

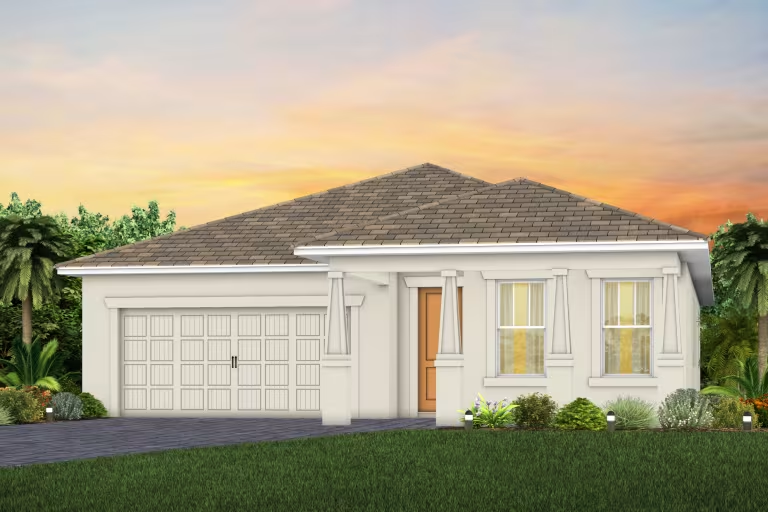
Canopy Preserve

Discover the charm of DeLand with Pulte Homes' stunning project, Canopy Preserve, featuring delightful amenities like a park, parking, swimming pool, and playground for the perfect community experience.
Discover Canopy Preserve, offering Single-Family and Townhomes 1-Mile from I-4 and just minutes to DeLand’s historic downtown district featuring the arts and regular events. With affordable options, our famous quality, and the ability to choose your interior style, you won’t want to miss this neighborhood! Sales Center and Models open 7 days a week.
Amenities/Features
- New Construction Single-Family and Townhomes Coming Soon to DeLand
- Near DeLand's Downtown Historic District
- Resort-Style Pool and Cabana
- Children's Playground
- Open Green Space
- 1-Mile from I-4
- Close to SR 472 Interchange
- Easy Access to Heathrow & Sandford, Orlando, New Smyrna & Daytona
- 1 Gig of High-Speed Internet and TV Included
Amenities
Home designs (9)
5 Quick Move-In lots across 3 plans — open Quick Move-In.
Carousel — use arrows to browse images for this design, or tap the photo to open the floor plan.
Now BuildingLandmark
From$279,9903 Beds2.5 Baths1 Car garage1,528+ sq ftMulti Family Home at Canopy Preserve. 1 home is now building — ask the sales team for timelines and personalization options.
Carousel — use arrows to browse images for this design, or tap the photo to open the floor plan.
Quick Move-InLumen
From$284,9903 Beds2.5 Baths1 Car garage1,659+ sq ftMulti Family Home at Canopy Preserve. 2 Quick Move-In homes in this plan — ask the sales team about finishes and closing timelines.
Carousel — use arrows to browse images for this design, or tap the photo to open the floor plan.
Now BuildingMarisol
From$294,9903 Beds2–2.5 Baths2 Car garage1,546+ sq ftMulti Family Home at Canopy Preserve. 1 home is now building — ask the sales team for timelines and personalization options.
Carousel — use arrows to browse images for this design, or tap the photo to open the floor plan.
Ready to BuildCrestmere

From$356,9903 Beds2 Baths2 Car garage1,662+ sq ftThe Crestmere home design offers the perfect single-story layout with a private Owner's Suite at the back of the house and a spacious gathering room. It's in the Details The new construction Crestmere gives you the option to extend your lanai or give your gathering room more light by adding sliding glass doors to your included covered lanai. Features Kitchen Innovative Kitchen Designs Stainless Steel Appliances
Carousel — use arrows to browse images for this design, or tap the photo to open the floor plan.
Quick Move-InHeston
From$375,9904 Beds2 Baths2 Car garage1,850+ sq ftSingle-family at Canopy Preserve. 1 Quick Move-In home in this plan — ask the sales team about finishes and closing timelines.
Carousel — use arrows to browse images for this design, or tap the photo to open the floor plan.
Quick Move-InMedina
From$395,9903 Beds3 Baths2 Car garage2,230+ sq ftSingle-family at Canopy Preserve. 1 Quick Move-In home in this plan — ask the sales team about finishes and closing timelines.
Carousel — use arrows to browse images for this design, or tap the photo to open the floor plan.
Ready to BuildTilden

From$405,9904 Beds2.5 Baths2 Car garage2,386+ sq ftFrom the welcoming gathering room and multiple flex areas to the oversized game room upstairs, space abounds in the Tilden. It's in the Details With its spacious gathering room, which connects to the foyer and open kitchen, the Tilden home design is perfect for entertaining. The second story offers a second living space giving kids an area to run around and play. Features Exterior 2-Car Garage Kitchen Innovative Kitchen Designs
Carousel — use arrows to browse images for this design, or tap the photo to open the floor plan.
Ready to BuildWinthrop
From$438,9904 Beds3.5 Baths2 Car garage2,894+ sq ftIt's in the Details The spacious Winthrop floorplan offers an open-concept home design with a 1st-floor Owner's Suite, flex room, and covered lanai. Features Kitchen Stainless Steel Appliances Innovative Kitchen Design
Carousel — use arrows to browse images for this design, or tap the photo to open the floor plan.
Ready to BuildYellowstone
From$481,9905 Beds4.5 Baths3 Car garage3,416+ sq ftThe Yellowstone floorplan features an open gathering room and kitchen, flex room, and covered lanai. Upstairs offers 4 bedrooms and a sizeable loft. It's in the Details Live grand in the Yellowstone design with a wide flowing entryway leading into the airy kitchen, café, and gathering room. Use the flex room as formal dining, or office, or convert it to a private den. Comfort guests or loved ones in 5 spacious bedrooms each with a walk-in closet. Features Kitchen Stainless Steel Appliances Innovative Kitchen Design






Media
Project photo gallery
Click the large photo or a thumbnail to open the gallery viewer.
Prices and features may vary and are subject to change. Photos are for illustrative purposes only. Legal disclaimers.