

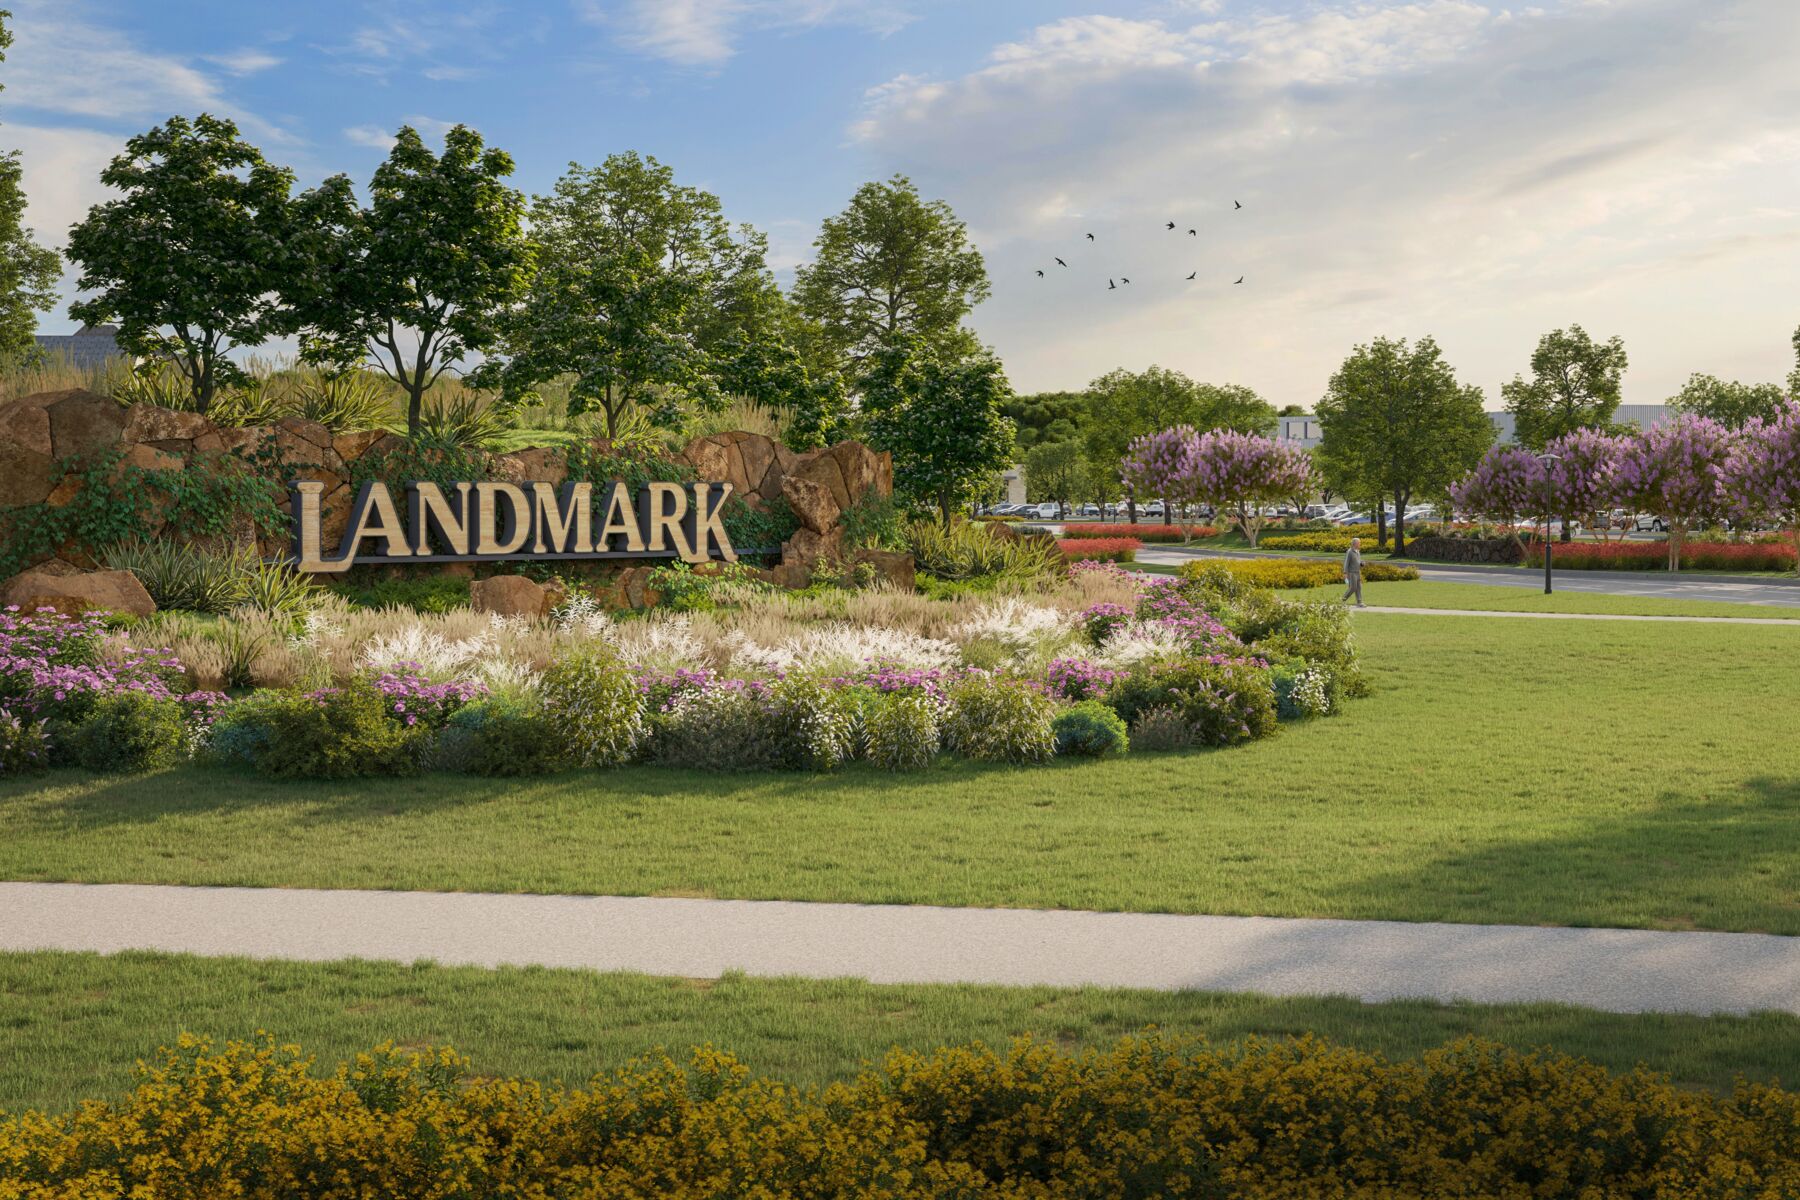
Landmark

Discover the charm of Denton with M/I Homes' Landmark project, featuring a delightful array of amenities including a swimming pool, parking, a park, a playground, and scenic walking/biking trails.
New Homes for Sale Denton, TX
Welcome to Landmark, Denton’s first master-planned community with a blend of luxury living, modern amenities, and neighborly charm. This new community is surrounded by nature and will offer an array of spectacular future amenities.
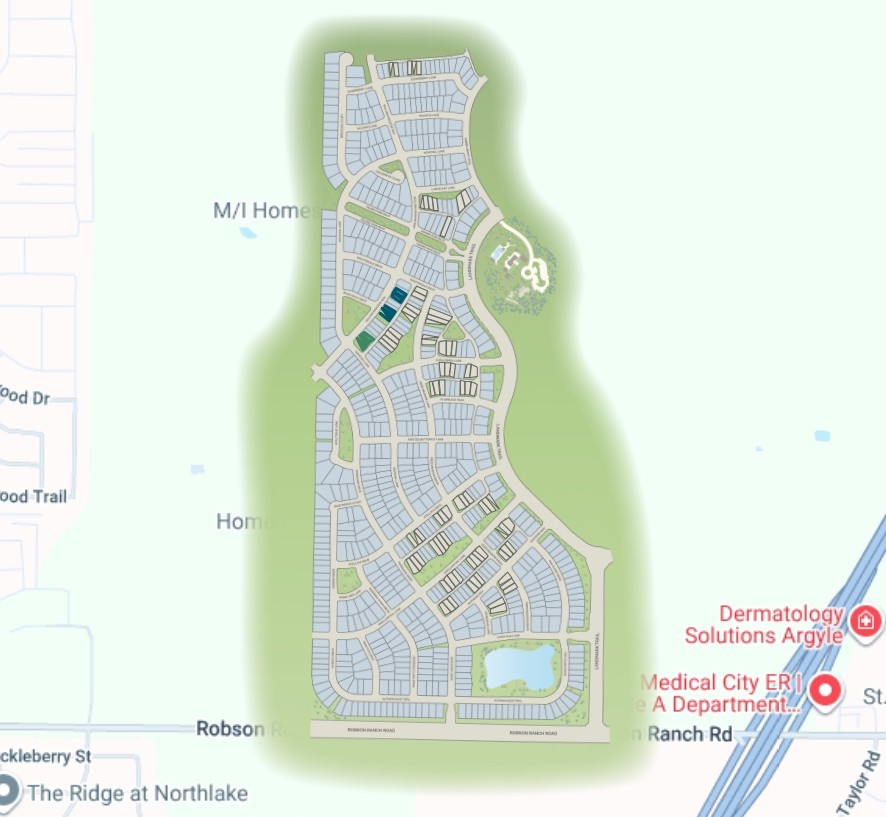
Situated just west of I-35W at Robson Ranch Road, Landmark offers a refined lifestyle, with access to great Denton ISD schools.
Details About the Community
Landmark offers Cottage Series homes on 40’ wide homesites, with a mix of one- and two-story layouts ranging from roughly 1,600 to 2,300+ square feet.
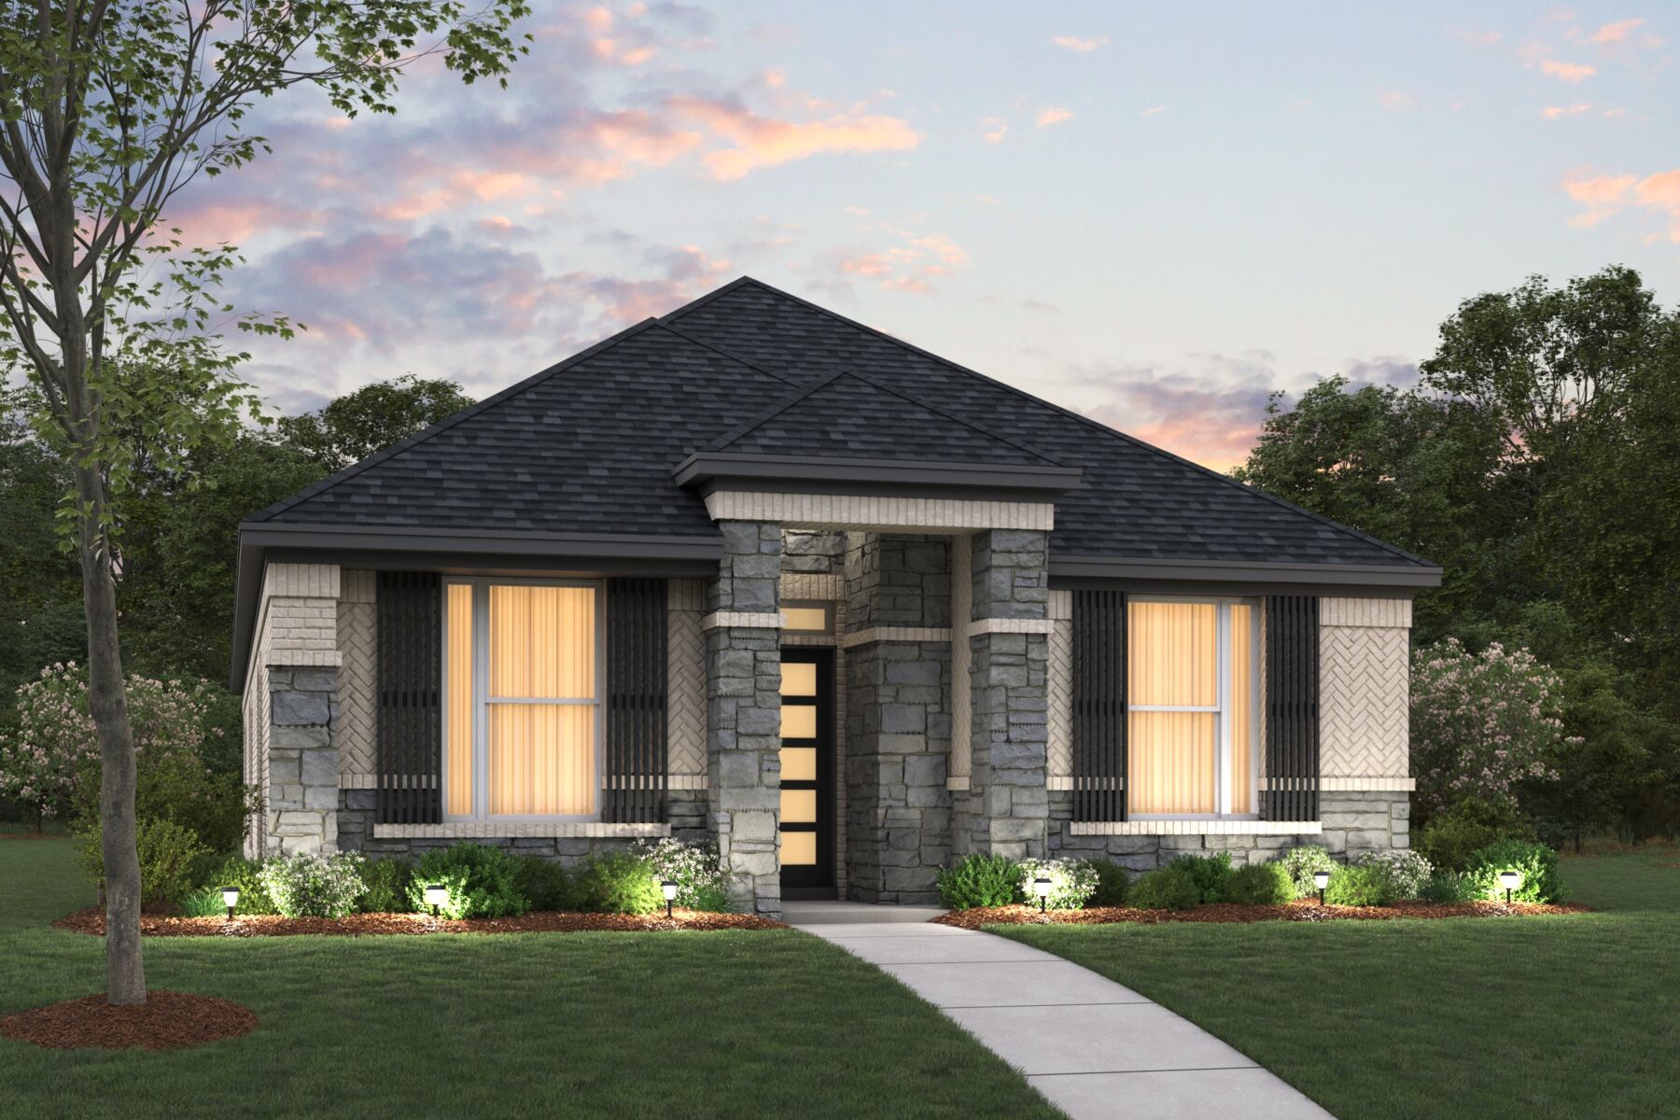
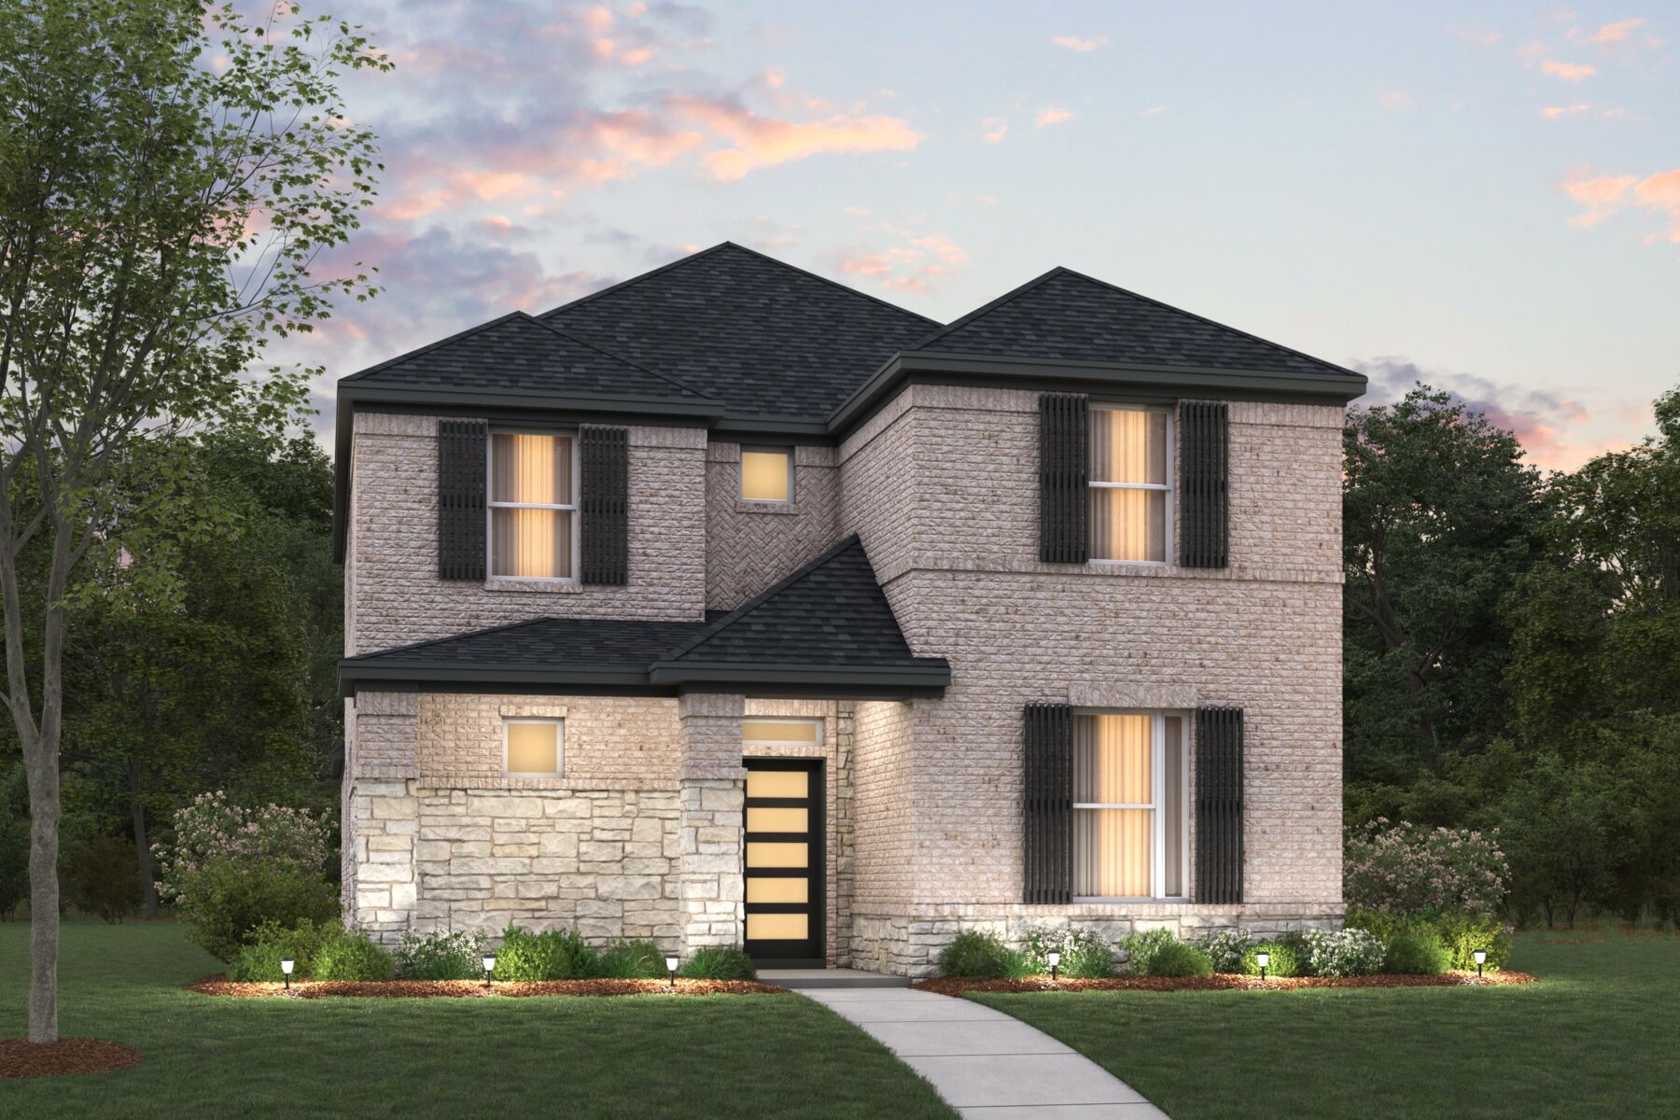
Picture elegantly designed streetscapes boasting an all-new collection of custom-designed elevations. From Modern Farmhouse to Contemporary European, and Transitional Modern design inspiration, an eclectic combination of all new exteriors makes their debut at Landmark.







Each home includes rear-entry garages, open floorplans, and optional features such as covered patios, fireplaces, or adaptable rooms. Homebuyers can further personalize their space by selecting finishes and details through a Design Studio experience. From classic to contemporary, rustic to refined—you choose the details that define your home. Explore an incredible selection of flooring, cabinetry, countertops, light fixtures, and beyond—our Design Studio puts personalization at your fingertips.
Designed around a 1,100-acre green ecosystem, Landmark’s amenities will include trails, parks, an observation tower, woodland playgrounds, a pavilion, and gathering spaces. As Denton’s first master-planned development, this community brings an unparalleled living experience to the area.
The community also plans for three on-site Denton ISD schools and a future commercial core anchored by H-E-B and retail/dining options. The natural setting is centered on notable features like Pilot Knob, a 900-foot-tall natural rock formation serving as the highest point in the city of Denton, adding one-of-a-kind terrain and views to the neighborhood.
Whether you’re walking the trails, gathering with neighbors at outdoor spaces, or simply enjoying the quiet beauty of the preserved green corridors, Landmark is designed to bring a sense of home to everyday.
Amenities
Site Plan
Home designs (9)
6 Quick Move-In lots across 2 plans — open Quick Move-In.
Carousel — use arrows to browse images for this design, or tap the photo to open the floor plan.
Now BuildingIris
From$371,9902–3 Beds2 Baths2 Car garage1,608+ sq ftSingle-family at Landmark. 2 homes are now building — ask the sales team for timelines and personalization options.
Carousel — use arrows to browse images for this design, or tap the photo to open the floor plan.
Now BuildingLavender
From$376,9902–3 Beds2 Baths2 Car garage1,653+ sq ftSingle-family at Landmark. 2 homes are now building — ask the sales team for timelines and personalization options.
Carousel — use arrows to browse images for this design, or tap the photo to open the floor plan.
Ready to BuildBegonia
From$382,9903 Beds2 Baths2 Car garage1,707+ sq ftWhy You’ll Love It A flexible layout, plenty of storage space, and an inviting heart of the home bring this 1-story Begonia floorplan to life. Complete with 3 bedrooms plus a study, 2 bathrooms, and 1,707 square feet, this new home design has so much to offer. A covered porch welcomes you home and into the foyer. A study is located just off the entrance, and across the hall you'll discover 2 sizable bedrooms and a shared full bathroom. Continue into the kitchen, where you will find an abundance of cabinetry uniting the kitchen and dining spaces. Bring your vision of home to life by selecting from a variety of cabinet finishes and lovely countertop choices. An eat-at island provides plenty of room to meal prep and entertain. The adjacent family room includes 3 large windows drawing in natural light and an extra door leading you out to the patio and side yard. The luxurious owner's suite is located at the back of the home. This 16' x 13' suite includes 3 large windows looking out to the patio and an en-suite bathroom delivering the daily convenience of double sinks, a large linen closet, a private water closet, and a large walk-in shower. The walk-in closet includes the option for an added window and includes plenty of storage space for your entire wardrobe.
Carousel — use arrows to browse images for this design, or tap the photo to open the floor plan.
Ready to BuildZinnia
From$389,9903 Beds2–3 Baths2 Car garage1,795+ sq ftWhy You’ll Love It Make yourself at home in the beautiful Zinnia floorplan. This thoughtfully designed layout boasts the best of function and form. Featuring 3 bedrooms, 2—3 bathrooms, a bright flex room, a two-car garage, and 1,795 square feet of functional living space, you're sure to love everything about this efficient layout. The quaint covered porch invites you inside the foyer and makes for a welcoming first impression. A bright flex room complete with windows on both sides offers the flexibility to become whatever your family needs. Whether it's a home office, a play room for the kids, or an extra hobby room, this versatile space can shift through all seasons and stages of life. Select the optional study to create a little more privacy, so you can have the productive workspace you deserve. Escape the hustle and bustle of life in your peaceful owner's suite, tucked privately across the hall. Two front-facing windows flood the beautifully finished space with the soft glow of natural light bouncing off the 11' sloped ceilings. Step into the en-suite owner's bathroom, where you'll enjoy the daily convenience of a double bowl vanity, an oversized walk-in shower, a private water closet, a conveniently located linen closet, and a large walk-in closet. Do you prefer unwinding in a relaxing bubble bath? The optional deluxe owner's bathroom layout features both a serene tub and walk-in shower, so the choice is all yours! The foyer flows past the patio, making a quaint outdoor escape. Select the covered patio option for a little extra shade – this retreat is the perfect breezy spot to enjoy a morning cup of coffee or savor a vibrant Texas sunset. Continue into the open-concept heart of the home. Tall volume ceilings in the family room paired with the bank of three windows along the side of the home sing of architectural prowess and character. Looking for a cozy spot to gather with family and friends? An optional corner fireplace adds the perfect functional and decorative touch. Enjoy a home-cooked meal in the adjacent dining room and sharpen your master chef skills in the well-equipped kitchen – you'll love the effortless flow between these spaces! Upper and lower cabinetry, a large island for meal prep space, and a large corner pantry offer the storage and organization space you deserve. A hallway off of the kitchen connects a large laundry room, convenient garage access, a full bathroom, and two sizable bedrooms. Reconfigure the square footage of one of the bedrooms to stairs that lead to the optional second floor. This bonus space opens up to a generously sized game room, full bathroom, and a large third bedroom upstairs. Perfect for the teenager in the family, the college student looking for a little extra privacy, or in-laws coming to visit – you'll be glad to have extra entertainment space upstairs.
Carousel — use arrows to browse images for this design, or tap the photo to open the floor plan.
Quick Move-InCamellia
From$391,9903–4 Beds2 Baths2 Car garage1,816+ sq ftSingle-family at Landmark. 1 Quick Move-In home in this plan — ask the sales team about finishes and closing timelines.
Carousel — use arrows to browse images for this design, or tap the photo to open the floor plan.
Quick Move-InMarigold
From$393,9903 Beds2–2.5 Baths2 Car garage1,845+ sq ftSingle-family at Landmark. 1 Quick Move-In home in this plan — ask the sales team about finishes and closing timelines.
Carousel — use arrows to browse images for this design, or tap the photo to open the floor plan.
Ready to BuildHyacinth
From$419,9903 Beds2.5 Baths2 Car garage2,230+ sq ftWhy You’ll Love It Welcome to the Hyacinth floorplan! Boasting two stories and 2,230—2,230 square feet of functional living space, this all new Cottage Series floorplan has everything to love. This layout includes 3 bedrooms, 2.5 bathrooms, and a 2-car garage. The memories are just waiting to be made inside. Step from the covered porch and into the wide foyer anchoring the front of the home. A guest room is situated right off the entrance, creating a cozy space for visitors to stay. If a quiet reading lounge or music room better fits your lifestyle, this versatile space has the flexAbility to become exactly what you need. The optional study adds a little extra privacy to create the quiet home office you have been looking for. Continue past the staircase and into the open-concept heart of the home. An L-shaped kitchen includes upper and lower cabinetry, a corner pantry with ample storage space, and a large island overlooking the adjacent dining room. Gather around the table to enjoy a homecooked meal with the family. There will be no shortage of natural light in this expansive space, thanks to two large windows at the dining room, and a bank of windows lining the wall in the seamlessly connected family room. An optional boxed window in the dining room adds beautiful built-in seating for a unique and functional flair. Volume ceilings in the family room open up the inviting space and an optional corner fireplace creates a beautiful focal point. Step outside to the covered patio tucked right off the family room to extend the entertaining outdoors. Arrange your patio furniture and enjoy a fresh breeze outdoors or host backyard barbeques with friends, you'll be looking for every opportunity to utilize this space. Tucked privately off the dining room you'll find a conveniently located powder bath, perfect for guests, a laundry room with access to the garage, and your spacious owner's retreat. Escape the hustle and bustle of life in this lovely, well-lit space. A bank of three large windows brings sunlight dancing across the beautifully finished space. Step into the owner's bathroom where you'll find a private water closet, an oversized walk-in shower, a double bowl vanity for maximized daily convenience, and a large walk-in closet. The optional deluxe owner's bathroom layout upgrades the space to include both a garden-style tub and a walk-in shower, so whether you dream of unwinding in a relaxing bubble bath, or prefer to hop in a quick hot shower, the choice is all yours. Head to the second floor to explore even more living space. A window at the landing of the stairs draws in additional sunlight and offers a lovely glimpse at your new home community. At the top of the stairs, you'll be welcomed by a large game room, perfect for movie nights, slumber parties, game nights, and more! Off one side of the game room you will discover a conveniently located hall closet, a generously sized secondary bedroom, and a full bathroom. An optional second sink at the bathroom vanity contributes to the daily convenience and functionality of this lovely space. On the opposite side of the game room, you'll find another private bedroom with two large windows and a spacious walk-in closet.
Carousel — use arrows to browse images for this design, or tap the photo to open the floor plan.
Now BuildingCrossvine
From$427,9903–5 Beds2.5–4.5 Baths2 Car garage2,354+ sq ftSingle-family at Landmark. 3 homes are now building — ask the sales team for timelines and personalization options.
Carousel — use arrows to browse images for this design, or tap the photo to open the floor plan.
Ready to BuildViolet
From$429,9903–4 Beds2.5–3.5 Baths2 Car garage2,368+ sq ftWhy You’ll Love It Envision life inside the walls of this stunning Violet floorplan! This all new Cottage Series floorplan is just as charming as it sounds. With two stories of functional living space, 2,368 square feet, 3—4 bedrooms, 2.5—3.5 bathrooms, and a 2-car garage, everyone will have a space to call his or her own. A stately exterior boasts a charming curb appeal, welcoming you inside. Step into the large foyer that anchors the front of the home. Continue into the heart of the home, where you'll love to bring your entertaining dreams to life. Painting the perfect backdrop to simple everyday living, sharpen your master chef skills in the well-equipped kitchen. Between the spacious upper and lower cabinetry, large kitchen island, and spacious corner pantry, you won't soon run out of storage space. Windows line the wall running from the dining room into the adjacent family room, seamlessly connecting the spaces. Whether you're meal prepping in the kitchen, keeping an eye on the little ones finishing homework at the kitchen table, or cozied up on the couch with the family for a movie marathon, you'll love the efficient flow between these distinct and purposeful spaces. Want an extra personal touch? An optional fireplace in the family room contributes to a warm and homey ambiance. An optional boxed window in the dining room adds extra seating and a special design detail you'll love to utilize. A door off the family room takes you outside to your patio space. The optional covered patio offers a little extra shade, so rain or shine, you can sit outside to enjoy a breath of fresh air while relaxing outdoors. When it's time to retreat at the end of the day, you'll love the privacy of a first-floor owner's suite tucked privately at the front of the home. Two large, front-facing windows bring the soft glow of natural light bouncing across the sloped ceilings. Step into the en-suite owner's bathroom to enjoy the daily convenience of a double bowl vanity, an oversized walk-in shower, a private water closet, and a large walk-in closet, offering room for clothes, accessories, and shoes for every season. Is a bathtub high on your priority list? The optional deluxe owner's bath reconfigures the layout to make your dreams a reality and includes both a garden-style tub and a separate walk-in shower. In need of a quiet space to work from home? A separate hallway off the family room connects a conveniently located powder bath, a large laundry room with optional cabinetry, and a spacious study that makes working from home a breeze. Would an extra bedroom and full bathroom better serve your family? An optional fourth bedroom and third full bath transforms the space to best meet your needs. But that's just the first floor. A staircase tucked at the front of the home whisks you upstairs where you'll be greeted by an enormous game room. The ideal play space or movie room makes this perfect place for kiddos or teenagers alike. A full bathroom and two generously sized bedrooms complete the second floor.
Media
Project photo gallery
Click the large photo or a thumbnail to open the gallery viewer.
Prices and features may vary and are subject to change. Photos are for illustrative purposes only. Legal disclaimers.