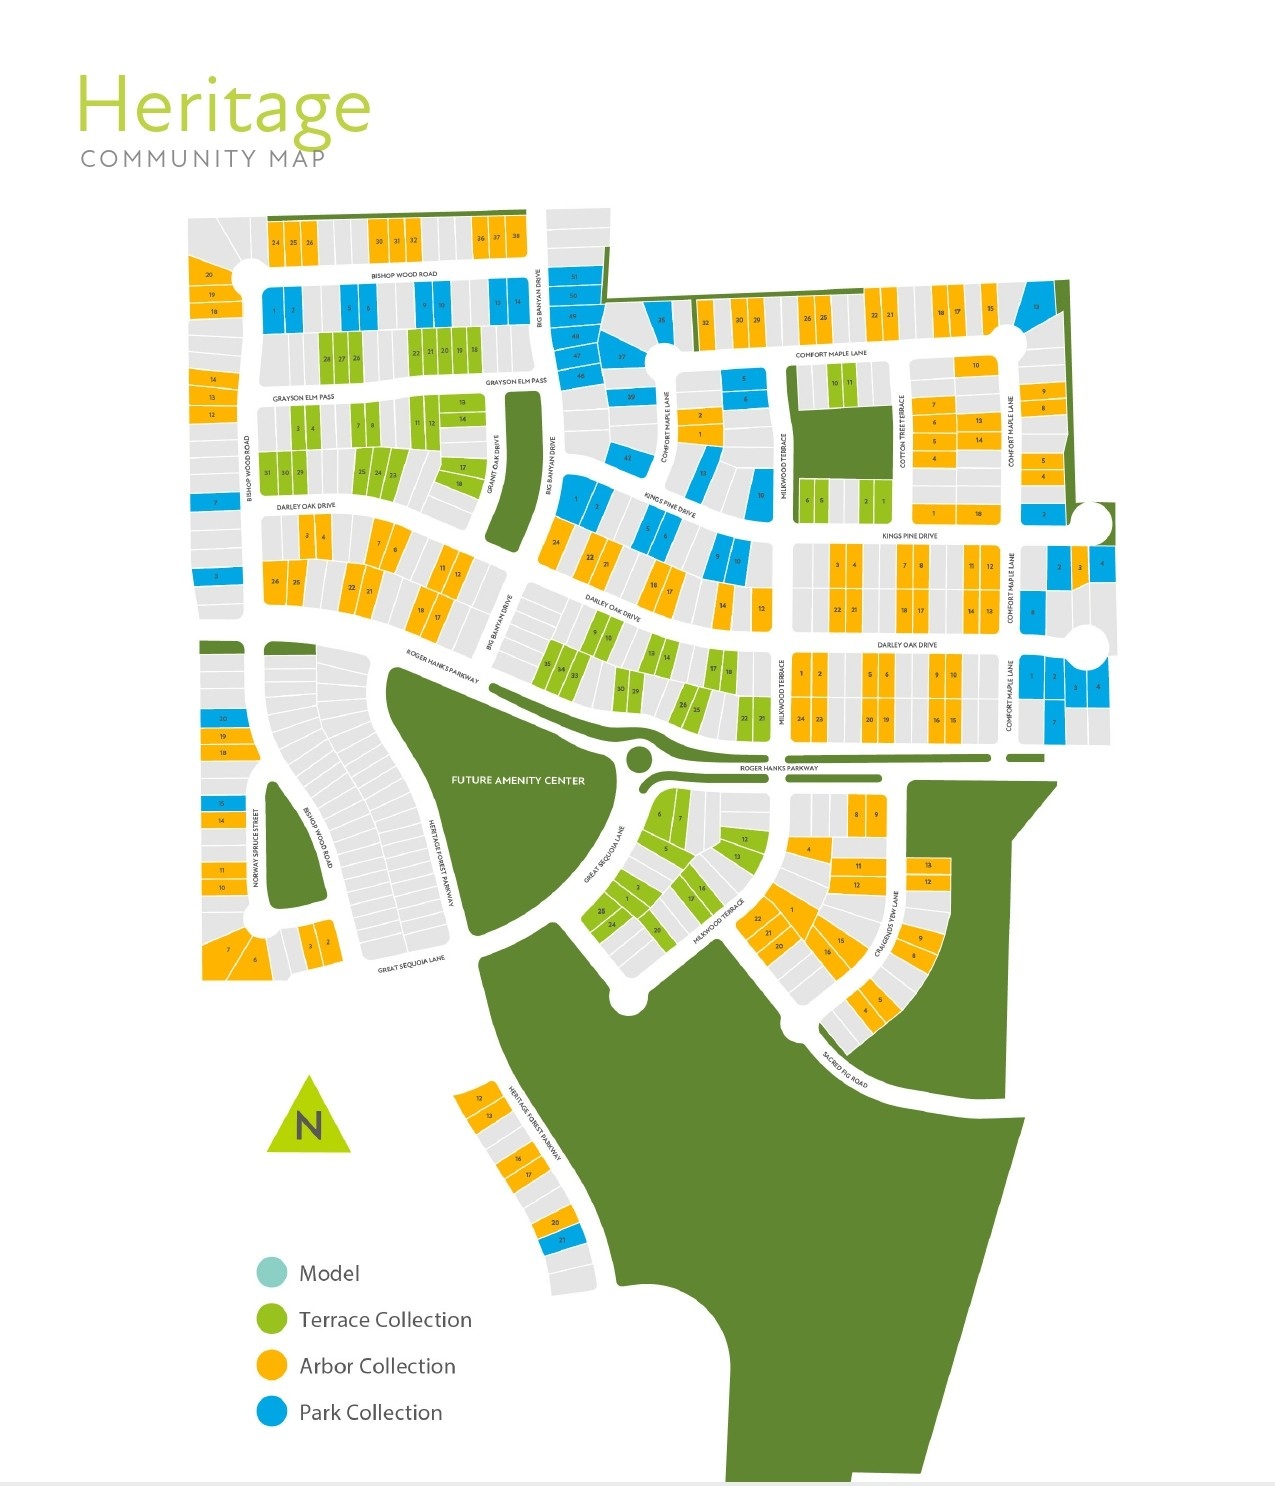
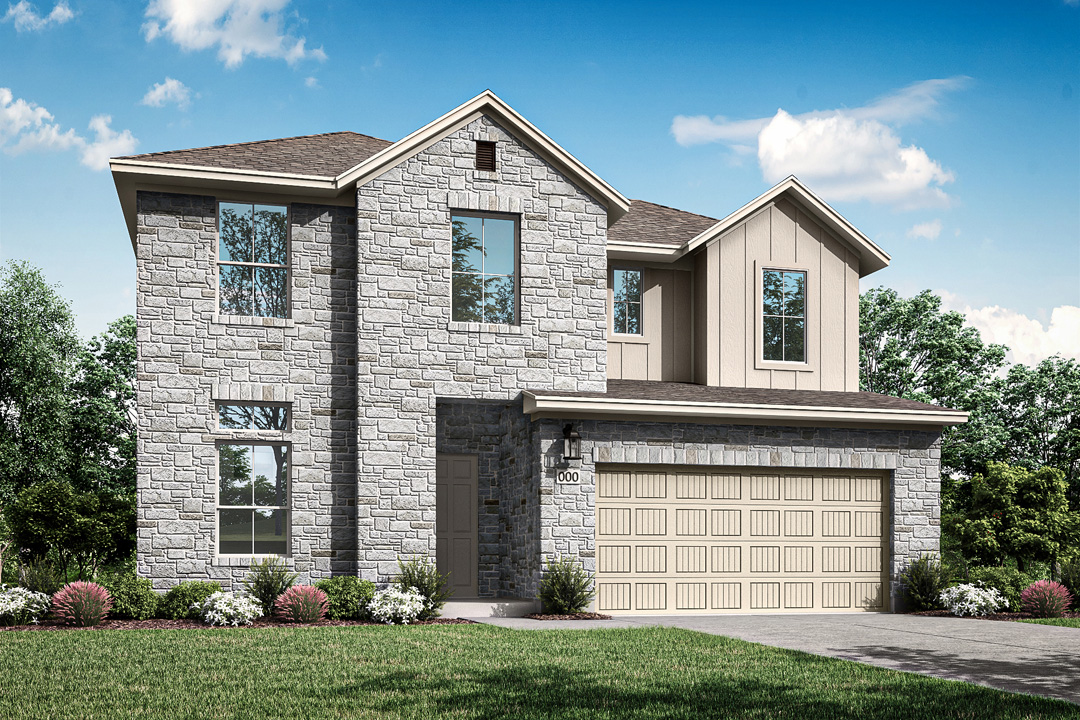
Arbor Collection
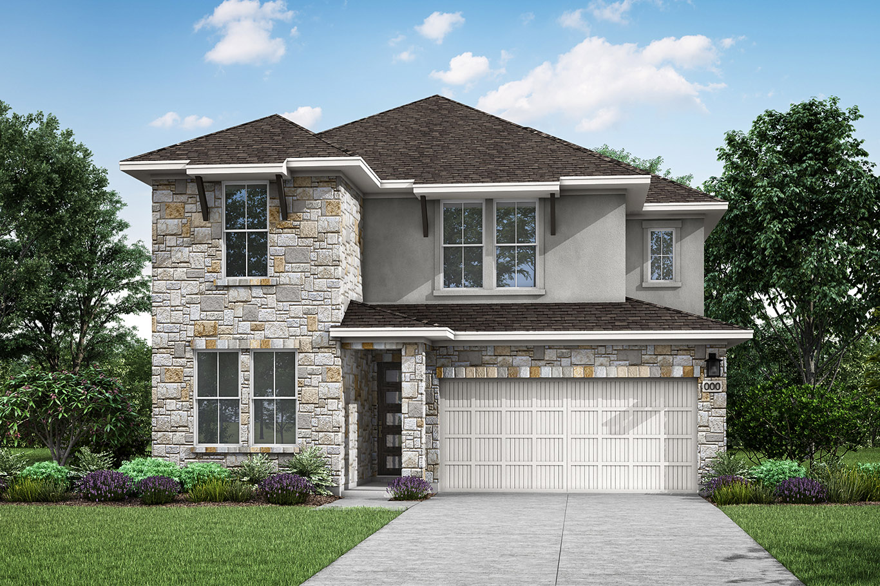
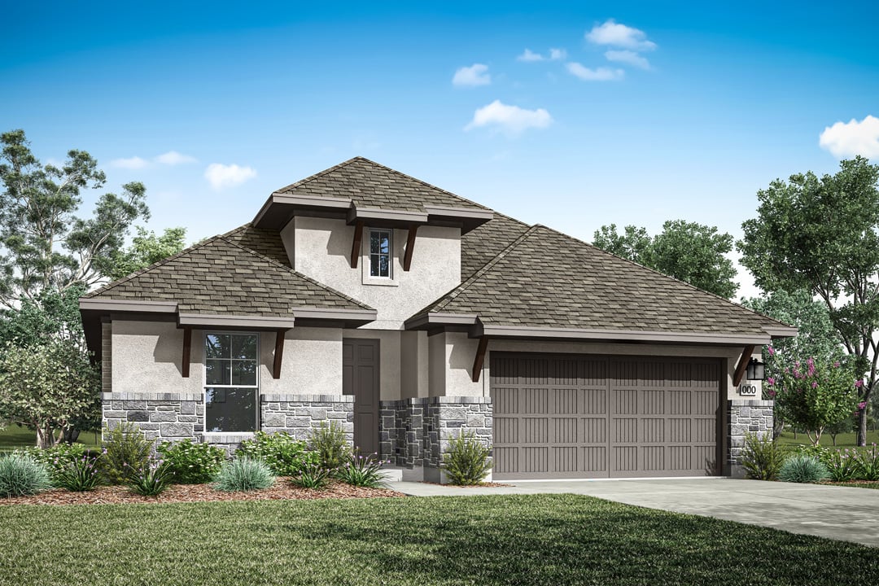
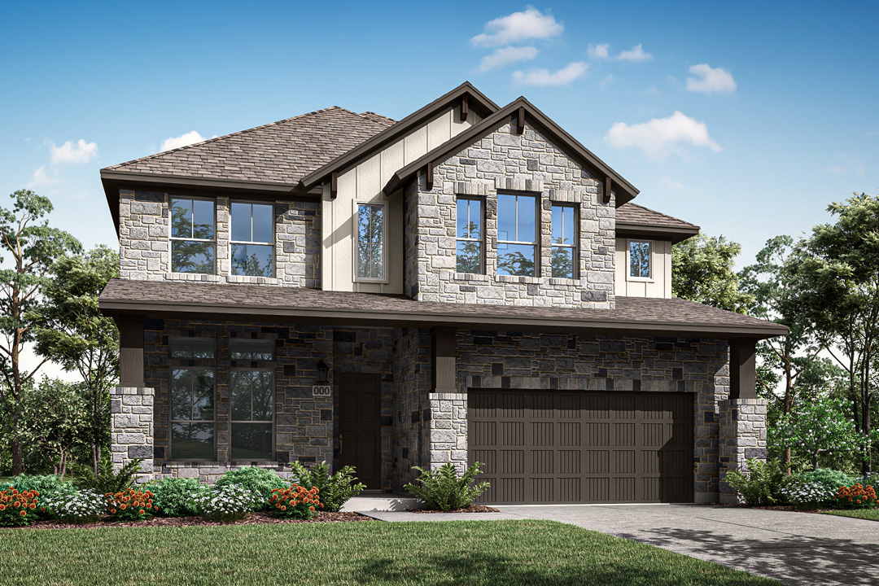
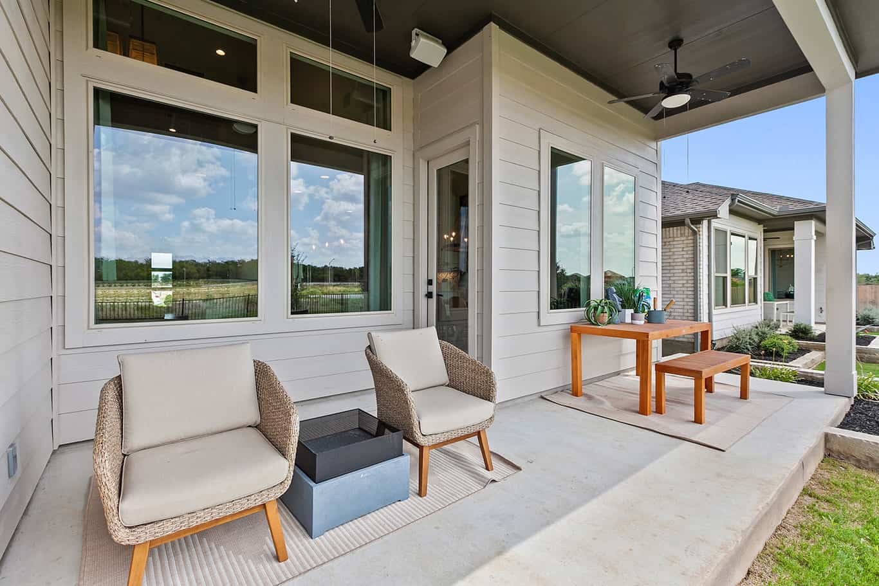
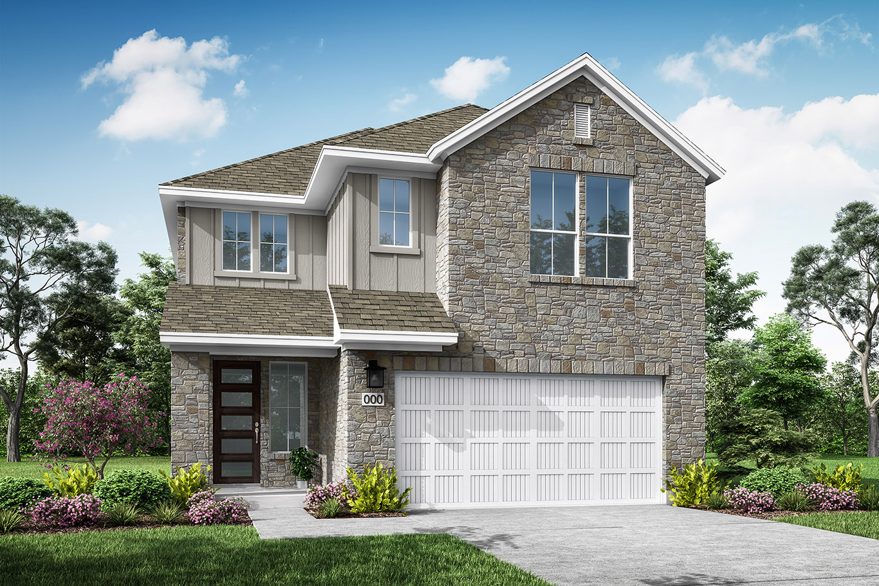
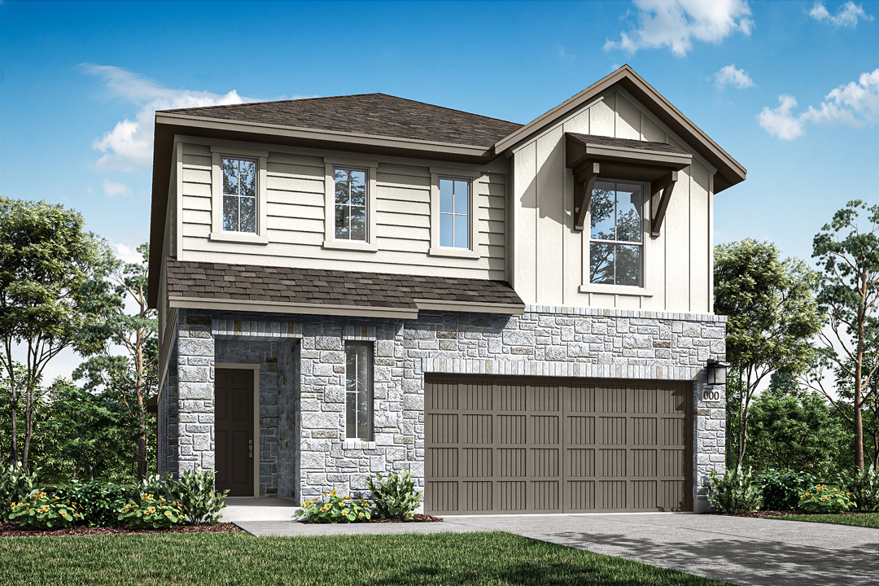
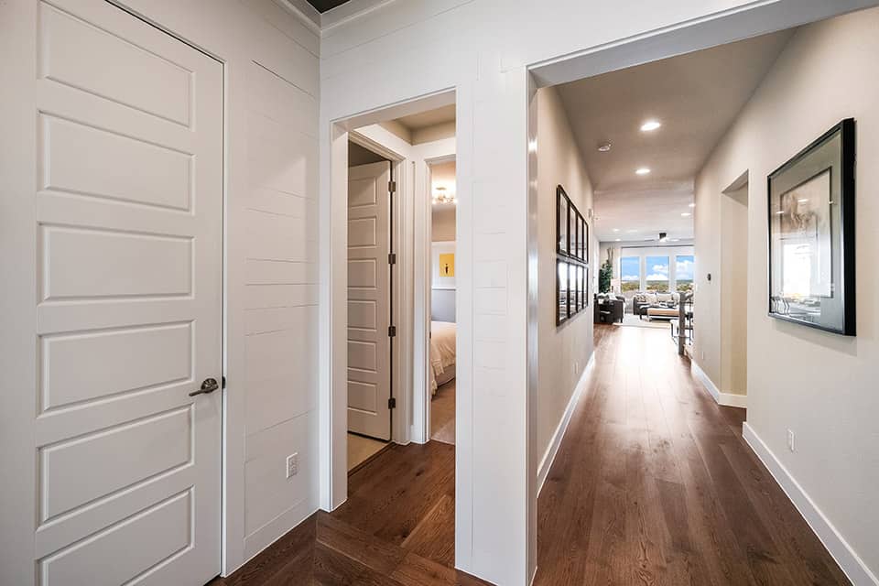
Our open-concept floor plans invite sunshine and fresh air to flow room-to-room. Sized just-right for you. The Arbor Collection at Heritage features brand new home designs, designed with you in mind.

Total Units
340
Discover the charm of Heritage in Dripping Springs, brought to life by Tri Pointe Homes, featuring fantastic amenities like a swimming pool, pickleball courts, and a playground for endless fun!
Calm moments and intentional design shape the rhythm of life here. Parks, schools, and inviting shared spaces sit just steps away, encouraging connection. Nearby shops, winding trails, and Hill Country scenery bring ease, inspiration, and a warm sense of belonging to every day.
With Heritage, we’re taking cues from the place and from those who will live here to create a distinctive blend of classic country and urban sophistication. Modern design incorporates touches of the Old South. Luxury amenities are well-appointed for fitness and fun, while walkable parks and schools are reminiscent of another time. Plus, a range of home sizes, floor plans and price points are ready to welcome a full line-up of diverse lifestyles.


1 / 2
11 Quick Move-In lots across 7 plans — open Quick Move-In.
Carousel — use arrows to browse images for this design, or tap the photo to open the floor plan.
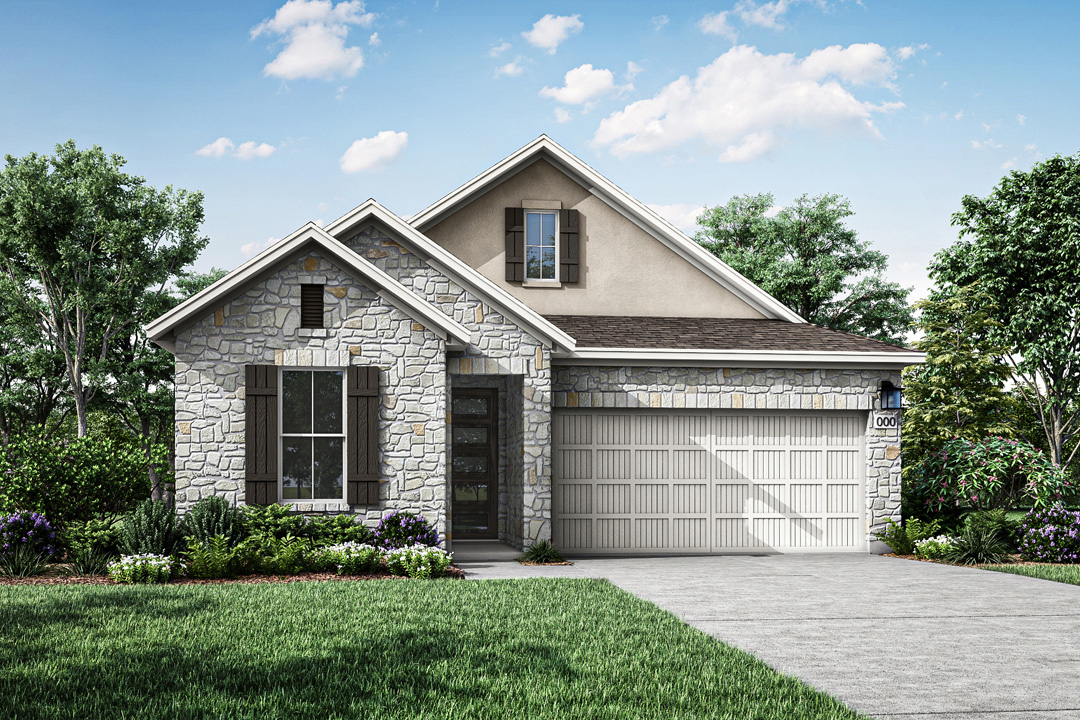
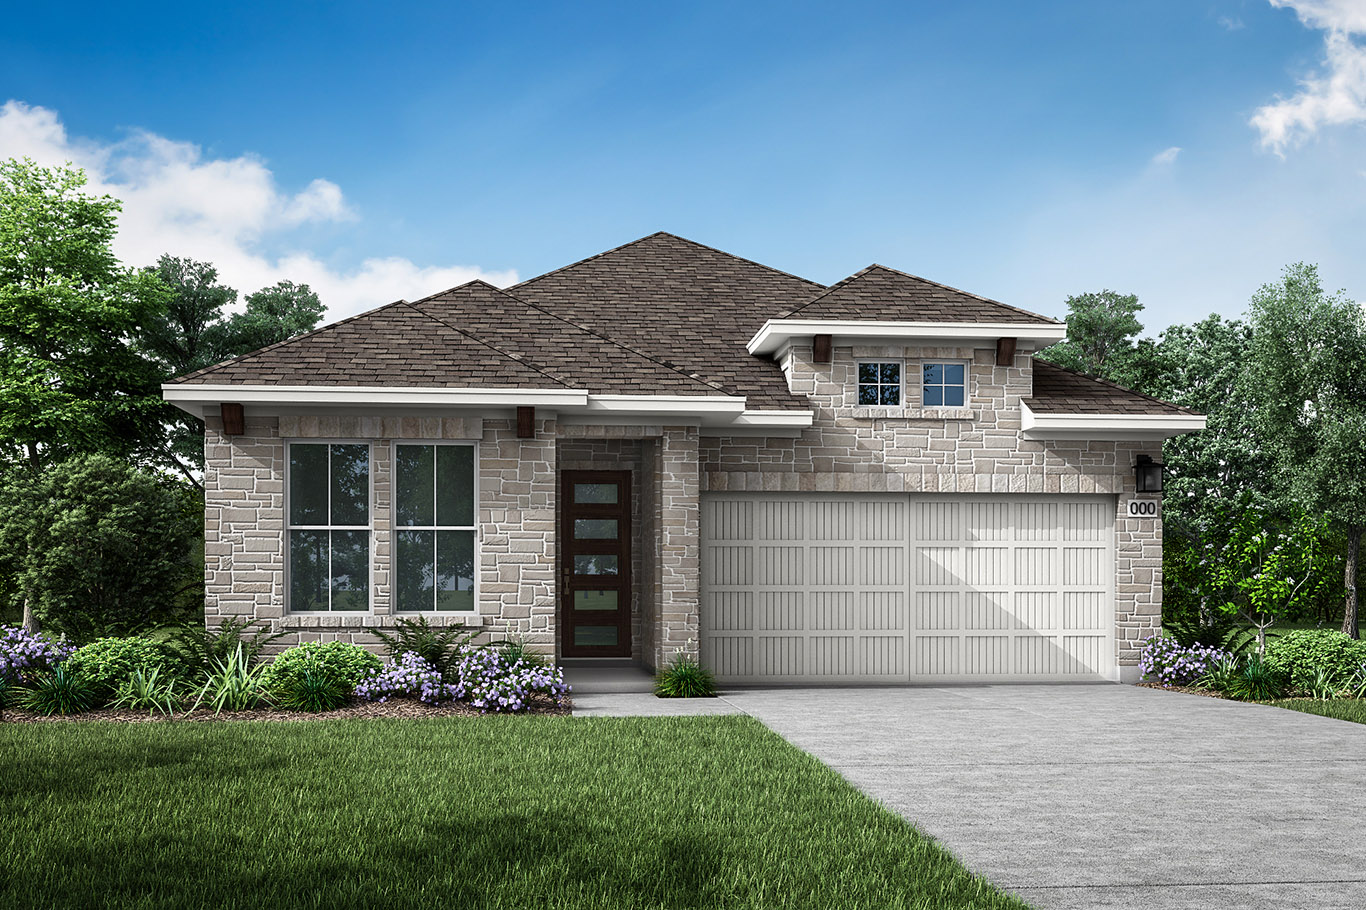
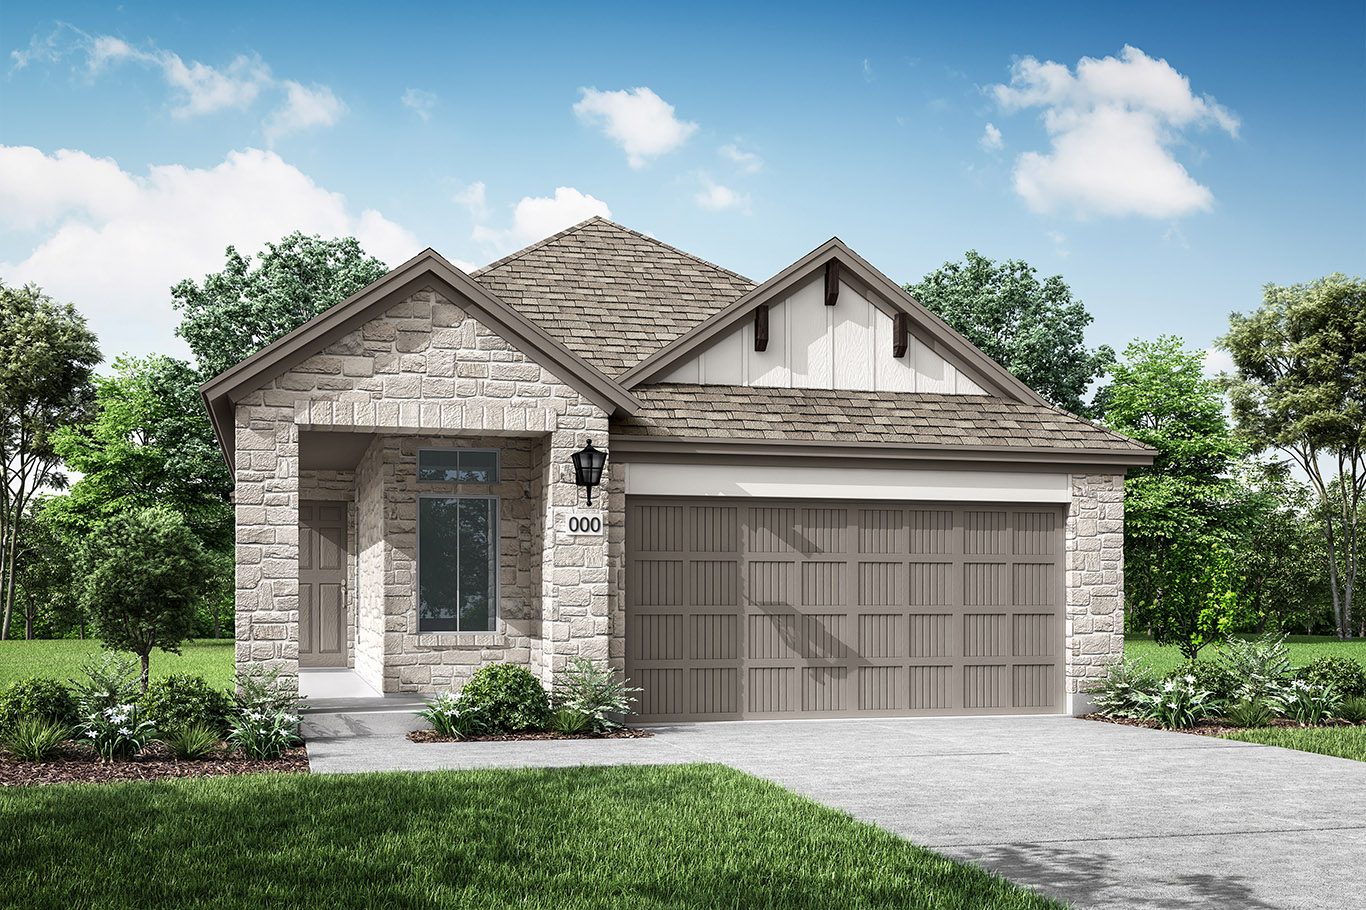
This cozy home design may be the smallest in the Arbor Collection, but it sure packs a punch. Expertly designed, the Aspen provides ample storage and windows throughout, keeping your space feeling bright and airy. The open concept design paired with the bonus flex room allows for just that, the ultimate flexibility to create the home of your dreams.
Carousel — use arrows to browse images for this design, or tap the photo to open the floor plan.
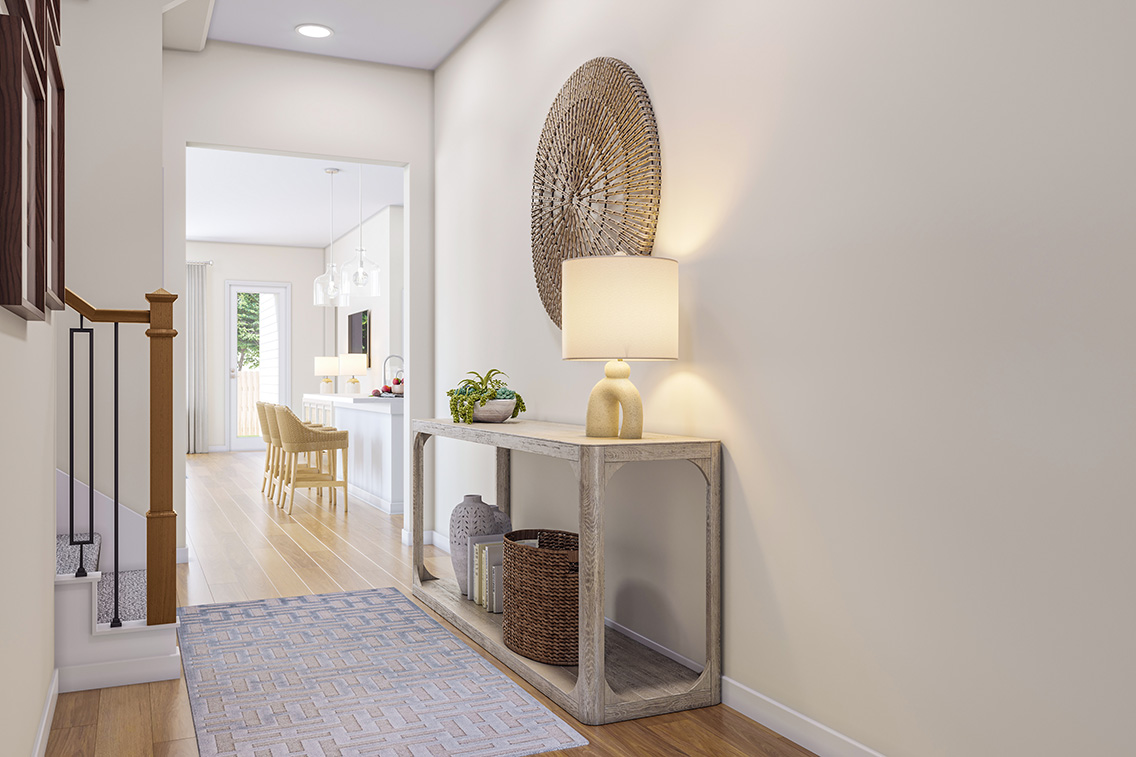
Walking through the foyer to the kitchen and great room, you’ll immediately notice the natural light pouring through the windows. The expansive great room offers ample room for gatherings, while the dining room has its own space, perfect for hosting a dinner party.
Carousel — use arrows to browse images for this design, or tap the photo to open the floor plan.
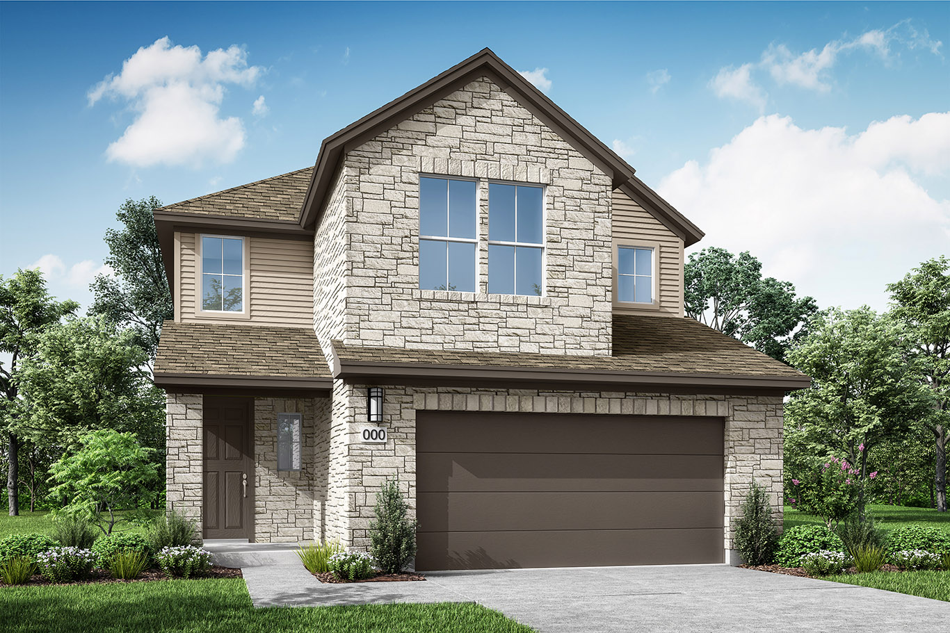
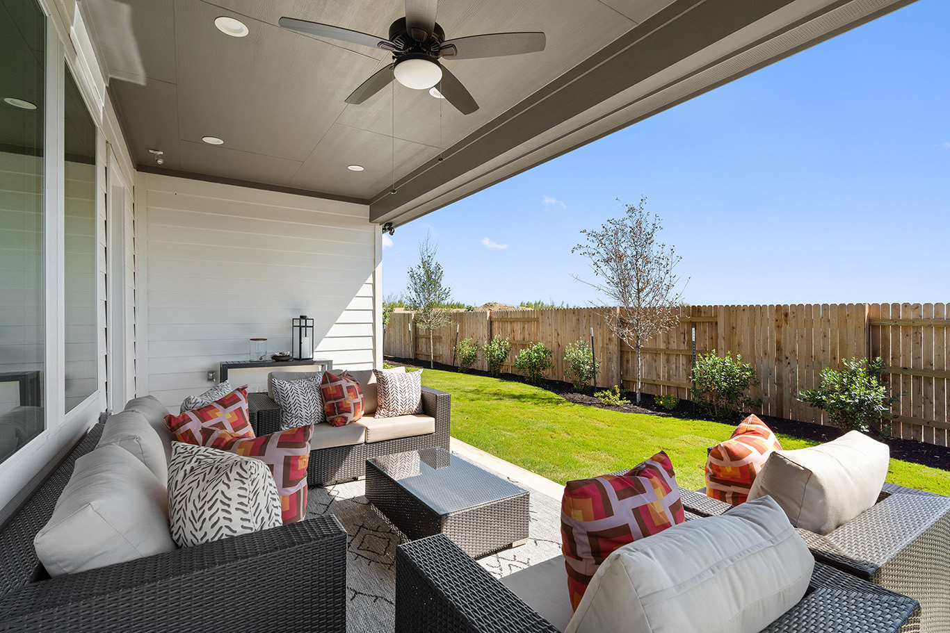
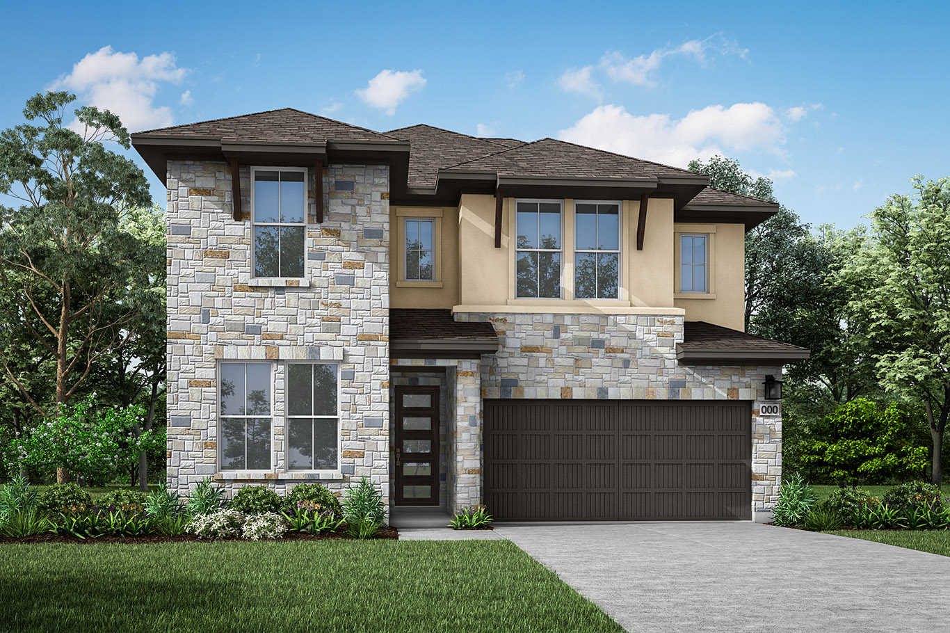
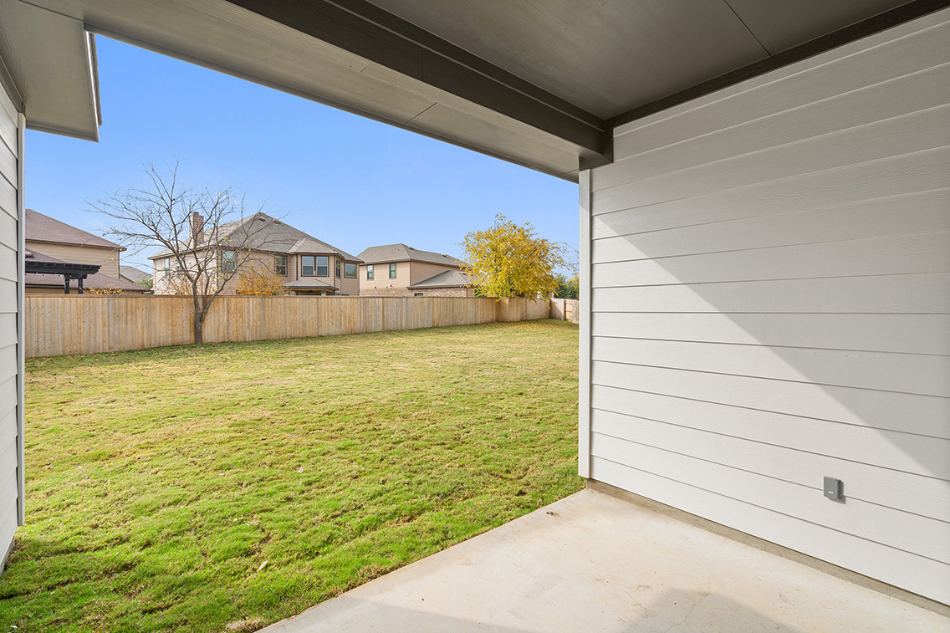
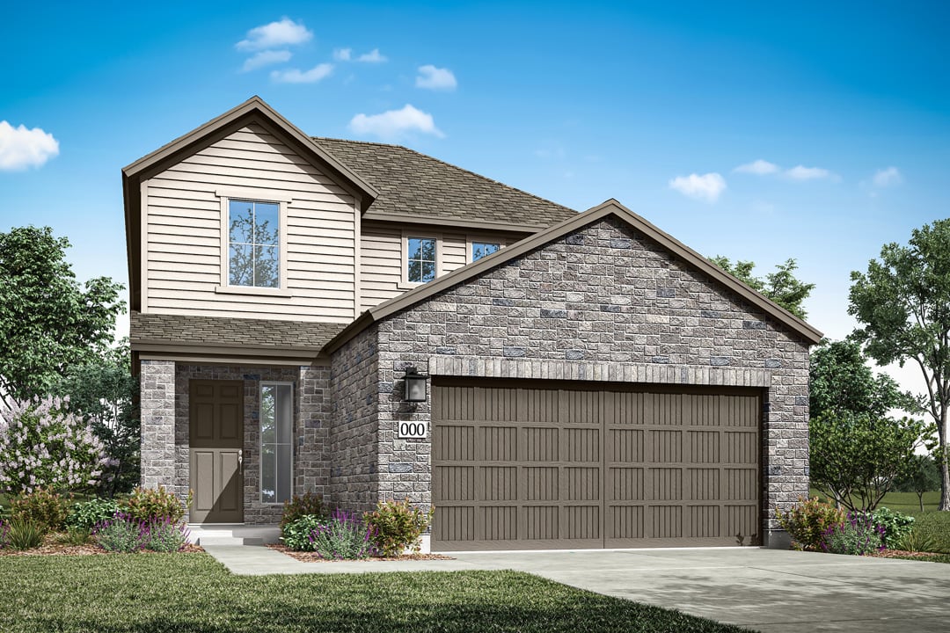
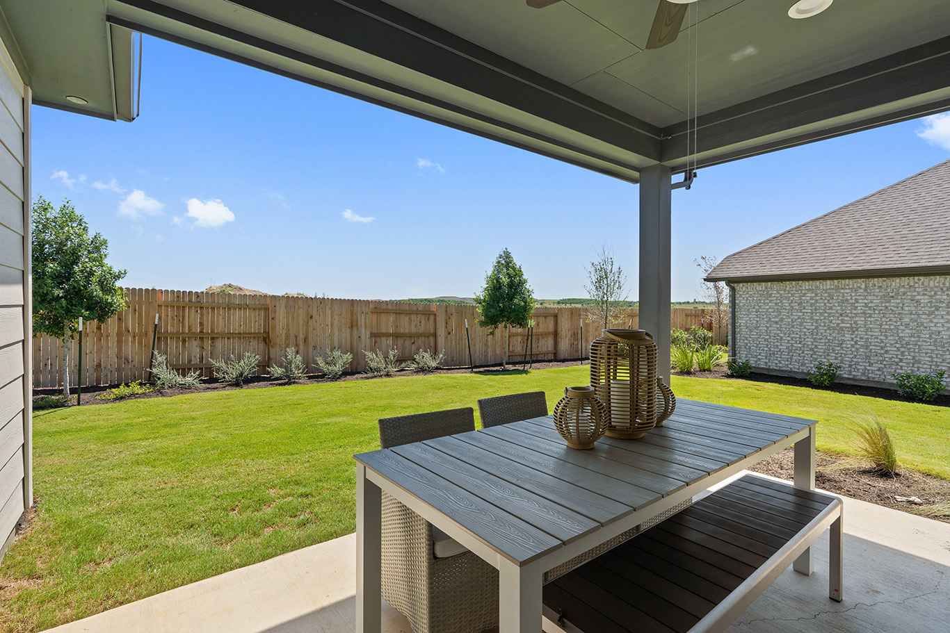
With not one, but two bedrooms on the main floor, the Willow is perfectly suited for your growing family and guests. The open and spacious great room may feel like the heart of the home, but the upstairs game room and optional media room aren’t to be forgotten. Combined with the oversized covered outdoor living space, this home design is an entertainer’s dream!
Carousel — use arrows to browse images for this design, or tap the photo to open the floor plan.
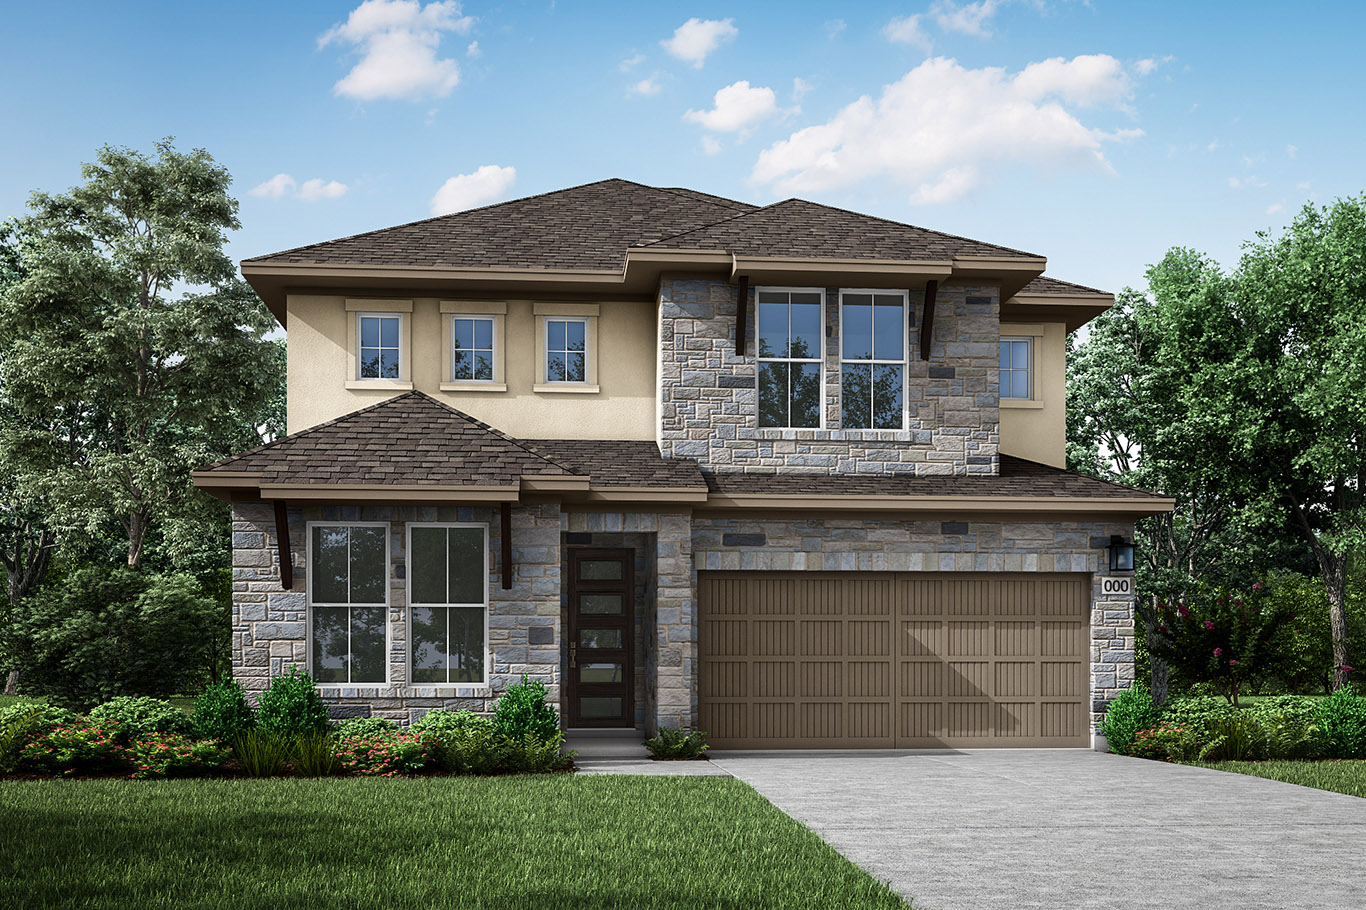
With a flex space on its own downstairs, working from home might feel a little different. The Rowan is the only home design in this collection with the primary suite located upstairs with the secondary bedrooms, making this a wonderful home design for those who work from home or have little ones they want to be close with. No need for a work space? There’s also an option to make the flex space a 5th bedroom with a 4th bath.
Carousel — use arrows to browse images for this design, or tap the photo to open the floor plan.
Single-family at Heritage. 1 Quick Move-In home in this plan — ask the sales team about finishes and closing timelines.
Carousel — use arrows to browse images for this design, or tap the photo to open the floor plan.
Single-family at Heritage. 2 Quick Move-In homes in this plan — ask the sales team about finishes and closing timelines.
Carousel — use arrows to browse images for this design, or tap the photo to open the floor plan.
This modern home is designed for comfort and convenience. A guest room with a private en suite bathroom provides flexibility for visitors, while the primary suite and two additional bedrooms offer plenty of space to suit your needs. The gourmet kitchen, featuring a spacious island and casual dining area, creates a welcoming setting for gatherings. When it’s time to unwind, the covered patio or optional soaking tub in the primary suite offers a peaceful retreat. Plus, HomeSmart® features like a Video Doorbell and WiFi Door Lock keep you connected and secure with ease.
Carousel — use arrows to browse images for this design, or tap the photo to open the floor plan.
Single-family at Heritage. 1 Quick Move-In home in this plan — ask the sales team about finishes and closing timelines.
Carousel — use arrows to browse images for this design, or tap the photo to open the floor plan.
Single-family at Heritage. 1 Quick Move-In home in this plan — ask the sales team about finishes and closing timelines.
Carousel — use arrows to browse images for this design, or tap the photo to open the floor plan.
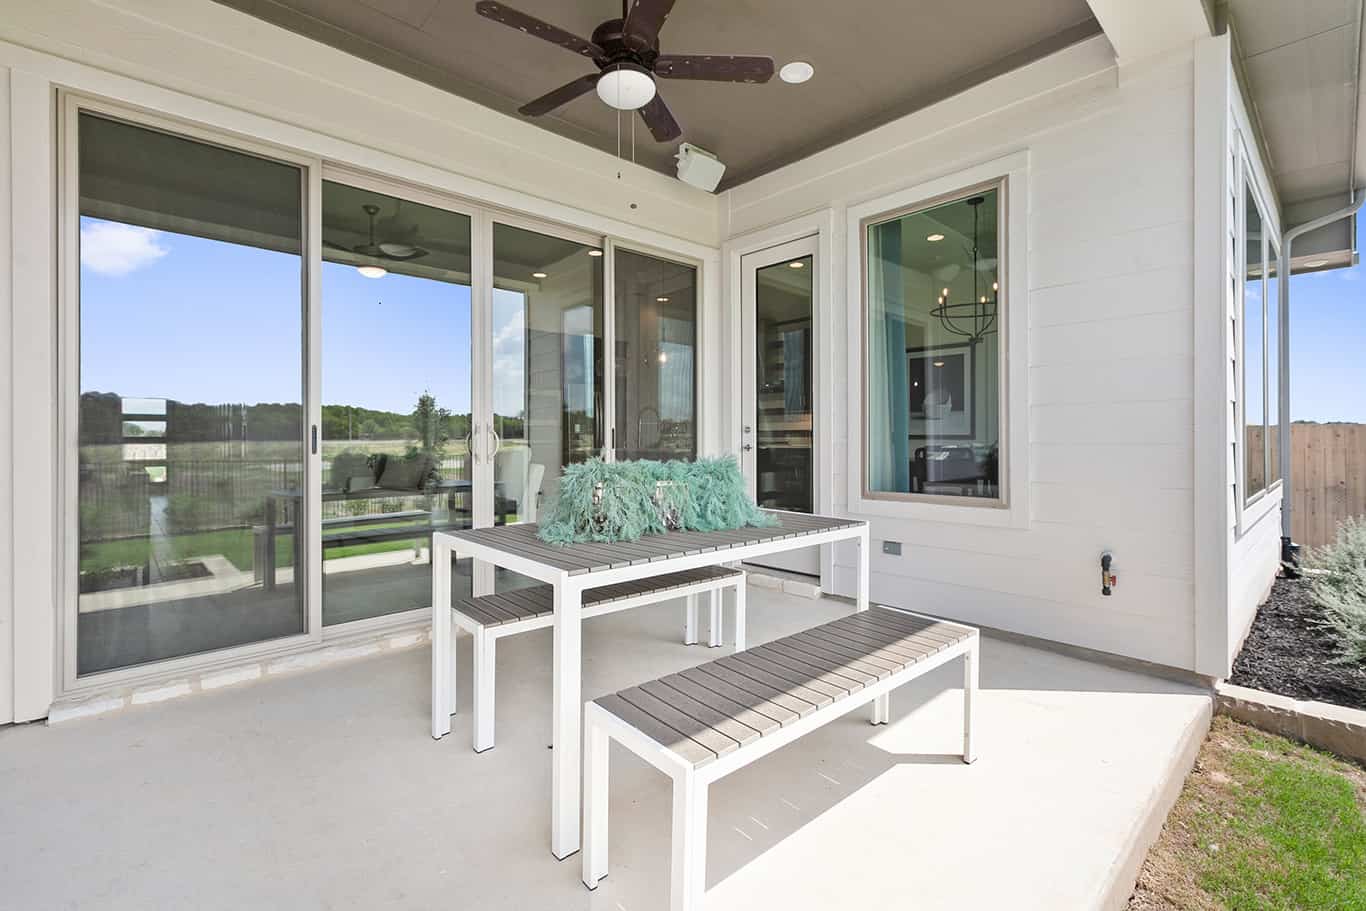
This charming home boasts an entry foyer and high vaulted ceilings, opening into an expansive great room and state-of-the-art kitchen. For seamless indoor/outdoor entertaining, access a large, covered patio through your casual dining area or add optional sliding glass doors for a touch of modern elegance. A luxurious primary suite, a private guest bedroom and bath, a flex space and laundry room — all on the lower level — bring ease and convenience to everyday life. Situated upstairs, a bright, open game room gives your imagination nooks and crannies and plenty of space. You can also add an optional media room or fifth bedroom. Mesh WiFi and cutting-edge HomeSmart® technology will help you stay comfortable, in control and connected from any room in your home.
Carousel — use arrows to browse images for this design, or tap the photo to open the floor plan.
Single-family at Heritage. 1 Quick Move-In home in this plan — ask the sales team about finishes and closing timelines.
Carousel — use arrows to browse images for this design, or tap the photo to open the floor plan.
Small but mighty. This may be the smallest home in our lineup, but every square inch has been maximized for day-to-day living. The home feels naturally spacious with windows throughout the great room and casual dining, bringing lots of natural light into the space. The layout is seamless, too – for small families or those ready to downsize. The kitchen is centered in the heart of the home, making it the perfect place to welcome guests or keep an eye on the kids while prepping dinner. A covered patio adds outdoor living space – whether you’re hosting happy hour or afternoon play dates. Plus, the primary suite is at the rear of the home for privacy, while two additional bedrooms, each with a walk-in closet, share a bath conveniently close to the laundry room. Want to manage lighting, temperature and security from your own device? HomeSmart® technology puts you in control.
Carousel — use arrows to browse images for this design, or tap the photo to open the floor plan.
While the primary suite lives like a private oasis on the main level, two secondary bedrooms and a loft are upstairs. This cozy two-story was designed to make a huge impact. From the vaulted space and modern staircase in the foyer, the layout feels bright, spacious and welcoming. A state-of-the-art kitchen features an oversized island and walk-in pantry. A covered patio with optional sliding glass doors makes the backyard a natural extension of your living space.
Carousel — use arrows to browse images for this design, or tap the photo to open the floor plan.
Single-family at Heritage. 1 Quick Move-In home in this plan — ask the sales team about finishes and closing timelines.
Carousel — use arrows to browse images for this design, or tap the photo to open the floor plan.
If you have older kids or frequent guests, this home is meant for you. A spacious loft at the top of the stairs adjoins three bedrooms with walk-in closets and 2 bathrooms, providing just the right amount of privacy for everyone. Your luxurious retreat is downstairs. It begins in your primary suite with a spa-like bathroom and optional soaking tub. Or slip outdoors to enjoy peace and quiet on your covered patio. With an open-concept layout in the great room, kitchen and casual dining, there’s plenty of space and seating to bring the whole family together. Stream your favorite videos. Adjust the lighting. Check the front door without leaving your comfy seat. Our HomeSmart® features are included and connect tech to your device.
Carousel — use arrows to browse images for this design, or tap the photo to open the floor plan.
Tall ceilings and a grand foyer will certainly be the first things to catch your eye. Next, the open kitchen, casual dining and great room that all fit just right together, making your house feel truly like a home. The second floor boasts a game room, as well as two secondary bedrooms, with options to add another bedroom, bathroom and even a media room.
Carousel — use arrows to browse images for this design, or tap the photo to open the floor plan.
Single-family at Heritage. 1 Quick Move-In home in this plan — ask the sales team about finishes and closing timelines.
Carousel — use arrows to browse images for this design, or tap the photo to open the floor plan.
This bright, beautiful home was designed with enormous flexibility. The easy flow from kitchen and dining to a covered patio makes indoor/outdoor entertaining a breeze. A flex space off the great room is ideal for work or play. HomeSmart® features, including a mesh WiFi system, will keep you connected and going strong. A private primary suite plus two additional bedrooms gives everyone a comfy space to relax. Built to be as flexible as your lifestyle, this home is a great starter or move-down.
Carousel — use arrows to browse images for this design, or tap the photo to open the floor plan.
This unique 1.5 story home gives you that extra space you needed, without sacrificing room on the first floor. Whether you want to create a little oasis for yourself, or maybe have a space where kids can play, this cool half story space with a game room and powder bath opens the door to endless possibilities.
Carousel — use arrows to browse images for this design, or tap the photo to open the floor plan.
Large or growing families will love this home design. The first floor is wonderful for visitors or an older child, giving them a full bathroom and some privacy at the front of the home. You can also turn your flex space into an office, yoga room, nursery, or whatever fits your lifestyle! The second floor has a massive loft space, plenty of room for a pool table and for kids or guests to kick back and enjoy their own oasis of sorts. But maybe you want to enjoy some of this space too? Not to worry, there are options to add on a media room upstairs, or even a 5 th bedroom if you need.
Project photo gallery
Click the large photo or a thumbnail to open the gallery viewer.
Take control of your project page, add direct contact details, keep information updated, unlock performance insights, and increase visibility with agents and buyers actively looking for new construction homes.
Prices and features may vary and are subject to change. Photos are for illustrative purposes only. Legal disclaimers.