


Heritage

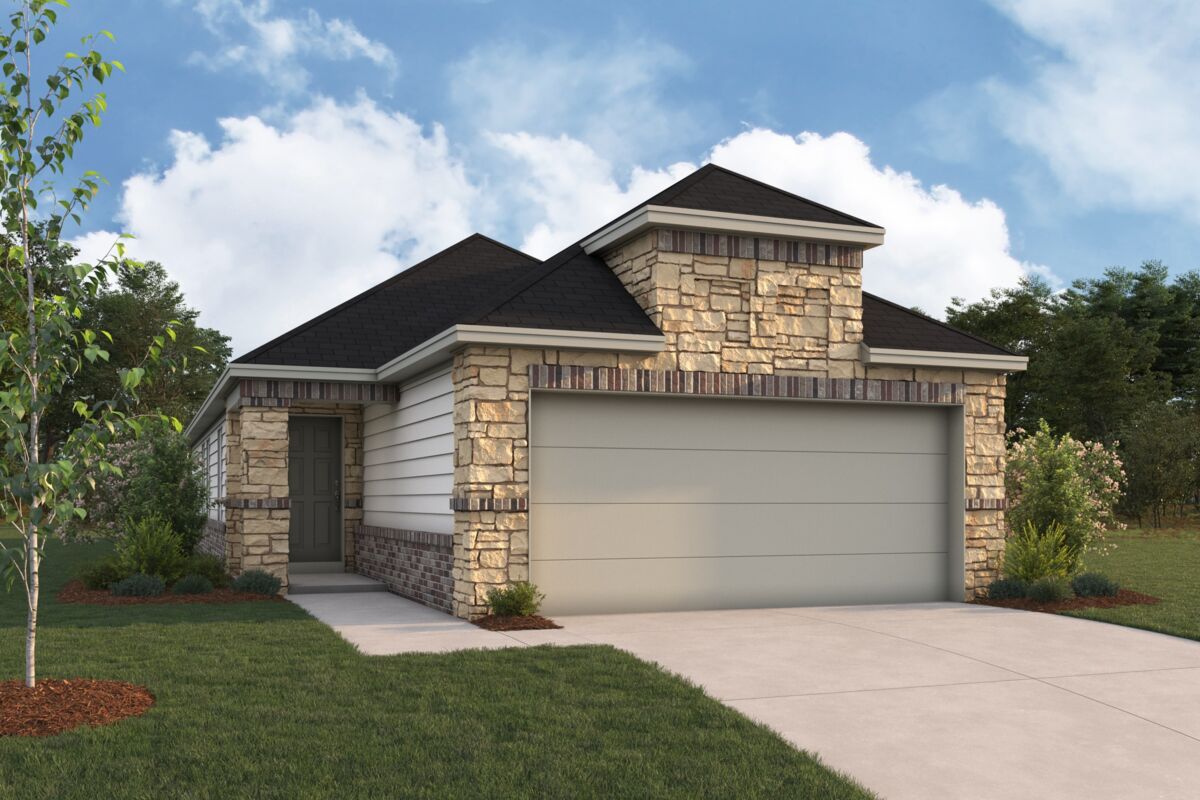
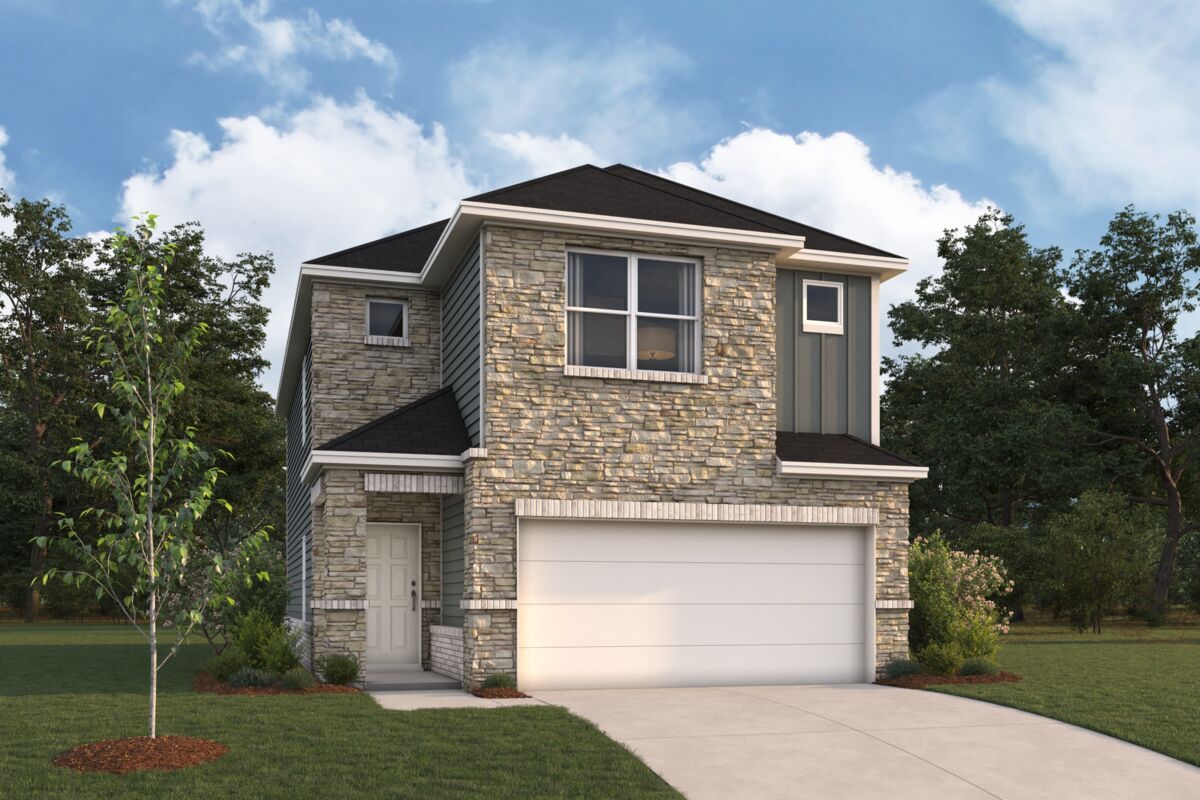
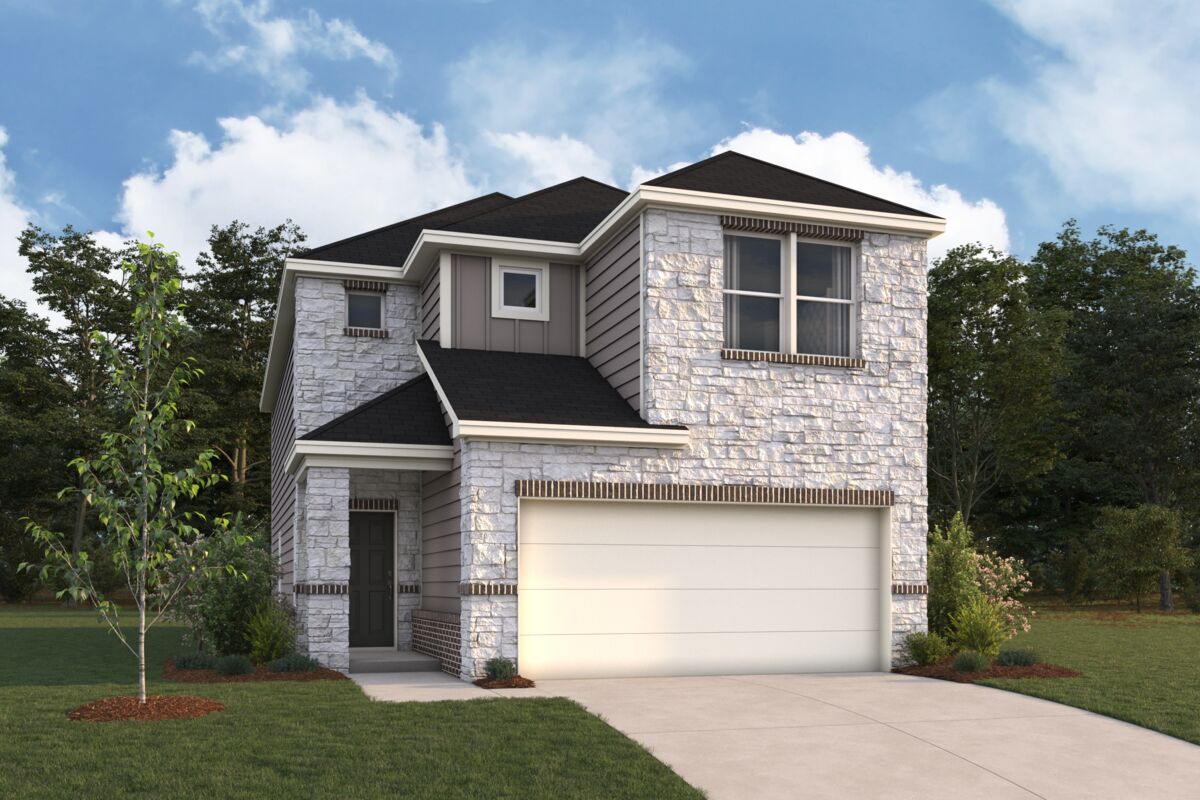
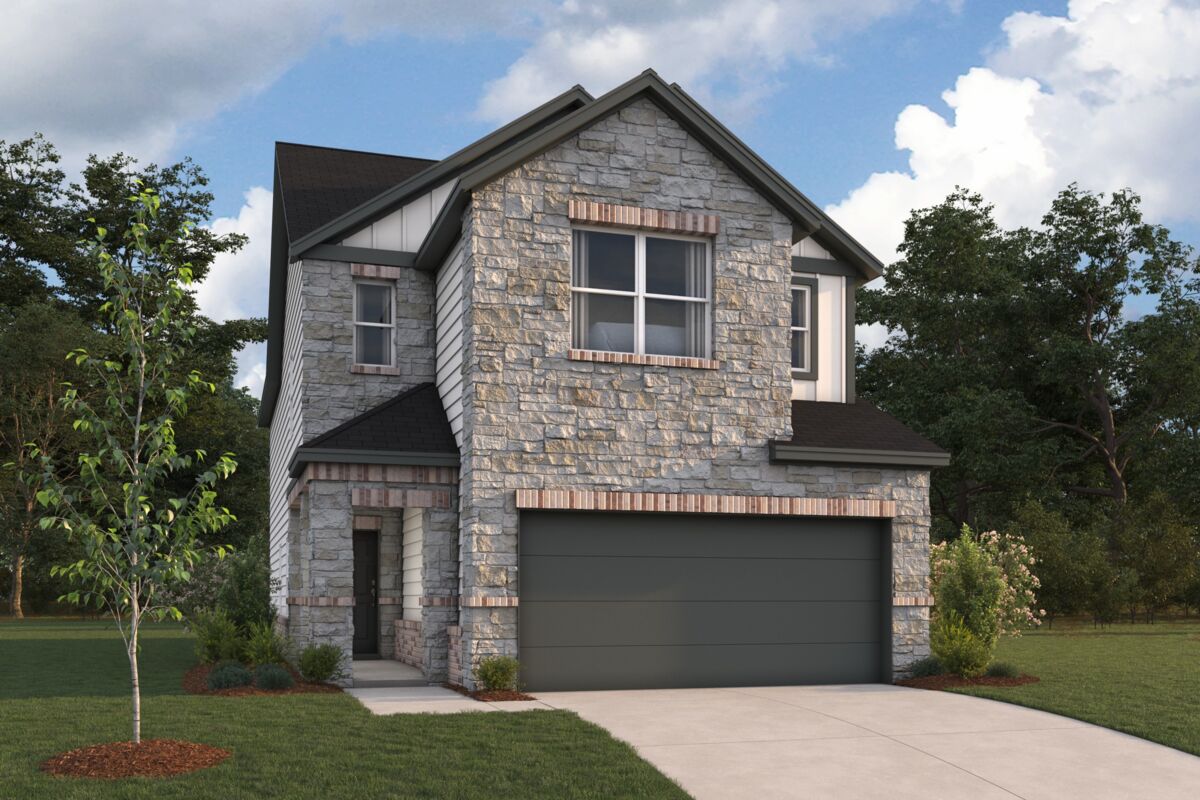
Discover the charm of Heritage in Dripping Springs, brought to life by M/I Homes, featuring delightful amenities like a park, swimming pool, and playground for the perfect community experience!
Homes for Sale in Dripping Springs, TX
M/I Homes is proud to welcome you to Heritage located in Dripping Springs, Texas. Heritage is located off of Ranch Road 12, near Old Fitzhugh Road—less than 1 mile north of Highway 290.
Discover Your Dream Lifestyle at Heritage
Centrally located within the growing city of Dripping Springs you will find this new master-planned community. When complete, the community will feature nearly 600 homes on a variety of homesite sizes, making for a picturesque neighborhood you will be proud to call home.
The community also has plans for several amenities such as:
- An amenity center
- A swimming pool
- Playgrounds
- Ponds
- Pocket parks
About Our New Homes for Sale in Dripping Springs
Heritage will offer homes from 2 distinct Series of single family homes. With multiple floorplans and options within each Series, you are sure to find a home that fits you and your family's unique needs.
Our Capital Series of homes will range from 1,402–2,385 square feet and offer 2–4 bedrooms, covered back patios, 2-car garages, and 10' first-floor ceilings. All plans come with a long list of included features and options.
Our Signature Series II homes will range in size from 1,644–3,318 square feet and include 3–4 bedrooms, 2–4 bathrooms, and game rooms for 2 story plans. Most plans include a study or den, and all have covered back patios and 10' first-floor ceilings, and a long list of included features and options.
The Central Series features 4 single-story floorplans and 5 2-story floorplans. These homes range in size from 1,485–2,750 square feet and come standard with 3–5 bedrooms. We have also streamlined the buying process by offering simplified design options for the Central series curated by our Design Studio team. All plans come with a long list of included features and options.
Outstanding New Home Construction Standards
Not only will your new home look beautiful on the inside and out, you can be confident in the quality of its construction because our Whole home Building Standars are our commitment to energy efficiency and durability. All our homes in Heritage are ENERGY STAR® certified.
We also stand behind our homes long-term with our 10-Year Transferable Structural Warranty.
Discover the Best of Dripping Springs
Dripping Springs has managed to maintain its rural charm even with a growing population, with beautiful sunsets and wide open skies that are sure to take your breath away. The city has seen a surge in population over the last decade. If you're looking for a change of pace, Dripping Springs is the perfect destination.
Dripping Springs is known for being family-orientated vibe while also being less than 25 miles from Downtown Austin. It's also home to several small local businesses, breweries, and restaurants, as well as everyday conveniences like H-E-B, Home Depot, and Starbucks.
Outdoor enthusiasts will love Pedernales Falls State Park, Reimer's Ranch Park, Westcave Outdoor Discovery Center, and Hamilton Pool Preserve, and some great local parks and playgrounds to enjoy.
In 2014, Dripping Springs became the first city in Texas to be designated a dark sky community. Currently, it's one of only 25 cities in the entire United States who are dedicated to preserving the night sky through the implementation of outdoor lighting ordinances and education. Community Information: Learn additional information on schools, estimated tax rates, utilities, and local attractions.
New Homes in Dripping Springs ISD
Students will find Dripping Springs ISD to be both welcoming and innovative in their pursuit of education. DSISD prides itself in being ranked as the third best school district in the Austin area. DSISD offers a range of excellent academic and extracurricular activities to all students and is consistently recognized for its outstanding curriculum and quality staff.
Students living in Heritage are currently zoned to attend these top-rated schools:
- Walnut Springs Elementary School: Recognized as a Stephen Covey "The Leader in Me" school, signifying its development of leadership qualities in students, the school motto is "We lead, we love learning, empower others, achieve greatness, and do what is right."
- Dripping Springs Middle School: A school where excellence prevails, but the structure of the curriculum encourages students to expand their individual talents.
- Dripping Springs High School: The first school in Texas to implement a portfolio program to measure student success for real-world endeavors! The goal of this program is to make sure that students are ready for the post-high school world. In recent years, that has meant that 95% of the students attended a 2-year or 4-year post-secondary school.
Find Your New Home at Heritage
If you've been looking for a new construction home in Dripping Springs with wonderful amenities and close to great shopping, restaurants, and parks, look no further than Heritage!
Amenities
Home designs (28)
16 Quick Move-In lots across 5 plans — open Quick Move-In.
Carousel — use arrows to browse images for this design, or tap the photo to open the floor plan.
Now BuildingOakwood
From$329,9903 Beds2 Baths2 Car garage1,403+ sq ftSingle-family at Heritage. 1 home is now building — ask the sales team for timelines and personalization options.
Carousel — use arrows to browse images for this design, or tap the photo to open the floor plan.
Quick Move-InSomerset
From$359,9903 Beds2.5 Baths2 Car garage1,950+ sq ftSingle-family at Heritage. 1 Quick Move-In home in this plan — ask the sales team about finishes and closing timelines.
Carousel — use arrows to browse images for this design, or tap the photo to open the floor plan.
Quick Move-InCatarina
From$369,9903–4 Beds2.5–3 Baths2 Car garage2,195+ sq ftSingle-family at Heritage. 2 Quick Move-In homes in this plan — ask the sales team about finishes and closing timelines.
Carousel — use arrows to browse images for this design, or tap the photo to open the floor plan.
Quick Move-InAbernathy
From$379,9904 Beds1.5–2.5 Baths2 Car garage2,289+ sq ftSingle-family at Heritage. 1 Quick Move-In home in this plan — ask the sales team about finishes and closing timelines.
Carousel — use arrows to browse images for this design, or tap the photo to open the floor plan.
Ready to BuildCosta




From$394,9903 Beds2 Baths2 Car garage1,485+ sq ftThis stunning single-story home offers 3 bedrooms, 2 bathrooms, and a 2-car garage. The entry with tech center drop zone leads to a wide open-concept living space connecting the kitchen to the dining room and into the family room.
Carousel — use arrows to browse images for this design, or tap the photo to open the floor plan.
Ready to BuildPorter
From$398,9903 Beds2 Baths2 Car garage1,594+ sq ftWelcome to the Porter, a single-story residence boasting 3 bedrooms, 2 bathrooms, and a 2-car garage. Step into the entryway, which features a convenient tech center drop zone, and be captivated by the open-concept, seamlessly connected kitchen, dining room, and family room. With a total area of 1,594 square feet, the Porter is designed to offer both elegance and functionality.
Carousel — use arrows to browse images for this design, or tap the photo to open the floor plan.
Ready to BuildBourbon
From$406,9903 Beds2 Baths2 Car garage1,668+ sq ftIntroducing the Bourbon, a captivating single-story home boasting 3 bedrooms, 2 bathrooms, and a 2-car garage. As you enter, you'll be greeted by a tech center drop zone and an inviting open-concept layout that leads you from the family room to the dining room to the kitchen. With 1,668 square feet of living space, the Bourbon offers ample room for comfortable living.
Carousel — use arrows to browse images for this design, or tap the photo to open the floor plan.
Ready to BuildCatura


From$408,9903 Beds2 Baths2 Car garage1,718+ sq ftThe Catura is a charming single-story, 3-bedroom, 3-bathroom home. With wide open spaces and abundant natural lighting, you'll love how the living room, dining room, and kitchen seamlessly flow. 2 bedrooms are right down the hall—both with vast storage closets and a shared full bath. A laundry room is tucked off the foyer, away from the activity, so chores can stay out of the way.
Carousel — use arrows to browse images for this design, or tap the photo to open the floor plan.
Ready to BuildVienna

From$424,9904 Beds3 Baths2 Car garage1,949+ sq ftThe Vienna is a compact and functional 2-story home, certain to impress with it's clever use of space. 4 bedrooms and 3 bathrooms plus a spacious loft provides endless options for family, guests, home offices, or anything you can imagine. The open-concept kitchen includes a large island adorned with a sink, stainless steel appliances, and seemingly endless counter space—all to inspire culinary creativity
Carousel — use arrows to browse images for this design, or tap the photo to open the floor plan.
Now BuildingGalloway
From$429,9903 Beds2 Baths2 Car garage1,690+ sq ftSingle-family at Heritage. 1 home is now building — ask the sales team for timelines and personalization options.
Carousel — use arrows to browse images for this design, or tap the photo to open the floor plan.
Now BuildingRandall
From$445,9903 Beds2.5 Baths2 Car garage1,842+ sq ftSingle-family at Heritage. 1 home is now building — ask the sales team for timelines and personalization options.
Carousel — use arrows to browse images for this design, or tap the photo to open the floor plan.
Quick Move-InHighland
From$456,9903–4 Beds2 Baths2 Car garage1,856+ sq ftSingle-family at Heritage. 2 Quick Move-In homes in this plan — ask the sales team about finishes and closing timelines.
Carousel — use arrows to browse images for this design, or tap the photo to open the floor plan.
Ready to BuildBaltimore
From$469,9905 Beds4 Baths2 Car garage2,716+ sq ftThe Baltimore is a home dressed to impress. At 2,750 square feet, this exceptional 5-bedroom and 4-bathroom home has room for everyone. This home opens up a world of possibilities, whether it's for your beloved family, hosting guests, creating a home office space, or turning your dreams into reality. And let's not forget the fabulous upstairs game room, adding an extra layer of versatility and allowing you to personalize the space to perfectly suit your needs.
Carousel — use arrows to browse images for this design, or tap the photo to open the floor plan.
Ready to BuildBraford
From$470,9903 Beds2.5 Baths2 Car garage2,169+ sq ftWelcome to the beautiful Braford floorplan, part of M/I Homes Capital Series. This 2,274 sq. ft., 2-story home includes 3 bedrooms, 2 full baths and 1 half bath, a study, a covered patio and a second floor game room. This home has room for the entire family. Additional options for this home include a fireplace, a bay window and deluxe bath in the owner’s suite, and open stair railing
Carousel — use arrows to browse images for this design, or tap the photo to open the floor plan.
Now BuildingDexter
From$479,9903–4 Beds2–3 Baths2 Car garage2,187+ sq ftSingle-family at Heritage. 1 home is now building — ask the sales team for timelines and personalization options.
Carousel — use arrows to browse images for this design, or tap the photo to open the floor plan.
Now BuildingBrahman
From$482,9904 Beds2.5 Baths2 Car garage2,391+ sq ftSingle-family at Heritage. 1 home is now building — ask the sales team for timelines and personalization options.
Carousel — use arrows to browse images for this design, or tap the photo to open the floor plan.
Now BuildingEstonian
From$483,9903–4 Beds2–3 Baths2 Car garage2,384+ sq ftSingle-family at Heritage. 1 home is now building — ask the sales team for timelines and personalization options.
Carousel — use arrows to browse images for this design, or tap the photo to open the floor plan.
Ready to BuildContinental II
From$483,9904 Beds2.5 Baths2 Car garage2,069+ sq ftCall the Continental II home today and enjoy 4 bedrooms, 2.5 bathrooms, and 2,609 square feet of expertly designed living space! Find out more today.
Carousel — use arrows to browse images for this design, or tap the photo to open the floor plan.
Quick Move-InBarton II
From$490,9903–4 Beds2.5–3 Baths2 Car garage2,132+ sq ftSingle-family at Heritage. 1 Quick Move-In home in this plan — ask the sales team about finishes and closing timelines.
Carousel — use arrows to browse images for this design, or tap the photo to open the floor plan.
Ready to BuildMcKinney II
From$500,9903 Beds2 Baths2 Car garage2,290+ sq ftYou'll fall in love with the McKinney II plan if you're looking for more space for your family and a great home to entertain in! Find out more today.
Carousel — use arrows to browse images for this design, or tap the photo to open the floor plan.
Ready to BuildTrinity II
From$505,9904 Beds2.5 Baths2 Car garage2,529+ sq ftWelcome to the new stunning Trinity II floorplan, part of the Signature II Series of homes. This 2-story home boasts 4-5 bedrooms, 2.5-3 bathrooms and 2,529 square feet of functional living space. Contact our team for more information!
Carousel — use arrows to browse images for this design, or tap the photo to open the floor plan.
Ready to BuildDriskill II
From$510,9904 Beds3 Baths2 Car garage2,327+ sq ftIntroducing Driskill II, a part of our Signature II series. This is a two-story, open-concept floorplan. It boasts 2,331-2,382 square feet. Right past the entryway you will see it contains a den which has the option to be converted into a private study for more seclusion. With 4 bedrooms and 3 bathrooms, there is a lot of space for everyone. Contact our team today for more information on this floor plan!
Carousel — use arrows to browse images for this design, or tap the photo to open the floor plan.
Ready to BuildParamount II
From$522,9903 Beds3 Baths2 Car garage2,575+ sq ftThe Paramount II floorplan, part of our Signature II Series of homes, comes standard with 3-5 bedrooms, 2.5-4 bathrooms, and 2,575 square feet of functional living space. This home brings the vision of an open concept to life providing an ample amount of natural light and comfortability that will allow you and your family to fall in love with this layout. Contact our team if this is the floorplan for you!
Carousel — use arrows to browse images for this design, or tap the photo to open the floor plan.
Ready to BuildFranklin II
From$525,9904 Beds3 Baths2 Car garage2,783+ sq ftThe stunning Franklin II floorplan boasts 2,789-2,824 square feet of functional living space, including 4 bedrooms and 3 bathrooms. This floorplan was put together with one thing in mind, functionality. It will be sure to make it feel like home for you and your family and is a great place to host your friends for entertainment. If this sounds like the floorplan of your dreams, then contact our team today!
Carousel — use arrows to browse images for this design, or tap the photo to open the floor plan.
Ready to BuildBelmont II
From$530,9904 Beds3.5 Baths2 Car garage2,744+ sq ftThe Belmont II floorplan is a part of M/I Homes’ Signature II Series. This 2-story home contains 2,750-2,787 square feet of functional living space, including 4-5 bedrooms, 3.5 bathrooms, and an optional 3-car garage! With a dining room or study, spacious common areas, an abundance of natural light, and a game room, I am sure this will be everything you and your family will need! Contact us today for more information.
Carousel — use arrows to browse images for this design, or tap the photo to open the floor plan.
Ready to BuildBalcones II
From$540,9904 Beds3 Baths2 Car garage2,873+ sq ftImagine calling the Balcones II floorplan, part of the Signature II Series, home. This 2-story home features 4-5 bedrooms, 3-4 full baths, and 2,868 square feet of functional and open living space that will be sure to have everything you will need. A spacious game room resides on the second floor as well as the option for a media room to accompany it with, that is the most perfect space for entertainment and relaxation. Contact us today for more information!
Carousel — use arrows to browse images for this design, or tap the photo to open the floor plan.
Ready to BuildCongress II
From$546,9904 Beds3.5 Baths2 Car garage3,006+ sq ftOur stunning Congress II Floorplan is a 2-story home that boasts 3,006-3,051 square feet of functional living space. Ideal for families of all sizes, this floorplan features an impressive 4 to 5 bedrooms, giving you the flexibility to customize the home according to your unique lifestyle needs. The spacious downstairs area offers an optional bedroom or study conversion to suit your personal preferences. With 3 to 4 bathrooms and a large, inviting, game room, this floor plan provides everything you need for both relaxation and entertainment.
Carousel — use arrows to browse images for this design, or tap the photo to open the floor plan.
Now BuildingBonnell II
From$550,9905–6 Beds3.5–4 Baths2 Car garage3,318+ sq ftSingle-family at Heritage. 1 home is now building — ask the sales team for timelines and personalization options.
Media
Project photo gallery
Click the large photo or a thumbnail to open the gallery viewer.
Prices and features may vary and are subject to change. Photos are for illustrative purposes only. Legal disclaimers.