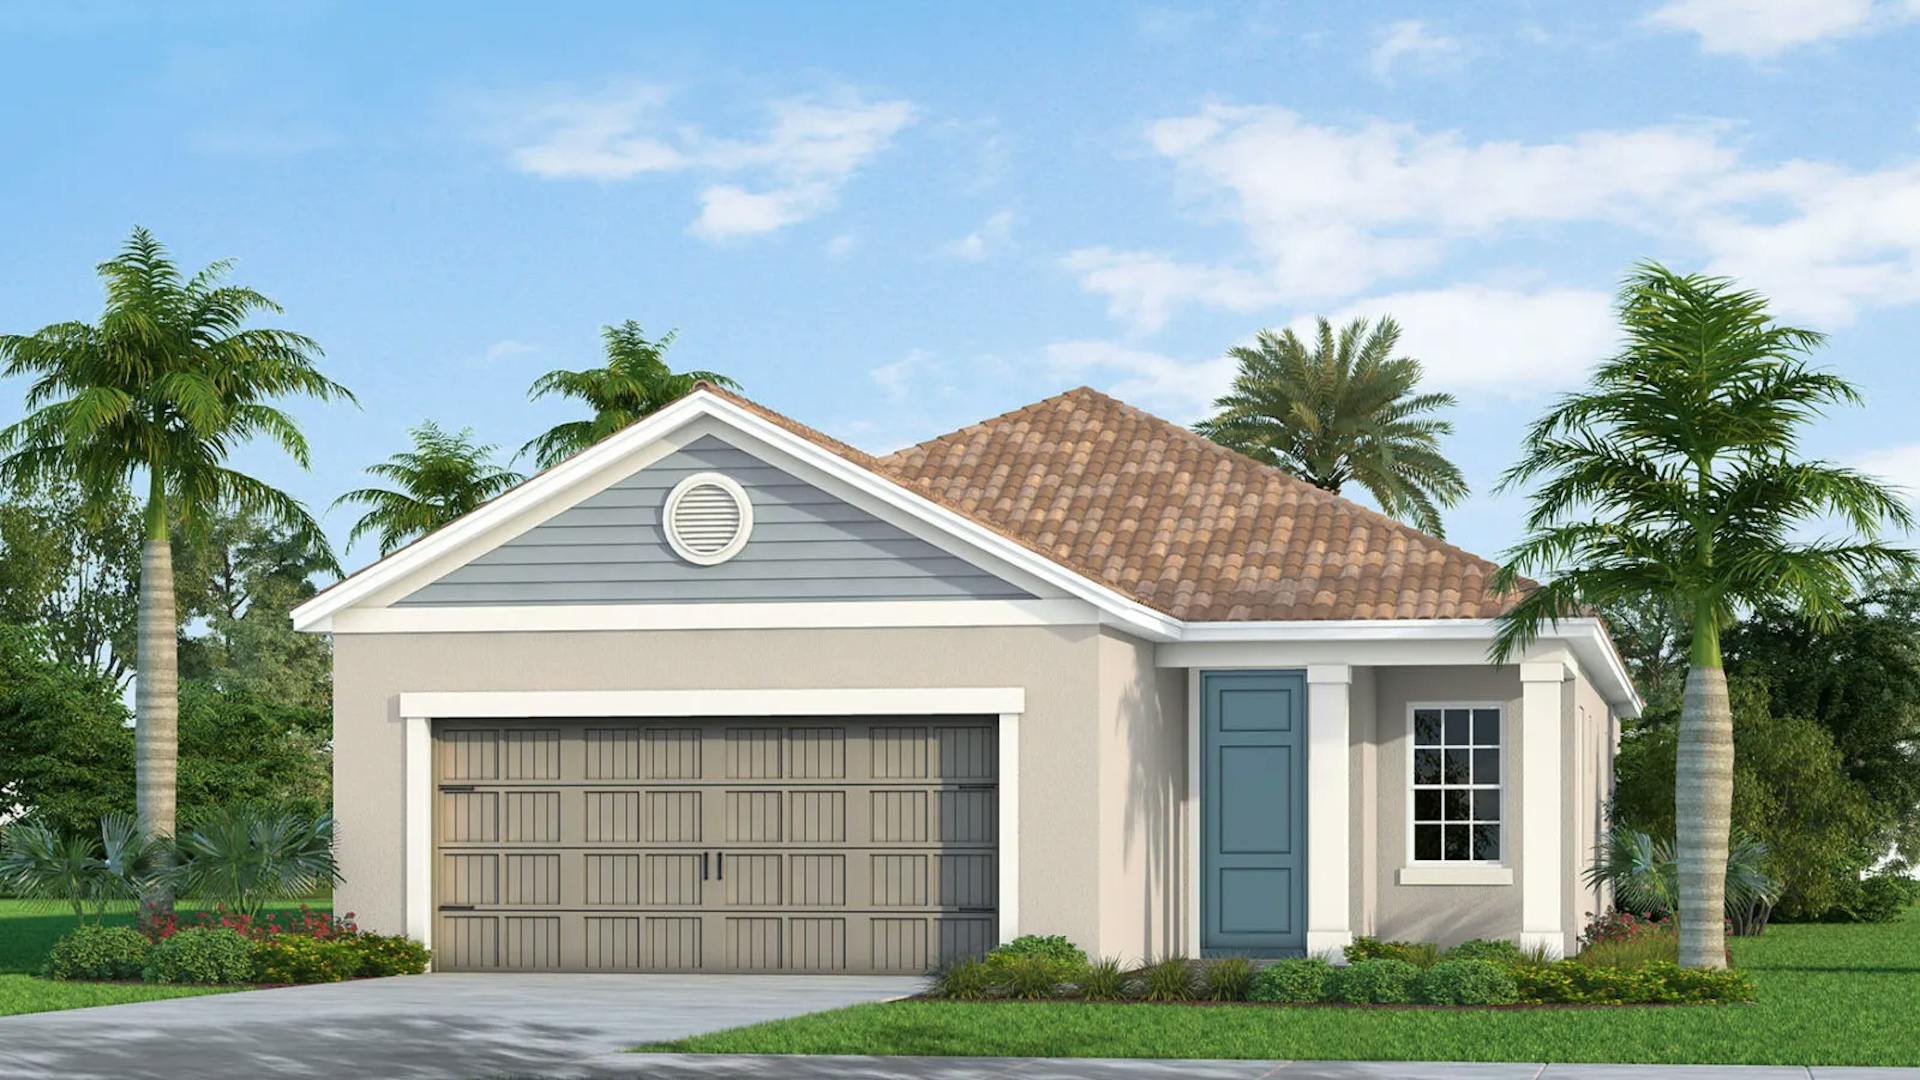
Boca Royale Golf & Country Club

1 Golf View Drive, Englewood, Florida 34223

Neal Communities logo
Under Construction

Discover the luxurious Boca Royale Golf & Country Club in Englewood, brought to life by the renowned Neal Communities.

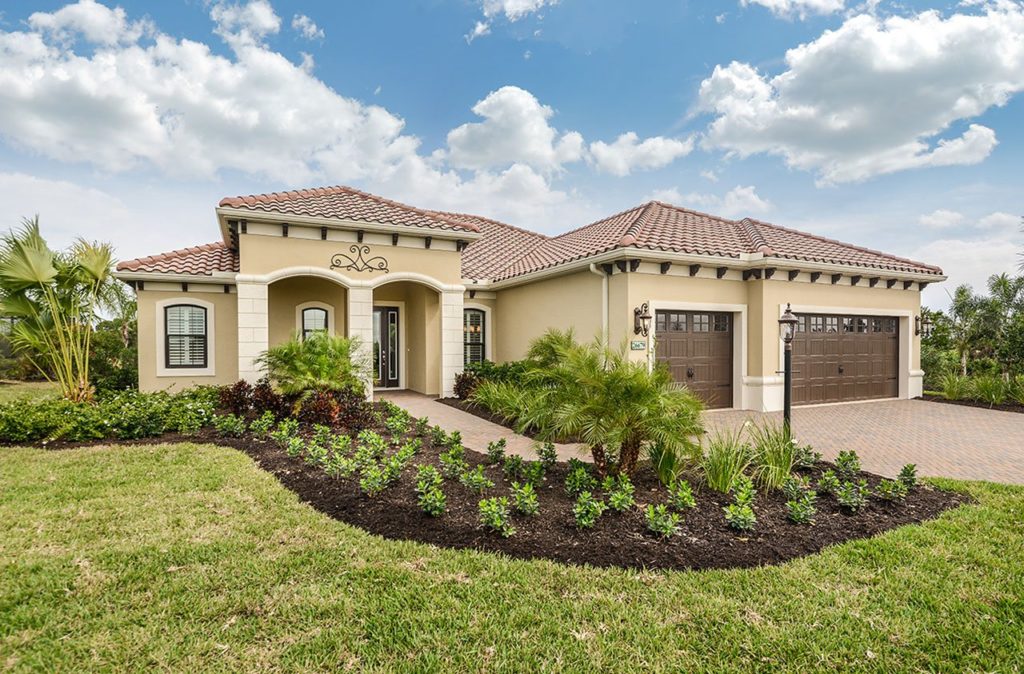
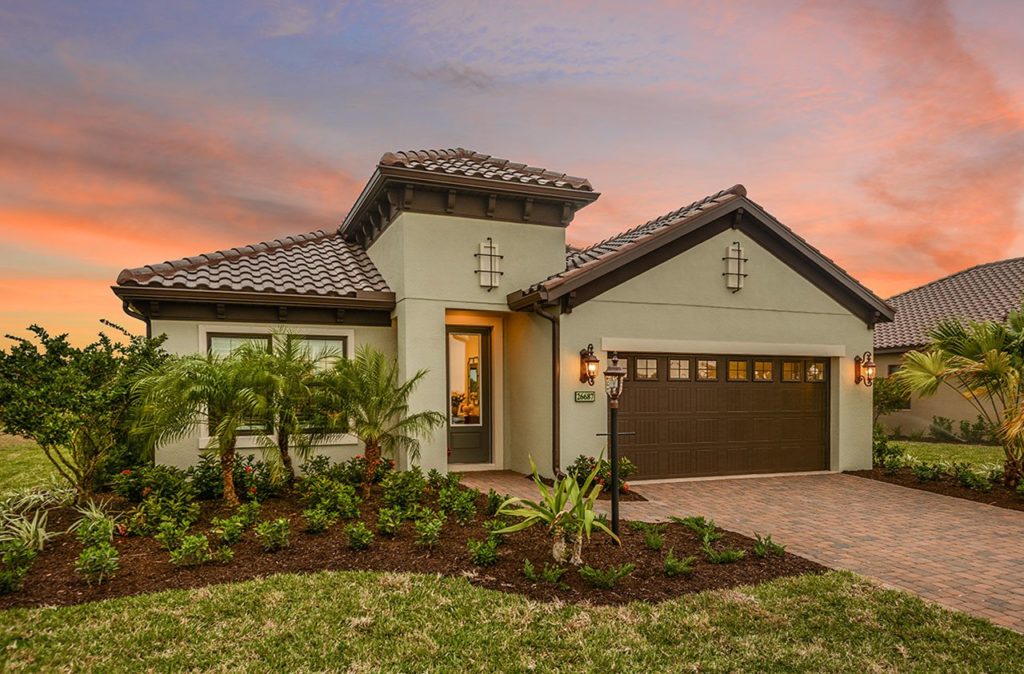
Country club living near the beaches of south Sarasota County

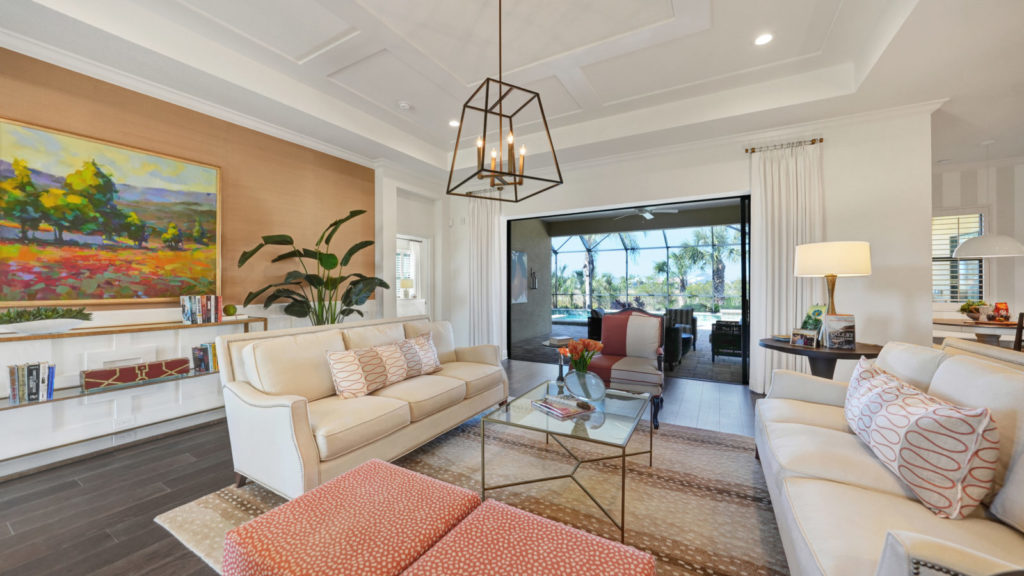
Semi-private and rich in recreation and social opportunities, Boca Royale Golf & Country Club in south Sarasota County offers a rare lifestyle that feels more like vacation than the everyday. Residents of the gated 1,000-acre community enjoy a full line of fun and fitness amenities, including an 18-hole par 72 golf course. A beautiful amenity center and clubhouse round out the community.

About the Community

Located in Englewood, Boca Royale is nestled amid pristine lakes and nature preserve. The 18-hole, par 72 golf course includes driving range, putting green, sand bunker, chipping/pitching area and Pro Shop. Tennis facilities include 6 lighted Har-Tru clay courts. The Club offers Single and Family golf, tennis, fitness and social memberships.

The elegant, Georgian-styled Clubhouse provides spectacular views of the manicured golf course and a full range of dining options, from fine dining in our Fairway Dining Room to casual dining in the 19th Hole. And, members may relax and enjoy light meal or drink in the Members Room after golf or tennis. The Resort, is a new amenity center where residents can enjoy a resort-style swimming pool, spa and clubroom facilities. We are pleased to offer a variety of new single-family and twin villa home designs and a full range of upgrades and options.

Choose a new home from a collection of home designs with 2 to 4 bedrooms, 2 to 4 baths, and 2 or 3 car garages.


Amenities

Gated Community
Parking
Park
Lake
Golf Course
Clubhouse
Restaurant / Bar
Tennis Courts
Swimming Pool
Spa and Wellness
Event / Meeting Spaces
Bocce Ball Courts
Pickleball

Interactive Site Plan

Collections (5)

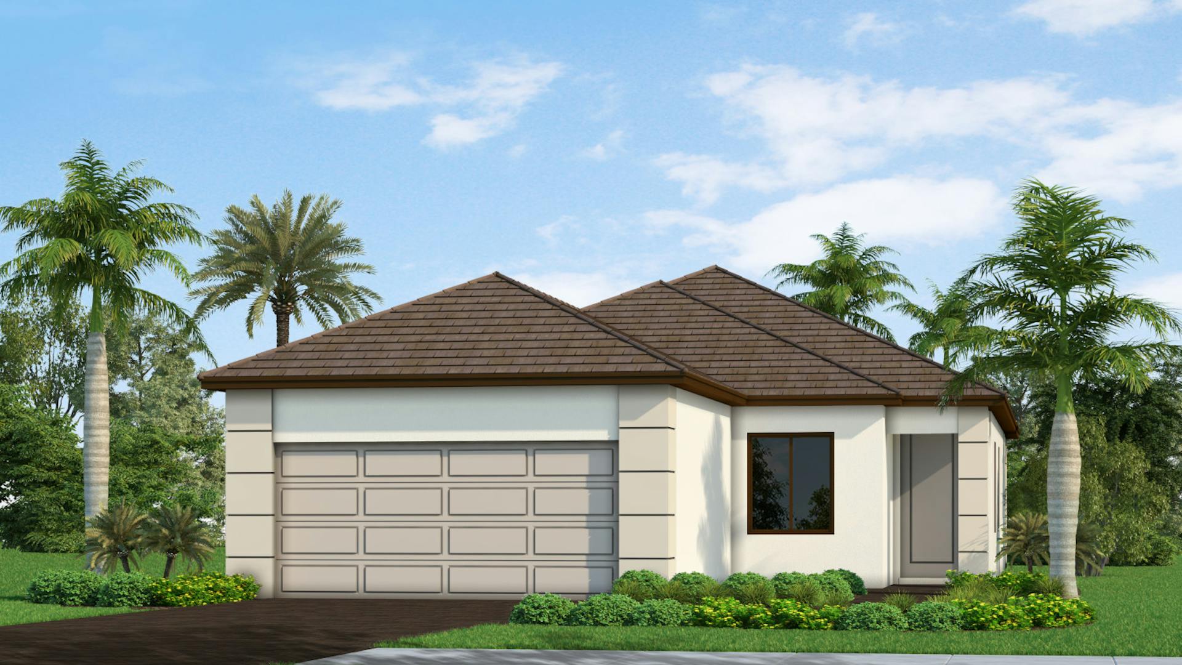
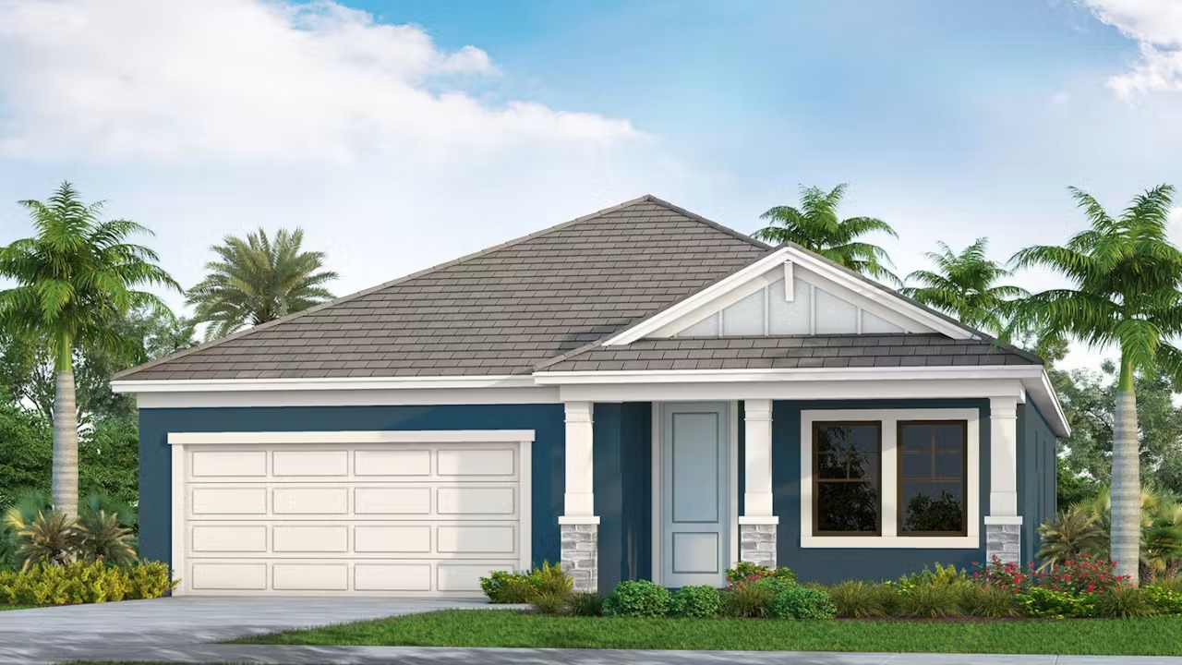
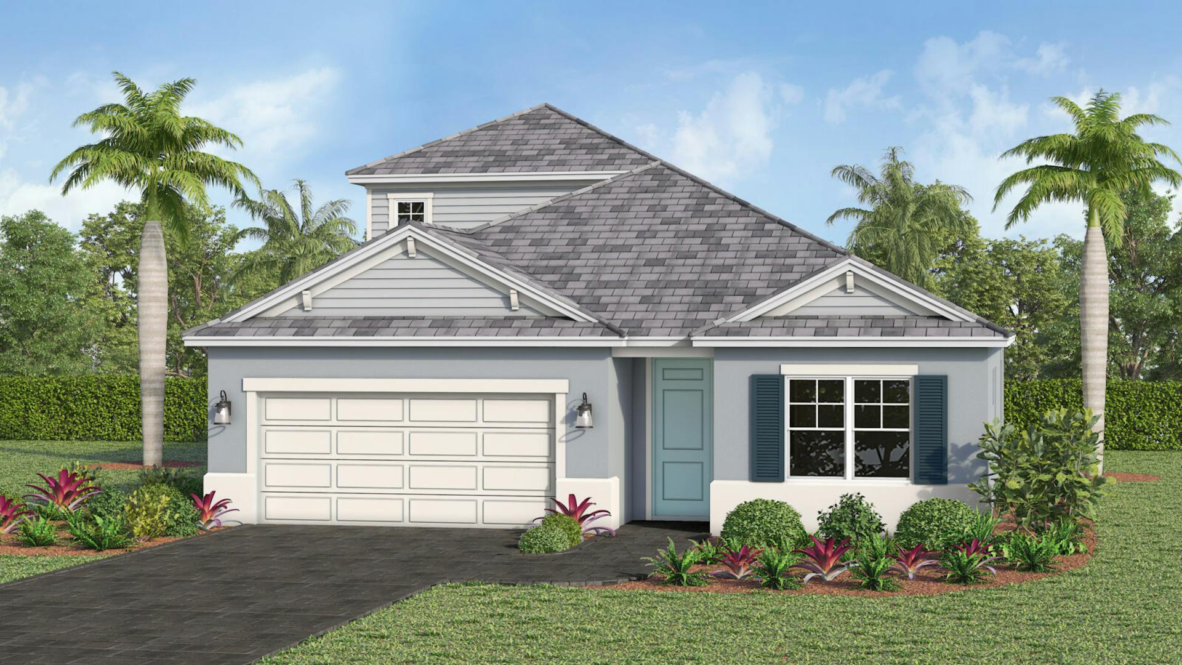
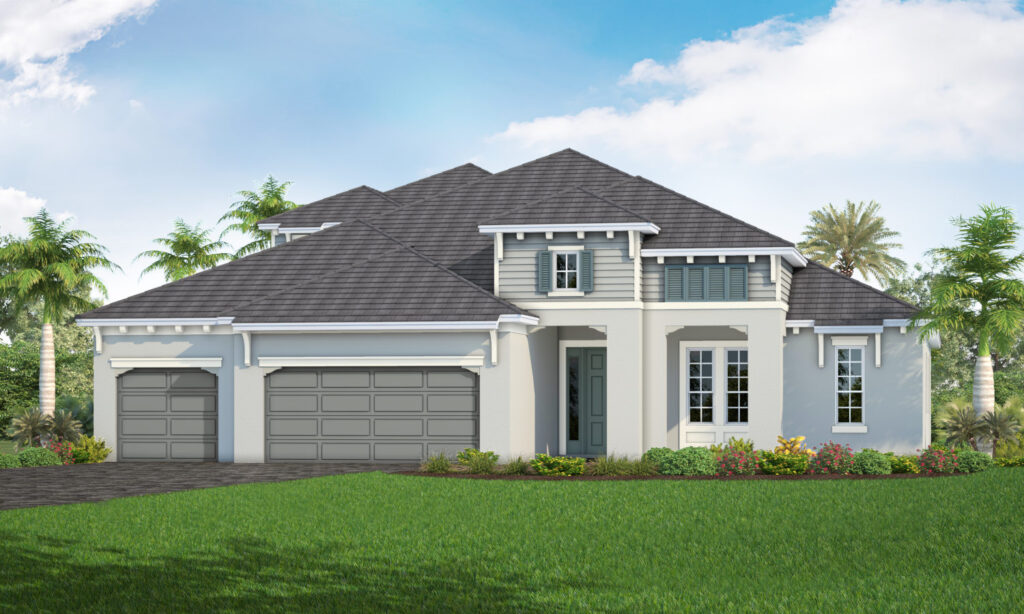
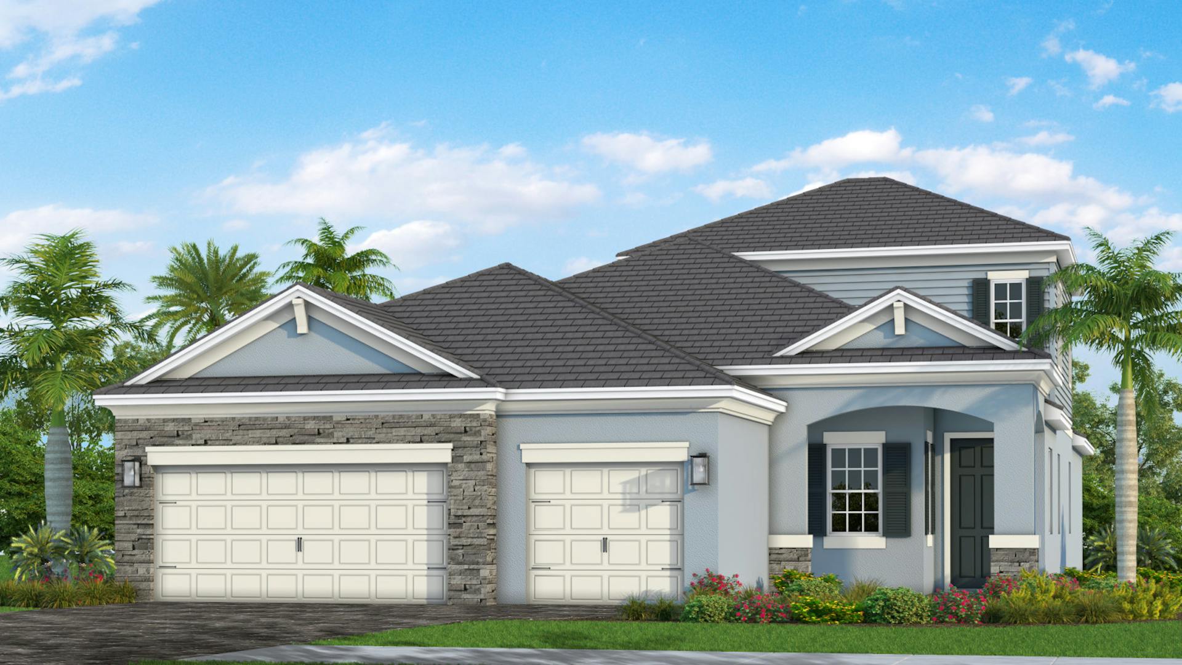
CORAL VILLA HOMES — collection image
$352,990+
1,638+ sq ft
Beds 2–3
Baths 2

CORAL VILLA HOMES

Country club living near the beaches of south Sarasota County Semi-private and rich in recreation and social opportunities, Boca Royale Golf & Country Club in south Sarasota County offers a rare lifestyle that feels more like vacation than the everyday. Residents of the gated 1,000-acre community enjoy a full line of fun and fitness amenities, including an 18-hole par 72 golf course. A beautiful amenity center and clubhouse round out the community. About the Community Located in Englewood, Boca Royale is nestled am

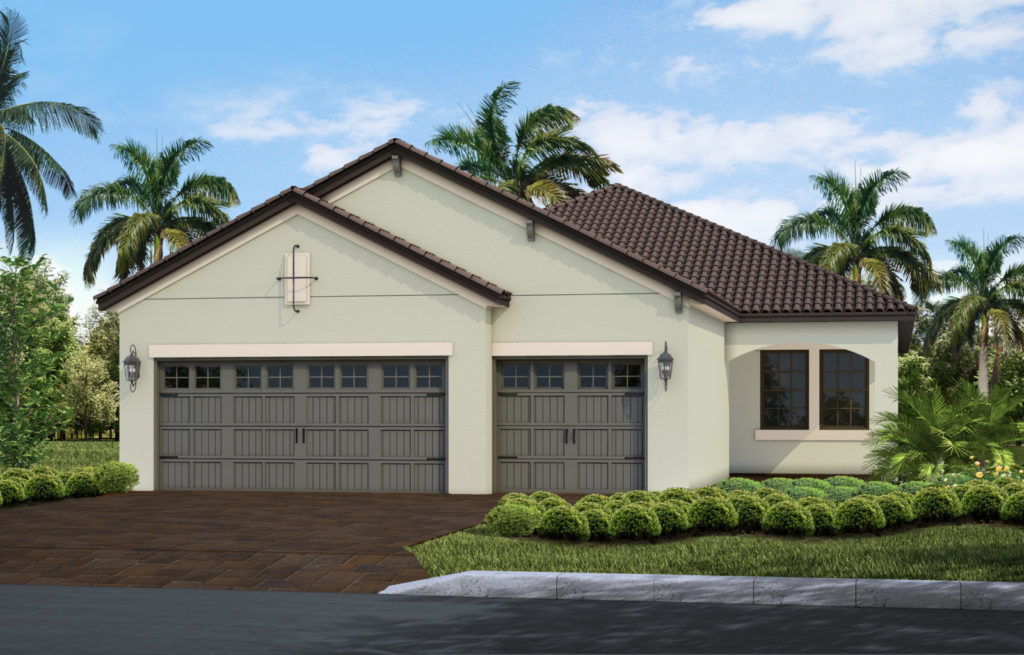
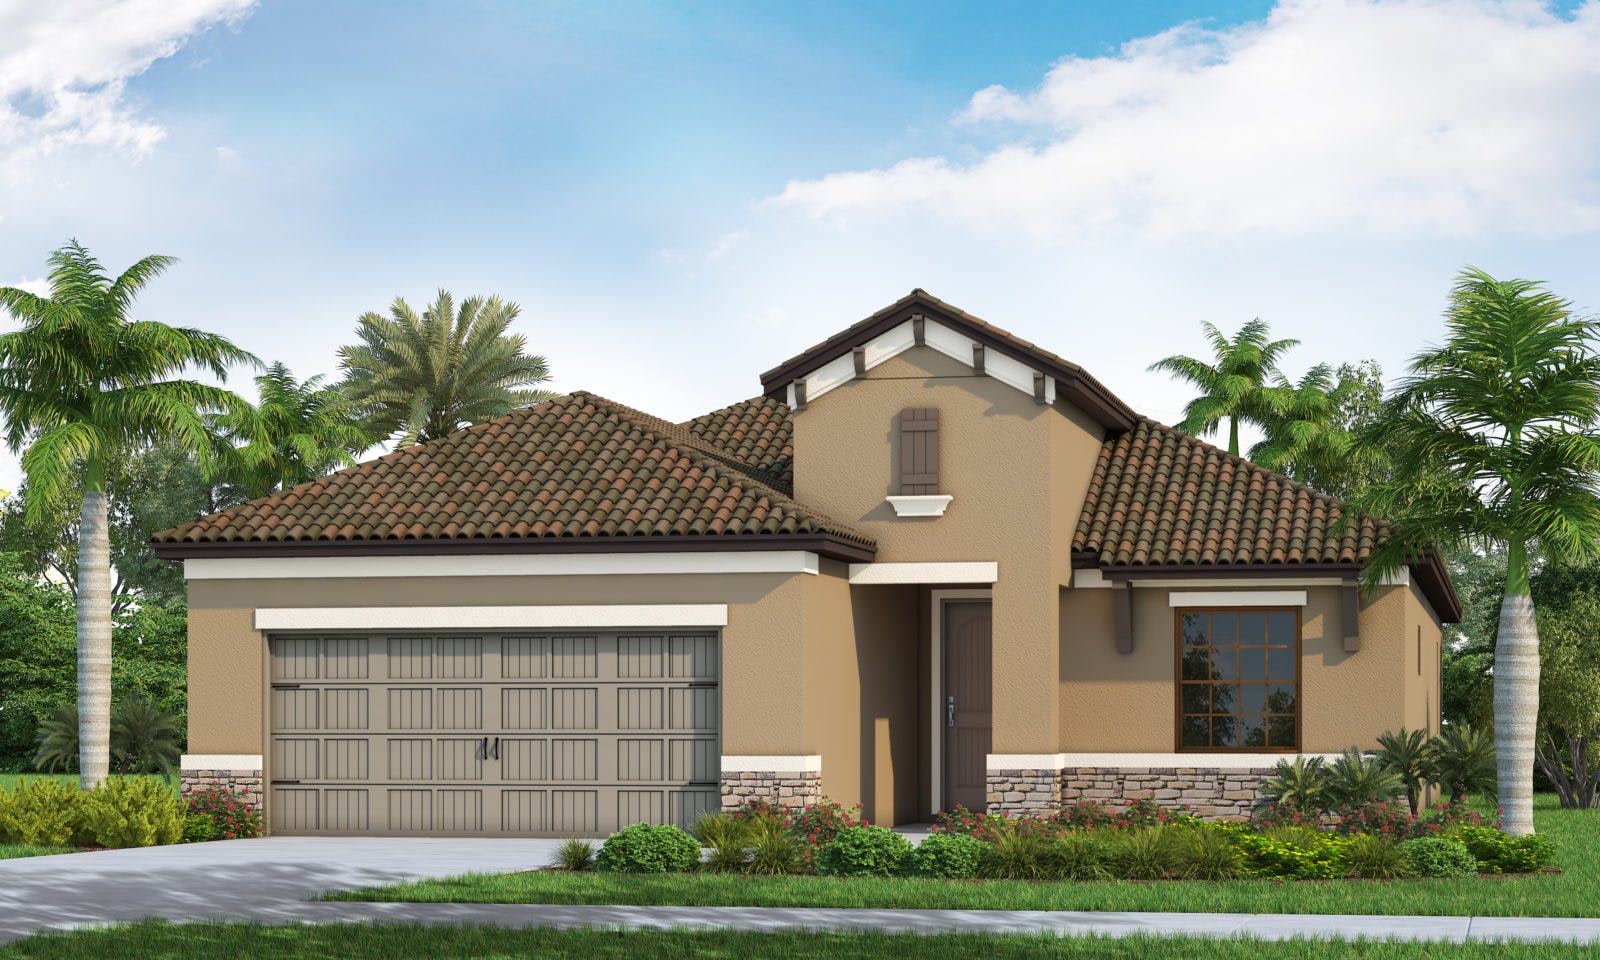
Celebration — collection image
$415,990+
1,812+ sq ft
Beds 3–5
Baths 2–4

Celebration

Explore this collection for available plans and elevations.

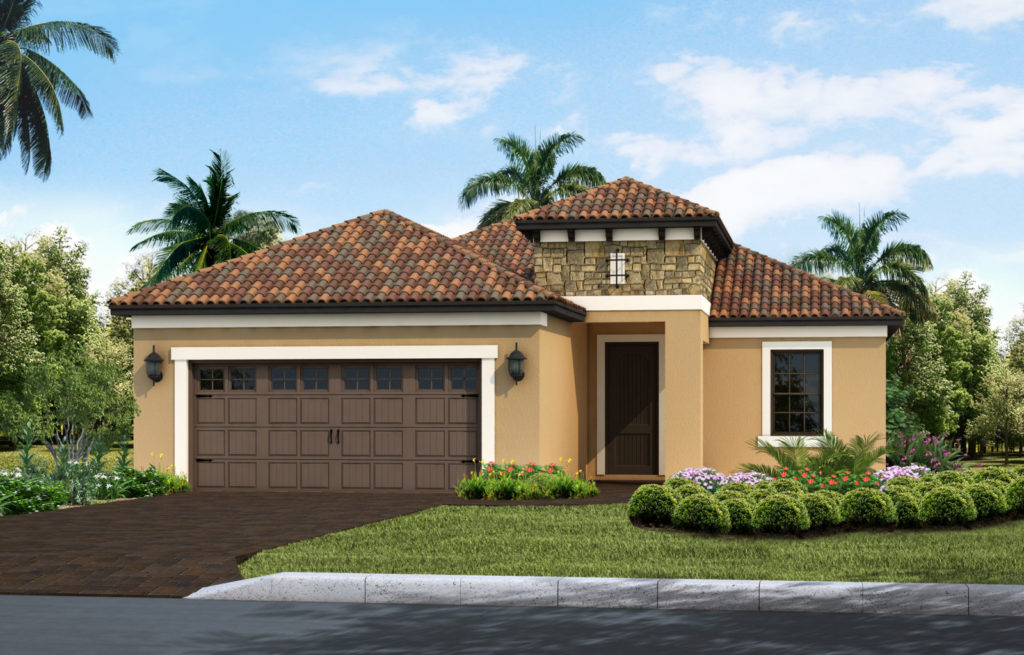
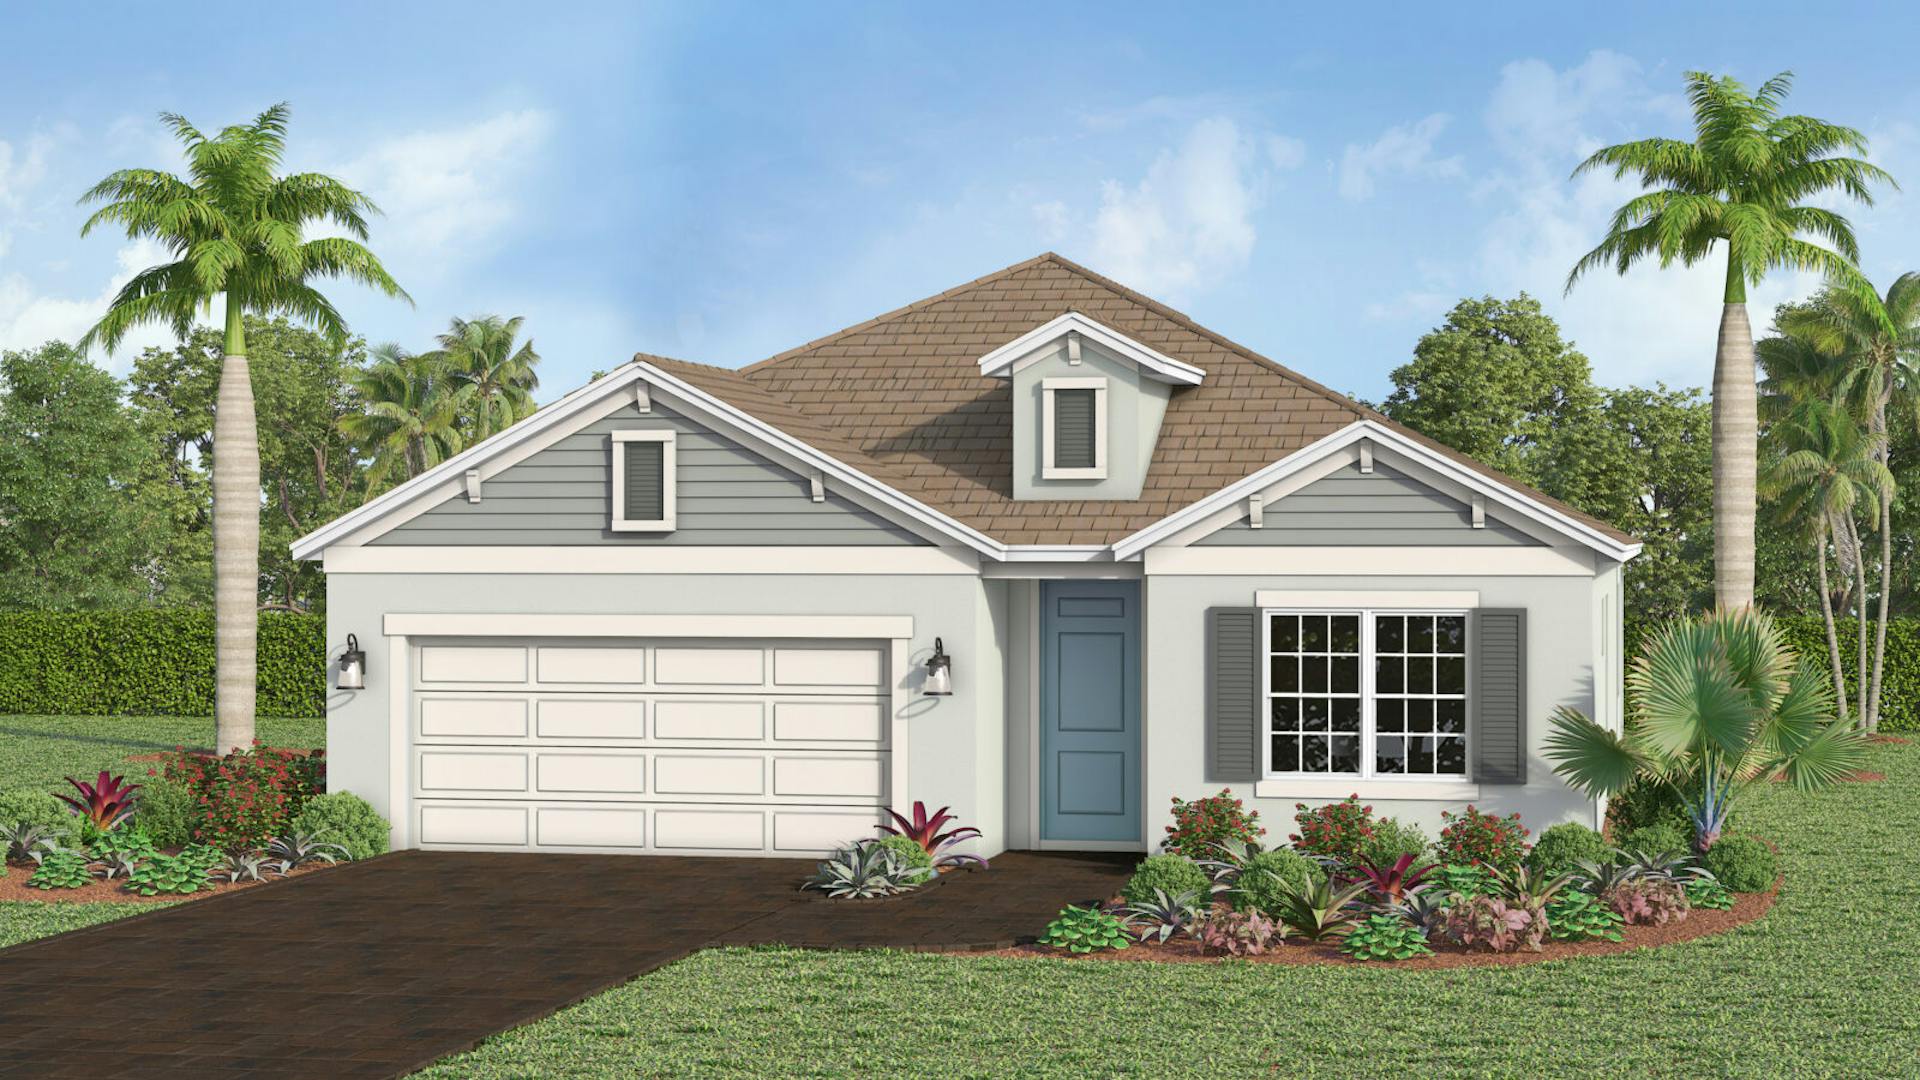
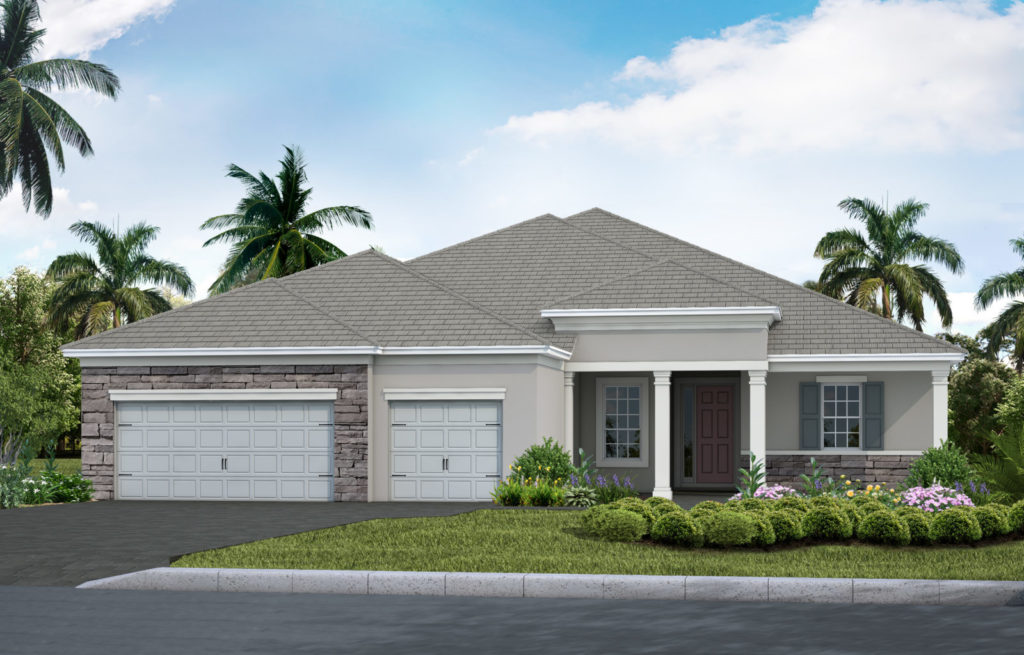
COVE HOMES — collection image
$497,990+
2,207+ sq ft
Beds 3–4
Baths 2–3.5

COVE HOMES

Country club living near the beaches of south Sarasota County Semi-private and rich in recreation and social opportunities, Boca Royale Golf & Country Club in south Sarasota County offers a rare lifestyle that feels more like vacation than the everyday. Residents of the gated 1,000-acre community enjoy a full line of fun and fitness amenities, including an 18-hole par 72 golf course. A beautiful amenity center and clubhouse round out the community. About the Community Located in Englewood, Boca Royale is nestled am

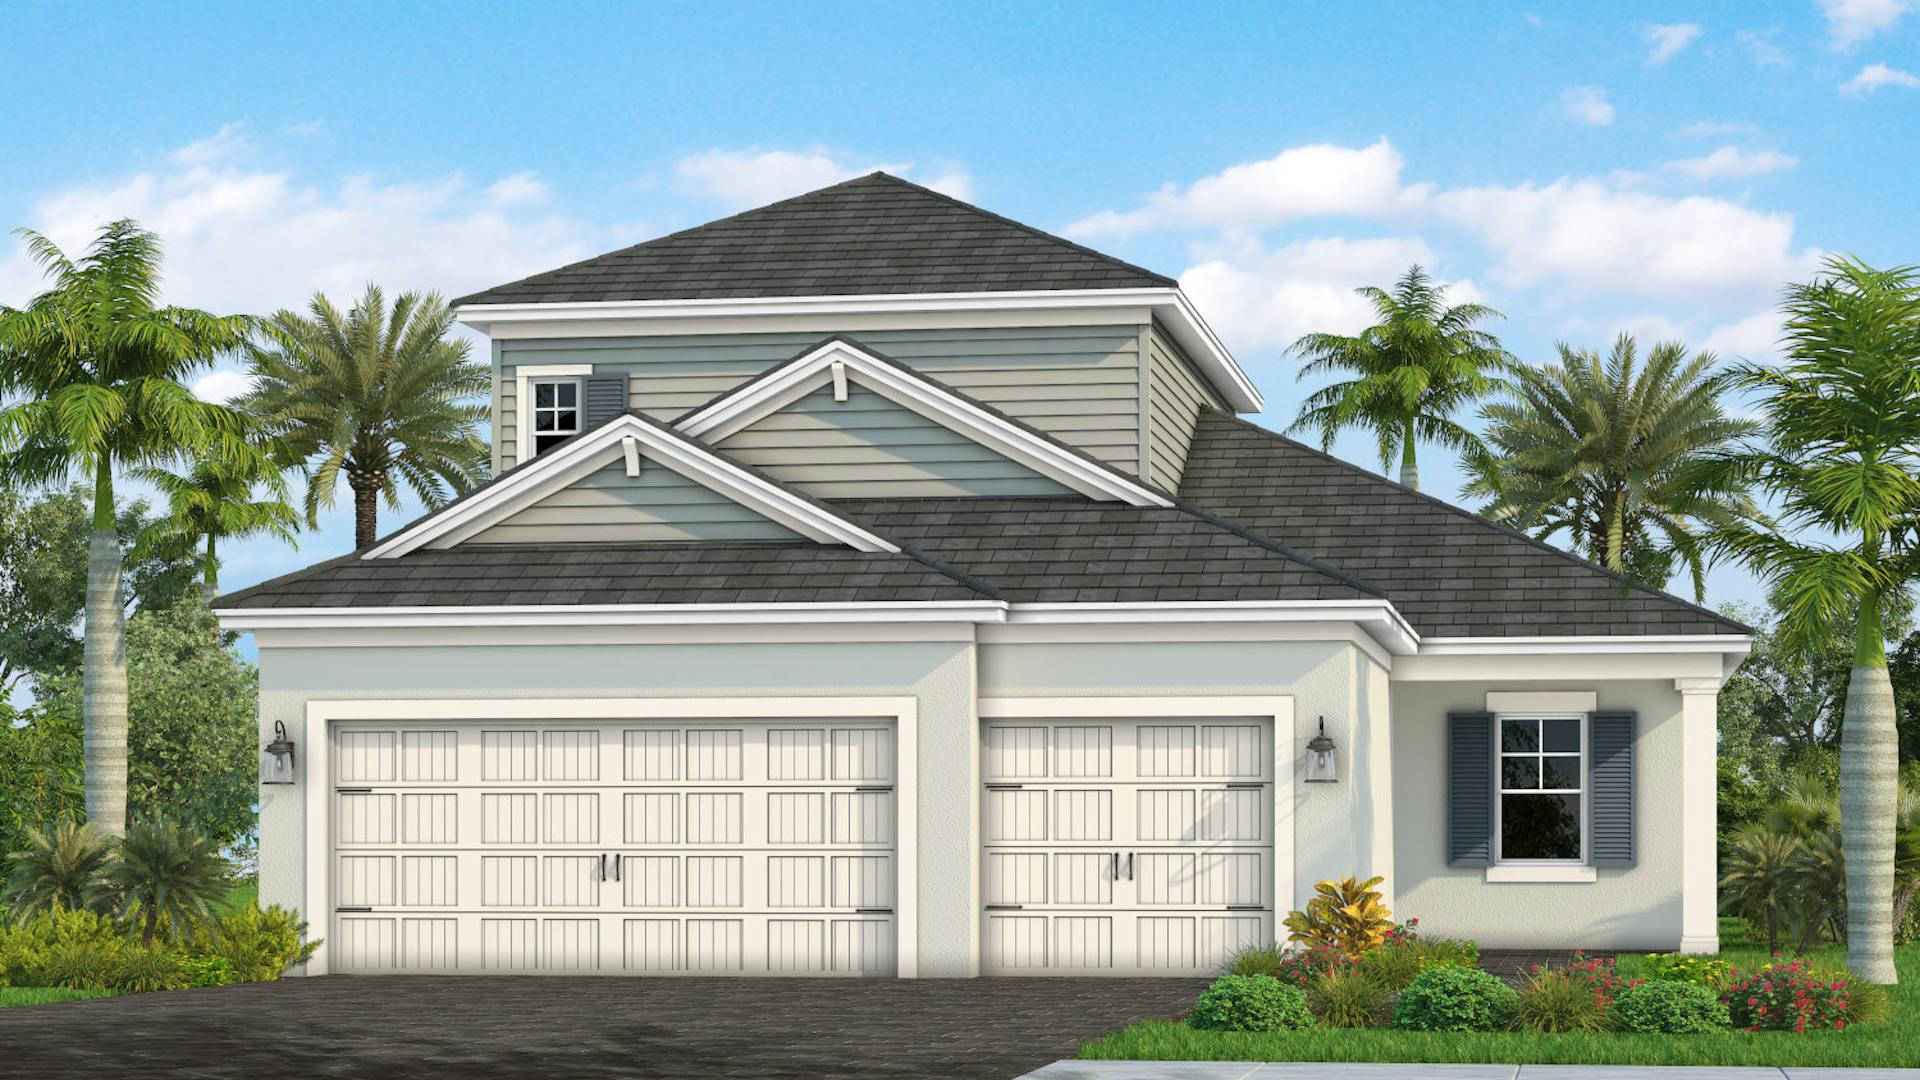
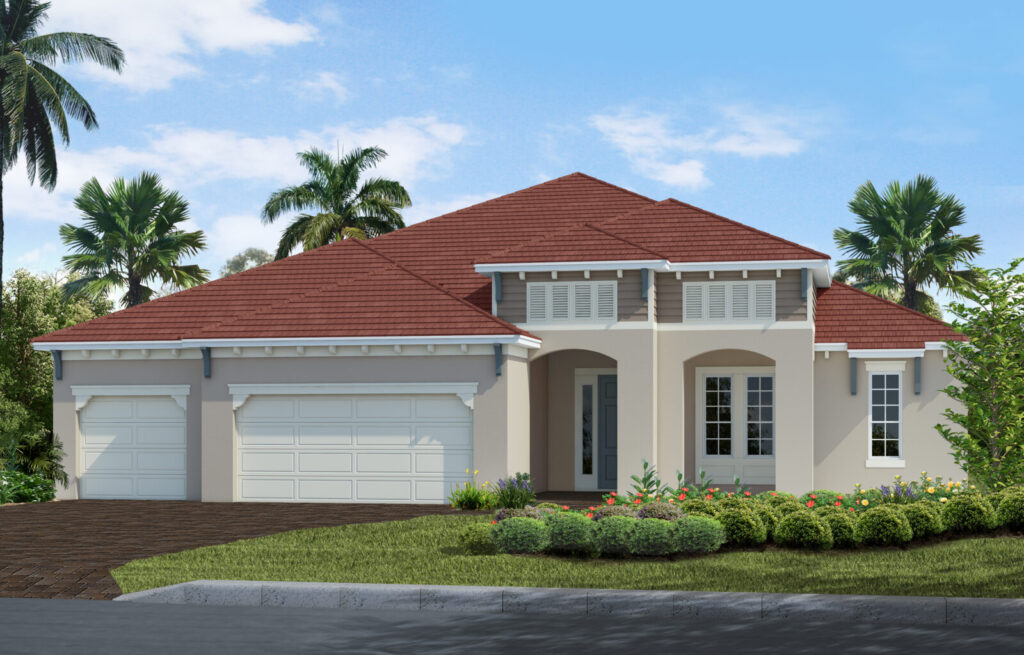
COASTAL HOMES — collection image
$550,990+
2,559+ sq ft
Beds 3–5
Baths 2.5–4

COASTAL HOMES

Country club living near the beaches of south Sarasota County Semi-private and rich in recreation and social opportunities, Boca Royale Golf & Country Club in south Sarasota County offers a rare lifestyle that feels more like vacation than the everyday. Residents of the gated 1,000-acre community enjoy a full line of fun and fitness amenities, including an 18-hole par 72 golf course. A beautiful amenity center and clubhouse round out the community. About the Community Located in Englewood, Boca Royale is nestled am

Cruise — collection image
$353,990+
1,533+ sq ft
Beds 3
Baths 2

Cruise

Explore this collection for available plans and elevations.

1 / 3

Home designs (24)

No Quick Move-In lots in these results; each plan's pill reflects primary availability from listings.

  • Single-family

    Carousel — use arrows to browse images for this design, or tap the photo to open the floor plan.

    Ready to Build

    Fresh Spring

    From$415,990
    3 Beds2 Baths2 Car garage1,812+ sq ft

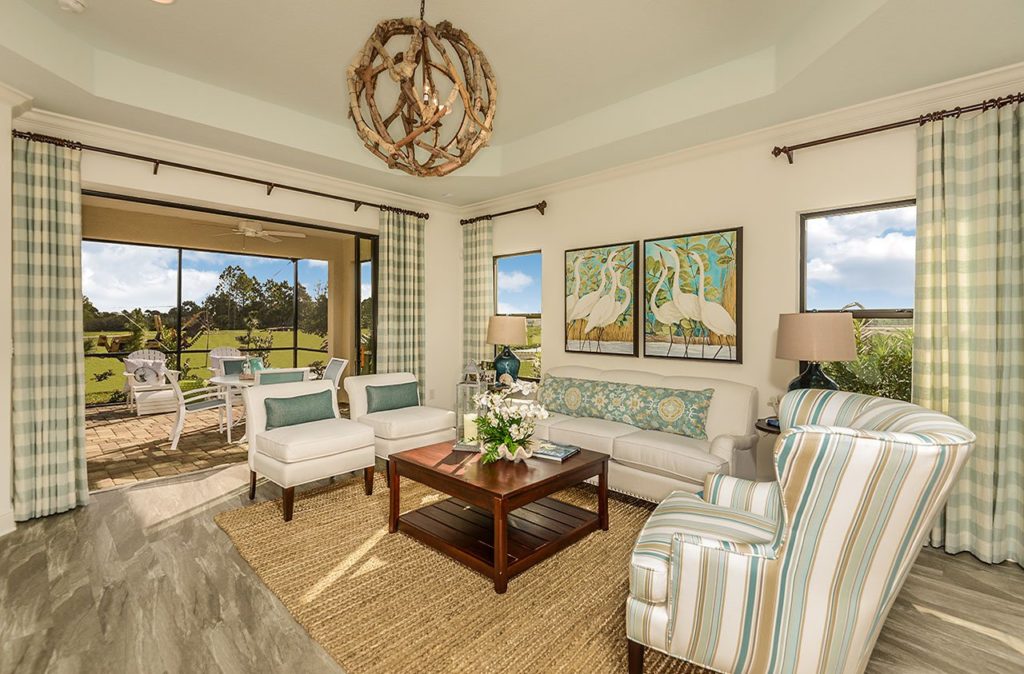
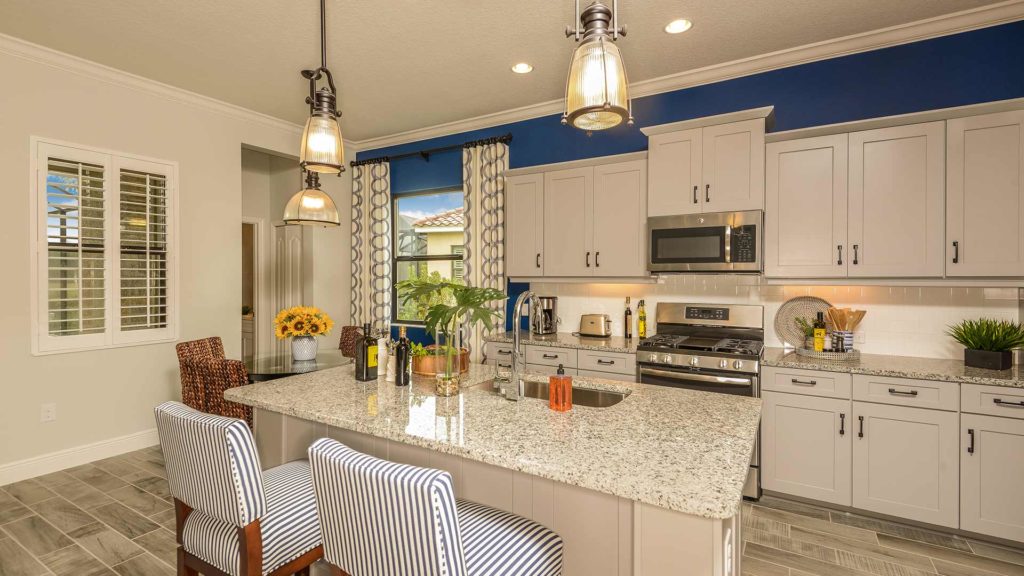
    The three-bedroom Fresh Spring floor plan features an open main living area. The kitchen includes an island a walk-in pantry and opens to the café dining area and great room, with views through glass sliding doors to the covered lanai. This plan gives you to the options of having an outdoor kitchen wall on the lanai as well as a door with direct access to the master bedroom. The master suite also includes a walk-in closet and a master bath with walk-in shower and private water closet. The home features a den in lieu of a bonus leisure room. Other options include coffered ceilings in the great room and master bedroom, laundry tub in an expanded laundry room, and dual sinks in the bathrooms. Features Family Room Game Room Guest Room Walk In Closets Floor plan(s) customizable, please contact us for further information.

    View floor plan
  • Single-family

    Carousel — use arrows to browse images for this design, or tap the photo to open the floor plan.

    Ready to Build

    Meadow Brook

    From$432,990
    3 Beds2 Baths3 Car garage2,014+ sq ft

    The Meadow Brook home design in Boca Royale offers an open layout for the common living areas and several options to fit your needs and preferences. Opt for a den with French doors in lieu of the leisure room. Add an outdoor kitchen wall or pool bath to the spacious lanai. Put dual sinks in the master bath. You can also create a guest suite with private bath in place of one of the secondary bedrooms with walk-in closet. The open gourmet kitchen comes with an island, corner walk-in pantry and dining nook. A spacious great room has the option of a coffered ceiling for an extra touch of elegance. In the master suite, a door from the bedroom to the lanai can be added. The suite also includes dual walk-in closets and master bath with large walk-in shower and private water closet. This home is available in 1 or 2 story options. Features Living Room Dining Room Family Room Bonus Room Breakfast Area Walk In Closets Floor plan(s) customizable, please contact us for further information.

    View floor plan
  • Single-family

    Carousel — use arrows to browse images for this design, or tap the photo to open the floor plan.

    Ready to Build

    White Star

    From$437,990
    3 Beds2 Baths2 Car garage2,064+ sq ft

    Flexible and open, the White Star plan is designed for comfortable living. At the front of the home, a formal dining room with direct access to the kitchen can optionally be a leisure room or a den. If preferred this area can hold a guest suite with private bath instead. The home’s great room with optional octagonal coffer on the ceiling is open to the island kitchen and café dining area. Sliders lead out to a covered lanai. Bedrooms include the master suite, which features a large walk-in closet and master bath with walk-in shower and water closet, and two secondary bedrooms that share a full bath. Features Dining Room Family Room Guest Room Walk In Closets Floor plan(s) customizable, please contact us for further information.

    View floor plan
  • Single-family

    Carousel — use arrows to browse images for this design, or tap the photo to open the floor plan.

    Ready to Build

    Applause

    From$442,990
    3 Beds3 Baths2 Car garage2,110+ sq ft

    Applause Overview *Base price does not include the homesite premium or design options.* The Applause is an endearing coastal-inspired design,offering an elegant yet comfortable place to call home. The open main living area includes a kitchen and dining room area, allowing meals to be seamlessly brought from pan to table. The kitchen features an island and walk-in pantry, an ideal stage for the family chef. Sliding glass doors in the great room with optional recessed ceiling open to the covered lanai, where you can relax and enjoy the water or preserve view. The luxurious master bedroom includes a sitting area and, for an additional touch of elegance, optional recessed ceiling. The master suite also holds two walk-in closets and a bathroom with walk-in shower, optional double sinks, and private water closet. The additional bedrooms include one designed as a guest suite with private bath. The home also includes a leisure room that can optionally be a den with French doors.

    View floor plan
  • Single-family

    Carousel — use arrows to browse images for this design, or tap the photo to open the floor plan.

    Ready to Build

    Starlight 2

    From$454,990
    3 Beds2.5 Baths2 Car garage2,235+ sq ft

    Starlight 2 Overview *Base price does not include the homesite premium or design options.* Expansive and accommodating, the Starlight 2 plan in Boca Royale Golf & Country Club exemplifies the Southwest Florida lifestyle. A gallery opens to the beautiful great room with optional coffered ceiling and a view of the charming, covered lanai. The well-appointed kitchen features an island and a large walk-in pantry and dining nook, making the area perfect for whipping up snacks or creating special meals. The dining area includes an optional window, providing an entrancing view during meals. The inviting master suite provides a great start or end to your day, including options in the bedroom for a recessed ceiling. The suite also features two walk-in closets and a master bath with large walk-in shower, water closet and optional dual sinks. The den is perfect for a private library or office.

    View floor plan
  • Single-family

    Carousel — use arrows to browse images for this design, or tap the photo to open the floor plan.

    Ready to Build

    Triumph

    From$465,990
    4 Beds3 Baths2 Car garage2,332+ sq ft

    Triumph Overview *Base price does not include the homesite premium or design options.* A foyer and gallery entry gives Triumph a sophisticated feel from the moment you enter. The beautifully-designed kitchen features an island and a walk-in pantry for bringing five-star cuisine to life. Just off the charming great room, which includes an optional octagonal recessed ceiling, sliding glass doors take you to the covered lanai for outdoor relaxation. The master suite is a rejuvenating spot for every homeowner, featuring two walk-in closets and a dual-sink bath with walk-in shower and private water closet. Opt for a media room in lieu of one of the two secondary bedrooms. Another bedroom is a guest suite with ensuite bath.

    View floor plan
  • Single-family

    Carousel — use arrows to browse images for this design, or tap the photo to open the floor plan.

    Ready to Build

    Lighthouse

    From$482,990
    4 Beds3 Baths3 Car garage2,601+ sq ft

    Lighthouse Overview *Base price does not include the homesite premium or design options.* The Lighthouse home design by Neal Communities offers an open layout for the common living areas. The beautifully-equipped kitchen comes with an island, corner walk-in pantry and cafe area. A spacious great room has the option of a recessed ceiling for an extra touch of elegance. In the master suite, a door from the bedroom to the bathroom can be added. The suite also includes dual walk-in closets and master bath with walk-in shower and private water closet. The 2nd story features a loft and bonus bedroom with Jack & Jill bath to maximize space and functionality of the home.

    View floor plan
  • Single-family

    Carousel — use arrows to browse images for this design, or tap the photo to open the floor plan.

    Ready to Build

    Summit

    From$533,990
    5 Beds4 Baths2 Car garage3,019+ sq ft

    Summit Overview *Base price does not include the homesite premium or design options.* A Sophisticated Sanctuary the Summit is a stunning two-story home that seamlessly blends elegance with functionality. With 3,019 square feet of living space, this plan offers ample room for comfortable living and entertaining. As you enter through the front door, you’ll be greeted by a grand foyer and gallery entry that sets the tone for the rest of the home. The open-concept great room and dining room provide the perfect space for gathering with loved ones. The well-appointed kitchen, featuring an island and walk-in pantry, is a chef’s dream. The Summit offers a versatile layout with five bedrooms and three bathrooms. The luxurious master suite is a private retreat, complete with two walk-in closets and a spa-like bathroom. A convenient guest suite with an ensuite bath is ideal for visiting friends and family. Additionally, you have the option to convert one of the secondary bedrooms into a media room for ultimate relaxation. Step outside onto the covered lanai and enjoy the fresh air and beautiful views. The Summit is a home that truly has it all, offering a sophisticated and comfortable lifestyle.

    View floor plan
  • Single-family

    Carousel — use arrows to browse images for this design, or tap the photo to open the floor plan.

    Ready to Build

    Sanibel 2

    From$550,990
    3 Beds3 Baths3 Car garage2,559+ sq ft

    Sanibel in Boca Royale features a generously-sized open living area at its heart, with an island kitchen with walk-in pantry, breakfast nook, and family room, which has views into the separate dining room. The master suite spans one side of the home and includes a large master bedroom with coffered ceiling and an optional door directly to the lanai, two walk-in closets and spacious master bath with two sink vanities, oval freestanding tub, walk-in shower, and private water closet. The Sanibel also includes two additional bedrooms and a den. Options include a club room or fourth bedroom in lieu of the den. Features Dining Room Family Room Guest Room Office Walk In Closets Floor plan(s) customizable, please contact us for further information.

    View floor plan
  • Single-family

    Carousel — use arrows to browse images for this design, or tap the photo to open the floor plan.

    Ready to Build

    Captiva

    From$580,990
    3 Beds2.5 Baths3 Car garage2,698+ sq ft

    Step into the Captiva, a 3 Bedroom, 3 Bath, spacious home encompassing 2,698 sq. ft. of living space. As soon as you enter from the front door, you are greeted with an open Great Room, and the dining room and gourmet kitchen close by. The Master Bedroom includes 2 walk-in closets, coffered ceiling, oval freestanding tub, corner shower, dual sinks, and private water closet. A second and third bedroom round out the home, with the third bedroom featuring en suite accommodations. A den, club room and outdoor lanai provide entertainment areas as well as space for daily relaxation. Features Dining Room Family Room Guest Room Office Walk In Closets Floor plan(s) customizable, please contact us for further information.

    View floor plan
  • Single-family

    Carousel — use arrows to browse images for this design, or tap the photo to open the floor plan.

    Ready to Build

    Savannah 2

    From$611,990
    4 Beds3 Baths3 Car garage2,868+ sq ft

    Welcome Home to the Savannah, an exciting 4 bedroom, 3 bath, 3-car garage single-family home at Boca Royale Golf & Country Club. This new home includes open space living across 2,863 sq.ft. with a Great Room, dining area, gourmet kitchen and formal den. The master bedroom includes 2 walk-in closets, a luxurious soaking tub, corner shower, and 2 vanity sinks. A Guest Room with en-suite accommodations and walk-in closet is the second bedroom, and a Tech Space has been included for additional electronics or flexible space needs. A covered lanai and 3-car garage complete this spacious home. Features Living Room Dining Room Family Room Guest Room Bay Windows Bay Windows Walk In Closets Floor plan(s) customizable, please contact us for further information.

    View floor plan
  • Single-family

    Carousel — use arrows to browse images for this design, or tap the photo to open the floor plan.

    Ready to Build

    KIAWAH 2

    From$621,990
    4 Beds3 Baths3 Car garage2,908+ sq ft

    From the lovely front porch to the covered lanai in back, the Neal Communities-designed Kiawah 2 home plan feels expansive and inviting. The four-bedroom plus den home offers the option of a second floor with additional bedrooms. The spacious master suite includes a bedroom with room for a sitting area, an over-sized walk-in closet and a luxurious bath with dual sink vanities, a walk-in shower, oval freestanding tub, recessed ceiling, and private water closet. Two of the additional bedrooms share a Jack and Jill dual sink full bath while the fourth bedroom sits near a pool bath just off the lanai. All bedrooms have walk-in closets. The large great room opens to the island kitchen, which features a walk-in pantry, and dining room area. The optional second floor can feature a single additional bedroom and bath. The floor also opens to a bonus room, a flexible space that you can tailor to your personal tastes. FEATURES Living Room Office Dining Room Breakfast Area Covered Patio Walk In Closets

    View floor plan
  • Single-family

    Carousel — use arrows to browse images for this design, or tap the photo to open the floor plan.

    Ready to Build

    Santa Catalina

    From$690,990
    5 Beds4 Baths3 Car garage3,677+ sq ft

    *Base price does not include the homesite premium or design options.* Prepare to be captivated by the Santa Catalina floorplan! This remarkable new design from Neal Communities unveils an impressive layout featuring 5 bedrooms, 4 beautifully appointed bathrooms, and the undeniable convenience of a 3-car garage – a true testament to spacious living. While drawing inspiration from the welcoming and expansive spirit of beloved previous models, the Santa Catalina elevates the experience, offering an even greater sense of roominess and flexibility to accommodate all of life’s moments. Imagine the possibilities within these walls! We invite you to connect with us and discover firsthand the exceptional lifestyle that awaits in this stunning home. Don’t miss the opportunity to schedule your personal tour and immerse yourself in the allure of the Santa Catalina. Features Dining Room Living Room Office Loft Breakfast Area Covered Patio Walk In Closets

    View floor plan
  • Multi Family Home

    Carousel — use arrows to browse images for this design, or tap the photo to open the floor plan.

    Ready to Build

    Tidewinds 2

    From$352,990
    2 Beds2 Baths2 Car garage1,638+ sq ft

    The Tidewinds, a twin villa-style home design, offers 1,632 square feet of comfortable living space. The open gourmet kitchen, which features an island and walk-in pantry, is open to the dining area and great room with an optional coffered ceiling for an added touch of elegance. A sliding glass door in the great room leads out to the covered lanai. The home also features a den, ideal for a home office. The roomy master suite features two closets including a walk-in, and a dual-sink master bath with walk-in shower and private water closet. The second bedroom is situated at the front of the home next to a full bath. Features Walk In Closets Floor plan(s) customizable, please contact us for further information.

    View floor plan
  • Multi Family Home

    Carousel — use arrows to browse images for this design, or tap the photo to open the floor plan.

    Ready to Build

    Sandcastle 2

    From$371,990
    3 Beds2 Baths2 Car garage1,848+ sq ft

    The largest twin villa home design, Sandcastle offers bright open living spaces including an island kitchen, dining area and great room with optional coffered ceiling. A den, entered from the main living area through lovely French doors, provides a great spot for a home office. A covered lanai sits at the back of the home, accessible through sliding glass doors or optional pocket slider from the great room. The lanai can also be entered from the master bedroom through an optional door. The master suite also features an over-sized walk-in closet and bath with two sink vanities. Two secondary bedrooms, full bath and utility room complete the floor plan. Features Living Room Office Guest Room Walk In Closets Covered Patio Floor plan(s) customizable, please contact us for further information.

    View floor plan
  • Single-family

    Carousel — use arrows to browse images for this design, or tap the photo to open the floor plan.

    Ready to Build

    Endless Summer 4

    From$497,990
    3 Beds2 Baths2 Car garage2,207+ sq ft

    Open and airy, the Endless Summer 4 features at its heart an open and welcoming common living area encompassing the kitchen, breakfast nook, great room and formal dining room. Cooking up a meal in the beautifully equipped kitchen with island and walk-in pantry is a pleasure. If you want to dine al fresco, add an outdoor cooking wall on the large lanai, entered through sliders in the great room. The intimate breakfast area is great for beginning your day or catching up with friends over your favorite refreshments. The opulent master suite features two walk-in closets and master bath with a French door entry, dual sinks, walk-in shower, and a private water closet. Features Dining Room Family Room Guest Room Office Walk In Closets Floor plan(s) customizable, please contact us for further information.

    View floor plan
  • Single-family

    Carousel — use arrows to browse images for this design, or tap the photo to open the floor plan.

    Ready to Build

    BRIGHT MEADOW 2

    From$502,990
    3 Beds2 Baths3 Car garage2,309+ sq ft

    The Bright Meadow 2 plan is designed with those features most desired by homeowners. The foyer entry leads to a spacious and open family room with recessed ceiling. An open kitchen is situated off this area, complete with large walk-in pantry, gracefully curved island and breakfast nook. French doors from the great room open to the den. Glass sliding doors in the great room provide access to the roomy covered lanai. Besides the master bedroom with recessed ceiling the suite holds two walk-in closets and master bath with dual sinks, walk-in shower and water closet. Two secondary bedrooms each include a walk-in closet, and one of the bedrooms has been crafted as a guest suite with private bath.

    View floor plan
  • Single-family

    Carousel — use arrows to browse images for this design, or tap the photo to open the floor plan.

    Ready to Build

    Sea Star

    From$507,990
    3 Beds2 Baths3 Car garage2,379+ sq ft

    The Sea Star, a new home plan, offers an open design, accommodating living spaces and flexibility so you can personalize it to reflect your preferences. The great room opens to the island kitchen and breakfast nook and also features a dining room and den. For the ultimate in outdoor living, the covered lanai offers the option of an extension with outdoor café and a pool bath. The master suite has an optional door from the bedroom out to the lanai. You can also opt to add a bay window with sitting area and an elegant coffered ceiling in the master bedroom. The suite holds two walk-in closets as well, along with a dual sink master bath with large walk-in shower and private water closet. The two secondary bedrooms are situated near a full bath for convenience. Features Dining Room Family Room Guest Room Living Room Office Breakfast Area Covered Patio Walk In Closets Floor plan(s) customizable, please contact us for further information.

    View floor plan
  • Single-family

    Carousel — use arrows to browse images for this design, or tap the photo to open the floor plan.

    Ready to Build

    Sea Mist

    From$516,990
    3 Beds2.5 Baths3 Car garage2,427+ sq ft

    This home design offers the option to add a second floor if you want more space. The main living area of the plan is spacious and open with a great room, dining room and island kitchen. In the master suite, two walk-in closets sit just off the bedroom, which includes an optional coffered ceiling. The suite’s master bath features dual sinks, a large walk-in shower and water closet. Another full bath, situated between the two remaining bedrooms, has the option of Jack and Jill entry. The plan also includes a den or office, large laundry room and a spacious covered lanai, which comes with options for an outdoor kitchen wall and a pool bath. If you opt for a second level it can include a loft with a second master suite or can include a bonus room and full bath. Features Dining Room Living Room Office Walk In Closets Floor plan(s) customizable, please contact us for further information.

    View floor plan
  • Single-family

    Carousel — use arrows to browse images for this design, or tap the photo to open the floor plan.

    Ready to Build

    Ocean Front

    From$594,990
    4 Beds3.5 Baths3 Car garage3,156+ sq ft

    Ocean Front Overview *Base price does not include the homesite premium or design options.* The main living area of the Ocean Front plan is spacious and open with a great room, dining room and island kitchen. In the master suite, two walk-in closets sit just off the bedroom, which includes an optional coffered ceiling. The suite’s master bath features dual sinks, a large walk-in shower and water closet. Another full bath, situated between the two remaining bedrooms, has the option of Jack and Jill entry. Additional plan features include a den or office, large laundry room and a spacious covered lanai, which comes with options for an outdoor kitchen wall and a pool bath. The Ocean Front also offers a second level with a loft and second master suite.

    View floor plan
  • Single-family

    Carousel — use arrows to browse images for this design, or tap the photo to open the floor plan.

    Ready to Build

    Liberty 4

    From$353,990
    3 Beds2 Baths2 Car garage1,533+ sq ft

    Liberty 4 Overview *Base price does not include the homesite premium or design options.* The Liberty 4 home design features an inviting front porch. Inside, you step into the open great room and onto the well-appointed kitchen, which has plenty of counterspace and a breakfast area, a perfect spot to start your morning. A covered lanai with optional outdoor kitchen wall sits beyond. The spacious master suite also features two walk-in closets, large shower and private water closet. A den at the front of the home provides the option of using the area as a formal dining room, providing guests with the view of a gorgeous spread.

    View floor plan
  • Single-family

    Carousel — use arrows to browse images for this design, or tap the photo to open the floor plan.

    Ready to Build

    Patriot

    From$367,990
    3 Beds2 Baths2 Car garage1,682+ sq ft

    Patriot Overview *Base price does not include the homesite premium or design options.* The open living area gives the Patriot a light and airy feel, with an expansive great room with recessed ceiling, dining area and roomy kitchen with an island. Sliding glass doors open to the covered lanai with optional outdoor kitchen wall. In the master suite the large bedroom offers a window out to the lanai and features a walk-in closet and bath with walk-in shower, private water closet and the option of two sinks rather than one. A second bath is located between the two remaining bedrooms.

    View floor plan
  • Single-family

    Carousel — use arrows to browse images for this design, or tap the photo to open the floor plan.

    Ready to Build

    Imagination 2

    From$375,990
    3 Beds2 Baths2 Car garage1,778+ sq ft

    Single-family layout at Boca Royale Golf & Country Club. Explore elevations, included features, and personalization options with our sales team.

    View floor plan
  • Single-family

    Carousel — use arrows to browse images for this design, or tap the photo to open the floor plan.

    Ready to Build

    Dream 2

    From$383,990
    3 Beds2 Baths2 Car garage1,860+ sq ft

    Single-family layout at Boca Royale Golf & Country Club. Explore elevations, included features, and personalization options with our sales team.

    View floor plan

Media

Project photo gallery

Click the large photo or a thumbnail to open the gallery viewer.

Is this your project?

Take control of your project page, add direct contact details, keep information updated, unlock performance insights, and increase visibility with agents and buyers actively looking for new construction homes.

Grocery Stores

No nearby places found in this category.

Coffee Shops

No nearby places found in this category.

Restaurants

No nearby places found in this category.

Shopping

No nearby places found in this category.

Prices and features may vary and are subject to change. Photos are for illustrative purposes only. Legal disclaimers.