Inquire
2,836+ sq ft
Beds 3
Baths 3.5–4.5

Floors
26
Total Units
194
Exp completion
2025
Discover the luxurious Selene Oceanfront Residences in Fort Lauderdale, brought to life by Kolter Urban, featuring an array of amenities including a game room, dog park, swimming pool, spa and wellness center, and versatile event spaces.
Selene’s iconic, contemporary architecture by Kobi Karp features sweeping, graceful lines complemented by walls of glass, creating the feeling of complete transparency and light. Beautifully landscaped corner parks, dramatic, covered arrival plazas and elegantly appointed lobbies offer an impressive arrival experience for residents and their guests.
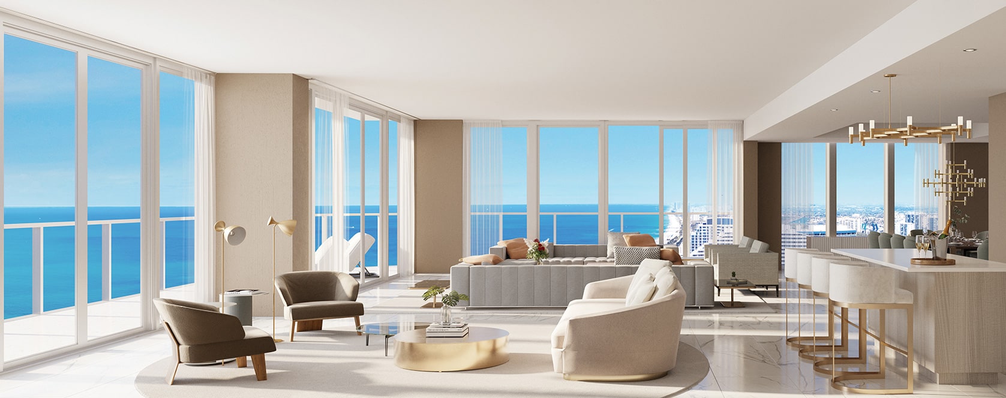
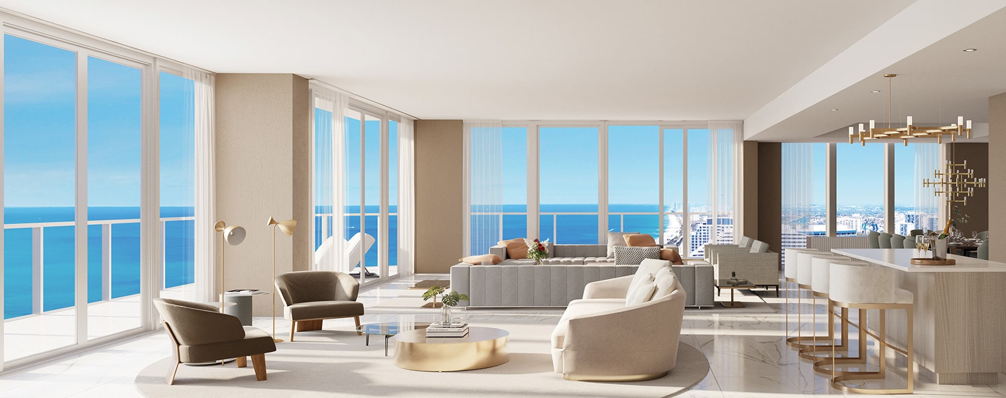
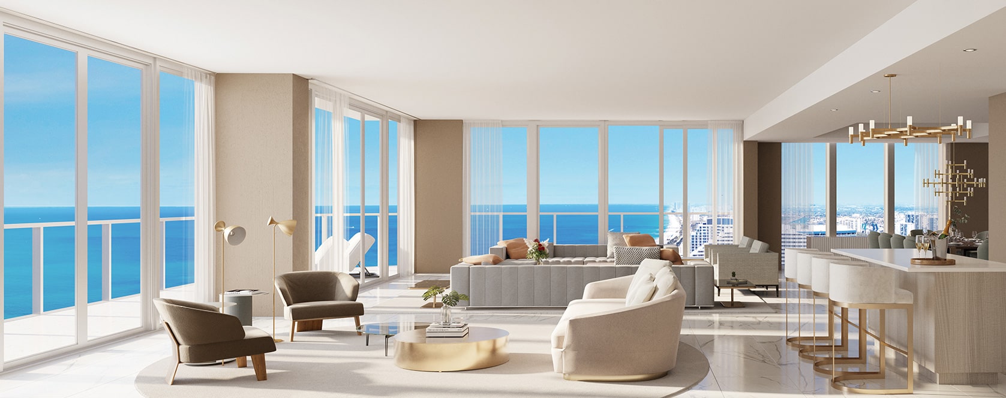
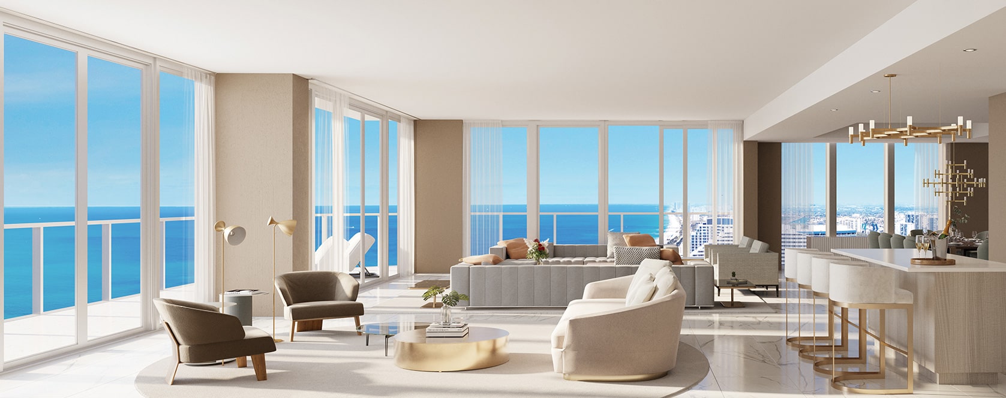
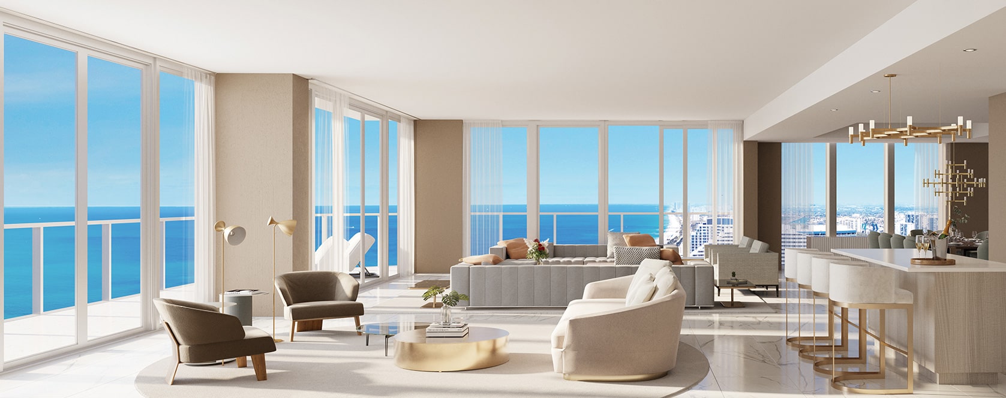
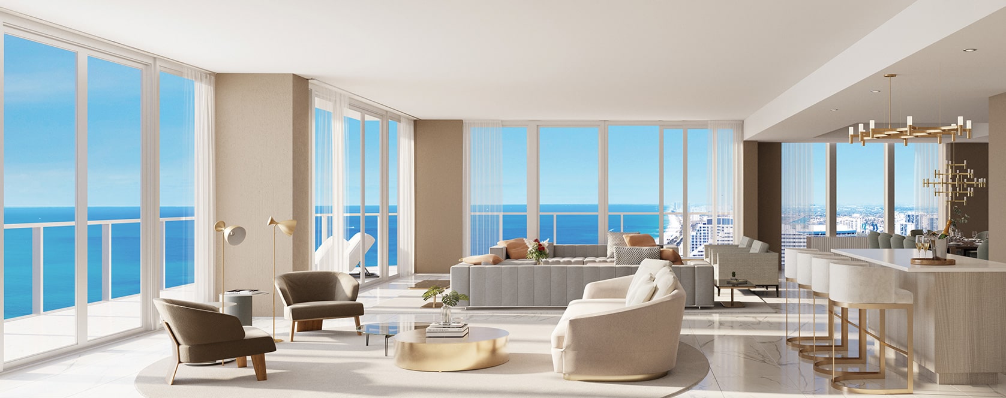
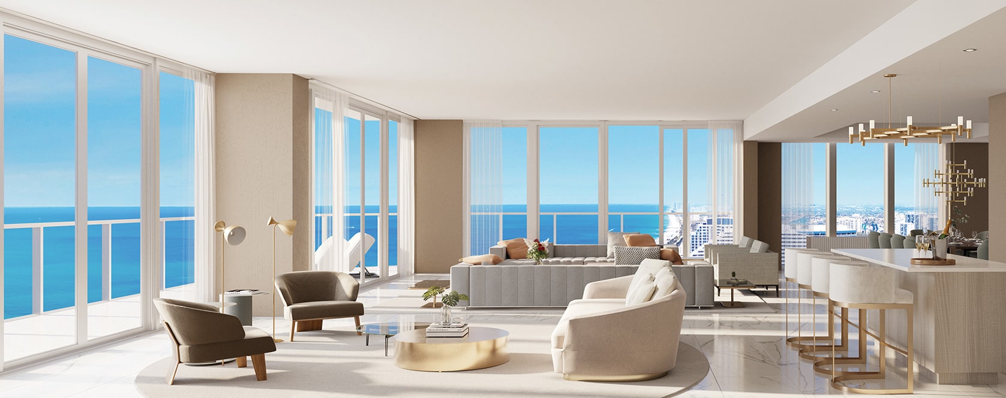
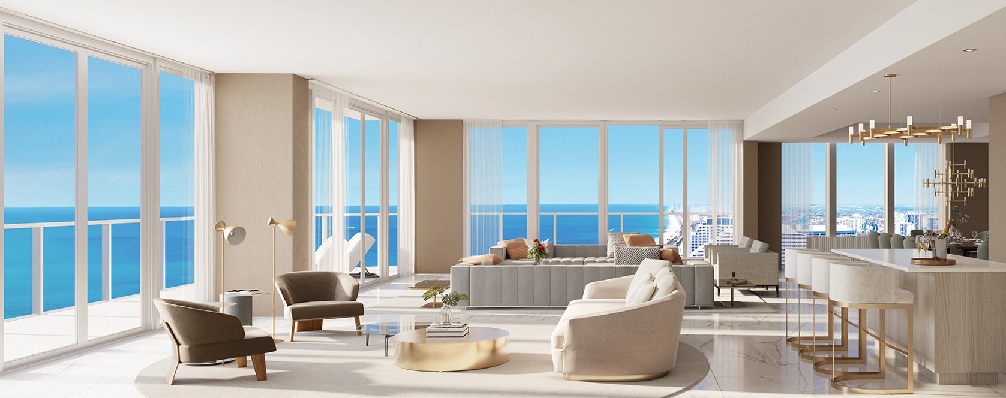
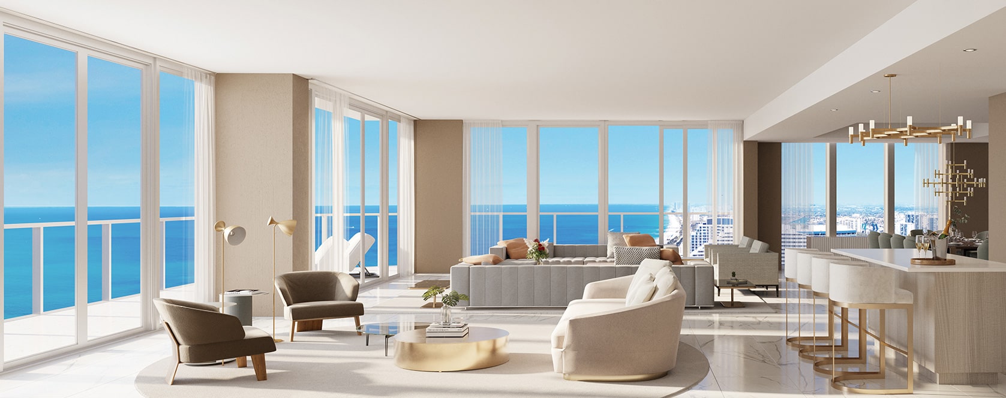
Selene’s two- and three-bedroom residences and limited collection of penthouses have been designed to the highest standards of quality and craftsmanship. Flowing contemporary floorplans with floor-to-ceiling windows showcase exceptional direct Atlantic Ocean, Intracoastal, or dynamic city skyline views from most residences. Residences come ready for your own customization after occupancy, or luxurious designer finish packages are available.
With flow-through interiors and expansive private terraces, Selene’s architecturally distinctive residences are designed with every detail for the way people live, relax, and entertain today.
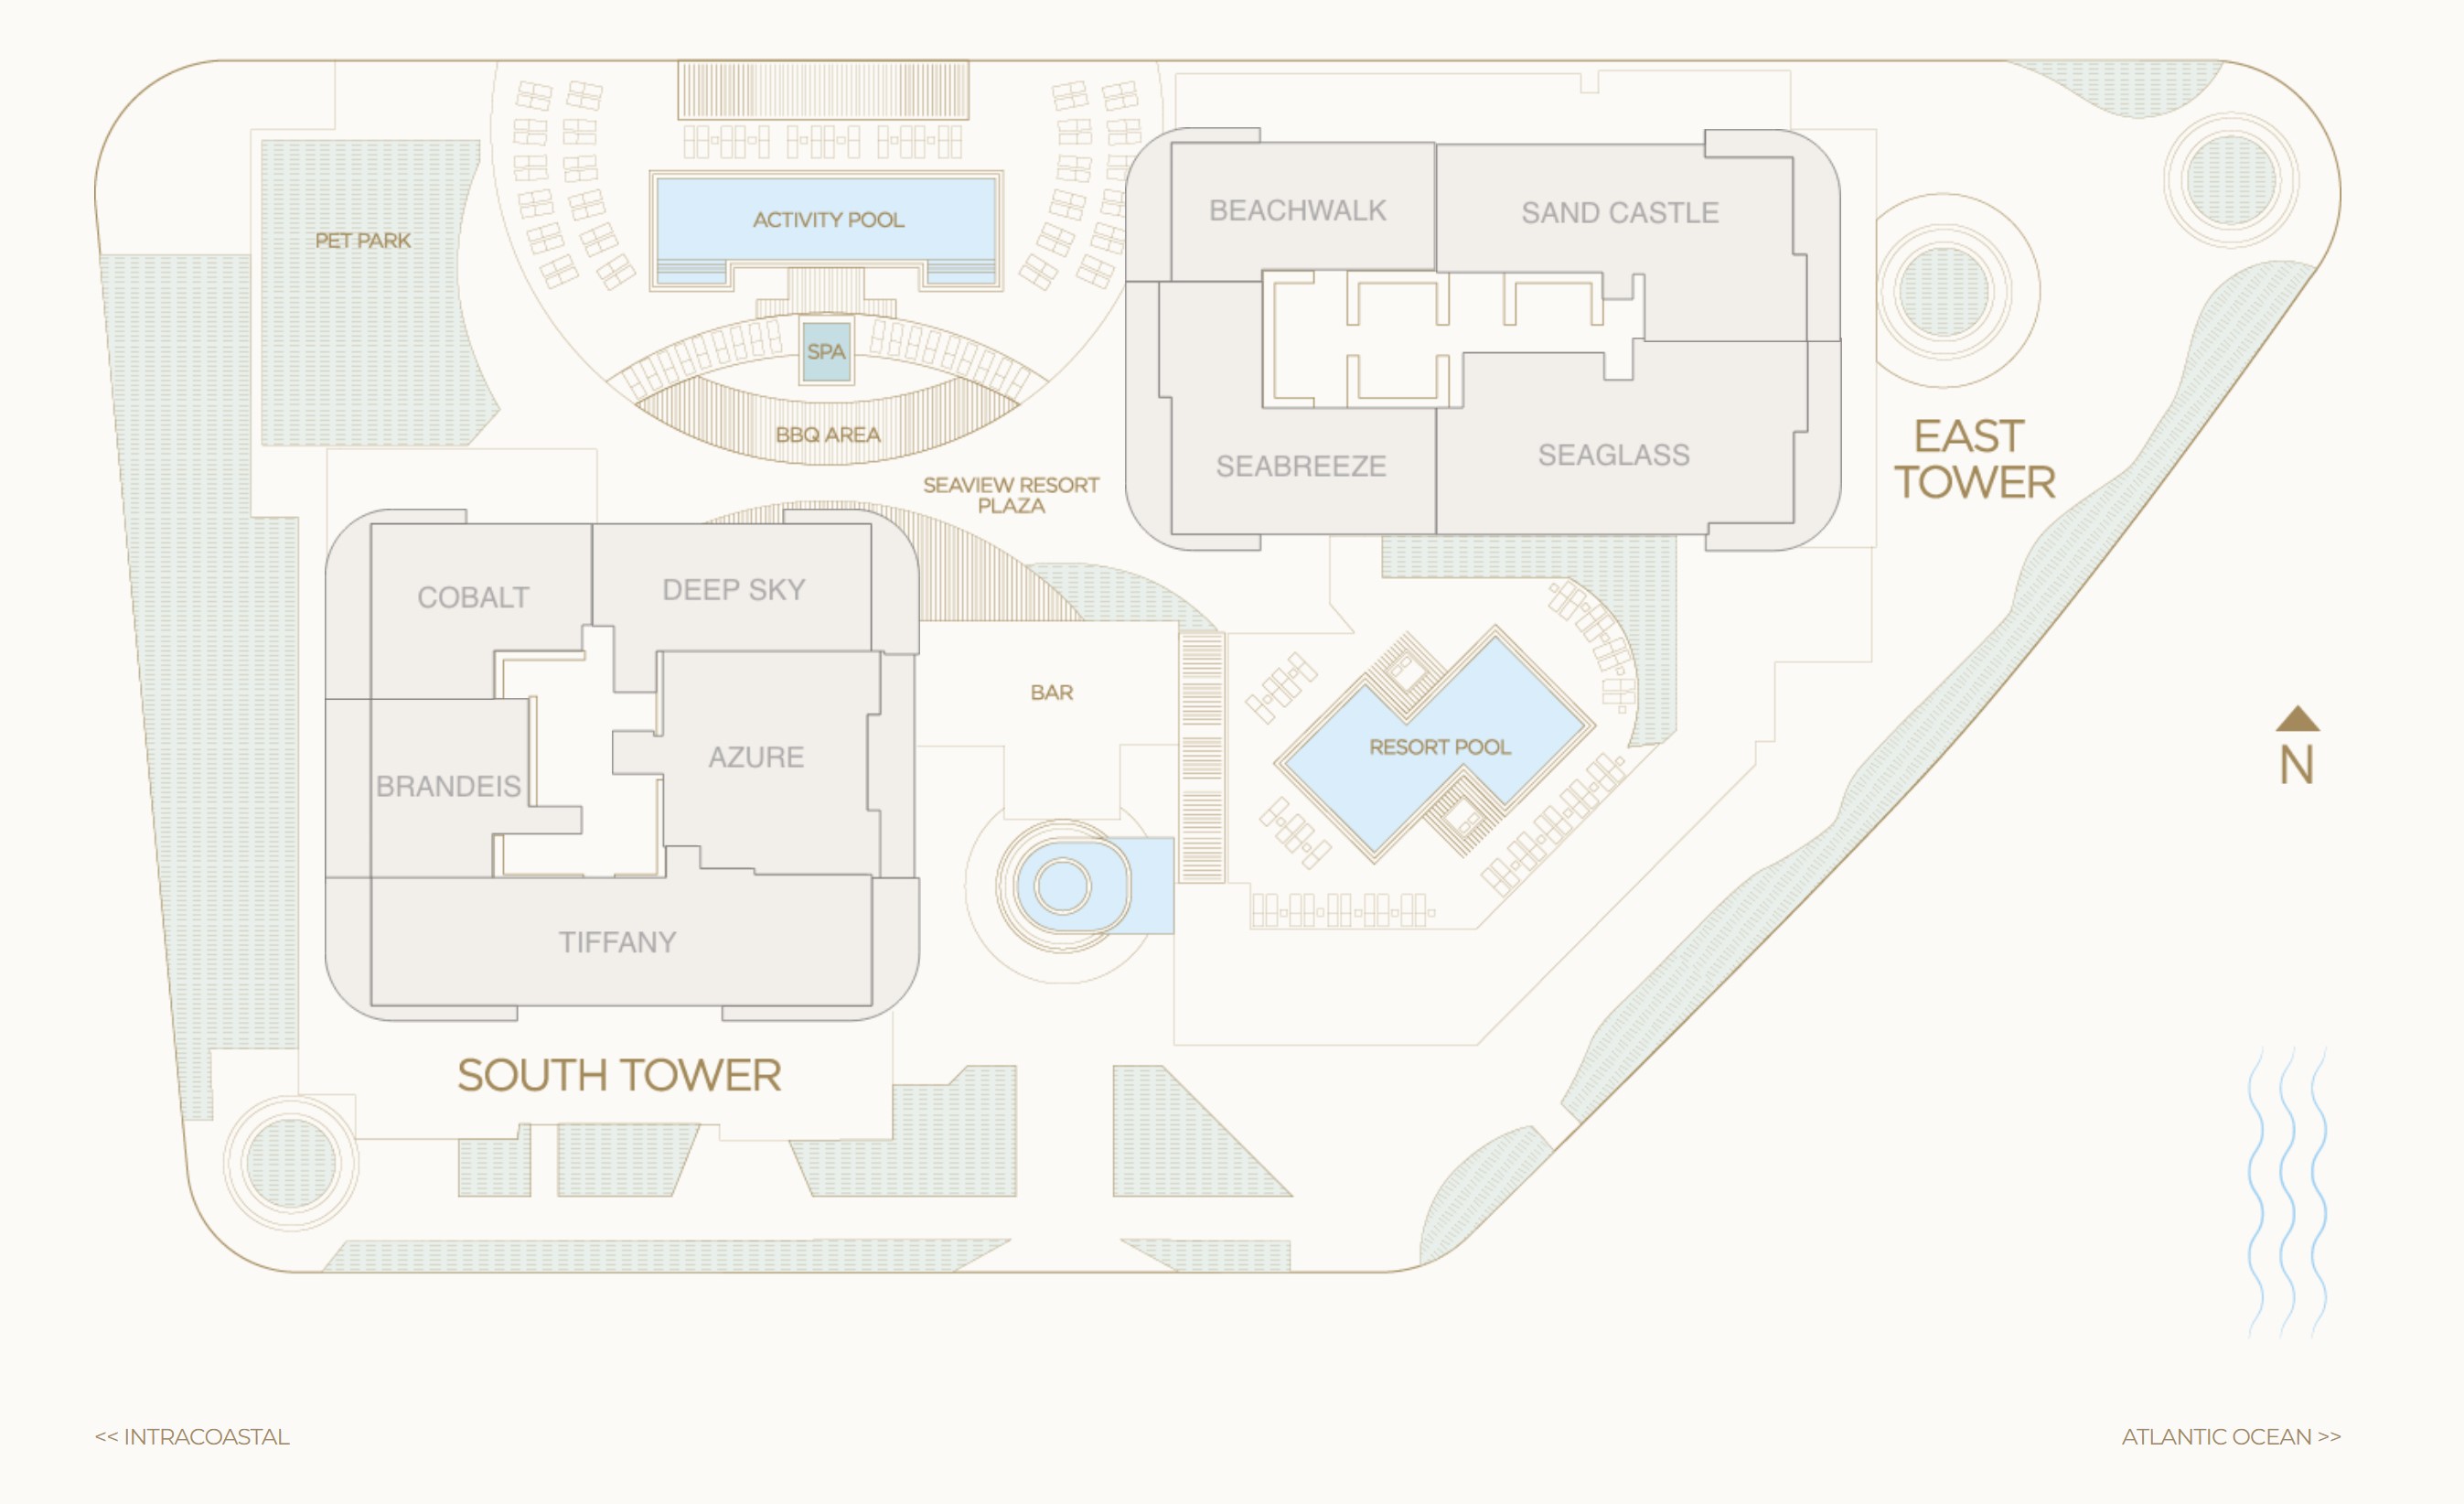
Selene creates resort-style living with a carefully curated collection of indoor and outdoor amenities that cater to residents of all ages and stages of life. From boardroom to game room, dog park to poolside cabanas, there are places to work, play, relax, and enjoy conversation in the most welcoming surroundings.
From the shade of Selene’s chic poolside cabanas, the view is all blue sky and sparkling ocean as far as the eye can see.
Movie night with the grandkids, a catered sit-down dinner for 14 of your closest friends, or poker with the guys … Selene’s indoor amenities expand the possibilities and enhance enjoyment of every moment spent with friends and family.
Try cardio with a tropical twist in the Fitness Center overlooking Selene’s lush gardens
With a full-service business suite overlooking the Atlantic Ocean, work-from-home has never been so effortless … or so inspiring.
Let Selene’s valet have your car waiting under the shade of the porte cochère and enjoy the perfect outing or evening orchestrated in every detail by the concierge – it’s all just a call away.
1 / 2
Carousel — use arrows to browse images for this design, or tap the photo to open the floor plan.
Condo at Selene Oceanfront Residences. 1 Quick Move-In home in this plan — ask the sales team about finishes and closing timelines.
Carousel — use arrows to browse images for this design, or tap the photo to open the floor plan.
Condo at Selene Oceanfront Residences. 2 Quick Move-In homes in this plan — ask the sales team about finishes and closing timelines.
Carousel — use arrows to browse images for this design, or tap the photo to open the floor plan.
Selene’s slender 26-story glass towers soar 300 feet into the sky, the graceful arc of their silhouettes reminiscent of a sailboat setting off to sea. ICONIC CONTEMPORARY ARCHITECTURE Selene’s iconic, contemporary architecture by Kobi Karp features sweeping, graceful lines complemented by walls of glass, creating the feeling of complete transparency and light. Beautifully landscaped corner parks, dramatic, covered arrival plazas and elegantly appointed lobbies offer an impressive arrival experience for residents and their guests. SPACIOUS LIGHT-FILLED RESIDENCES Selene’s two- and three-bedroom residences and limited collection of penthouses have been designed to the highest standards of quality and craftsmanship. Flowing contemporary floorplans with floor-to-ceiling windows showcase exceptional direct Atlantic Ocean, Intracoastal, or dynamic city skyline views from most residences. Residences come ready for your own customization after occupancy, or luxurious designer finish packages are available. With flow-through interiors and expansive private terraces, Selene’s architecturally distinctive residences are designed with every detail for the way people live, relax, and entertain today. Selene’s thoughtfully composed homes in the sky range from 1,400 to over 3,200 square feet, and most feature 10-foot-deep private glass-railed balconies.
Carousel — use arrows to browse images for this design, or tap the photo to open the floor plan.
Condo at Selene Oceanfront Residences. 1 Quick Move-In home in this plan — ask the sales team about finishes and closing timelines.
Carousel — use arrows to browse images for this design, or tap the photo to open the floor plan.
Condo at Selene Oceanfront Residences. 1 Quick Move-In home in this plan — ask the sales team about finishes and closing timelines.
Carousel — use arrows to browse images for this design, or tap the photo to open the floor plan.
Penthouse at Selene Oceanfront Residences. 1 Quick Move-In home in this plan — ask the sales team about finishes and closing timelines.
Carousel — use arrows to browse images for this design, or tap the photo to open the floor plan.
Penthouse layout at Selene Oceanfront Residences. Explore elevations, included features, and personalization options with our sales team.
Carousel — use arrows to browse images for this design, or tap the photo to open the floor plan.
Penthouse layout at Selene Oceanfront Residences. Explore elevations, included features, and personalization options with our sales team.
Carousel — use arrows to browse images for this design, or tap the photo to open the floor plan.
Penthouse layout at Selene Oceanfront Residences. Explore elevations, included features, and personalization options with our sales team.
Project photo gallery
Click the large photo or a thumbnail to open the gallery viewer.
Take control of your project page, add direct contact details, keep information updated, unlock performance insights, and increase visibility with agents and buyers actively looking for new construction homes.
Prices and features may vary and are subject to change. Photos are for illustrative purposes only. Legal disclaimers.