

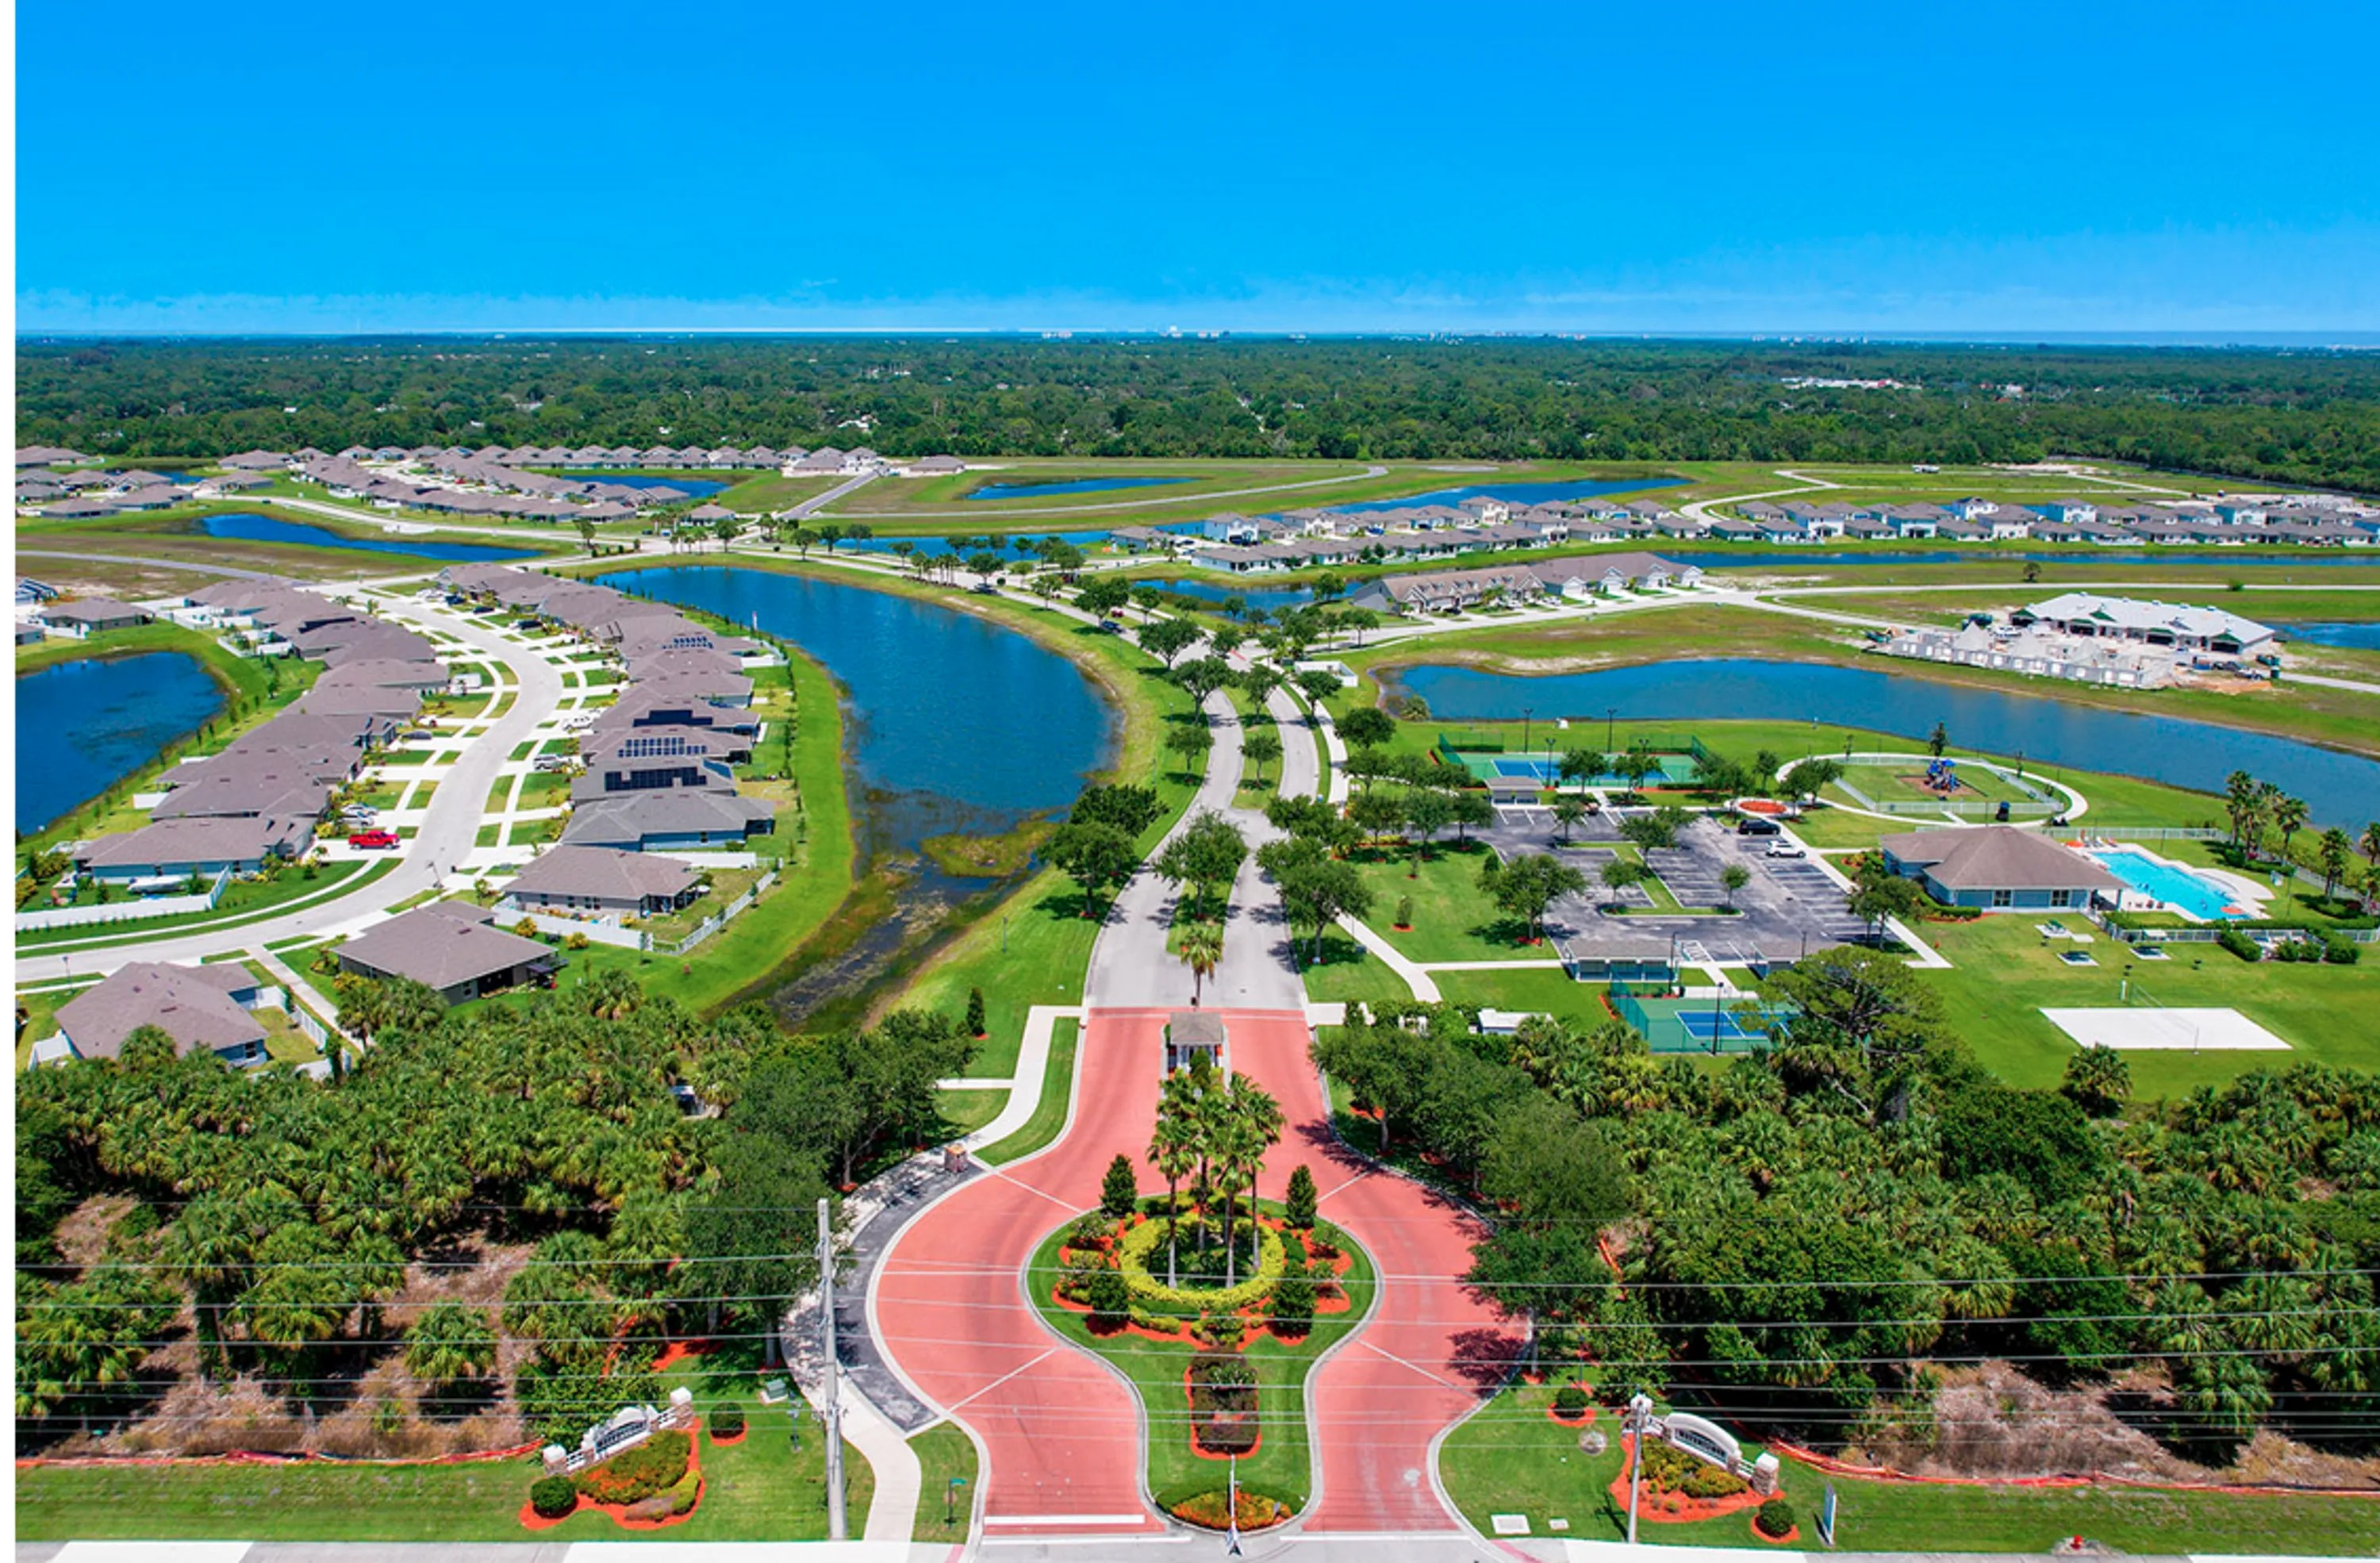
Waterstone 62

Discover the charm of Fort Pierce with the exquisite Waterstone 62 project by Adams Homes, where your dream home awaits!
ABOUT WATERSTONE 62
Welcome home to Waterstone! One visit to our Fort Pierce new homes community and you’ll see why this piece of St. Lucie County real estate makes a perfect choice for your next home.
Perfectly situated along Florida’s beautiful Treasure Coast, this area of St Lucie County is nestled along the Indian River and has quick access to the Atlantic Ocean via the Fort Pierce Inlet. As the economic commercial hub of the Treasure Coast, St Lucie County has major roadways including Interstate 95, the Florida Turnpike, and Highway 70. Jobs are plentiful and Fort Pierce FL real estate is a great investment.
Our Fort Pierce Waterstone homes for sale are located on Waterstone Boulevard, just north of Indrio Road. Centered between Vero Beach and Port St Lucie, this new home community has it all. A beautiful landscape entrance gives an extraordinary first impression and once settled in, you won’t want to leave the community. A quick bicycle ride through the subdivision and you’ll arrive at the resident clubhouse area, packed with a resident-only pool, playground, pickleball court, and more.
Adams Homes has a simplified buying process and with just a $1,000 deposit, you’ll be in a contract for your dream home. You’ll feel good about your investment from the beginning and to save you even more money, we’ll pay all closing costs* when using an approved lender. (*excludes pre-paid/escrow accounts). Our approved lenders offer free credit checks and a variety of loan programs perfect for your family's needs.
Our Fort Pierce FL homes for sale in Waterstone are loaded with thousands of dollars in upgrades you won’t find with other St Lucie FL home builders. Our professionally designed homes save you thousands of dollars in annual homeowner maintenance costs and are extremely energy efficient. We’ve got a great selection of home designs you won’t find anywhere else.
St Lucie real estate doesn’t get any better than Adams Homes. Our new home interiors are sure to impress and include elegant, extra tall 5.25 inch baseboards, sleek nickel-finish light fixtures in every room plus modern nickel-finish plumbing fixtures to perfectly coordinate. Our kitchens include recessed ceiling lighting, extra tall designer cabinets, nickel knobs, and coordinating crown molding. Your brand new appliance package includes a glass, smooth top range, space-saving above-range built-in microwave, and an energy-efficient dishwasher in your choice of colors, all at no additional cost.
Amenities
Home designs (5)
5 Quick Move-In lots across 2 plans — open Quick Move-In.
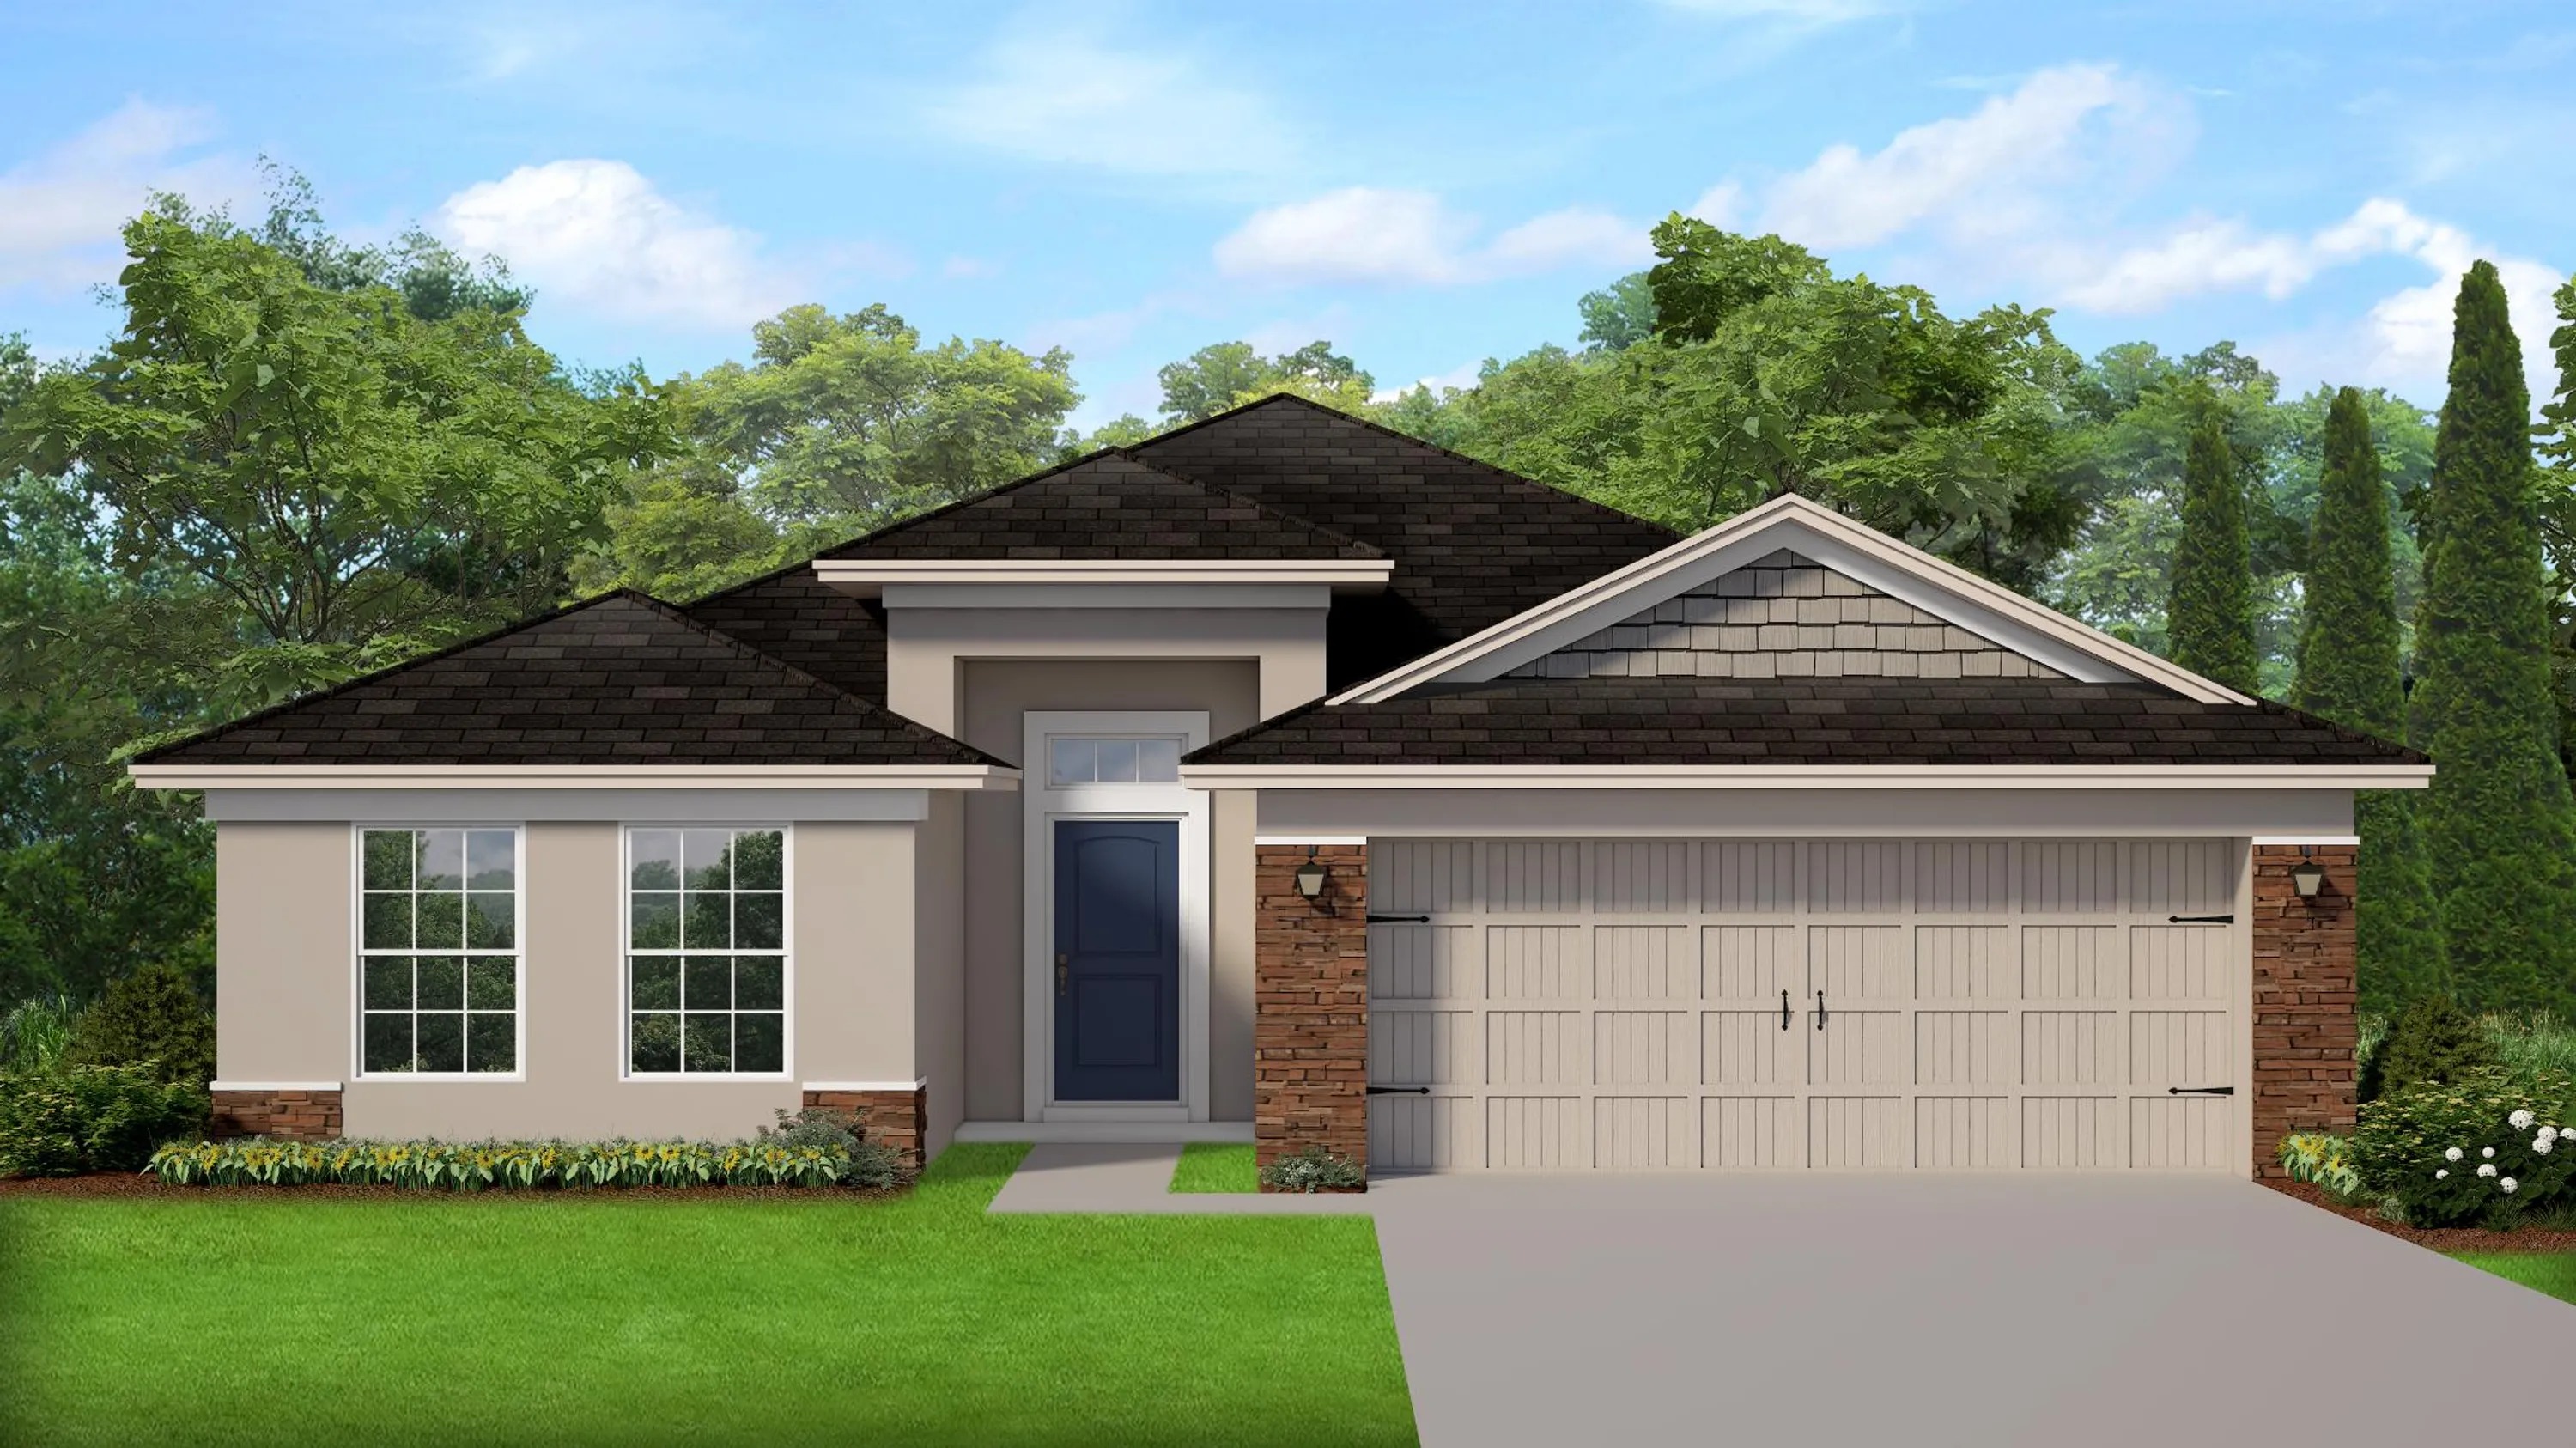
Carousel — use arrows to browse images for this design, or tap the photo to open the floor plan.
Ready to BuildPlan 1820
Inquire4 Beds2 Baths2 Car garage1,820+ sq ftAbout This Plan Discover the elegance and functionality of the 1820 floor plan by Adams Homes. This thoughtfully designed layout offers the perfect balance of comfort and style. Step into a spacious living area that welcomes you with its open concept, allowing for seamless entertaining and relaxation. The kitchen boasts modern appliances, ample counter space, and a convenient breakfast bar. Retreat to the master suite, featuring a generous walk-in closet and an en-suite bathroom. Two additional bedrooms provide versatility for a growing family or guests. The 1820 floorplan also includes a covered patio, perfect for enjoying outdoor gatherings or quiet moments. With Adams Homes' impeccable craftsmanship and attention to detail, this home is an ideal choice for those seeking both practicality and sophistication.
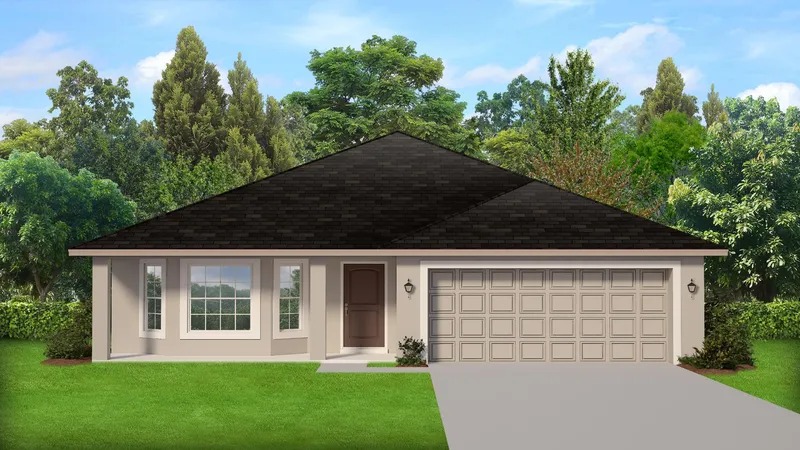
Carousel — use arrows to browse images for this design, or tap the photo to open the floor plan.
Ready to BuildPlan 1635
Inquire4 Beds2 Baths2 Car garage1,635+ sq ftAbout This Plan Welcome to the captivating 1635 floorplan by Adams Homes. This carefully crafted design offers a harmonious balance of comfort and style, providing a space that you'll be proud to call home. Step inside and be greeted by a spacious living area that sets the stage for relaxation and entertainment. The open-concept design seamlessly connects the living room, dining area, and kitchen, creating a versatile and inviting atmosphere for gatherings with loved ones. The kitchen features modern appliances, ample cabinet space, and a convenient breakfast bar, making it a delightful space for culinary creations. The master suite offers a private sanctuary, complete with a walk-in closet and a luxurious en-suite bathroom, providing a tranquil retreat after a long day. Two additional bedrooms provide flexibility, whether for family members, guests, or a home office. The 1635 floorplan also includes a covered patio, extending your living space outdoors and offering a perfect spot to enjoy the outdoors. With Adams Homes' commitment to craftsmanship and attention to detail, this home radiates quality and elegance. Embrace the charm and functionality of the 1635 floorplan and make it your own, creating a space that perfectly suits your lifestyle and brings joy to everyday living.
Carousel — use arrows to browse images for this design, or tap the photo to open the floor plan.
Ready to BuildPlan 2030
Inquire4 Beds2 Baths2 Car garage2,030+ sq ftABOUT THIS PLAN Introducing the exquisite 2030 floorplan, a true gem in the world of home design. This single-story masterpiece offers an impressive array of features and a layout that perfectly blends style, comfort, and functionality. Step into the grand foyer and be captivated by the spaciousness and elegance that awaits you. The open-concept design flawlessly connects the kitchen, dining area, and living room, creating a seamless flow that is perfect for both entertaining and everyday living. The kitchen is a chef's dream, equipped with top-of-the-line appliances, ample cabinet space, and a breakfast nook that serves as a gathering point for friends and family. The master suite is a true retreat, featuring a luxurious bedroom, a walk-in closet, and an ensuite bathroom with double vanities, a soaking tub, and a linen closet. Three additional bedrooms include walk-in closets and easy access to a bathroom and laundry room. With ample storage space and a well-designed layout, this home truly caters to your every need. Enjoy the beauty of outdoor living with a covered patio that extends your living space and provides a perfect spot for relaxation and outdoor gatherings. The two-car garage offers convenience and security for your vehicles and additional storage needs. Make the 2030 floorplan your own by personalizing it to match your unique style and preferences. Imagine creating a home that reflects your personality and becomes the backdrop for countless cherished memories.
Carousel — use arrows to browse images for this design, or tap the photo to open the floor plan.
Quick Move-InPlan 2000
Inquire4 Beds2 Baths2 Car garage2,000+ sq ftSingle-family at Waterstone 62. 1 Quick Move-In home in this plan — ask the sales team about finishes and closing timelines.
Carousel — use arrows to browse images for this design, or tap the photo to open the floor plan.
Quick Move-InPlan 1780
Inquire3 Beds2 Baths2 Car garage1,780+ sq ftSingle-family at Waterstone 62. 3 Quick Move-In homes in this plan — ask the sales team about finishes and closing timelines.
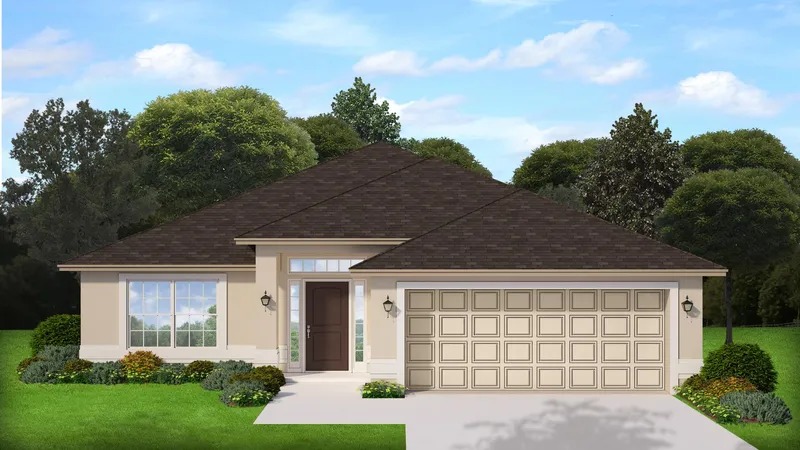
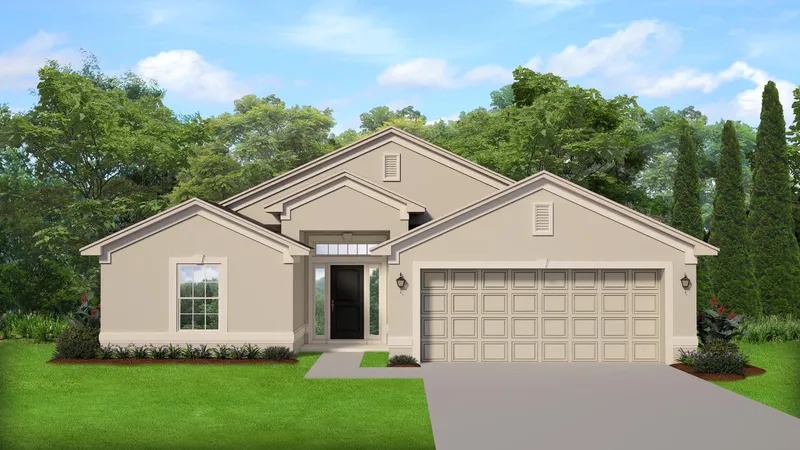
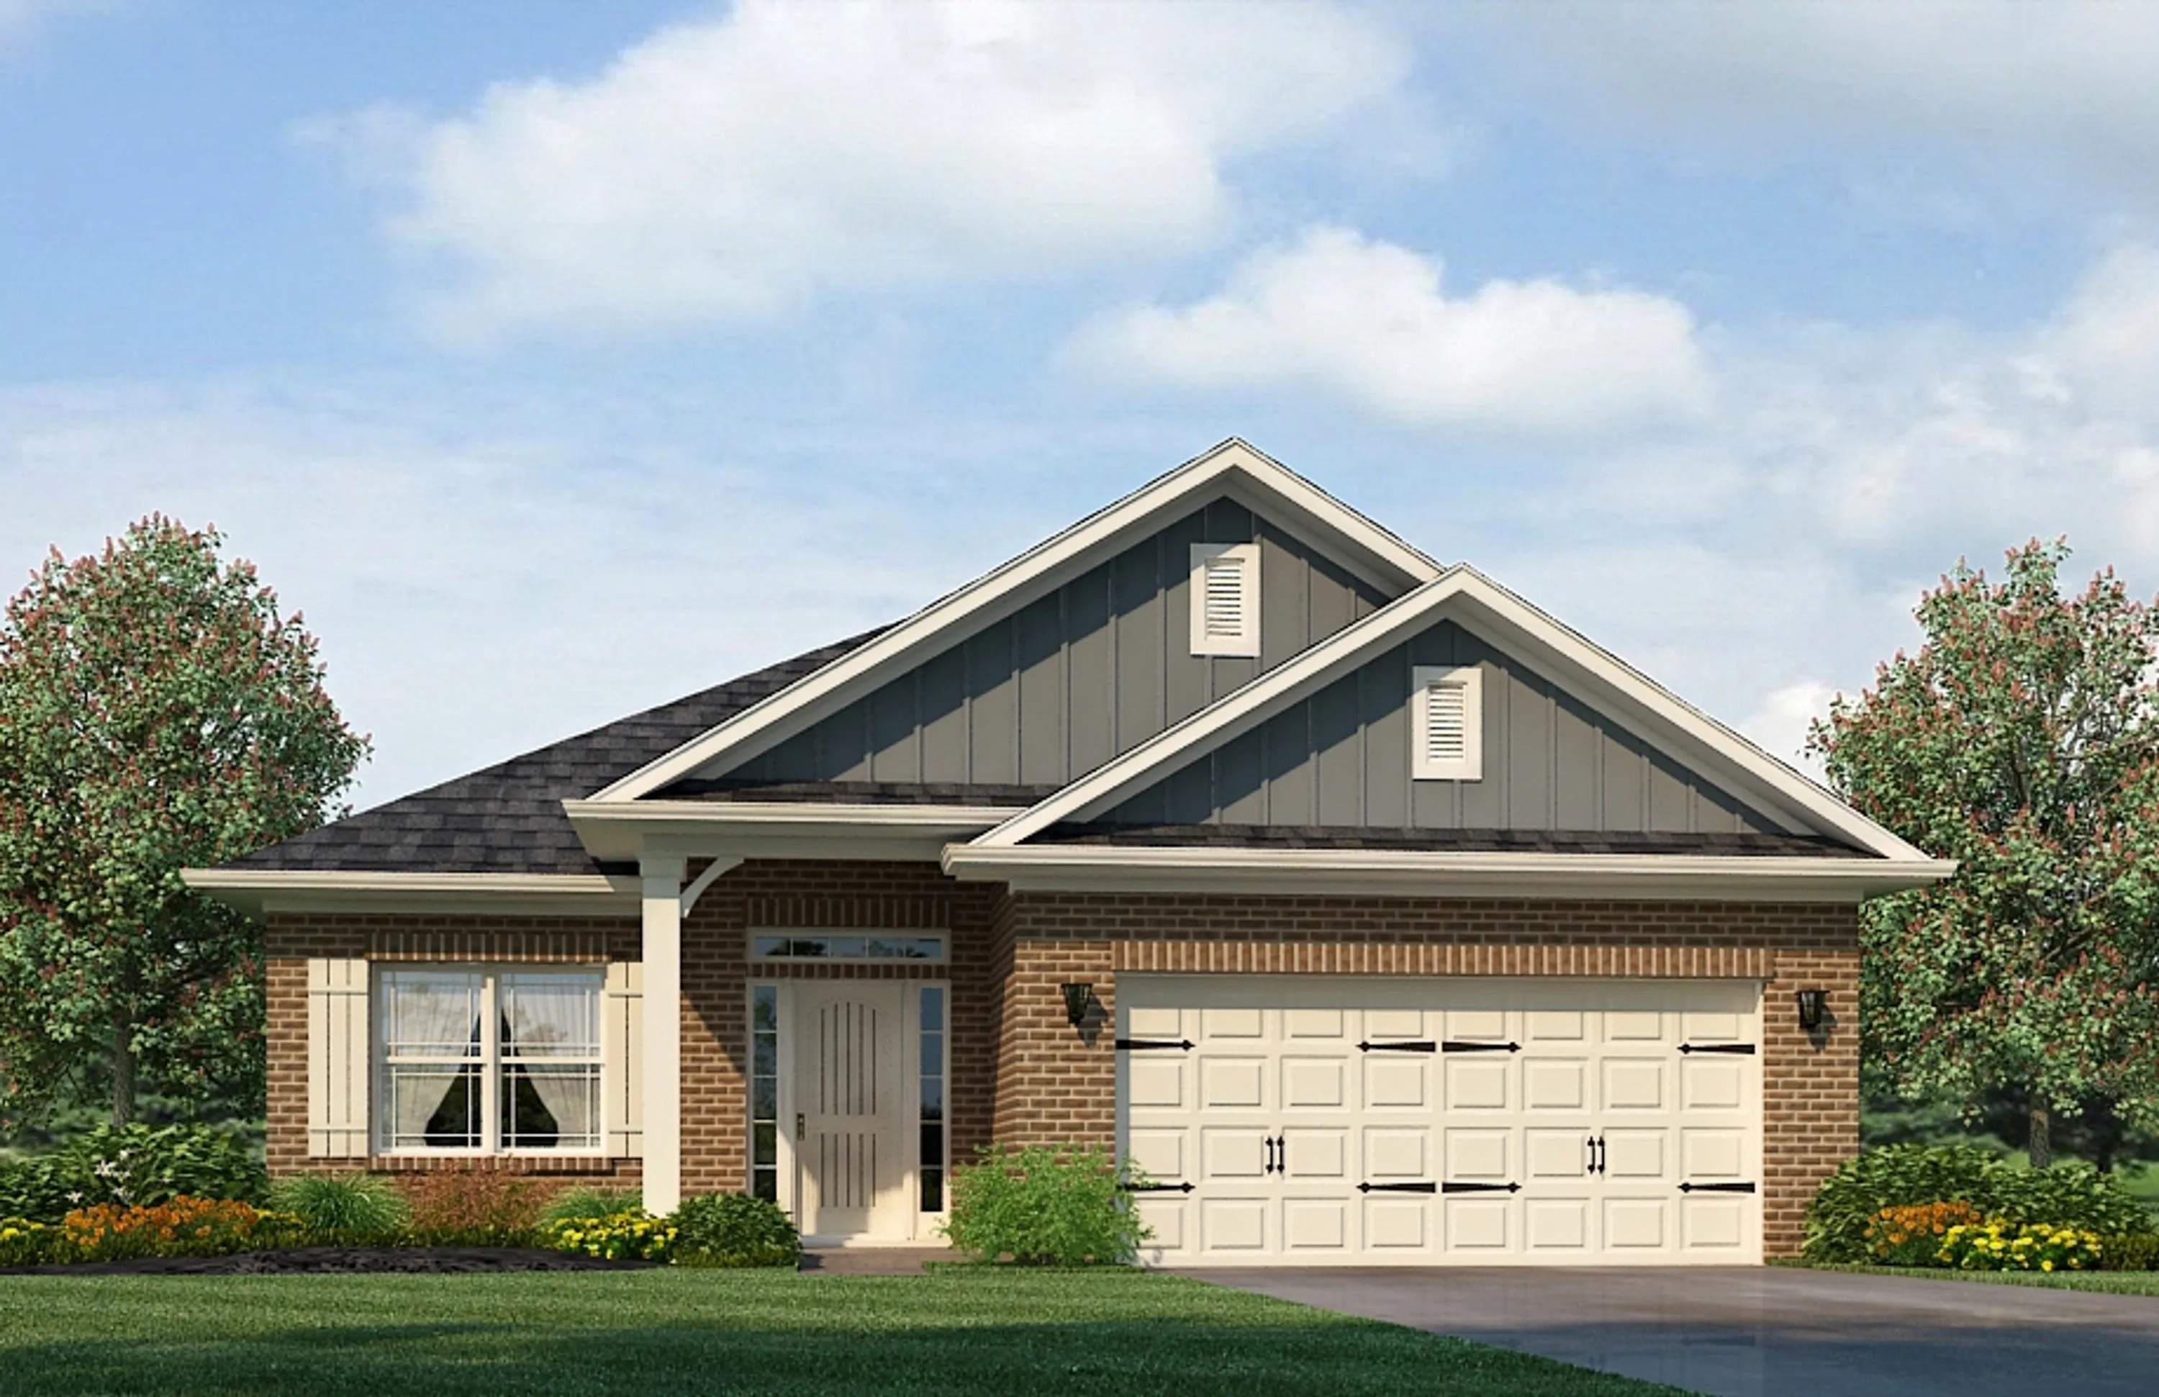
Media
Project photo gallery
Click the large photo or a thumbnail to open the gallery viewer.
Is this your project?
Take control of your project page, add direct contact details, keep information updated, unlock performance insights, and increase visibility with agents and buyers actively looking for new construction homes.
Prices and features may vary and are subject to change. Photos are for illustrative purposes only. Legal disclaimers.