

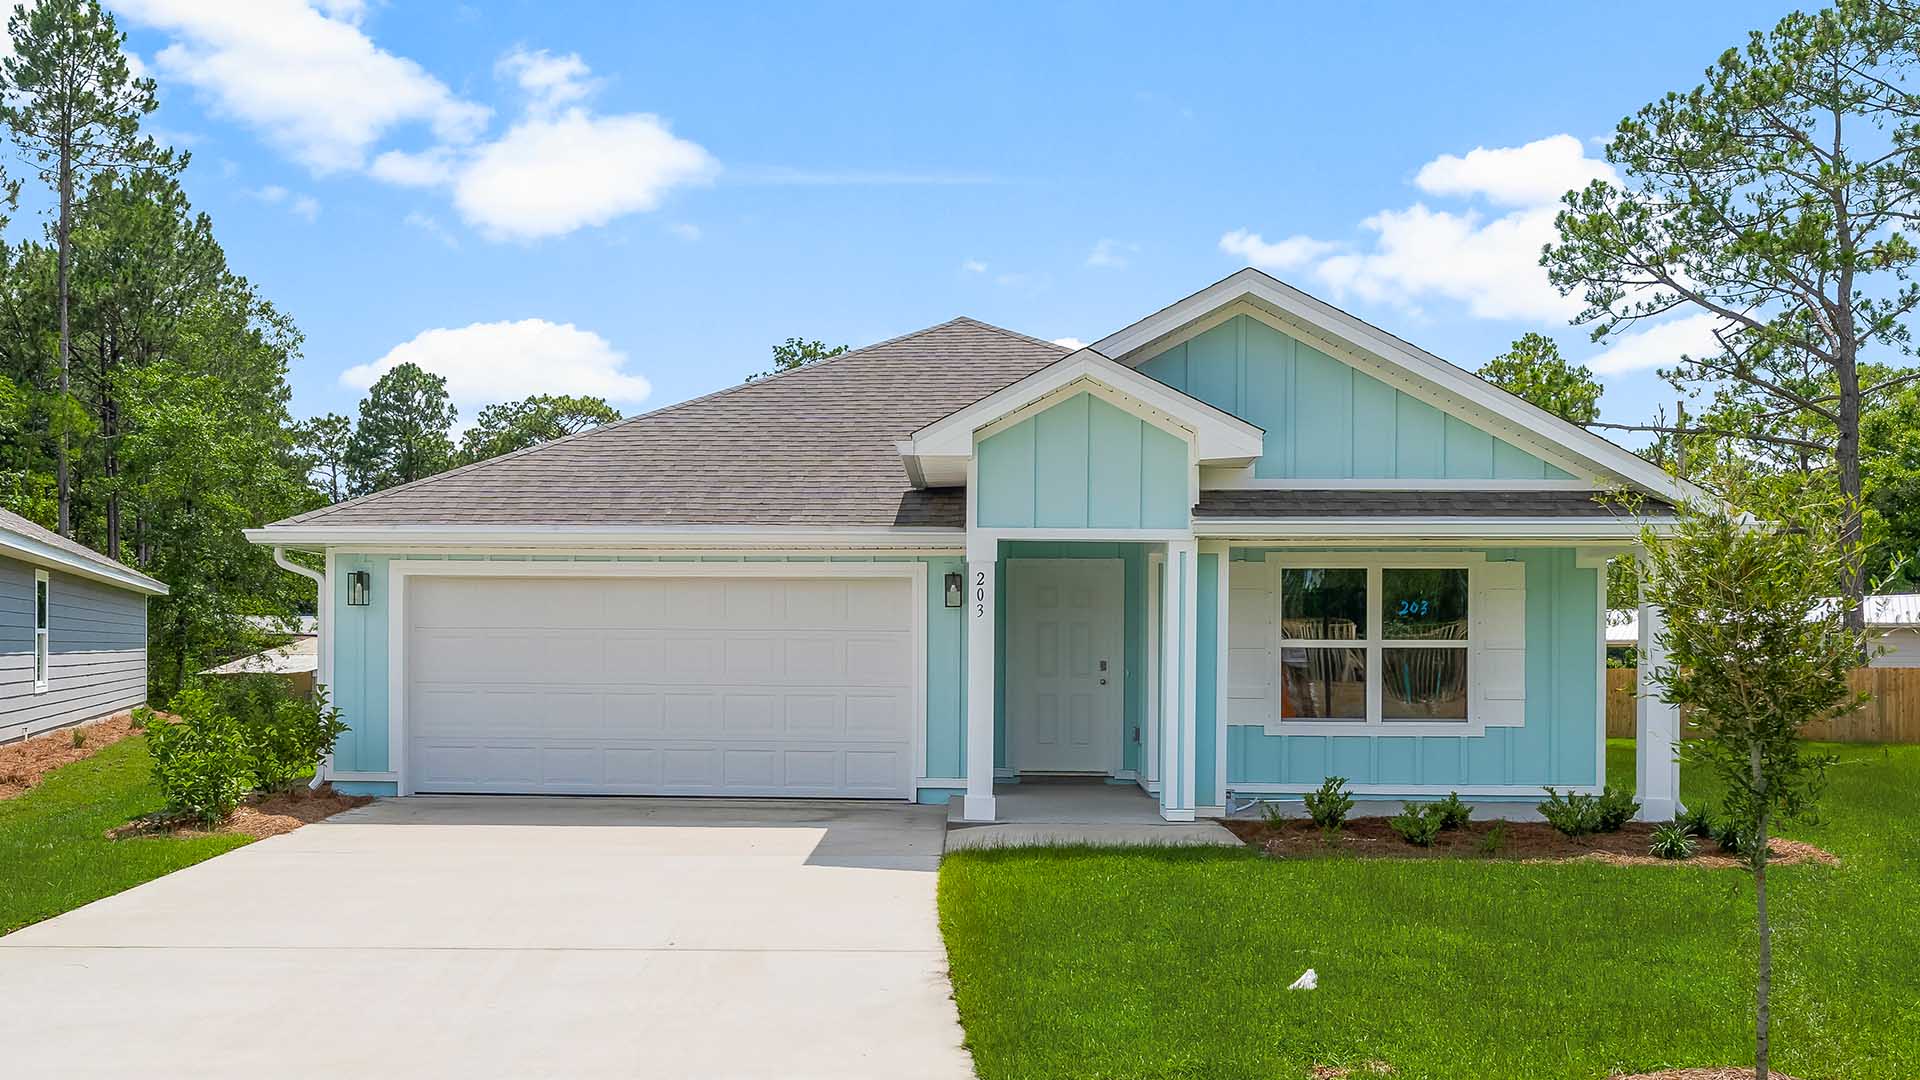
Magnolia at the Bluffs Phase 3

Total Units
125
Discover the charm of Freeport with DR Horton's stunning Magnolia at the Bluffs Phase 3, featuring delightful amenities like a park and convenient parking!
About our community
Welcome to Magnolia at the Bluffs, a new home community located in Freeport, Florida. This subdivision is located just North of Highway 20 in Walton County and offers the perfect balance of peaceful surroundings and everyday convenience, making it an ideal choice for families, professionals, and retirees seeking new construction homes in Freeport, Florida.
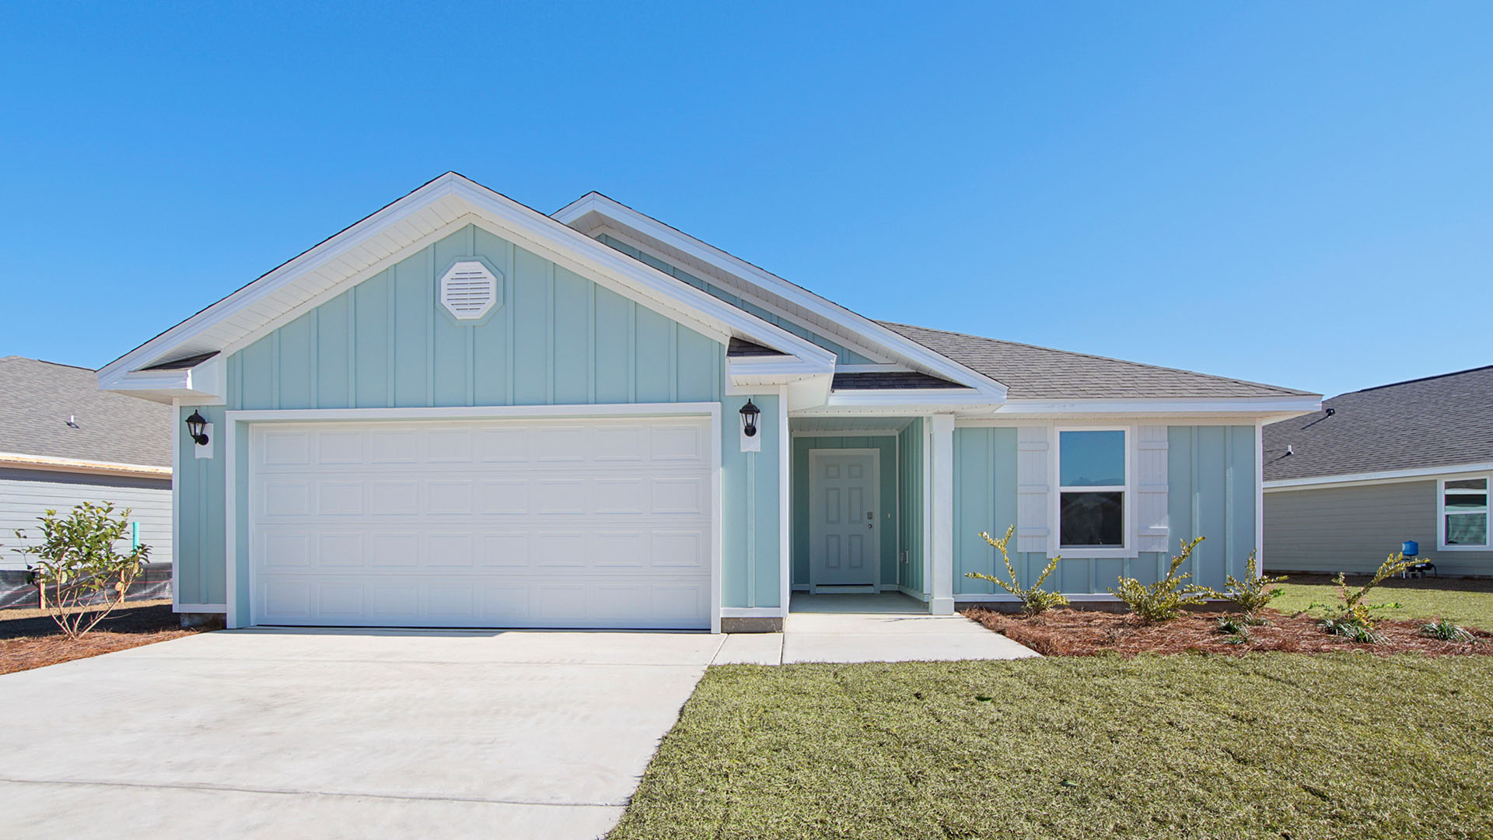
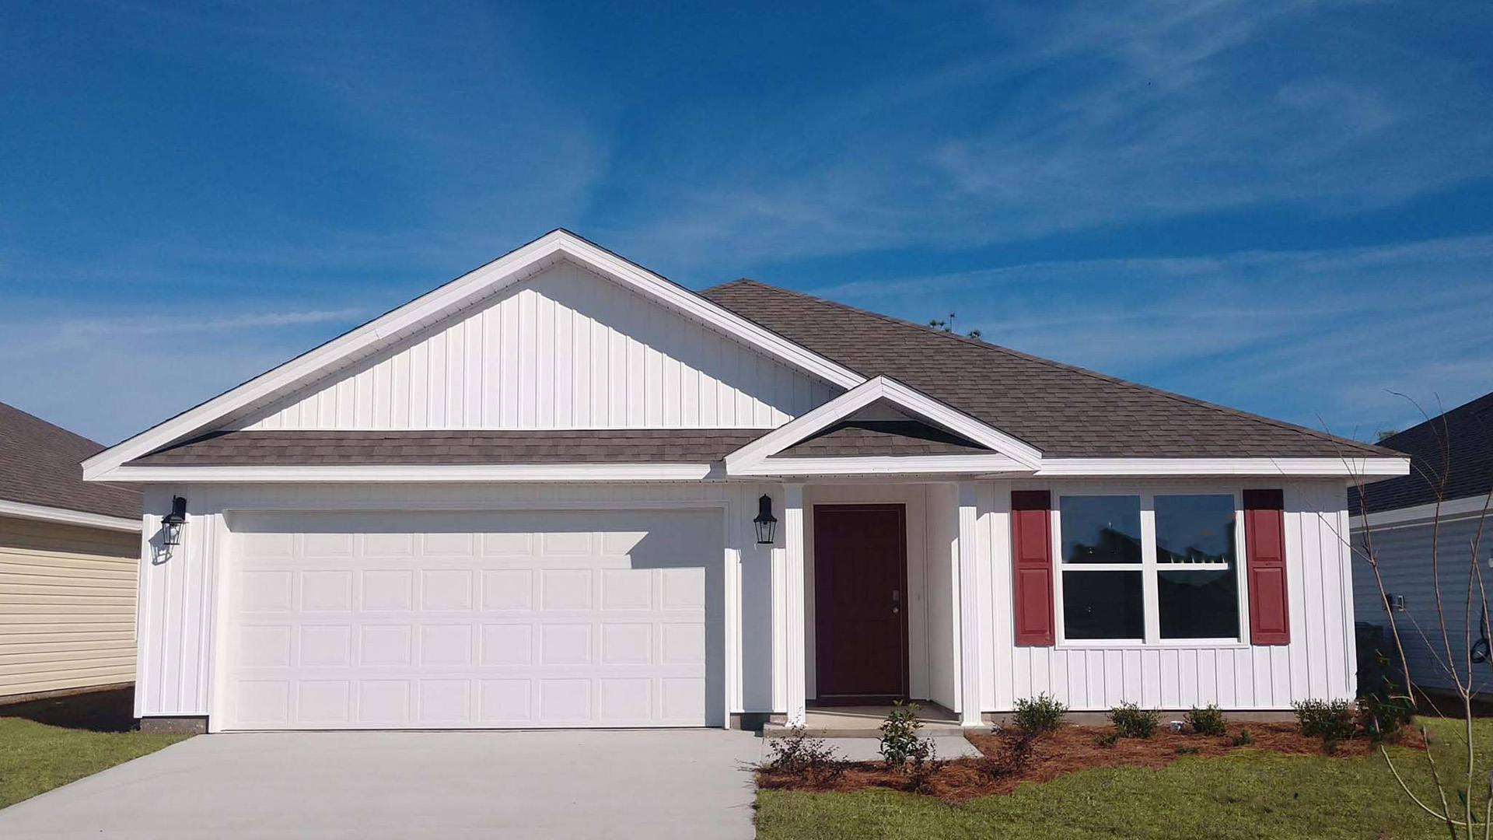
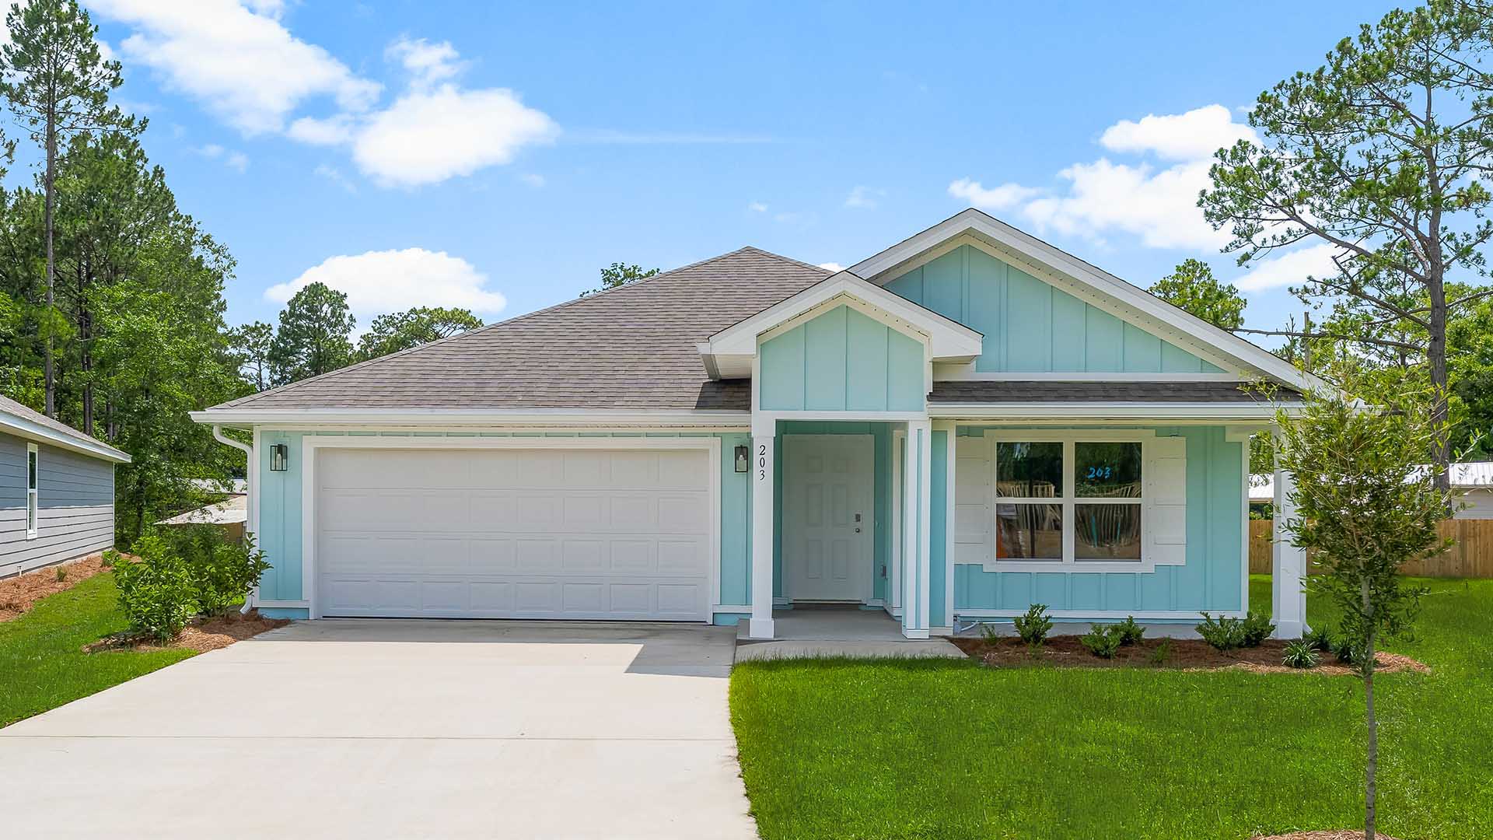
Magnolia at the Bluffs features a variety of well-designed three- and four-bedroom floor plans with open-concept living spaces that maximize comfort and functionality. These modern layouts are perfect for entertaining guests or enjoying quiet evenings at home.
Amenities
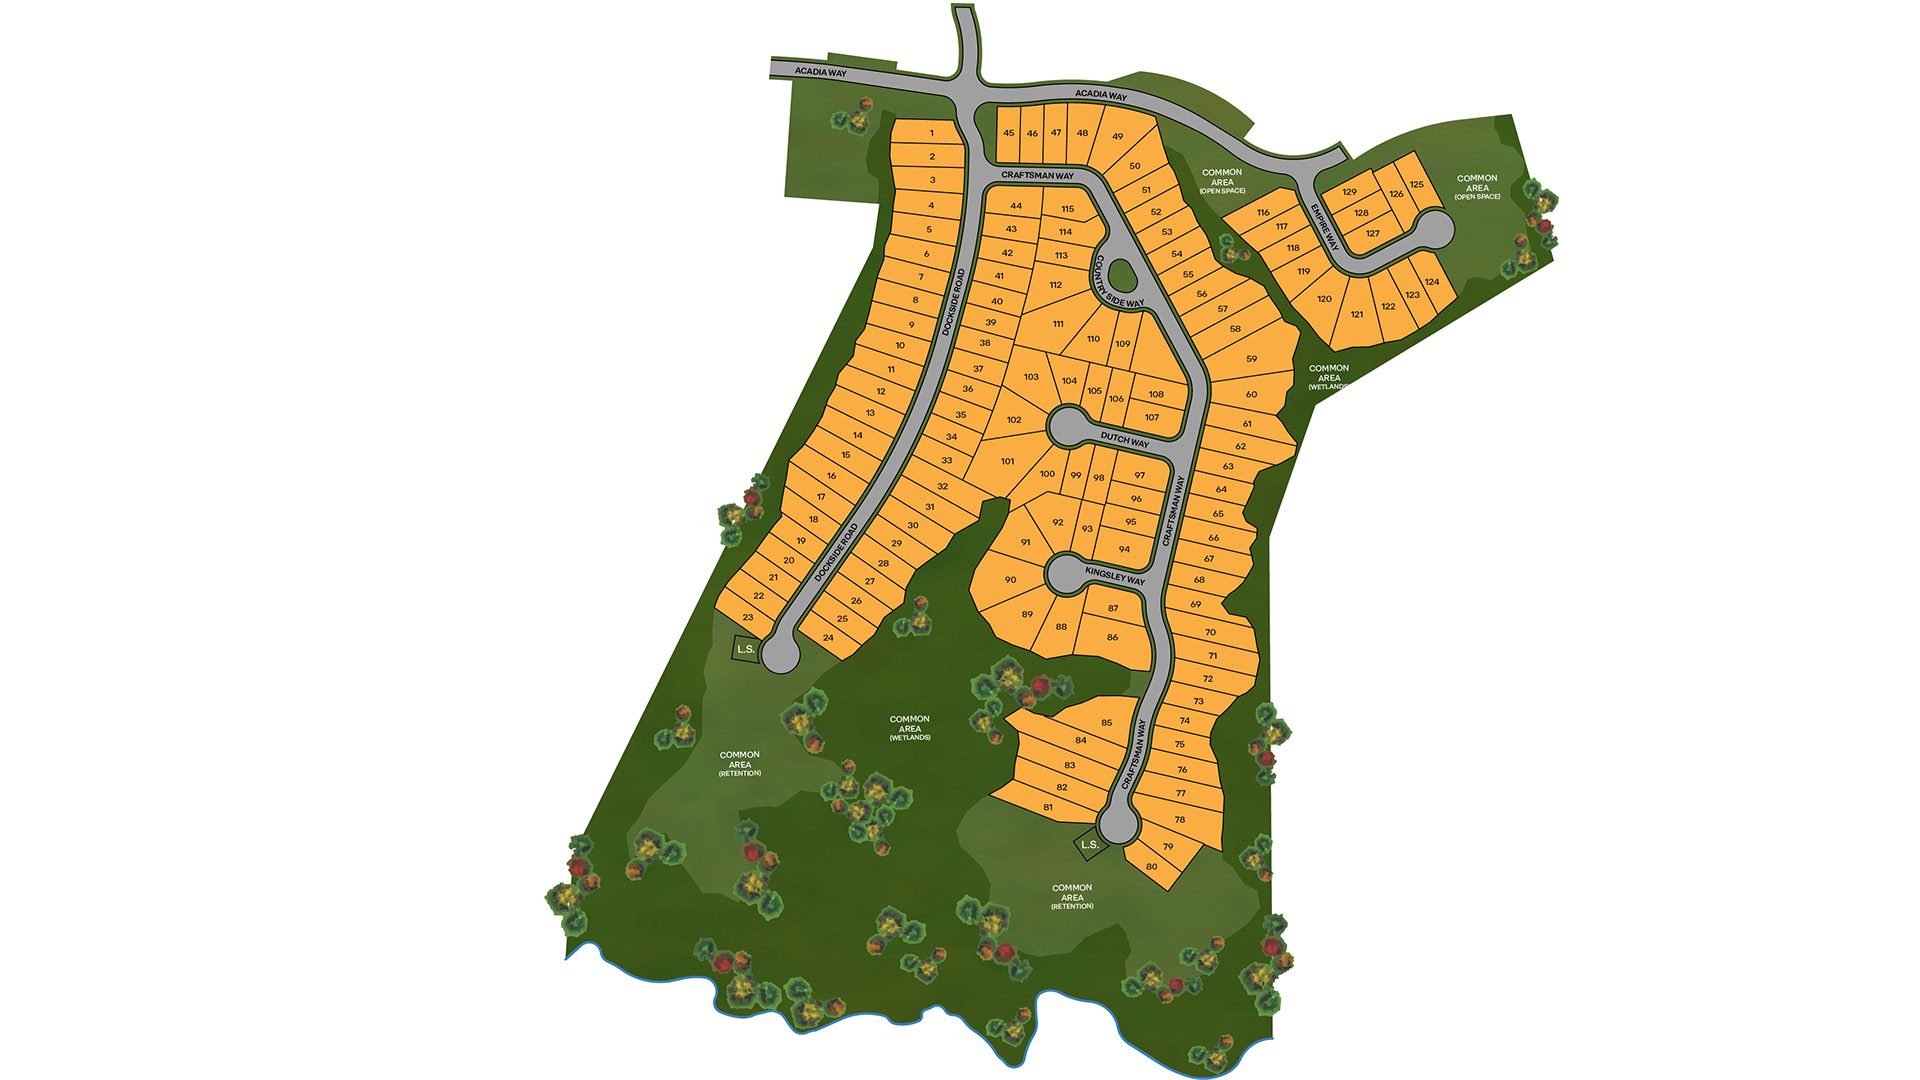
Site Plan
Home designs (8)
7 Quick Move-In lots across 5 plans — open Quick Move-In.
Carousel — use arrows to browse images for this design, or tap the photo to open the floor plan.
Quick Move-InThe Aldridge
From$291,4003 Beds2 Baths2 Car garage1,293+ sq ftSingle-family at Magnolia at the Bluffs Phase 3. 2 Quick Move-In homes in this plan — ask the sales team about finishes and closing timelines.
Carousel — use arrows to browse images for this design, or tap the photo to open the floor plan.
Quick Move-InThe Freeport
From$300,9004 Beds2 Baths2 Car garage1,458+ sq ftSingle-family at Magnolia at the Bluffs Phase 3. 2 Quick Move-In homes in this plan — ask the sales team about finishes and closing timelines.
Carousel — use arrows to browse images for this design, or tap the photo to open the floor plan.
Quick Move-InThe Lismore
From$304,9003 Beds2 Baths2 Car garage1,580+ sq ftSingle-family at Magnolia at the Bluffs Phase 3. 1 Quick Move-In home in this plan — ask the sales team about finishes and closing timelines.
Carousel — use arrows to browse images for this design, or tap the photo to open the floor plan.
Ready to BuildThe Aria
From$315,9003 Beds2 Baths2 Car garage1,641+ sq ftAbout this floor plan Welcome to the Aria, a new home floor plan at The Bluffs in Freeport Florida. This home has three bedrooms and two full bathrooms. Step inside through the covered entry where you will find a bright foyer leading to the optimized living space designed with open concept kitchen overlooking the living area, dining room, and covered porch. The heart of this home includes the spacious kitchen that features a center island and a walk-in pantry with ample storage space. The living and dining areas offer a comfortable space for family and guests. Enjoy your covered porch that is accessible from the dining area that has room for a dining table or outdoor seating area. The primary bedroom located in the rear of the home has its own attached bathroom that features a walk-in closet and all the space you need to get ready in the morning. The primary bathroom has a dual sink vanity, a separate water closet for privacy and a shower and separate soak tub. There are two additional bedrooms that have ample closet space and share a full bath. This home also features a nice laundry room with space for a full-size washer and dryer. Each home in The Bluffs will include fully sodded lawns where cleared and flower beds at front entry. Homes come equipped with a Home is Connected® smart home technology package which allows you to control your home with your smart device while near or away
Carousel — use arrows to browse images for this design, or tap the photo to open the floor plan.
Quick Move-InThe Cali
From$325,9004 Beds2 Baths2 Car garage1,799+ sq ftSingle-family at Magnolia at the Bluffs Phase 3. 1 Quick Move-In home in this plan — ask the sales team about finishes and closing timelines.
Carousel — use arrows to browse images for this design, or tap the photo to open the floor plan.
Quick Move-InThe Belfort
From$356,4004 Beds2.5 Baths2 Car garage2,296+ sq ftSingle-family at Magnolia at the Bluffs Phase 3. 1 Quick Move-In home in this plan — ask the sales team about finishes and closing timelines.
Carousel — use arrows to browse images for this design, or tap the photo to open the floor plan.
Ready to BuildThe Penwell
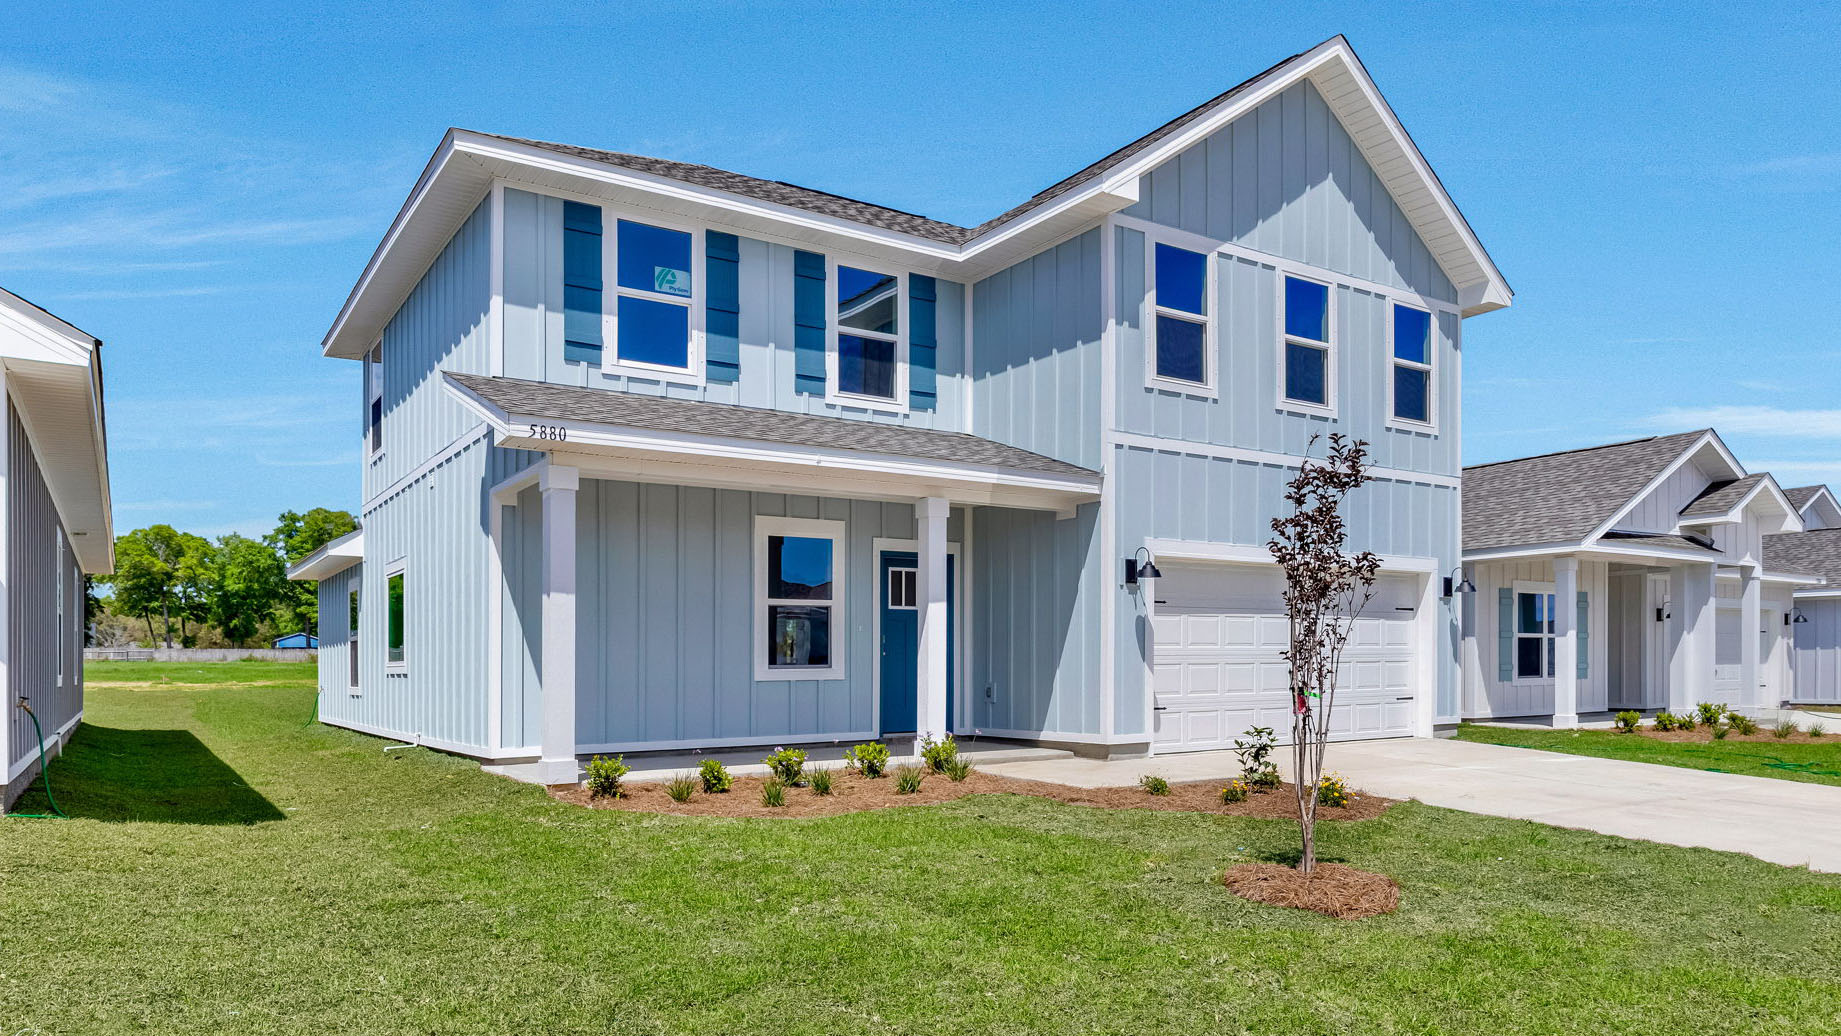
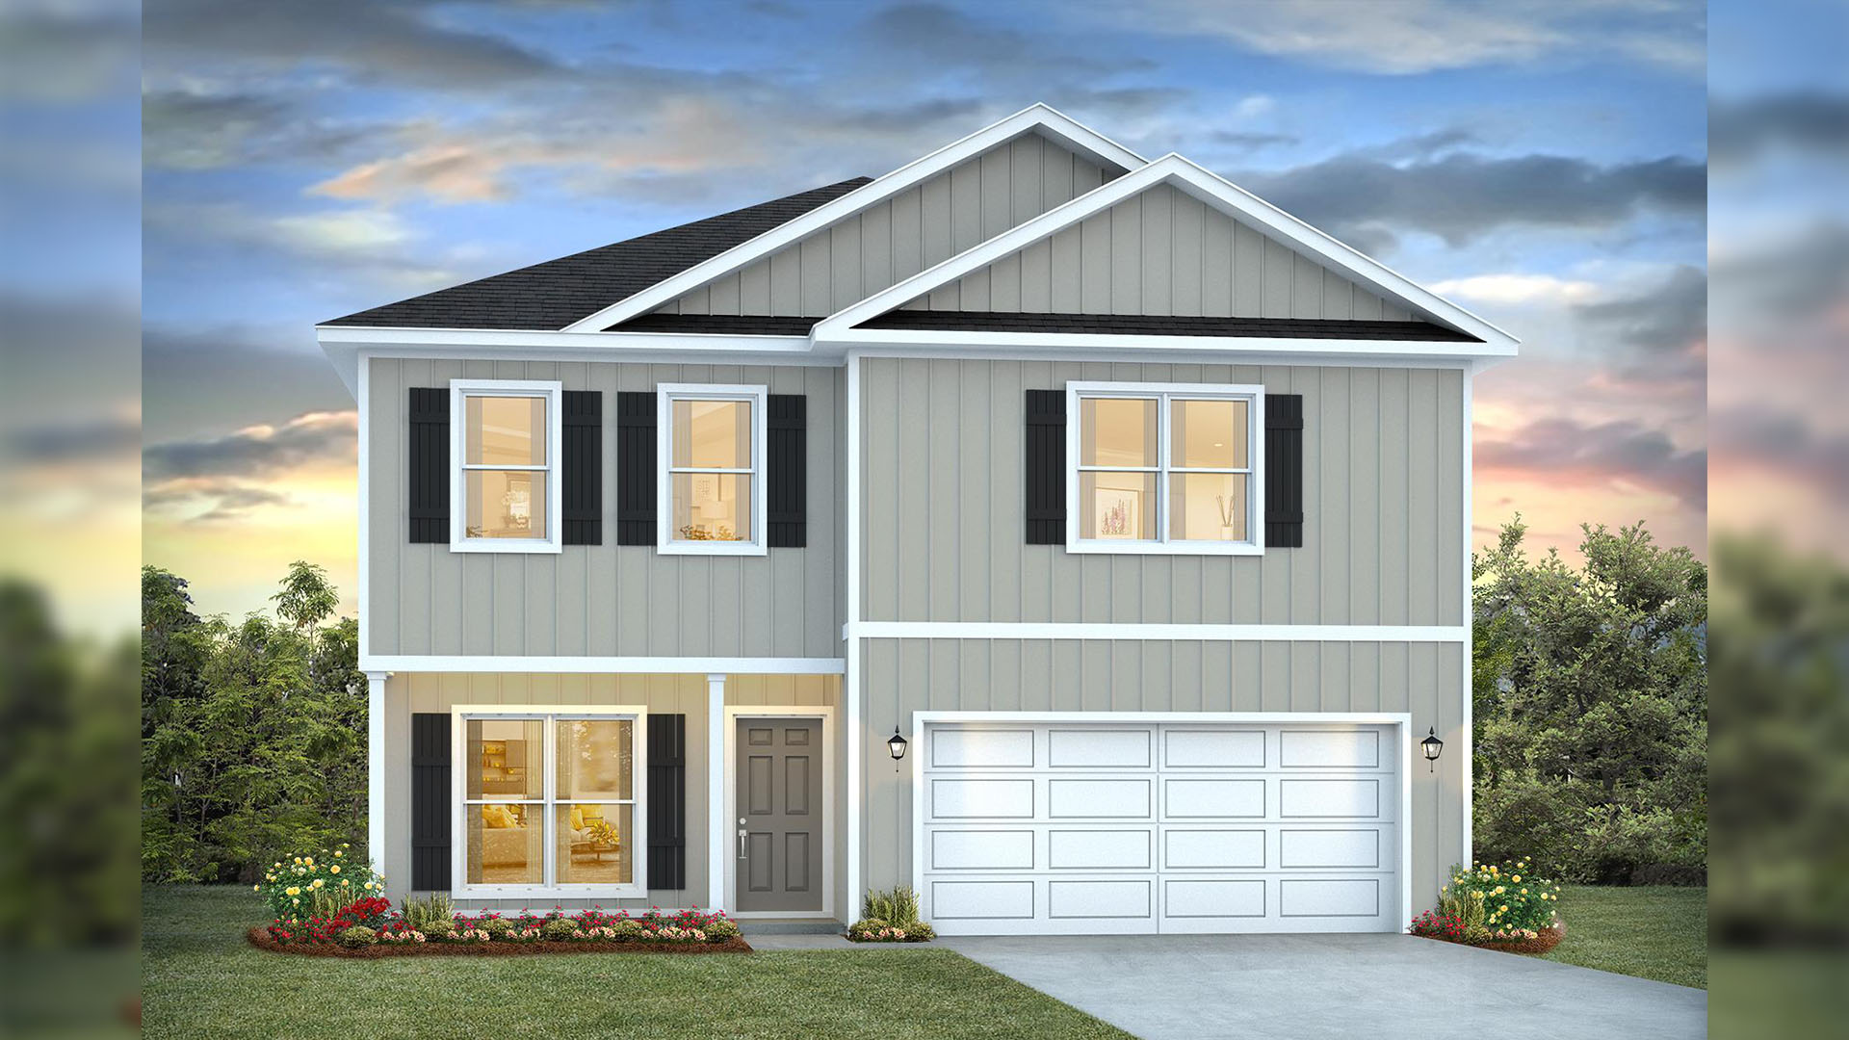
From$360,4004 Beds2.5 Baths2 Car garage2,200+ sq ftAbout this floor plan Welcome to the Penwell, a new home floor plan at The Bluffs in Freeport Florida. This is a two story home with four bedrooms and two and a half bathrooms. A covered front porch offers a space for outdoor seating. Enter this home to a bright entry with large flex space just off the foyer. This room is perfect for a formal dining room or study. Continuing through the hall you will find a half bath on the main level just as you enter the great room. The main level features a grand living space that is open to the kitchen with center island, plenty of counter space with upper and lower cabinetry and a spacious corner pantry for storage. There is a back patio just off the living area that has space for dining al fresco. From the living area you will have access to the stairs leading to all bedrooms on the second level. The primary bedroom is located on the second level and features a spacious ensuite bathroom. The primary bathroom has a large closet as well as a dual sink vanity, shower and separate soak tub. The three additional bedrooms are spacious and two have walk in closets. Each share a full bathroom with a dual sink vanity and a shower tub combination. The laundry area and a linen storage closet are located on the second level hall.
Carousel — use arrows to browse images for this design, or tap the photo to open the floor plan.
Ready to BuildThe Hayden
From$380,4005 Beds3 Baths2 Car garage2,550+ sq ftAbout this floor plan Welcome to the Hayden, a new floor plan at Magnolia at the Bluff in Freeport Florida. Upon entering, you’re immediately greeted by an inviting foyer and a spacious flex room, ideal for an extra dining area or home office. Continuing down the hall, you will enter the kitchen. A chef’s dream, it overlooks the living room and features a large center island, shaker-style cabinetry, stainless steel appliances, and a pantry for added storage. It is connected to the breakfast nook and back porch, allowing you to expand your living space into the outdoors. From the living room, you can access a full bathroom, spare bedroom, and doorway to the garage. The stairs are located in this great room and boast extra storage space underneath. As you head up to the second floor, you enter the upstairs living area – great for a playroom, library, or home gym. Connected off this living area are the owner’s suite, three additional bedrooms, the laundry room, and a full bathroom, complete with a dual sink vanity, multiple linen closets, and a water closet with a shower/tub combination. The vast primary suite is the ultimate retreat. It boasts a large ensuite with a water closet, dual sink vanities, enclosed shower, and two walk-in closets. Like all homes in the community, the Hayden is equipped with the latest in Smart Home Connect technology, including a video doorbell, keyless entry lock, programmable thermostat, touchscreen control panel, and smart light switches, giving you convenience, security, and peace of mind at your fingertips. Images are of model home and may include custom design features not available in other homes. Furnishings and decorative items are not included with home purchase.
Media
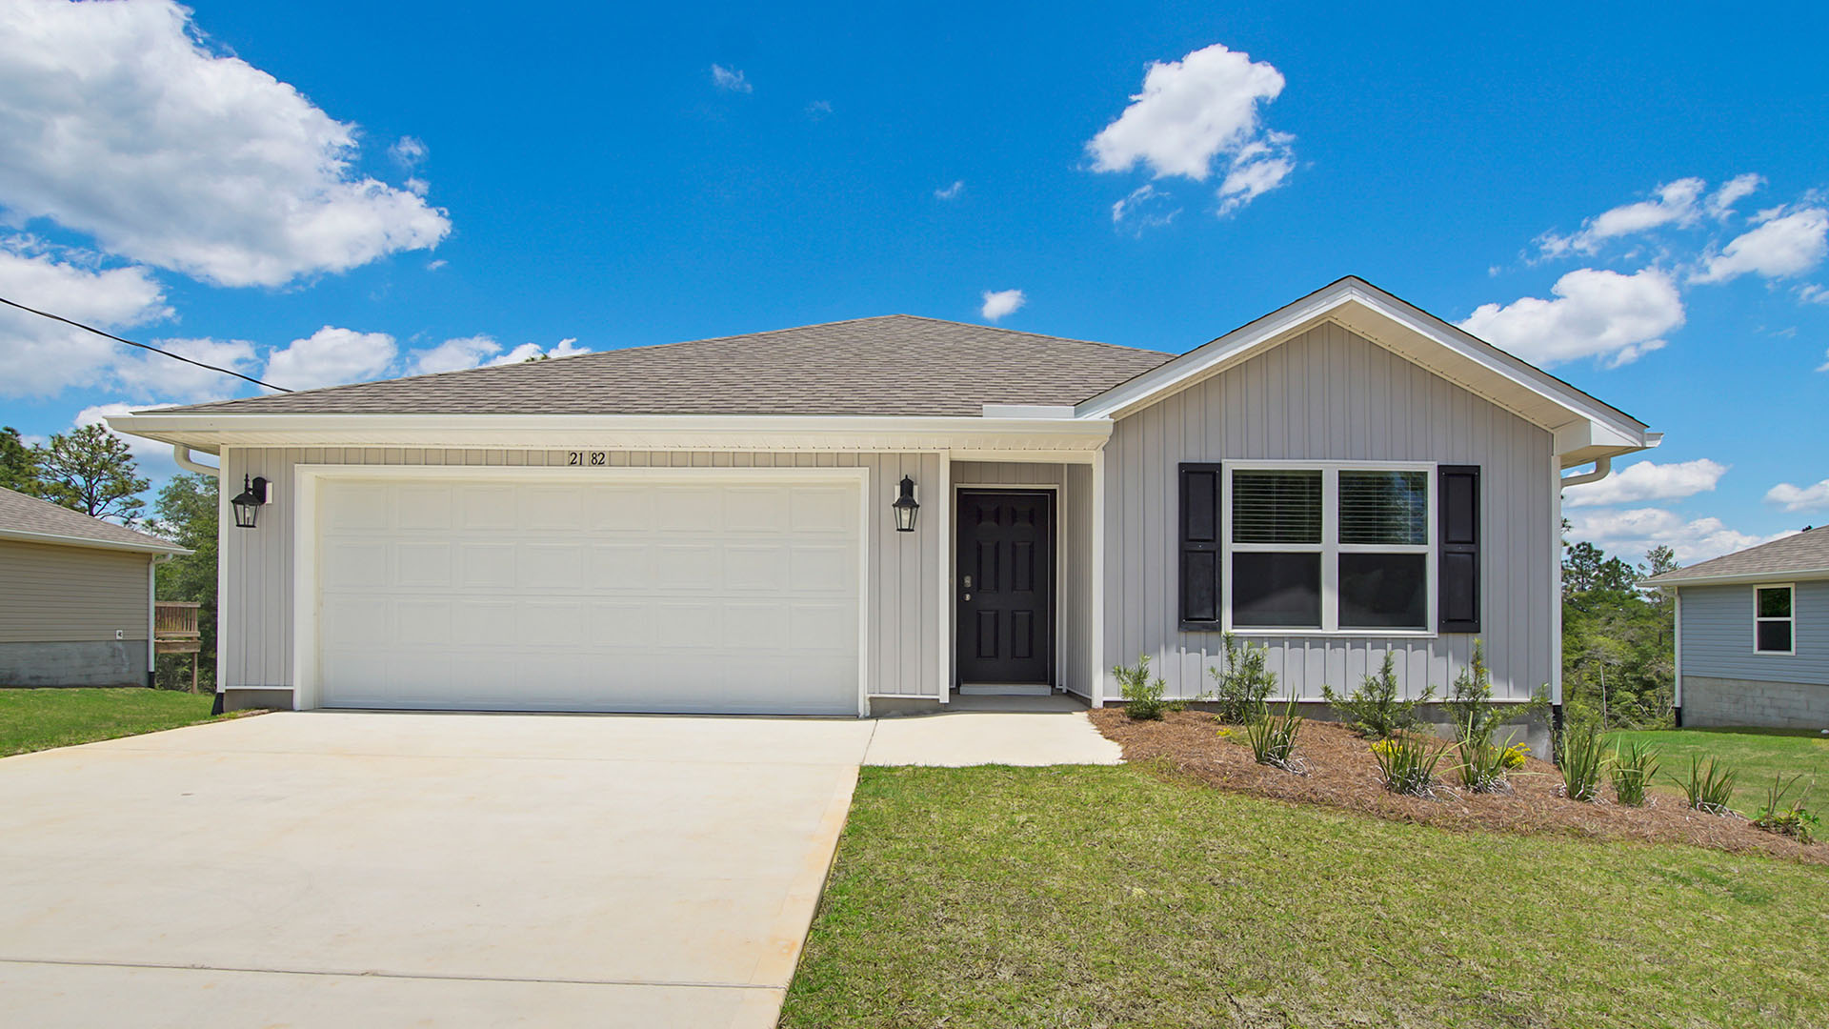
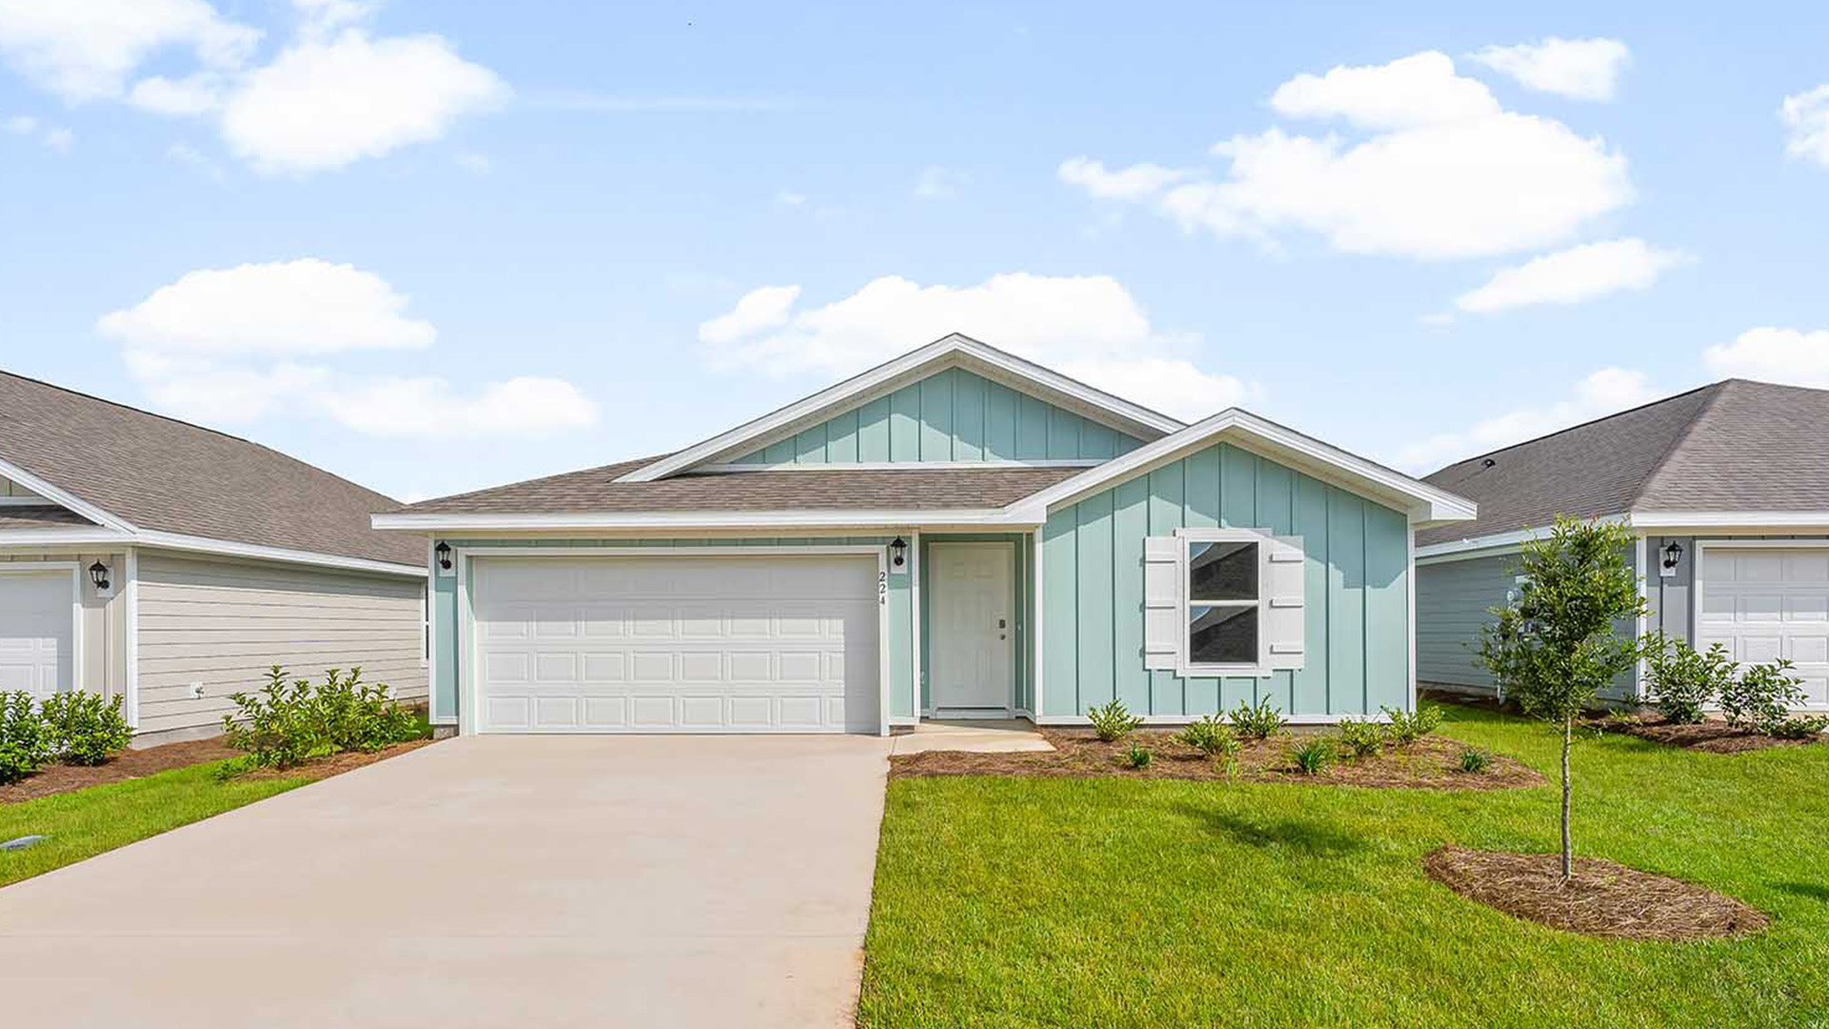
Project photo gallery
Click the large photo or a thumbnail to open the gallery viewer.
Prices and features may vary and are subject to change. Photos are for illustrative purposes only. Legal disclaimers.