

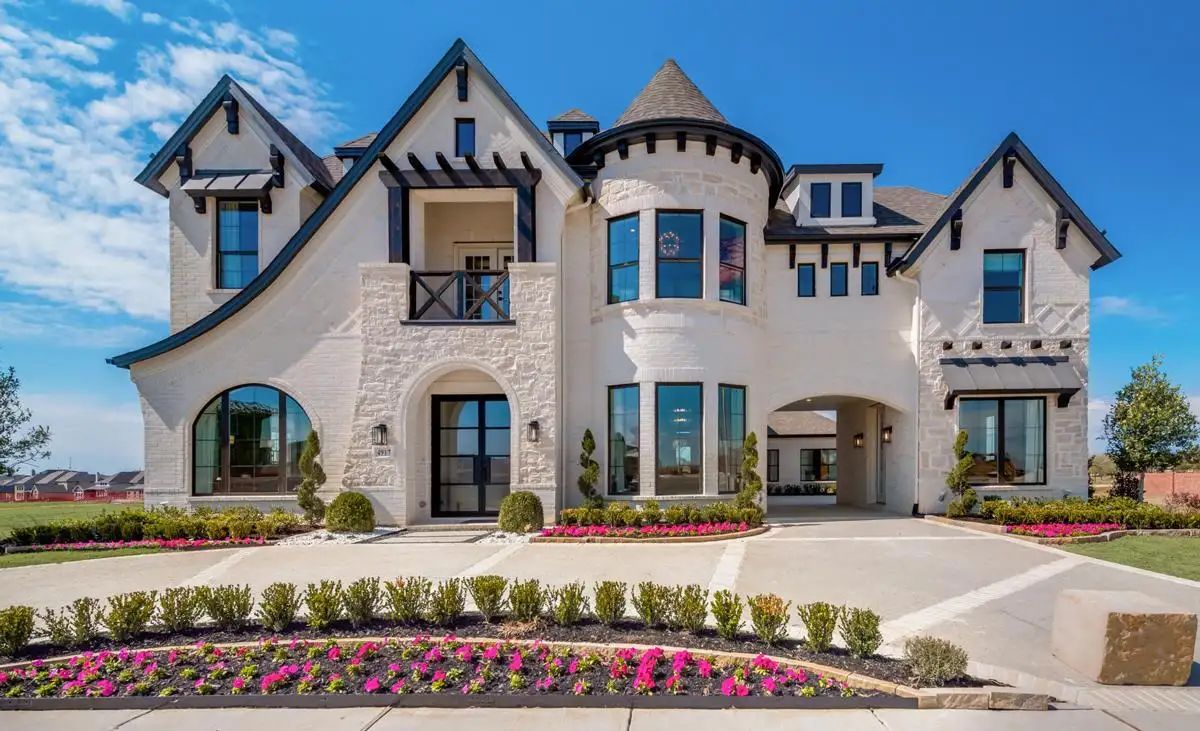
Silverleaf Estates in Frisco

Discover the charm of Silverleaf Estates in Frisco, crafted by Grand Homes, where you can enjoy a delightful park, convenient parking, and scenic walking/biking trails!
Project Description
Oversized Homesites Available!
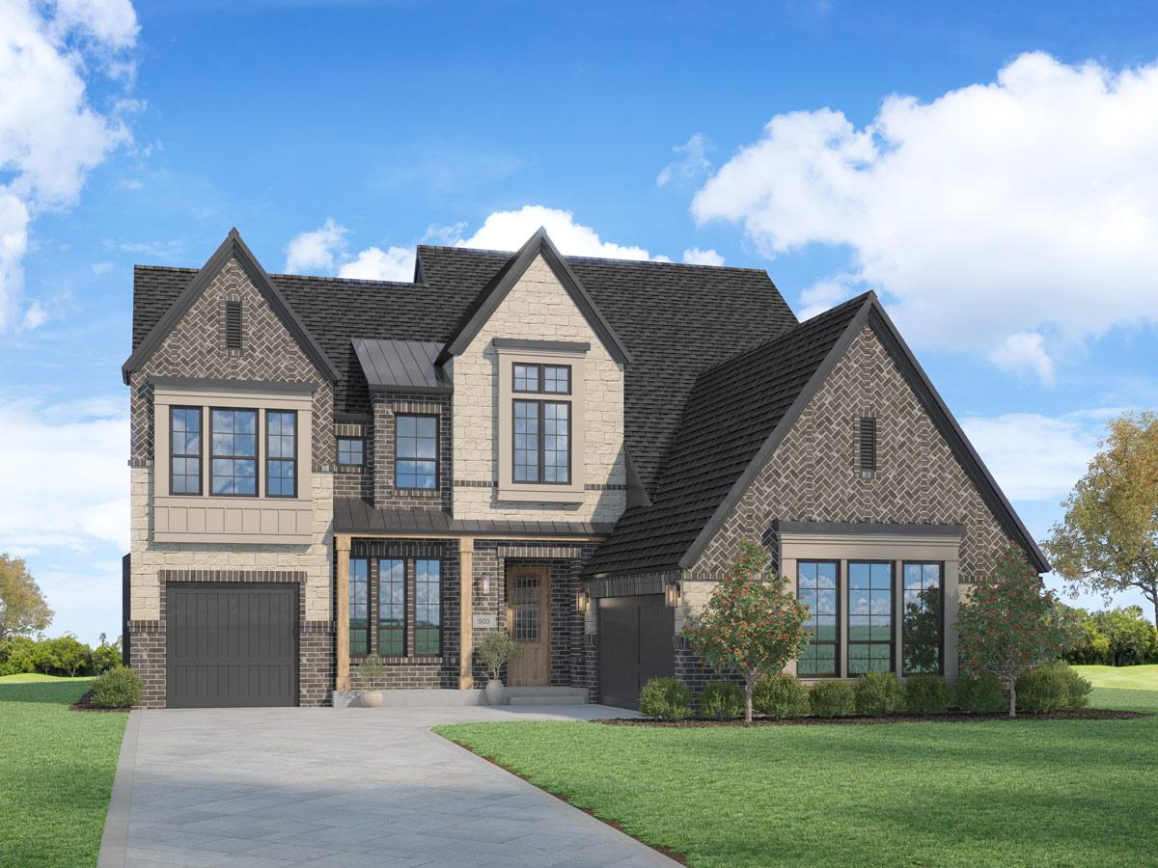
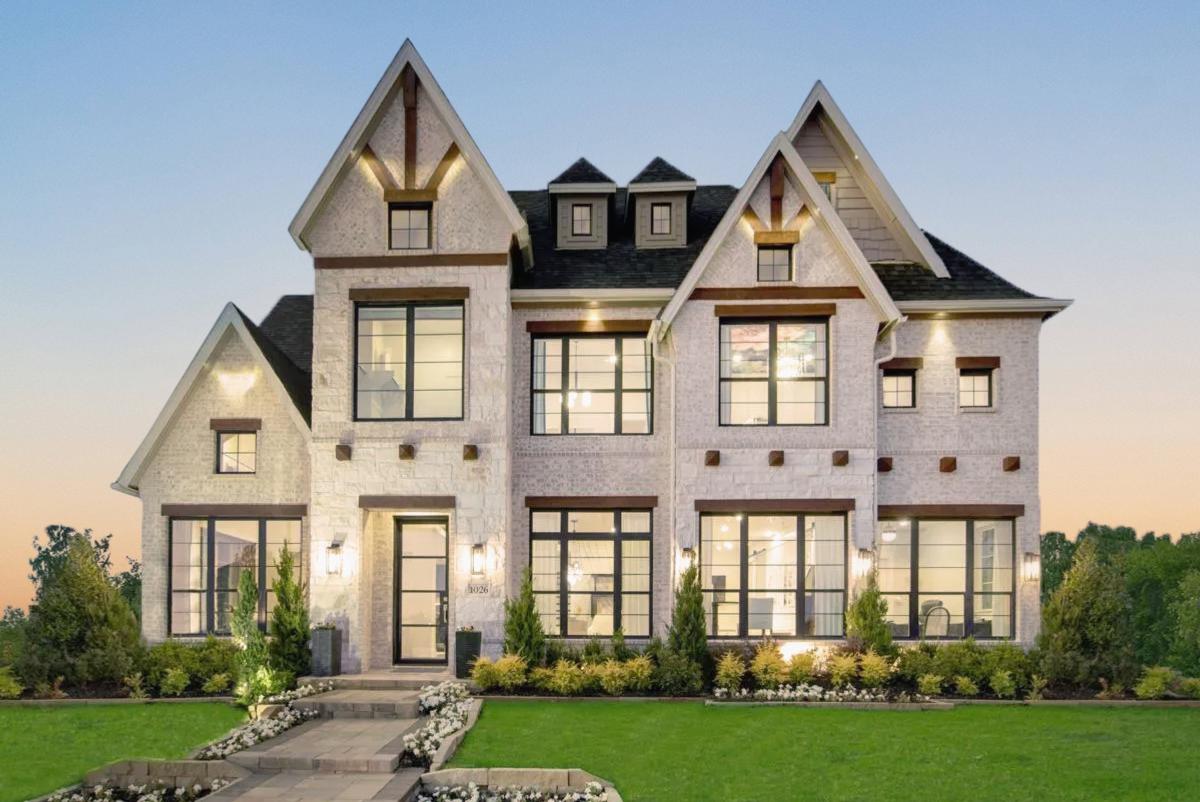
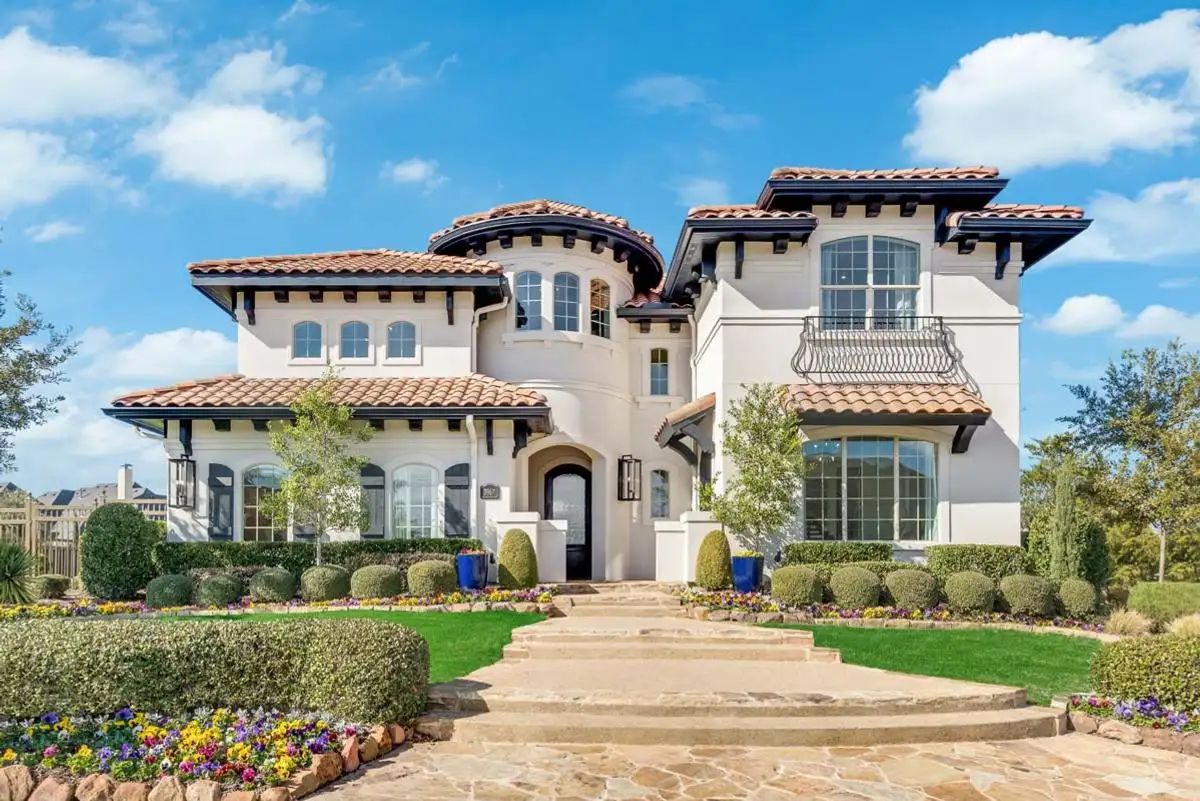
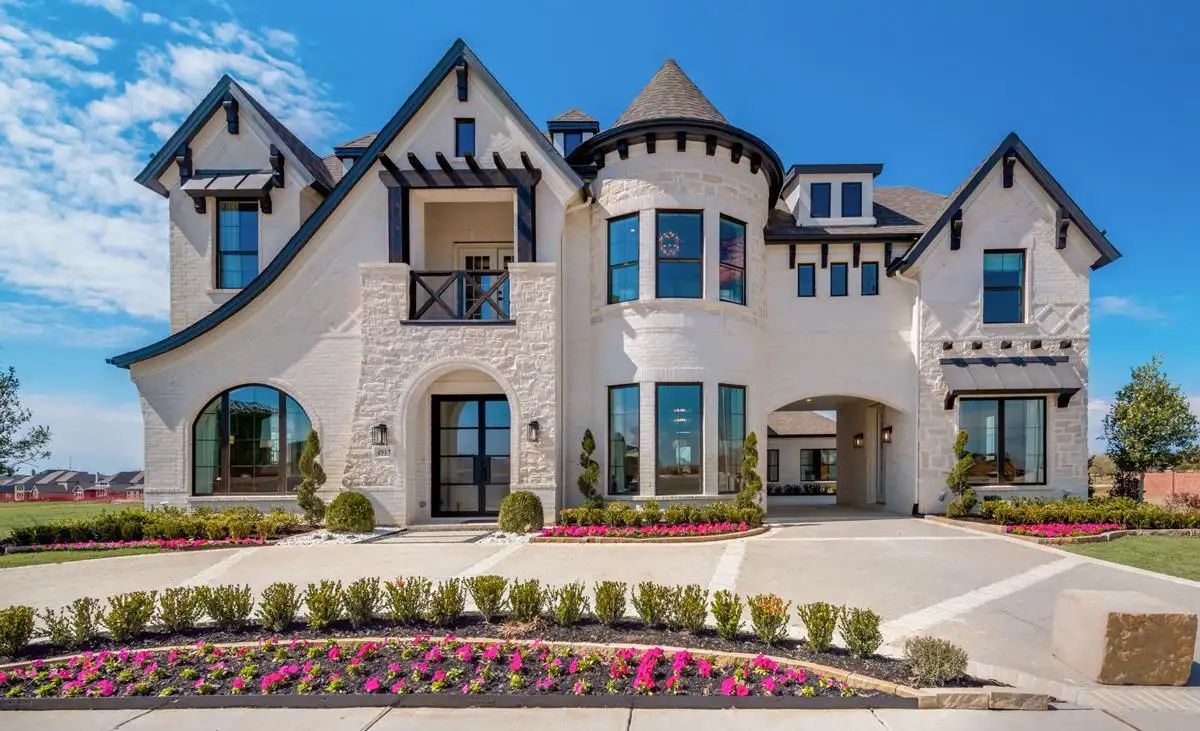
Silverleaf Estates is a luxury Grand Homes community in Frisco, Texas, where oversized homesites, walkable Frisco Independent School District schools, and the cultural depth of one of the most dynamic submarkets in America come together with thoughtful Grand Homes architecture and the kind of family-focused customization that sets this community apart. Children bike to Hosp Elementary and Pearson Middle School from home. Stewart Creek and the Frisco trail system are just off the doorstep. The Dallas North Tollway, Highway 121, and the broader Frisco corridor put major employment, entertainment, and shopping within minutes. Grand Homes brings award-winning architecture, semi-custom Life Spaces flexibility, and Energy Star® verified construction to a community designed around the way North Texas families actually live.
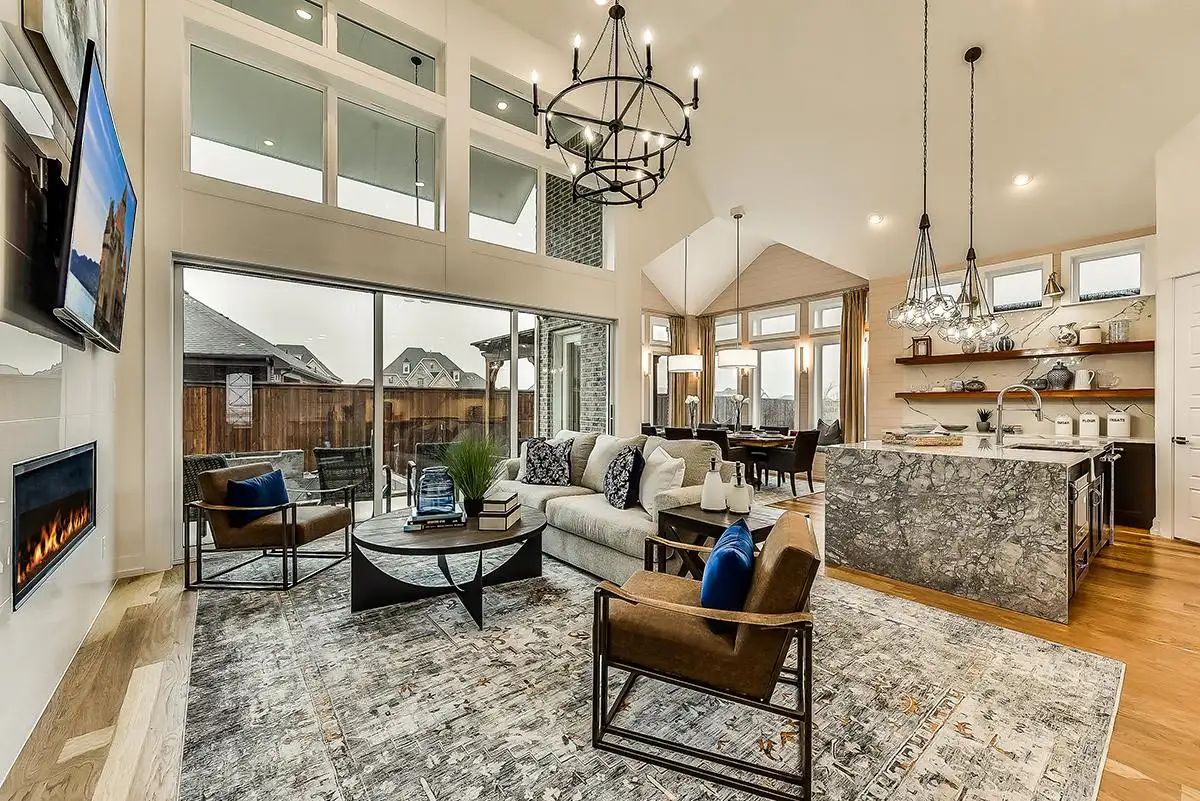
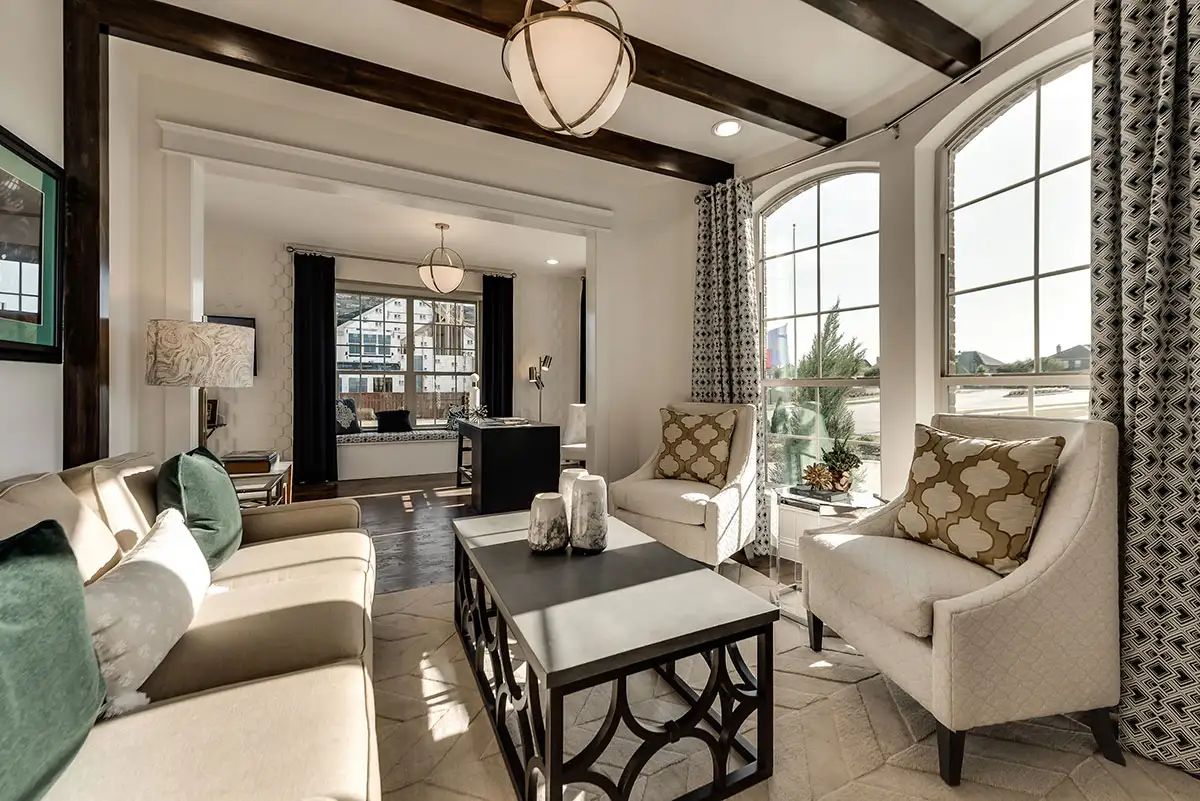
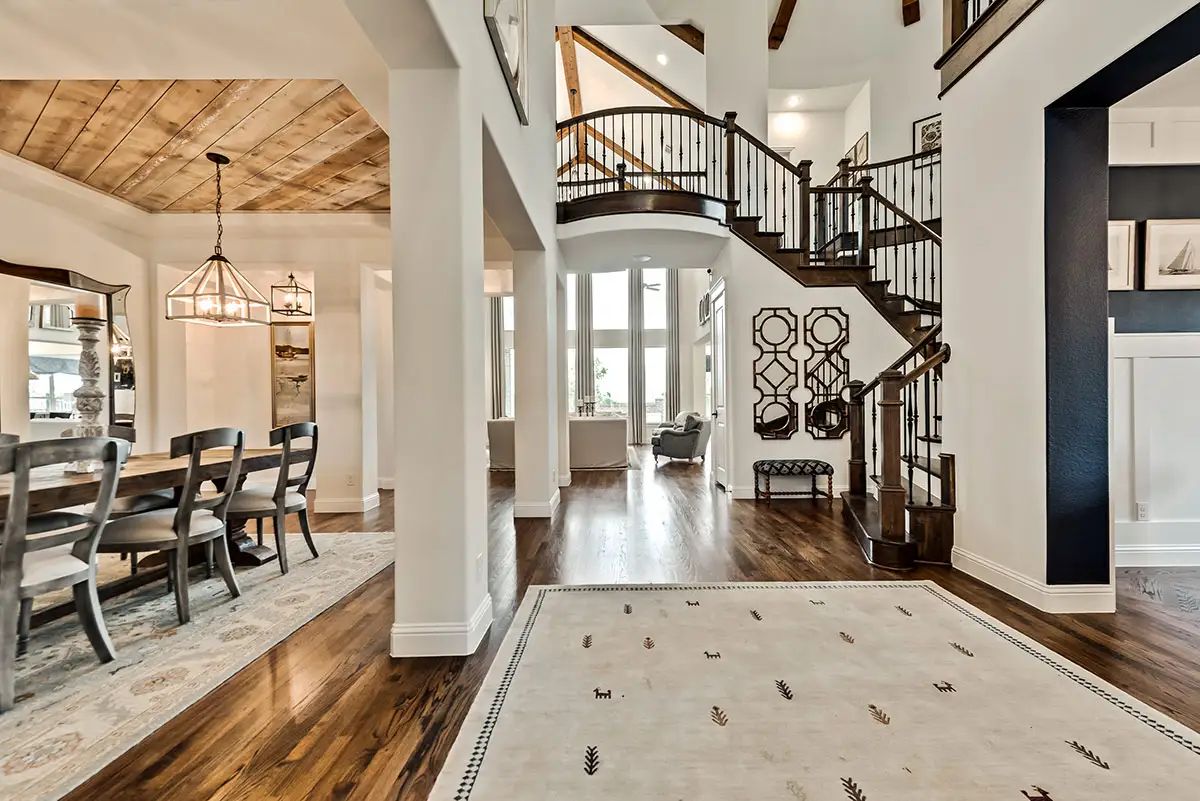
Inside Silverleaf Estates, oversized homesites and distinctive Grand Homes floor plans deliver something few new construction communities in Frisco can match: real space for the way families grow, gather, and live. Open-concept living areas, spacious bedrooms, home offices, game rooms, media rooms, craft rooms, second master suites, and Children's Retreats reflect the depth of customization that defines a Grand Homes home. From the future Universal Kids Resort opening nearby to the Dallas Cowboys' Ford Center at The Star, Dr Pepper Ballpark, Toyota Stadium, and PGA Frisco, the lifestyle around Silverleaf Estates is unmatched in North Texas new construction.
Community Amenities
- Hike/ Bike Trail just off Stewart Creek
Community Details
Schools: Frisco ISD
-
Hosp Elementary - biking distance
-
Pearson Middle - biking distance
-
Frisco High 9-11 Reedy High 12
Parks/Recreation:
-
Stewart Creek Park
-
Kaleidoscope Park
-
Ruff Range Dog Park
-
Lake Lewisville Park
Golf Courses:
-
Trails of Frisco - American Golf Corp.
-
PGA Frisco Golf Coming Soon
-
The Tribute & Old American Golf Clubs
-
Stonebriar Country Club
Entertainment/Culture:
-
The Ford Center At the Star
-
Dash's Track Disco Golf Course
-
Dr. Pepper Ballpark: home of Frisco Rough Riders Double - A Baseball
-
Dr Pepper Stars Center - Dallas Stars training facility, home of the Texas Legends
-
Toyota Stadium - FC Dallas
-
Lake Lewisville
-
Hawaiian Falls Waterpark
-
Frisco Association for the Arts
-
Dallas Area Attractions
Medical:
-
Centennial Medical Center
-
Baylor Scott & White Medical Center at Frisco
-
Children's Medical Center Legacy
Shopping:
-
Shops at Starwood
-
Stonebriar Shopping Centre
-
Grandscape
-
Legacy West
-
The Shops at Legacy
-
The Shops at Willow Bend
-
Allen Premium Outlets
-
Dallas Galleria
Places of Worship:
-
Celebration Covenant Church
-
Elevate Life Church
-
Prestonwood Baptist Church
-
Gateway Church
-
Grace Church
-
The Church of Jesus Christ of Latter-day Saints
-
St. Francis Catholic Church
-
Stonebriar Community Church
-
Rejoice Lutheran Church ELCA
-
Faithbridge Presbyterian Church
-
B'nai Israel Synagogue
Nearby Freeways:
-
Dallas North Tollway
-
Hwy 121
-
George Bush (190)
-
I-35E
-
Hwy 380
Amenities
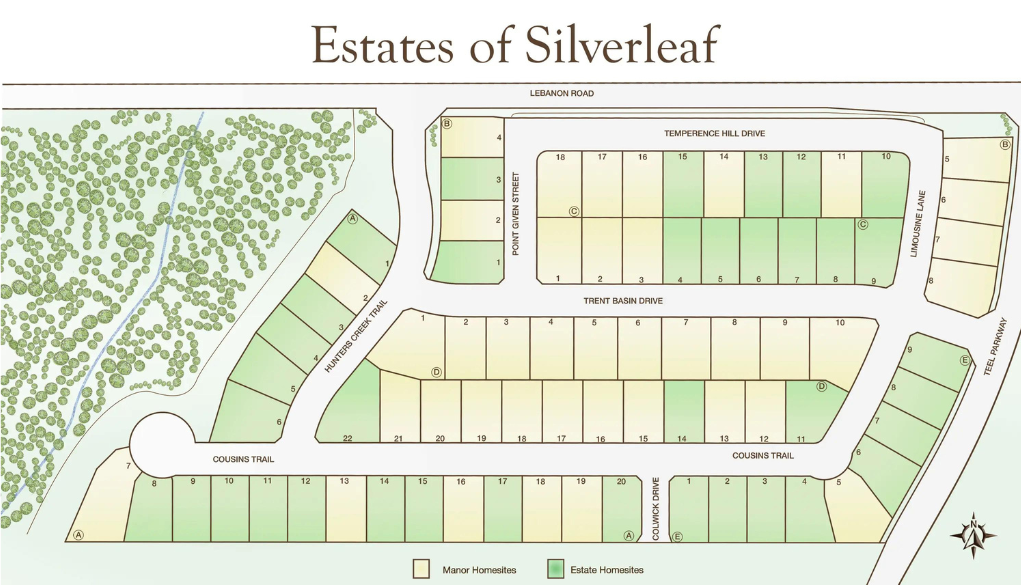
Site Plan
Home designs (9)
No Quick Move-In lots in these results; each plan's pill reflects primary availability from listings.
Carousel — use arrows to browse images for this design, or tap the photo to open the floor plan.
Ready to BuildGrand Lantana
From$1,090,9004 Beds3 Baths2 Car garage3,287+ sq ftWelcome to the Grand Lantana floor plan, where modern sophistication meets practical family living. Ranging from approximately 3,287 to 4,407 sq. ft., this two-story residence is designed to accommodate a variety of lifestyles with 4 spacious bedrooms and 3 full bathrooms. The primary suite is conveniently located downstairs, providing a serene sanctuary and easy access to the heart of the home. Family members will appreciate the thoughtfully designed layout that includes 3 living areas and 2 dining spaces, making it perfect for both quiet family moments and entertaining guests. One of the distinguishing features of the Grand Lantana is its flexible design options, which allow homeowners to customize the space to fit their unique needs. Options include adding a 5th bedroom and 4th bath, a media room, or expanding into additional bedrooms and baths for even more space. Families can select from configurations that add children's retreats or media rooms, accommodating everyone's interests—from movie nights to quiet play areas. The 2-car garage adds convenience while ensuring ample room for vehicles and storage.
Carousel — use arrows to browse images for this design, or tap the photo to open the floor plan.
Ready to BuildGrand Whitehall
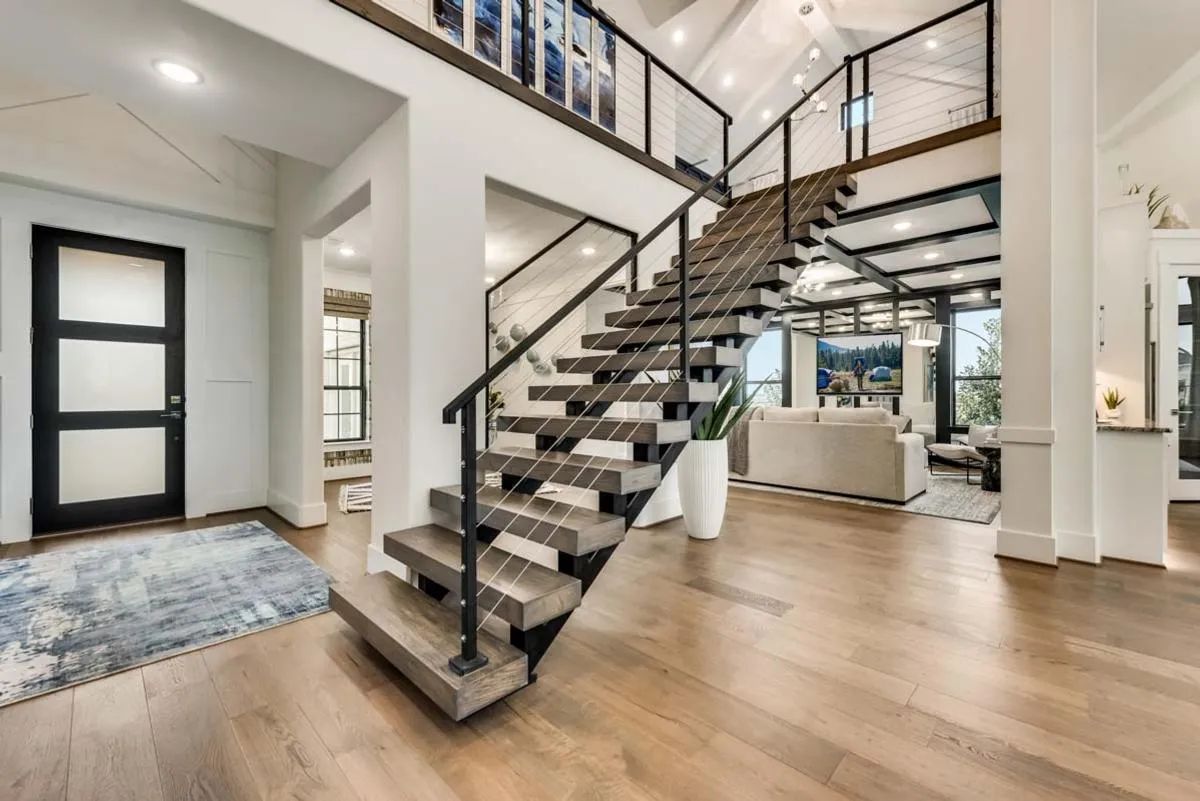
From$1,099,9003 Beds3 Baths2 Car garage2,897+ sq ftThe Grand Whitehall two-story design is a two-story home available across designs #2897, #3216, #3605, and #3940. The base plan includes three bedrooms and three full bathrooms, with the primary suite located on the main level. The home features an open main-level layout built around a grand family room and grand kitchen, with an outdoor living area and covered patio accessible for outdoor entertaining. The main floor presents the grand family room as the central gathering space, with optional vaulted groin ceiling available. The grand kitchen sits adjacent and includes a walk-in pantry, with an optional enlarged kitchen island. A dining room connects toward the outdoor patio, and a Lifespace room positioned near the entry can function as a home office, or formal dining area. Optional floating stairs are also available. Bedroom 3 is located on the main level and can optionally be converted into a media room. Bedroom 2 with bath 2 rounds out the first floor. An optional third-car garage and powder bath can replace bedroom 2 and bath 2. The utility room is off the garage near bedroom 3 and offers optional built-in cabinets. The grand primary suite is located on the main level at the rear of the home, featuring a window seat and an optional fireplace. The primary bath includes a walk-in closet, a knee space vanity, a separate shower, and a soaking tub. Design #2897 adds a gameroom, bedroom 4, and bath 4 upstairs, along with an optional loft. Design #3216 adds a children's retreat or media room. Design #3605 expands to include a children's retreat, bedrooms 4 and 5, and baths 4 and 5. Design #3940 adds a sixth bedroom. An optional media room in lieu of bedroom 3 is also available. The home is served by a two-car garage and a covered front porch.
Carousel — use arrows to browse images for this design, or tap the photo to open the floor plan.
Ready to BuildGrand Riverside
From$1,129,9004 Beds3 Baths3 Car garage3,200+ sq ftThe Grand Riverside design is a 3276 square foot home with a 3-car garage, 4 bedrooms, and 4 living spaces that include a vaulted family room, a home office or formal area, a downstairs media room & an upstairs gameroom. There is also a downstairs guest suite for visitors or as a nursery. The gourmet kitchen is outfitted with a large island and a cathedral ceiling open to the dining room. The Primary suite has dual sinks and his & her closets. There is a space for an optional bar off the family room and a second pantry for large families. Upstairs, you will find a gameroom with a window seat plus 2 bedrooms. There is an option for a 5th bedroom as well as a second primary suite for multigenerational living. A large children’s retreat or bonus room can also be added.
Carousel — use arrows to browse images for this design, or tap the photo to open the floor plan.
Ready to BuildGrand South Pointe
From$1,172,9004 Beds3 Baths3 Car garage3,328+ sq ftSingle-family layout at Silverleaf Estates in Frisco. Explore elevations, included features, and personalization options with our sales team.
Carousel — use arrows to browse images for this design, or tap the photo to open the floor plan.
Ready to BuildLake Forest
From$1,178,9004 Beds4 Baths3 Car garage3,620+ sq ftThe Lake Forest is a two-story home offered across Designs #3620, #3842, and #4144, combining open-concept living with flexible spaces throughout. In its base configuration, the home features four bedrooms and four bathrooms, with the grand primary suite conveniently located on the main level. Along the rear of the home, a covered outdoor living area is accessible from the dining area. The main level is centered around the grand family room, which overlooks to the outdoor living space and flows into the dining area which includes a window seat. The grand kitchen is positioned between these spaces and includes a walk-in pantry, a large island, and lots of counterspace. Near the entry, a study or living room provides a versatile space that can function as a home office or flex room. Bedroom 2, complete with bath 2 and a window seat, is located at the front of the home. The large utility room is conveniently situated adjacent to the kitchen and offers optional built-in cabinets with a sink. A Lifespace option in lieu of the garage can be added for additional living space. The grand primary suite is privately located at the rear of the main level and features a window seat along with an optional door for access to the outdoor living area. The primary bath offers a freestanding soaking tub, separate shower, a walk-in closet, and double vanities. Upstairs, Design #3620 includes a gameroom, a children’s retreat, bedrooms 3 and 4, and bath 4. Design #3842 expands the second level with an extended gameroom and the addition of bedroom 5. Design #4144 further enhances the layout with a media room alongside the gameroom. The home is completed with a three-car garage and a covered front porch.
Carousel — use arrows to browse images for this design, or tap the photo to open the floor plan.
Ready to BuildGrand Monterra II
From$1,209,9003 Beds2.5 Baths2 Car garage3,541+ sq ftIntroducing the Grand Monterra II, a beautifully crafted two-story floor plan ideal for families looking for both elegance and functionality. With a generous layout that spans 3,541 to 4,301 sq. ft., this home features 3 bedrooms and 2 full bathrooms, plus an additional half bath. The primary suite, located on the ground floor, offers a private sanctuary for relaxation, while the thoughtfully designed space facilitates family gatherings and entertainment. The Grand Monterra II's layout includes 4 living areas and 1 large dining space, providing ample space for family activities, social gatherings, and quiet evenings alike. This home is perfect for growing families who need flexible living spaces. Various customization options are available, including the ability to add a 4th bedroom and 3rd bath, a media room, or even a floating gameroom, allowing homeowners to tailor the design to fit their lifestyle needs. The 2-car garage provides convenient storage and accessibility, making daily life easier for busy families.
Carousel — use arrows to browse images for this design, or tap the photo to open the floor plan.
Ready to BuildGrand Avery II
From$1,324,9004 Beds4 Baths2 Car garage4,240+ sq ftFloorplan Options Option: add Media Room SQ FT APX:4507 Price Range: $1,412,900 Plan: 4507 Option: add Bedroom 5 SQ FT APX: 4514 Price Range: $1,411,900 Plan: 4514 Option: add Bedroom 5 & Media Room SQ FT APX: 4780 Price Range: $1,429,900 Plan: 4780
Carousel — use arrows to browse images for this design, or tap the photo to open the floor plan.
Ready to BuildGrand Silverleaf
From$1,375,9004 Beds4.5 Baths3 Car garage3,898+ sq ftFloorplan Options Option: add Bedroom 5 SQ FT APX:4128 Price Range: $1,527,900 Plan: 4128 Option: add Media Room and Bedroom 5 SQ FT APX:4537 Price Range: $1,582,900 Plan: 4537 Option: add LifeSpace in lieu of 3rd Car Garage Price Range: +$12,000 Plan: psa option Option: add Loft Price Range: +$17,000 Plan: psa option
Carousel — use arrows to browse images for this design, or tap the photo to open the floor plan.
Ready to BuildMiramonte
From$1,399,9003 Beds4.5 Baths3 Car garage4,459+ sq ftThe Miramonte is a two-story home offered across Designs #4459, #4907, #5193, #5297, and #5589, delivering expansive living spaces and exceptional flexibility. In its base configuration, the home features four bedrooms and four and a half bathrooms, with the grand primary suite located on the main level. The first floor includes a grand family room, kitchen, living room, dining room, and a versatile Lifespace room. The grand family room is centrally positioned at the rear of the home and flows into the casual dining area, creating a connected living space. The kitchen is located between these areas and includes a walk-in pantry, along with a large island and lots of counter space. Near the entry, the grand living room offers flexibility and can be converted into an optional bedroom if desired. The Lifespace room, also located toward the front of the home, can serve as a home office, nursery, or media space. The grand dining room is positioned along the entry and kitchen corridor, providing a natural connection between formal and casual areas. A powder bath serves the main level, with an option to convert it to a full bath. The home also includes a three-car garage, with an optional mud bench for added convenience. The grand primary suite is privately situated at the rear of the main level. The primary bath is designed for comfort and function, offering a soaking tub, separate shower, a walk-in closet, a double vanity, and tons of space. Upstairs, Design #4459 includes bedrooms 2 and 3, baths 3 and 4, and a gameroom. Bedroom 2 offers optional double doors that lead to an optional loft. Design #4907 enhances the second level with the addition of a media room. Design #5193 adds bedroom 4 and bath 5, while Design #5297 further expands the layout with bedroom 5 and bath 6. Design #5589 combines these features, including bedrooms 4 and 5, baths 5 and 6, along with a media room.
Media
Project photo gallery
Click the large photo or a thumbnail to open the gallery viewer.
Is this your project?
Take control of your project page, add direct contact details, keep information updated, unlock performance insights, and increase visibility with agents and buyers actively looking for new construction homes.
Prices and features may vary and are subject to change. Photos are for illustrative purposes only. Legal disclaimers.