
Under Construction

Total Units

145

Discover the charm of Frisco with Normandy Homes' stunning project, Village on Main Street, featuring fantastic amenities like parking, a park, and walking/biking trails!

Village on Main Street

Located off of Preston Road and Main Street, Village on Main Street will offer convenient access to the highly desirable city of Frisco! With more than 9 million square feet of retail options, year-round professional sports action, family attractions and a growing museum district, Frisco provides endless fun for the whole family in a safe, affordable, and playful setting. You will love this new community zoned to Frisco ISD, as well as featuring amenities including a playground, event lawn, walking trails and more!

SCHOOL DISTRICT

  • Frisco ISD
  • Christie Elementary School
  • Clark Middle School
  • Independence High School

Amenities

Parking
Park
Playground

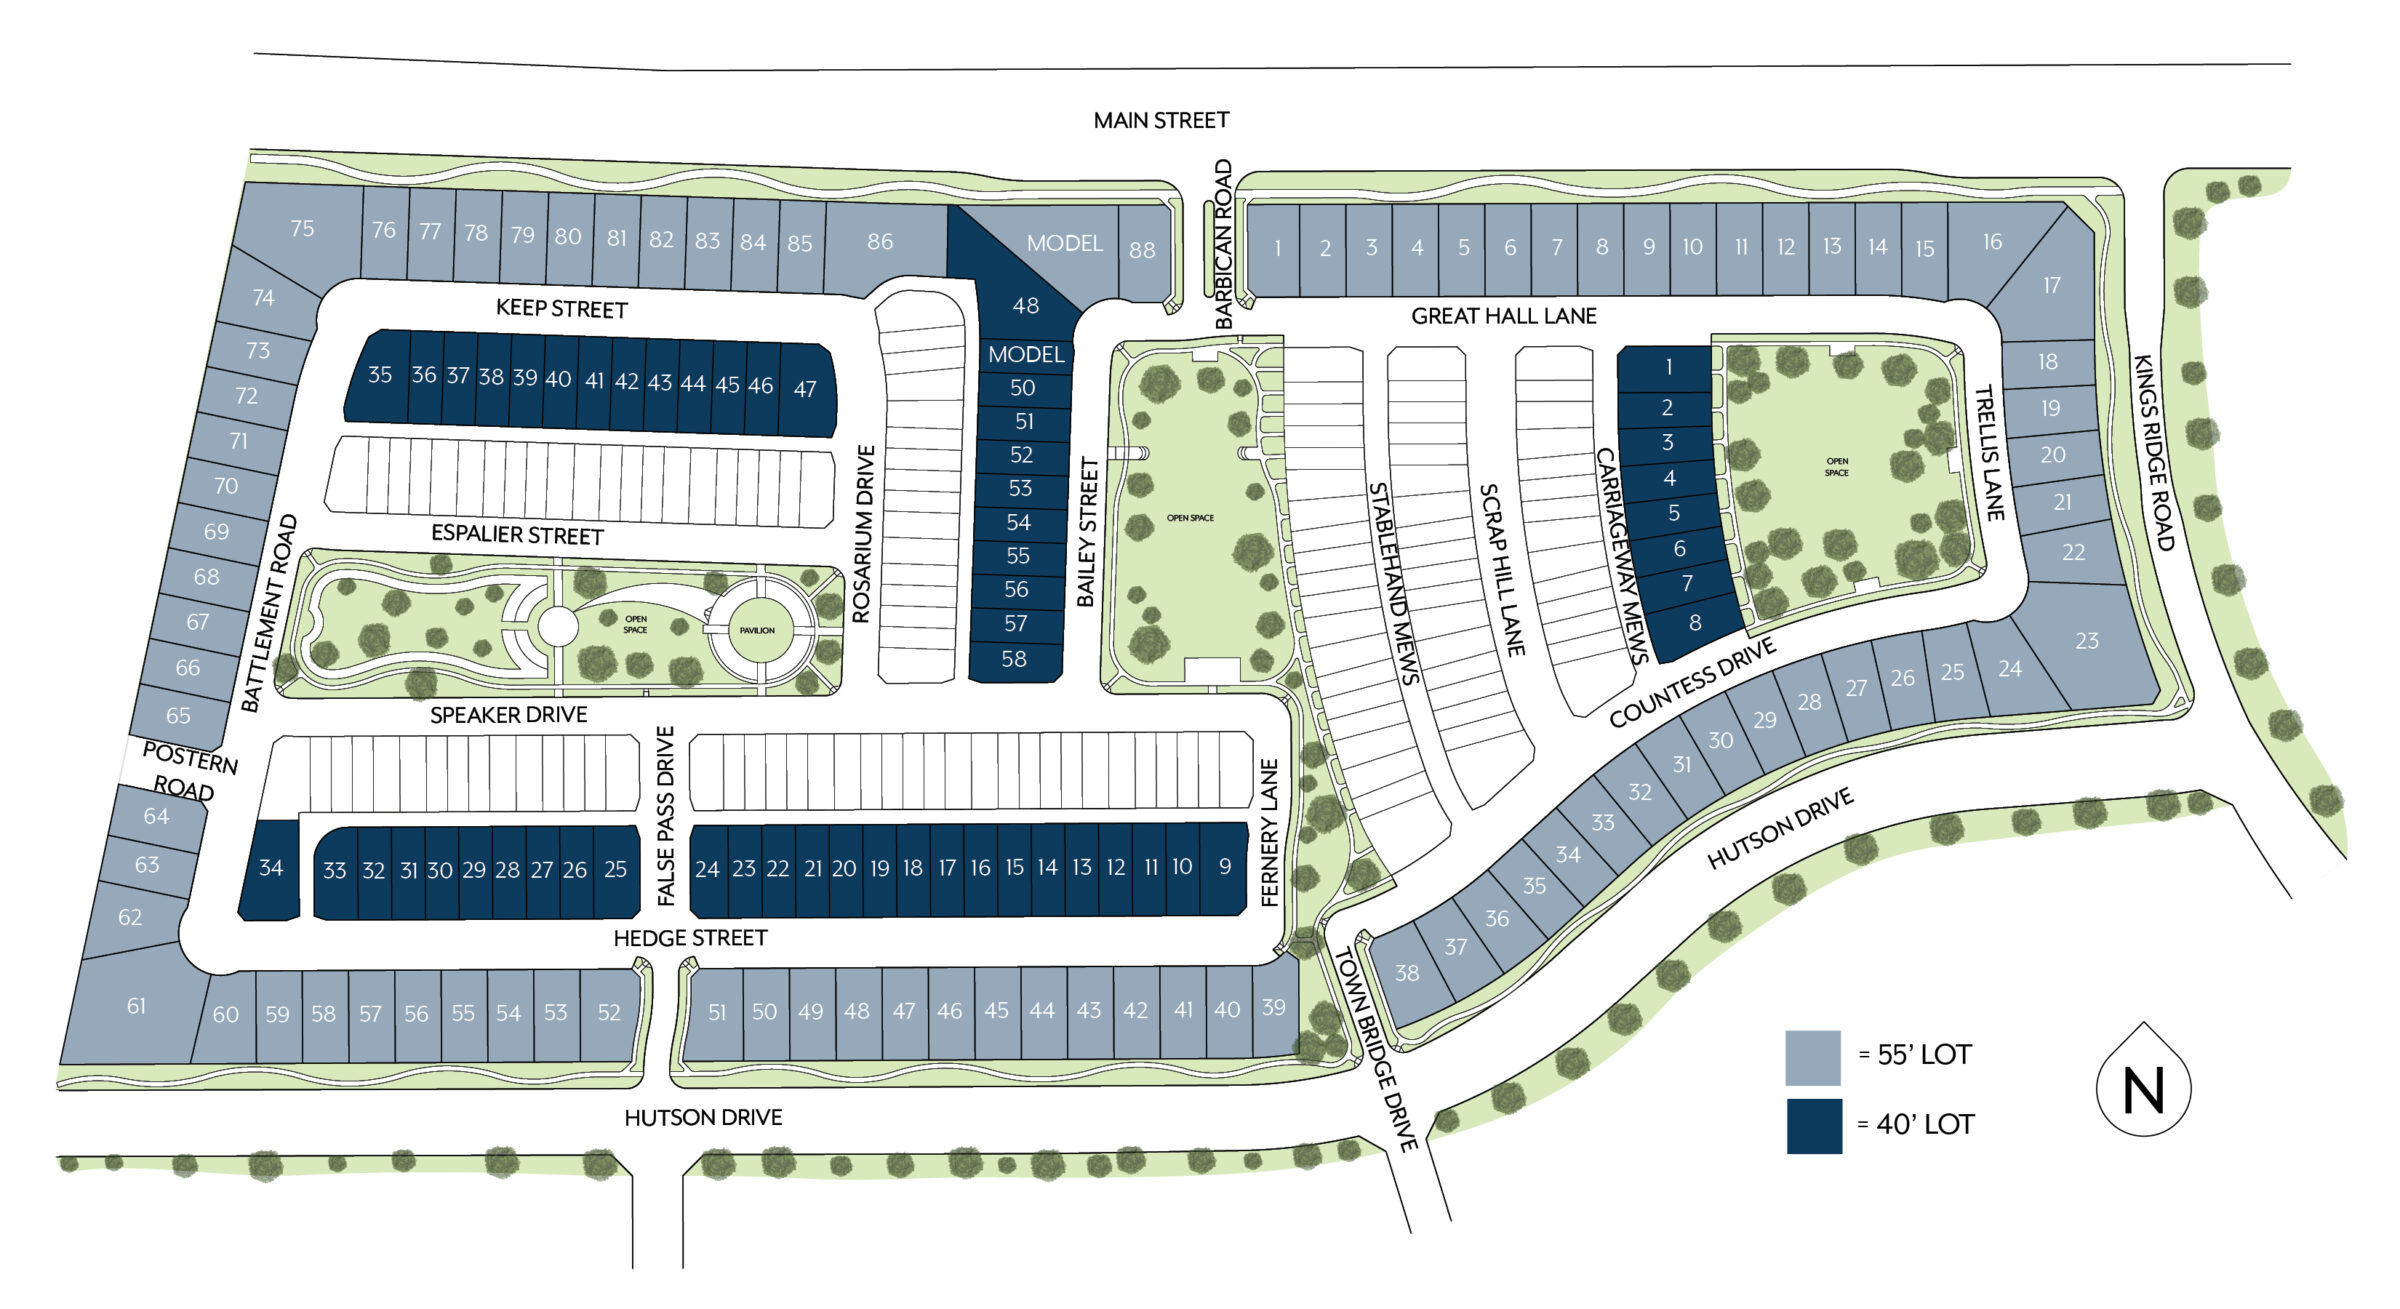
Site Plan

Village on Main Street site plan

Collections (1)

55' Series — collection image
$799,990+
3,279+ sq ft
Beds 4
Baths 3.5–4.5

55' Series

About Village on Main Street | 55' Series Located off of Preston Road and Main Street, Village on Main Street will offer convenient access to the highly desirable city of Frisco! With more than 9 million square feet of retail options, year-round professional sports action, family attractions and a growing museum district, Frisco provides endless fun for the whole family in a safe, affordable, and playful setting. You will love this new community zoned to Frisco ISD, as well as featuring amenities including a playgr
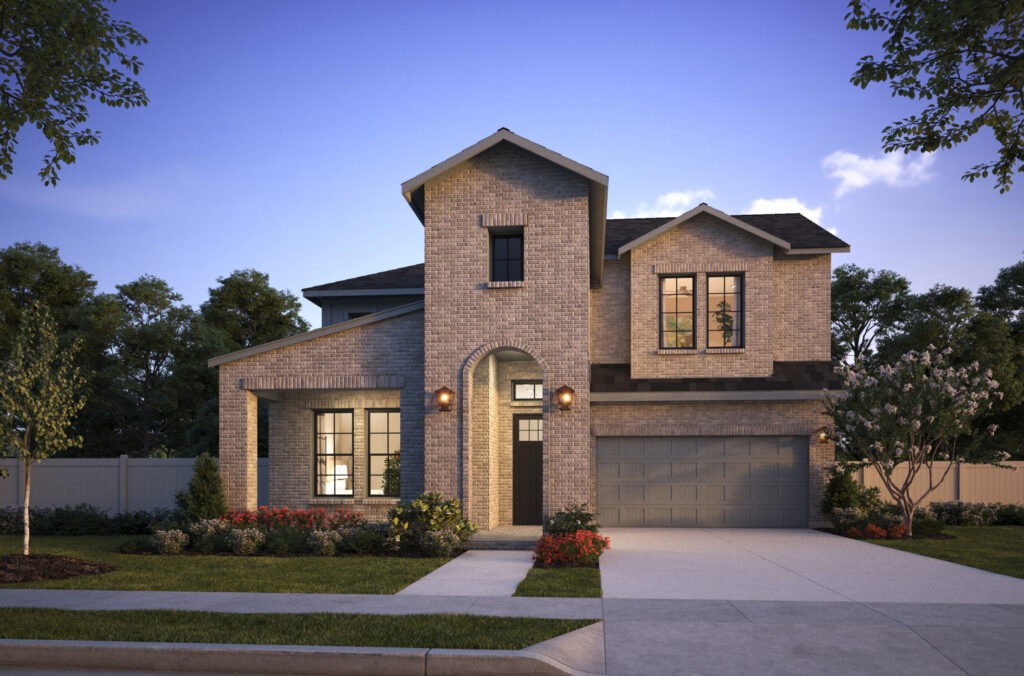
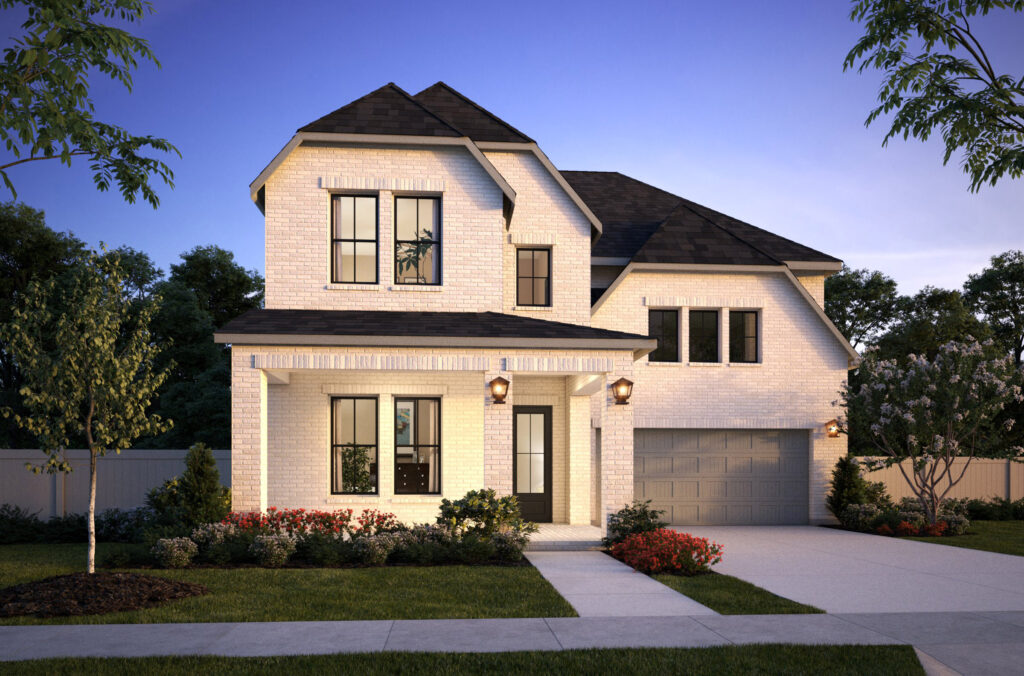
Home designs (4)

3 Quick Move-In lots across 2 plans — open Quick Move-In.

  • Single-family

    Carousel — use arrows to browse images for this design, or tap the photo to open the floor plan.

    Ready to Build

    Delacroix

    From$799,990
    4 Beds3.5 Baths2 Car garage3,279+ sq ft

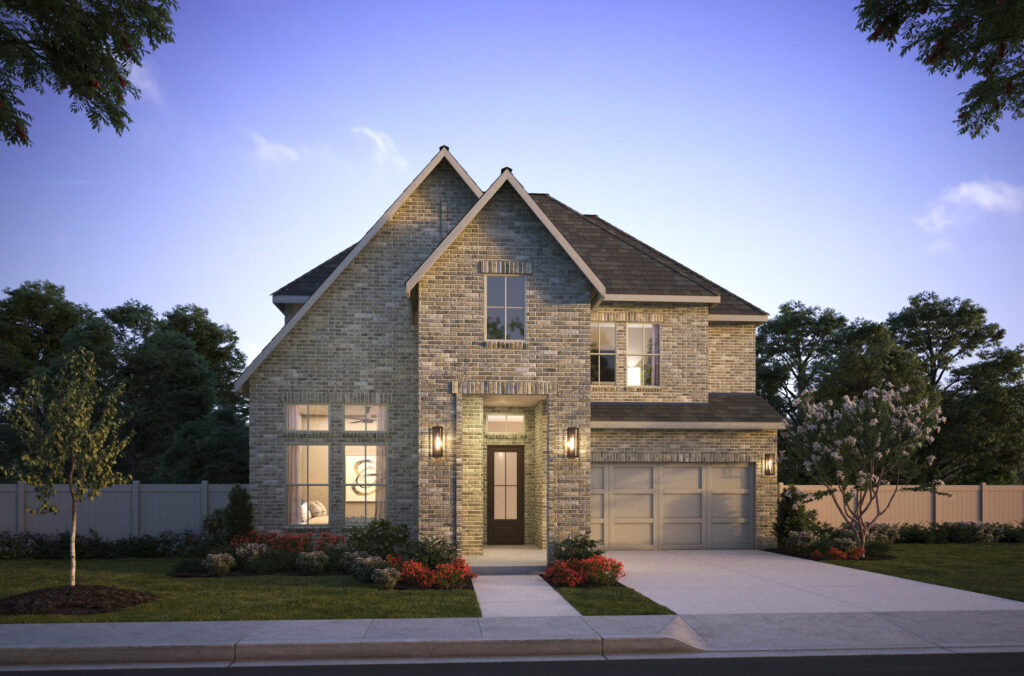
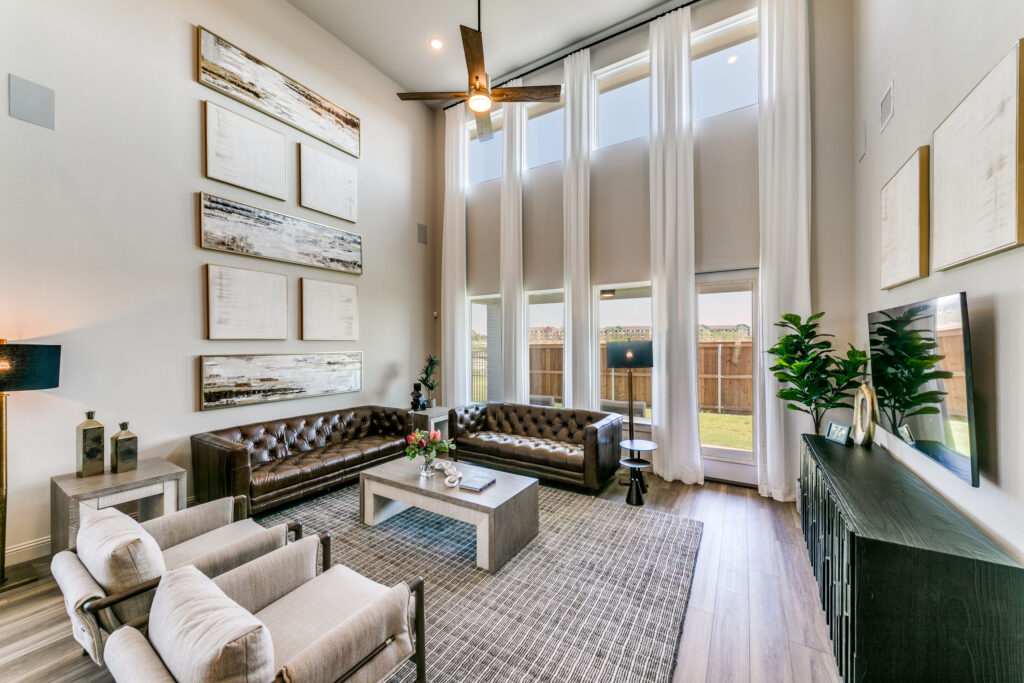
    Our Delacroix floorplan has it all! Just off the main entry, find a bedroom with adjoining bathroom perfect for visiting guests or an in-law suite. Continue into the heart of the home to find an open-concept main living area with a two-story family room and a dedicated home study. Tucked away at the back of the home, the owner's suite is private and relaxing with a spa-like ensuite offering dual vanities, oversized shower, soaking tub and walk-in closet. Upstairs, discover two bedrooms with walk-in closets, a bathroom and a game room offering endless possibilities. Add a fourth bedroom, fifth bedroom and bathroom or a media room to make the home fit your family.

    View floor plan
  • Single-family

    Carousel — use arrows to browse images for this design, or tap the photo to open the floor plan.

    Ready to Build

    Genevieve

    From$809,990
    4 Beds3.5 Baths2 Car garage3,329+ sq ft

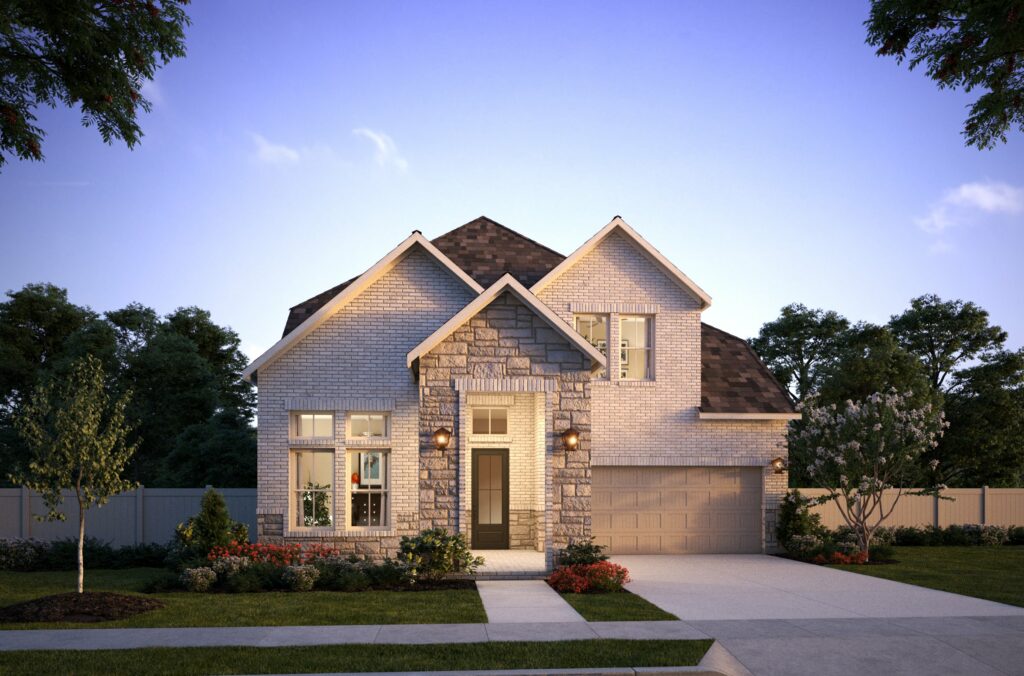
    The Genevieve is an entertainer's paradise. Just off the entry, a secondary bedroom with adjoining bathroom is the perfect spot for overnight guests or as an in-law suite. Host holiday or everyday dinner parties in the formal dining room or enjoy a quiet night relaxing in the oversized two-story family room. The owner's suite is privately tucked away and offers a spa-like retreat with dual vanities, large soaking tub and oversized shower. A downstairs dedicated study is convenient for those who work from home, while the upstairs game room is great for families with children. Two additional bedrooms and a bathroom complete the home.

    View floor plan
  • Single-family

    Carousel — use arrows to browse images for this design, or tap the photo to open the floor plan.

    Quick Move-In

    Rousseau

    From$824,990
    4 Beds4.5 Baths2 Car garage3,414+ sq ft

    Single-family at Village on Main Street. 1 Quick Move-In home in this plan — ask the sales team about finishes and closing timelines.

    View floor plan
  • Single-family

    Carousel — use arrows to browse images for this design, or tap the photo to open the floor plan.

    Quick Move-In

    Royale

    From$844,990
    4 Beds4.5 Baths2 Car garage3,586+ sq ft

    Single-family at Village on Main Street. 2 Quick Move-In homes in this plan — ask the sales team about finishes and closing timelines.

    View floor plan

Media

Project photo gallery

Click the large photo or a thumbnail to open the gallery viewer.

Is this your project?

Take control of your project page, add direct contact details, keep information updated, unlock performance insights, and increase visibility with agents and buyers actively looking for new construction homes.

Grocery Stores

No nearby places found in this category.

Coffee Shops

No nearby places found in this category.

Restaurants

No nearby places found in this category.

Shopping

No nearby places found in this category.

Prices and features may vary and are subject to change. Photos are for illustrative purposes only. Legal disclaimers.