

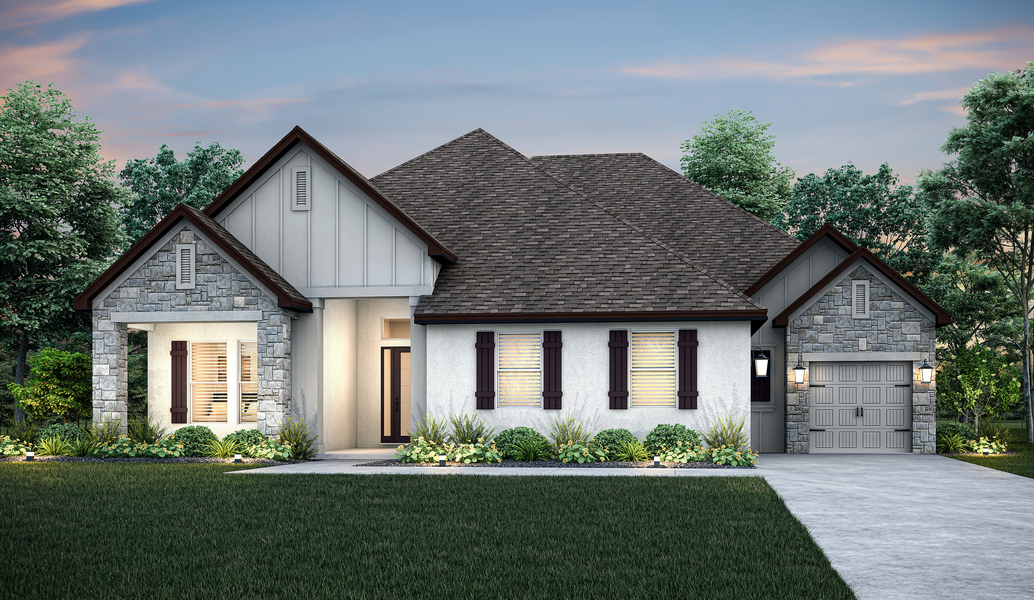
Saddle Hill

Descubre el encanto de Saddle Hill en Fruitland Park, traído a la vida por Terrata Homes, donde puedes disfrutar de una gran cantidad de comodidades que incluyen un parque, un campo de golf y senderos escénicos para caminar junto al lago.
Saddle Hill is where each day feels a little lighter, a little brighter, and wonderfully your own. Nestled in the quiet, beautiful landscapes of Fruitland Park, this community offers the perfect balance of peaceful retreat and thoughtfully elevated living. Here, mornings start slowly, afternoons drift by with the ease of Florida breezes, and evenings feel made for unwinding on your porch. With luxury finishes already included, a refreshingly simple buying experience, and a setting that invites you to savor every moment, Saddle Hill isn’t just a place to live, it’s a place to truly settle into a life you love.
A Lakeside Haven Filled With Everyday Discovery
Half an Acre of Calm, Comfort, and Possibility
Neighborhood Features at Saddle Hill
- Half-Acre Homesites
- Easy Access to Golf Courses
- Nearby State Parks
- Serene Atmosphere
- Nearby Shopping & Dining
- Incredible Location
Elevated Living Without the Endless Decisions
Amenities
Home designs (4)
No Quick Move-In lots in these results; each plan's pill reflects primary availability from listings.
Carousel — use arrows to browse images for this design, or tap the photo to open the floor plan.
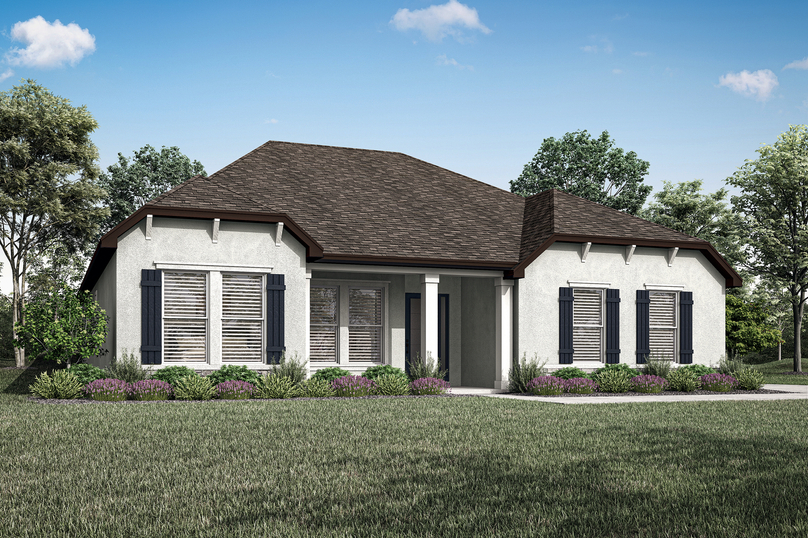
Ready to BuildLeland
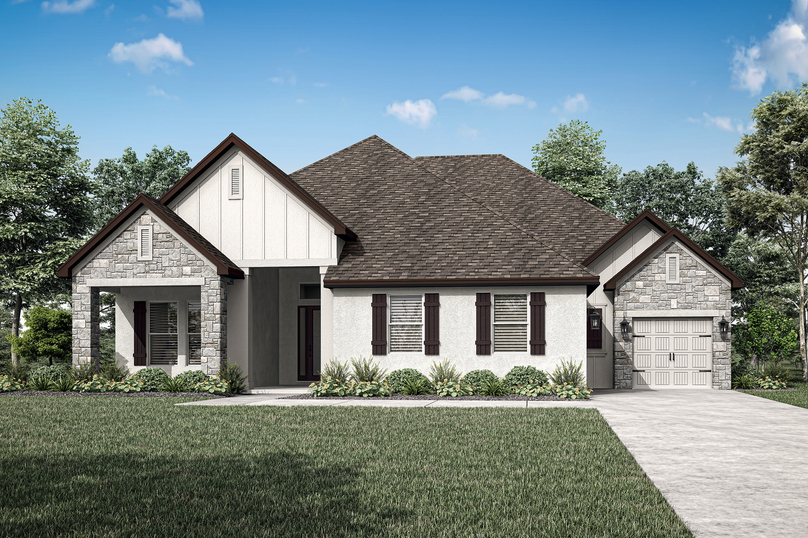
From$559,9004 Beds2 Baths2 Car garage2,115+ sq ftExplore the Leland The Leland greets you with a welcoming covered front porch and a thoughtfully arranged interior that feels both open and intentional. The foyer draws you inward to an expansive family room that serves as the heart of the home. With four bedrooms and two full baths the layout provides privacy where you want it and connection where you need it. The master bedroom is tucked quietly toward the rear of the home, creating a peaceful retreat, while secondary bedrooms are positioned along the opposite side of the home for added functionality. A Home That Brings Everyone Together The kitchen, dining room, and family room blend seamlessly into one cohesive gathering space. A large center island anchors the kitchen, offering the perfect spot for morning coffee, after-school snacks, or evening entertaining. While then pantry keeps everything organized and within reach. The adjacent dining room provides a defined yet open setting for family dinners or holiday celebrations. Just beyond, sliding doors lead to a covered outdoor kitchen, extending your living space outdoors and creating the ideal backdrop for relaxed evenings. Your Own Corner of Calm Set quietly at the rear of the home, the master bedroom feels intentionally set apart , making it feel like a true retreat within the layout. The space is generous, offering room for a sitting area, statement headboard wall, or simply space to breathe. Large windows invite in soft natural light, creating a relaxed, airy atmosphere. The adjoining spa-inspired bath is designed to start and end your day with ease, featuring dual vanities, a walk-in shower, and two spacious walk-in closets that keep everything organized without sacrificing style. It’s a space that feels private, practical, and perfectly your own. Floor Plan Features Four-bedrooms Private master retreat Two full bathrooms Spacious family room Dedicated dining room Large kitchen island Upgraded fixtures Covered front porch Covered outdoor kitchen Two walk-in closets in master suite Dual vanities in master bath Walk-in shower Dedicated laundry room Luxury vinyl plank flooring Quartz countertops White cabinetry Stainless steel appliances Two-car garage Comfort Elevated with Designer Details In The Leland, the finishes aren’t add-ons or afterthoughts, they’re built into the experience from day one. The kitchen pairs quartz countertops with bright white cabinetry, stainless steel appliances, and a beautiful tile backsplash creating a look that feels current and cohesive. Luxury vinyl plank flooring carries throughout the main living spaces, designed to handle everyday life without sacrificing style. Elevated lighting and plumbing fixtures, clean architectural trim details, and blinds throughout complete the home with a polished, move-in-ready feel.
Carousel — use arrows to browse images for this design, or tap the photo to open the floor plan.
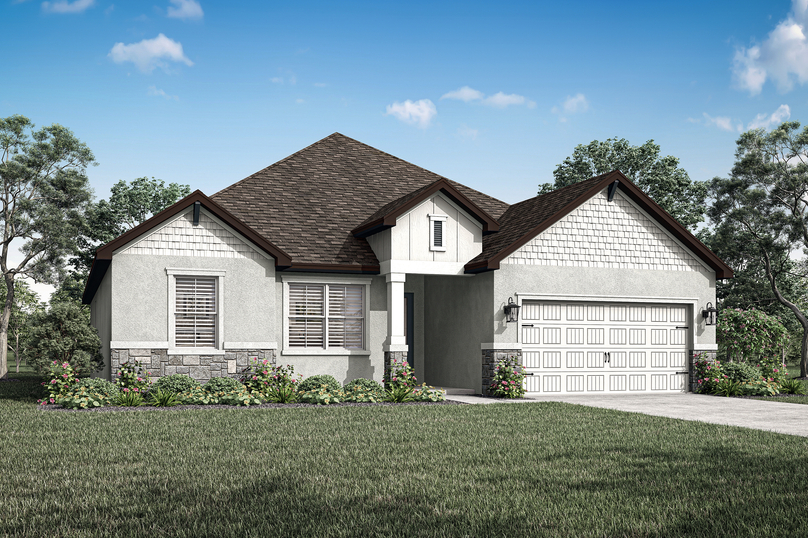
Ready to BuildAlbany
From$645,9004 Beds2 Baths2 Car garage2,642+ sq ftDiscover the Albany The Albany welcomes you with a sense of balance the moment you step inside. A central foyer creates the ideal entry point, guiding you into a wide-open family room that anchors the entire home. This thoughtfully designed layout offers four bedrooms and two full baths, with the private master retreat positioned in the back corner of the home for added privacy. Secondary bedrooms are tucked along separate hallways, creating natural separation between gathering spaces. With a covered front porch and an expansive covered outdoor kitchen at the rear, The Albany feels just as inviting outside as it does within. An Open Layout Designed for Gathering At the center of the home, the kitchen, dining room, and family room flow seamlessly together, creating a bright, connected living space ideal for both everyday life and special occasions. The kitchen features a large center island overlooking the family room, keeping conversation and connection at the forefront. The adjacent dining room offers a cozy setting for dinners and celebrations. Sliding door access to the covered patio extends your living space outdoors, making it effortless to transition from morning coffee inside to evening gatherings under the Florida sky. A Private Retreat to Recharge Tucked into the back corner of the home, the master bedroom offers a quiet escape from the rest of the layout. Generously sized and filled with natural light, it creates a calming space to unwind at the end of the day. The spa-inspired master bath features a soaking tub, walk-in shower, and a spacious walk-in closet designed for comfort and convenience delivering a retreat that feels both practical and indulgent. Floor Plan Features Four-bedroom layout Private split-bedroom design Central open-concept living space Expansive family room Cozy dining room Large kitchen island Upgraded fixtures Covered front porch Spacious covered outdoor kitchen Private master retreat Dual-sink vanity in master bath Separate soaking tub Walk-in shower Generous master walk-in closet Luxury vinyl plank flooring Quartz countertops White cabinetry with matte black hardware Two-car garage Elevated Finishes with Everyday Luxury The Albany pairs timeless design with modern finishes throughout, and the best part is, they’re all included. The fully loaded kitchen showcases quartz countertops, white cabinetry, stainless steel appliances, a modern tile backsplash, and matte black hardware. Luxury vinyl plank flooring enhances durability and style across the main living areas. Upgraded fixtures, refined trim details, and blinds throughout complete the home with a polished, move-in-ready feel, no upgrades required.
Carousel — use arrows to browse images for this design, or tap the photo to open the floor plan.
Ready to BuildMantle
From$689,9004 Beds3 Baths3 Car garage3,292+ sq ftExplore the Leland The Leland greets you with a welcoming covered front porch and a thoughtfully arranged interior that feels both open and intentional. The foyer draws you inward to an expansive family room that serves as the heart of the home. With four bedrooms and two full baths the layout provides privacy where you want it and connection where you need it. The master bedroom is tucked quietly toward the rear of the home, creating a peaceful retreat, while secondary bedrooms are positioned along the opposite side of the home for added functionality. A Home That Brings Everyone Together The kitchen, dining room, and family room blend seamlessly into one cohesive gathering space. A large center island anchors the kitchen, offering the perfect spot for morning coffee, after-school snacks, or evening entertaining. While then pantry keeps everything organized and within reach. The adjacent dining room provides a defined yet open setting for family dinners or holiday celebrations. Just beyond, sliding doors lead to a covered outdoor kitchen, extending your living space outdoors and creating the ideal backdrop for relaxed evenings. Your Own Corner of Calm Set quietly at the rear of the home, the master bedroom feels intentionally set apart , making it feel like a true retreat within the layout. The space is generous, offering room for a sitting area, statement headboard wall, or simply space to breathe. Large windows invite in soft natural light, creating a relaxed, airy atmosphere. The adjoining spa-inspired bath is designed to start and end your day with ease, featuring dual vanities, a walk-in shower, and two spacious walk-in closets that keep everything organized without sacrificing style. It’s a space that feels private, practical, and perfectly your own. Floor Plan Features Four-bedrooms Private master retreat Two full bathrooms Spacious family room Dedicated dining room Large kitchen island Upgraded fixtures Covered front porch Covered outdoor kitchen Two walk-in closets in master suite Dual vanities in master bath Walk-in shower Dedicated laundry room Luxury vinyl plank flooring Quartz countertops White cabinetry Stainless steel appliances Two-car garage Comfort Elevated with Designer Details In The Leland, the finishes aren’t add-ons or afterthoughts, they’re built into the experience from day one. The kitchen pairs quartz countertops with bright white cabinetry, stainless steel appliances, and a beautiful tile backsplash creating a look that feels current and cohesive. Luxury vinyl plank flooring carries throughout the main living spaces, designed to handle everyday life without sacrificing style. Elevated lighting and plumbing fixtures, clean architectural trim details, and blinds throughout complete the home with a polished, move-in-ready feel.
Carousel — use arrows to browse images for this design, or tap the photo to open the floor plan.
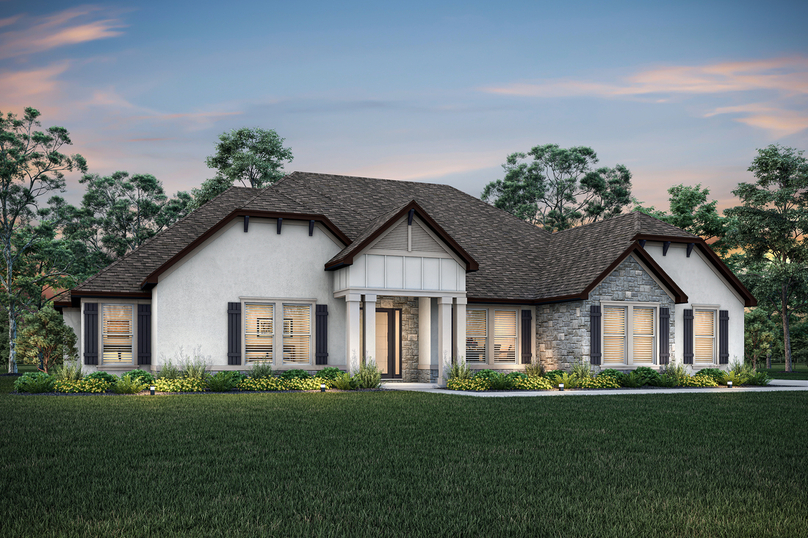
Ready to BuildWaycross
From$699,9004 Beds3 Baths3 Car garage3,389+ sq ftDiscover the Waycross The Waycross is made for households that want space with purpose. From the covered front porch to the wide, welcoming foyer, the layout opens up quickly and confidently. Four bedrooms and three full baths are thoughtfully arranged to create both privacy and flexibility, while the media room adds a layer of lifestyle that goes beyond the everyday. The three-car garage configuration offers room for vehicles, storage, hobbies, or weekend toys. At the center of it all, the main living areas stretch wide, creating a home that feels expansive without ever feeling overwhelming. Built for Hosting, Designed for Connection The family room flows naturally into the kitchen and breakfast area, forming one continuous gathering space. A sprawling breakfast bar invites casual conversations and impromptu meals, while the walk-in pantry keeps everything organized behind the scenes. The dining room stands ready for holidays, dinner parties, or elevated everyday meals. French doors open to a covered outdoor kitchen, seamlessly extending the living space beyond the walls of the home. And when it’s time to wind down, the media room becomes the go-to destination for movie nights, streaming marathons, or game-day celebrations. A Retreat That Makes a Statement Privately positioned at the rear of the home, the master bedroom offers a sense of quiet separation from the rest of the layout. The space feels generous and light-filled, with enough room to create your own personal escape. The adjoining bath brings a spa-like experience home, complete with a soaking tub, walk-in shower, and a spacious walk-in closet designed for effortless organization. It’s a retreat that feels intentionally removed from the rhythm of the rest of the home. Floor Plan Features Four-bedroom layout Three full bathrooms Dedicated media room Private master retreat at rear of home Expansive family room Formal dining room Breakfast area adjacent to kitchen Breakfast bar overlooking family room Walk-in pantry Covered front porch Covered outdoor kitchen Spa-inspired master bath Soaking tub and separate walk-in shower Spacious walk-in closet Luxury vinyl plank flooring Quartz countertops White cabinetry with matte black hardware Three-car garage Luxury That Isn’t Extra, It’s Included In The Waycross, the finishes that feel like upgrades are already part of the plan. Quartz countertops, stainless steel appliances, white cabinetry, and a modern tile backsplash come standard in the fully equipped kitchen. Matte black hardware adds contrast and personality. Durable flooring spans the main living areas, built to handle everyday life while maintaining a polished look. Elevated lighting and plumbing fixtures, clean trim detailing, and blinds throughout mean the home is delivered complete. No upgrade decisions, no added packages, just a fully livable design from day one.
Media
Project photo gallery
Click the large photo or a thumbnail to open the gallery viewer.
Is this your project?
Take control of your project page, add direct contact details, keep information updated, unlock performance insights, and increase visibility with agents and buyers actively looking for new construction homes.
Prices and features may vary and are subject to change. Photos are for illustrative purposes only. Legal disclaimers.