

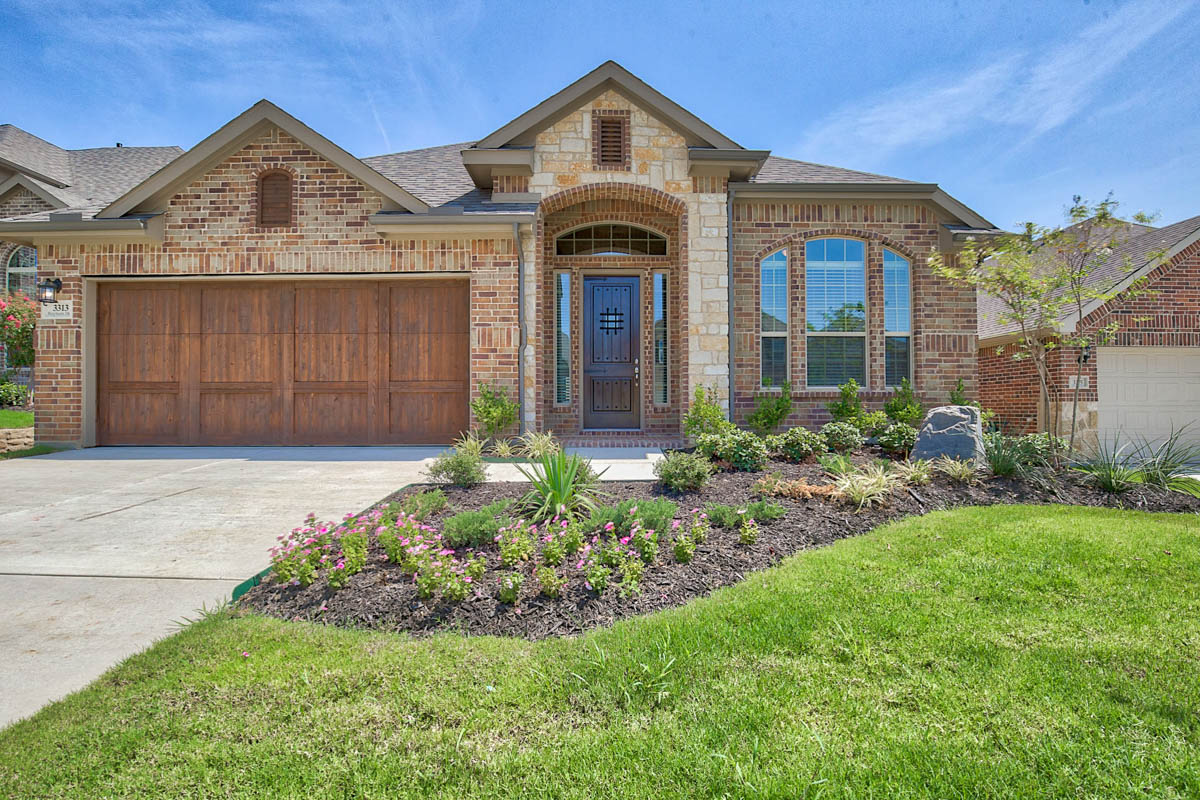
Fulshear Lakes

Discover the charm of Fulshear with Chesmar Homes' stunning project, Fulshear Lakes, featuring delightful amenities like a park and convenient parking.
**NOW OPEN**
Less than an hour from Houston and a half hour from Sugar Land, our new community in Fulshear, TX promises to be the next great attraction of Fort Bend County’s western side. As our plans unfold to house area conveniences, amenities and events all our own, residents won’t need to go far to find what they need. We’re just getting started.
Amenities
Home designs (7)
2 Quick Move-In lots across 2 plans — open Quick Move-In.
Carousel — use arrows to browse images for this design, or tap the photo to open the floor plan.
Quick Move-InWaterford
Inquire5 Beds4 Baths2.5 Car garage3,636+ sq ftSingle-family at Fulshear Lakes. 1 Quick Move-In home in this plan — ask the sales team about finishes and closing timelines.
Carousel — use arrows to browse images for this design, or tap the photo to open the floor plan.
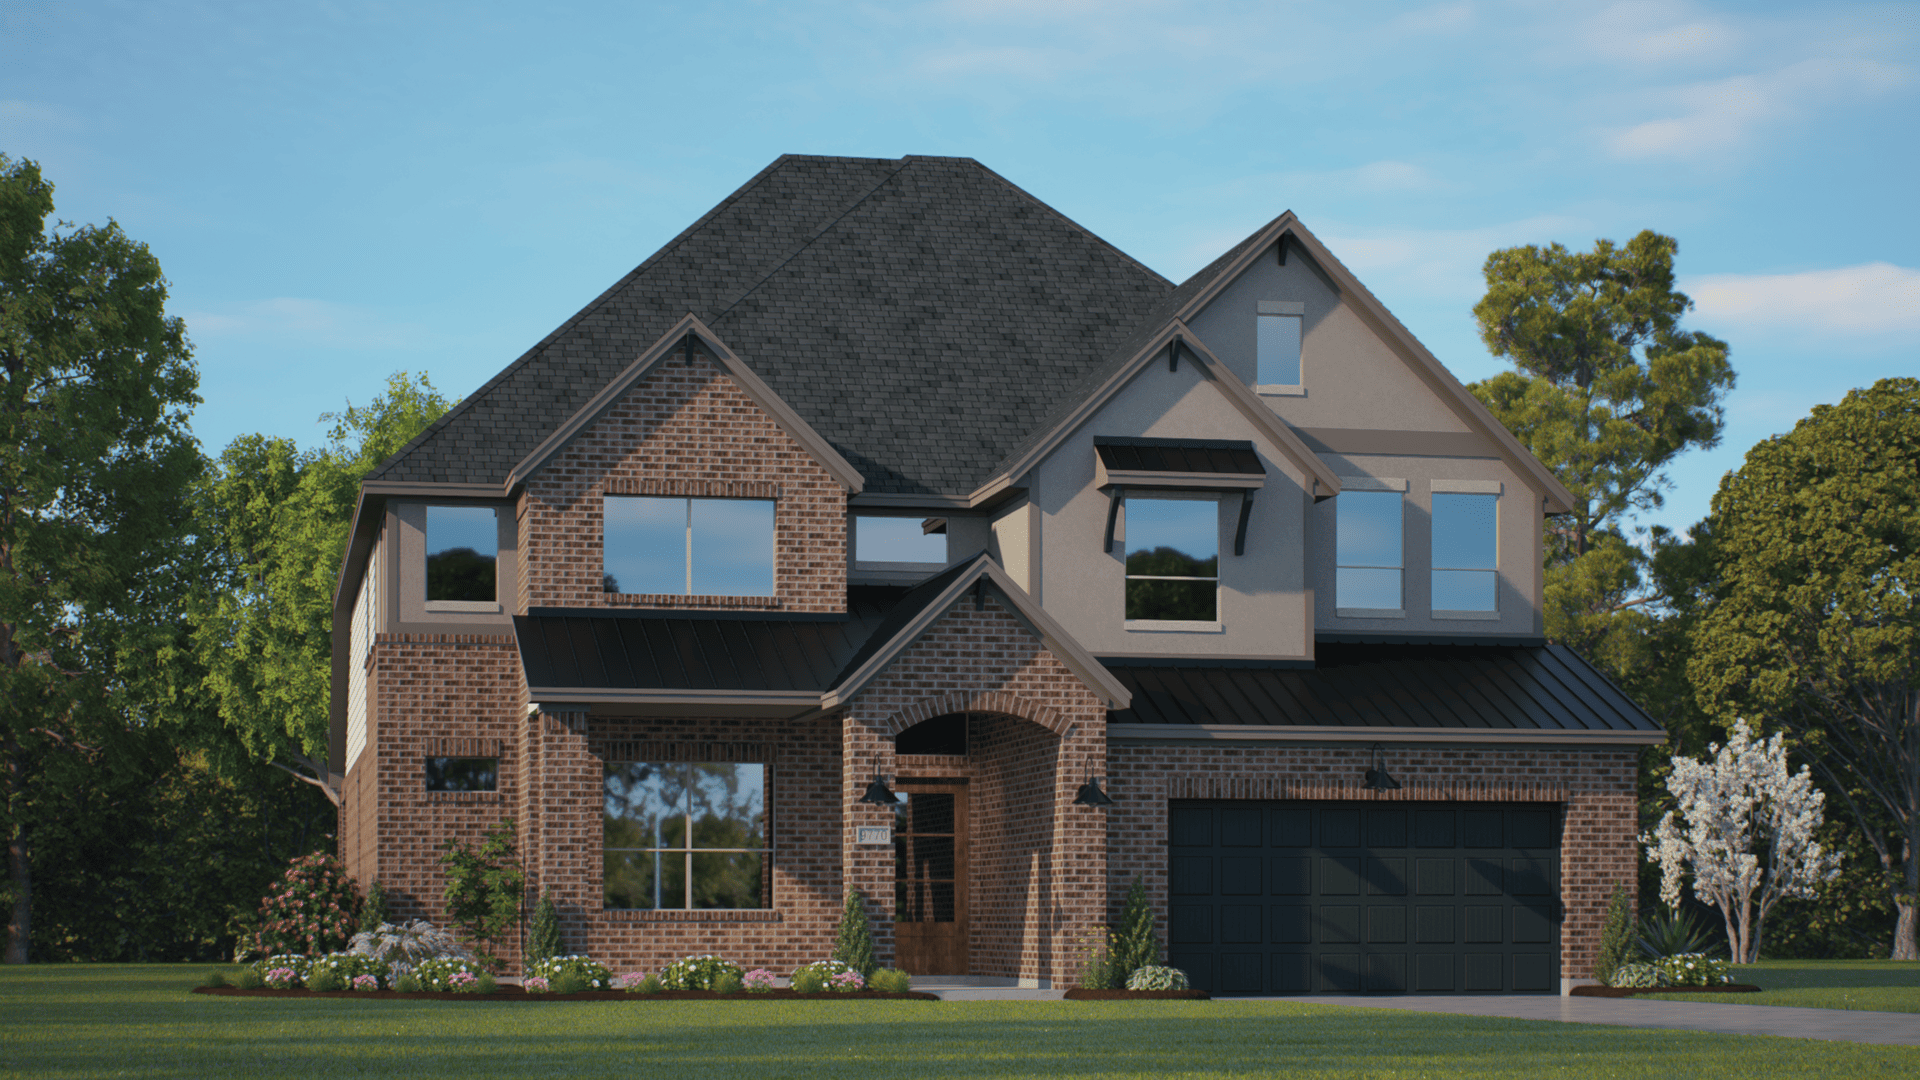
Quick Move-InBrentwood
From$502,9904 Beds3 Baths2 Car garage2,718+ sq ftSingle-family at Fulshear Lakes. 1 Quick Move-In home in this plan — ask the sales team about finishes and closing timelines.
Carousel — use arrows to browse images for this design, or tap the photo to open the floor plan.
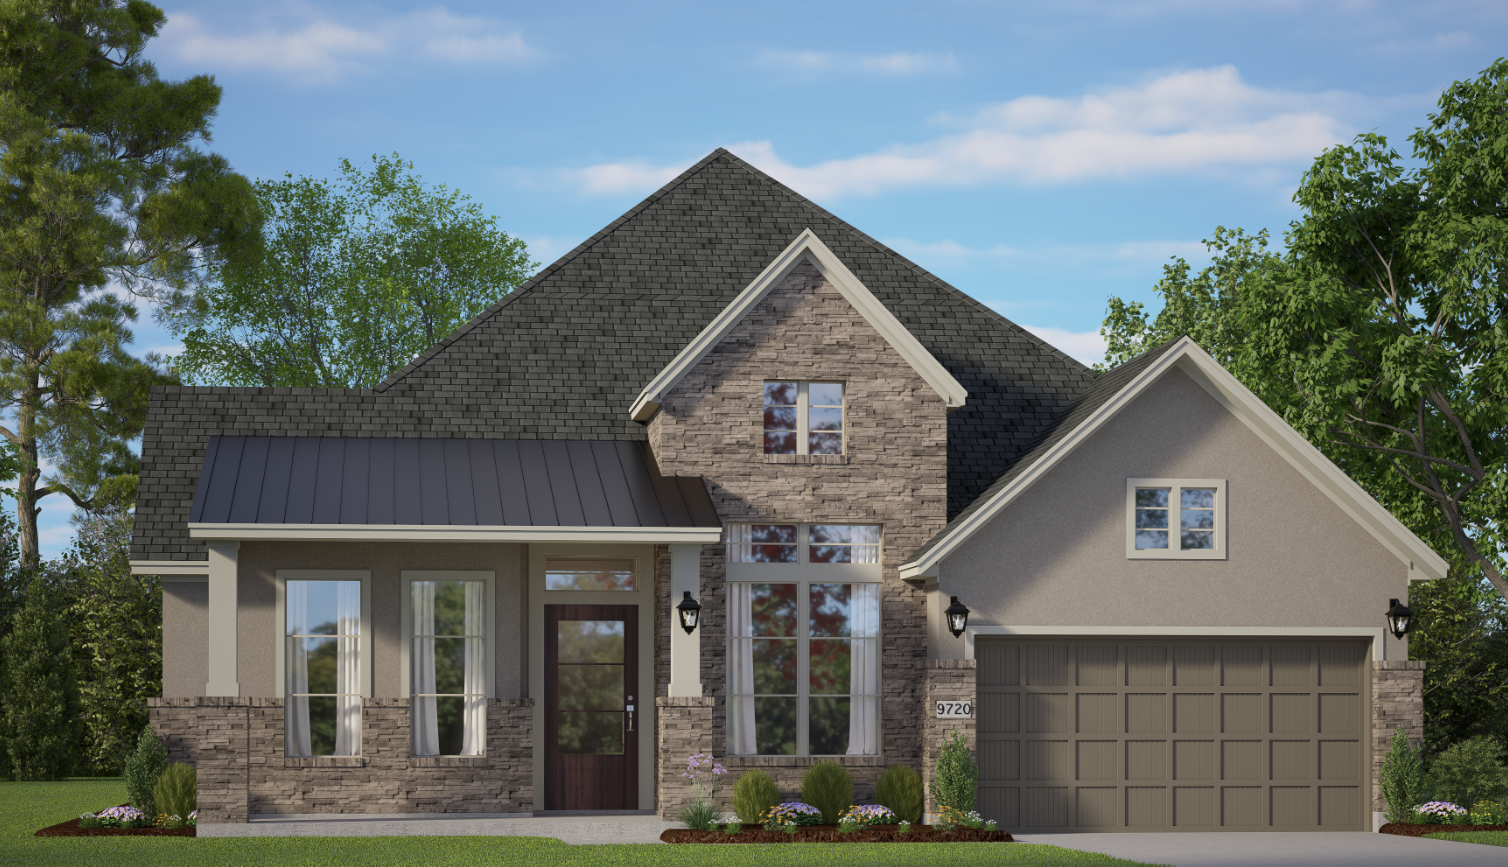
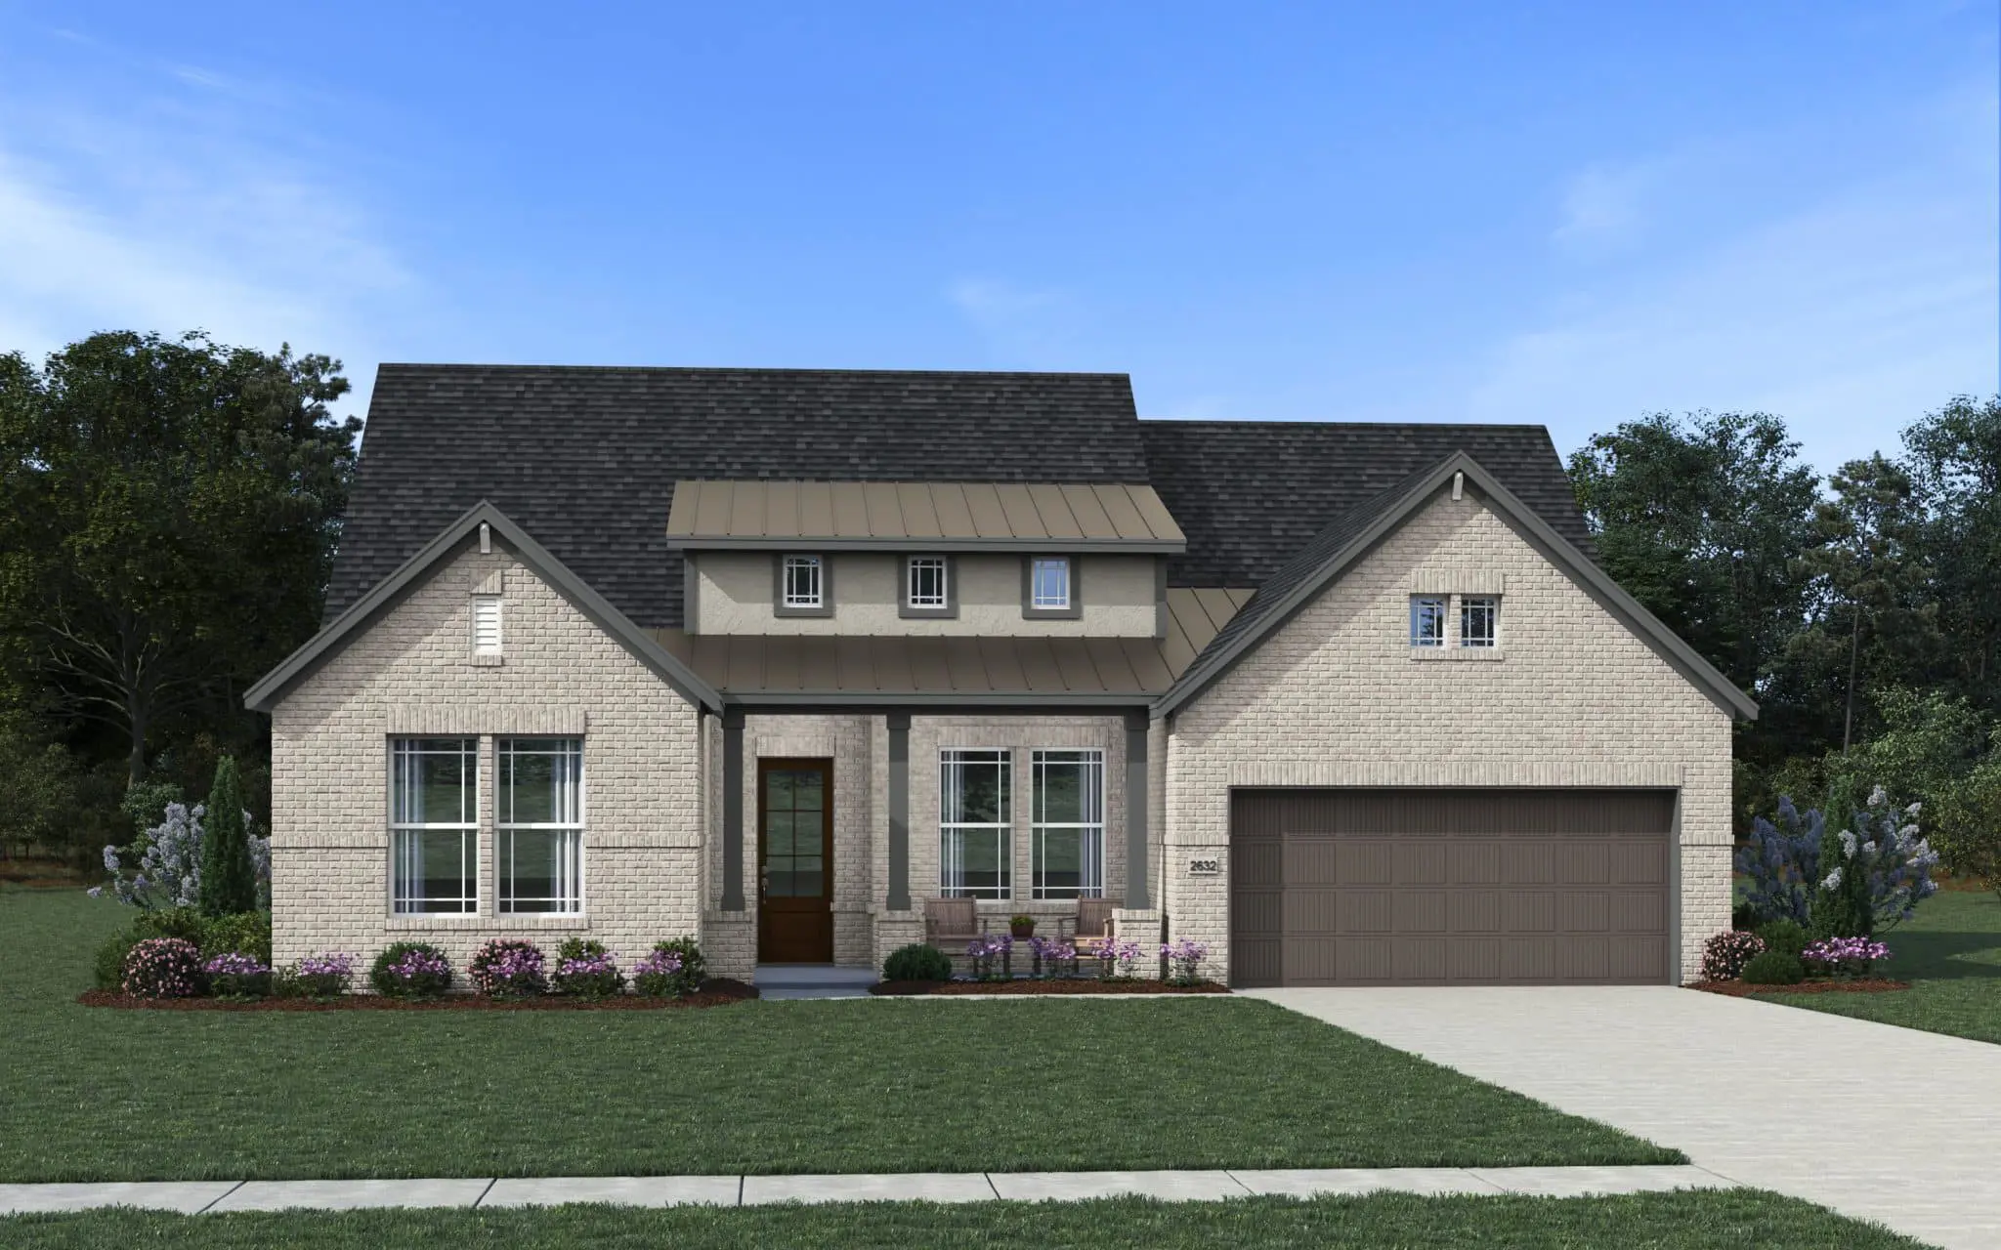
Ready to BuildMalani
From$503,9904 Beds3.5 Baths2 Car garage2,632+ sq ftWelcome to The Malani – A Spacious and Thoughtfully Designed One-Story Home With 2,632 sq. ft. of well-planned space, The Malia offers 4 bedrooms, 3.5 baths, a private study, and a 2-car garage with extra storage room, making it the perfect blend of comfort, flexibility, and modern living. Inviting Interior Features The wide, open-concept kitchen is the heart of the home, featuring a large center island overlooking the family room and casual dining area—ideal for everyday living and entertaining. The hidden kitchen inside the pantry provides additional prep space and storage for a seamless cooking experience. The primary suite is a luxurious retreat, complete with dual walk-in closets (one connecting to the utility room), a spa-like bath with separate vanities, a soaking tub, and a walk-in shower with seat. Thoughtful Design Details A dedicated study offers a quiet space for work or hobbies. The garage includes extra storage, which can be converted into an optional flex room with a built-in drop zone. A convenient drop zone near the garage entry helps keep things organized. Outdoor & Additional Features The covered outdoor patio extends your living space, with the option to add a three-panel sliding glass door for a seamless indoor-outdoor connection or a 42" direct-vent fireplace for cozy coffee dates. An optional electric fireplace in the family room adds warmth and charm. Designed for both style and functionality, The Malani offers the perfect space to live, work, and entertain. Welcome home!
Carousel — use arrows to browse images for this design, or tap the photo to open the floor plan.
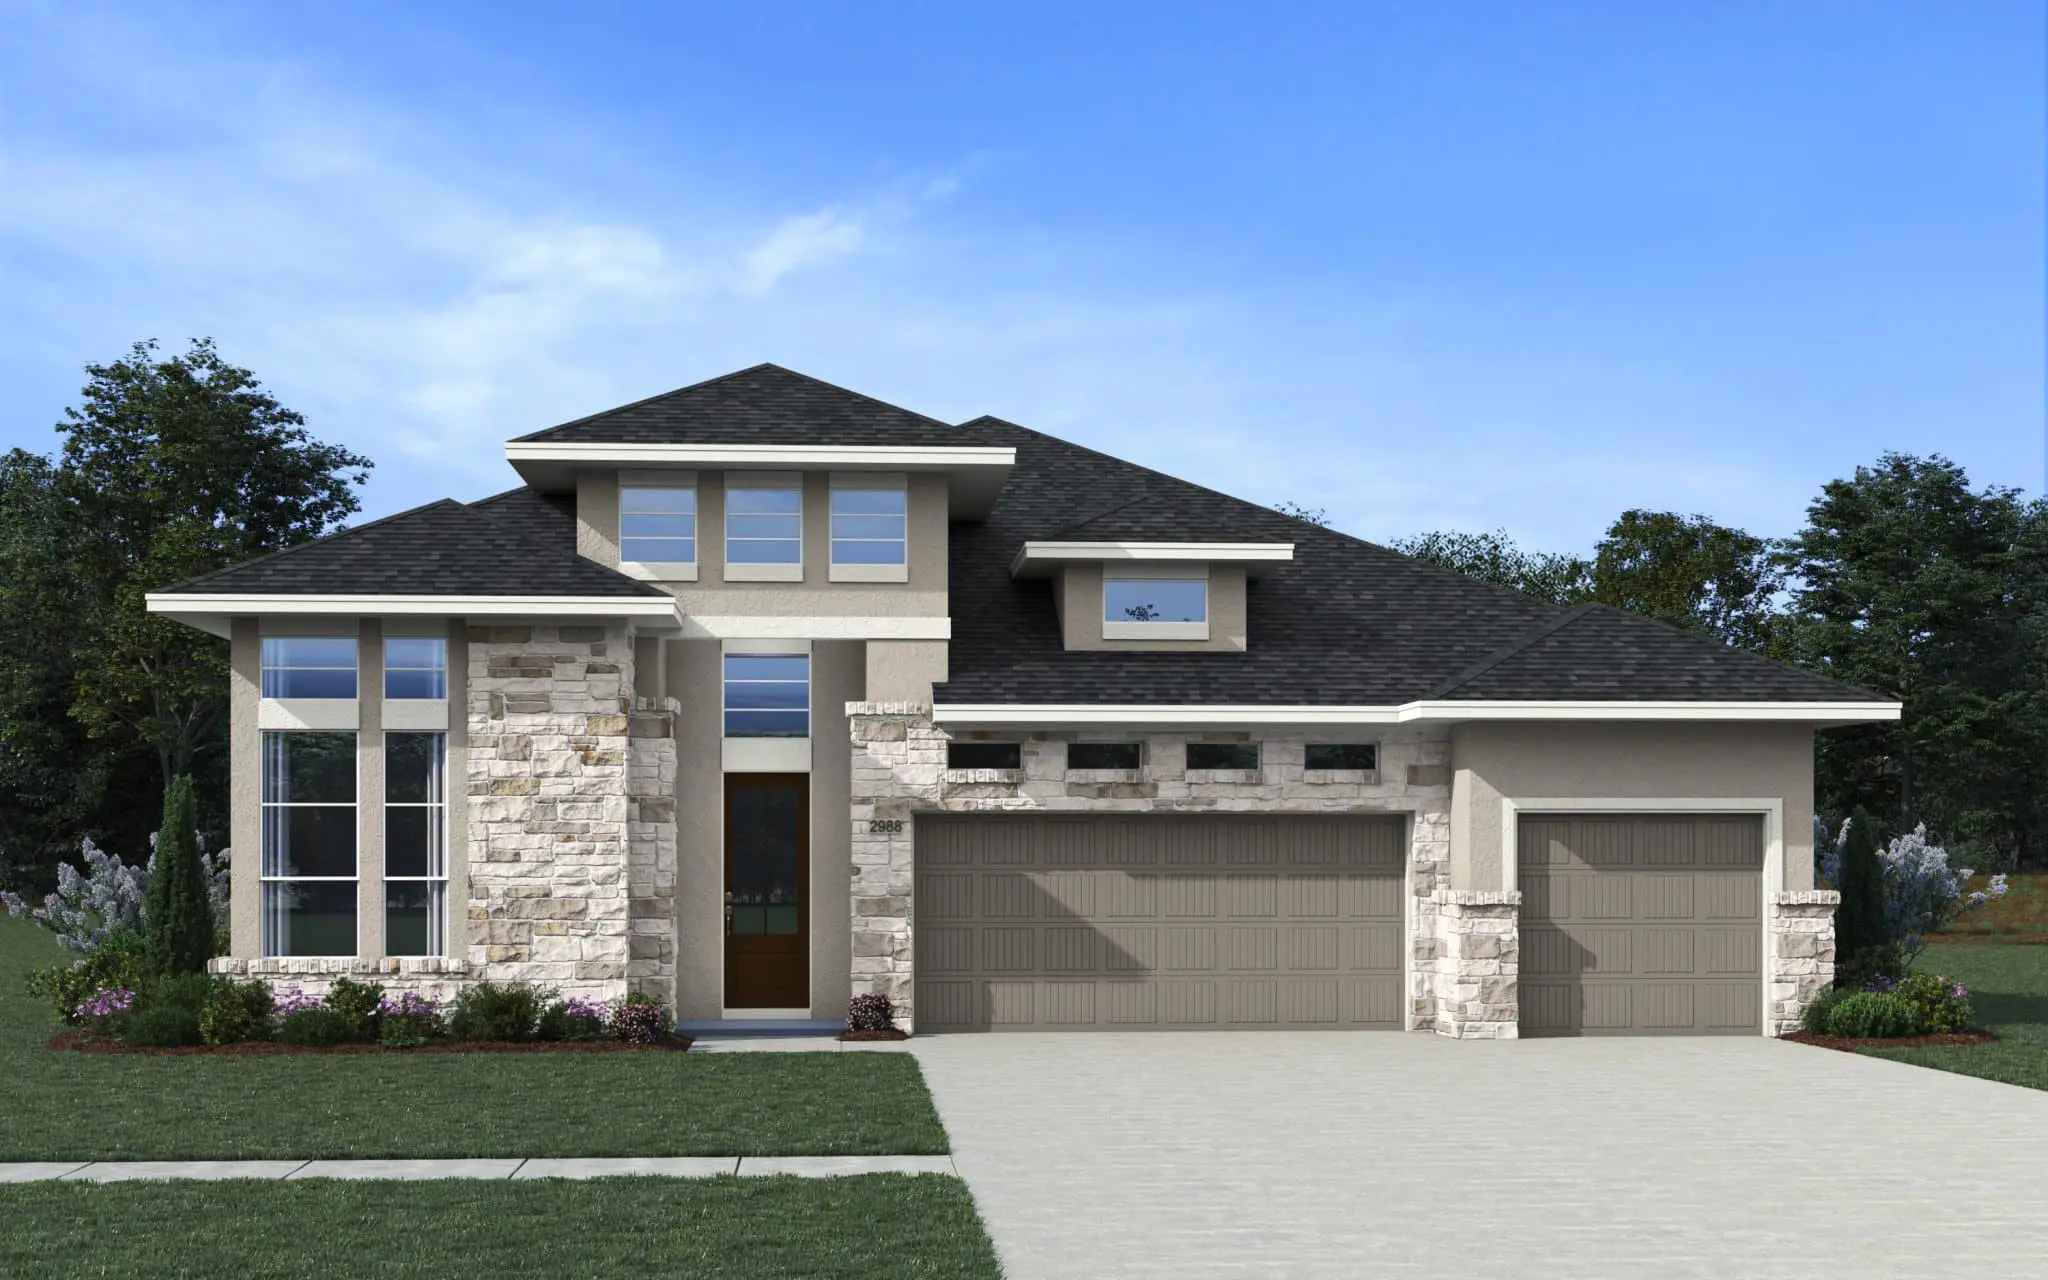
Ready to BuildSydney
From$515,9904 Beds3.5 Baths3 Car garage2,988+ sq ftThe Sydney – Elevated One-Story Living with Flexible Design The Sydney is a beautifully designed single-story home offering 2,988 sq. ft., 4 bedrooms, 3.5 bathrooms, a dedicated study, suite retreat, covered outdoor living, and a 3-car garage. With its blend of architectural detail and everyday functionality, this home is designed for modern living. Open Living at the Heart of the Home The kitchen anchors the main living space with a large center island overlooking the vaulted family room and light-filled dining area, creating a seamless flow for gathering and entertaining. A walk-in pantry and utility room with optional pocket office adds extra functionality and storage, making the space both practical and elevated. Private Primary Retreat The primary suite offers a peaceful escape with tray ceilings and a spa-inspired ensuite bath featuring separate vanities, a walk-in shower with seat, and an expansive walk-in closet with built-in shelving for ample storage and organization. Add the optional soaking tub for an extra touch of luxury. Thoughtful & Flexible Spaces Each secondary bedroom includes a walk-in closet, while Bedrooms 2 and 4 feature their own private ensuite baths, ideal for guests or multigenerational living. A suite retreat positioned between Bedrooms 2 and 3 creates a flexible space for a playroom, lounge, or study area. A dedicated study with French doors offers a quiet place for work, hobbies, or school. Outdoor Living & Personalization Enjoy the covered outdoor living area, with the option to add sliding glass doors for seamless indoor-outdoor flow. The home can also be enhanced with a fireplace in the family room, along with optional cabinetry in the utility room for added storage and convenience.
Carousel — use arrows to browse images for this design, or tap the photo to open the floor plan.
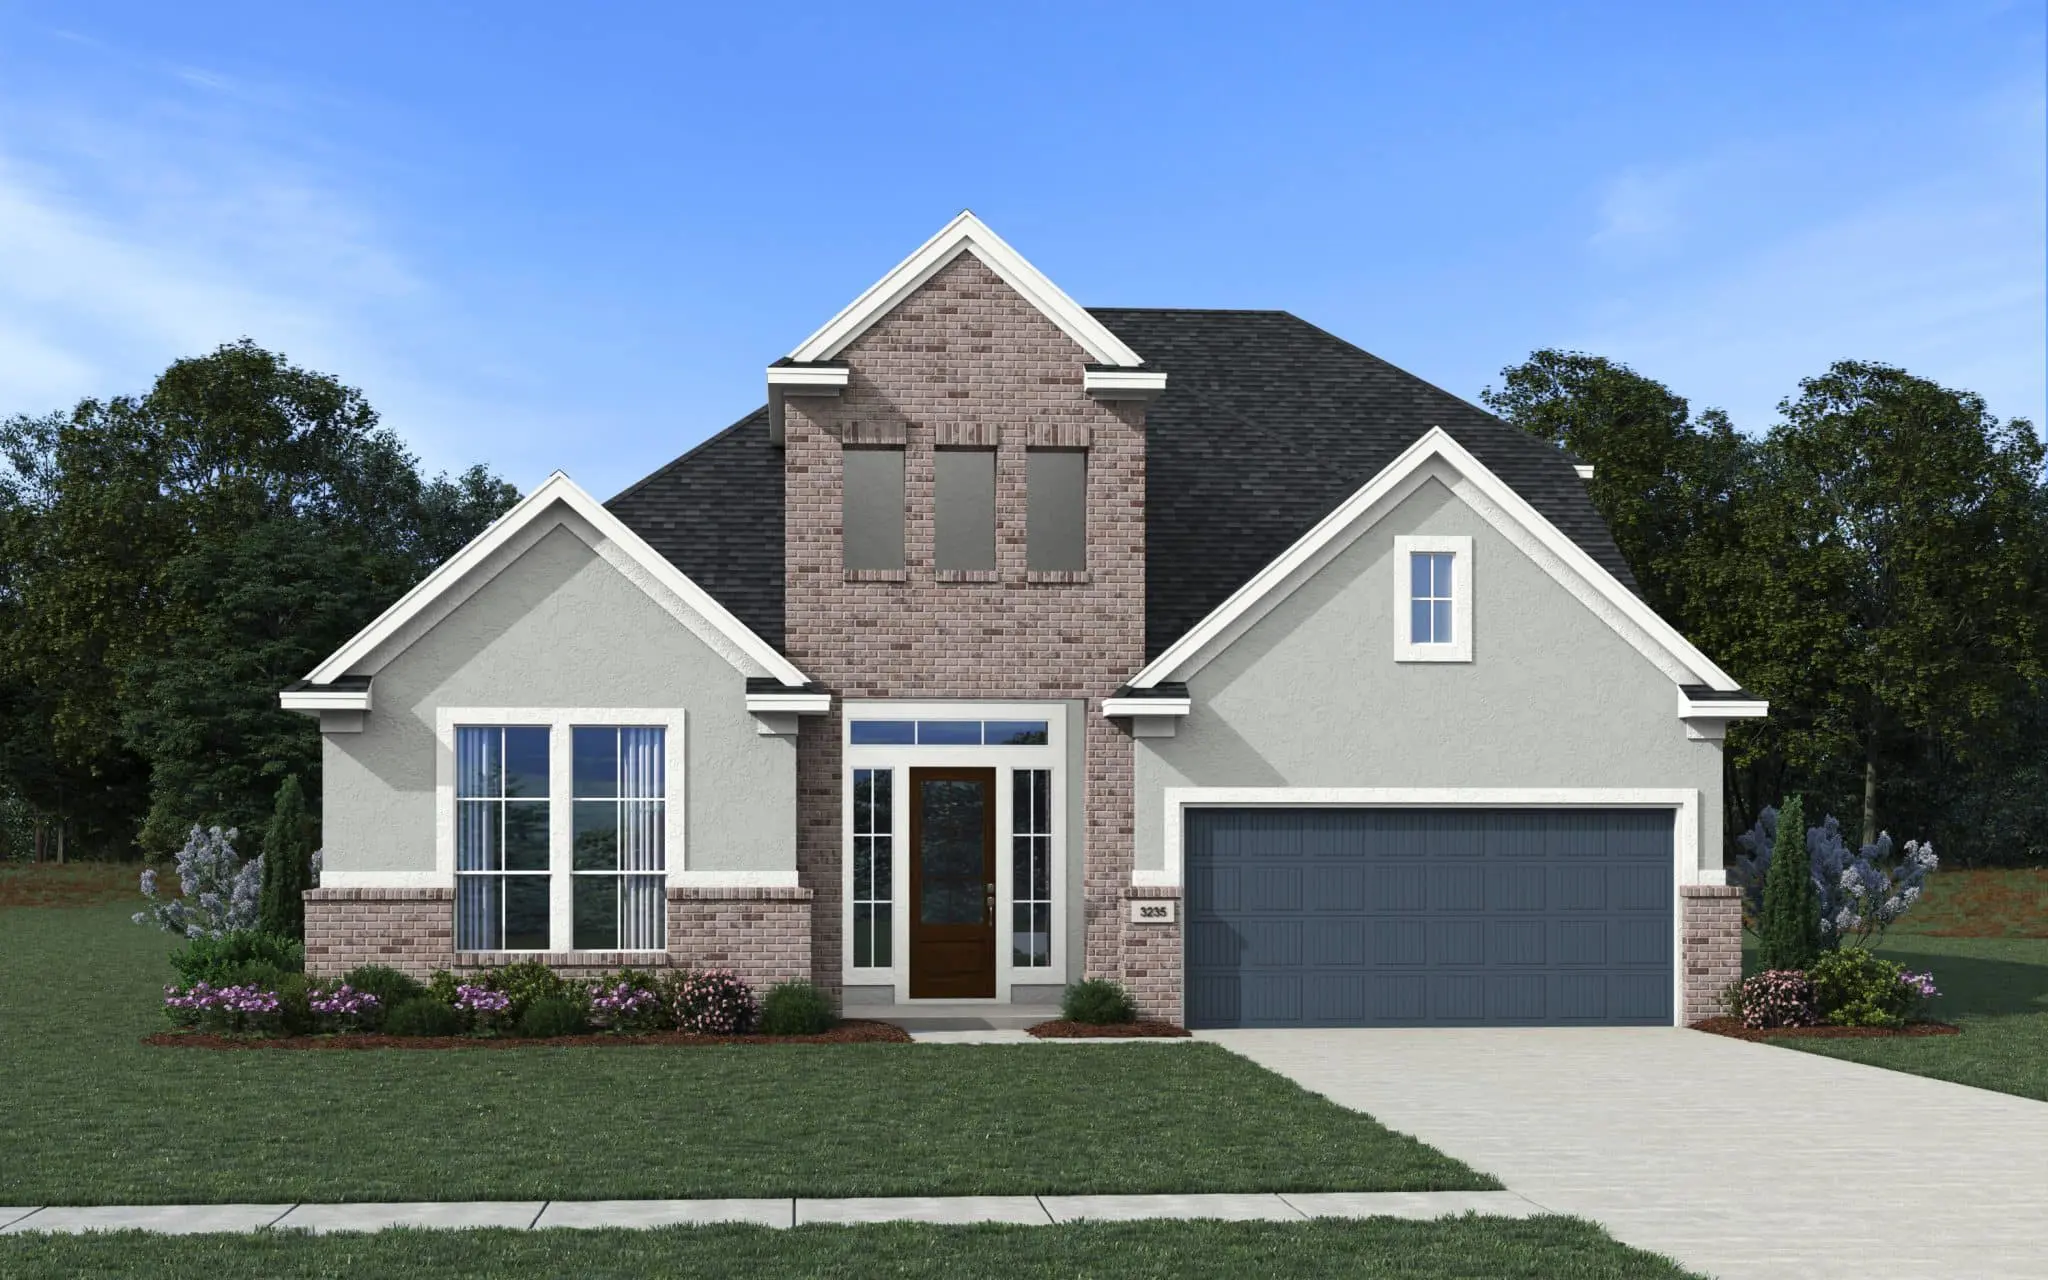
Ready to BuildMelody
From$520,9905 Beds3.5 Baths2 Car garage3,235+ sq ftLife is full of moments that call for togetherness—and others that call for a little space of your own. The Melody strikes that balance beautifully, with an open layout that brings family and friends together for meals, celebrations, and everyday conversation. Just beyond the shared living areas, a game room and private study offer flexible places to play, work, or unwind. Thoughtful details, including walk-in closets in every bedroom and a covered patio for outdoor enjoyment, make your routines just that much easier.
Carousel — use arrows to browse images for this design, or tap the photo to open the floor plan.
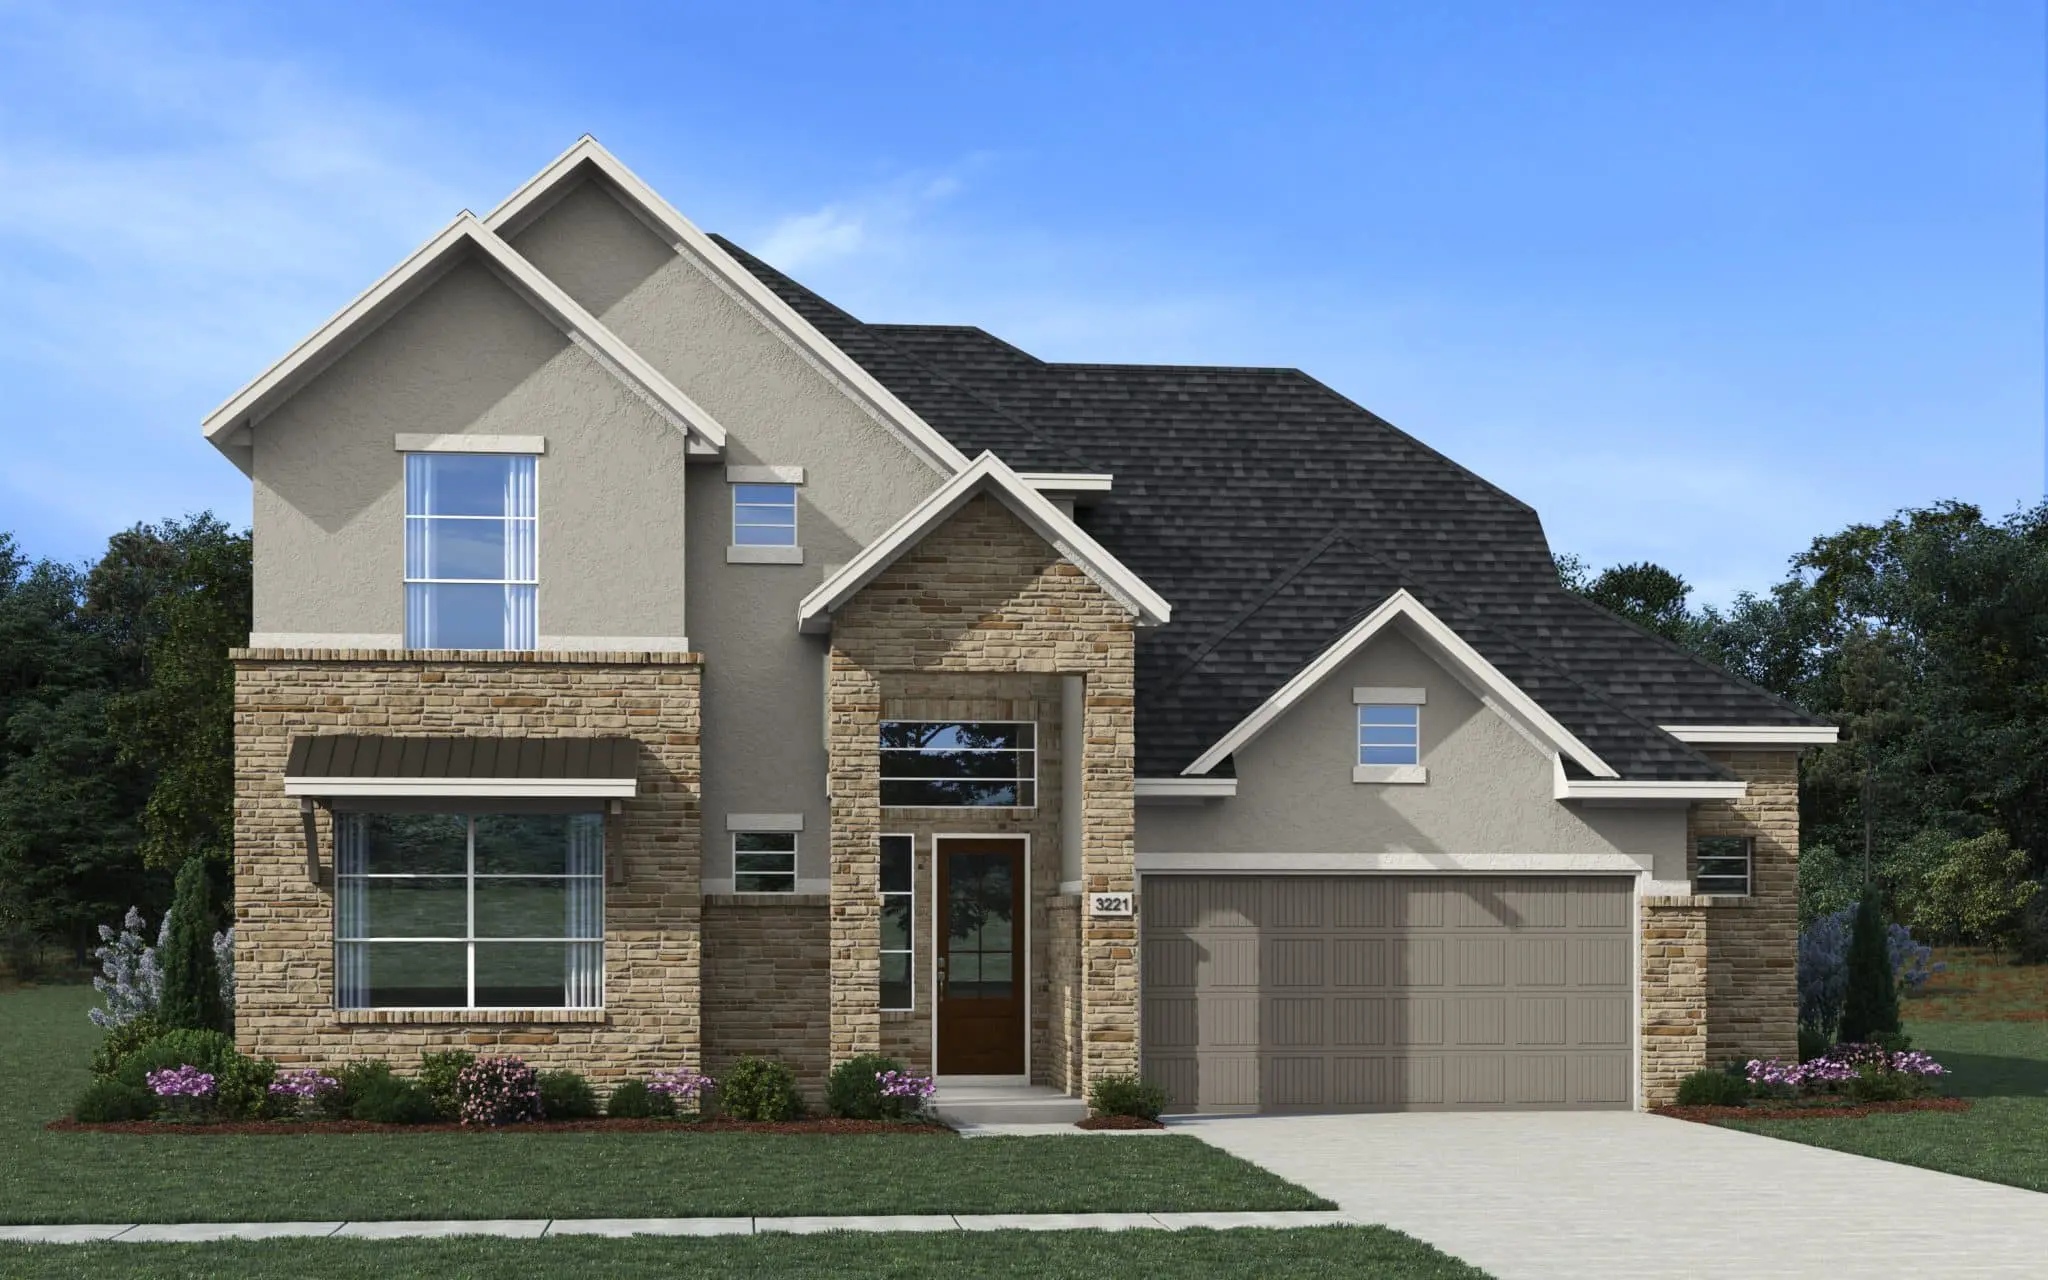
Ready to BuildRivers
From$537,9905 Beds4 Baths2 Car garage3,221+ sq ftThe Rivers floor plan by Chesmar Homes is a magnificent two-story residence located in the picturesque Attwater community. Spanning an impressive 3,221 square feet, this 5-bedroom, 4-bathroom home is masterfully crafted to accommodate both vibrant family living and grand-scale entertaining. The expansive open-concept design effortlessly unites a sprawling family room, an elegant dining space, and a gourmet kitchen to form the true heart of the home. Offering an abundance of space and flexibility, the layout includes a luxurious primary suite for ultimate relaxation, generously sized secondary bedrooms, and a 2.5-car garage providing plenty of room for vehicles and extra storage. With its premium architectural finishes and an inviting covered outdoor living area, the Rivers plan delivers an extraordinary, sophisticated lifestyle designed to elevate your everyday living experience.
Carousel — use arrows to browse images for this design, or tap the photo to open the floor plan.
Ready to BuildWaterloo
From$556,9905 Beds4 Baths2 Car garage3,667+ sq ftThe Waterloo is a beautifully designed two-story home offering 3,667 sq. ft., 5 bedrooms, 4 bathrooms, a study, game room, media room, covered outdoor living, and a 2-car garage with tandem storage. Striking Entry & First-Floor Living Step into a stunning two-story foyer with a grand staircase that sets the tone for the home. At the front, a dedicated study with closet offers a quiet workspace, while Bedroom 2 with a walk-in closet and nearby full bath provides a perfect guest suite. A storage closet off the foyer can be transformed into a pocket office with a barn door, adding flexibility. Open Living with Dramatic Ceilings The home opens into a spacious family room with two-story ceilings and abundant natural light. This space can be enhanced with an optional fireplace and sliding glass doors leading to the covered outdoor patio for seamless indoor-outdoor living. The kitchen overlooks the family room and casual dining area, featuring a large center island, generous cabinet and counter space, and a spacious pantry. Private Primary Retreat Tucked at the back of the first floor, the primary suite offers a peaceful escape with tray ceilings, large windows, and plenty of space. The ensuite bath includes separate vanities, a large walk-in shower with bench, and the option to add a soaking tub. A spacious walk-in closet connects directly to the utility room for everyday convenience. Upstairs Living & Entertainment Upstairs, a game room and media room create the ultimate entertainment zone. A hallway leads to three secondary bedrooms, each with walk-in closets, along with two full bathrooms designed to keep busy schedules running smoothly.
Media
Project photo gallery
Click the large photo or a thumbnail to open the gallery viewer.
Is this your project?
Take control of your project page, add direct contact details, keep information updated, unlock performance insights, and increase visibility with agents and buyers actively looking for new construction homes.
Prices and features may vary and are subject to change. Photos are for illustrative purposes only. Legal disclaimers.