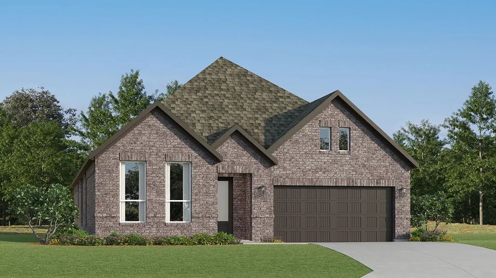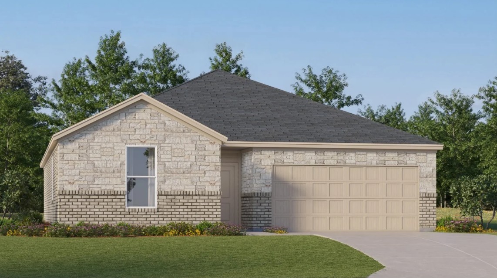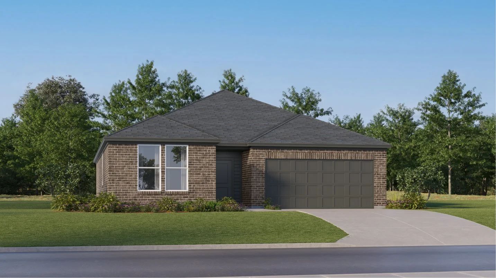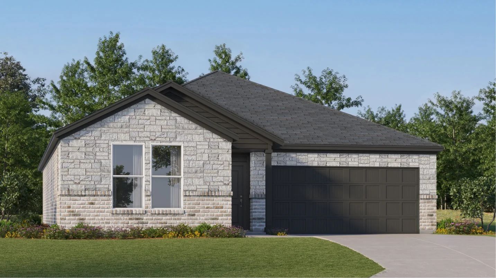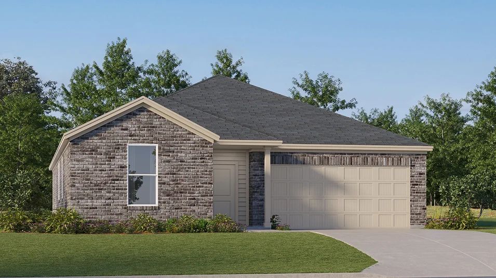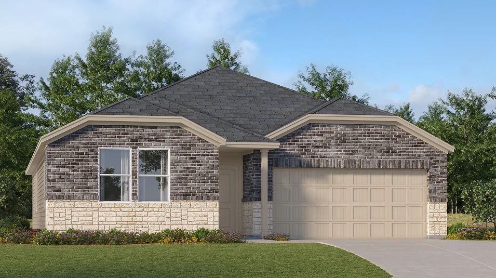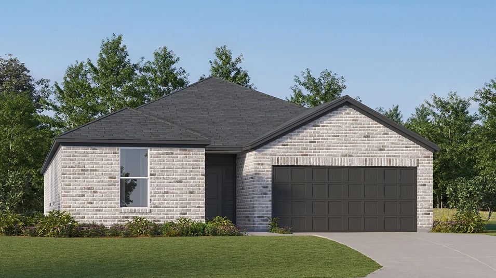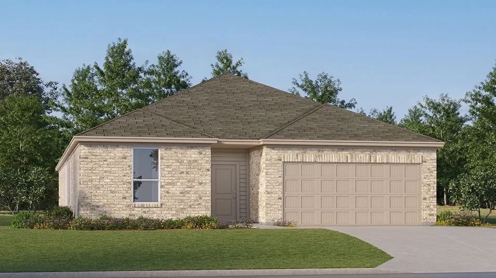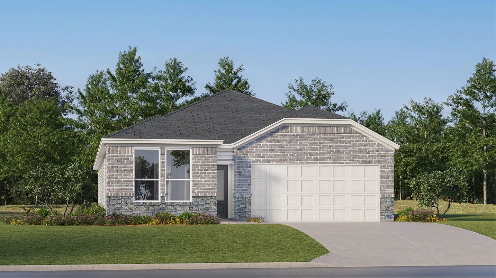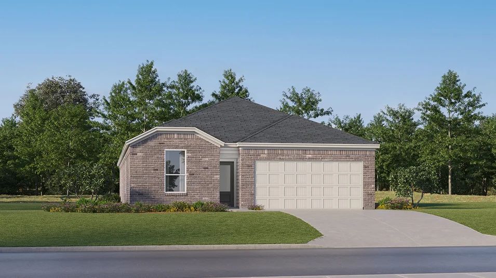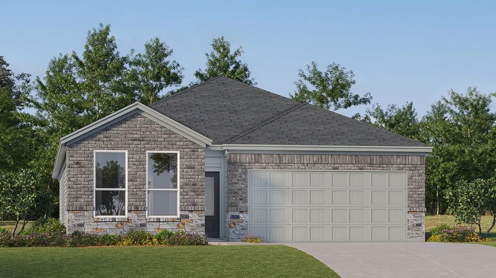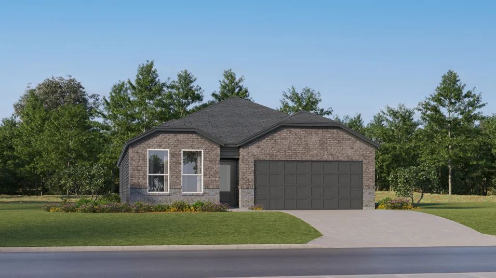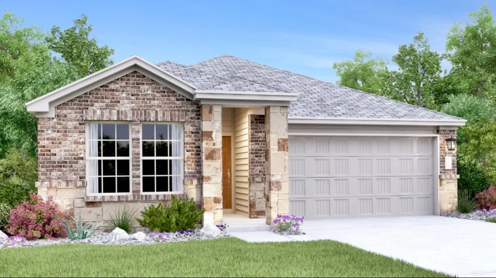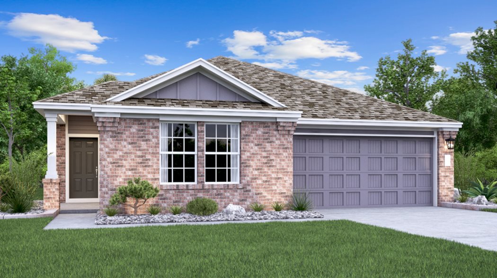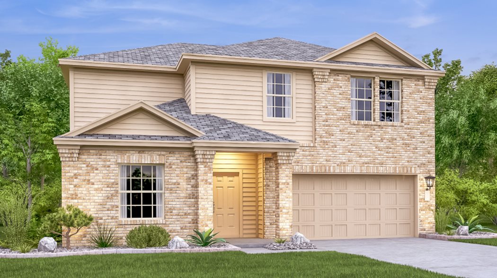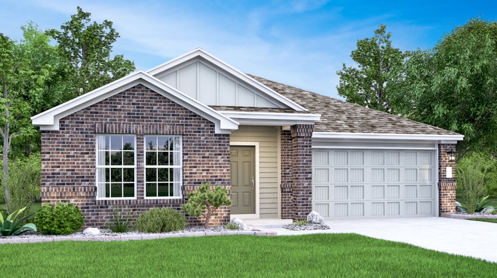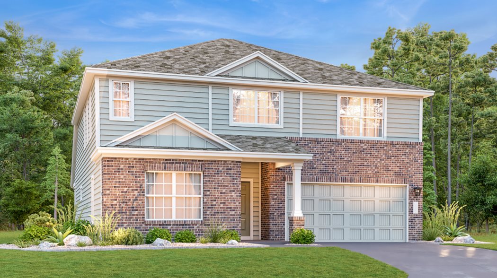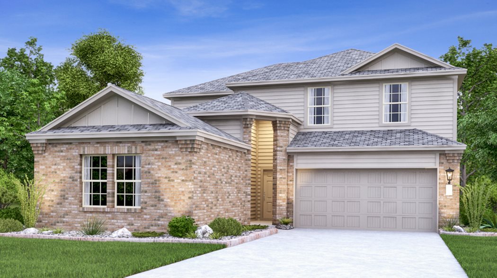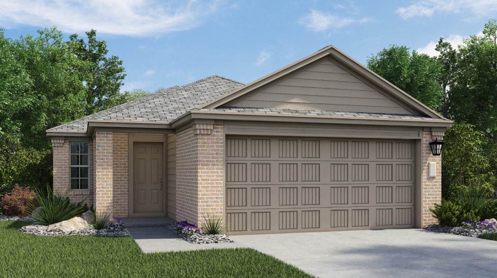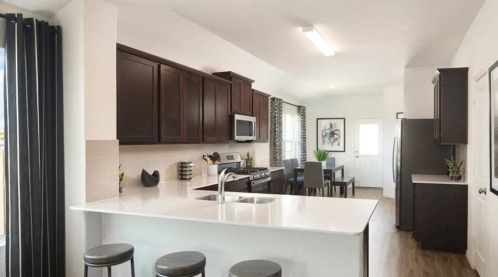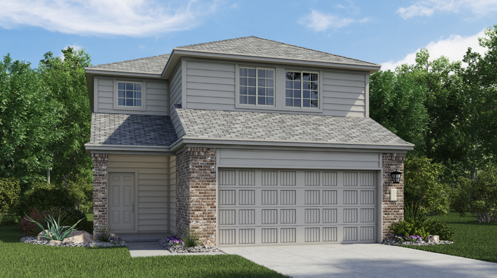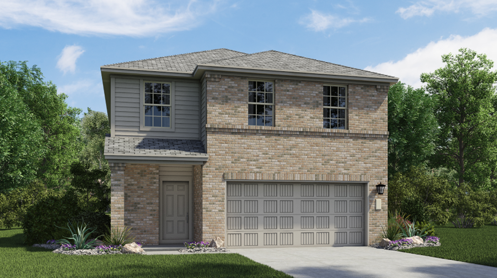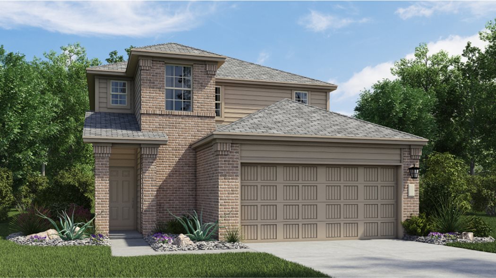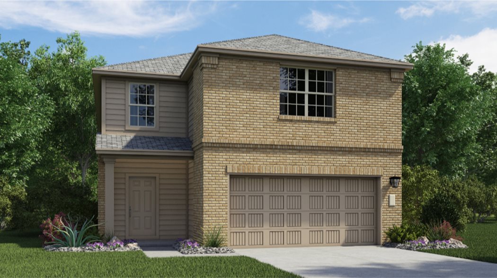
Under Construction

Discover the charm of Georgetown with Lennar's stunning Woodfield Preserve, featuring a delightful array of amenities including a park, playground, swimming pool, and scenic walking/biking trails!

Woodfield Preserve is one of the most affordable communities of new single-family homes in Georgetown, TX, with easy access to local retailers, parks, and schools.

Find the home that’s right for you

See what life at Woodfield Preserve has to offer

Residents have access to fantastic onsite amenities, including a relaxing swimming pool, playground and multi-use trails.

  • Swimming Pool

The community swimming pool is the perfect place to cool off and enjoy the warm summer months

  • Playground

A fully-equipped playground offers hours of outdoor fun and recreation

  • Trail

Enjoy convenient access to multi-use trails throughout the community

Located in the beautiful city of Georgetown, TX. See what this city has to offer.

Located near Austin, Georgetown makes it easy to spend time in the warm Texas weather and embrace a small-town feel. Residents can dine, shop and attend live events downtown, relax at the parks and enjoy water activities on the San Gabriel River.

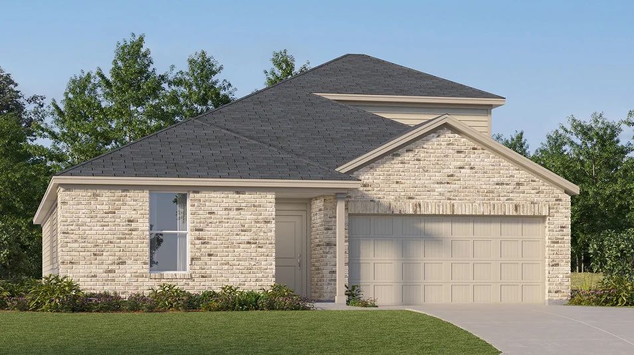
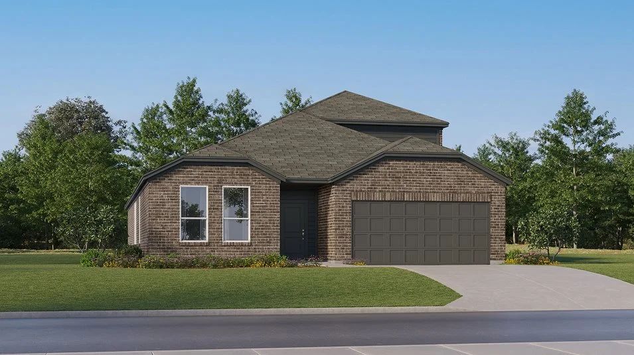
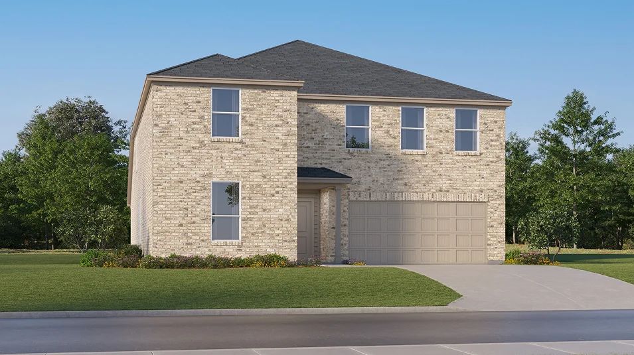
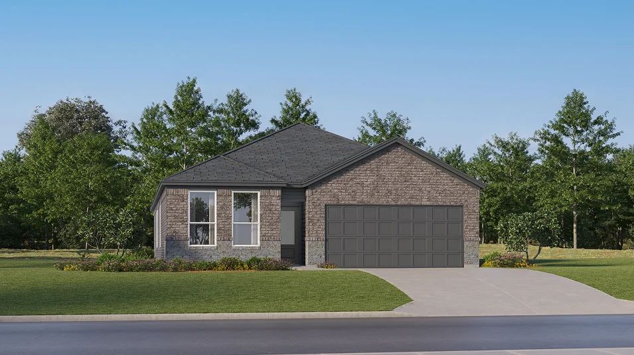
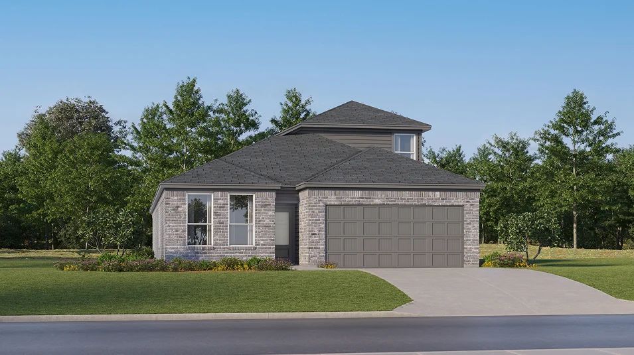
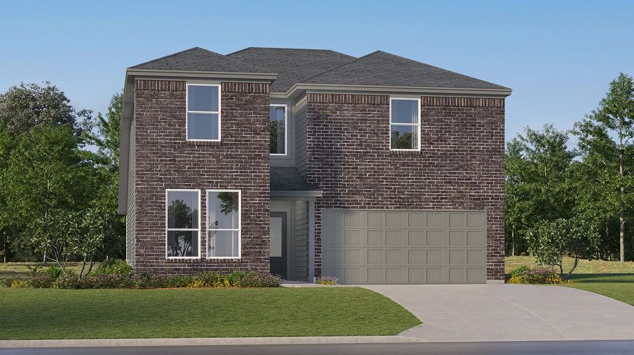
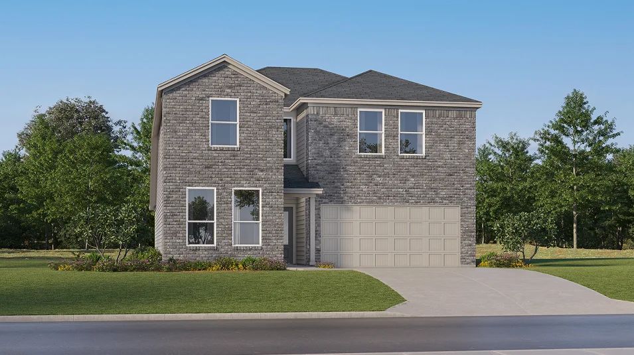
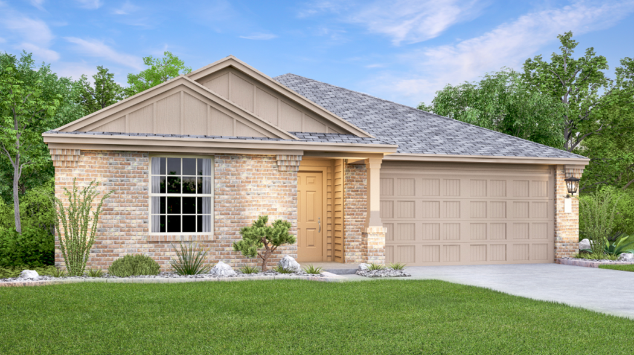
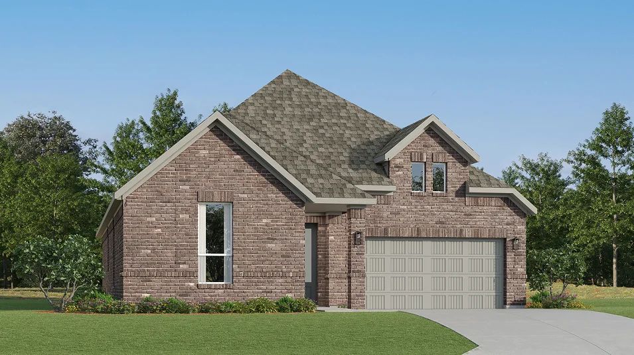
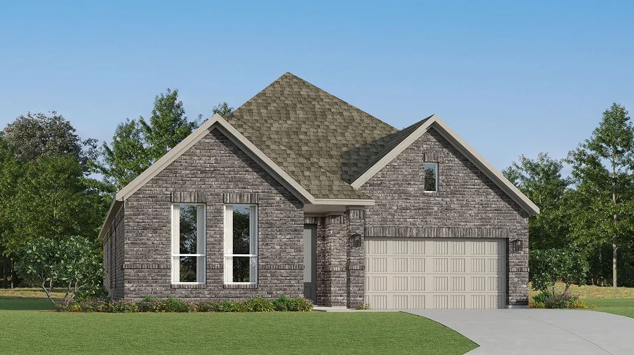
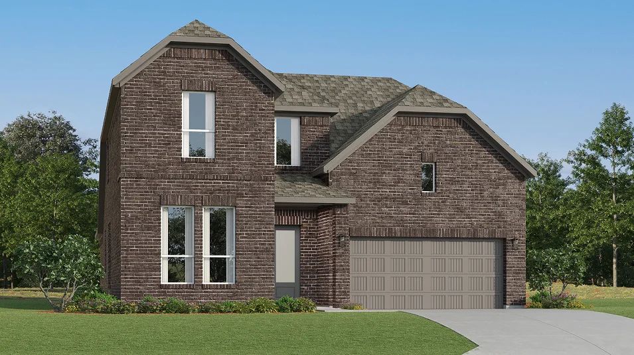
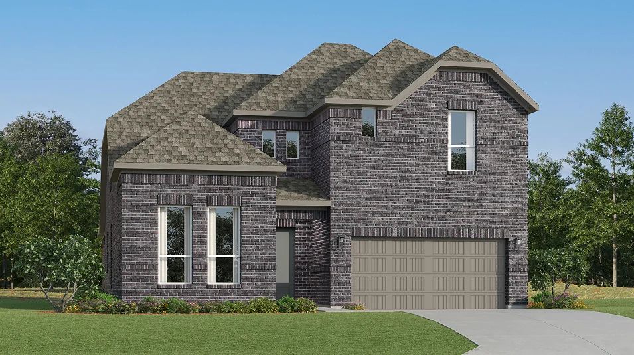
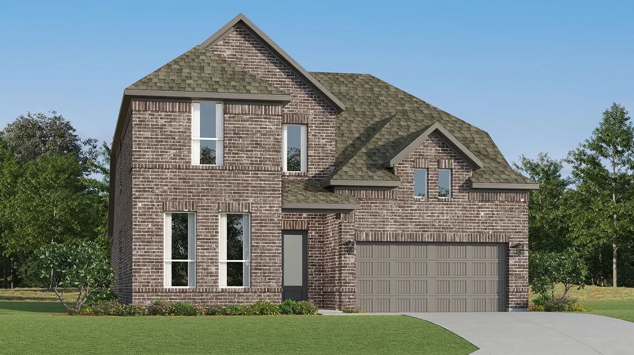
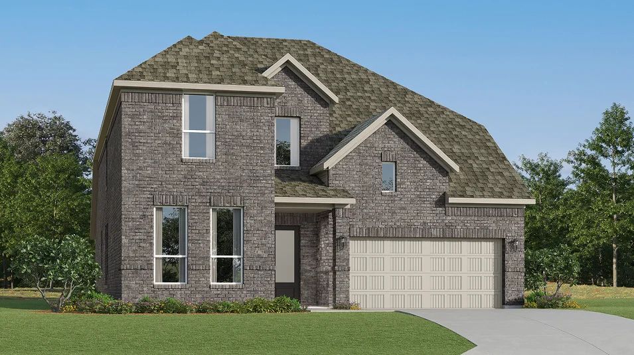
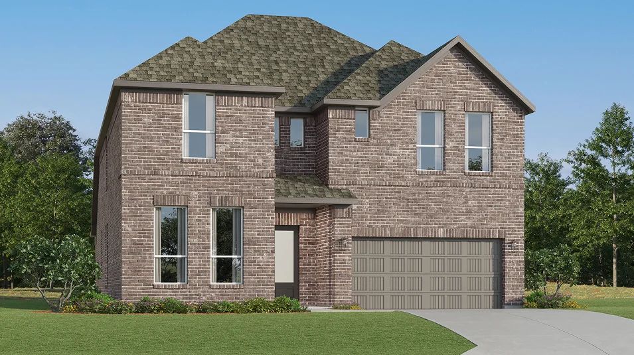
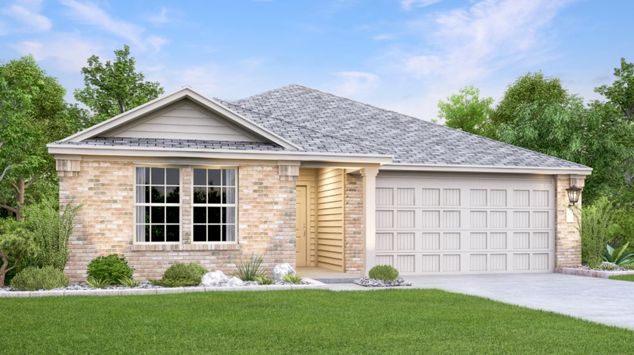
Prices and features may vary and are subject to change. Photos are for illustrative purposes only.

Amenities

Park
Parking
Playground
Swimming Pool
Walking Trails

Interactive Site Plan

Collections (5)

Highlands Collection — collection image
$353,999+
1,662+ sq ft
Beds 4–5
Baths 2–3.5

Highlands Collection

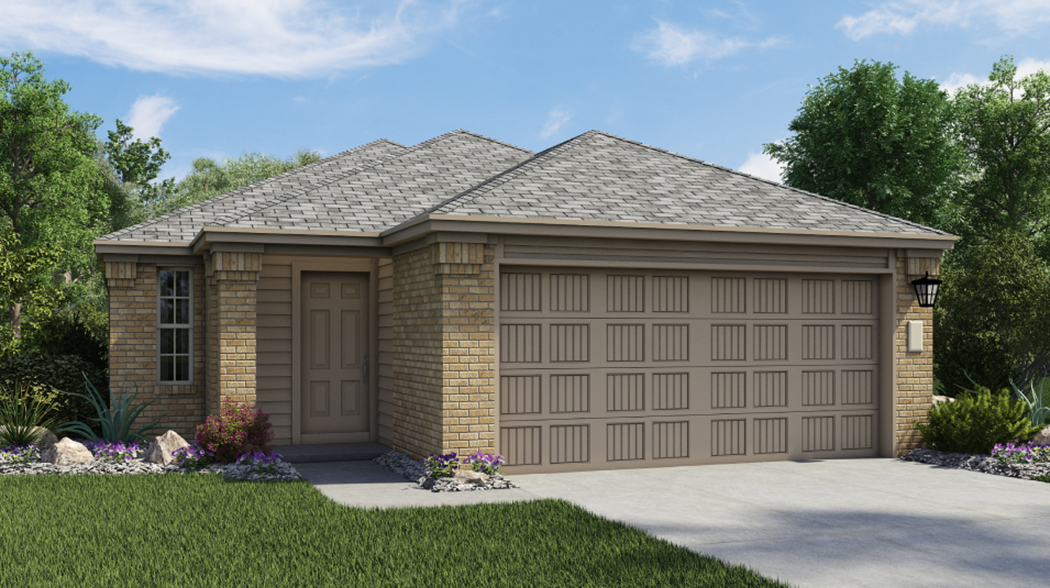
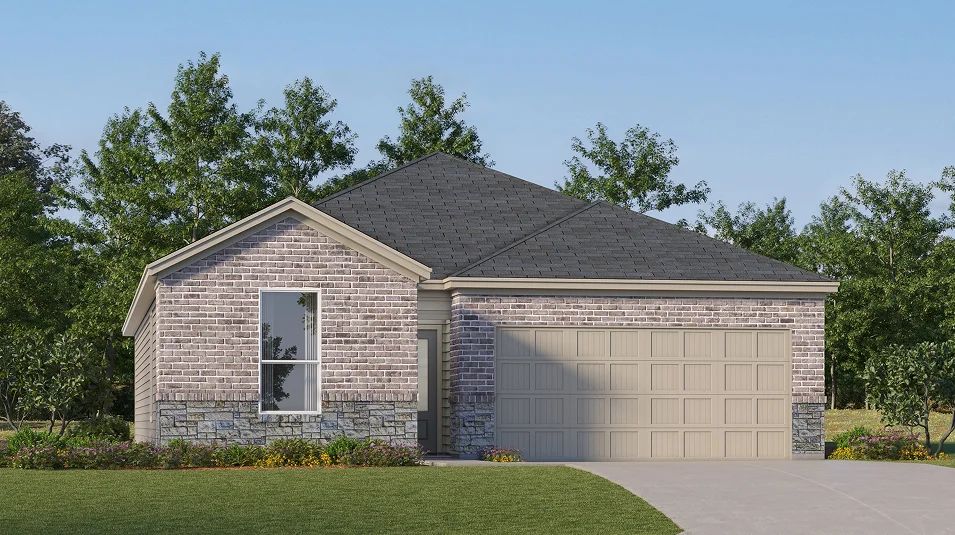
Highlands is a collection of brand-new single-family homes with top-selling floorplans now selling in Woodfield Preserve, a master-planned community in Georgetown, TX. Set in a great location, the community offers a small-town feel and is near Austin for vibrant city life. There are various community and city parks around Georgetown, with playscapes and open spaces for outdoor activities. Residents can find plenty of shopping and dining options at the Wolf Ranch Shopping Center for all ages to enjoy.
Ridgepointe Collection — collection image
$288,999+
1,279+ sq ft
Beds 3–4
Baths 2–3.5

Ridgepointe Collection

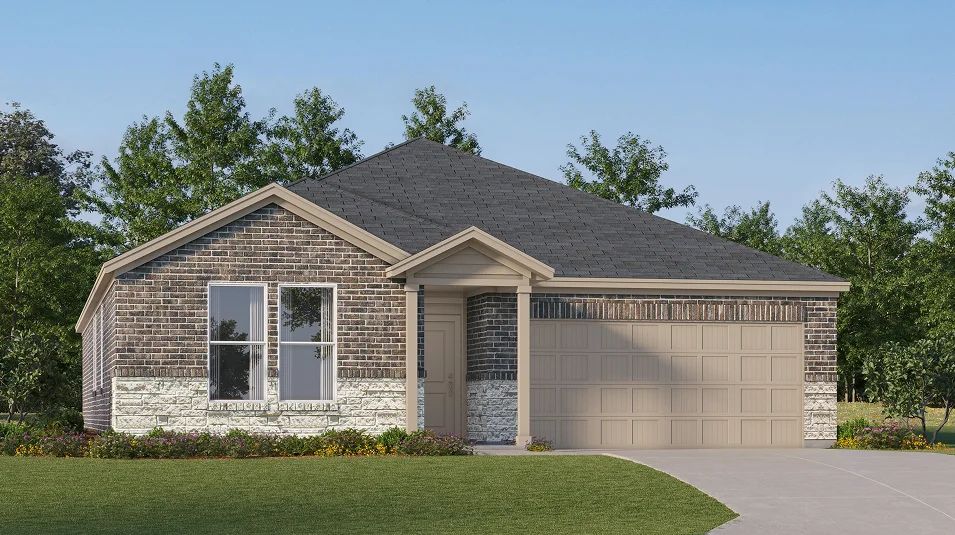
Ridgepointe is a collection of brand-new single-family homes with top-selling floorplans now selling in the the Woodfield Preserve master-planned community in Georgetown, TX. Set in a great location, the community offers a small-town feel and is near Austin for vibrant city life. There are various community and city parks around Georgetown, with playscapes and open spaces for outdoor activities. Residents can find plenty of shopping and dining options at the Wolf Ranch Shopping Center for all ages to enjoy.
Coastline Collection — collection image
$339,999+
1,715+ sq ft
Beds 3–5
Baths 2–3

Coastline Collection

The Coastline Collection offers new single-family homes in the Woodfield Preserve master-planned community in Georgetown, TX. Onsite amenities include a swimming pool, playground and multi-use trails for carefree enjoyment. Within walking distance is an elementary school for prospective students. Set in a great location, residents can enjoy easy access to local parks, Lake Georgetown and Wolf Ranch Shopping Center for numerous shopping and dining options.

Classic Collection — collection image
$340,990+
1,627+ sq ft
Beds 3–5
Baths 2–4

Classic Collection

The Classic Collection offers new single-family homes coming soon to the Woodfield Preserve master-planned community in Georgetown, TX. Onsite amenities include a swimming pool, playground and multi-use trails for carefree enjoyment. Within walking distance is an elementary school for prospective students. Set in a great location, residents can enjoy easy access to local parks, Lake Georgetown and Wolf Ranch Shopping Center for numerous shopping and dining options.

Woodbridge Collection — collection image
$379,999+
2,013+ sq ft
Beds 4–5
Baths 2–4.5

Woodbridge Collection

The Woodbridge Collection offers spacious single-family homes ideal for growing and large households, coming soon to the Woodfield Preserve master-planned community in Georgetown, TX. Onsite amenities include a swimming pool, playground and multi-use trails for carefree enjoyment. Within walking distance is an elementary school for prospective students. Set in a great location, residents can enjoy easy access to local parks, Lake Georgetown and Wolf Ranch Shopping Center for numerous shopping and dining options.

1 / 3

Home designs (45)

17 Quick Move-In lots across 9 plans — open Quick Move-In.

  • Single-family

    Carousel — use arrows to browse images for this design, or tap the photo to open the floor plan.

    Ready to Build

    Frey

    From$340,990
    3 Beds2 Baths2 Car garage1,627+ sq ft

    This single-story home shares an open layout between the kitchen, nook and family room for easy entertaining, along with access to the covered patio for year-round outdoor lounging. A luxe owner's suite is in a rear of the home and comes complete with an en-suite bathroom and walk-in closet. There are two secondary bedrooms at the front of the home, ideal for household members and overnight guests.

    View floor plan
  • Single-family

    Carousel — use arrows to browse images for this design, or tap the photo to open the floor plan.

    Ready to Build

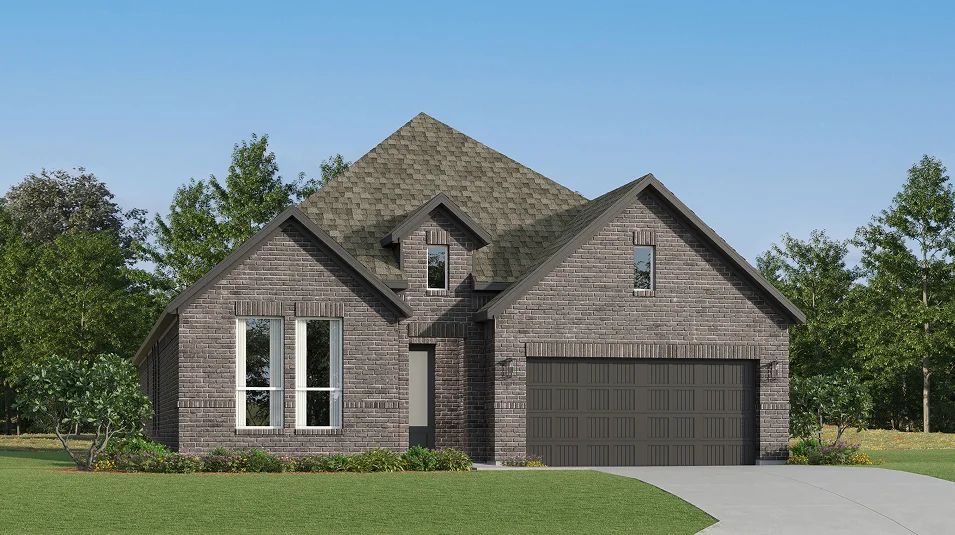
    Nash

    From$341,990
    3 Beds2 Baths2 Car garage1,819+ sq ft

    This single-story home shares an open layout between the kitchen, nook and family room for easy entertaining, along with access to the covered patio for year-round outdoor lounging. A luxe owner's suite is in a rear of the home and comes complete with an en-suite bathroom and walk-in closet, while two secondary bedrooms are near the front of the home, ideal for household members and overnight guests. Prices and features may vary and are subject to change. Photos are for illustrative purposes only.
    View floor plan
  • Single-family

    Carousel — use arrows to browse images for this design, or tap the photo to open the floor plan.
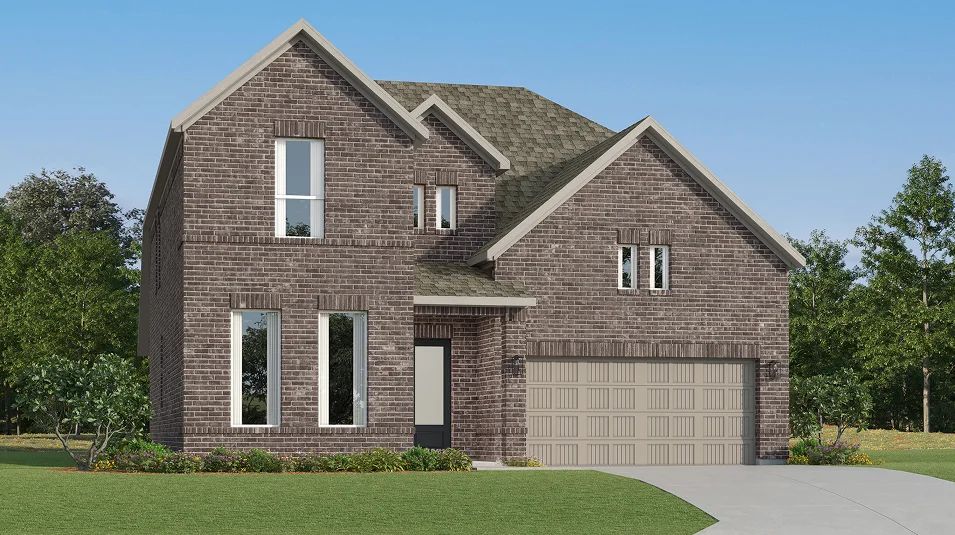
    Ready to Build

    Walsh

    From$344,999
    4 Beds2 Baths2 Car garage1,922+ sq ft

    This single-story home shares an open layout between the kitchen, nook and family room for easy entertaining, along with access to the covered patio for year-round outdoor lounging. A luxe owner's suite is at the back of the home and comes complete with an en-suite bathroom and walk-in closet, while three secondary bedrooms are near the front of the home, ideal for household members and overnight guests. Prices and features may vary and are subject to change. Photos are for illustrative purposes only.

    View floor plan
  • Single-family

    Carousel — use arrows to browse images for this design, or tap the photo to open the floor plan.

    Ready to Build

    Joplin

    From$344,999
    3 Beds2 Baths2 Car garage1,970+ sq ft

    This single-story home shares an open layout between the kitchen, nook and family room for easy entertaining, along with access to the covered patio for year-round outdoor lounging. A luxe owner's suite is in a rear of the home and comes complete with an en-suite bathroom and walk-in closet. There are two secondary bedrooms at the front of the home, ideal for household members and overnight guests, as well as a versatile flex space that can transform to meet the homeowner’s needs. Prices and features may vary and are subject to change. Photos are for illustrative purposes only.

    View floor plan
  • Single-family

    Carousel — use arrows to browse images for this design, or tap the photo to open the floor plan.

    Ready to Build

    Springsteen

    From$354,999
    4 Beds2 Baths2 Car garage2,081+ sq ft

    This single-story home shares an open layout between the kitchen, nook and family room for easy entertaining, along with access to the covered patio for year-round outdoor lounging. A luxe owner's suite is in a rear of the home and comes complete with an en-suite bathroom and walk-in closet. There are three secondary bedrooms near the front of the home, ideal for household members and overnight guests, as well as a versatile flex space that can transform to meet the homeowner’s needs. Prices and features may vary and are subject to change. Photos are for illustrative purposes only.

    View floor plan
  • Single-family

    Carousel — use arrows to browse images for this design, or tap the photo to open the floor plan.

    Ready to Build

    Elton

    From$354,999
    4 Beds2 Baths2 Car garage2,081+ sq ft

    This new single-level home is host to an inviting open floorplan with convenient access to a covered patio, ideal for seamless entertaining. Three secondary bedrooms are located off the foyer, and the luxurious owner’s suite is tucked to the side of the home, complete with an en-suite bathroom and walk-in closet. A versatile flex space can be found off the main living area. Prices and features may vary and are subject to change. Photos are for illustrative purposes only.

    View floor plan
  • Single-family

    Carousel — use arrows to browse images for this design, or tap the photo to open the floor plan.

    Quick Move-In

    Hendrix

    From$378,999
    4 Beds3 Baths2 Car garage2,229+ sq ft

    Single-family at Woodfield Preserve. 2 Quick Move-In homes in this plan — ask the sales team about finishes and closing timelines.

    View floor plan
  • Single-family

    Carousel — use arrows to browse images for this design, or tap the photo to open the floor plan.

    Ready to Build

    Santana

    From$384,999
    4 Beds3 Baths2 Car garage2,388+ sq ft

    This new single-story home offers a modern and low-maintenance design. Three secondary bedrooms are located near the front of the home near an inviting and spacious open-concept layout that blends the kitchen, living and dining areas. A nearby covered patio provides year-round outdoor entertaining. A convenient flex space is tucked away to the side of the home, while a luxurious owner’s suite offers access to a full bathroom and walk-in closet. Prices and features may vary and are subject to change. Photos are for illustrative purposes only.

    View floor plan
  • Single-family

    Carousel — use arrows to browse images for this design, or tap the photo to open the floor plan.

    Ready to Build

    Townshend

    From$386,999
    4 Beds2 Baths2 Car garage2,467+ sq ft

    This two-story home shares an open layout between the kitchen, nook and family room for easy entertaining, along with access to the covered patio for year-round outdoor lounging. A luxe owner's suite is in a rear of the home and comes complete with an en-suite bathroom and walk-in closet. There are three secondary bedrooms at the front of the home, ideal for household members and overnight guests, as well as a flex space that can transform to meet the homeowner’s needs. A versatile game room is located on the second floor. Prices and features may vary and are subject to change. Photos are for illustrative purposes only.

    View floor plan
  • Single-family

    Carousel — use arrows to browse images for this design, or tap the photo to open the floor plan.

    Ready to Build

    Jagger

    From$430,999
    4 Beds3 Baths2 Car garage2,743+ sq ft

    This new two-story home offers a convenient design ideal for modern lifestyles. Three bedrooms are located at the front of the home near a versatile flex space, perfectly suited as a comfortable office. A nearby open-concept floorplan with access to an inviting covered patio encourages simple entertaining and transitions. At the back of the home is a luxurious owner’s suite, offering direct access to a full bathroom and walk-in closet. A flexible game room comprises the second level. Prices and features may vary and are subject to change. Photos are for illustrative purposes only.

    View floor plan
  • Single-family

    Carousel — use arrows to browse images for this design, or tap the photo to open the floor plan.

    Quick Move-In

    Dylan

    From$454,999
    5 Beds4 Baths2 Car garage3,048+ sq ft

    Single-family at Woodfield Preserve. 1 Quick Move-In home in this plan — ask the sales team about finishes and closing timelines.

    View floor plan
  • Single-family

    Carousel — use arrows to browse images for this design, or tap the photo to open the floor plan.

    Quick Move-In

    Carmel

    From$339,999
    3 Beds2 Baths2 Car garage1,715+ sq ft

    Single-family at Woodfield Preserve. 1 Quick Move-In home in this plan — ask the sales team about finishes and closing timelines.

    View floor plan
  • Single-family

    Carousel — use arrows to browse images for this design, or tap the photo to open the floor plan.

    Ready to Build

    Siesta

    From$345,999
    3 Beds2 Baths2 Car garage1,973+ sq ft

    This new home features a modern and low-maintenance design contained to a single level. Off the foyer are two secondary bedrooms and a convenient study, providing a secluded place to focus on important tasks throughout the week. The kitchen, dining room and family room share an open-concept floorplan, with a nearby covered patio ready for outdoor entertainment and leisure. The owner’s suite is nestled into a private corner at the back of the home. Prices and features may vary and are subject to change. Photos are for illustrative purposes only.

    View floor plan
  • Single-family

    Carousel — use arrows to browse images for this design, or tap the photo to open the floor plan.

    Ready to Build

    Portofino

    From$346,999
    4 Beds3 Baths2 Car garage1,983+ sq ft

    This new single-story home offers a modern and low-maintenance layout. Three secondary bedrooms are secluded near the foyer, leading to an inviting open-concept layout with access to a covered patio for seamless indoor-outdoor living. Nestled into a private rear corner is a luxurious owner’s suite, complete with a full bathroom and walk-in closet. Prices and features may vary and are subject to change. Photos are for illustrative purposes only.

    View floor plan
  • Single-family

    Carousel — use arrows to browse images for this design, or tap the photo to open the floor plan.

    Ready to Build

    Clearwater

    From$354,999
    4 Beds3 Baths2 Car garage2,096+ sq ft

    This new single-level home is host to an inviting open-concept floorplan with convenient access to a covered patio, ready for seamless entertaining and multitasking. Three secondary bedrooms are located off the foyer, with the luxe owner’s suite tucked into a private rear corner, complete with a spa-inspired bathroom and walk-in closet. Prices and features may vary and are subject to change. Photos are for illustrative purposes only.

    View floor plan
  • Single-family

    Carousel — use arrows to browse images for this design, or tap the photo to open the floor plan.

    Ready to Build

    Bora

    From$368,999
    4 Beds3 Baths2 Car garage2,175+ sq ft

    This new four-bedroom home offers convenient single-story living, perfect for modern lifestyles. Three bedrooms are secluded near the front of the home, while an open-concept layout with access to a covered patio provides simple indoor-outdoor living. A luxe owner’s suite is nestled into a private rear corner, complete with a full bathroom and walk-in closet. Prices and features may vary and are subject to change. Photos are for illustrative purposes only.

    View floor plan
  • Single-family

    Carousel — use arrows to browse images for this design, or tap the photo to open the floor plan.

    Ready to Build

    Navarre

    From$382,999
    4 Beds3 Baths2 Car garage2,287+ sq ft

    This new single-level home boasts a modern and low-maintenance design. Three secondary bedrooms are located off the foyer, with a nearby study perfect for focusing on important tasks throughout the week. An inviting open-concept living area combines the kitchen, living and dining areas, with a nearby covered patio ready for outdoor entertainment and leisure. A lavish owner’s suite completes the home, offering direct access to an en-suite bathroom and generous walk-in closet. Prices and features may vary and are subject to change. Photos are for illustrative purposes only.

    View floor plan
  • Single-family

    Carousel — use arrows to browse images for this design, or tap the photo to open the floor plan.

    Ready to Build

    Cumberland

    From$386,999
    4 Beds3 Baths2 Car garage2,451+ sq ft

    The second floor of this new two-story home is host to a flexible and spacious game room, great for entertaining and hosting. Off the foyer are three secondary bedrooms, leading to an inviting open-concept floorplan with access to a covered patio. The luxe owner’s suite is tucked into a private rear corner on the first floor, complete with a spa-inspired bathroom and walk-in closet. Prices and features may vary and are subject to change. Photos are for illustrative purposes only.

    View floor plan
  • Single-family

    Carousel — use arrows to browse images for this design, or tap the photo to open the floor plan.

    Ready to Build

    Napali

    From$407,999
    5 Beds3 Baths2 Car garage2,634+ sq ft

    This new two-story home features a single-level owner’s suite, offering a serene retreat with a full bathroom and walk-in closet. A secondary bedroom is located near the front of the home, while an open-concept floorplan encourages seamless indoor-outdoor living with access to an inviting covered porch. On the second level, a bonus room provides a versatile shared living area easily accessible from three additional secondary bedrooms. Prices and features may vary and are subject to change. Photos are for illustrative purposes only.

    View floor plan
  • Single-family

    Carousel — use arrows to browse images for this design, or tap the photo to open the floor plan.

    Quick Move-In

    Canon

    From$429,999
    5 Beds3 Baths2 Car garage2,903+ sq ft

    Single-family at Woodfield Preserve. 2 Quick Move-In homes in this plan — ask the sales team about finishes and closing timelines.

    View floor plan
  • Single-family

    Carousel — use arrows to browse images for this design, or tap the photo to open the floor plan.

    Ready to Build

    Pierson

    From$353,999
    4 Beds2 Baths2 Car garage1,662+ sq ft

    This single-story home has everything families need to live in comfort. The open concept living area features a modern kitchen, dining area and a large family room, with a partially covered patio to accommodate outdoor entertaining. The home offers four bedrooms in total, including the owner’s suite with a full bathroom and walk-in closet. Prices and features may vary and are subject to change. Photos are for illustrative purposes only.

    View floor plan
  • Single-family

    Carousel — use arrows to browse images for this design, or tap the photo to open the floor plan.

    Quick Move-In

    Catesby

    From$354,990
    4 Beds2 Baths2 Car garage1,938+ sq ft

    Single-family at Woodfield Preserve. 1 Quick Move-In home in this plan — ask the sales team about finishes and closing timelines.

    View floor plan
  • Single-family

    Carousel — use arrows to browse images for this design, or tap the photo to open the floor plan.

    Ready to Build

    Aplin

    From$354,999
    4 Beds3 Baths2 Car garage1,966+ sq ft

    This single-story home has an open layout where the kitchen, family room and dining area meet, while a door offers access to the covered patio. The rest of the home features an owner’s suite with an en-suite bathroom and walk-in closet, as well as three versatile secondary bedrooms, which are great for residents, guests or a home office.

    View floor plan
  • Single-family

    Carousel — use arrows to browse images for this design, or tap the photo to open the floor plan.

    Ready to Build

    Cardwell

    From$364,999
    4 Beds2 Baths2 Car garage2,071+ sq ft

    This single-story home is perfect for families with three bedrooms and a full bathroom in the front of the home and an owner’s suite in the back. The open living area features a modern kitchen, dining area and family room with ample space for furniture. Plus, there is a small covered patio in the back. Prices and features may vary and are subject to change. Photos are for illustrative purposes only.

    View floor plan
  • Single-family

    Carousel — use arrows to browse images for this design, or tap the photo to open the floor plan.

    Ready to Build

    Hudson

    From$390,999
    4 Beds2.5 Baths2 Car garage2,500+ sq ft

    This two-story home has everything a growing family needs to live peacefully. The first floor features a convenient study by the front door and an open layout among the main living area with a large covered back patio. The owner’s suite is also on the first floor, while on the second floor is host to three additional bedrooms, a full bathroom and a game room. Prices and features may vary and are subject to change. Photos are for illustrative purposes only.

    View floor plan
  • Single-family

    Carousel — use arrows to browse images for this design, or tap the photo to open the floor plan.

    Ready to Build

    Marquette

    From$394,999
    4 Beds3 Baths2 Car garage2,356+ sq ft

    This single-story home is perfect for those who value space and comfort with four bedrooms in total, including an owner’s suite with a full bathroom. The open living space is located toward the back of the home and includes a versatile retreat that can be used as a den or home office. Plus, there is a small covered patio in the back. Prices and features may vary and are subject to change. Photos are for illustrative purposes only.

    View floor plan
  • Single-family

    Carousel — use arrows to browse images for this design, or tap the photo to open the floor plan.

    Quick Move-In

    Claiborne

    From$449,999
    5 Beds3 Baths2 Car garage2,939+ sq ft

    Single-family at Woodfield Preserve. 1 Quick Move-In home in this plan — ask the sales team about finishes and closing timelines.

    View floor plan
  • Single-family

    Carousel — use arrows to browse images for this design, or tap the photo to open the floor plan.

    Ready to Build

    Hudson II

    From$464,999
    5 Beds3.5 Baths2 Car garage2,970+ sq ft

    This two-story Next Gen® home design is great for large families. The first floor includes an attached private suite with its own separate entrance, living room, bedroom, bathroom and kitchenette. In the main home is an open living area and an owner’s suite. Upstairs are three bedrooms and a versatile game room, that is great for kids and teenagers. Prices and features may vary and are subject to change. Photos are for illustrative purposes only.

    View floor plan
  • Single-family

    Carousel — use arrows to browse images for this design, or tap the photo to open the floor plan.

    Ready to Build

    Oberlin

    From$288,999
    3 Beds2 Baths2 Car garage1,279+ sq ft

    This single-level home features a spacious open floorplan where the family room, kitchen and dining room share a footprint. A covered patio is ideal for curling up with a book on a sunny afternoon. Three bedrooms complete this home, including a luxurious owner’s suite with a private bathroom and walk-in closet. Prices and features may vary and are subject to change. Photos are for illustrative purposes only.

    View floor plan
  • Single-family

    Carousel — use arrows to browse images for this design, or tap the photo to open the floor plan.

    Ready to Build

    Fernbrook

    From$298,999
    3 Beds2 Baths2 Car garage1,430+ sq ft

    This three-bedroom home is conveniently situated among a single level. A generous open floorplan shared between the living and dining space is located conveniently off the foyer, while a covered patio is ideal for enjoying warm weather. The private owner’s suite is found at the back of the home, and two secondary bedrooms offer space for younger household members, overnight guests or even a home office. Prices and features may vary and are subject to change. Photos are for illustrative purposes only.

    View floor plan
  • Single-family

    Carousel — use arrows to browse images for this design, or tap the photo to open the floor plan.

    Quick Move-In

    Marion

    From$311,999
    3 Beds2 Baths2 Car garage1,491+ sq ft

    Single-family at Woodfield Preserve. 1 Quick Move-In home in this plan — ask the sales team about finishes and closing timelines.

    View floor plan
  • Single-family

    Carousel — use arrows to browse images for this design, or tap the photo to open the floor plan.

    Ready to Build

    Vinewood

    From$323,999
    3 Beds2.5 Baths2 Car garage1,616+ sq ft

    This two-story home features a spacious open floorplan on the first level, offering seamless transition between the family room, kitchen and dining room. A partially covered patio is ideal for outdoor meals with friends. Three bedrooms and a loft can be found upstairs. Prices and features may vary and are subject to change. Photos are for illustrative purposes only.

    View floor plan
  • Single-family

    Carousel — use arrows to browse images for this design, or tap the photo to open the floor plan.

    Ready to Build

    Windyhill

    From$333,999
    3 Beds2.5 Baths2 Car garage1,834+ sq ft

    The first level of this two-story home is host to an open floorplan shared between the family room, kitchen and dining room, offering access to a partially covered patio at the back. Three bedrooms and a game room occupy the second level, offering plenty of space for a small or growing family. Prices and features may vary and are subject to change. Photos are for illustrative purposes only.

    View floor plan
  • Single-family

    Carousel — use arrows to browse images for this design, or tap the photo to open the floor plan.

    Quick Move-In

    Winsdale

    From$354,999
    4 Beds3.5 Baths2 Car garage2,363+ sq ft

    Single-family at Woodfield Preserve. 3 Quick Move-In homes in this plan — ask the sales team about finishes and closing timelines.

    View floor plan
  • Single-family

    Carousel — use arrows to browse images for this design, or tap the photo to open the floor plan.

    Quick Move-In

    Riviera

    From$366,999
    4 Beds2.5 Baths2 Car garage2,533+ sq ft

    Single-family at Woodfield Preserve. 1 Quick Move-In home in this plan — ask the sales team about finishes and closing timelines.

    View floor plan
  • Single-family

    Carousel — use arrows to browse images for this design, or tap the photo to open the floor plan.

    Ready to Build

    Astoria

    From$379,999
    4 Beds2 Baths2 Car garage2,013+ sq ft

    This new single-story home features two bedrooms and a full bathroom upon entry with a third bedroom tucked away to the side off the foyer. An open layout blends the kitchen, living and dining areas for simple transitions and everyday multitasking, and an adjacent patio provides year-round outdoor entertainment and leisure. A luxurious owner’s suite completes the home, complete with a spacious bedroom, spa-inspired bathroom and generous walk-in closet. Prices and features may vary and are subject to change. Photos are for illustrative purposes only.

    View floor plan
  • Single-family

    Carousel — use arrows to browse images for this design, or tap the photo to open the floor plan.

    Ready to Build

    Netcher

    From$389,999
    4 Beds2 Baths2 Car garage2,162+ sq ft

    This new single-story home features a gracious layout with ample space to grow and entertain. Two secondary bedrooms share a hallway bathroom off the foyer, while around the corner is a quiet third bedroom. At the heart of the home is an airy open-concept living area complemented by a practical study and a covered patio. In the corner is the serene owner’s suite with an attached bathroom and walk-in closet. Prices and features may vary and are subject to change. Photos are for illustrative purposes only.

    View floor plan
  • Single-family

    Carousel — use arrows to browse images for this design, or tap the photo to open the floor plan.

    Ready to Build

    Winstead

    From$394,999
    4 Beds3 Baths2 Car garage2,263+ sq ft

    This new single-story home is perfect for gracious living. Two secondary bedrooms share a bathroom in the hall at the front of the home, while a third is around the corner with a private bathroom. Down the hall is a private study and an open living area, which includes a kitchen, dining area and a welcoming family room with a covered patio. The owner’s suite is tucked into the rear corner with an attached bathroom. Prices and features may vary and are subject to change. Photos are for illustrative purposes only.

    View floor plan
  • Single-family

    Carousel — use arrows to browse images for this design, or tap the photo to open the floor plan.

    Ready to Build

    Niles

    From$399,999
    4 Beds3 Baths2 Car garage2,370+ sq ft

    This new single-story home features modern essentials, including a secluded flex space ideal as an office or studio. Upon entry, three comfortable bedroom suites boast a convenient location near a full bathroom. At the back of the home, a modern kitchen, spacious family room and inviting dining area share an open plan with easy access to a covered patio. Nestled into a private rear corner, a luxurious owner’s suite with a spa-inspired bathroom and walk-in closet completes the home. Prices and features may vary and are subject to change. Photos are for illustrative purposes only.

    View floor plan
  • Single-family

    Carousel — use arrows to browse images for this design, or tap the photo to open the floor plan.

    Ready to Build

    Roseman

    From$429,999
    4 Beds3.5 Baths2 Car garage2,731+ sq ft

    This new two-story home offers desirable elements including a convenient study and a secluded owner’s suite with a spa-inspired bathroom, both located on the first floor. An open plan showcases the main living space shared between the kitchen, living and dining areas. On the second floor are three additional bedrooms and a flexible game room that provides additional entertaining and leisure space. Prices and features may vary and are subject to change. Photos are for illustrative purposes only.

    View floor plan
  • Single-family

    Carousel — use arrows to browse images for this design, or tap the photo to open the floor plan.

    Ready to Build

    Bridle

    From$439,999
    4 Beds3.5 Baths2 Car garage2,794+ sq ft

    This new two-story home features a secluded first-floor owner’s suite, a private retreat with a spa-inspired bathroom and walk-in closet. An open plan blends a modern kitchen with the living and dining areas, adjacent to a spacious covered patio for year-round outdoor enjoyment. Upon entry is a secondary bedroom with an en-suite bathroom, and two additional bedrooms are located on the second floor. This home provides desirable features such as a first-floor study and a flexible game room on the upper level. Prices and features may vary and are subject to change. Photos are for illustrative purposes only.

    View floor plan
  • Single-family

    Carousel — use arrows to browse images for this design, or tap the photo to open the floor plan.

    Ready to Build

    Eden

    From$459,999
    4 Beds3.5 Baths2 Car garage3,136+ sq ft

    The first floor of this new two-story home is host to an inviting open-concept floorplan shared between the kitchen, living and dining areas, adjacent to a spacious covered patio. A luxurious first-floor owner’s suite provides a secluded retreat at the back of the home, with a secondary bedroom located upon entry. Two additional bedroom suites can be found upstairs. This home boasts modern features such as a first-floor study and versatile game room for additional entertaining and leisure space on the second level. Prices and features may vary and are subject to change. Photos are for illustrative purposes only.

    View floor plan
  • Single-family

    Carousel — use arrows to browse images for this design, or tap the photo to open the floor plan.

    Ready to Build

    Newfield

    From$464,999
    4 Beds3.5 Baths2 Car garage3,198+ sq ft

    This new two-story home offers desirable elements including a convenient study and a secluded owner’s suite with a spa-inspired bathroom, both located on the first floor. An open plan showcases the main living space, which extends outdoors onto a covered patio. A convenient secondary bedroom is located off the foyer with an en-suite bathroom for streamlined lifestyles. On the second floor are two additional bedrooms and a flexible game room that provides additional entertaining and leisure space. Prices and features may vary and are subject to change. Photos are for illustrative purposes only.

    View floor plan
  • Single-family

    Carousel — use arrows to browse images for this design, or tap the photo to open the floor plan.

    Ready to Build

    Tobin

    From$474,999
    4 Beds3.5 Baths2 Car garage3,353+ sq ft

    This new two-story home exudes elegance with a secluded owner’s suite on the first floor, a private retreat with a spa-inspired bathroom and walk-in closet. Upon entry is an additional bedroom, and an open plan at the back of the home blends the kitchen, living and dining areas with immediate access to an inviting covered patio. Two additional bedrooms can be found on the second floor. This home boasts desirable features such as a first-floor study, along with a media room and a game room on the upper level. Prices and features may vary and are subject to change. Photos are for illustrative purposes only.

    View floor plan
  • Single-family

    Carousel — use arrows to browse images for this design, or tap the photo to open the floor plan.

    Ready to Build

    Wathen

    From$499,999
    5 Beds4.5 Baths2 Car garage3,637+ sq ft

    This new two-story home exudes elegance with a secluded owner’s suite on the first floor, a private retreat with a spa-inspired bathroom and walk-in closet. Upon entry is an additional bedroom, and an open plan at the back of the home blends the kitchen, living and dining areas with immediate access to an inviting covered patio. Three additional bedrooms can be found on the second floor. This home boasts desirable features such as a first-floor study, along with a media room and a game room on the upper level. Prices and features may vary and are subject to change. Photos are for illustrative purposes only.

    View floor plan

Media

Project photo gallery

Click the large photo or a thumbnail to open the gallery viewer.

Grocery Stores

No nearby places found in this category.

Coffee Shops

No nearby places found in this category.

Restaurants

No nearby places found in this category.

Shopping

No nearby places found in this category.

Prices and features may vary and are subject to change. Photos are for illustrative purposes only. Legal disclaimers.