

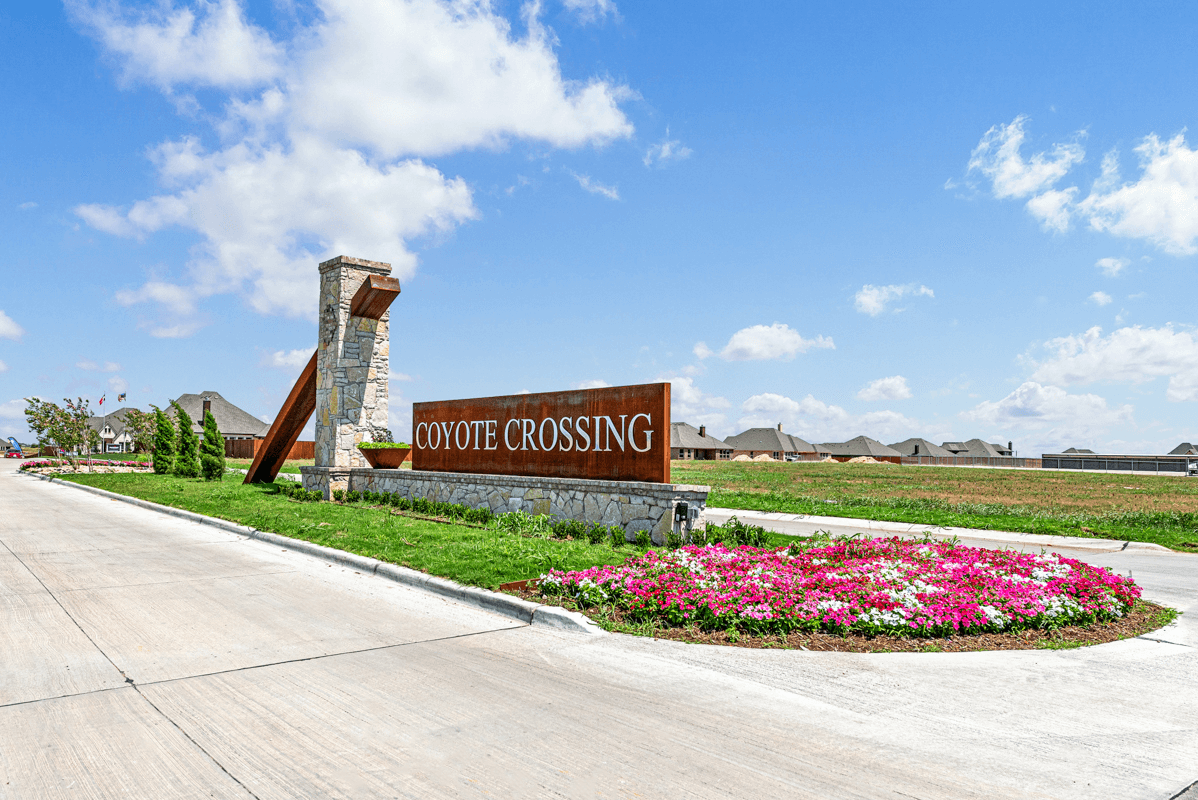
Coyote Crossing

Total Units
110
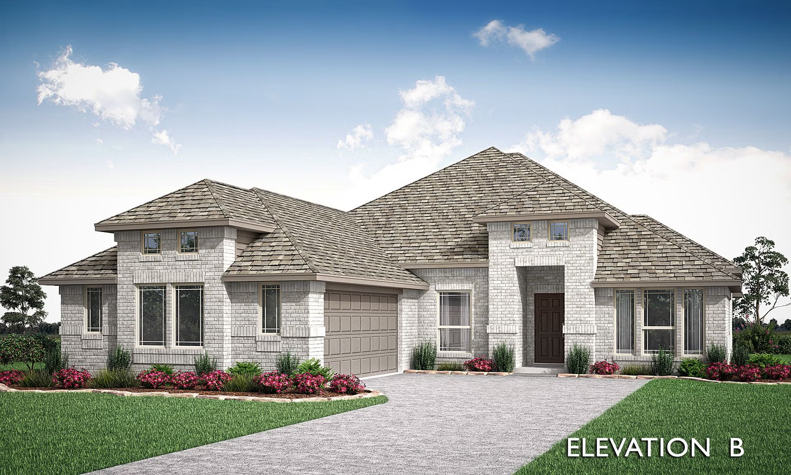
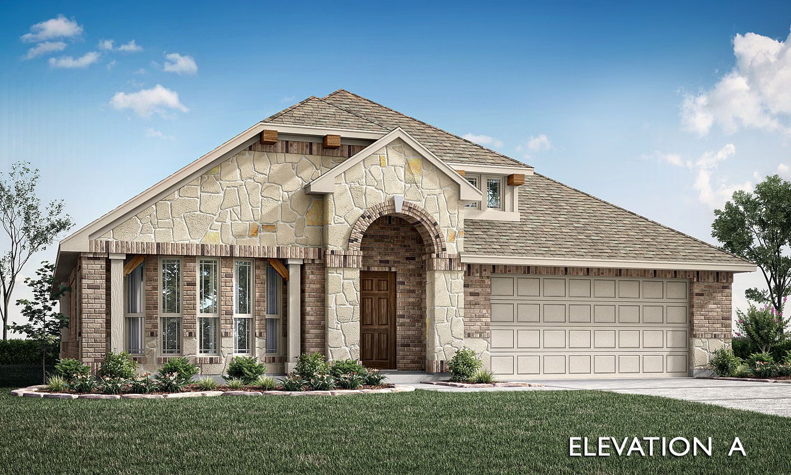
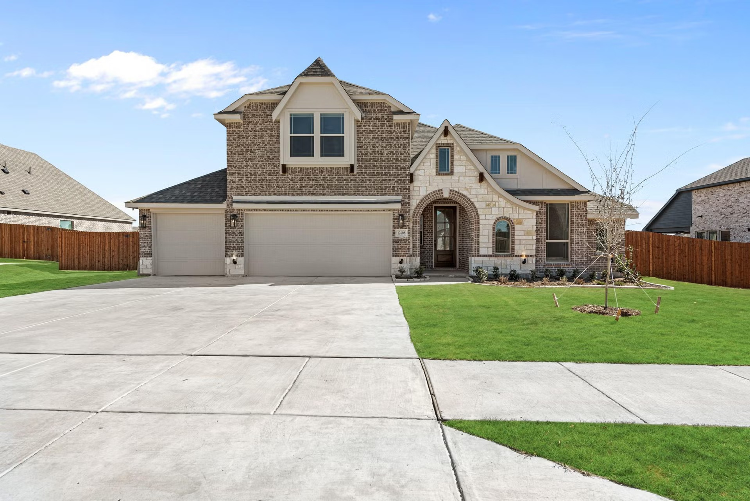
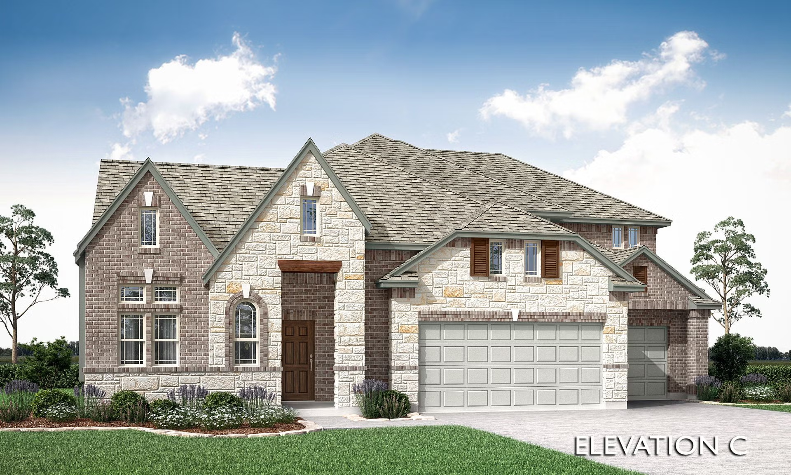
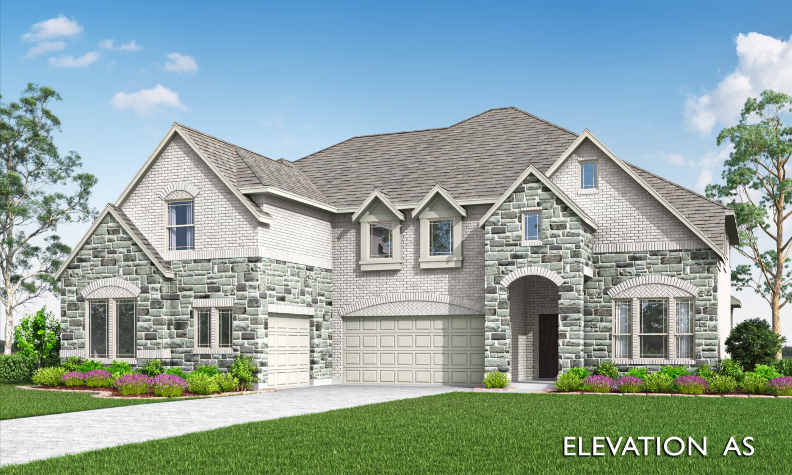
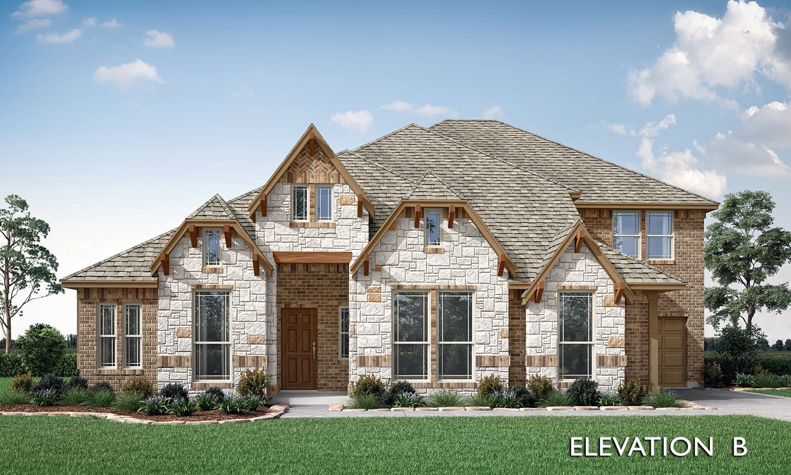
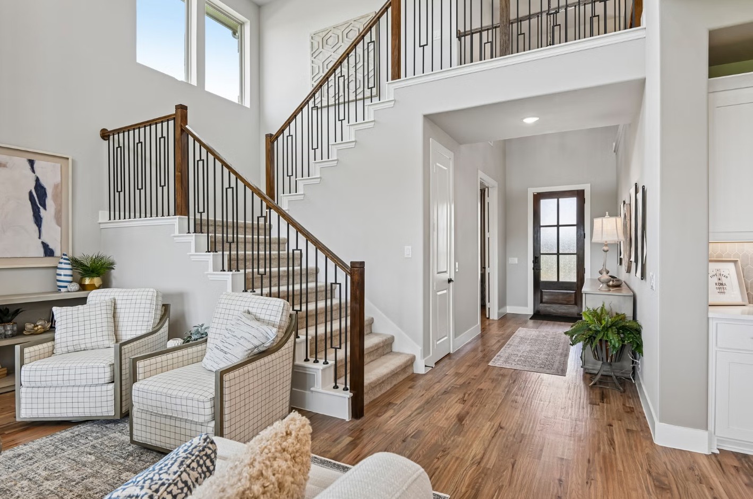
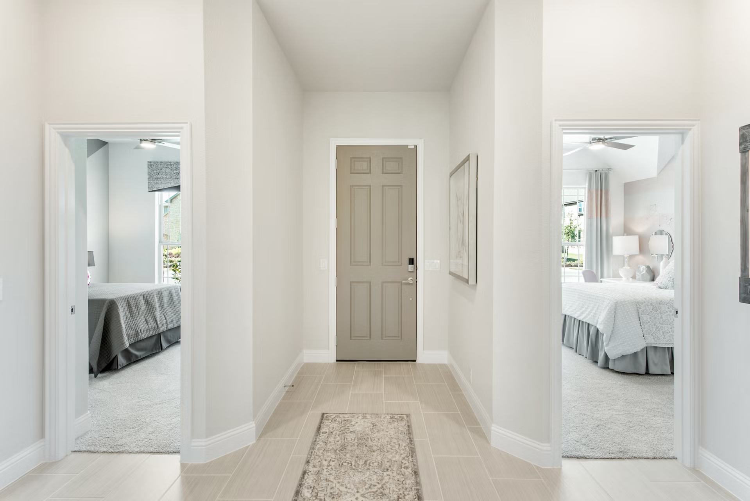
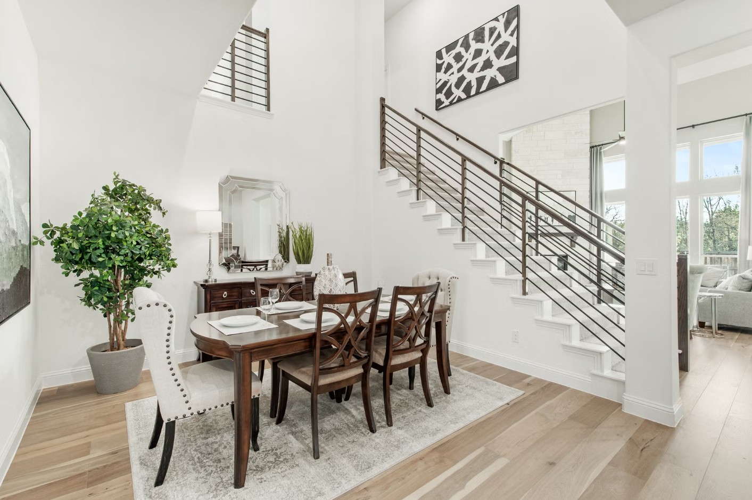
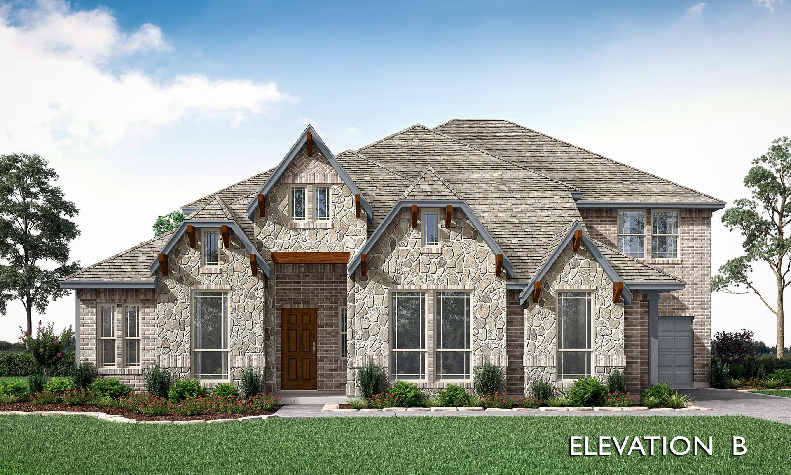
Discover the charm of Coyote Crossing in Godley, brought to life by Bloomfield Homes, featuring delightful amenities like a park and convenient parking.
Step into your new dream life at Coyote Crossing in Godley, TX!
This picturesque neighborhood offers you a classic small-town country feel, featuring oversized HALF-ACRE lots and beautiful open skies that will leave you mesmerized, located just off Chisholm Trail Parkway, FM 171 and 917, Choose from our Classic Series floor plans that best fit your lifestyle. The highly sought-after Godley ISD is here for your students' education.
Say goodbye to the city grind and hello to your own personal oasis at Coyote Crossing!
Community Details
-
School Districts
-
Godley ISD
-
-
- Godley Elementary School
- Godley Intermediate School
- Godley Middle School
- Godley High School
-
Amenities
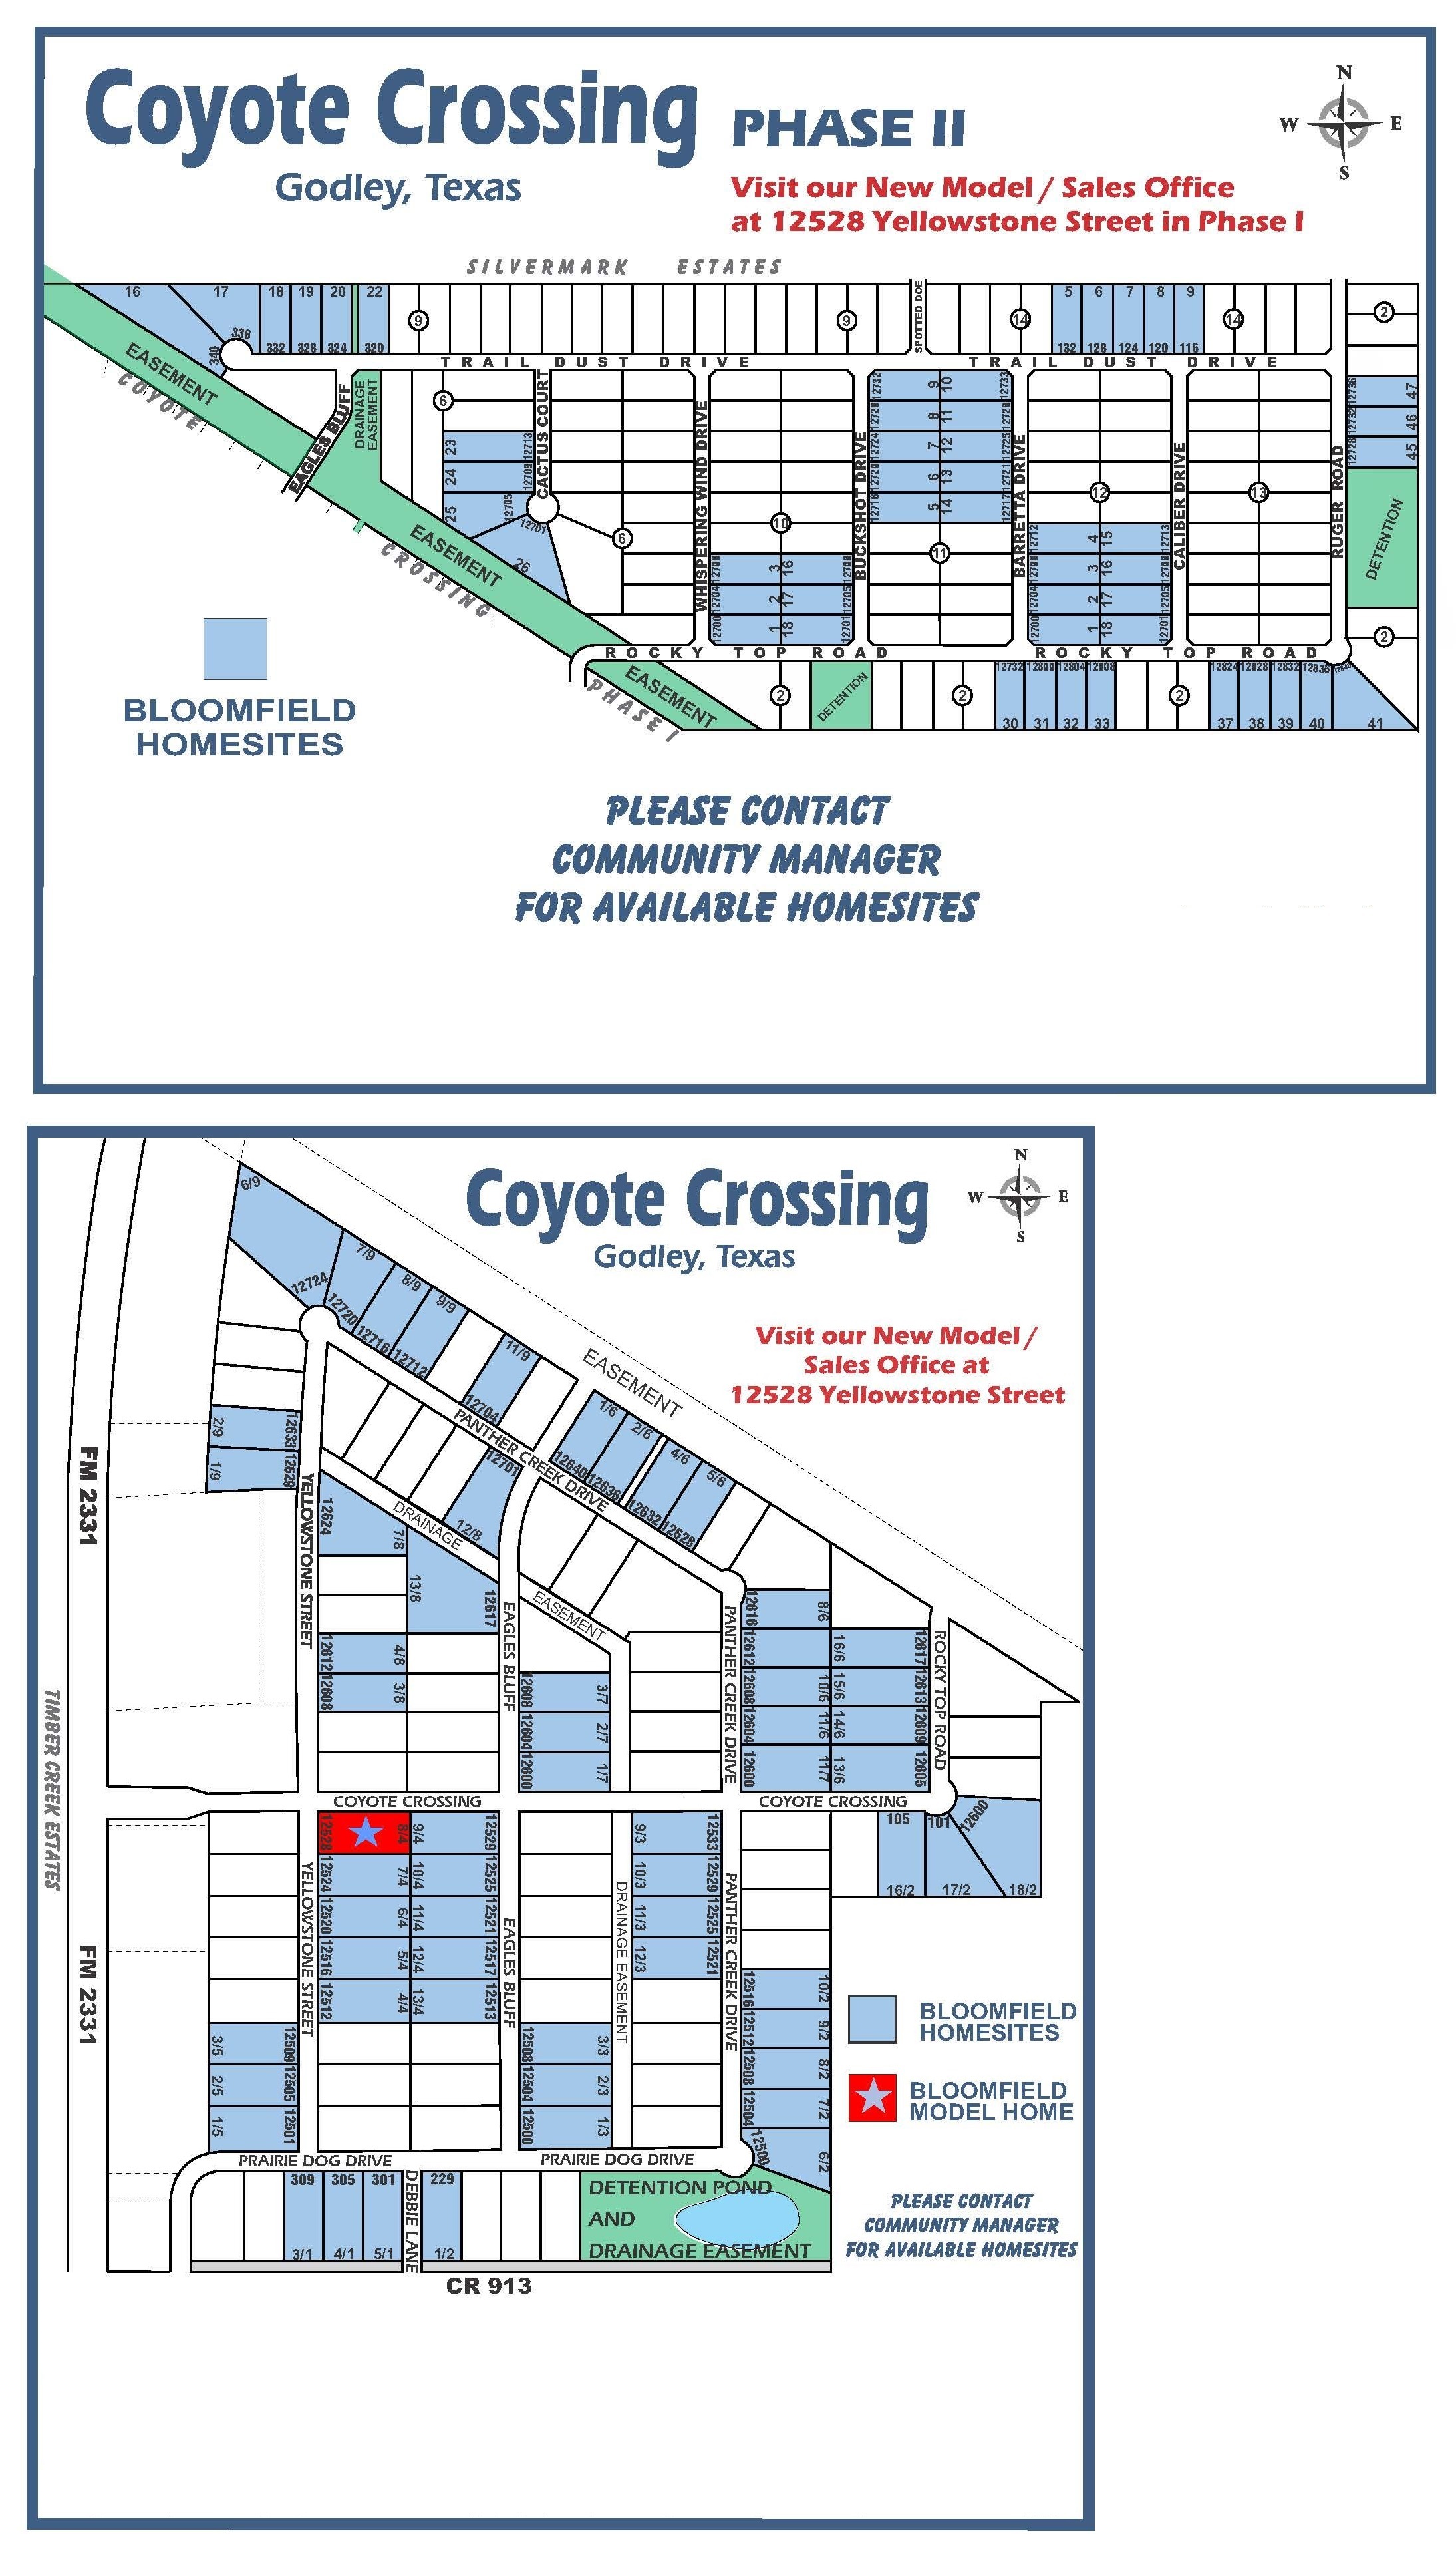
Site Plan
Home designs (51)
3 Quick Move-In lots across 2 plans — open Quick Move-In.
Carousel — use arrows to browse images for this design, or tap the photo to open the floor plan.
Ready to BuildDogwood
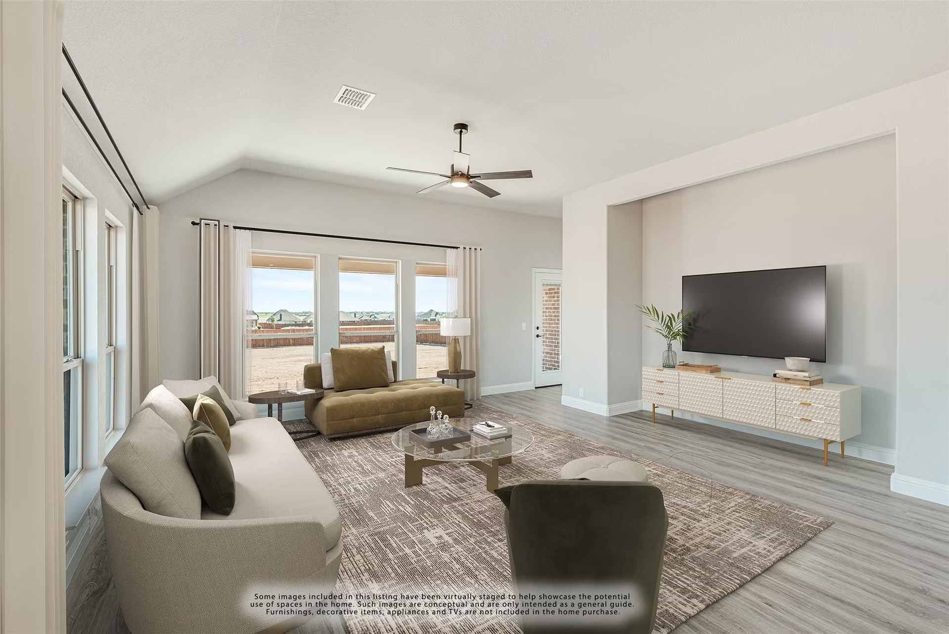
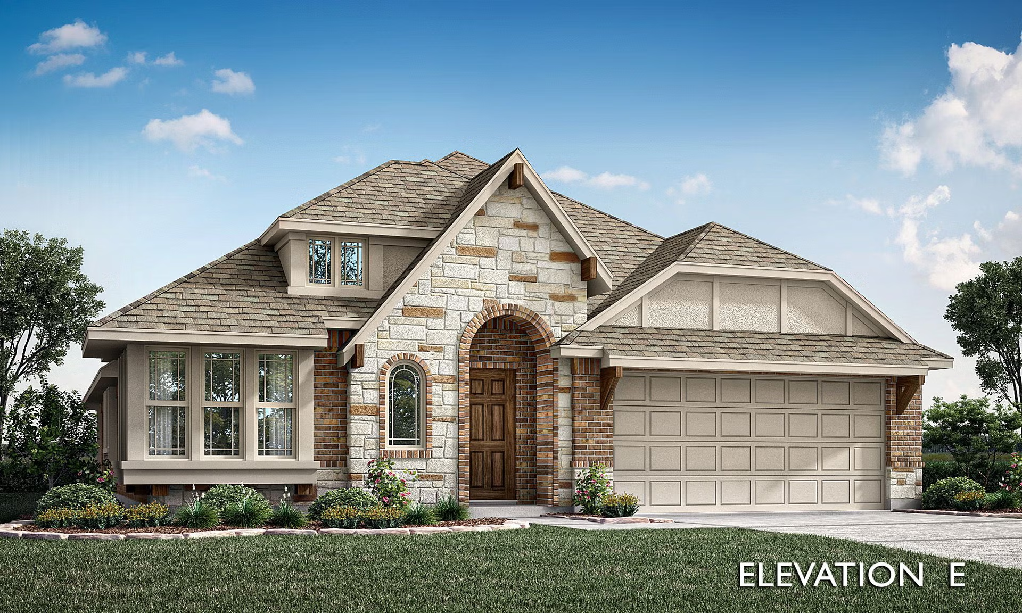
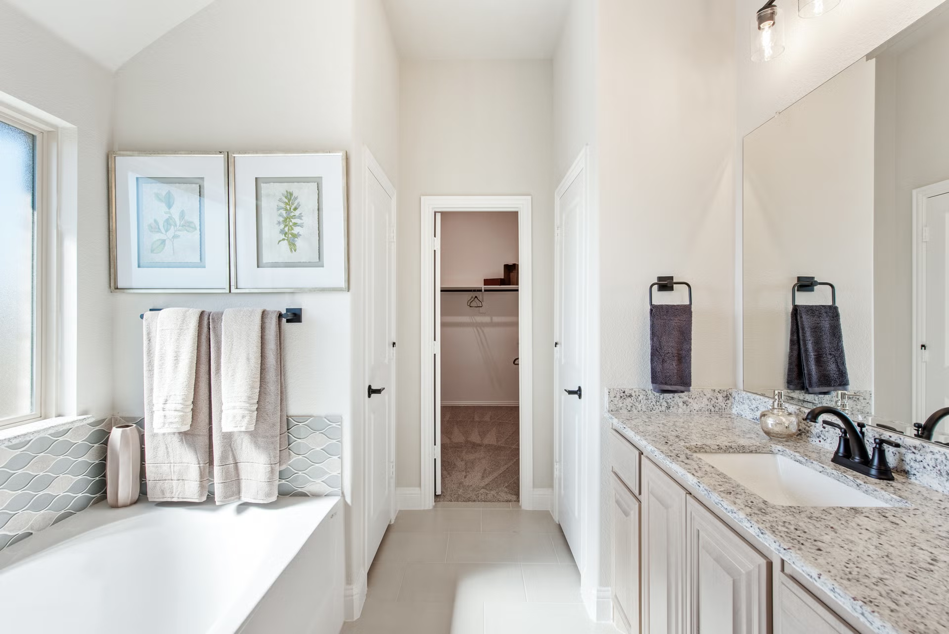
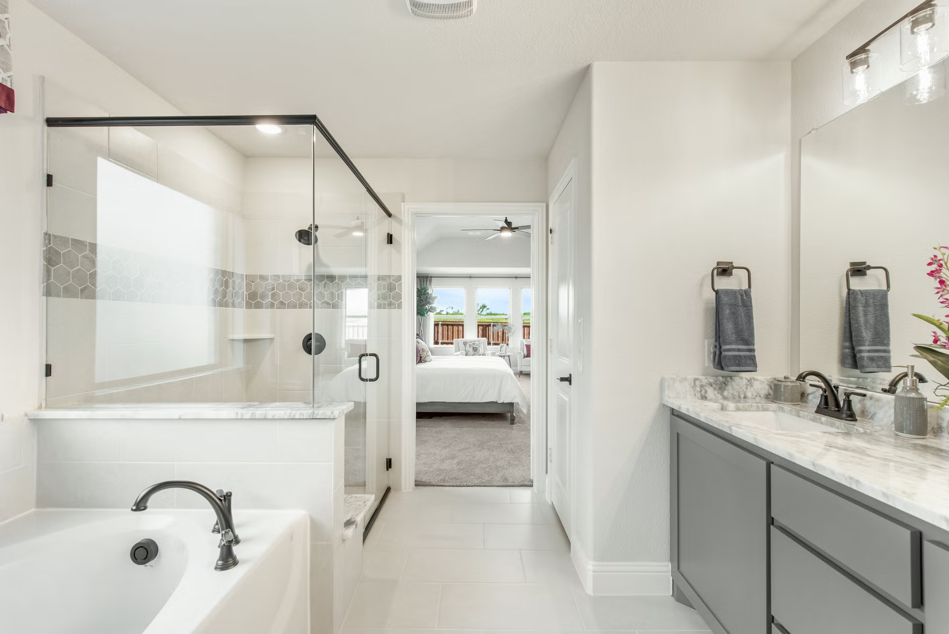
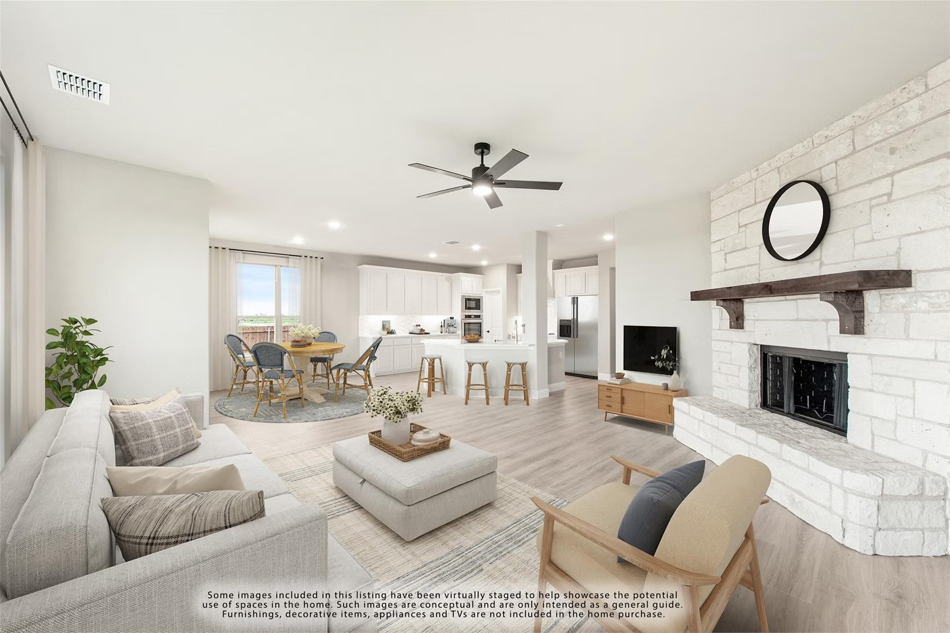
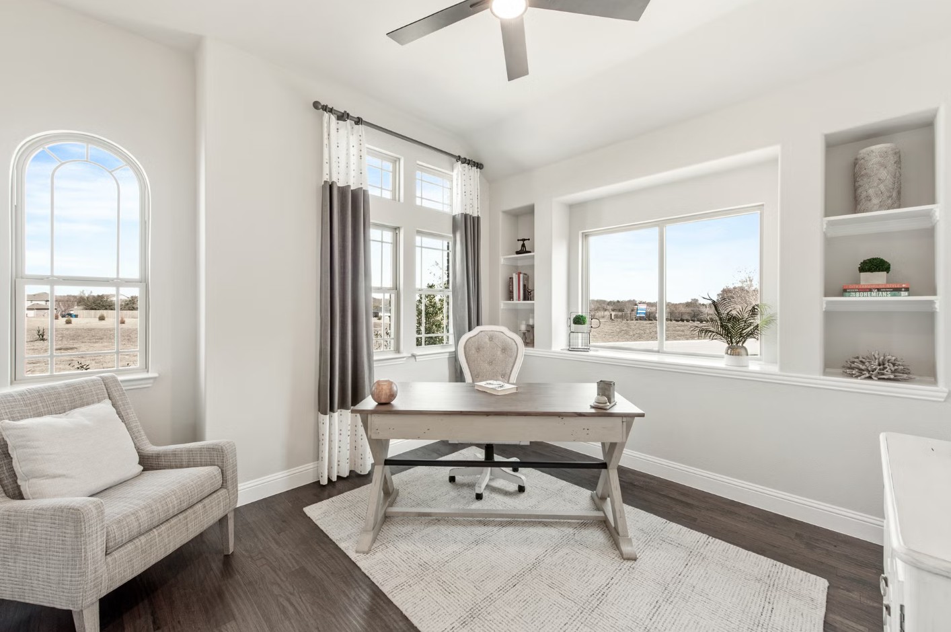
From$438,9903 Beds2 Baths2 Car garage1,840+ sq ftThe Dogwood provides 3 bedrooms, 2 baths, Private Study, and a gorgeous open-concept living space with Laminate Wood floors. Upgraded Brick elevation with a great Covered Front Porch and a Covered Patio in the back, giving you two large outdoor spaces ready to be transformed on over a half-acre! The Family Room is bright & open with walls lined with Low-E windows, and you can enjoy the coziness of a real fire from the Stone to Ceiling Fireplace with a live-edge cedar mantel. Charming kitchen comes with SS appliances, a large island workspace, and sparkling quartz countertops. Plus, a buffet at the dining space has extra storage & surface space! Spacious Primary Suite has a window seat, walk-in closet, and a 5-piece bath. Not only is the homesite over half an acre, but it also comes with fresh sod, full sprinkler system, and professional fencing.
Carousel — use arrows to browse images for this design, or tap the photo to open the floor plan.
Ready to BuildCypress
From$448,9904 Beds2 Baths2 Car garage2,038+ sq ftThe Classic Series Cypress floor plan is a single-story home with 4 bedrooms and 2 bathrooms. Features of this plan include a covered porch, formal dining, large family room, study, open kitchen with custom cabinets and island, and a primary suite with a walk-in closet and garden tub. Contact us or visit our model home for more information about building this plan.
Carousel — use arrows to browse images for this design, or tap the photo to open the floor plan.
Ready to BuildJasmine
From$455,9903 Beds2 Baths2 Car garage2,098+ sq ftThe Classic Series Jasmine floor plan is a single-story home with four bedrooms and two bathrooms. Features of this plan include a covered porch, large family room, open kitchen with custom cabinets and an island, and a primary suite with an ensuite bathroom and a walk-in closet. Contact us or visit our model home for more information about building this plan.
Carousel — use arrows to browse images for this design, or tap the photo to open the floor plan.
Ready to BuildRockcress
From$469,9903 Beds2.5 Baths2 Car garage2,250+ sq ftThe Classic Series Rockcress floor plan is a one-story home with three bedrooms and two and a half bathrooms. Features of this plan include a dining room or study option, an open kitchen with custom cabinets and an island; and a primary suite with a walk-in closet, garden tub, and separate shower. With lots of flexibility with this floor plan, you have the options for a fourth bedroom and full bath at the dining room and an optional mini garage in lieu of the dining room. Contact us or visit our model home for more information about building this plan.
Carousel — use arrows to browse images for this design, or tap the photo to open the floor plan.
Ready to BuildHawthorne
From$471,9904 Beds2 Baths2 Car garage2,235+ sq ftThe Classic Series Hawthorne floor plan is a single-story home with four bedrooms and two bathrooms. Features of this plan include a covered porch, formal dining or study, large family room, open kitchen with custom cabinets and island, and a primary suite with a walk-in closet and garden tub. Contact us or visit our model home for more information about building this plan.
Carousel — use arrows to browse images for this design, or tap the photo to open the floor plan.
Ready to BuildCarolina
From$472,9903 Beds2 Baths2 Car garage2,313+ sq ftA one-story home with 4 bedrooms (or 3 with optional study) and two bathrooms. Features of this plan include a rotunda entry, covered porch, formal dining, large family room, open kitchen with custom cabinets and island, and a primary suite with a walk-in closet and an ensuite bath.
Carousel — use arrows to browse images for this design, or tap the photo to open the floor plan.
Ready to BuildDogwood III
From$480,9904 Beds3 Baths2 Car garage2,333+ sq ftThe Classic Series Dogwood III floor plan is a two-story home with four bedrooms and three bathrooms. Features of this plan include a covered porch, formal dining or study, large family room with vaulted ceilings, open kitchen with custom cabinets and an island, a primary suite with a walk-in closet and garden tub, and an upstairs game room. Contact us or visit our model home for more information about building this plan.
Carousel — use arrows to browse images for this design, or tap the photo to open the floor plan.
Ready to BuildCypress II
From$483,9904 Beds3 Baths2 Car garage2,454+ sq ftThe Classic Series Cypress II floor plan is a two-story home with four bedrooms and three bathrooms. Features of this plan include a covered porch, formal dining or study, large family room, open kitchen with custom cabinets and island, a bedroom suite with walk-in closet and garden tub, and an upstairs game room.
Carousel — use arrows to browse images for this design, or tap the photo to open the floor plan.
Ready to BuildCaraway
From$485,9903 Beds2.5 Baths2 Car garage2,519+ sq ftA one-story home featuring 3 bedrooms, 2.5 baths, and a dining area. Other configurations include a media room or 4th bedroom option in lieu of the dining room and a study or guest suite option at bedroom 2.
Carousel — use arrows to browse images for this design, or tap the photo to open the floor plan.
Ready to BuildViolet
From$496,9903 Beds2.5 Baths2 Car garage2,381+ sq ftThe Classic Series Violet floor plan is a two-story home with three bedrooms and two bathrooms. Features of this plan include a formal dining room, covered porch, large family room, study, open kitchen with custom cabinets and island, primary suite with an ensuite bathroom with walk-in closet and garden tub, and an upstairs game room. Contact us or visit our model home for more information about building this plan.
Carousel — use arrows to browse images for this design, or tap the photo to open the floor plan.
Ready to BuildViolet II
From$506,9903 Beds2.5 Baths2 Car garage2,591+ sq ftThe Classic Series Violet II floor plan is a two-story home with three bedrooms and two bathrooms. Features of this plan include a formal dining room, covered porch, large family room, study, open kitchen with custom cabinets and an island, primary suite with an ensuite bathroom and a walk-in closet, an upstairs game room, and media rooms. Contact us or visit our model home for more information about building this plan.
Carousel — use arrows to browse images for this design, or tap the photo to open the floor plan.
Ready to BuildDewberry
From$511,9904 Beds2.5 Baths2 Car garage2,820+ sq ftThe Classic Series Dewberry floor plan is a two-story home with four bedrooms and two and a half bathrooms. Features of this plan include a covered porch, formal dining or study, large family room, open kitchen with custom cabinets and island, a primary suite with a walk-in closet and garden tub, and an upstairs game room. Contact us or visit our model home for more information about building this plan.
Carousel — use arrows to browse images for this design, or tap the photo to open the floor plan.
Ready to BuildViolet III
From$518,9904 Beds3.5 Baths2 Car garage2,628+ sq ftThe Classic Series Violet III floor plan is a two-story home with four bedrooms and three bathrooms. Features of this plan include a formal dining room, covered porch, large family room, study, open kitchen with custom cabinets and island, primary suite with an ensuite bathroom and a walk-in closet, and an upstairs game room. Contact us or visit our model home for more information about building this plan.
Carousel — use arrows to browse images for this design, or tap the photo to open the floor plan.
Ready to BuildDewberry II
From$519,9904 Beds2.5 Baths2 Car garage3,026+ sq ftThe Classic Series Dewberry II floor plan is a two-story home with four bedrooms and two and a half bathrooms. Features of this plan include a covered porch, formal dining or study, large family room, open kitchen with custom cabinets and island, a primary suite with a walk-in closet and a garden tub, and upstairs game and media rooms. Contact us or visit our model home for more information about building this plan.
Carousel — use arrows to browse images for this design, or tap the photo to open the floor plan.
Ready to BuildCarolina II
From$522,9903 Beds3 Baths2 Car garage2,771+ sq ftThe Classic Series Carolina II floor plan is a two-story home with 4 bedrooms (or 3 bedrooms with study) and 3 bathrooms. Features of this plan include a rotunda entry, covered porch, formal dining, large family room, study, open kitchen with custom cabinets and island, a primary suite with a walk-in closet and an ensuite bath, and an upstairs game room. Contact us or visit our model home for more information about building this plan.
Carousel — use arrows to browse images for this design, or tap the photo to open the floor plan.
Now BuildingHawthorne II
From$523,9904 Beds3 Baths2 Car garage2,752+ sq ftSingle-family at Coyote Crossing. 1 home is now building — ask the sales team for timelines and personalization options.
Carousel — use arrows to browse images for this design, or tap the photo to open the floor plan.
Ready to BuildViolet IV
From$528,9904 Beds3.5 Baths2 Car garage2,838+ sq ftThe Classic Series Violet IV floor plan is a two-story home with four bedrooms and three and a half bathrooms. Features of this plan include a formal dining room, covered porch, large family room, study, open kitchen with custom cabinets and island, primary suite with an ensuite bathroom and a walk-in closet, an upstairs game room, and media room. Contact us or visit our model home for more information about building this plan.
Carousel — use arrows to browse images for this design, or tap the photo to open the floor plan.
Ready to BuildCarolina III
From$535,9904 Beds3 Baths2 Car garage3,067+ sq ftThe Classic Series Carolina III floor plan is a two-story home with 4 bedrooms, a study, and 3 bathrooms. Features of this plan include a rotunda entry, covered porch, formal dining, large family room, open kitchen with custom cabinets and island, a bedroom suite with a walk-in closet and garden tub, an upstairs game room, and a second bedroom suite. Contact us or visit our model home for more information about building this plan.
Carousel — use arrows to browse images for this design, or tap the photo to open the floor plan.
Ready to BuildMagnolia
From$535,9904 Beds2.5 Baths2 Car garage3,187+ sq ftThe Classic Series Magnolia floor plan is a two-story home with five bedrooms and two and a half bathrooms. Features of this plan include a covered porch, formal dining, a large family room, an optional study, an open kitchen with custom cabinets and an island, a primary suite with a walk-in closet and garden tub, and an upstairs game room. Contact us or visit our model home for more information about building this plan.
Carousel — use arrows to browse images for this design, or tap the photo to open the floor plan.
Ready to BuildDewberry III
From$541,9905 Beds3.5 Baths2 Car garage3,261+ sq ftBeautiful home on half-acre offering 5 large bedrooms, 3 baths, Powder Room, Formal Dining Room, and Game room flex space upstairs. The spacious, open-concept Kitchen off of the Family room features window-lined walls that look out to the backyard, a Stone-to-ceiling Fireplace, and durable Laminate Wood floors. The Gourmet Kitchen includes an oversized island with double ovens, a built-in electric stovetop, wood vent hood, pot & pan drawers, and tons of storage from extensive cabinetry and the massive walk-in pantry - This is a Texas-sized kitchen! Sparkling quartz surfaces & painted cabinets throughout. The balcony exterior stands out on the street, enhanced by a custom 8' front door, full sod, sprinkler system, and stained fencing. Downstairs Primary Suite with a 5-piece bath & a walk-in closet; 4 secondary bedrooms upstairs with 2 sharing a Jack & Jill bath. Great home for entertaining, especially on the Extended Covered Patio. Don't forget to ask about the energy-efficient features.
Carousel — use arrows to browse images for this design, or tap the photo to open the floor plan.
Ready to BuildCarolina IV
From$545,9904 Beds3 Baths2 Car garage3,285+ sq ftStunning two-story situated on a half-acre homesite with an architecturally pleasing stone and brick exterior, multiple downstairs bedrooms, and a gourmet kitchen with built-in SS appliances! Premium finishes selected such as Laminate Wood Tile floors, Painted Cabinets, and a Stacked Stone Fireplace with a raised hearth! Upstairs hosts a huge Game Room with a desk workspace, Media Room, full bath, and huge Bed 4. This home has more space to entertain downstairs in the Formal Dining, outside on the Extended Covered Patio, or in the comfortable open-concept Family Room. Enjoy a luxury kitchen of quartz countertops, glass pantry door, wood vent hood, and under cabinet lighting. Lots of storage! Walk-in pantry, buffet at the Brkfst Nook, large closets, separate laundry, and multiple shelf built-ins. Primary Suite is an over 300 sq ft retreat holding a sitting area, soaking tub and separate shower w seat!
Carousel — use arrows to browse images for this design, or tap the photo to open the floor plan.
Ready to BuildMagnolia II
From$547,9904 Beds2.5 Baths2 Car garage3,430+ sq ftThe Classic Series Magnolia II floor plan is a two-story home with four bedrooms and two and a half bathrooms. Features of this plan include a covered porch, formal dining, large family room, study, open kitchen with custom cabinets and island, a bedroom suite with walk-in closet and garden tub, and an upstairs game room & media room.
Carousel — use arrows to browse images for this design, or tap the photo to open the floor plan.
Ready to BuildPrimrose
From$549,9903 Beds2.5 Baths3 Car garage2,795+ sq ftThe Classic Series Primrose floor plan is a single-story home with four bedrooms (or three bedrooms plus a study) and two and a half bathrooms. Features of this plan include a rotunda entry, formal dining, large family room, open kitchen with custom cabinets and an island, and a primary suite with a walk-in closet and garden tub. Contact us or visit our model home for more information about building this plan.
Carousel — use arrows to browse images for this design, or tap the photo to open the floor plan.
Now BuildingDaffodil
From$553,9904–5 Beds3.5–4 Baths3 Car garage2,963+ sq ftSingle-family at Coyote Crossing. 1 home is now building — ask the sales team for timelines and personalization options.
Carousel — use arrows to browse images for this design, or tap the photo to open the floor plan.
Ready to BuildRose
From$559,9904 Beds3.5 Baths2 Car garage3,359+ sq ftThe Classic Series Rose floor plan is a two-story home with four bedrooms and three bathrooms. Features of this plan include a covered porch, large family room, study, open kitchen with custom cabinets and island, a primary suite with an ensuite bathroom and a walk-in closet, and an upstairs game room. Contact us or visit our model home for more information about building this plan.
Carousel — use arrows to browse images for this design, or tap the photo to open the floor plan.
Now BuildingPrimrose FE
From$561,9903 Beds2.5 Baths3 Car garage2,775+ sq ftSingle-family at Coyote Crossing. 1 home is now building — ask the sales team for timelines and personalization options.
Carousel — use arrows to browse images for this design, or tap the photo to open the floor plan.
Ready to BuildSpring Cress
From$568,9904 Beds3.5 Baths2 Car garage3,518+ sq ftThe Classic Series Spring Cress floor plan is a two-story home with four bedrooms, three and a half bathrooms, a dining room, a media room, and a study. Lots of flexibility with this floor plan that gives you the option for bedroom 5 with a full bath at the dining room and an optional bedroom 6 with a full bath at the media room. More options include an option media room on the second floor and an optional mini garage in lieu of the dining room. Contact us or visit our model home for more information about this and other available plans.
Carousel — use arrows to browse images for this design, or tap the photo to open the floor plan.
Ready to BuildRose II
From$569,9904 Beds3.5 Baths2 Car garage3,557+ sq ftThe Classic Series Rose II floor plan is a two-story home with four bedrooms and three bathrooms. Features of this plan include a covered porch, large family room, study, open kitchen with custom cabinets and island, a primary suite with an ensuite bathroom, walk-in closet and garden tub; an upstairs game room, and an upstairs media room. Contact us or visit our model home for more information about building this plan.
Carousel — use arrows to browse images for this design, or tap the photo to open the floor plan.
Ready to BuildBellflower
From$571,9904 Beds3.5 Baths2 Car garage3,527+ sq ftA two-story floor plan with four bedrooms, three and a half bathrooms, a dining room or media room, a game room, and a study. Optional configurations include a media room in lieu of the dining room.
Carousel — use arrows to browse images for this design, or tap the photo to open the floor plan.
Ready to BuildRose III
From$572,9905 Beds3.5 Baths2 Car garage3,557+ sq ftThe Classic Series Rose III floor plan is a two-story home with five bedrooms and three bathrooms. Features of this plan include a covered porch, large family room, study, open kitchen with custom cabinets and island, primary suite with an ensuite bathroom and a walk-in closet, and an upstairs game room. Contact us or visit our model home for more information about building this plan.
Carousel — use arrows to browse images for this design, or tap the photo to open the floor plan.
Ready to BuildSpring Cress II
From$577,9904 Beds3.5 Baths2 Car garage3,695+ sq ftThe Classic Series Spring Cress floor plan is a two story home with four bedrooms, three and a half bathrooms, dining room, study, and two media rooms. Lots of flexibility with this floor plan that gives you the option for bedroom 5 with full bath at dining room and an optional bedroom 6 with full bath at the downstairs media room. There is also an optional mini garage in lieu of the dining room. Contact us or visit our model home for more information about this and other available plans.
Carousel — use arrows to browse images for this design, or tap the photo to open the floor plan.
Ready to BuildMagnolia III
From$579,9905 Beds3.5 Baths2 Car garage3,754+ sq ftThe Classic Series Magnolia III floor plan is a two-story home with five bedrooms and three and a half bathrooms. Features of this plan include a covered porch, formal dining, large family room, optional study, open kitchen with custom cabinets and an island, a bedroom suite with a walk-in closet and garden tub, and an upstairs game room. Contact us or visit our model home for more information about building this plan.
Carousel — use arrows to browse images for this design, or tap the photo to open the floor plan.
Ready to BuildSeaberry
From$580,9904 Beds3.5 Baths2 Car garage3,478+ sq ftThe Classic Series Seaberry floor plan is a two-story home with various room combinations. The floor plan includes four bedrooms, three and a half bathrooms, a dining room, media room, and a study. This floor plan allows you to have the option for a fifth bedroom with two of the following: dining room, media room, or study. You also have the option for a 6th bedroom with one of the following: dining room or study. Contact us or visit our model home for more information about this and other available plans.
Carousel — use arrows to browse images for this design, or tap the photo to open the floor plan.
Ready to BuildSeaberry II
From$580,9903 Beds3.5 Baths2 Car garage3,478+ sq ftThe Classic Series Seaberry II floor plan is a two-story home with three bedrooms, three and a half bathrooms, a dining room, media room, and a study. Other various room combinations are available. Contact us or visit our model home for more information about this and other available plans.
Carousel — use arrows to browse images for this design, or tap the photo to open the floor plan.
Ready to BuildBellflower II
From$584,9904–5 Beds3.5–4.5 Baths2–2.5 Car garage3,774+ sq ftA two-story floor plan with four bedrooms, three and a half bathrooms, dining room, game room, media room and a study. Optional configurations include a media room in lieu of the dining room or an optional Bedroom 5 with or without a full bathroom in lieu of an upstairs media room.
Carousel — use arrows to browse images for this design, or tap the photo to open the floor plan.
Ready to BuildPrimrose II
From$588,9903 Beds3.5 Baths3 Car garage3,299+ sq ftThe Classic Series Primrose II floor plan is a two-story home with four bedrooms and three and a half bathrooms. This plan adds a game room and bath upstairs. Features of this plan include a rotunda entry, formal dining, large family room, open kitchen with custom cabinets and an island, and a primary suite with a walk-in closet and garden tub. Contact us or visit our model home for more information about building this plan.
Carousel — use arrows to browse images for this design, or tap the photo to open the floor plan.
Ready to BuildLily
From$591,9904 Beds3.5–4.5 Baths3 Car garage3,626+ sq ftThe Classic Series Lily floor plan is a two-story home with 4 bedrooms and 3.5 bathrooms. Features of this plan include a covered porch, large family room, formal dining room (or the option for a study), open kitchen with custom cabinets and island, a primary suite with a large walk-in closet and ensuite bathroom, an upstairs game room, mud room, and two garage bays.
Carousel — use arrows to browse images for this design, or tap the photo to open the floor plan.
Ready to BuildPrimrose III
From$596,9903 Beds3.5 Baths3 Car garage3,483+ sq ftThe Classic Series Primrose III floor plan is a two-story home with four bedrooms and three and a half bathrooms. This plan adds a media room upstairs. Features of this plan include a rotunda entry, formal dining, a large family room, an open kitchen with custom cabinets and an island, a primary suite with a walk-in closet and garden tub, and an upstairs game room. Contact us or visit our model home for more information about building this plan.
Carousel — use arrows to browse images for this design, or tap the photo to open the floor plan.
Ready to BuildPrimrose FE II
From$598,9903 Beds3.5 Baths3 Car garage3,336+ sq ftThe Classic Series Primrose FE II floor plan is a two-story home with three bedrooms and three and a half bathrooms with an added upstairs game room and bath. Features of this plan include a rotunda entry, formal dining, a large family room, an open kitchen with custom cabinets and an island, and a primary suite with a walk-in closet. Contact us or visit our model home for more information about building this plan.
Carousel — use arrows to browse images for this design, or tap the photo to open the floor plan.
Ready to BuildPrimrose IV
From$598,9903 Beds3.5 Baths3 Car garage3,516+ sq ftThe Primrose IV floor plan is a two-story home with four bedrooms and three and a half bathrooms. Features of this plan include a rotunda entry, formal dining, a large family room, an open kitchen with custom cabinets and an island, a primary suite with a walk-in closet and garden tub, an upstairs game room, and a second bedroom suite with a bath. Contact us or visit our model home for more information about building this plan.
Carousel — use arrows to browse images for this design, or tap the photo to open the floor plan.
Quick Move-InLily II
From$602,9904–5 Beds3.5–4.5 Baths3 Car garage3,918+ sq ftSingle-family at Coyote Crossing. 1 Quick Move-In home in this plan — ask the sales team about finishes and closing timelines.
Carousel — use arrows to browse images for this design, or tap the photo to open the floor plan.
Quick Move-InBellflower III
From$606,9905 Beds4.5 Baths2 Car garage3,979+ sq ftSingle-family at Coyote Crossing. 1 Quick Move-In home in this plan — ask the sales team about finishes and closing timelines.
Carousel — use arrows to browse images for this design, or tap the photo to open the floor plan.
Ready to BuildPrimrose FE III
From$606,9903 Beds3.5 Baths3 Car garage3,525+ sq ftThe Classic Series Primrose III floor plan is a two-story home with three bedrooms and three and a half bathrooms. Primrose III adds a media room to the plan. Features of this plan include a rotunda entry, formal dining, a large family room, an open kitchen with custom cabinets and an island, a primary suite with a walk-in closet and garden tub, and an upstairs game room and bath. Contact us or visit our model home for more information about building this plan.
Carousel — use arrows to browse images for this design, or tap the photo to open the floor plan.
Ready to BuildLily III
From$612,9905 Beds4.5 Baths3 Car garage3,949+ sq ftThe Classic Series Lily III floor plan is a two-story home with 5 bedrooms and 4.5 bathrooms. Features of this plan include a covered porch, large family room, formal dining room (or the option for a study), open kitchen with custom cabinets and island, a primary suite with a large walk-in closet and ensuite bathroom, an upstairs in-law suite, game room, mud room, and two garage bays.
Carousel — use arrows to browse images for this design, or tap the photo to open the floor plan.
Now BuildingPrimrose V
From$614,9904 Beds3.5 Baths3 Car garage3,700+ sq ftSingle-family at Coyote Crossing. 1 home is now building — ask the sales team for timelines and personalization options.
Carousel — use arrows to browse images for this design, or tap the photo to open the floor plan.
Ready to BuildPrimrose FE IV
From$616,9903–4 Beds3.5–4 Baths3 Car garage3,543+ sq ftThe Classic Series Primrose IV floor plan is a two-story home with four bedrooms and three and a half bathrooms. The Primrose IV adds an additional bedroom upstairs in lieu of the media room. Features of this plan include a rotunda entry, formal dining, a large family room, an open kitchen with custom cabinets and an island, a primary suite with a walk-in closet and garden tub, and an upstairs game room and bath.
Carousel — use arrows to browse images for this design, or tap the photo to open the floor plan.
Ready to BuildLily IV
From$623,9905 Beds4.5 Baths3 Car garage4,238+ sq ftThe Classic Series Lily IV floor plan is a two-story home with 5 bedrooms and 4.5 bathrooms. Features of this plan include a covered porch, large family room, formal dining room (or the option for a study), open kitchen with custom cabinets and island, a primary suite with a large walk-in closet and ensuite bathroom, an upstairs in-law suite, game room, media room, mud room, and two garage bays.
Carousel — use arrows to browse images for this design, or tap the photo to open the floor plan.
Ready to BuildBellflower IV
From$624,9905 Beds4.5 Baths2 Car garage4,226+ sq ftA two-story home with five bedrooms, four and a half bathrooms, dining room, study, upstairs game room, and media room, plus an In-Law suite with a full ensuite bathroom, walk-in shower, separate tub, dual sinks, and two walk-in closets. Additional configurations include an upstairs bedroom with or without a full bathroom in lieu of an upstairs media room or a first-floor media room in lieu of the dining room.
Carousel — use arrows to browse images for this design, or tap the photo to open the floor plan.
Ready to BuildPrimrose FE V
From$625,9904–5 Beds3.5–4 Baths3 Car garage3,733+ sq ftThe Classic Series Primrose V floor plan is a two-story home with four bedrooms and three and a half bathrooms. Features of this plan include a rotunda entry, formal dining, a large family room, an open kitchen with custom cabinets and an island, a primary suite with a walk-in closet and garden tub, and an upstairs game room and bath. Primrose V adds a media room upstairs along with the additional bedroom.
Carousel — use arrows to browse images for this design, or tap the photo to open the floor plan.
Ready to BuildPrimrose VI
From$649,9905 Beds4.5 Baths3 Car garage3,516+ sq ftThe Classic Series Primrose VI floor plan is a two-story home with five bedrooms and four and a half bathrooms. Features of this plan include a rotunda entry, formal dining, study, large family room, open kitchen with custom cabinets and island, a bedroom suite with walk-in closet and garden tub, an upstairs game room, media room and 2 bedrooms upstairs.
Carousel — use arrows to browse images for this design, or tap the photo to open the floor plan.
Ready to BuildPrimrose FE VI
From$653,9905–6 Beds4.5–5 Baths3 Car garage4,065+ sq ftThe Classic Series Primrose FE VI floor plan is a two-story home with five bedrooms and four and a half bathrooms. Features of this plan include a rotunda entry, formal dining, study, large family room, open kitchen with custom cabinets and island, a primary suite with a walk-in closet and garden tub, and an upstairs game room and media room.
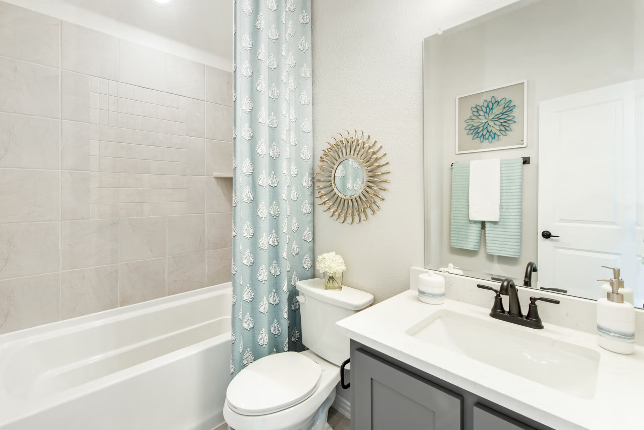
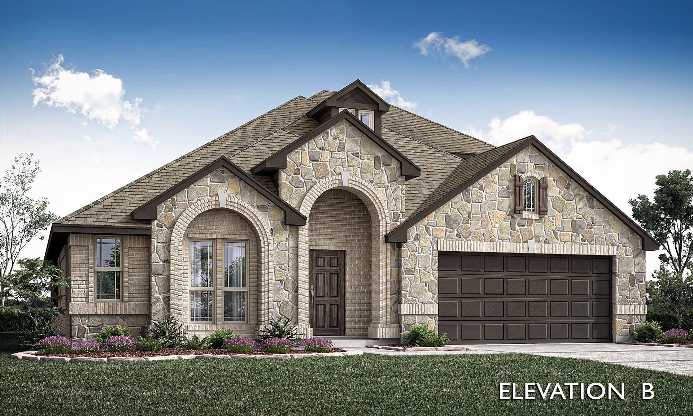
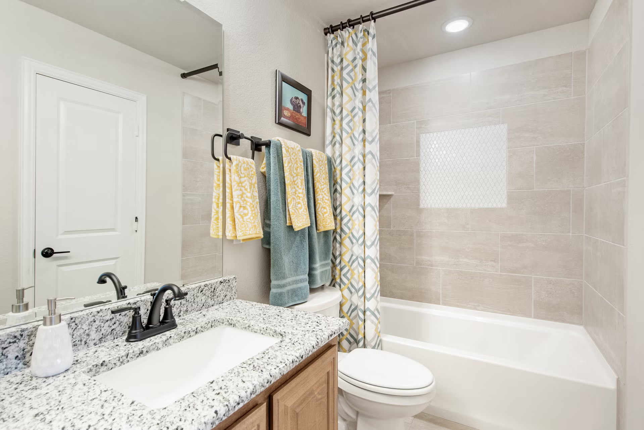
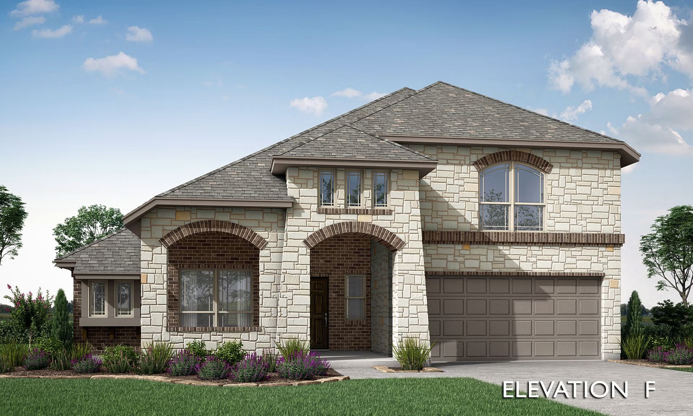
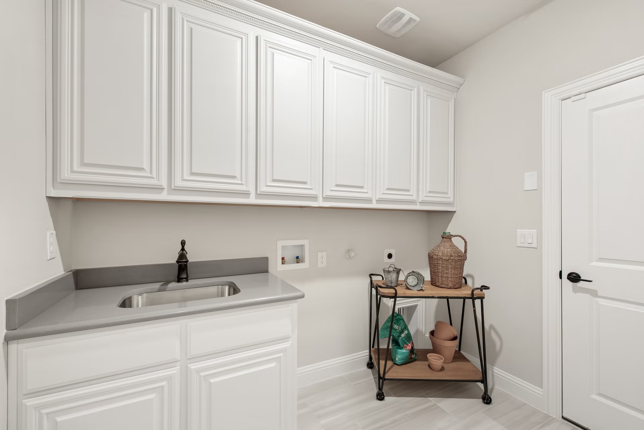
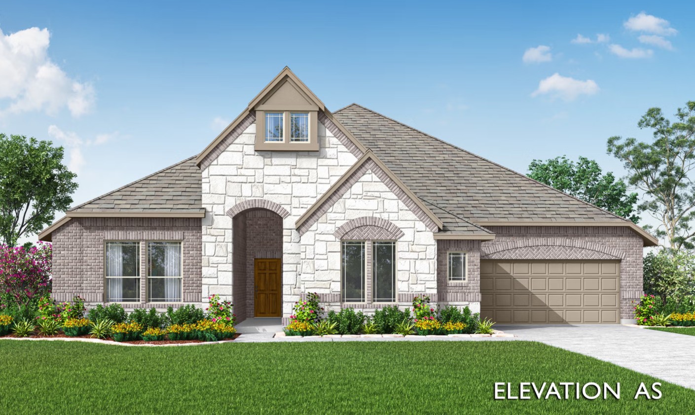
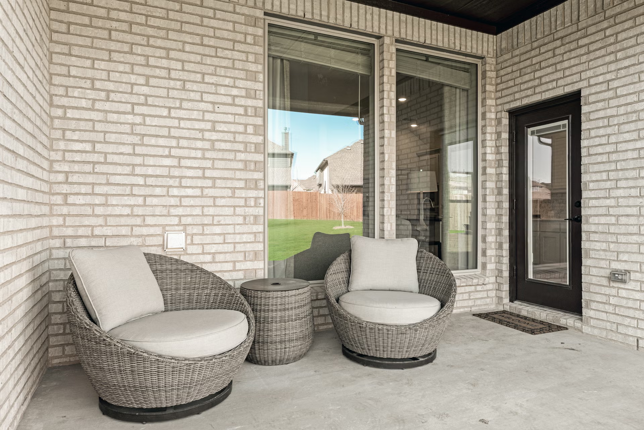
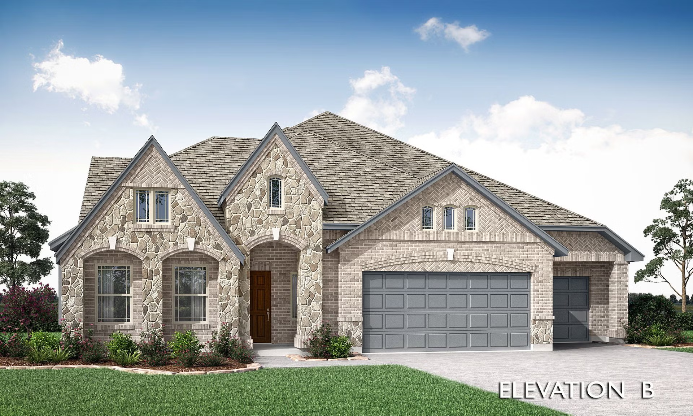
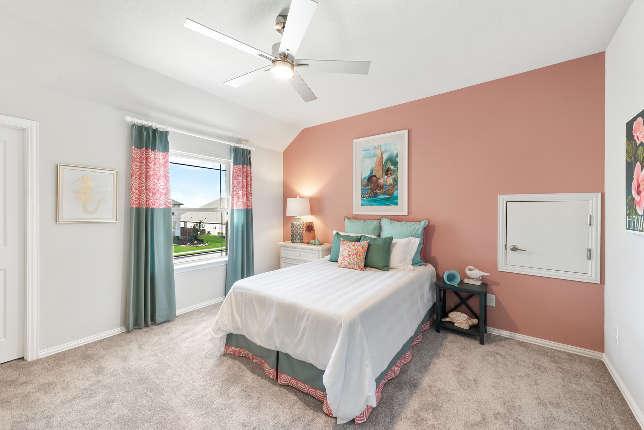
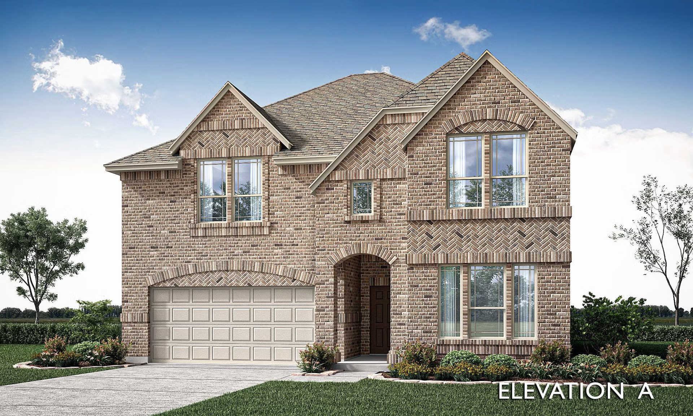
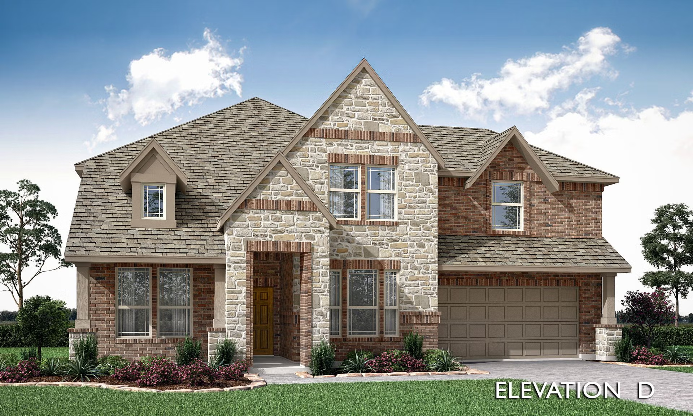
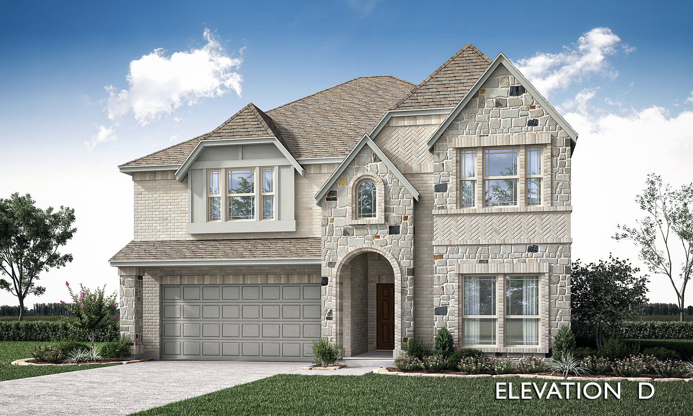
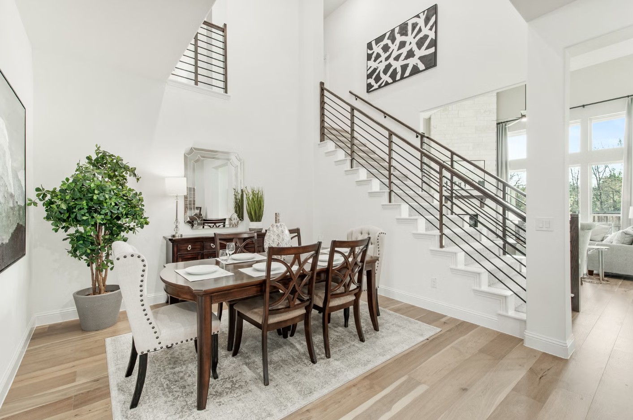
Media
Project photo gallery
Click the large photo or a thumbnail to open the gallery viewer.
Is this your project?
Take control of your project page, add direct contact details, keep information updated, unlock performance insights, and increase visibility with agents and buyers actively looking for new construction homes.
Prices and features may vary and are subject to change. Photos are for illustrative purposes only. Legal disclaimers.