

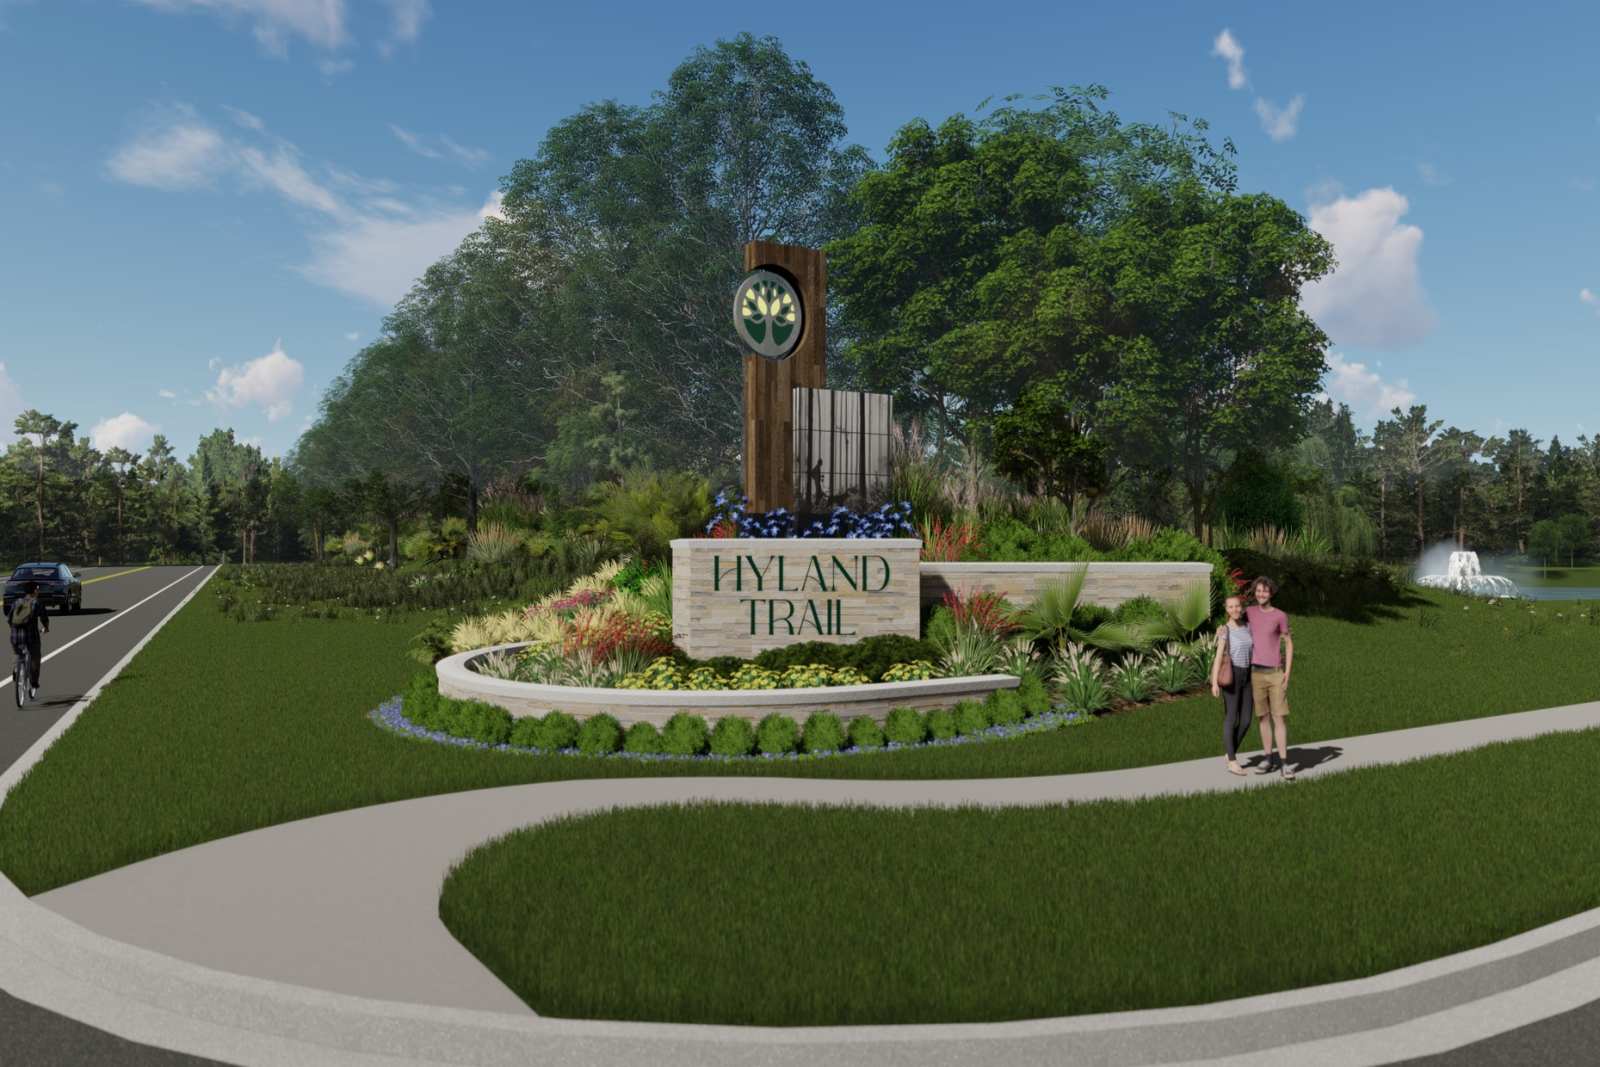
Hyland Trail

Discover the charm of Hyland Trail in Green Cove Springs, brought to life by Pulte Homes, featuring fantastic amenities like a dog park, swimming pool, playground, and scenic walking/biking trails!
Now Selling in Clay County, Pulte Homes at Hyland Trail! This stunning master-planned community offers the perfect mix of nature combined with state-of-the-art amenities and engaging social spaces. Residents will have access to a range of amenities, such as a clubhouse, fitness center, resort-style pool, playground, multi-purpose athletic field, pickleball courts, nature trails through the open wooded preserve, and more.
Amenities/Features
- Dog Park
- Clay County Schools
- Recreational Trails
- Resort-Style Amenities
Amenities
Interactive Site Plan
Home designs (12)
4 Quick Move-In lots across 2 plans — open Quick Move-In.
Carousel — use arrows to browse images for this design, or tap the photo to open the floor plan.
Quick Move-InCrestmere
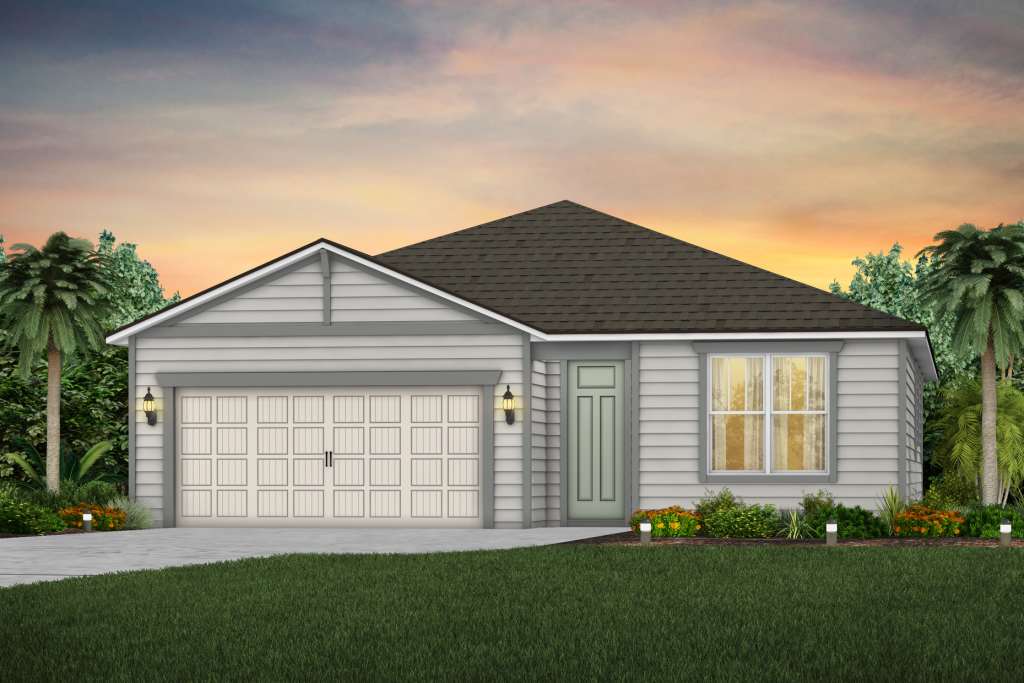
From$334,9903 Beds2 Baths2 Car garage1,590+ sq ftSingle-family at Hyland Trail. 1 Quick Move-In home in this plan — ask the sales team about finishes and closing timelines.
Carousel — use arrows to browse images for this design, or tap the photo to open the floor plan.
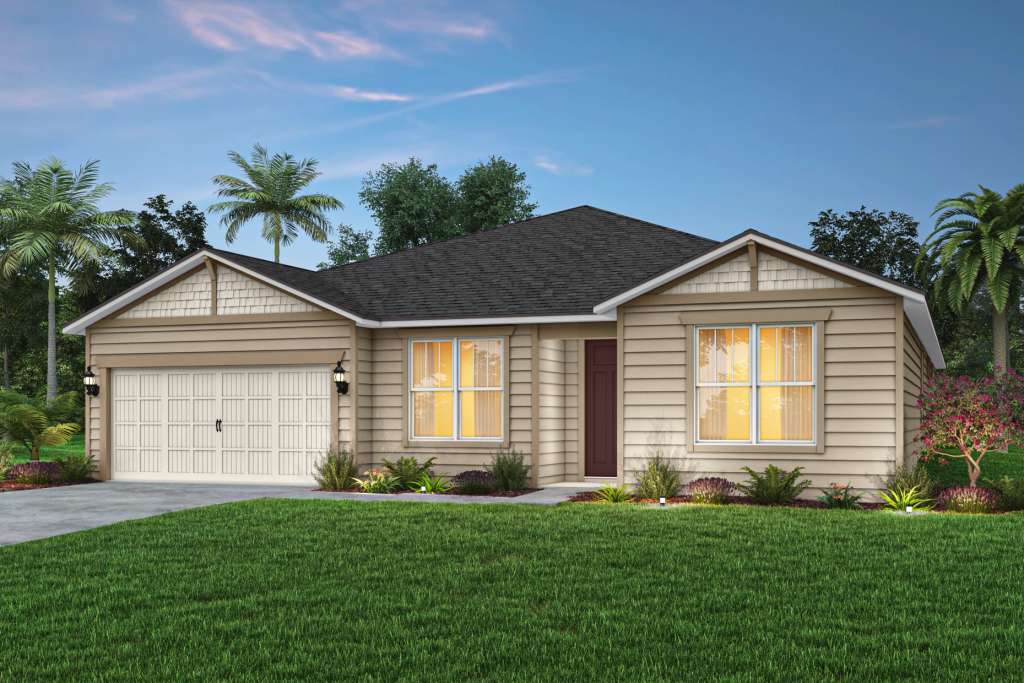
Quick Move-InHeston
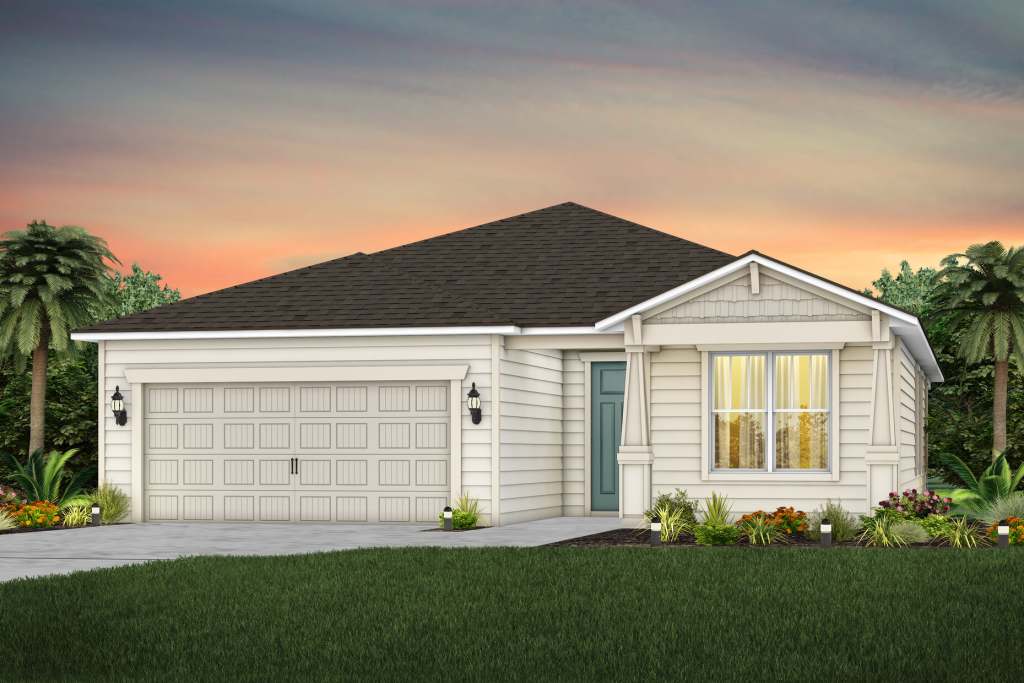
From$344,9904 Beds2 Baths2 Car garage1,775+ sq ftSingle-family at Hyland Trail. 2 Quick Move-In homes in this plan — ask the sales team about finishes and closing timelines.
Carousel — use arrows to browse images for this design, or tap the photo to open the floor plan.
Now BuildingMedina
From$374,9904 Beds3 Baths2 Car garage2,142+ sq ftSingle-family at Hyland Trail. 1 home is now building — ask the sales team for timelines and personalization options.
Carousel — use arrows to browse images for this design, or tap the photo to open the floor plan.

Ready to BuildAnniston


From$379,9903 Beds2.5 Baths3 Car garage2,016+ sq ftThe Anniston offers thoughtfully designed living with an open kitchen, café, and gathering room flow to a covered lanai, perfect for entertaining. A private Owner’s Suite, flexible front room, and spacious secondary bedrooms provide comfort and versatility for the way you live. It's in the Details The Mystique offers an elegant open-concept design that seamlessly blends style and functionality. A warm, inviting interior flows effortlessly into versatile living spaces, including a flexible room that can adapt to your needs. Perfectly suited for single-family living, it combines comfort, sophistication, and everyday practicality. Features Kitchen Gourmet Kitchen with Built-In Appliances Interior Open-Concept Living Office Space/Flex Room
Carousel — use arrows to browse images for this design, or tap the photo to open the floor plan.
Now BuildingTilden
From$384,9905 Beds3 Baths2 Car garage2,266+ sq ftSingle-family at Hyland Trail. 4 homes are now building — ask the sales team for timelines and personalization options.
Carousel — use arrows to browse images for this design, or tap the photo to open the floor plan.
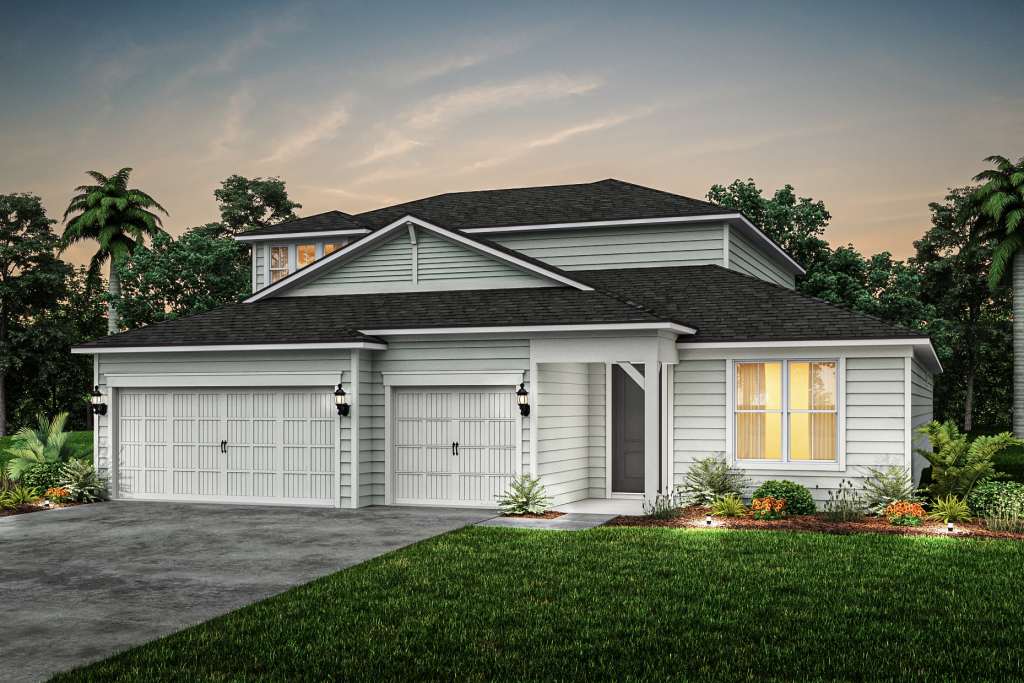
Ready to BuildMystique
From$384,9903 Beds3 Baths3 Car garage2,140+ sq ftThe Mystique showcases an elegant open-concept design that harmonizes style, comfort, and functionality. Its warm, inviting interior flows effortlessly into versatile living areas, including a flexible room that adapts to your lifestyle—whether as a home office, media space, or guest retreat. Perfectly suited for single-family living, it blends sophistication with everyday practicality. It's in the Details The Mystique offers an elegant open-concept design that seamlessly blends style and functionality. A warm, inviting interior flows effortlessly into versatile living spaces, including a flexible room that can adapt to your needs. Perfectly suited for single-family living, it combines comfort, sophistication, and everyday practicality. Features Kitchen Gourmet Kitchen with Built-In Appliances Interior Open-Concept Living Office Space/Flex Room
Carousel — use arrows to browse images for this design, or tap the photo to open the floor plan.
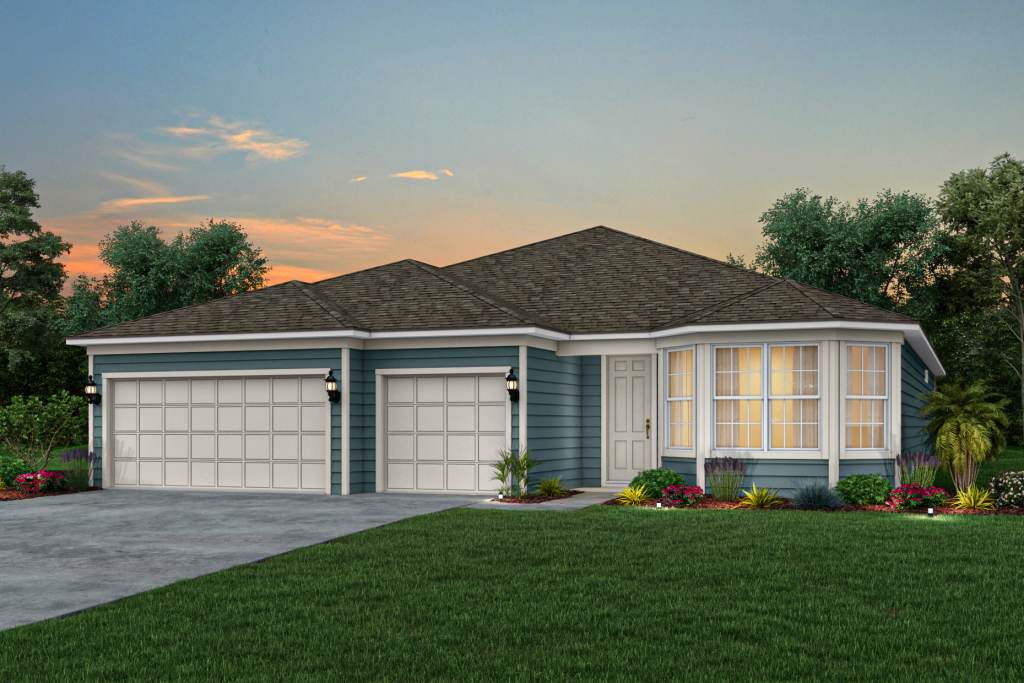
Ready to BuildAshby
From$394,9903–4 Beds2.5–3 Baths3 Car garage2,204+ sq ftThe Ashby floorplan features a stunning gourmet kitchen and café accompanied by a spacious gathering room perfect for entertaining friends and family. Unwind in a large owner’s suite with a walk-in closet and shower and utilize the spacious flex room as an optional in-home office or personal gym. Relax under your covered lanai on a large backyard ideal for adding a pool and outdoor entertaining. It's in the Details Family-living is made easy with this lovely single-story home. The covered lanai and open floorplan help to highlight its versatility and luxe appeal. Features Kitchen Gourmet Kitchen Interior Open-Concept Living Flex/Office Space
Carousel — use arrows to browse images for this design, or tap the photo to open the floor plan.
Ready to BuildConcord


From$409,9904 Beds3 Baths3 Car garage2,294+ sq ftIt's in the Details Introducing the new Concord AllGen floor plan. This single-story design is ideal for multi-generational families, featuring separate living spaces with a full bath and kitchenette for privacy and comfort. Perfect for hosting guests or extended family! Features Interior Kitchenette Separate All Gen Living Space Kitchen Stainless Steel Appliances
Carousel — use arrows to browse images for this design, or tap the photo to open the floor plan.
Ready to BuildEasley
From$419,9903–4 Beds2.5–3.5 Baths2 Car garage2,600+ sq ftThe spectacular Easley offers an abundance of space with a large gourmet kitchen featuring a wonderful café and kitchen island overlooking a spacious gathering room. Walk through stunning sliding glass doors in either the owner’s suite or gathering room to relax outside under your covered lanai. This home features a large backyard perfect for providing outdoor entertainment for friends and family. It's in the Details A modern, family focused, open floorplan design, that includes a spacious owner’s suite and walk-in closet, as well as a flex room and covered lanai. Features Kitchen Gourmet Kitchen Interior Open-Concept Design Flex/Office Space
Carousel — use arrows to browse images for this design, or tap the photo to open the floor plan.
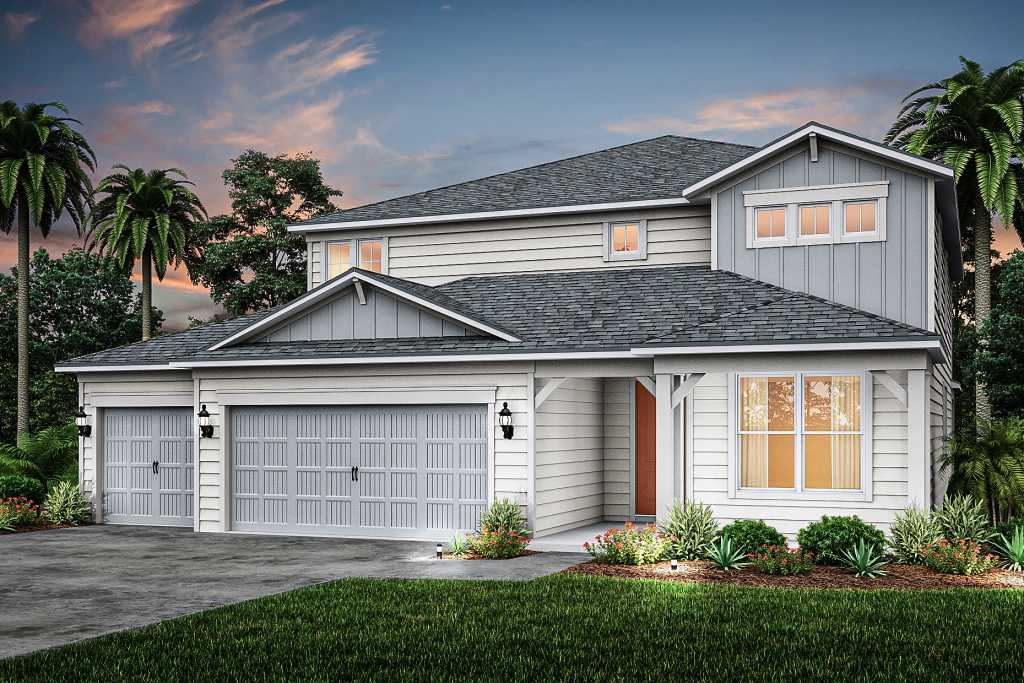
Ready to BuildAshby Grand
From$489,9904–5 Beds3.5–4.5 Baths3 Car garage3,187+ sq ftThe Ashby Grand features everything there is to love about the Ashby floorplan but with a bonus loft upstairs! This home offers a multitude of bedrooms upstairs and stunning gourmet kitchen and café. Unwind in a cozy owner’s suite that consists of a large walk-in shower/closet and provide the best outdoor entertainment under a large, covered lanai with optional patio extension perfect for a pool. It's in the Details A unique two-story floorplan rich with natural light, offering an abundance of storage, accompanied by a private upstairs loft, bedroom, and bath. Features Interior Open-Concept Design Spacious Upstairs Loft Kitchen Gourmet Kitchen
Carousel — use arrows to browse images for this design, or tap the photo to open the floor plan.
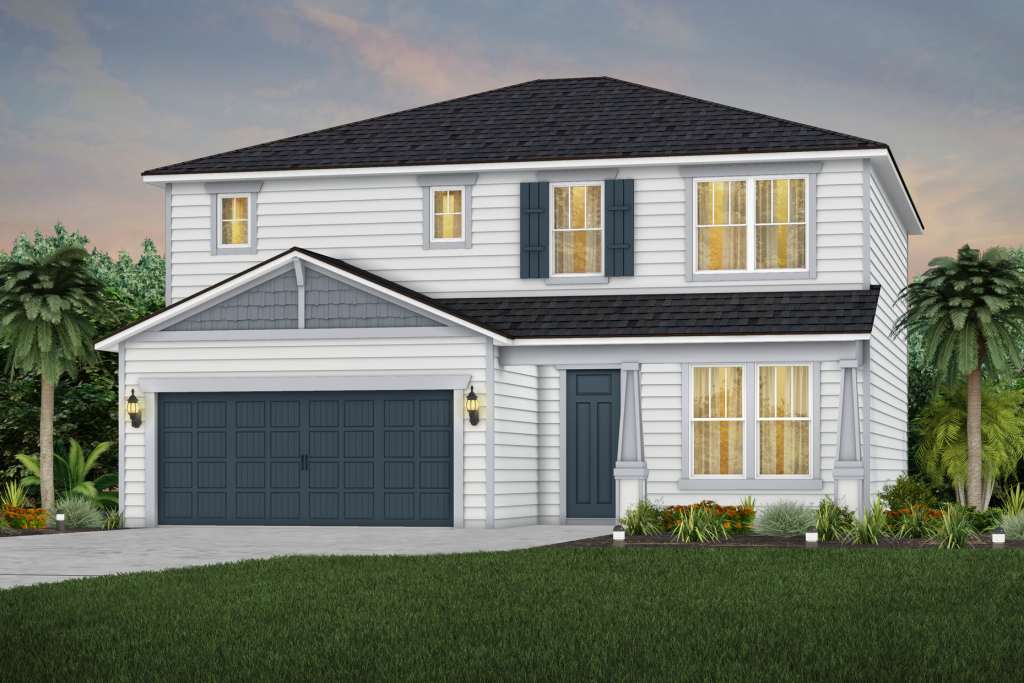
Ready to BuildYorkshire
From$504,9905 Beds3.5–4.5 Baths3 Car garage3,459+ sq ftThe best-selling Yorkshire home design utilizes the greatest use of space by providing ample walk-in closets in every bedroom and a beautiful gourmet kitchen with walk-in pantry and island overlooking a spacious gathering room. This home has storage conveniently located under the stairs and the option for a 4-foot garage extension to provide extra storage space or to park a longer vehicle. It's in the Details A modern, airy two-story plan with spacious gathering areas throughout, and the ease of upstairs laundry near the refined owner’s suite and bedrooms. Features Kitchen Gourmet Kitchen Interior Open-Concept Living Flex/Office Space
Carousel — use arrows to browse images for this design, or tap the photo to open the floor plan.
Ready to BuildSerena
From$524,9905 Beds3.5 Baths3 Car garage3,423+ sq ftIt's in the Details Introducing the new Serena AllGen floor plan—a two-story home designed for multi-generational living, with private living spaces, a full bath, and a kitchenette for added comfort and convenience. Features Kitchen Stainless Steel Appliances Interior AllGen Living Separate Kitchenette
Panoramic Map
Media
Project photo gallery
Click the large photo or a thumbnail to open the gallery viewer.
Prices and features may vary and are subject to change. Photos are for illustrative purposes only. Legal disclaimers.