

Waterstone

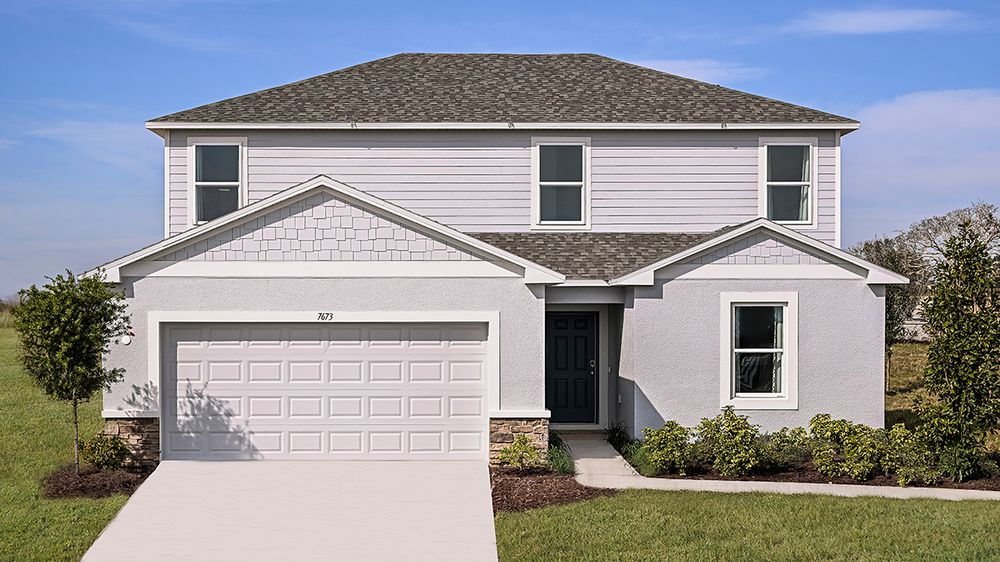
Discover the charm of Waterstone in Groveland, crafted by Taylor Morrison, where you can enjoy amenities like a park, dog park, and playground, all in a pet-friendly environment!
A new Taylor Morrison community is coming soon to Lake County! Spanning over 400 acres, Waterstone will seamlessly flow into the natural landscape of Mascotte, Florida. Surrounded by the rolling hills of Lake County, residents can also enjoy nearby lakes including Cherry Lake and Lake Minneola. Waterstone’s premier location, on Villa City Road, will afford convenient access to the Western Beltway, the Florida’s Turnpike and State Roads 50 and 19.
Stay in the know!
Enjoy the convenience of nearby Historic Downtown Clermont, the Groveland Historical Museum, shopping centers, and the abundant parks and recreation of Lake County. Our thoughtfully designed floor plans will offer open concept layouts with spacious great rooms, chef-inspired kitchens, luxurious primary suites and beautiful craftsman style exteriors. Plus, Waterstone will be a natural gas community and planned amenities will include a pool with cabana, dog park, Nature Play Space and numerous National Wildlife Federation monarch butterfly gardens.
PLANNED AMENITIES
Exquisite amenities are coming soon. You'll always have something to do near your new home.
- Butterfly garden
- Dog park
- Playground
- Pool
Amenities
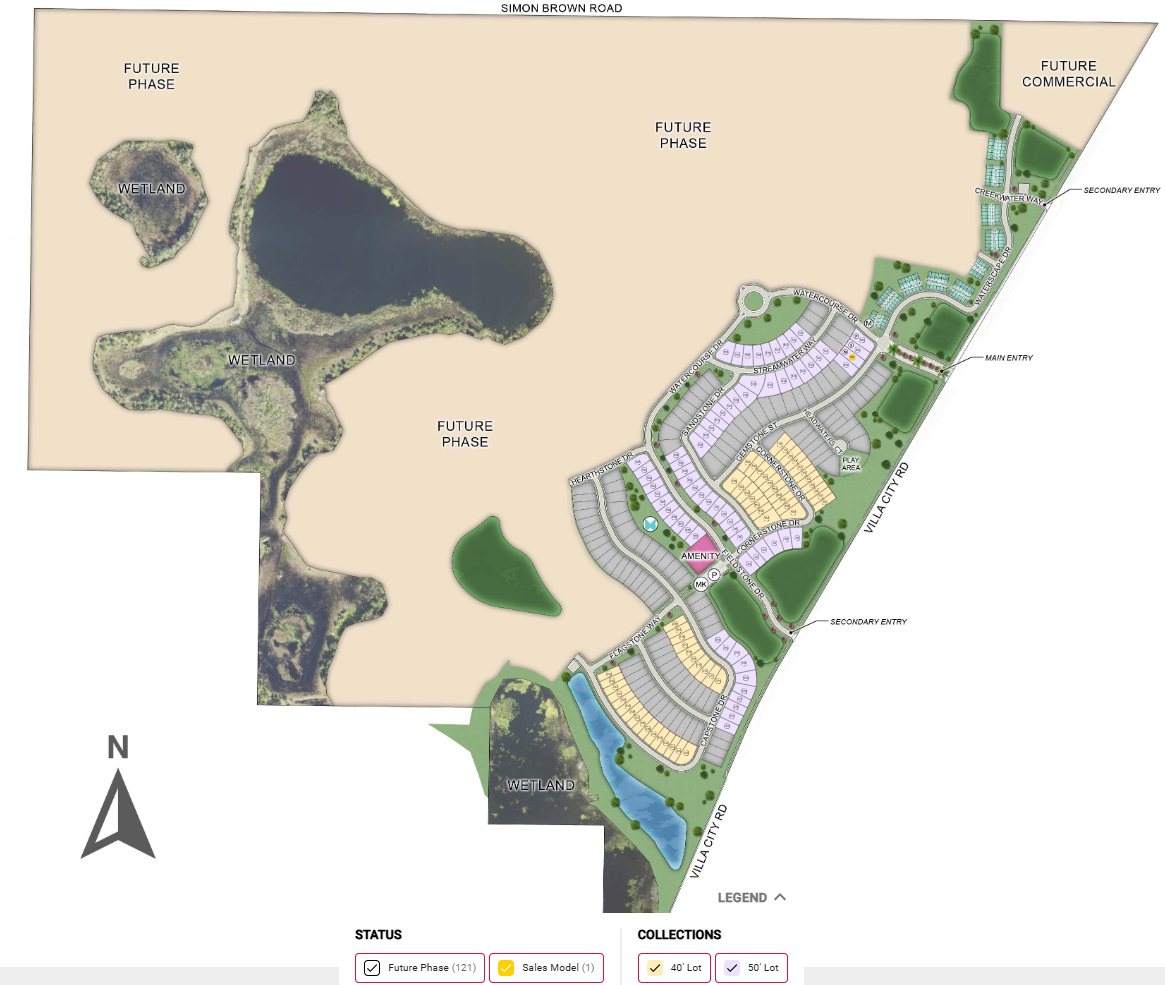
Site Plan
Home designs (22)
4 Quick Move-In lots across 4 plans — open Quick Move-In.
Carousel — use arrows to browse images for this design, or tap the photo to open the floor plan.
Quick Move-InMaple
Inquire3 Beds2.5 Baths2 Car garage1,853+ sq ftSingle-family at Waterstone. 1 Quick Move-In home in this plan — ask the sales team about finishes and closing timelines.
Carousel — use arrows to browse images for this design, or tap the photo to open the floor plan.
Ready to BuildSpruce
Inquire3 Beds2 Baths2 Car garage1,603+ sq ftSingle-family layout at Waterstone. Explore elevations, included features, and personalization options with our sales team.
Carousel — use arrows to browse images for this design, or tap the photo to open the floor plan.
Ready to BuildAzalea
Inquire5 Beds3 Baths2 Car garage2,287+ sq ftSingle-family layout at Waterstone. Explore elevations, included features, and personalization options with our sales team.
Carousel — use arrows to browse images for this design, or tap the photo to open the floor plan.
Quick Move-InCypress
Inquire4 Beds2 Baths2 Car garage1,848+ sq ftSingle-family at Waterstone. 1 Quick Move-In home in this plan — ask the sales team about finishes and closing timelines.
Carousel — use arrows to browse images for this design, or tap the photo to open the floor plan.
Ready to BuildMagnolia
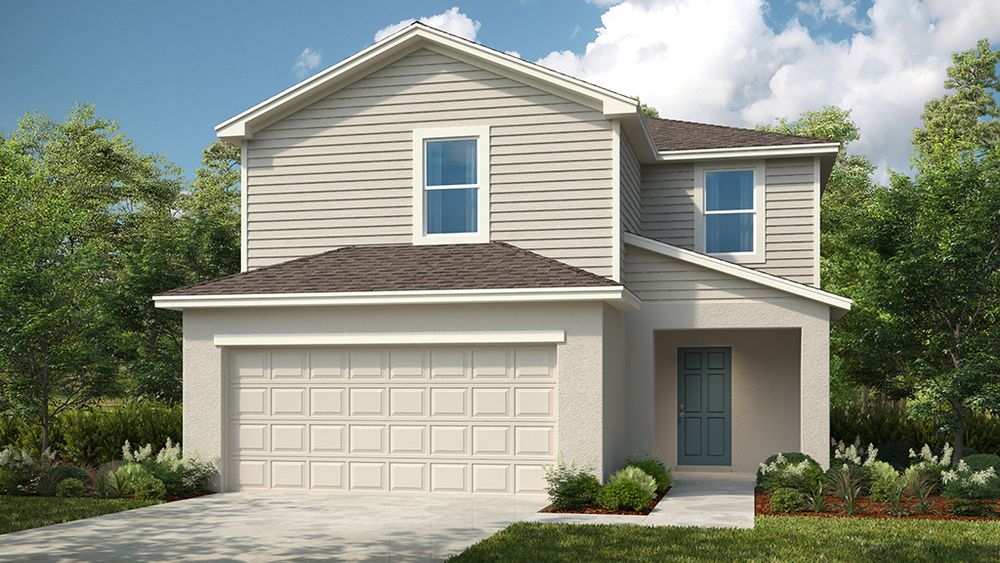
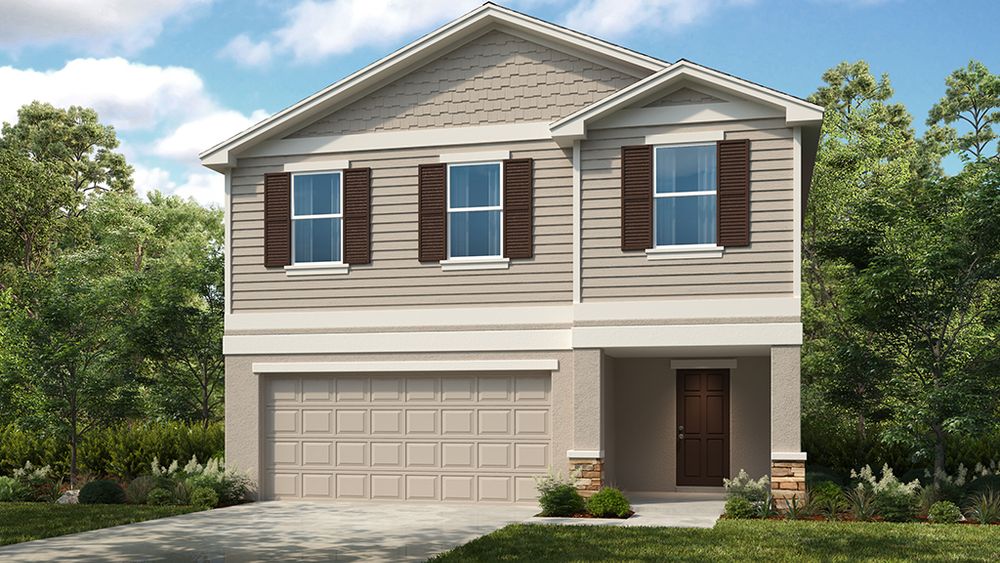
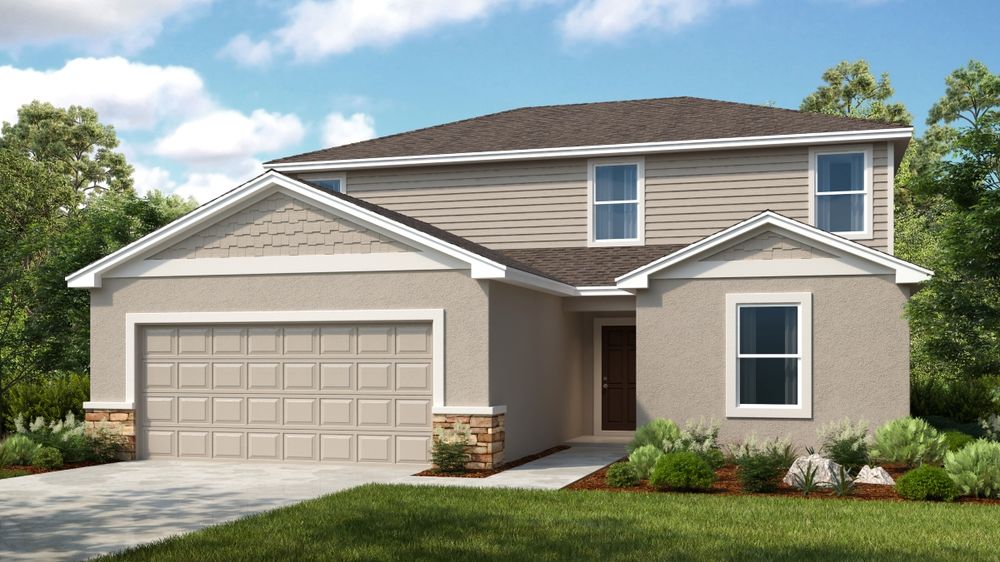
Inquire4 Beds3 Baths2 Car garage2,106+ sq ftThe Maple floor plan is thoughtfully-designed and a distinguished part of the new collection of homes coming to Waterstone. Offering 1,853 sq. ft. of living space, the home boasts 3 bedrooms, 2.5 bathrooms, a 2-car garage, and many more gorgeous features! Step into your new home through the foyer with nearby half-bath, opening to an expansive gathering space alongside the kitchen and dining area. Upstairs lies a primary suite and two additional bedrooms. Notably, a lanai can be added to the home design to complete it for true indoor/outdoor Florida living!
Carousel — use arrows to browse images for this design, or tap the photo to open the floor plan.
Ready to BuildElm
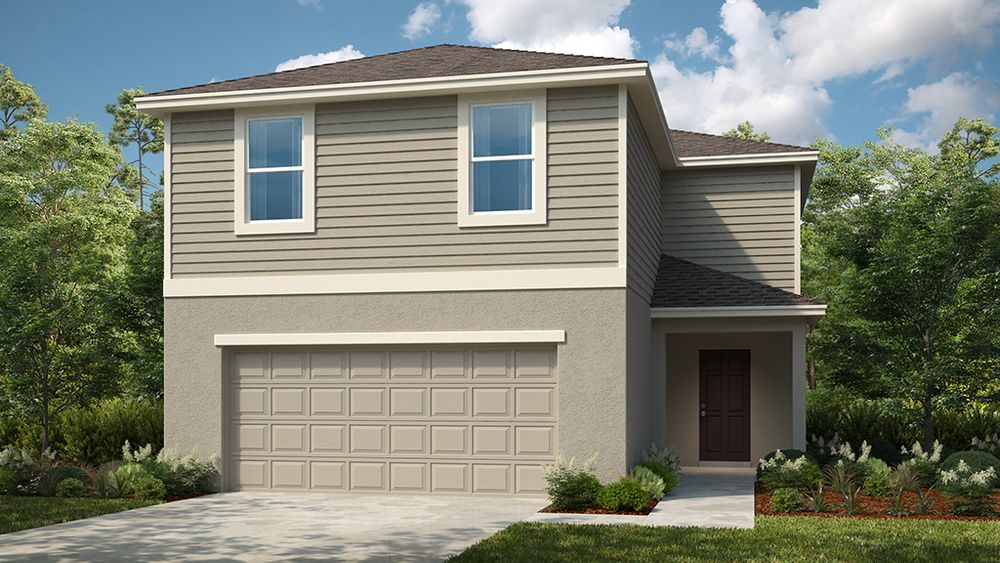
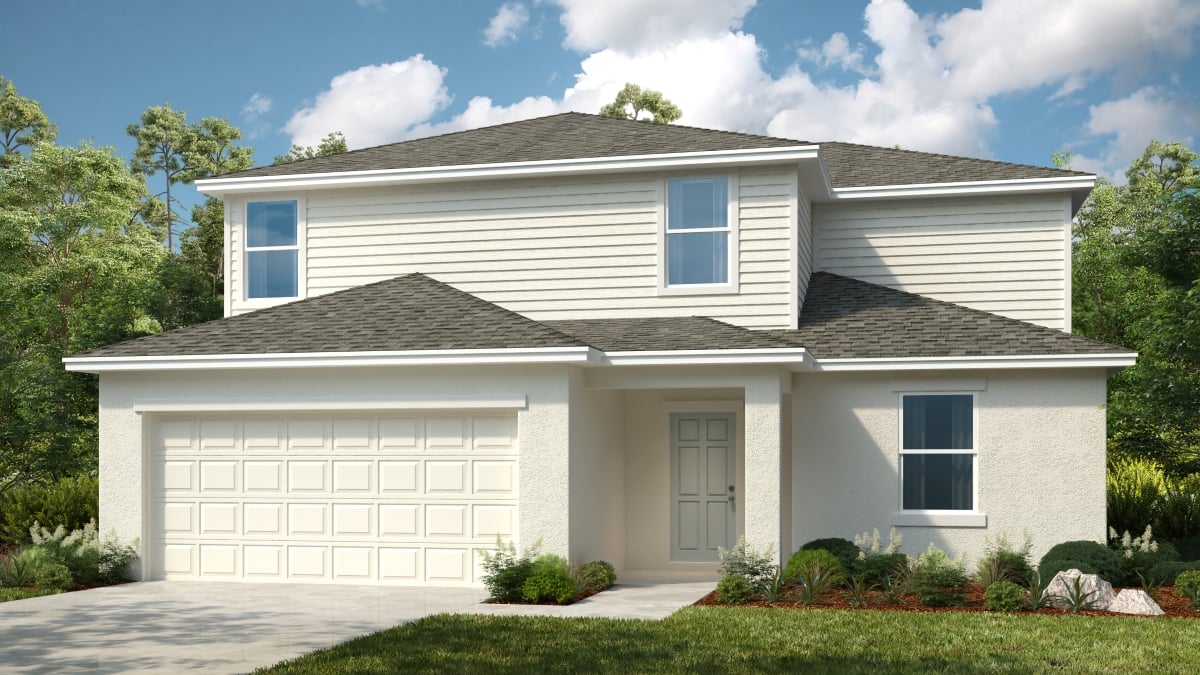
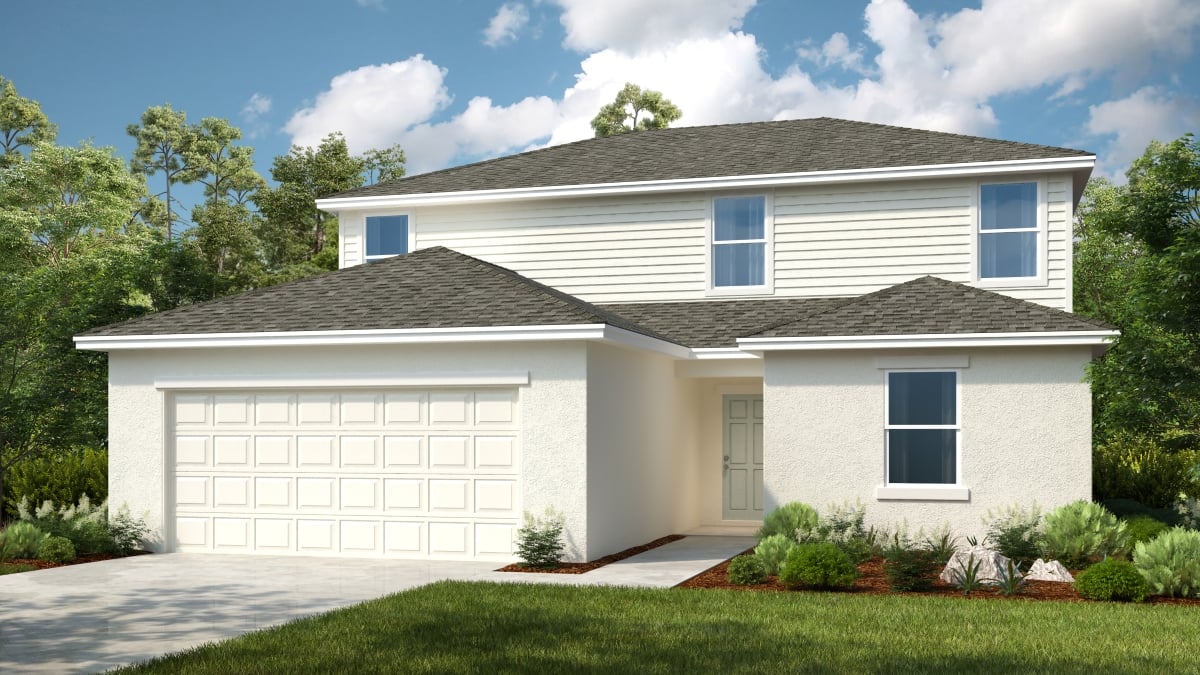
Inquire4 Beds2.5 Baths2 Car garage2,271+ sq ftThe gorgeous two-story Elm floor plan in Waterstone features 2,271 square feet of open-concept living space with 4 bedrooms, 2.5 bathrooms, a loft, 2-car garage, and many more noteworthy features! Downstairs is a foyer, great room, dining space, kitchen and half-bath, while the upstairs includes a loft, three secondary bedrooms, and a bathroom. Your primary suite oasis is also located upstairs and includes a spacious primary bathroom with dual vanity sinks, a walk-in shower and closet. Plus, the home is complete with a patio for true indoor/outdoor living, perfect for enjoying the warm Florida weather!
Carousel — use arrows to browse images for this design, or tap the photo to open the floor plan.
Ready to BuildCottonwood
Inquire4 Beds3 Baths2 Car garage2,303+ sq ftSingle-family layout at Waterstone. Explore elevations, included features, and personalization options with our sales team.
Carousel — use arrows to browse images for this design, or tap the photo to open the floor plan.
Ready to BuildSherwood
Inquire5 Beds3.5 Baths2 Car garage2,516+ sq ftSingle-family layout at Waterstone. Explore elevations, included features, and personalization options with our sales team.
Carousel — use arrows to browse images for this design, or tap the photo to open the floor plan.
Ready to BuildHolly
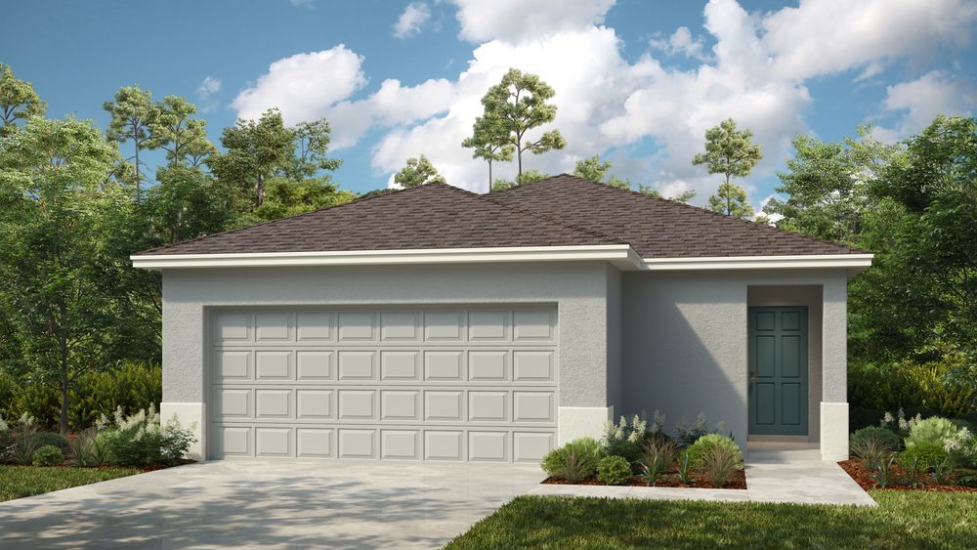
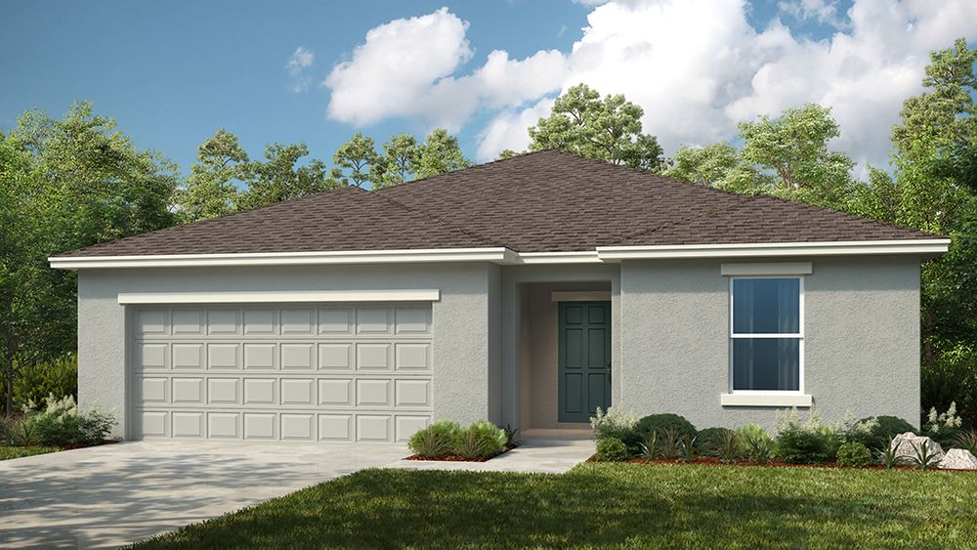
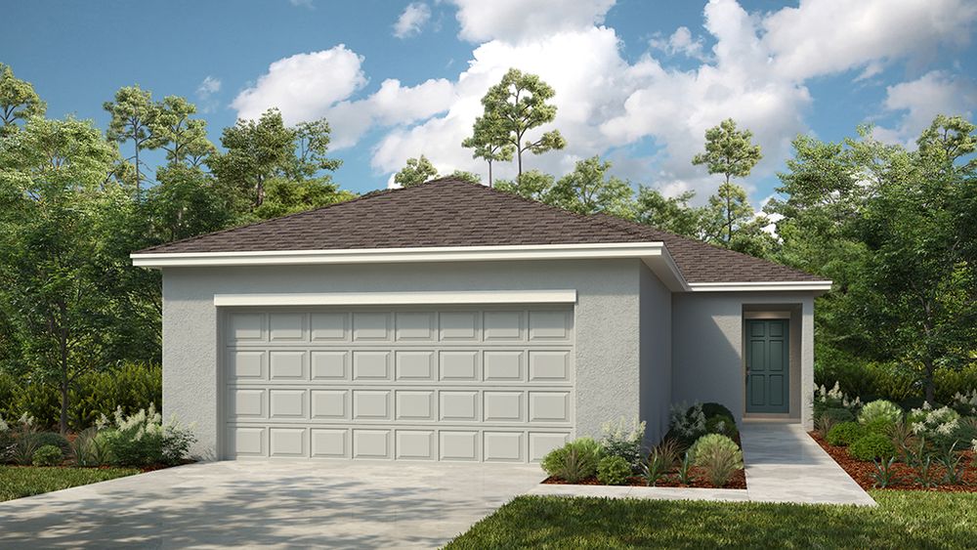
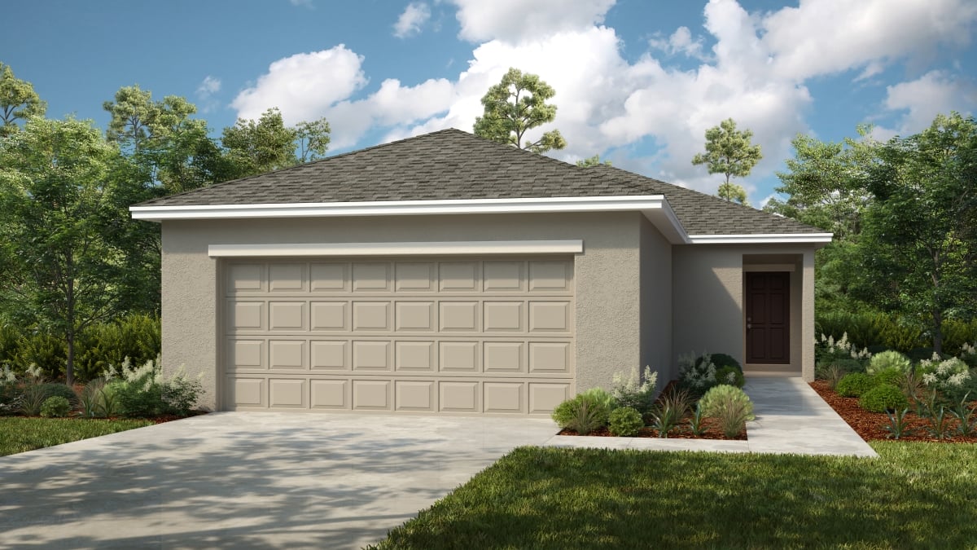
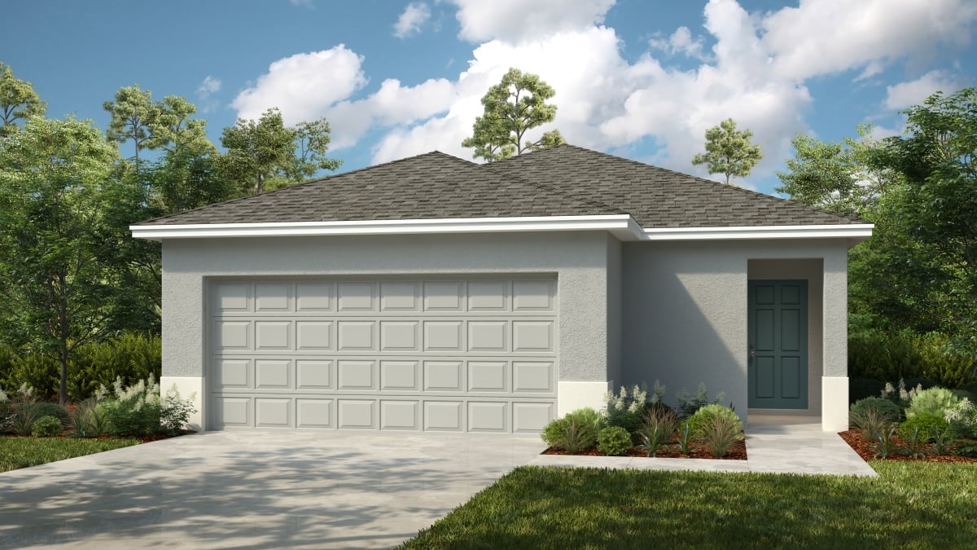
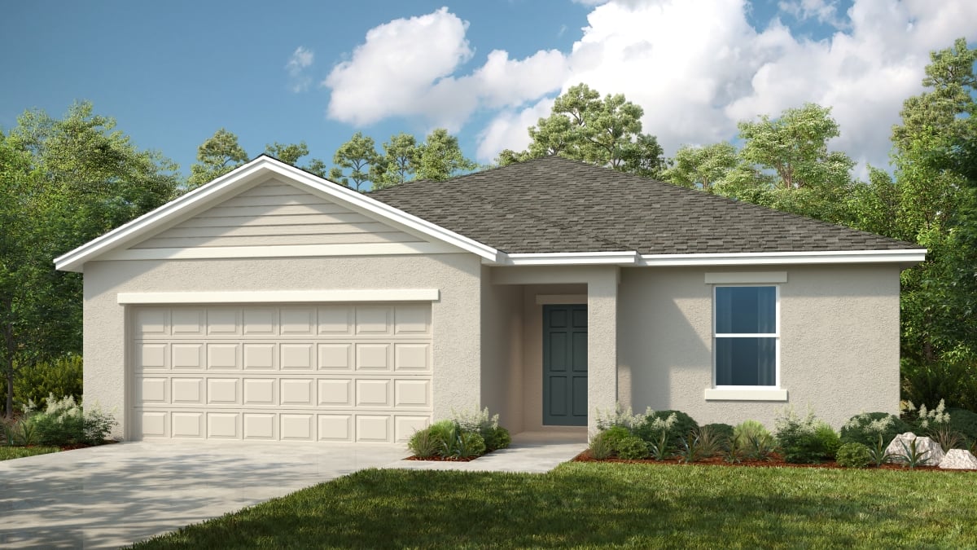
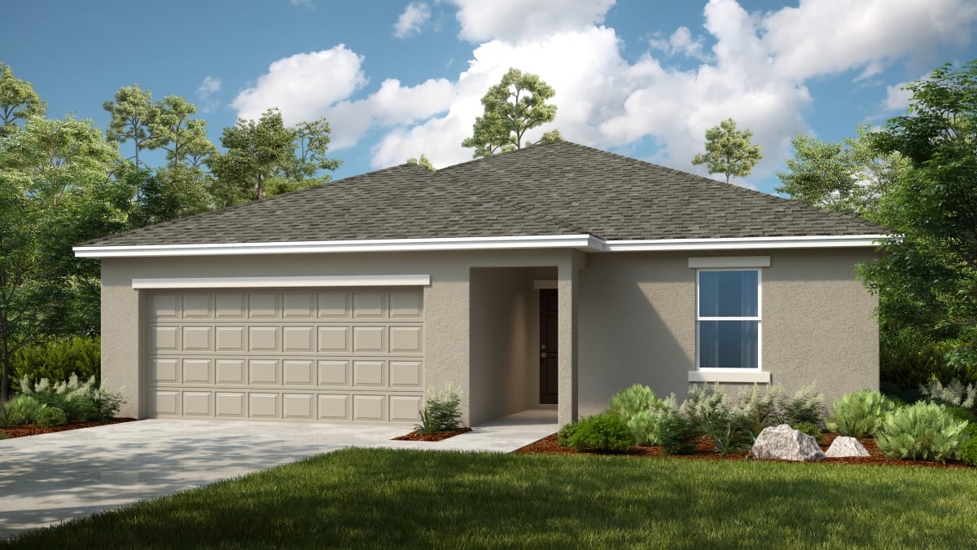
Inquire3 Beds2 Baths2 Car garage1,455+ sq ftThe Holly is a beautiful home design in Waterstone features 1,455 square feet of open-concept living space. The home brings forward 3 bedrooms, 2 bathrooms, a 2-car garage, and more! Through the foyer, you'll find the kitchen overlooks the dining and great room, which leads out to the patio for true indoor/outdoor living, and perfect for enjoying the warm Florida weather. The laundry room sits between the kitchen and 2-car garage. Two secondary bedrooms share a bathroom, and the primary suite is tucked privately away at the back of the home. Learn even more about the Holly coming soon to Waterstone.
Carousel — use arrows to browse images for this design, or tap the photo to open the floor plan.
Ready to BuildFinch
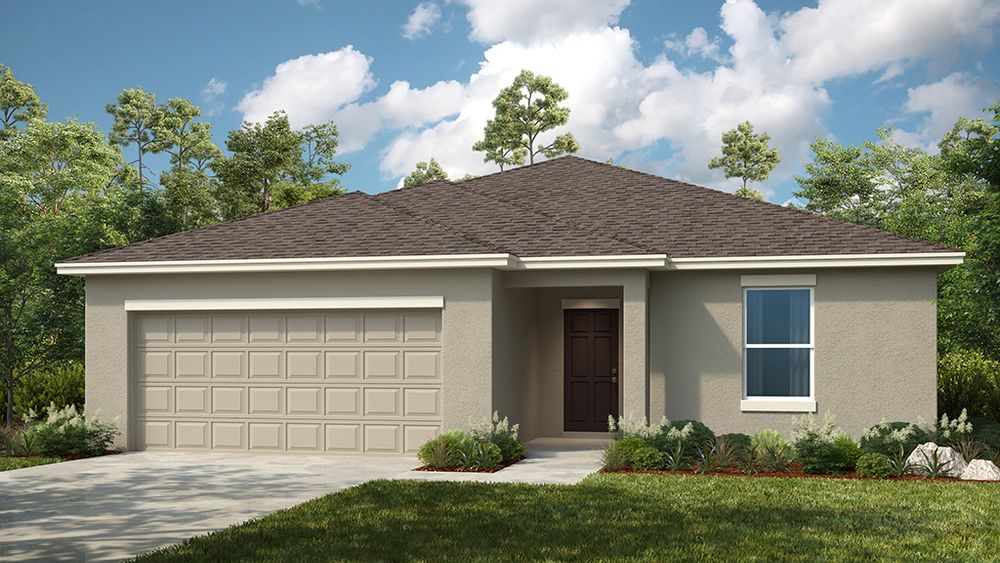
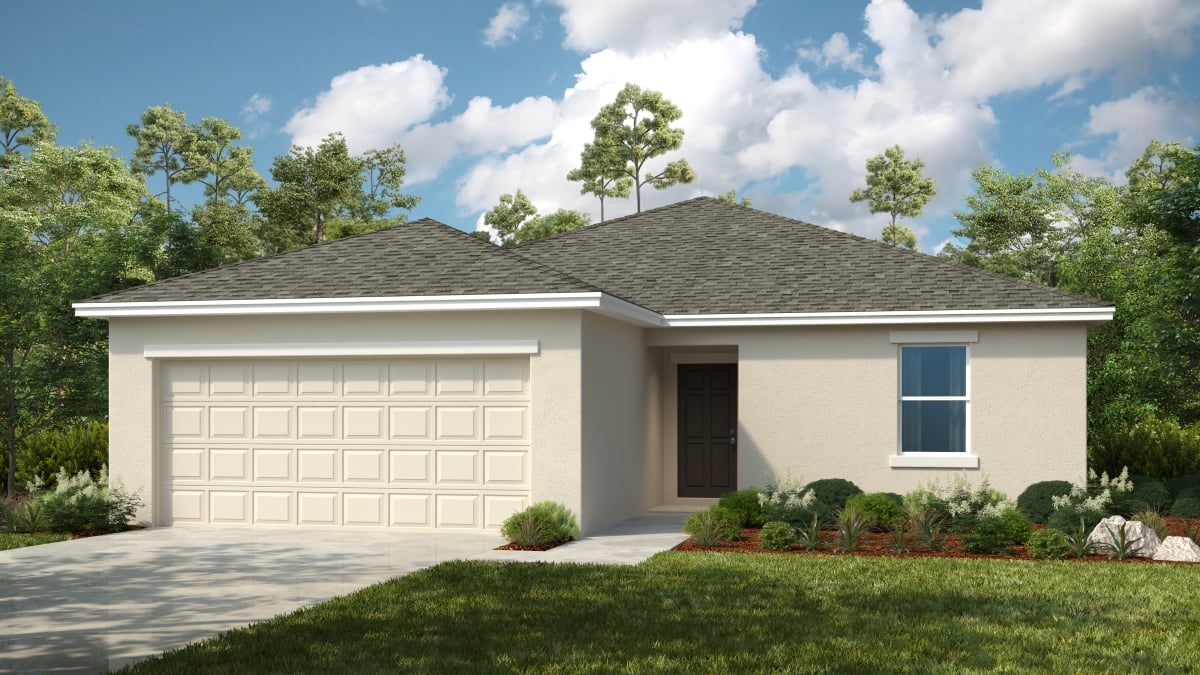
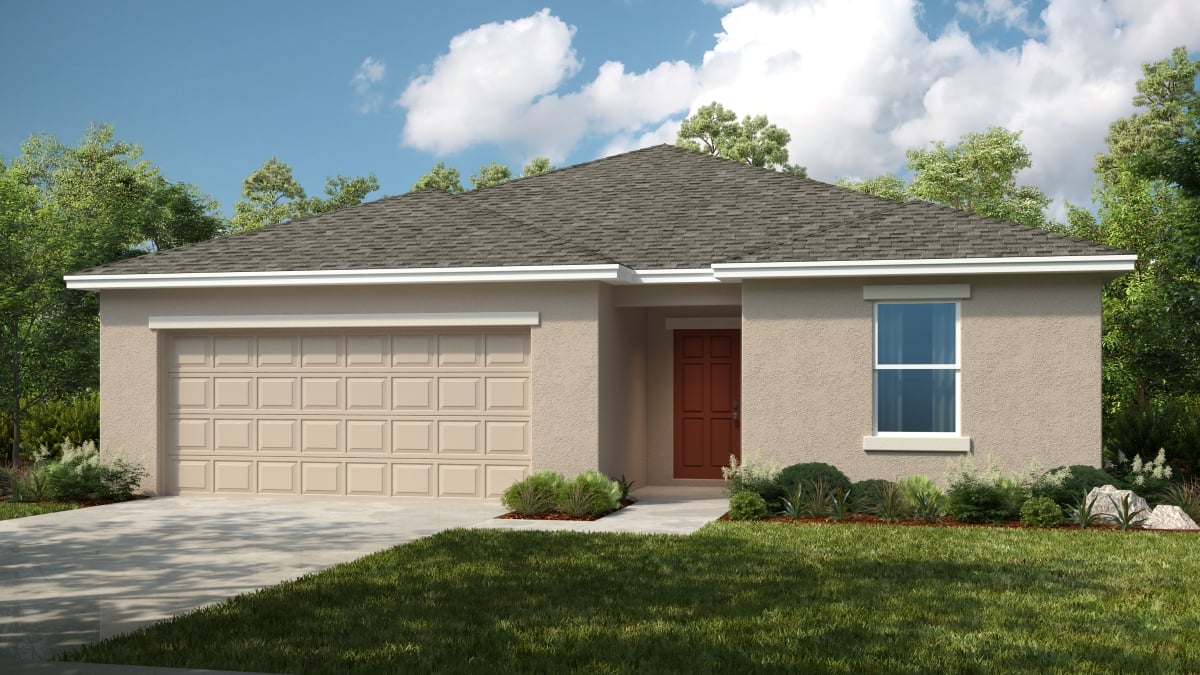
From$329,9993 Beds2 Baths2 Car garage1,476+ sq ftFinch is a thoughtfully designed single-story home offering 1,476 sq. ft. of optimized living space. From the welcoming foyer, you’ll step into an open-concept dining and great room—perfect for gatherings and everyday living. The kitchen seamlessly connects to this space, featuring a central prep island, a walk-in corner pantry, and abundant natural light from a sliding glass door that opens to the back patio. The private primary suite is tucked away on one side of the home, opposite two secondary bedrooms and a full bath. The primary bath includes dual vanities, a large shower, a spacious walk-in closet, and a convenient linen closet. For added functionality, the laundry room is located off the foyer and provides direct access to the 2-car garage—ideal for keeping outdoor gear and sports equipment organized.
Carousel — use arrows to browse images for this design, or tap the photo to open the floor plan.
Ready to BuildBlackbird
From$332,9993 Beds2 Baths2 Car garage1,453+ sq ftThe Blackbird is a beautiful home design featuring 1,453 square feet of open-concept living space. The home brings forward 3 bedrooms, 2 bathrooms, a 2-car garage, and more! Through the foyer, you'll find the kitchen overlooks the dining and great room, which leads out to the patio for true indoor/outdoor living, and perfect for enjoying the warm Florida weather. The laundry room sits between the kitchen and 2-car garage. Two secondary bedrooms share a bathroom, and the primary suite is tucked privately away at the back of the home.
Carousel — use arrows to browse images for this design, or tap the photo to open the floor plan.
Ready to BuildCanary
From$346,9993 Beds2 Baths2 Car garage1,603+ sq ftThe Canary is truly a remarkable floor plan featuring 1,603 square feet of open-concept living space with 3 bedrooms, 2 bathrooms, a flex room, 2-car garage, and more! Through the foyer lies a flex space, leading to the kitchen area. Two bedrooms are off the kitchen, while your primary suite lies in the rear of the home off of the great room. Plus, a patio completes the home for true indoor/outdoor living, perfect for entertaining guests and enjoying the warm Florida weather.
Carousel — use arrows to browse images for this design, or tap the photo to open the floor plan.
Quick Move-InGoldfinch
From$349,9994 Beds2 Baths2 Car garage1,813+ sq ftSingle-family at Waterstone. 1 Quick Move-In home in this plan — ask the sales team about finishes and closing timelines.
Carousel — use arrows to browse images for this design, or tap the photo to open the floor plan.
Ready to BuildDove
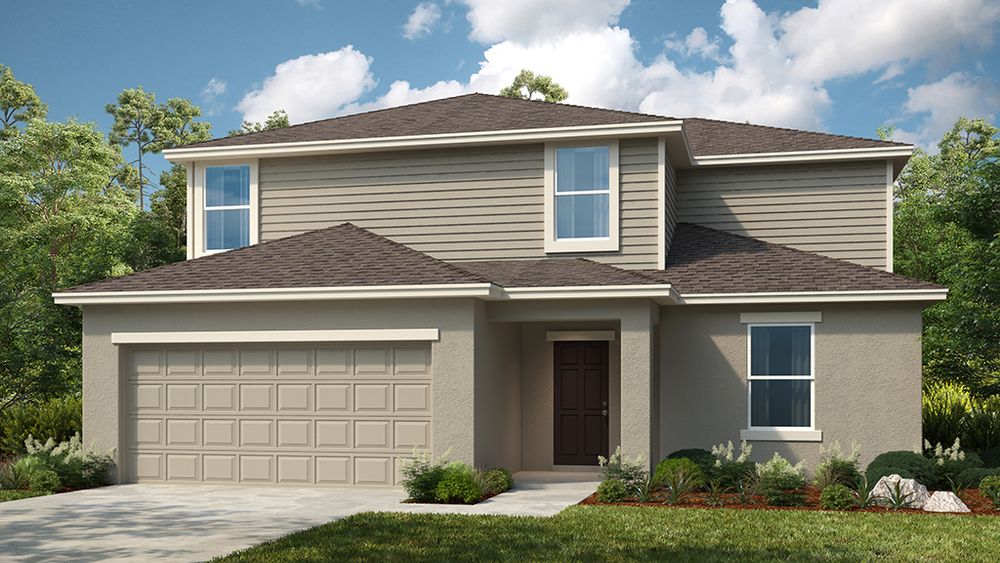
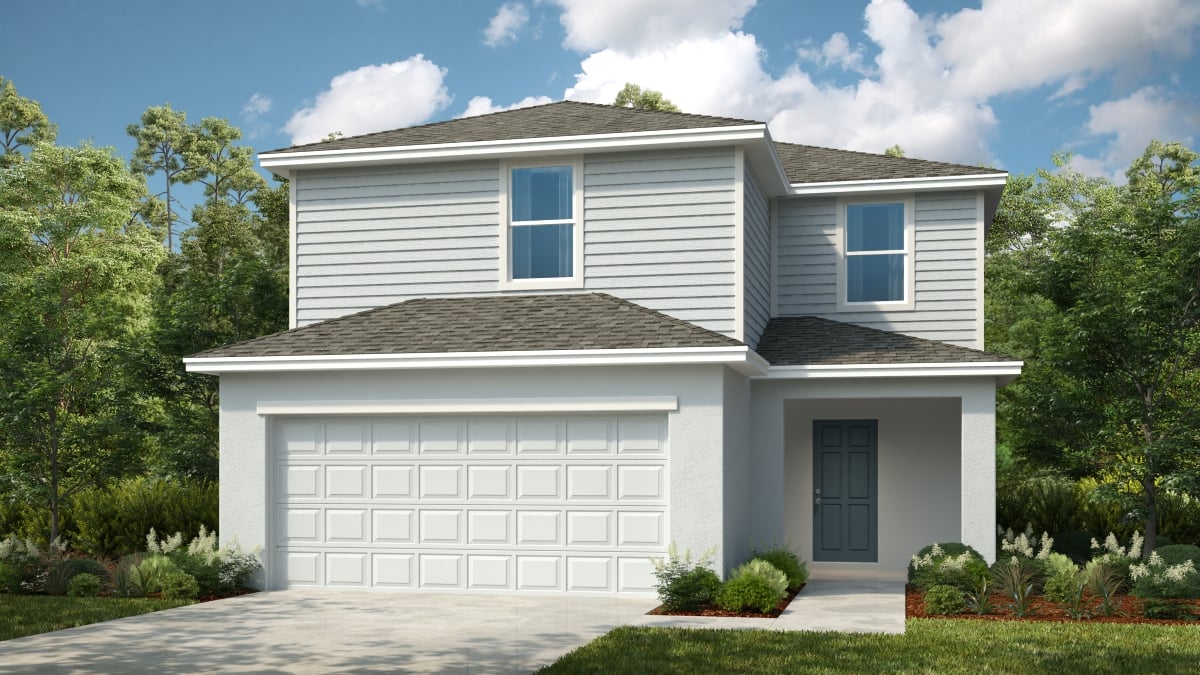
From$362,9993 Beds2.5 Baths2 Car garage1,850+ sq ftIntroducing The Dove – a beautifully designed two-story home offering 1,850 square feet of modern living space with 3 bedrooms, 2.5 bathrooms, and a 2-car garage. On the first floor, you’ll enjoy an open-concept layout featuring a spacious great room, dining area, and a stylish kitchen with a large island—perfect for entertaining. Step outside to your private patio for seamless indoor/outdoor Florida living. A convenient half bath off the foyer and direct access to the 2-car garage complete this level. Upstairs, your primary suite retreat includes a spacious bathroom with a walk-in shower, dual vanity sinks, and a generous walk-in closet. The second floor also offers two secondary bedrooms, an additional full bathroom, and a laundry closet for added convenience.
Carousel — use arrows to browse images for this design, or tap the photo to open the floor plan.
Ready to BuildHummingbird
From$364,9994 Beds3 Baths2 Car garage2,075+ sq ftThe Hummingbird offers 2,075 sq. ft. of thoughtfully designed living space in a single-story layout with 4 bedrooms, 3 bathrooms, and a 2-car garage. From the foyer, you’ll find a secondary bedroom and full bath on one side, while the opposite hallway leads to two additional bedrooms, another full bath, and the laundry room with direct access to the garage. The heart of the home features an open-concept design where the dining area flows into the great room and a well-appointed kitchen with a central island and walk-in pantry. A sliding glass door opens to the lanai, perfect for enjoying Florida’s indoor-outdoor lifestyle. The private primary suite is tucked away at the back of the home, offering a bathroom with dual vanities, a walk-in shower, and a spacious walk-in closet.
Carousel — use arrows to browse images for this design, or tap the photo to open the floor plan.
Ready to BuildHawk
From$369,9994 Beds2 Baths2 Car garage2,078+ sq ftHawk offers 2,078 sq. ft. of thoughtfully designed living space in a stylish single-story layout. This home features 4 bedrooms, 2 bathrooms, a versatile flex room, and a 2-car garage—perfect for modern living. From the foyer, you’ll find convenient access to the garage, three secondary bedrooms, a full bath, the flex space, and the laundry room. Beyond the flex space, the open-concept kitchen boasts a central island and a walk-in pantry, flowing seamlessly into the dining area and great room. A sliding glass door leads to the lanai, creating an ideal space for indoor-outdoor entertaining. The private primary suite is tucked away at the back of the home, featuring a bathroom with dual vanities, a large walk-in shower, and a spacious walk-in closet.
Carousel — use arrows to browse images for this design, or tap the photo to open the floor plan.
Quick Move-InKingfisher
From$384,9995 Beds3 Baths2 Car garage2,287+ sq ftSingle-family at Waterstone. 1 Quick Move-In home in this plan — ask the sales team about finishes and closing timelines.
Carousel — use arrows to browse images for this design, or tap the photo to open the floor plan.
Ready to BuildCardinal
From$389,9994 Beds3 Baths2 Car garage2,308+ sq ftDiscover the two-story Cardinal floor plan, offering 2,308 square feet of thoughtfully designed living space. This home features 4 bedrooms, 3 bathrooms, a loft, and a 2-car garage—plus plenty of details you’ll love! On the first floor, you’ll find a welcoming foyer, an open-concept great room, dining area, and a modern kitchen perfect for entertaining. There’s also a convenient secondary bedroom and full bathroom, ideal for guests or a home office. Upstairs, your primary suite oasis awaits, complete with a spacious bathroom featuring dual vanities, a walk-in shower, and a generous walk-in closet. The second floor also includes two additional bedrooms, a third full bathroom, a loft for flexible living space, and a laundry room for added convenience. To top it off, enjoy true indoor-outdoor living with a private patio—perfect for soaking up the warm Florida sunshine!
Carousel — use arrows to browse images for this design, or tap the photo to open the floor plan.
Ready to BuildEagle
From$395,9994 Beds2.5 Baths2 Car garage2,271+ sq ftThe two-story Eagle floor plan offers 2,271 square feet of thoughtfully designed, open-concept living space featuring 4 bedrooms, 2.5 bathrooms, a versatile loft, and a 2-car garage. On the first floor, you’ll find a welcoming foyer that flows into a spacious great room, dining area, and modern kitchen, plus a convenient half bath. Upstairs, enjoy a flexible loft space, three secondary bedrooms, a full bathroom, and laundry room. Your private primary suite is also located upstairs and includes a spacious bathroom with dual vanity sinks, a walk-in shower, and a generous walk-in closet. To top it off, the home includes a relaxing patio for seamless indoor/outdoor living—perfect for soaking up the beautiful Florida sunshine!
Carousel — use arrows to browse images for this design, or tap the photo to open the floor plan.
Ready to BuildOriole
From$399,9994 Beds2.5 Baths2 Car garage2,514+ sq ftThe Oriole is a thoughtfully designed two-story home offering 4 bedrooms, 2.5 bathrooms, a flex space, and a 2-car garage across 2,514 square feet. On the first floor, an inviting foyer opens to a versatile flex room, followed by a half bath, a linen closet, and an additional storage closet for convenience. The open-concept layout features a modern kitchen with an island and walk-in pantry, a dining area, and a spacious great room that flows to the outdoor patio, perfect for entertaining. The garage entry is located off the dining room for easy access. Upstairs, you’ll find a loft, three secondary bedrooms, and a full bathroom, along with a primary suite featuring a large walk-in closet, a walk-in shower, dual vanity sinks, and a linen closet. A laundry room completes the second floor, making everyday living effortless.
Carousel — use arrows to browse images for this design, or tap the photo to open the floor plan.
Ready to BuildFalcon
From$407,9995 Beds3.5 Baths2 Car garage2,471+ sq ftThe two-story Falcon floor plan in Firethorn features 2,471 square feet of open-concept living space, presenting 5 bedrooms, 3.5 bathrooms, a loft, 2-car garage, and many more memorable details. Downstairs includes a foyer, great room, a secondary bedroom with ensuite bathroom, kitchen and dining space alongside laundry and half-bath, while upstairs includes a loft space and three secondary bedrooms that share a bathroom. The primary suite is also nestled upstairs and includes a primary bathroom with dual vanity sinks, a walk-in shower, and spacious walk-in closet.
Carousel — use arrows to browse images for this design, or tap the photo to open the floor plan.
Ready to BuildMacaw
From$414,9996 Beds5 Baths2 Car garage3,001+ sq ftThe Macaw is a spacious two-story home featuring 6 bedrooms, 5 bathrooms, and a 2-car garage across 3,001 square feet of well-designed living space. On the first floor, a welcoming foyer leads to a secondary bedroom and full bathroom, perfect for guests. Just beyond the stairs, the open-concept layout includes a modern kitchen with an island and walk-in pantry, a dining area, and a great room that opens to an outdoor patio. Another secondary bedroom and bathroom are located off the great room, opposite the kitchen, and the 2-car garage is easily accessible from this area. Upstairs, you’ll find a versatile loft, a primary suite with a large walk-in closet, and a primary bathroom featuring a walk-in shower and dual vanity sinks. The second floor also includes three additional bedrooms and two full bathrooms, providing plenty of space for guests.
Media
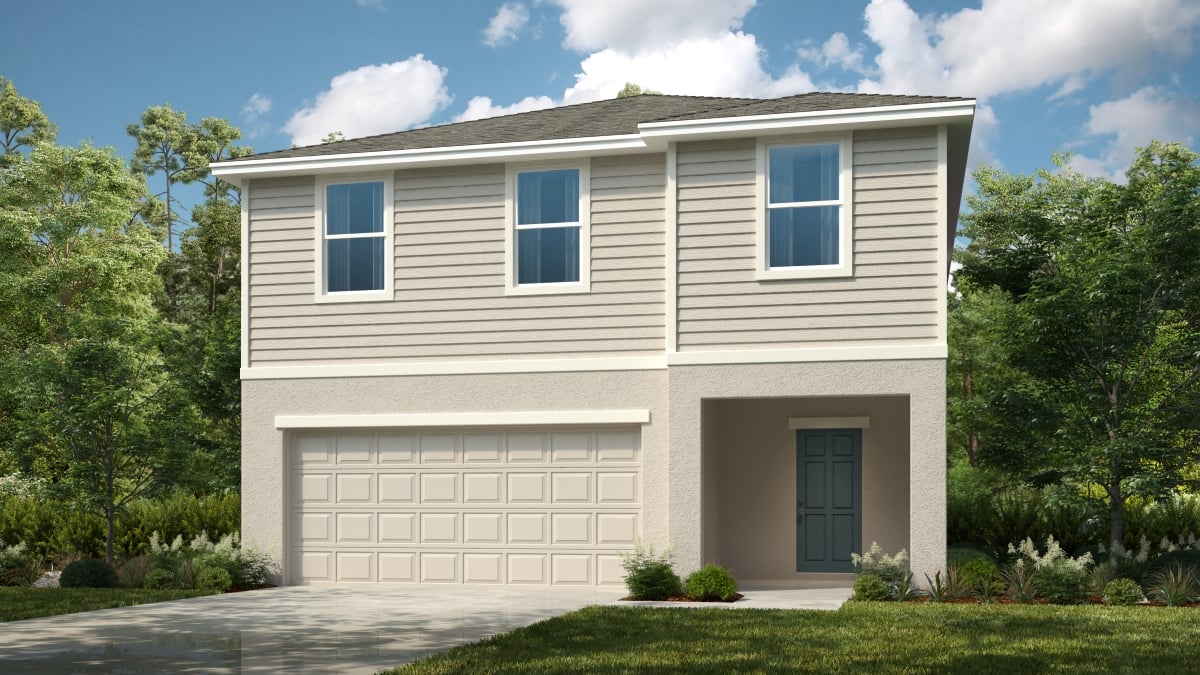
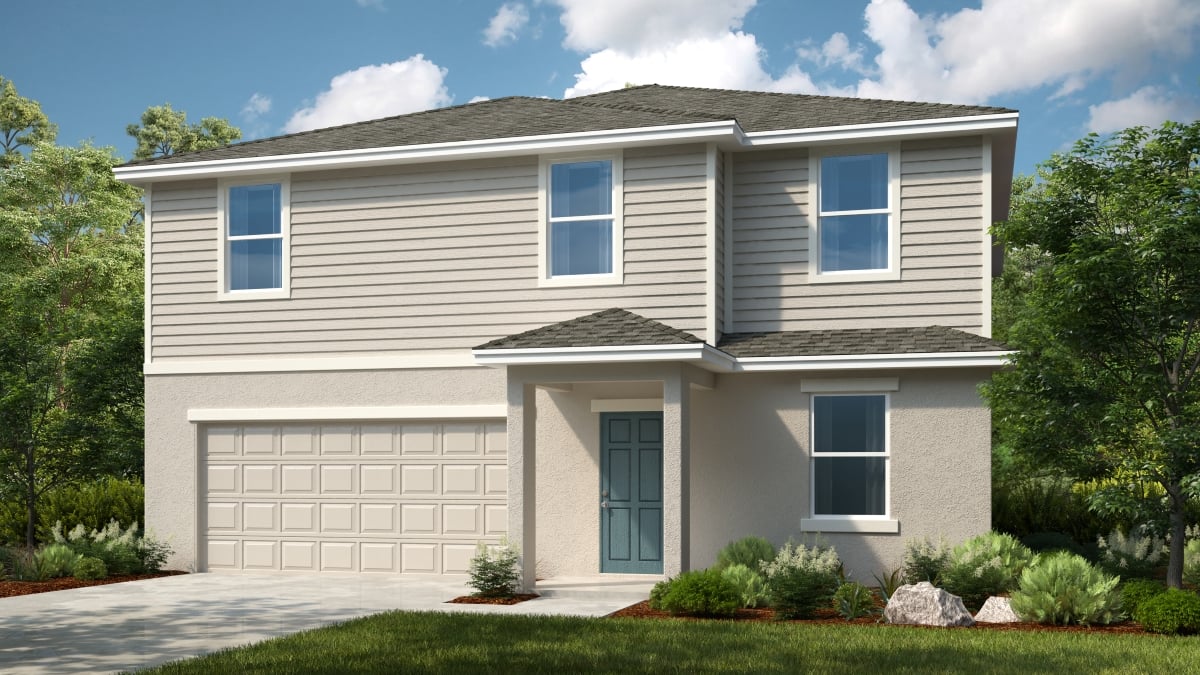
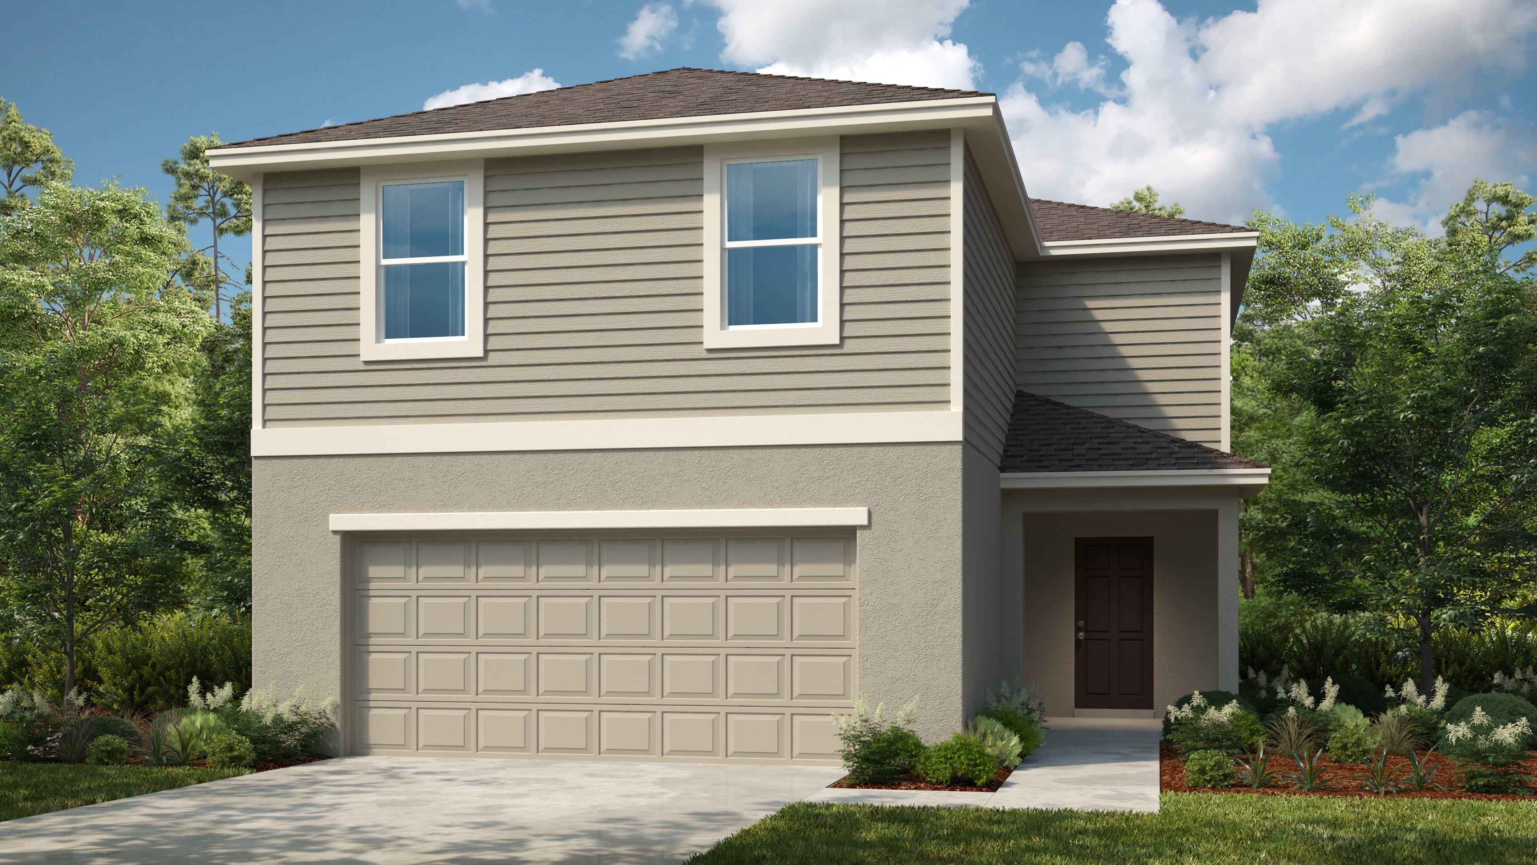
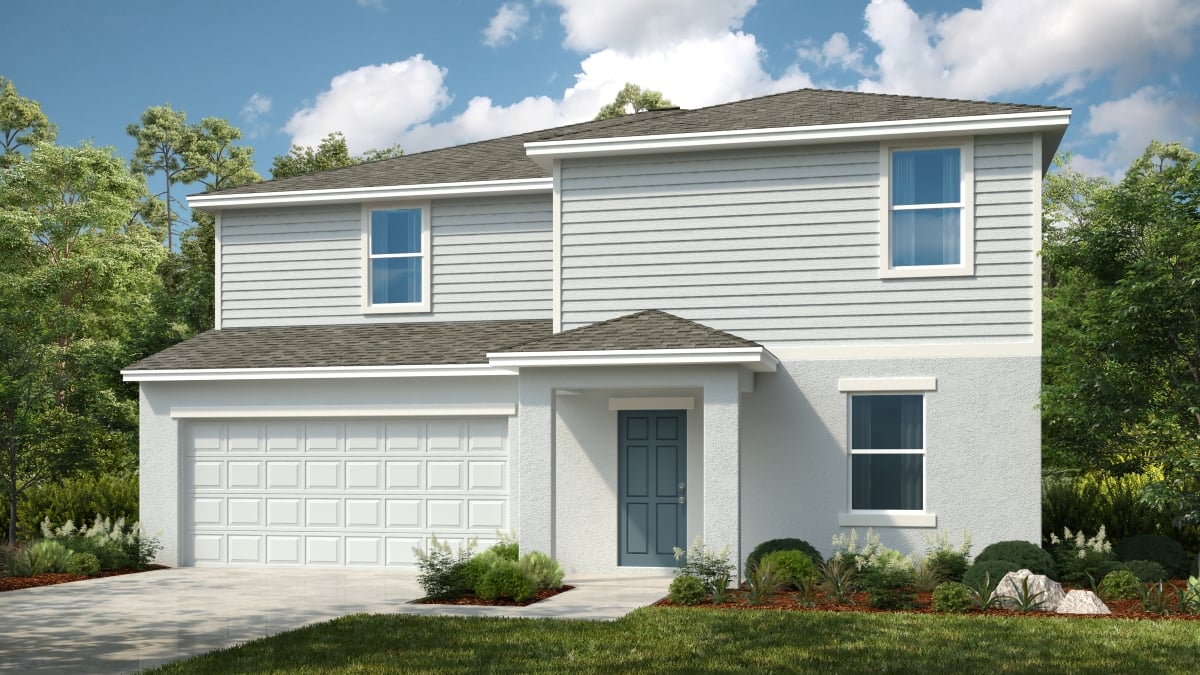
Project photo gallery
Click the large photo or a thumbnail to open the gallery viewer.
Is this your project?
Take control of your project page, add direct contact details, keep information updated, unlock performance insights, and increase visibility with agents and buyers actively looking for new construction homes.
Prices and features may vary and are subject to change. Photos are for illustrative purposes only. Legal disclaimers.