

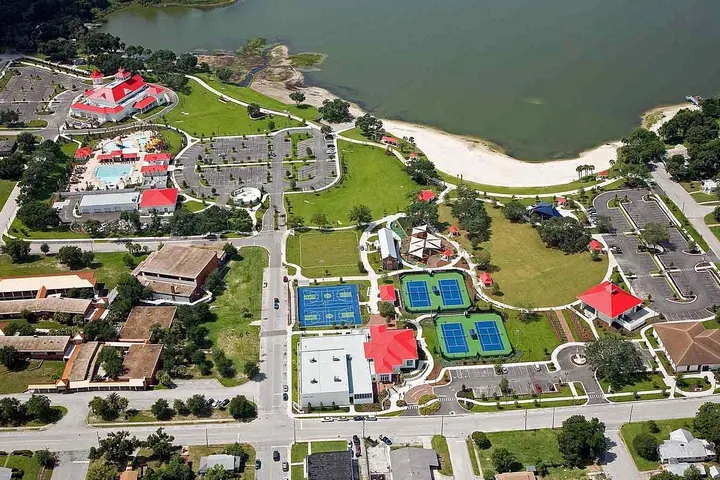
Scenic Terrace

Discover the charm of Haines City with Scenic Terrace, a stunning project by Stanley Martin Homes, featuring delightful amenities like a park, playground, parking, and a refreshing swimming pool!
New single-family homes with resort-style amenities nestled in the heart of scenic Polk County
Priced From$294.990
About Scenic Terrace
Nestled in the heart of scenic Polk County, centrally located between Orlando and Tampa, this neighborhood provides the perfect blend of comfort, convenience, and charm.
Scenic Terrace is ideally situated adjacent to Scenic Terrace Elementary and Middle School making getting to and from school easy. Everyday essentials are accessible with Haines City Mall and Publix only 8 minutes away. For leisurely weekends, you'll have plenty of outdoor recreation options, including the nearby Lake Eva Community Park. And, if you're looking for something magical, Disney World is only 30 miles away. Commuting and day trips are also effortless with the proximity of Hwy 27 and I-4. Plus, at Scenic Terrace, you'll have access to fun-filled amenities, such as a refreshing pool, cabana, and tot lot.
Single-Family Homes Built with Your Lifestyle in Mind
- New construction homes with 1,426-2,856 square feet of living space
- Each home will be carefully curated with our most popular structural and design options already included, so you can stress-less and move-in faster
- Chef-inspired kitchens featuring a large sit-down island
- Primary suites that truly feel like a sanctuary
- Generously sized walk-in closets and thoughtful storage including mudrooms
- Neighborhood amenities include a pool, cabana, and tot lot
Neighborhood Highlights
- Scenic Terrace neighborhood offers comfort, convenience, and charm in Polk County.
- Close proximity to schools, shopping centers, and recreational activities.
- Easy access to Haines City Mall, Publix, Lake Eva Community Park, and Disney World.
- Amenities include a pool, cabana, and tot lot. Low monthly HOA fee includes internet.
A Location You'll Love
- Kids will love attending Scenic Terrace Elementary, adjacent to the neighborhood
- Everyday conveniences are just down the road at Haines City Mall including Publix Super Market
- Many recreation options nearby at Lake Eva Community Park, Sherwood Stokes Preserve, multiple golf courses, and more
- Meet up with friends for a date night out at Floridino's Italian Kitchen, Manny's Original Chophouse, or Out-n-About Bar and Music Lounge
- Community and day trips are a breeze with the proximity to Hwy 27 and I-4
- Entertainment at your fingertips with easy access to Legoland, Walt Disney World, and Universal Studios
Amenities
Home designs (8)
10 Quick Move-In lots across 6 plans — open Quick Move-In.
Carousel — use arrows to browse images for this design, or tap the photo to open the floor plan.
Quick Move-InThe Linden
Inquire4–5 Beds2.5–3 Baths2 Car garage2,434+ sq ftSingle-family at Scenic Terrace. 1 Quick Move-In home in this plan — ask the sales team about finishes and closing timelines.
Carousel — use arrows to browse images for this design, or tap the photo to open the floor plan.
Quick Move-InThe Webber
Inquire4 Beds2–3 Baths2 Car garage2,210+ sq ftSingle-family at Scenic Terrace. 3 Quick Move-In homes in this plan — ask the sales team about finishes and closing timelines.
Carousel — use arrows to browse images for this design, or tap the photo to open the floor plan.
Quick Move-InThe Jensen
Inquire4 Beds2.5 Baths2 Car garage2,313+ sq ftSingle-family at Scenic Terrace. 1 Quick Move-In home in this plan — ask the sales team about finishes and closing timelines.
Carousel — use arrows to browse images for this design, or tap the photo to open the floor plan.
Quick Move-InThe Juniper
Inquire4 Beds2 Baths2 Car garage1,839+ sq ftSingle-family at Scenic Terrace. 2 Quick Move-In homes in this plan — ask the sales team about finishes and closing timelines.
Carousel — use arrows to browse images for this design, or tap the photo to open the floor plan.
Ready to BuildThe Portland
Inquire3 Beds2 Baths2 Car garage1,589+ sq ftFloor Plan Highlights Portland floorplan for Florida lifestyle Spacious main level living area Perfect for entertaining family and friends Luxurious primary suite with dual vanities Built for the Florida Lifestyle The Portland is the perfect floorplan to take advantage of the Florida lifestyle. In this home guests are greeted by a covered entryway that leads into a spacious main level living area. No matter where you are in this space, the open floorplan is a great place for entertaining family and friends. The kitchen island, allows for natural movement through the main level, keeping the kitchen as the focal point of the home. Two spacious bedrooms share a hall bath on the main level, and the real showcase of this home is the primary suite which offers the utmost luxury and privacy. You have everything you need with dual vanities, a large walk-in closet, and standing shower. This home is an oasis for those looking for a new construction home, built for the way you live!
Carousel — use arrows to browse images for this design, or tap the photo to open the floor plan.
Quick Move-InThe Bellinger
Inquire3 Beds2 Baths2 Car garage1,426+ sq ftSingle-family at Scenic Terrace. 1 Quick Move-In home in this plan — ask the sales team about finishes and closing timelines.
Carousel — use arrows to browse images for this design, or tap the photo to open the floor plan.
Ready to BuildThe Lewiston
Inquire3 Beds2 Baths2 Car garage1,604+ sq ftFloor Plan Highlights Thoughtful details in single-family home Open floorplan, spacious rooms, primary suite Large kitchen, family room, back patio Single story living, gracious and modern home Space for Everything that Matters You’ll be delighted by all the thoughtful details of this single-family home. An open floorplan, spacious rooms and a gorgeous primary suite create a home that’s perfect for entertaining, raising a family and just making the most of every day. From the inviting front porch, a foyer leads to a large kitchen with adjoining dining area and family room, perfect for hosting guests, watching movies, and relaxing after work. The open concept kitchen is outfitted with modern appliances, a beautiful center island and a full-sized pantry and the back patio is the perfect spot for evening cocktails or morning coffee. Enjoy it even more with an optional covered lanai. Tucked behind the main living area, you’ll find a primary suite with a huge walk-in closet and double vanities as well as two more bedrooms which share a full bathroom. The open layout of this home allows you to enjoy the ease and convenience of single story living in a home that’s gracious, inviting, and modern.
Carousel — use arrows to browse images for this design, or tap the photo to open the floor plan.
Quick Move-InSeaton II
Inquire4 Beds3 Baths2 Car garage2,004+ sq ftSingle-family at Scenic Terrace. 2 Quick Move-In homes in this plan — ask the sales team about finishes and closing timelines.
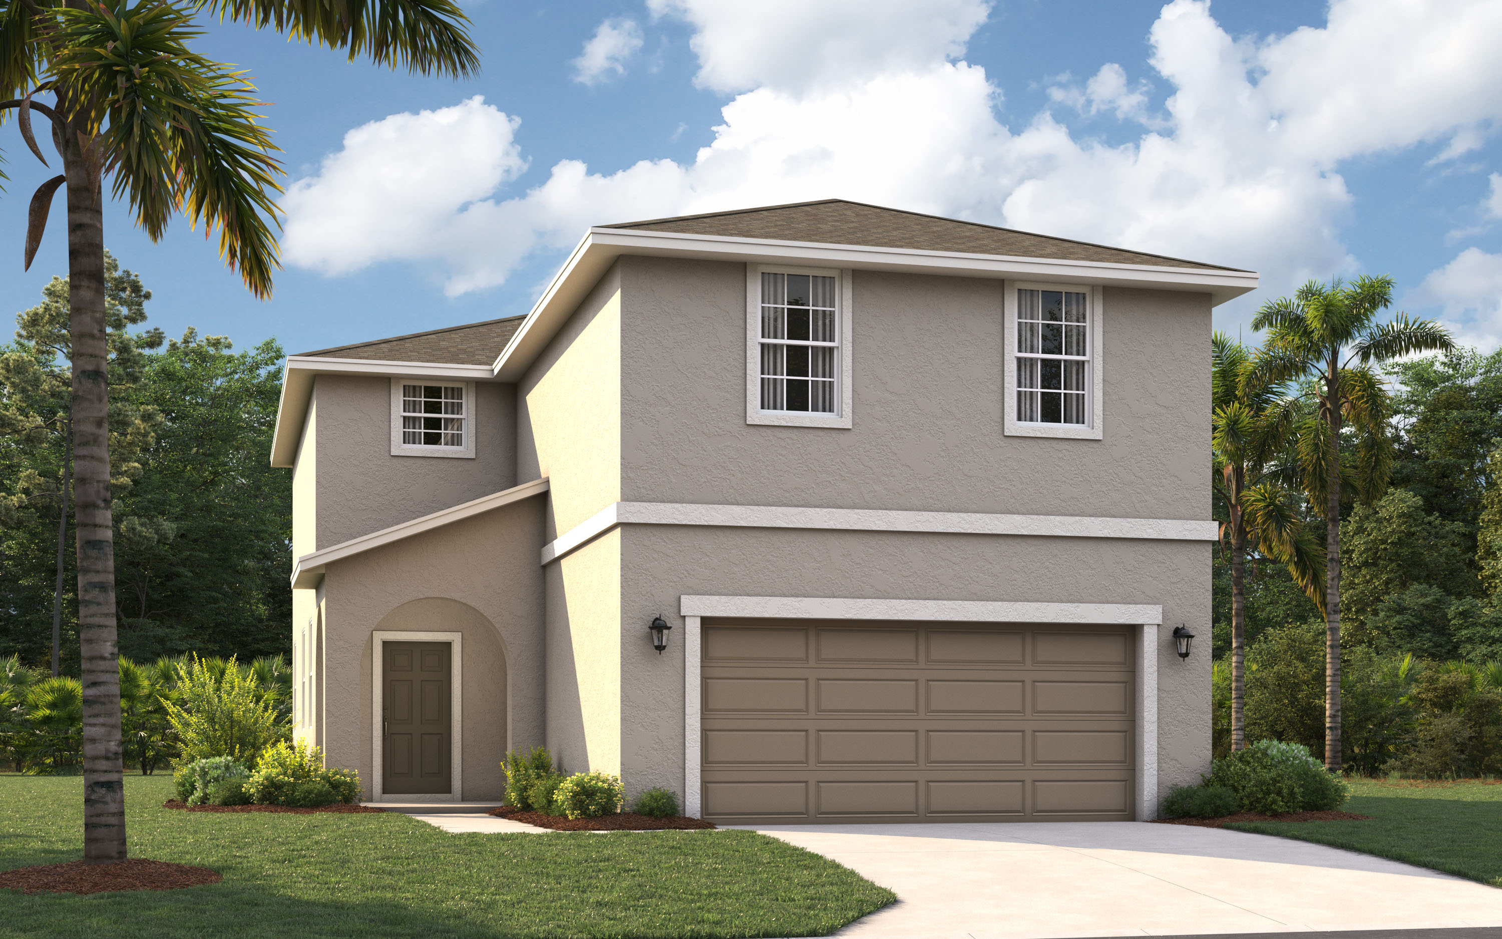
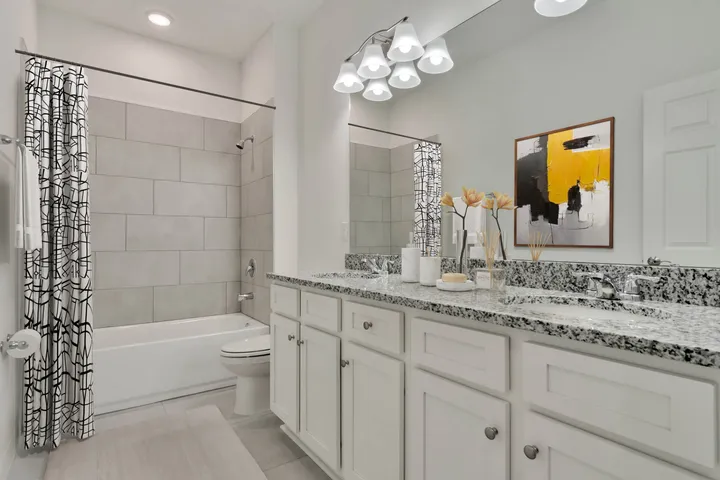
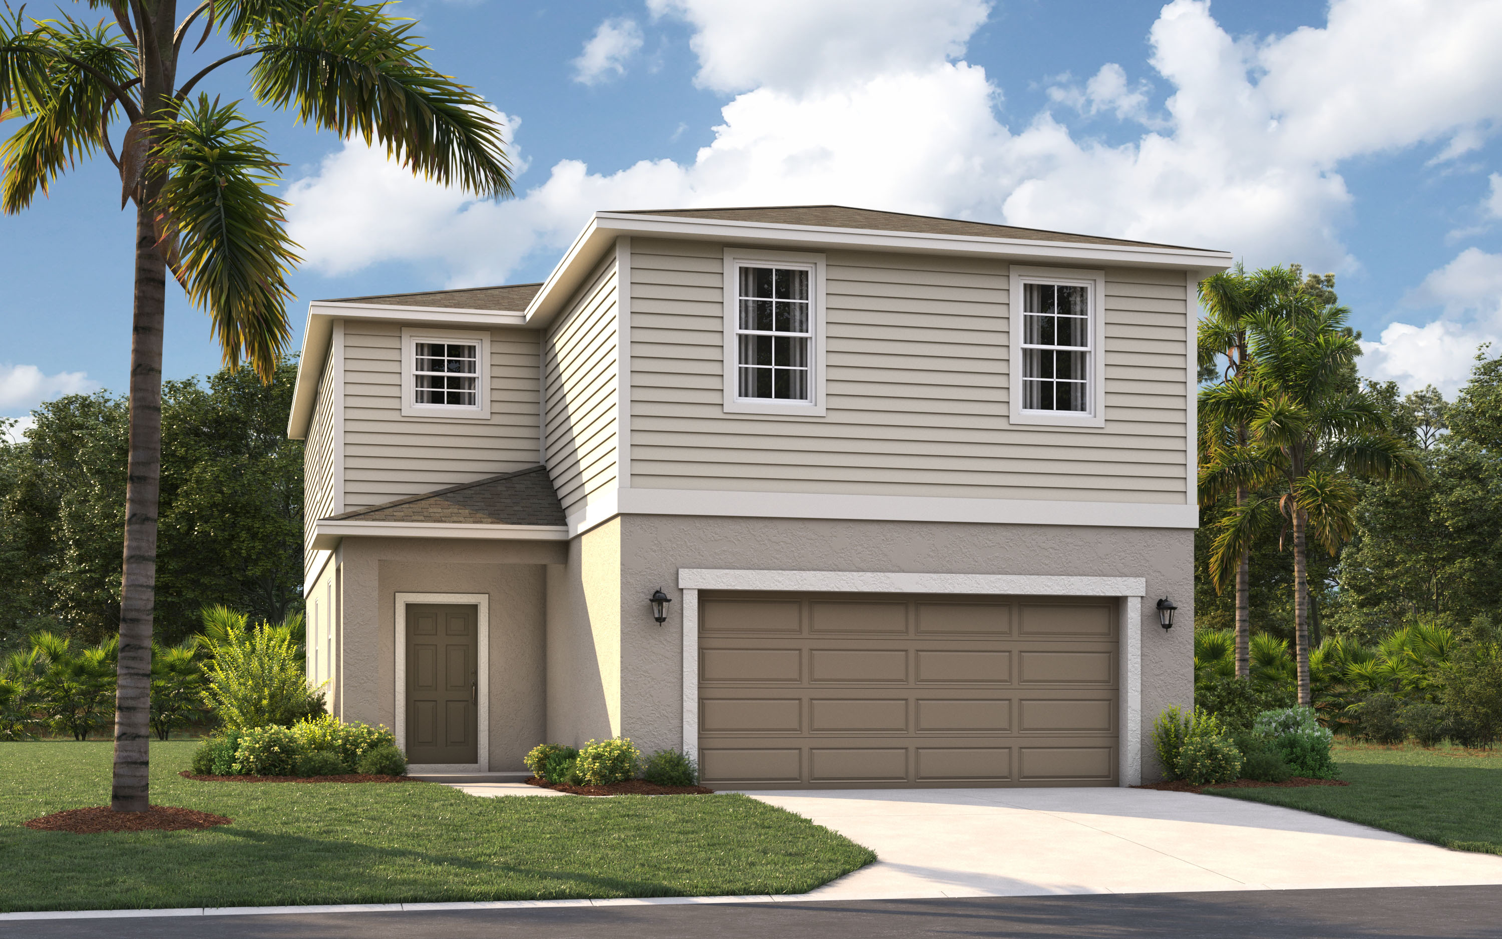
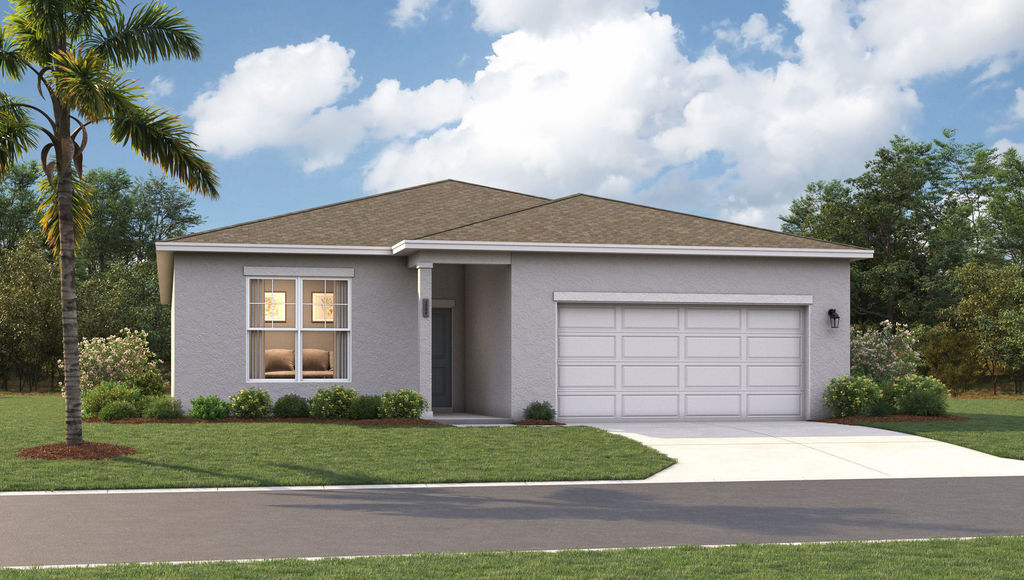
Media
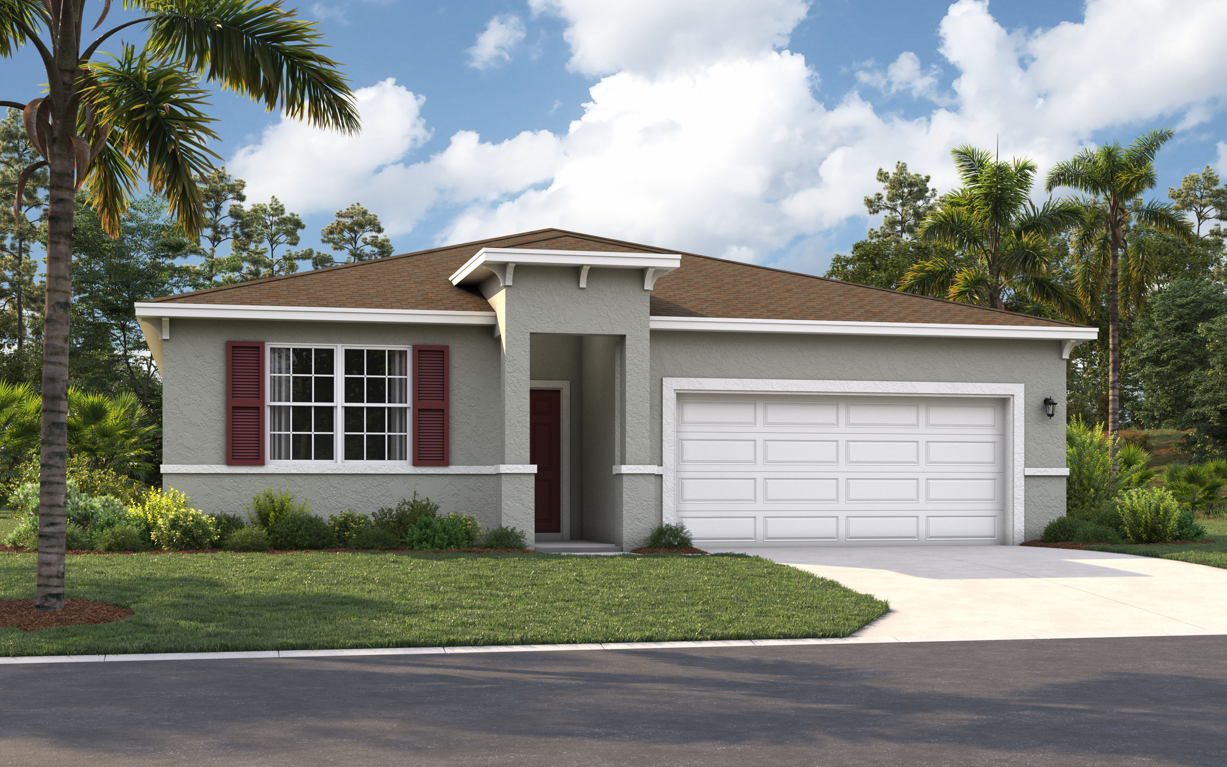
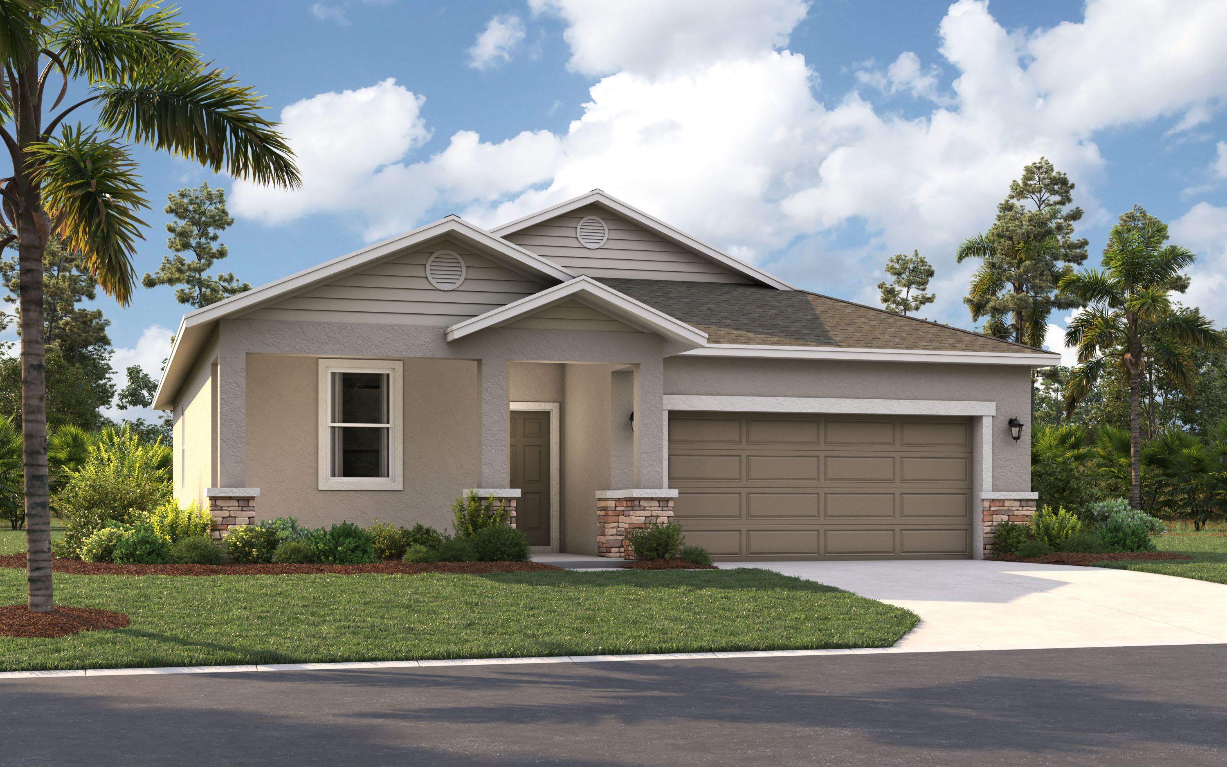
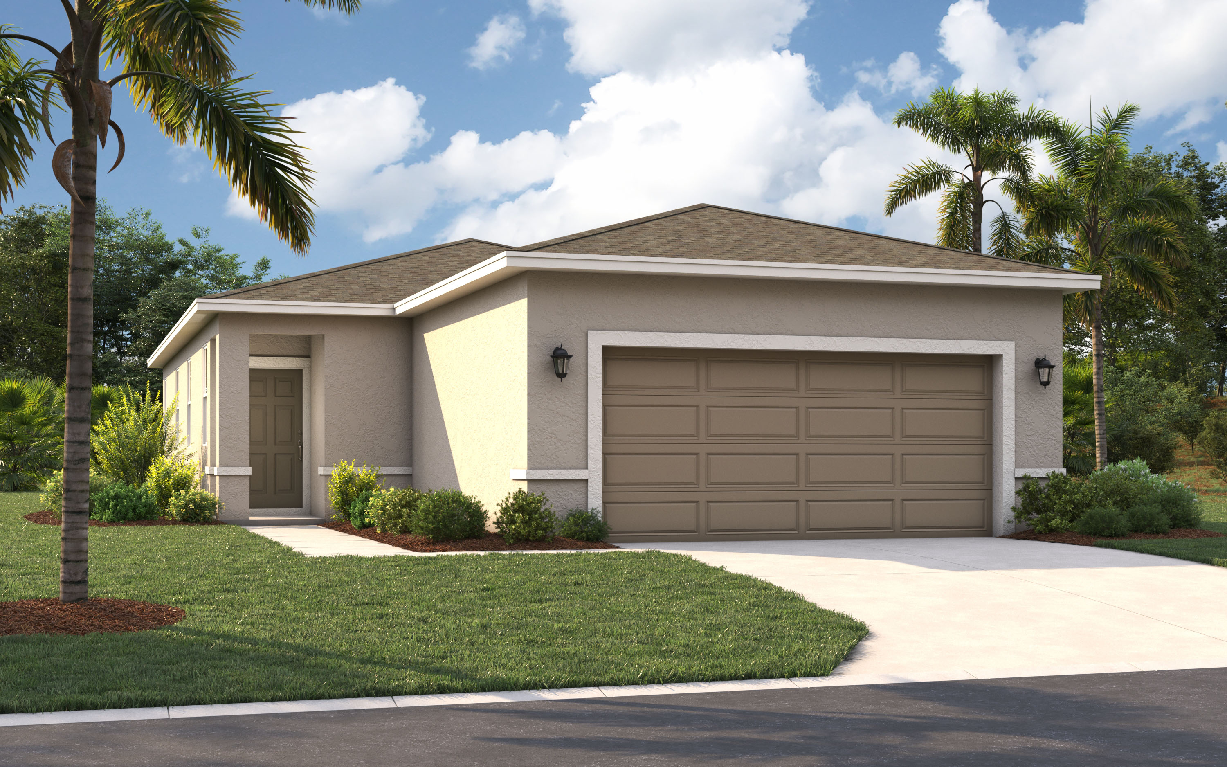
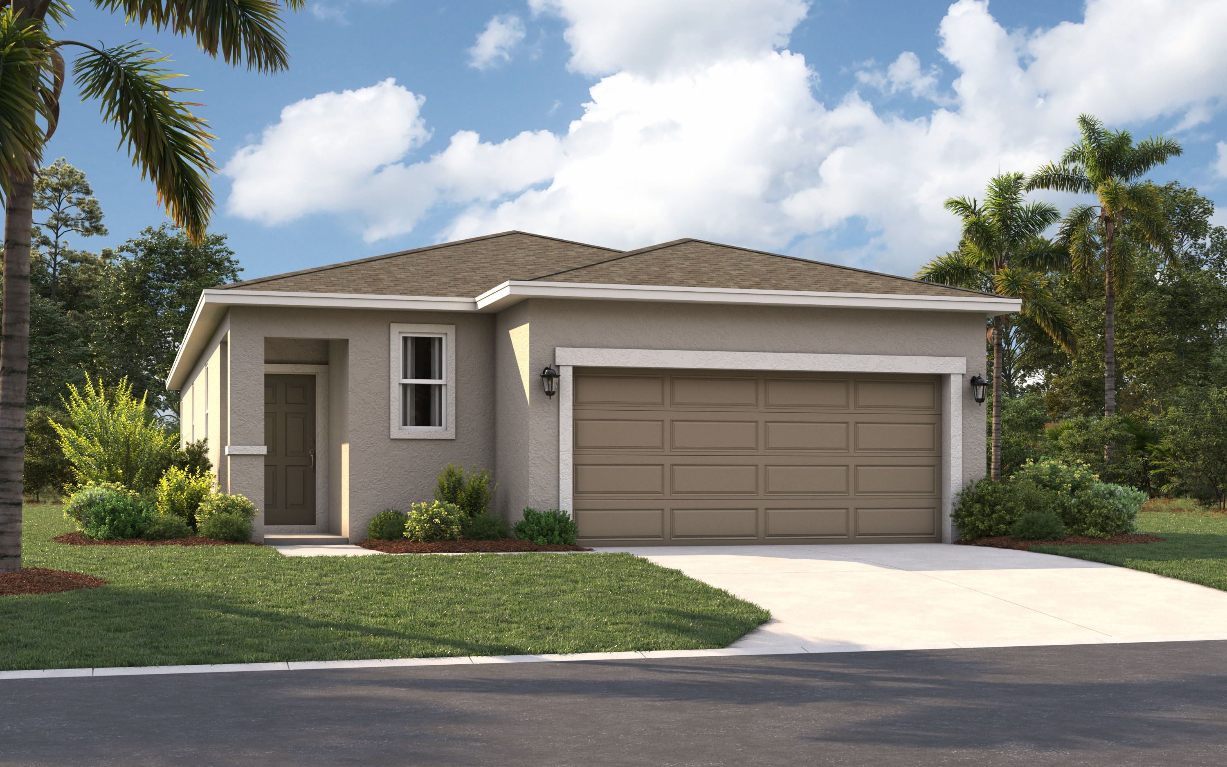
Project photo gallery
Click the large photo or a thumbnail to open the gallery viewer.
Is this your project?
Take control of your project page, add direct contact details, keep information updated, unlock performance insights, and increase visibility with agents and buyers actively looking for new construction homes.
Prices and features may vary and are subject to change. Photos are for illustrative purposes only. Legal disclaimers.