

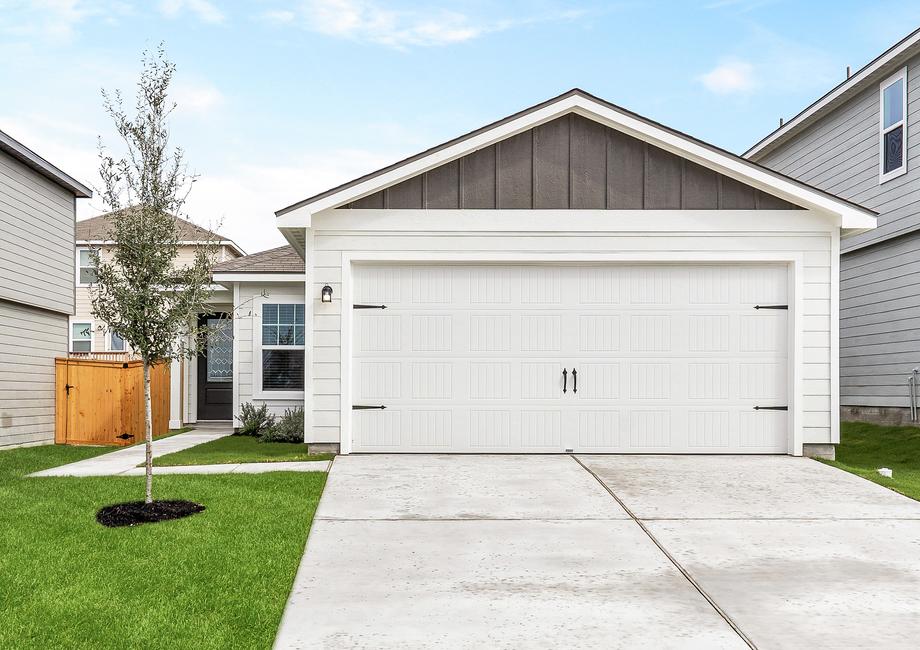
Cool Water at Sonterra

Discover the charm of Jarrell with LGI Homes' stunning project, Cool Water at Sonterra, featuring fantastic amenities like a park, parking, a basketball field, a clubhouse, and scenic walking/biking trails!
Tucked away in the charming town of Jarrell, TX is the hidden gem of Cool Water at Sonterra. This vibrant, growing masterplan community offers you a place to settle down and establish a home. Filled with amenities and friendly neighbors, this community has no shortage of hospitality and fun. LGI Homes offers three- and five-bedroom homes packed with upgrades and superior quality. Paired with a simplified buying process that can get you into your new home in as little as 30 days, LGI Homes at Cool Water at Sonterra is where your family cannot only grow, but thrive! Allow our highly trained New Home Consultants to walk you through every step of the process and join over 50,000 happy LGI homeowners.
Community Features:
- New, sapcious homes
- Attached two-car garages
- Masterplan amenities
- Community clubhouse
- Two swimming pools
- Multiple playgrounds
- All-inclusive upgrades
- Builder-paid closing costs
All the Upgrades, No Extra Cost
Every home at Cool Water at Sonterra has been carefully designed with your needs in mind. Every home features a spacious, open-concept layout with large bedrooms, chef-ready kitchens and plenty of storage. Every home comes outfitted with an unmatched selection of included upgrades from our CompleteHome™ package. These highly desired upgrades include stainless steel kitchen appliances, granite countertops, luxury vinyl plank flooring, front yard landscaping and so much more. From the included upgrades to the incredible master plan amenities, LGI Homes at Cool Water at Sonterra offers you the best value around.
Something for Everyone
Established in the growing master plan community of Sonterra, LGI Homes at Cool Water offers something for the whole family to enjoy! Two swimming pools give you a place to cool off on those hot summer days, while multiple playgrounds provide the perfect space to let your kids run free. A community clubhouse creates a central gathering place for the community and walking trails throughout create opportunities for evening strolls and endless fresh air.
A Place You're Proud to Call Home
At Cool Water at Sonterra, you will be proud of where you live and will love showing off your new home and community to your friends and family. The community is located in an A+ safety zone, providing peace of mind as you establish your household and raise a family. Direct access to I-35 allows for a quick commute to surrounding areas, including Georgetown and Round Rock, for work, dining, and shopping opportunities. Cool Water at Sonterra is perfectly placed to fit the needs of your growing family!
Amenities
Home designs (5)
No Quick Move-In lots in these results; each plan's pill reflects primary availability from listings.
Carousel — use arrows to browse images for this design, or tap the photo to open the floor plan.
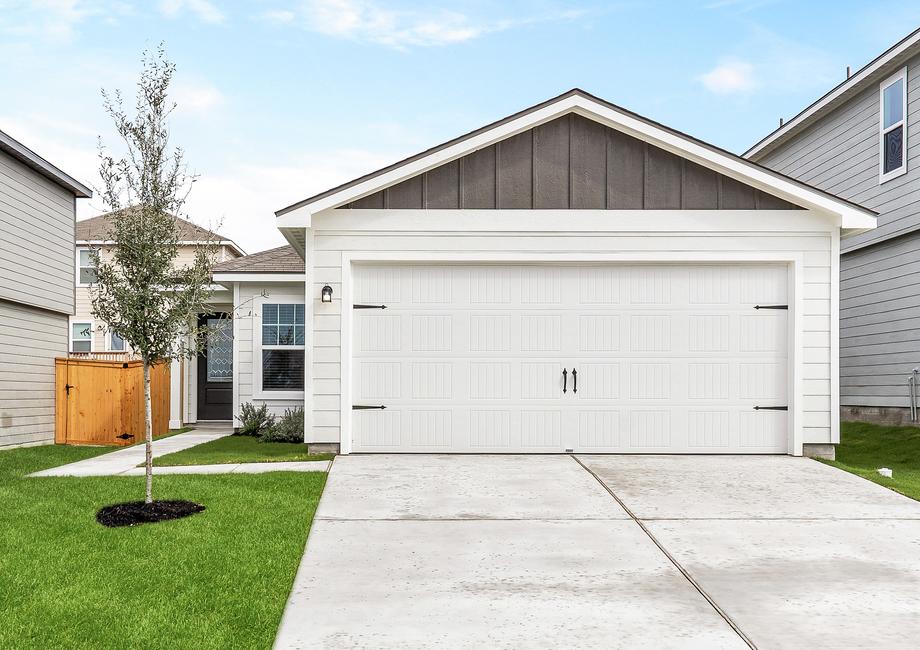
Ready to BuildAcorn
From$259,9003 Beds2 Baths2 Car garage1,076+ sq ftIf efficiency and convenience are important to you, the Acorn plan is the perfect fit. Three bedrooms, including a private master suite, provide the space you need to host friends, family, set up an office, and more. The spacious family room opens up to the dining area and kitchen, the ideal set up for the next game night or everyday lounging. Everything you need is right at your fingertips in the Acorn! Floor Plan Features: 3 bedrooms/2 bathroom 2-car garage Chef-ready kitchen Granite countertops Sleek, white cabinetry Charming family room Secluded master suite
Carousel — use arrows to browse images for this design, or tap the photo to open the floor plan.
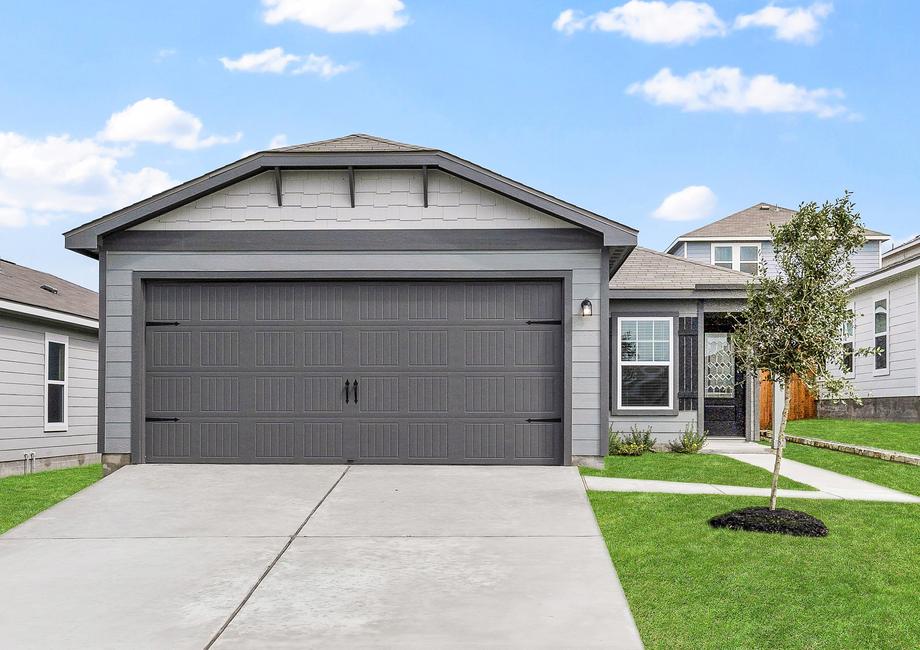
Ready to BuildChestnut
From$274,9003 Beds2 Baths2 Car garage1,305+ sq ftThe Chestnut plan is where style and functionality come together to create an exceptional home for you and your household. With three bedrooms, two bathrooms, an open-concept layout, and an upgraded kitchen, the Chestnut has everything you could need and more! The expansive family room connects to the dining area and kitchen, creating a convenient layout for hosting and every day living. As soon as you drive up to the Chestnut, you will fall in love! Floor Plan Features: 3 bedrooms/ 2 bathrooms 2-car garage Spacious family room Fully equipped kitchen Sprawling granite countertops White cabinetry with crown molding Private master retreat Convenient laundry room
Carousel — use arrows to browse images for this design, or tap the photo to open the floor plan.
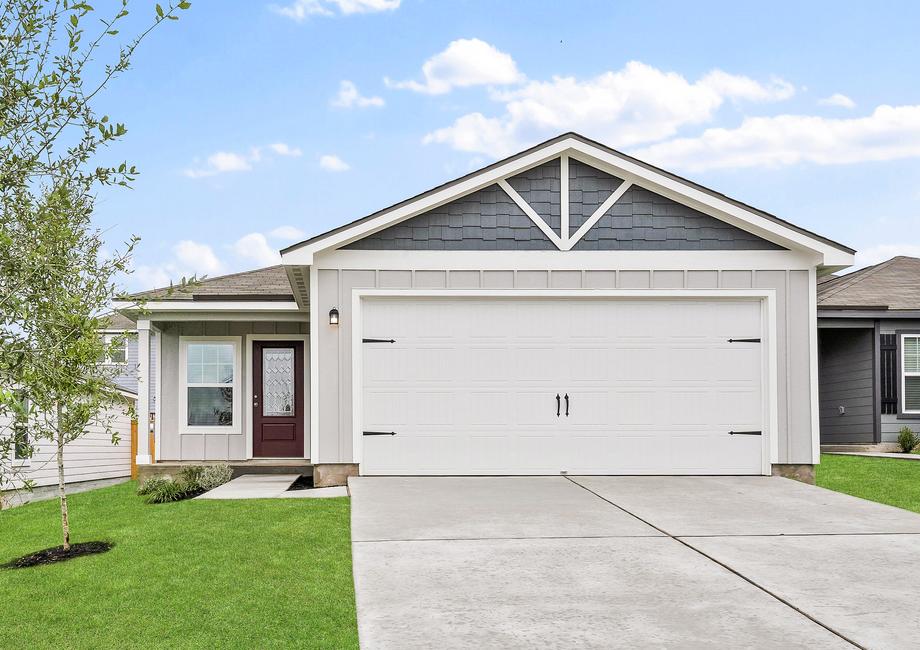
Ready to BuildHawthorne
From$294,9003 Beds2 Baths2 Car garage1,580+ sq ftWelcome home to the three-bedroom, two-bathroom Hawthorne plan at Cool Water at Sonterra! An inviting front porch welcomes you inside to discover all that this impressive home has to offer. An open, spacious layout with an expansive family room and a chef-ready kitchen set the stage for an abundance of family time or hanging out with friends. Three bedrooms, including the private master suite, provide the space you need for your household or hobbies. The Hawthorne has everything you’re looking for! Floor Plan Features: 3 bedrooms/2 bathrooms 2-car garage Open-concept layout Spacious family room Upgraded kitchen Impressive master suite Additional storage space
Carousel — use arrows to browse images for this design, or tap the photo to open the floor plan.
Ready to BuildMarek
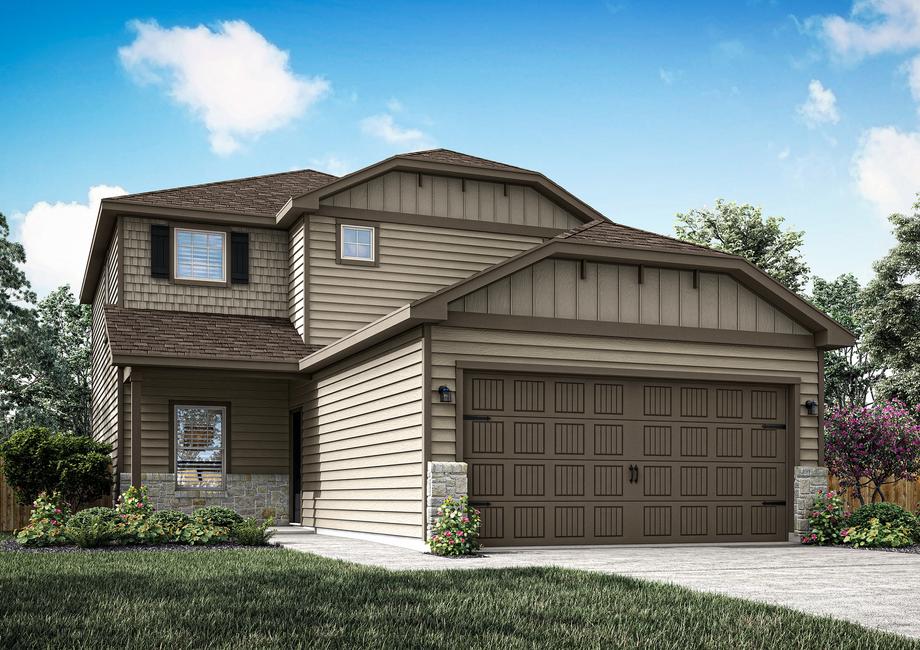
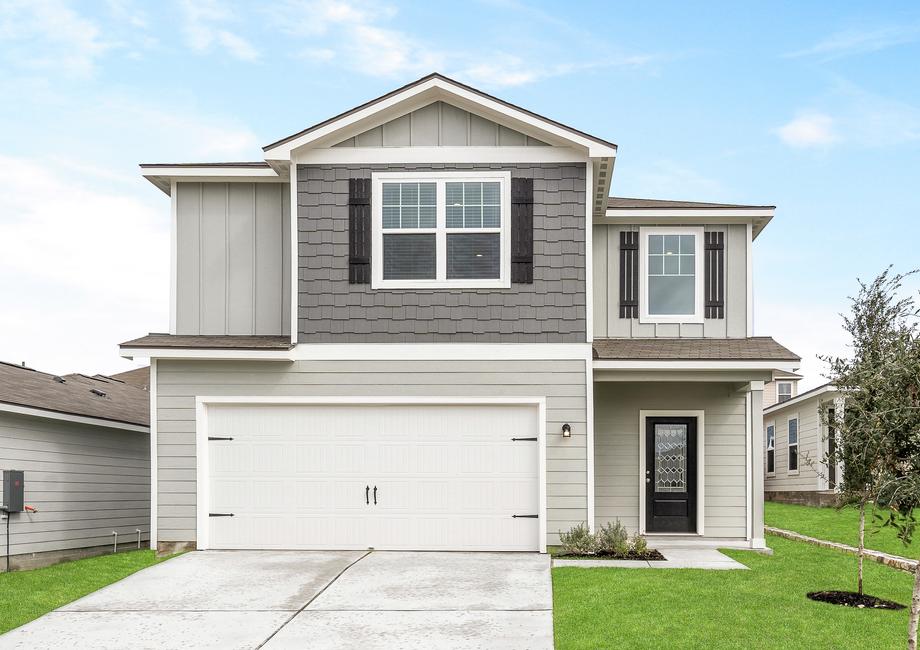
From$324,9004 Beds2.5 Baths2 Car garage1,924+ sq ftThe Marek at Cool Water at Sonterra is a spacious two-story plan perfect for your growing family. A spacious open concept fills the first level along with the luxurious master retreat. A fun game room and three spacious bedrooms are found upstairs. Throughout the home you will also find all the storage space you have been dreaming of with multiple walk-in and linen closets! Floor Plan Features: Upstairs loft Multiple walk-in closet Exceptional counterspace Stainless steel applainces Separate dining rooms Two-car garage Covered porch Luxury master retreat Game Room Fun The upstairs game room found in the Marek will be the kids’ favorite place to be! They will love having a room dedicated to hours of entertainment and fun time together. It will be the perfect place for them to play their favorite games and to create memories with each other. It is sure to be a cherished part of you home. Upgrades Upon Upgrades As part of our CompleteHome TM package the Marek is filled with designer upgrades all at no extra costs to you. The upgrades begin outside with excellent curb appeal featuring professional front yard landscaping and a ¾ lite front door. Inside you will find a chef-ready kitchen filled with granite countertops and feature-rich stainless steel appliances. Your home will also feature smart home technology including a programmable thermostat, a Wi-Fi-enabled garage door opener and so much more!
Carousel — use arrows to browse images for this design, or tap the photo to open the floor plan.
Ready to BuildTorres
From$379,9005 Beds3.5 Baths2 Car garage2,470+ sq ftThe two-story, five-bedroom Torres plan has it all! A covered front porch greets you and as you step inside, you instantly feel at “home”. The spacious family room connects to the dining area and upgraded kitchen, allowing you to never miss out on the small moments. An impressive master suite, located on the first level, is the perfect way to end each day. Upstairs, a game room awaits for hours of laughter, competition, and fun for the whole family. The Torres plan is the perfect place to establish roots and start living your best life. Floor Plan Features: 5 bedrooms/3.5 bathrooms 2-car garage Covered front porch Expansive family room Chef-ready kitchen Downstairs primary suite Upstairs game room Professional front yard landscaping
Media
Project photo gallery
Click the large photo or a thumbnail to open the gallery viewer.
Is this your project?
Take control of your project page, add direct contact details, keep information updated, unlock performance insights, and increase visibility with agents and buyers actively looking for new construction homes.
Prices and features may vary and are subject to change. Photos are for illustrative purposes only. Legal disclaimers.