

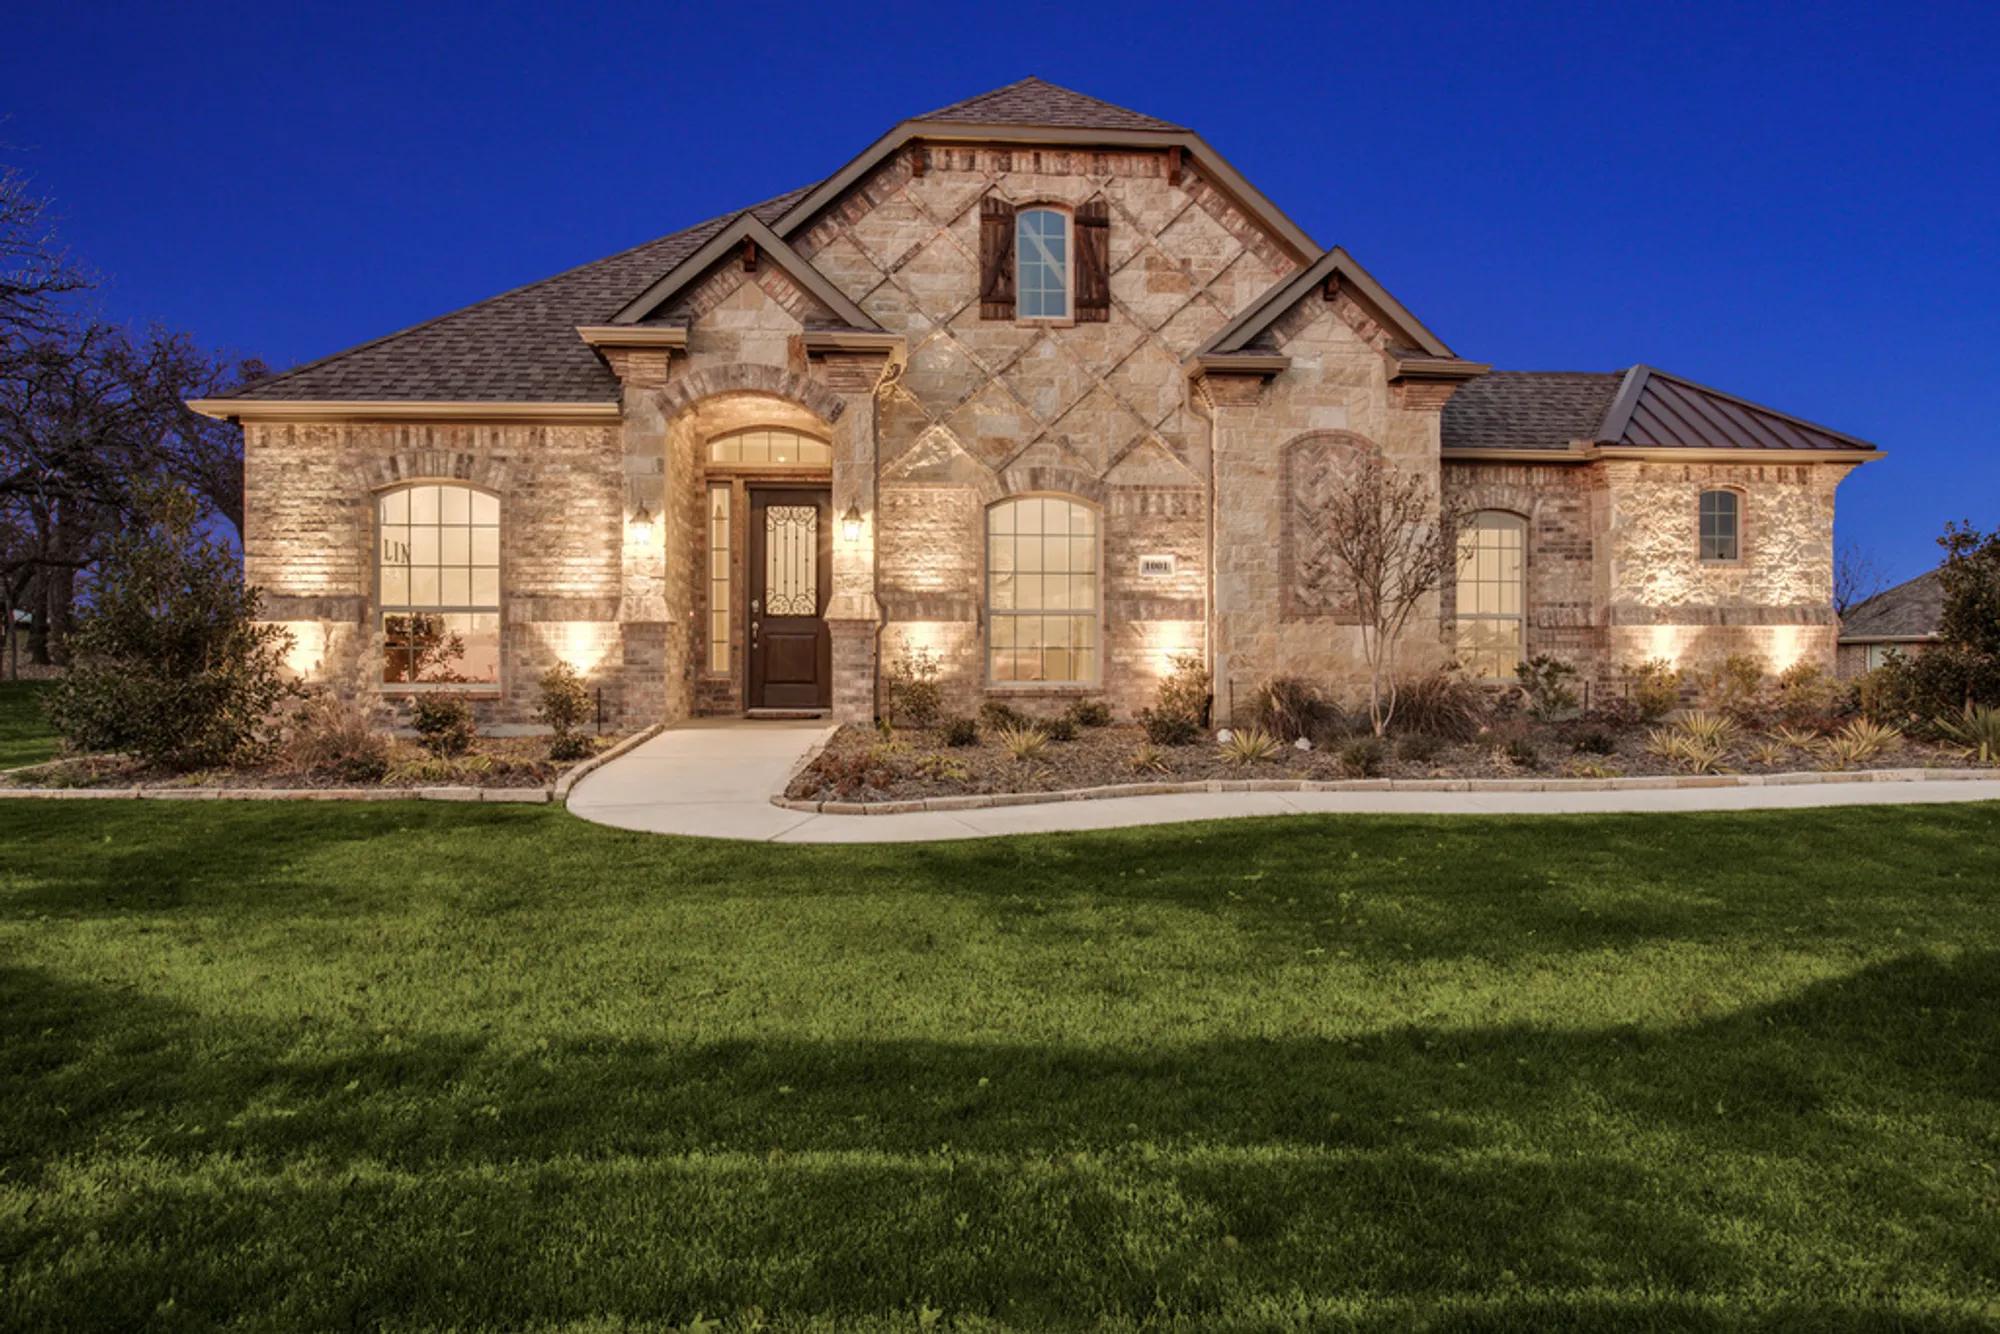
Joshua Meadows

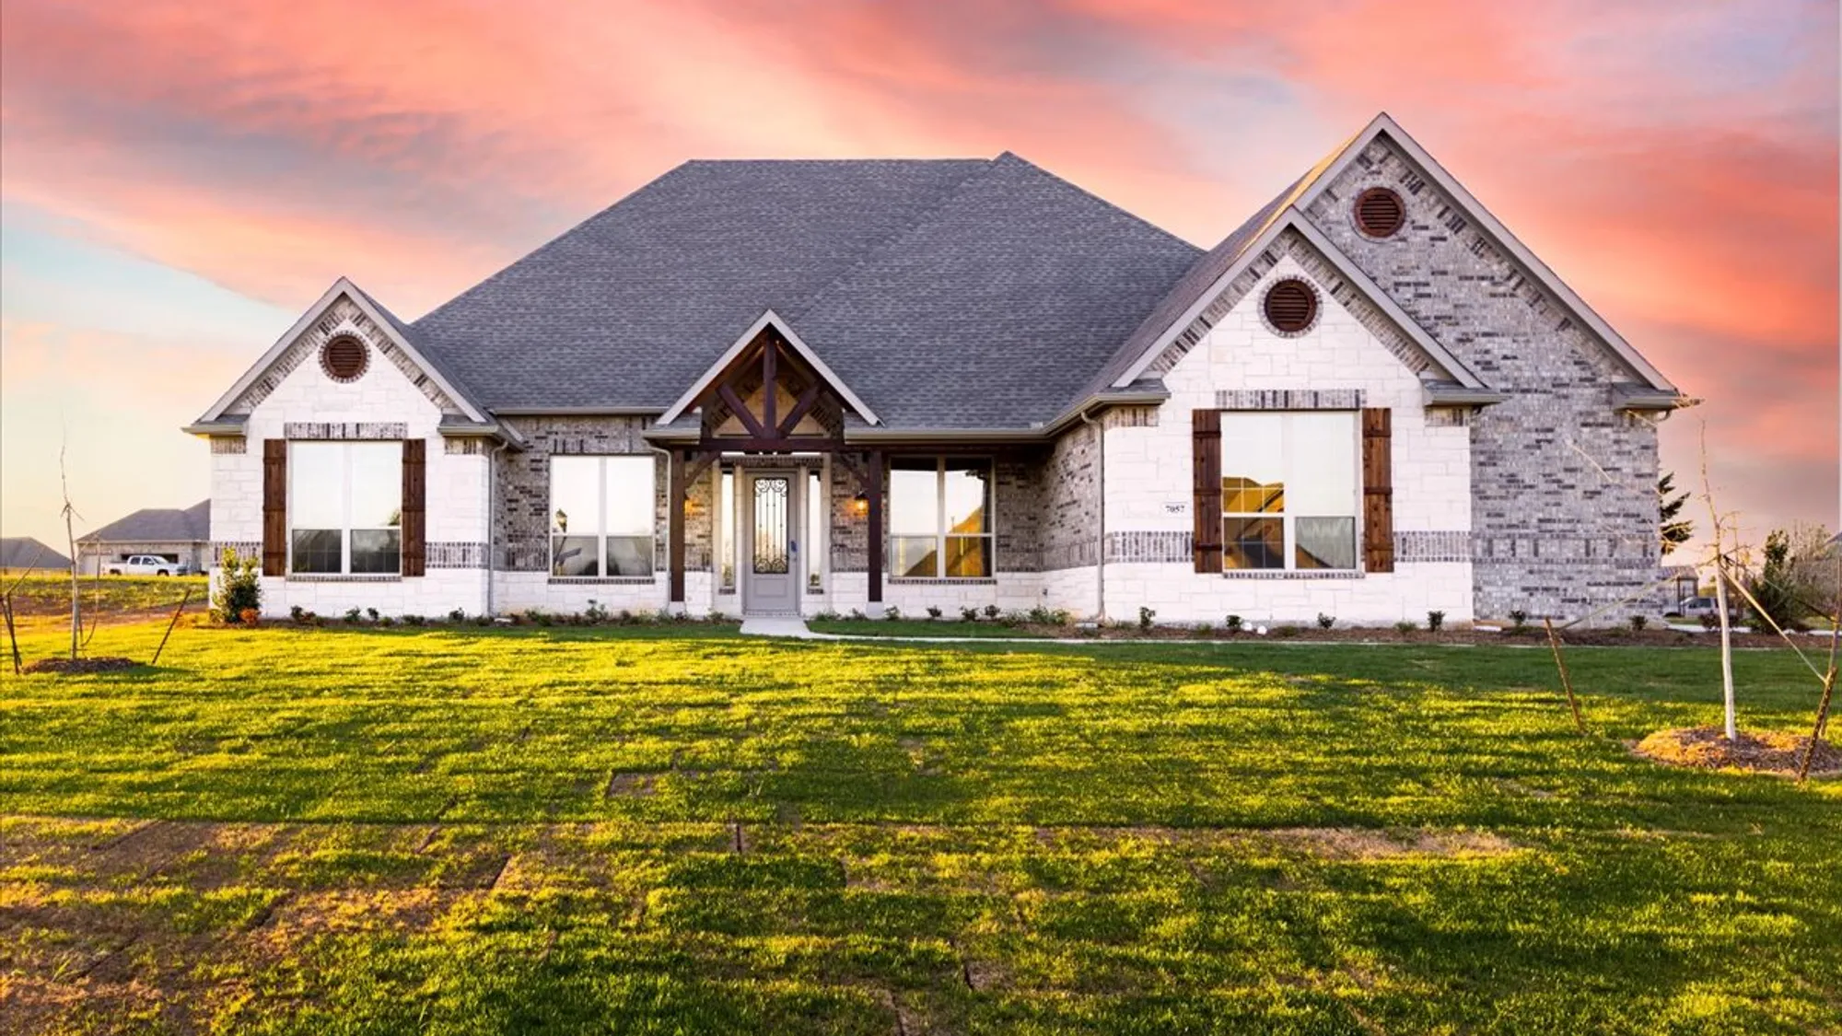
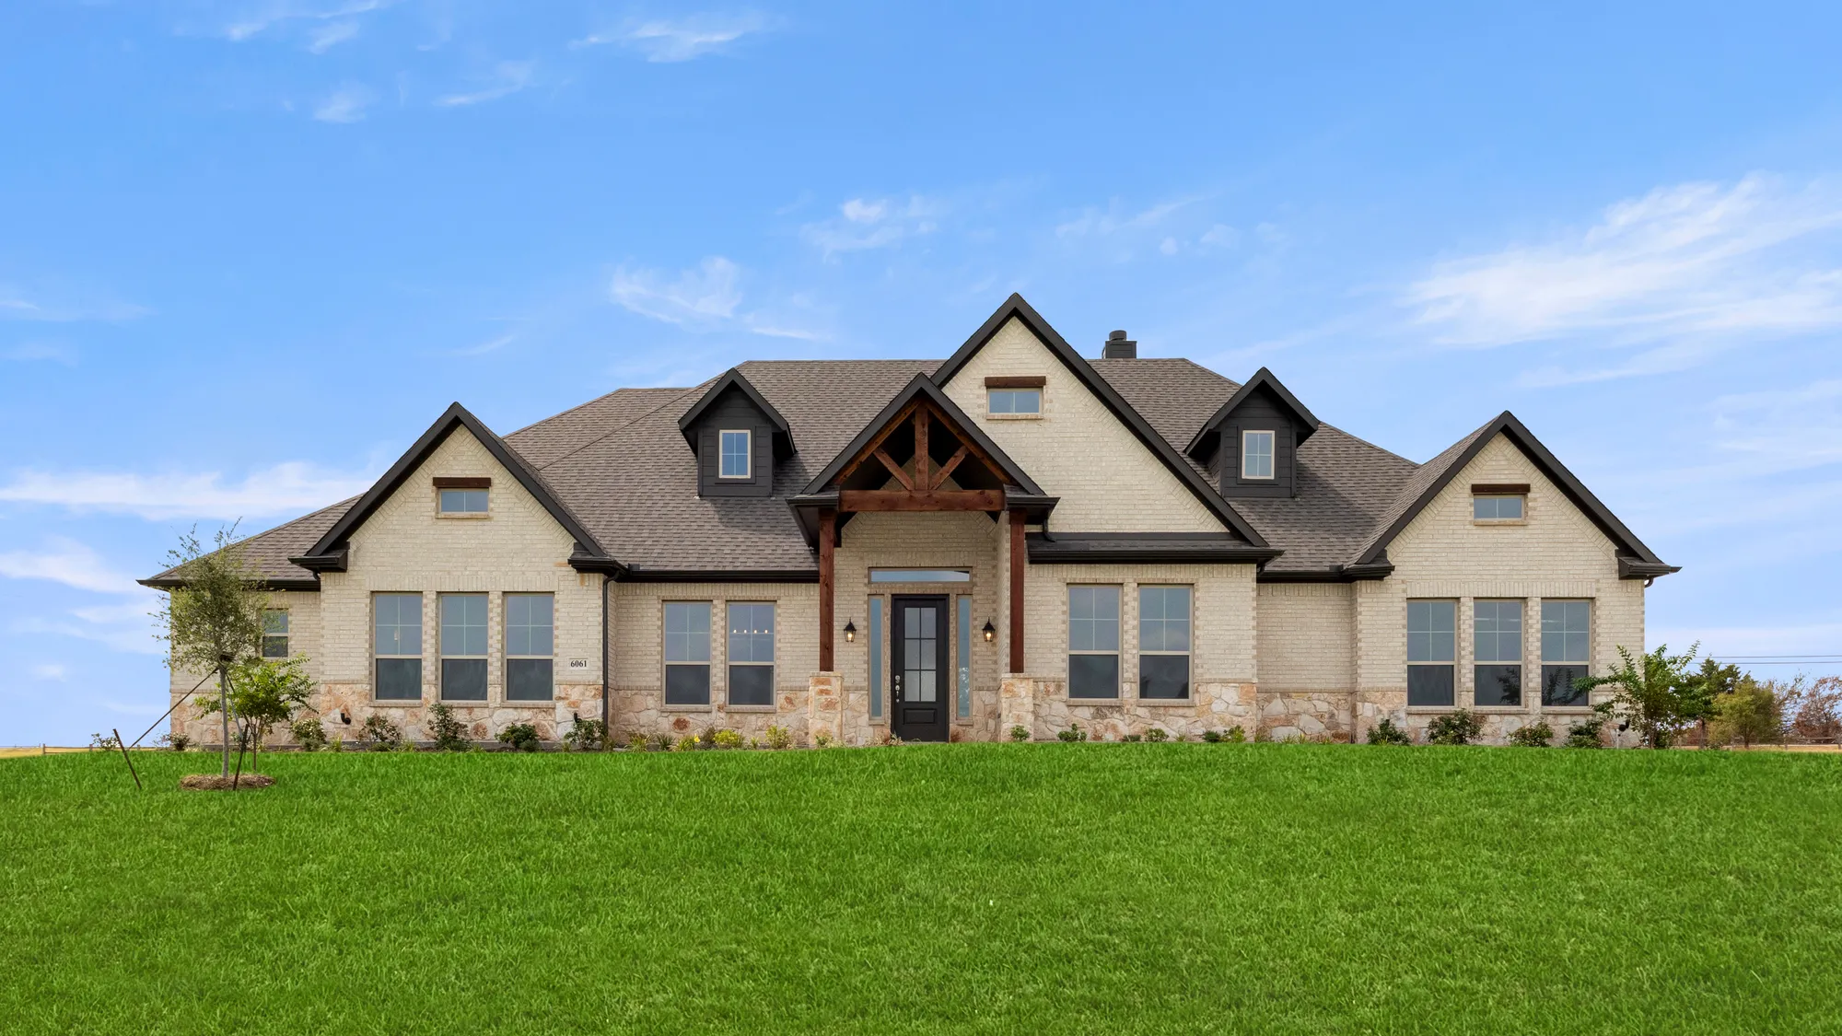
Discover the charm of Joshua Meadows, a stunning project by Sandlin Homes in the vibrant city of Joshua, complete with delightful amenities like a park and convenient parking!
Neighborhood Info
You'll relish the quiet country life in Joshua Meadows with lots between three-quarters to 1 full acre. The peaceful nature of Joshua Meadows is Texas country living at its best. The tranquil community provides families with a low-maintenance lifestyle. And yet it's not a far drive to reach Dallas and Fort Worth via the Chisholm Trail toll road and enjoy all of the things these cities offer.
Amenities
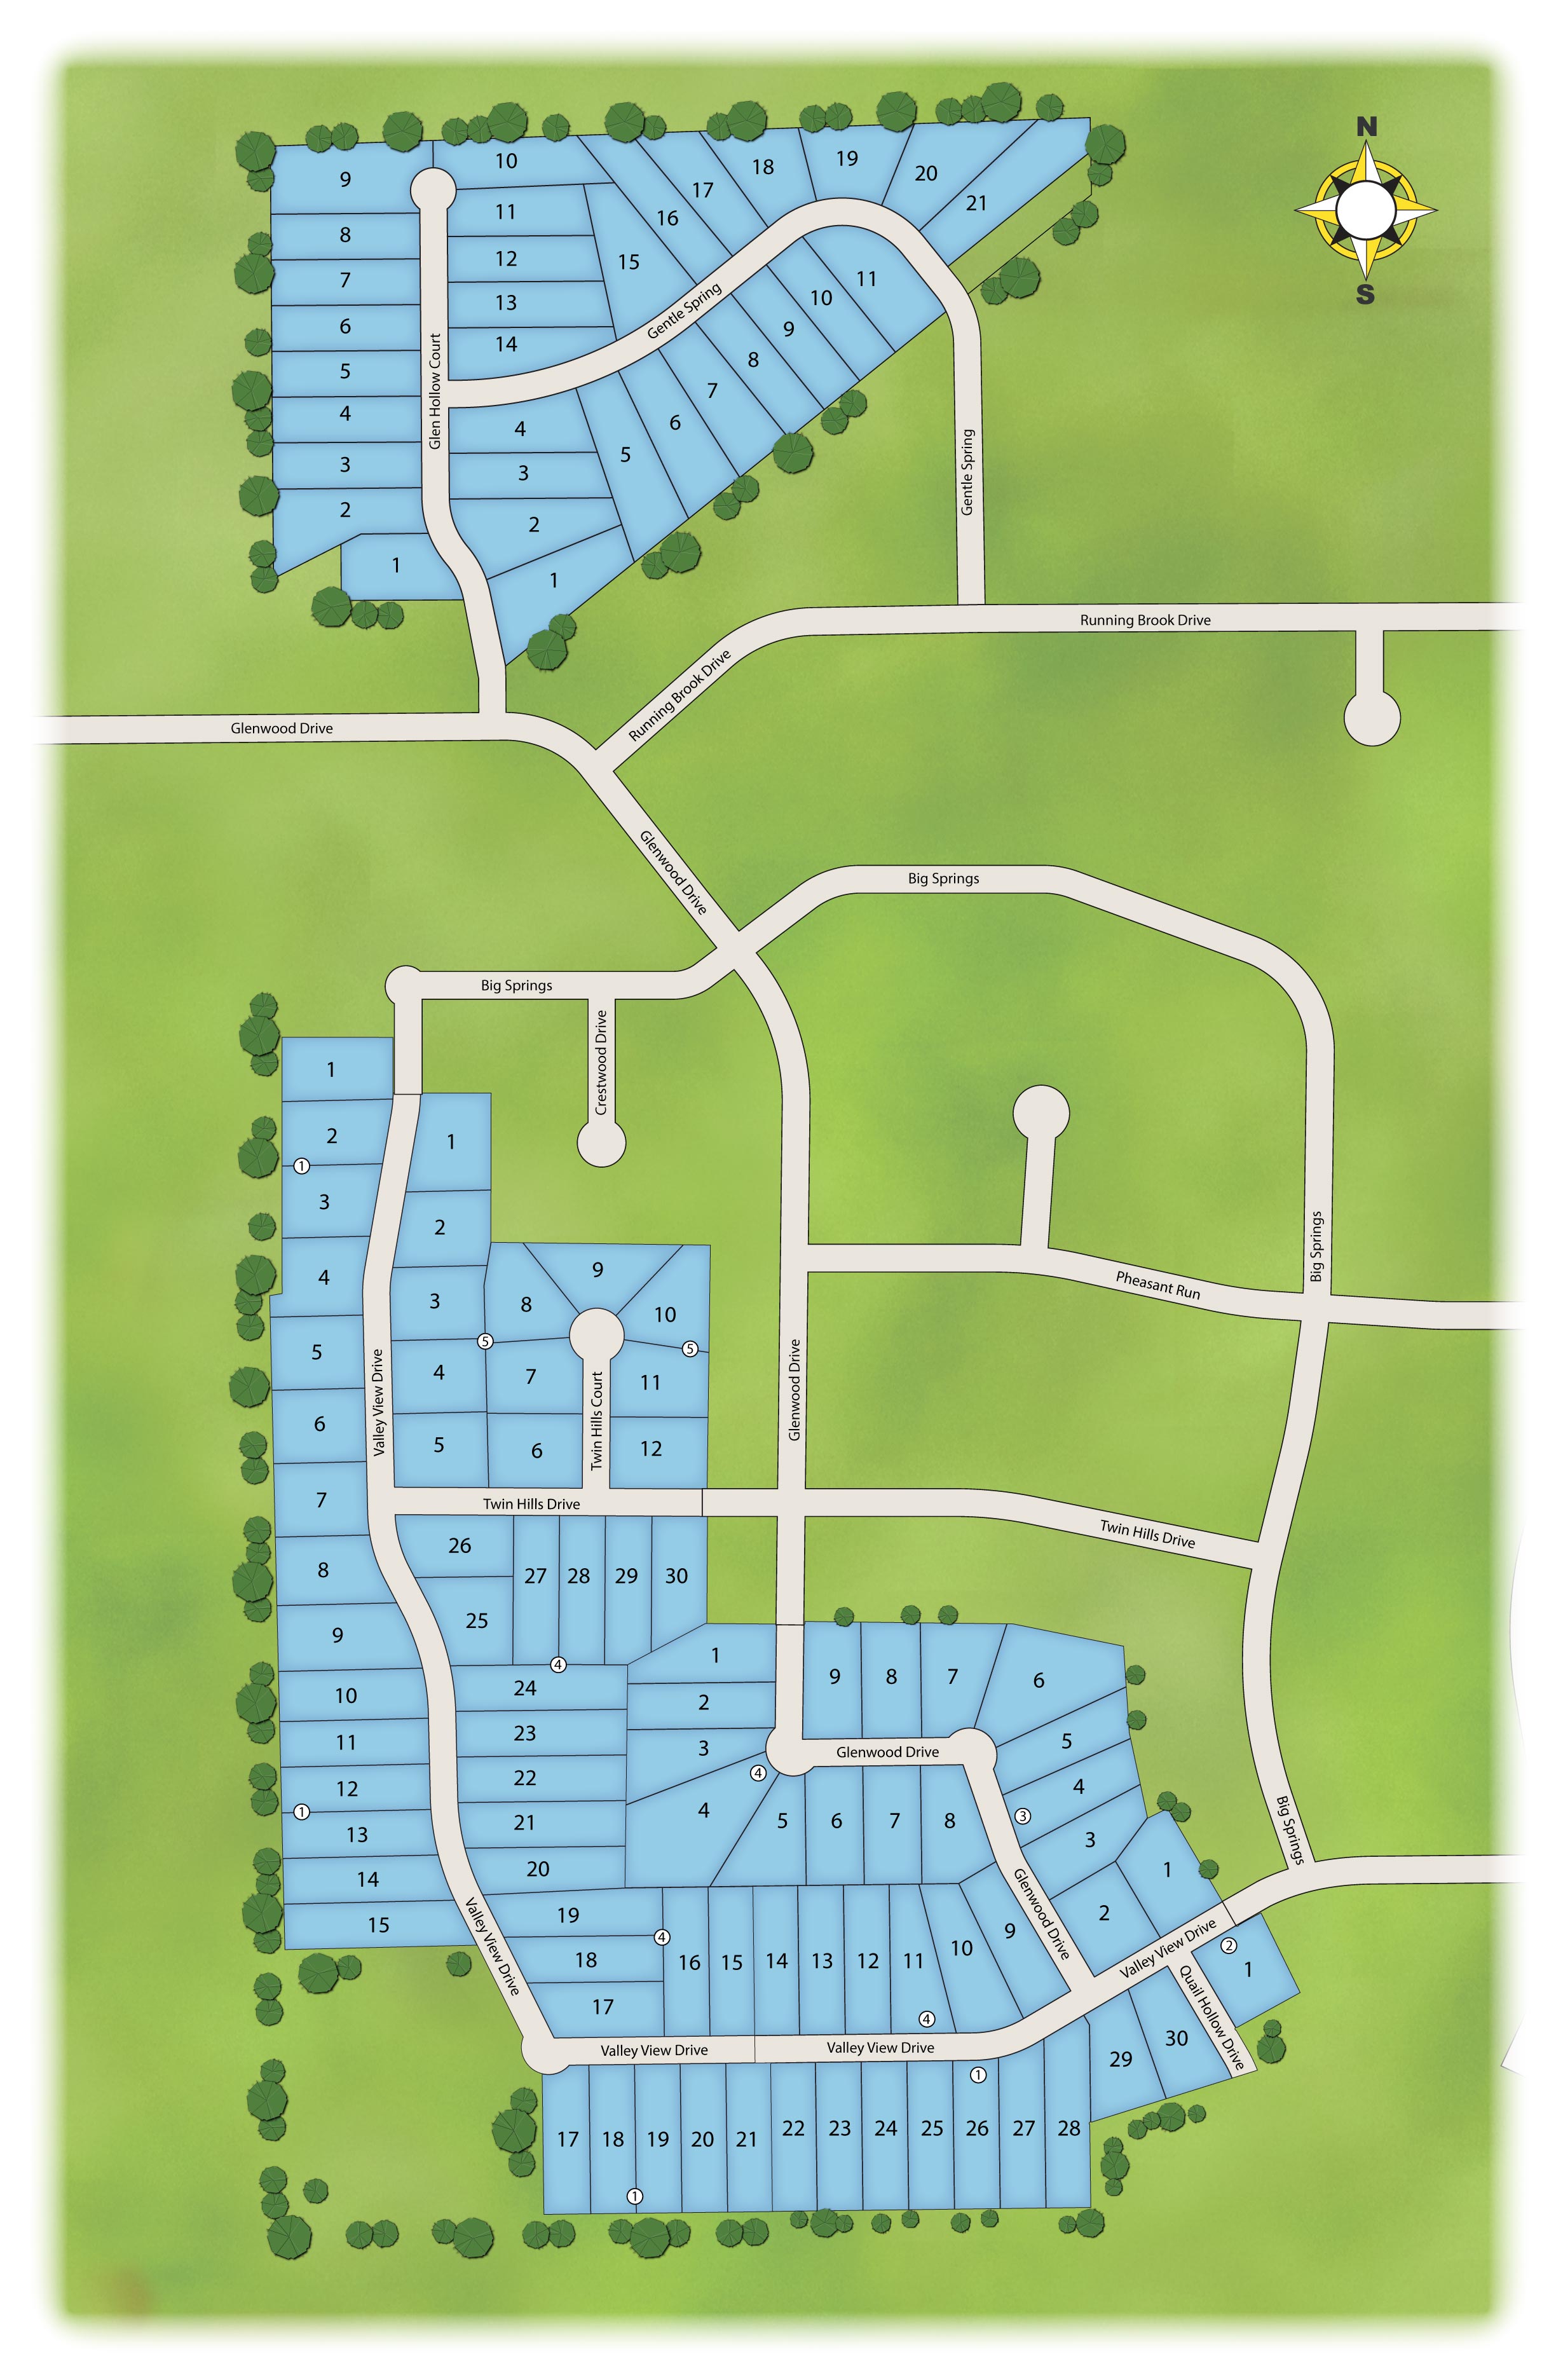
Site Plan
Home designs (12)
7 Quick Move-In lots across 6 plans — open Quick Move-In.
Carousel — use arrows to browse images for this design, or tap the photo to open the floor plan.
Quick Move-InThe Westwood SE
From$499,9003–4 Beds2.5–3 Baths2–3 Car garage2,435+ sq ftSingle-family at Joshua Meadows. 1 Quick Move-In home in this plan — ask the sales team about finishes and closing timelines.
Carousel — use arrows to browse images for this design, or tap the photo to open the floor plan.
Quick Move-InThe Lexington SE
From$508,9003–4 Beds2–3 Baths2 Car garage2,598+ sq ftSingle-family at Joshua Meadows. 2 Quick Move-In homes in this plan — ask the sales team about finishes and closing timelines.
Carousel — use arrows to browse images for this design, or tap the photo to open the floor plan.
Quick Move-InThe Bellaire SE
From$510,9003–4 Beds2.5–3 Baths2 Car garage2,636+ sq ftSingle-family at Joshua Meadows. 1 Quick Move-In home in this plan — ask the sales team about finishes and closing timelines.
Carousel — use arrows to browse images for this design, or tap the photo to open the floor plan.
Quick Move-InThe Ashwood
From$519,9003 Beds3 Baths2–3 Car garage2,552+ sq ftSingle-family at Joshua Meadows. 1 Quick Move-In home in this plan — ask the sales team about finishes and closing timelines.
Carousel — use arrows to browse images for this design, or tap the photo to open the floor plan.
Quick Move-InThe Scottsdale I
From$528,9003–4 Beds2–3 Baths2 Car garage2,710+ sq ftSingle-family at Joshua Meadows. 1 Quick Move-In home in this plan — ask the sales team about finishes and closing timelines.
Carousel — use arrows to browse images for this design, or tap the photo to open the floor plan.
Ready to BuildThe Nottingham I
From$539,9003 Beds2.5 Baths2 Car garage2,690+ sq ftAbout This Plan The Nottingham I plan is a side entry garage home that comes standard with 3 bedrooms, 2.5 bathrooms, a 2-car garage, dining room, living room, large covered patio, outside storage, freestanding tub in the main bathroom, and 10' ceilings with stepped ceiling in the main bedroom (12'), dining room (11') and sloped ceilings in the main bathroom (11' 6"). Upgrade this home with optional living room to study or bedroom 4 with 3/4 bathroom, dining room to study, added bedroom and full bath, double sink in bathroom 2, second pantry, wall oven tower, bay windows in main bedroom. walk-in shower in main bathroom, utility room sink and cabinet, beamed ceilings in great room, added media room, refreshment center in media room, outdoor grill with sink, outdoor fireplace, and a 3-car garage.
Carousel — use arrows to browse images for this design, or tap the photo to open the floor plan.
Quick Move-InThe Wildwood SE
From$549,9003–4 Beds2.5–3 Baths3 Car garage2,817+ sq ftSingle-family at Joshua Meadows. 1 Quick Move-In home in this plan — ask the sales team about finishes and closing timelines.
Carousel — use arrows to browse images for this design, or tap the photo to open the floor plan.
Ready to BuildThe Scottsdale II
From$550,9003 Beds2 Baths2 Car garage3,155+ sq ftAbout This Plan The Scottsdale II is a side entry garage home that comes standard with 3 bedrooms, 2 bathrooms. 2-car garage, living room at the front with bay windows, a large main bathroom with a freestanding tub and walk-in shower with 2 shower heads, covered patio, side porch, upstairs game room and 10' ceilings downstairs with vaulted ceilings in the great room up to 16' and 9' ceilings upstairs. Upgrade this home with optional rotunda ceiling in foyer, wine bar in rotunda, living room to study, living room to bedroom 4 and full bathroom, wall oven tower, bay window in dining room, double sink in bathroom 2, utility room sink and cabinet, bay window in main bedroom, vaulted ceiling in main bedroom, refreshment center in game room, game room to junior suite with full bathroom, upstairs closet to half bath, extended covered patio, outdoor grill with sink, and an outdoor fireplace.
Carousel — use arrows to browse images for this design, or tap the photo to open the floor plan.
Ready to BuildThe Nottingham II
From$564,9003 Beds2.5 Baths2 Car garage3,113+ sq ftAbout This Plan The Nottingham II plan is a side entry garage home that comes standard with 3 bedrooms, 2.5 bathrooms, a 2-car garage, upstairs game room, dining room, living room, large covered patio, outside storage, freestanding tub in the main bathroom, 10' ceilings with stepped ceiling in the main bedroom (12') and sloped ceilings in the main bathroom (11' 6"). Upgrade this home with optional living room to study or bedroom 4 with 3/4 bathroom, dining room to study, added bedroom and full bath, double sink in bathroom 2, second pantry, wall oven tower, bay windows in main bedroom. walk-in shower in main bathroom, utility room sink and cabinet, beamed ceilings in great room, added media room, refreshment center in media room, full bath upstairs, full bath and bedroom upstairs, outdoor grill with sink, outdoor fireplace, and a 3-car garage.
Carousel — use arrows to browse images for this design, or tap the photo to open the floor plan.
Ready to BuildThe Henderson
From$580,9003 Beds3.5 Baths2 Car garage3,041+ sq ftSingle-family layout at Joshua Meadows. Explore elevations, included features, and personalization options with our sales team.
Carousel — use arrows to browse images for this design, or tap the photo to open the floor plan.
Ready to BuildThe Kingswood
From$586,9004 Beds3 Baths3 Car garage3,150+ sq ftAbout This Plan The Kingswood is one of our popular plans, with all the rooms centered around the large great room and kitchen. This plan is a side entry garage home that comes standard with 4 bedrooms, 3 bathrooms, a 3-car garage, a living room and dining room, freestanding tub in the main bathroom, large covered patio, 10' ceilings and 11' box ceiling in the main bedroom. Upgrade this home with optional beamed ceilings in the great room, living room to study, sink with cabinet in the utility room, extended covered patio, outdoor grill, and an outdoor fireplace.
Carousel — use arrows to browse images for this design, or tap the photo to open the floor plan.
Ready to BuildThe El Dorado
From$594,9004 Beds2.5 Baths3 Car garage3,413+ sq ftAbout This Plan The El Dorado plan is a one-story side entry garage home spanning 3,397 sq. ft. that comes standard with 4 bedrooms, 2.5 bathrooms, a 3-car garage, a dining room, study, and media room, freestanding tub in main bathroom, and 10' ceilings. Upgrade this home with an optional wall oven tower, beamed ceilings in the living room, sink and cabinet in utility room, door from owner's walk-in closet to utility room, walk-in shower in main bathroom, box windows in main bathroom, full 3rd bathroom, extended covered patio, and an outdoor fireplace.
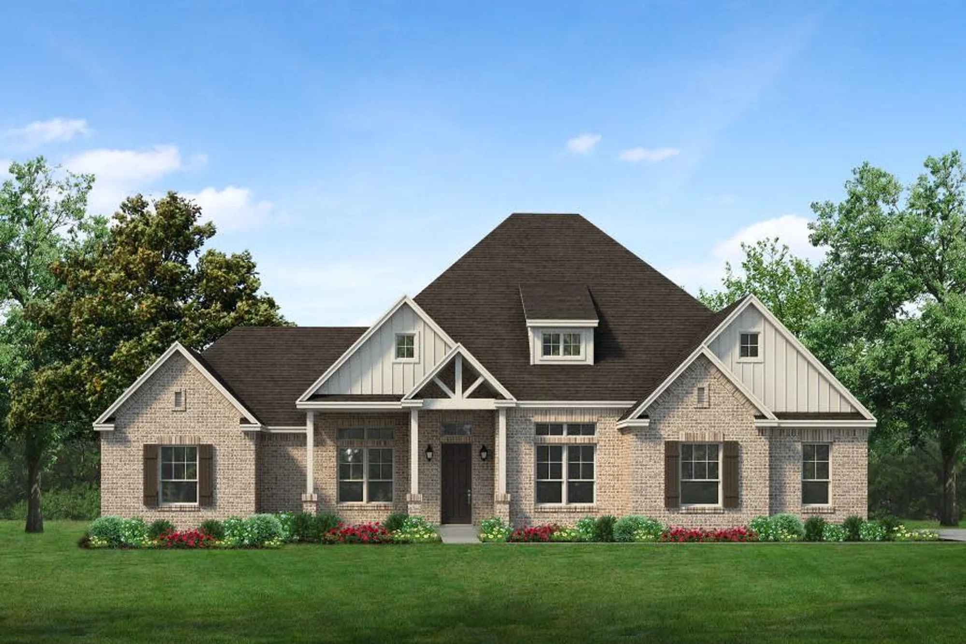
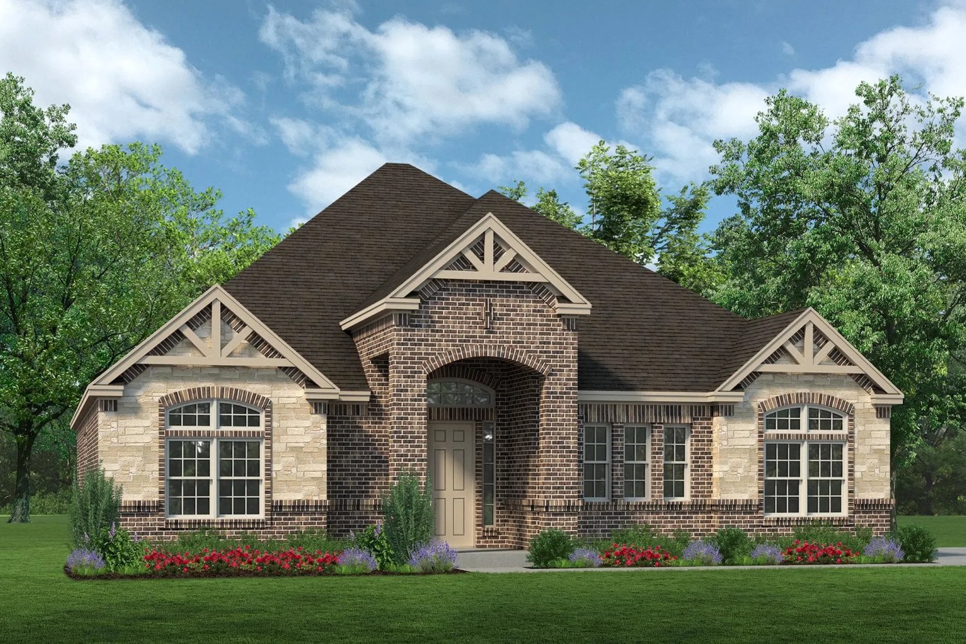
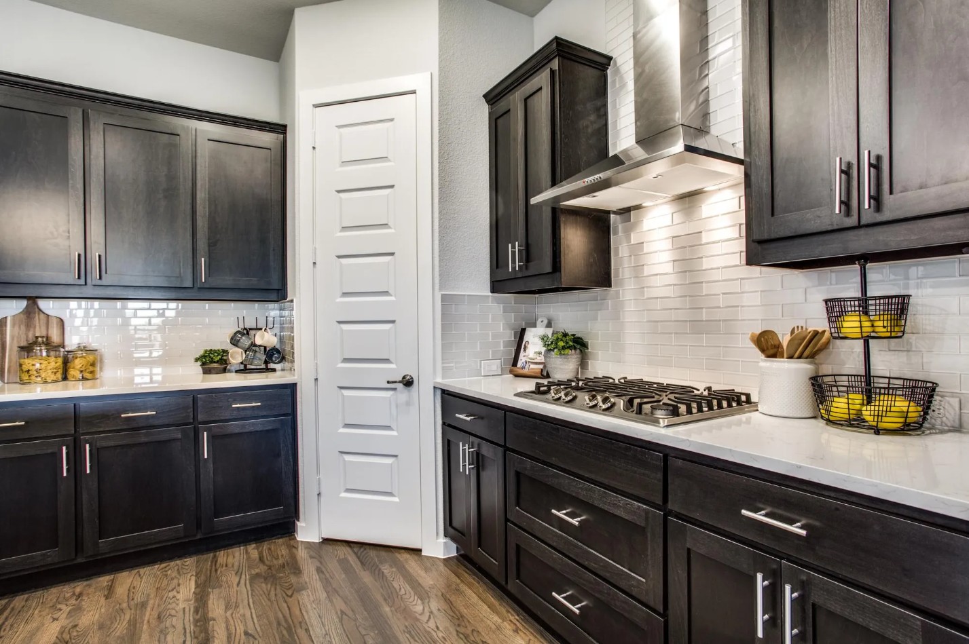
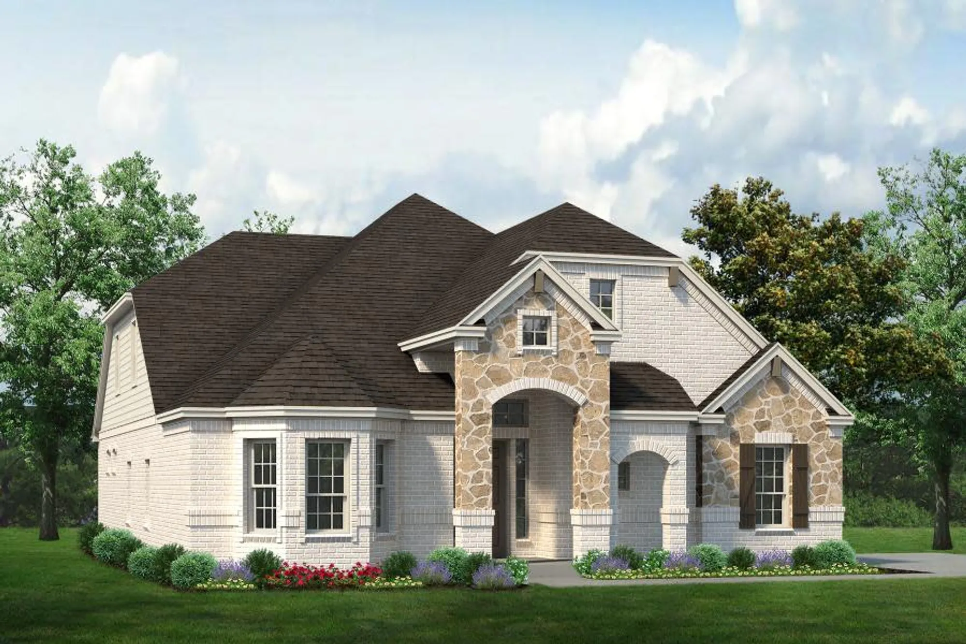
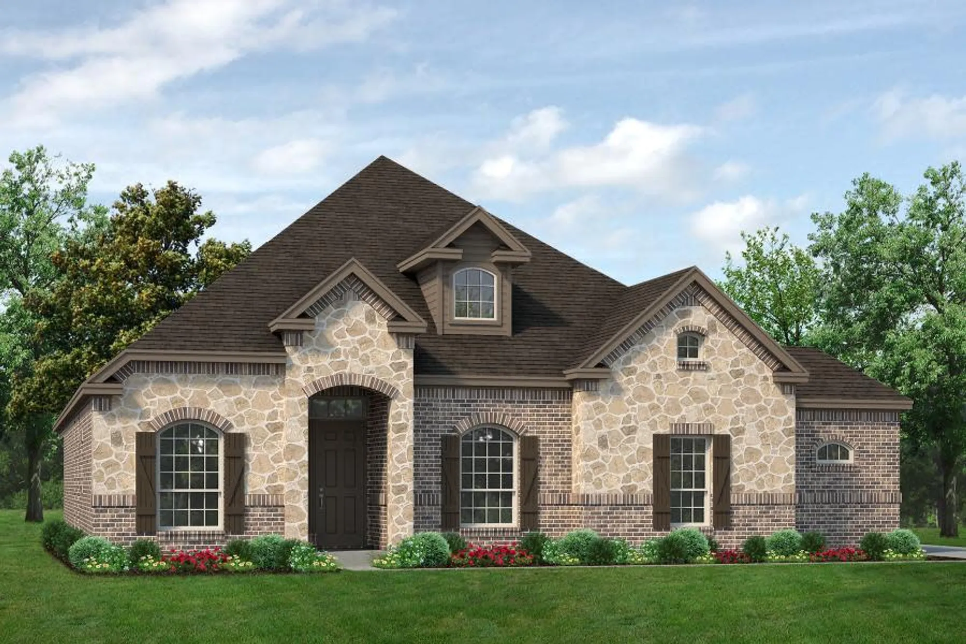
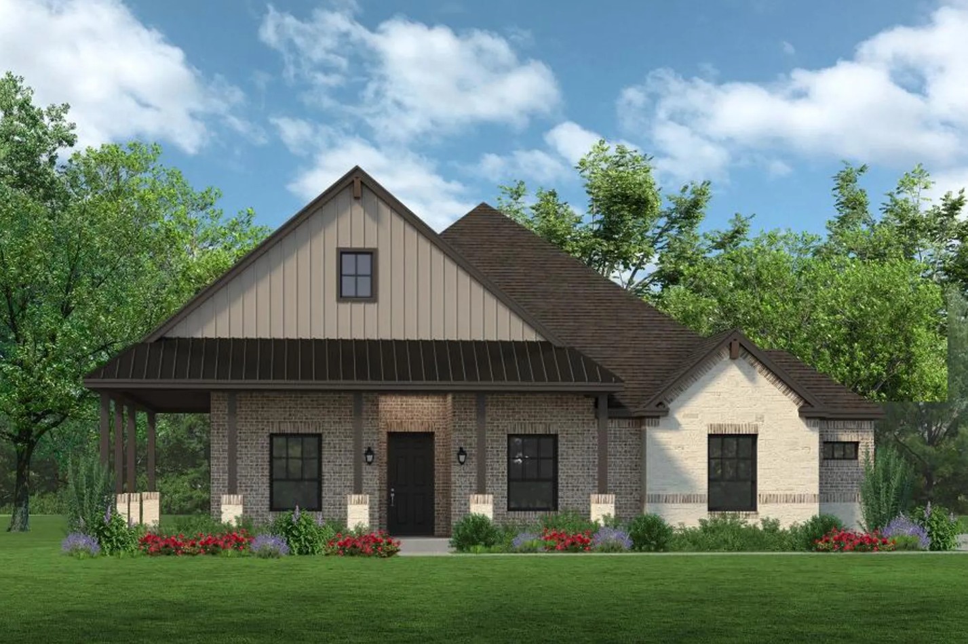
Media
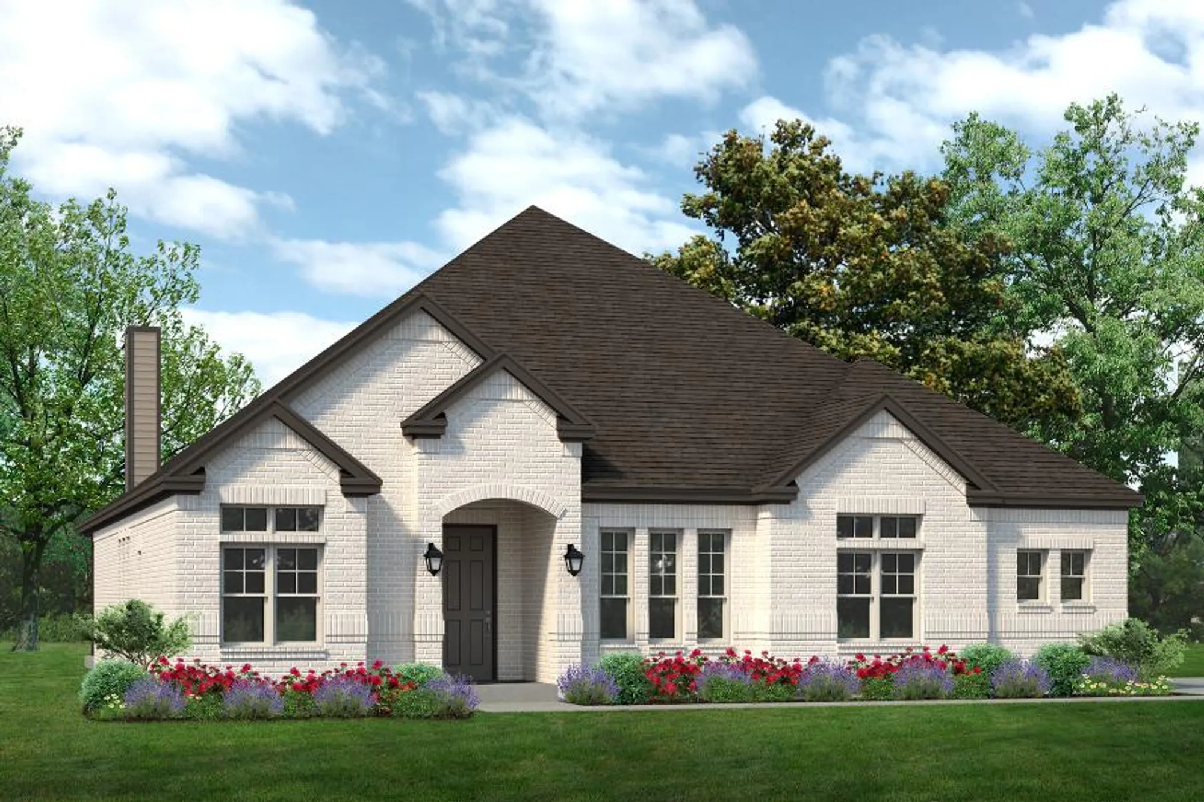
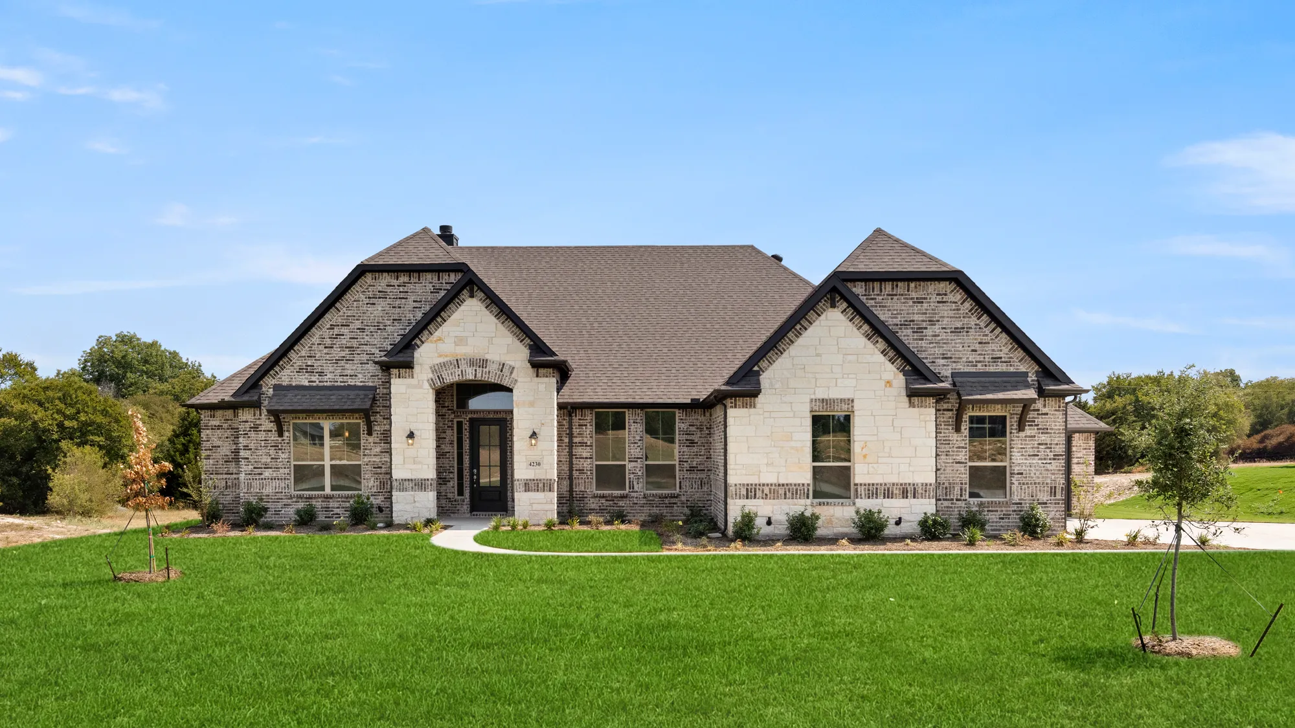
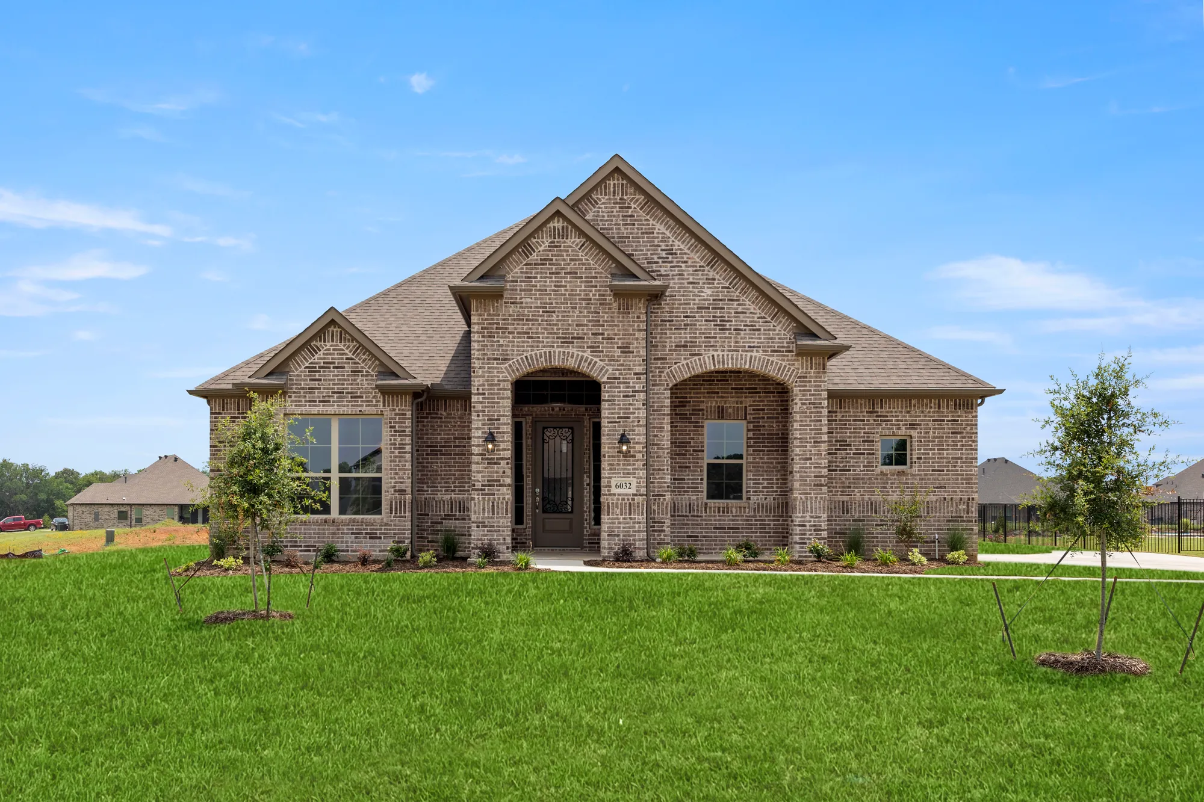
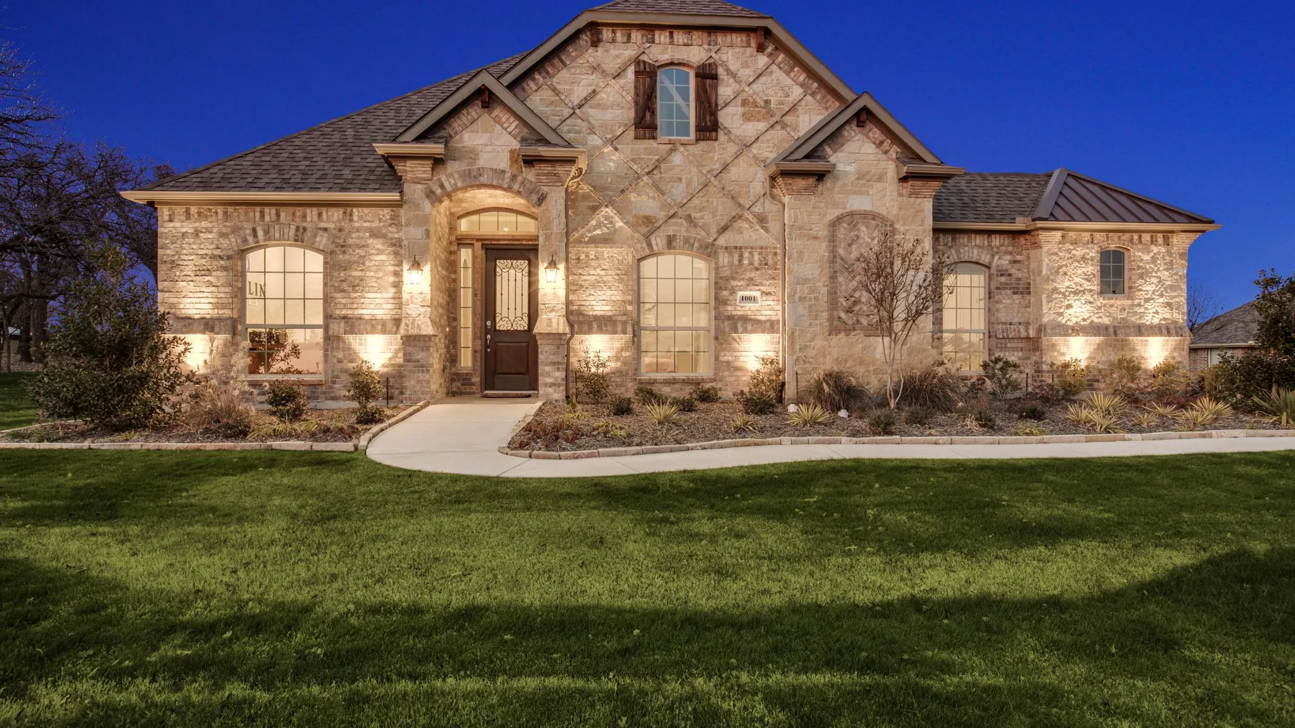
Project photo gallery
Click the large photo or a thumbnail to open the gallery viewer.
Is this your project?
Take control of your project page, add direct contact details, keep information updated, unlock performance insights, and increase visibility with agents and buyers actively looking for new construction homes.
Prices and features may vary and are subject to change. Photos are for illustrative purposes only. Legal disclaimers.