

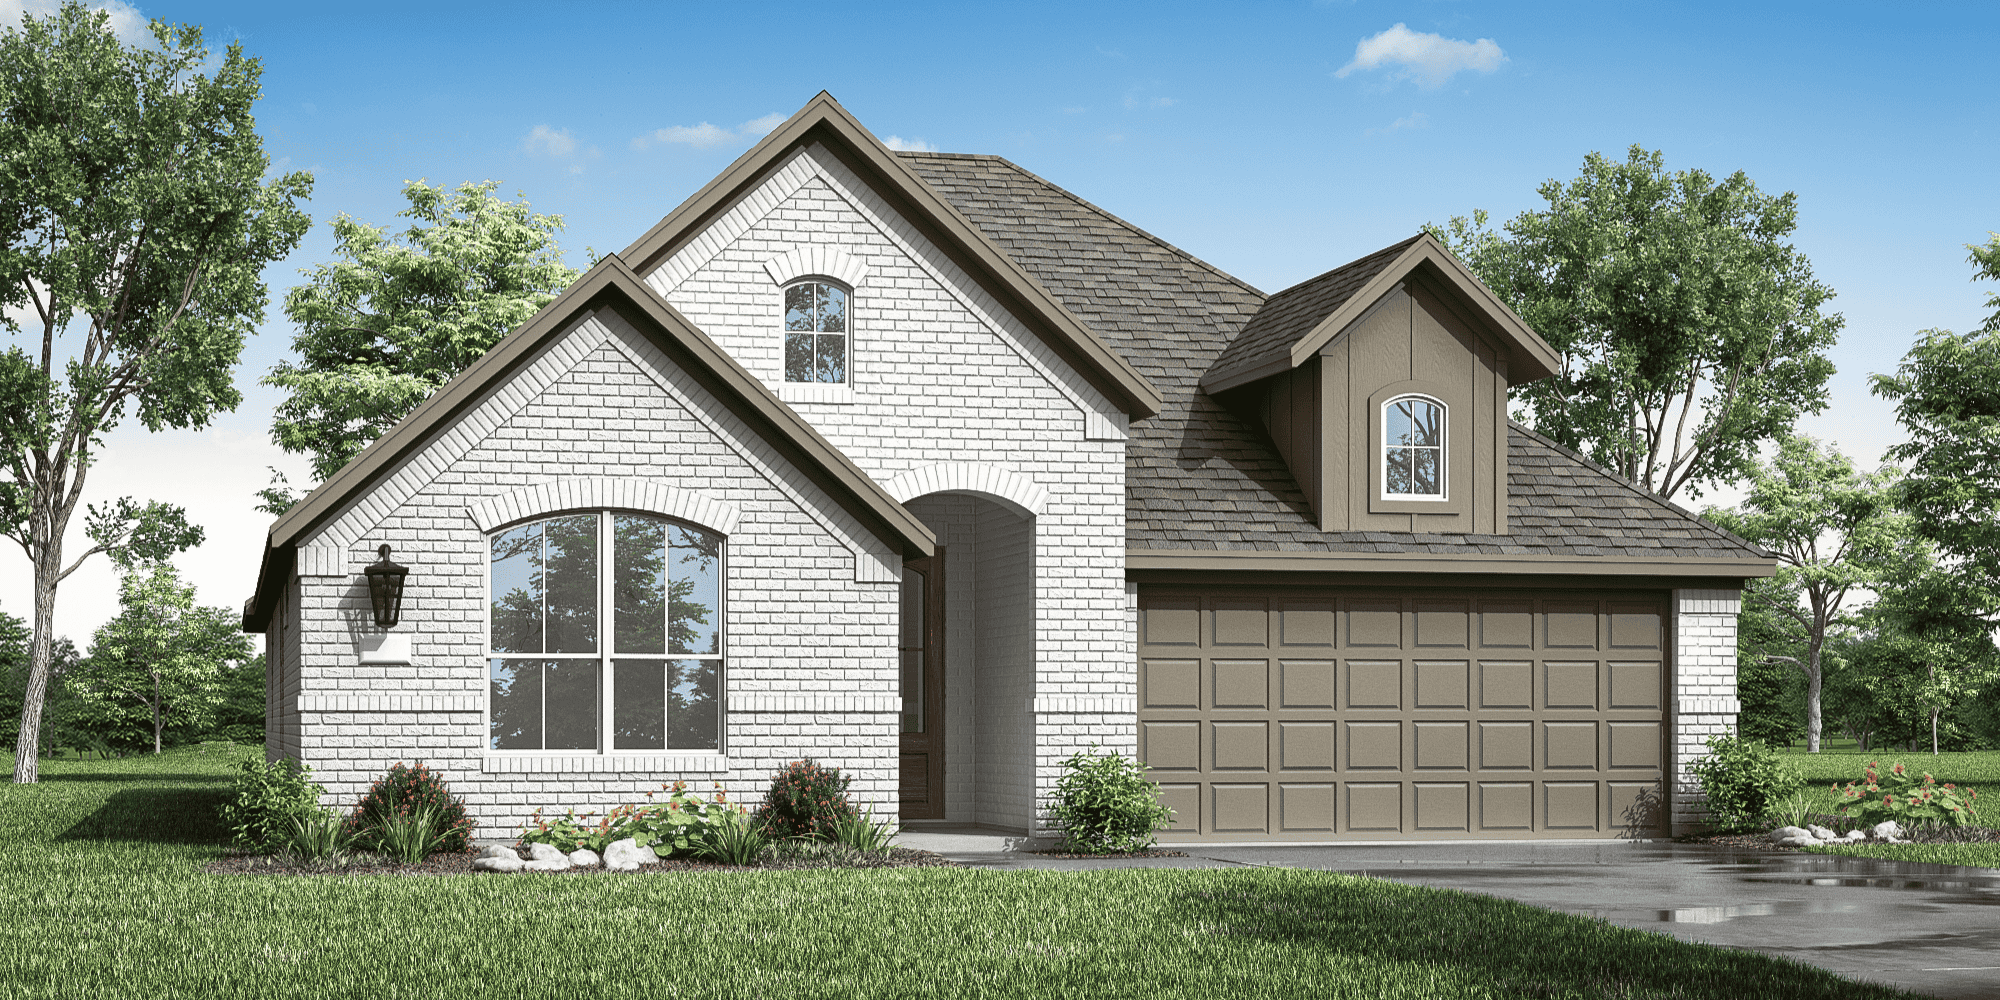
Wildflower Ranch

Total Units
10
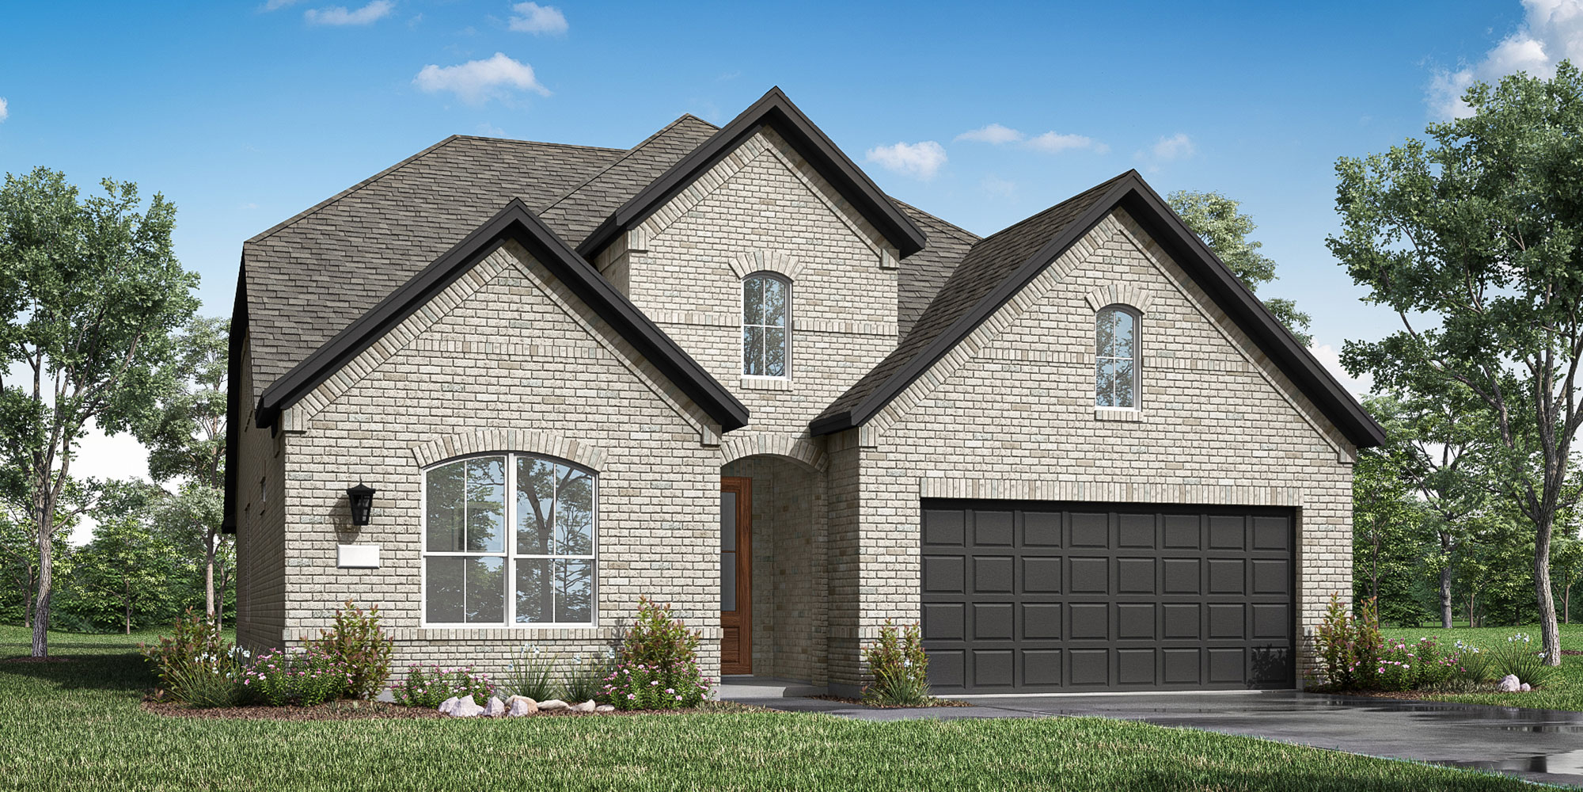
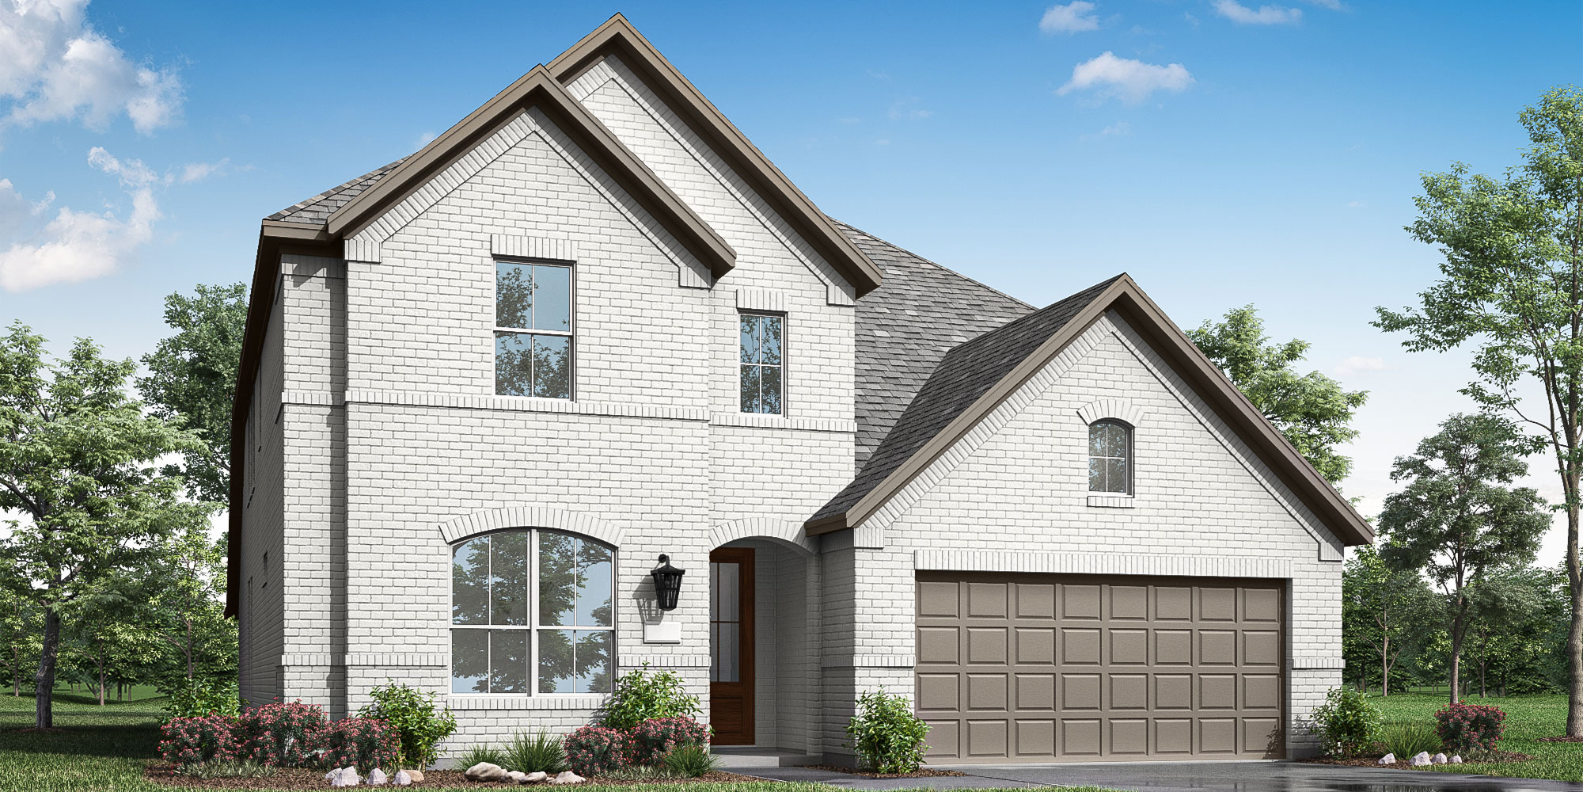
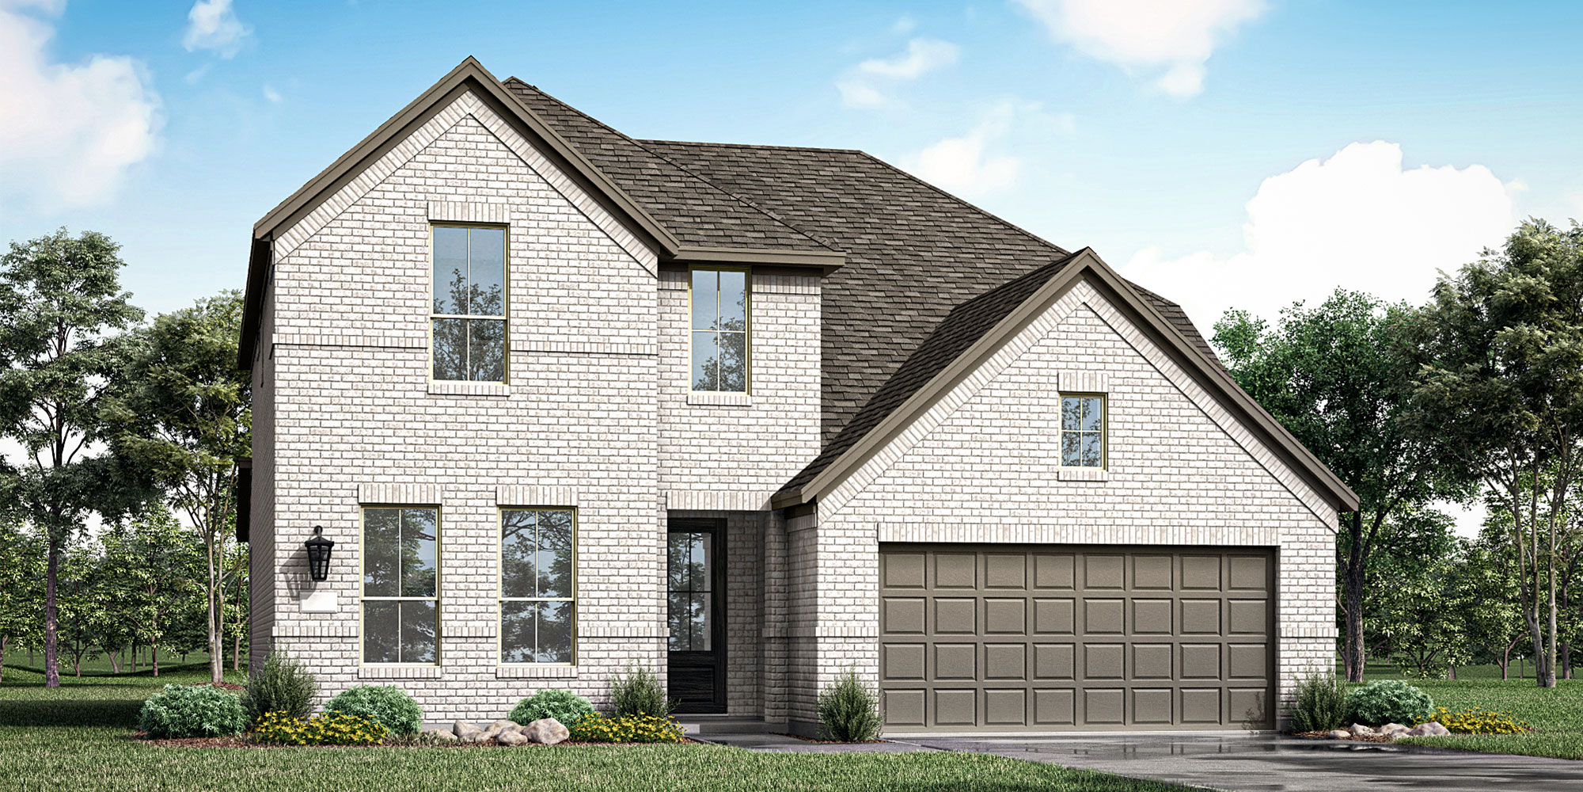
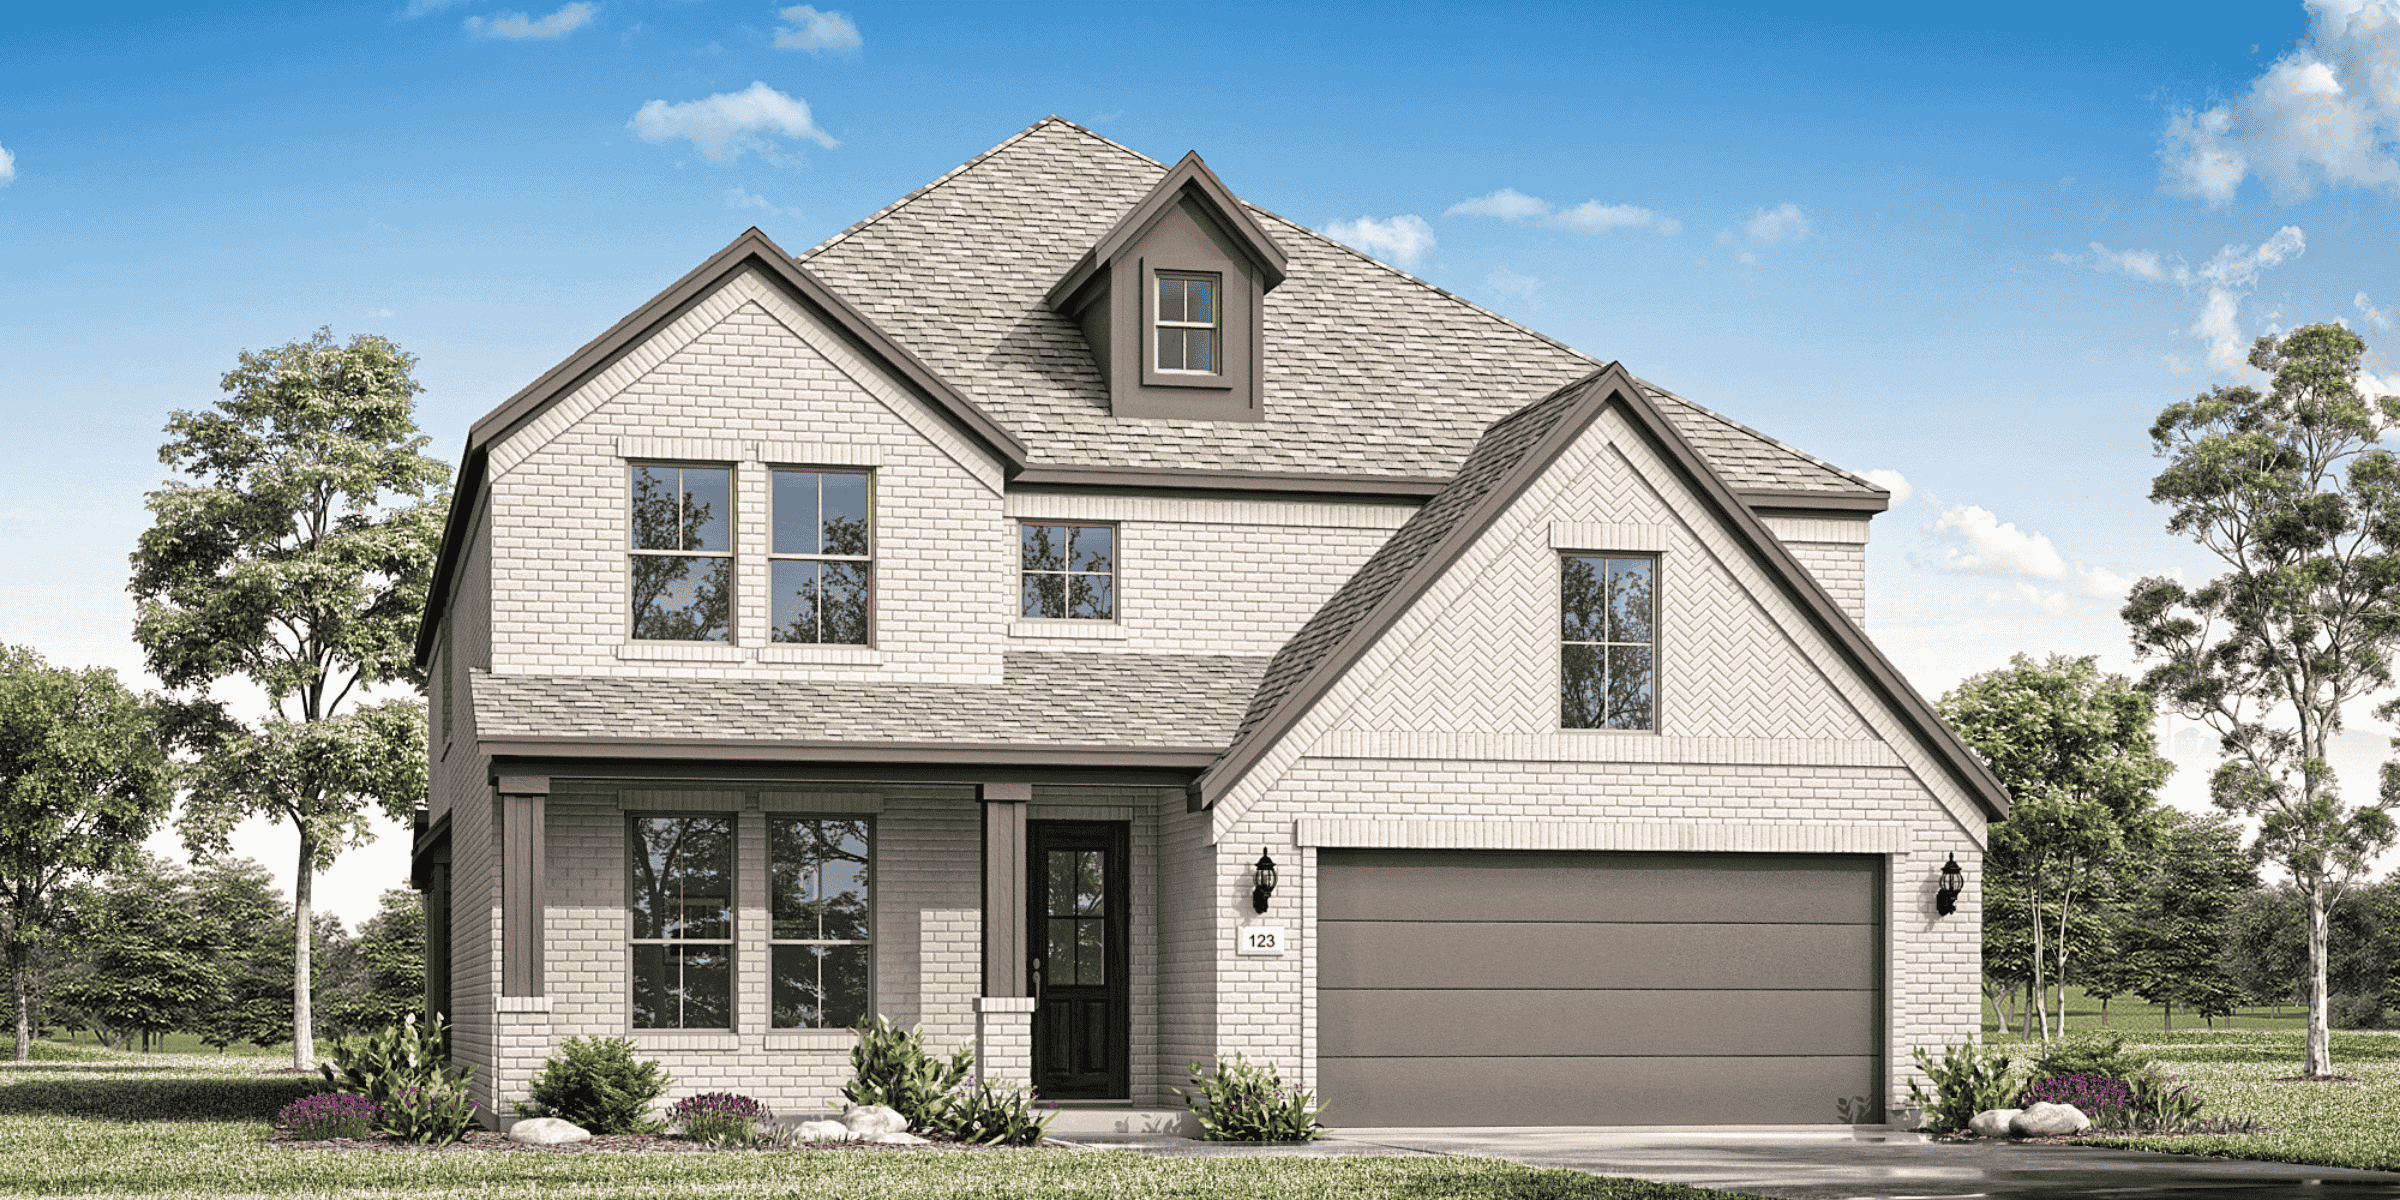
Discover the charm of Wildflower Ranch in Justin, brought to life by Risland Homes, featuring delightful amenities like a park and convenient parking.
Community Details
Wildflower Ranch is open and inviting—a place where wide-open spaces and endless skies set the tone for everyday life. Here, modern comforts meet the beauty of the untamed outdoors, creating the perfect blend of convenience and country charm. At the heart of it all is a close-knit community where everyone feels like family. It’s a place for connection, discovery, and living life to its fullest. Wildflower Ranch is a dream come true for families, located in the heart of one of North Texas’ top-performing school districts—Northwest ISD. Known for its strong academics, standout arts programs, and competitive athletics, NISD provides a well-rounded education that sets students up for success.
Northwest ISD
- Perrin Elementary
- Chisholm Trail Middle School
- Northwest High School
Amenities
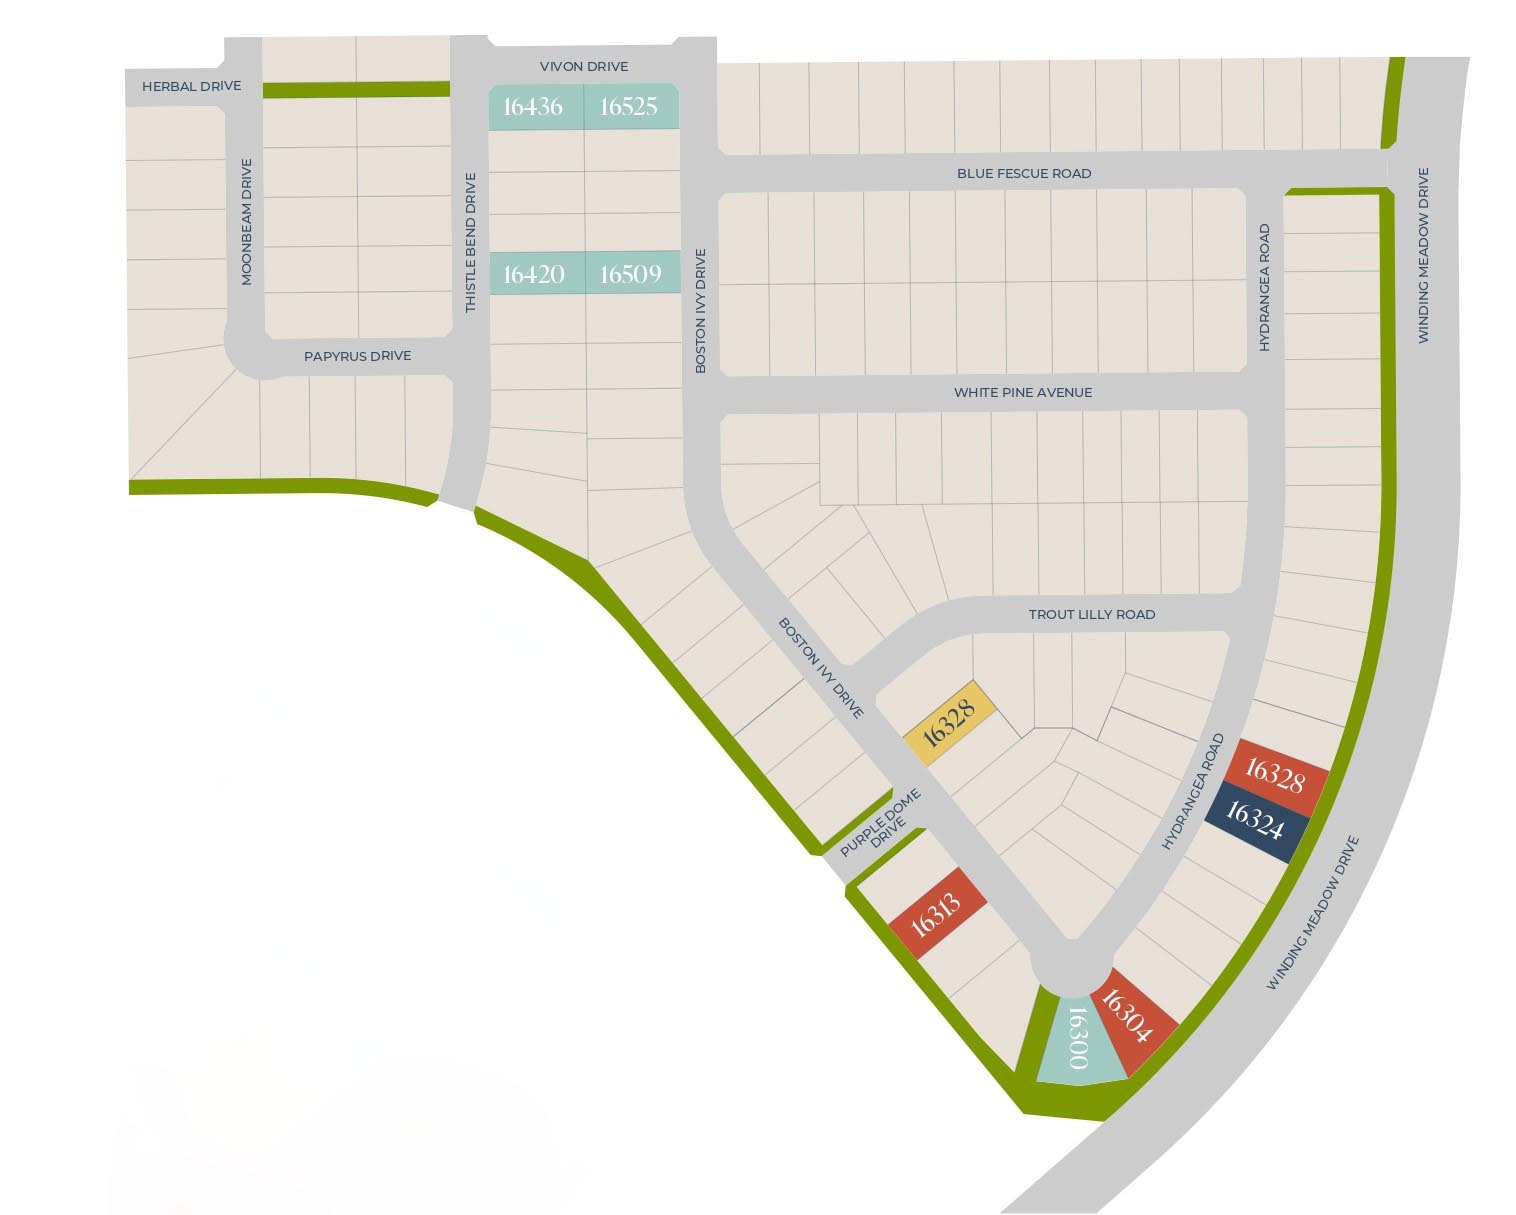
Site Plan
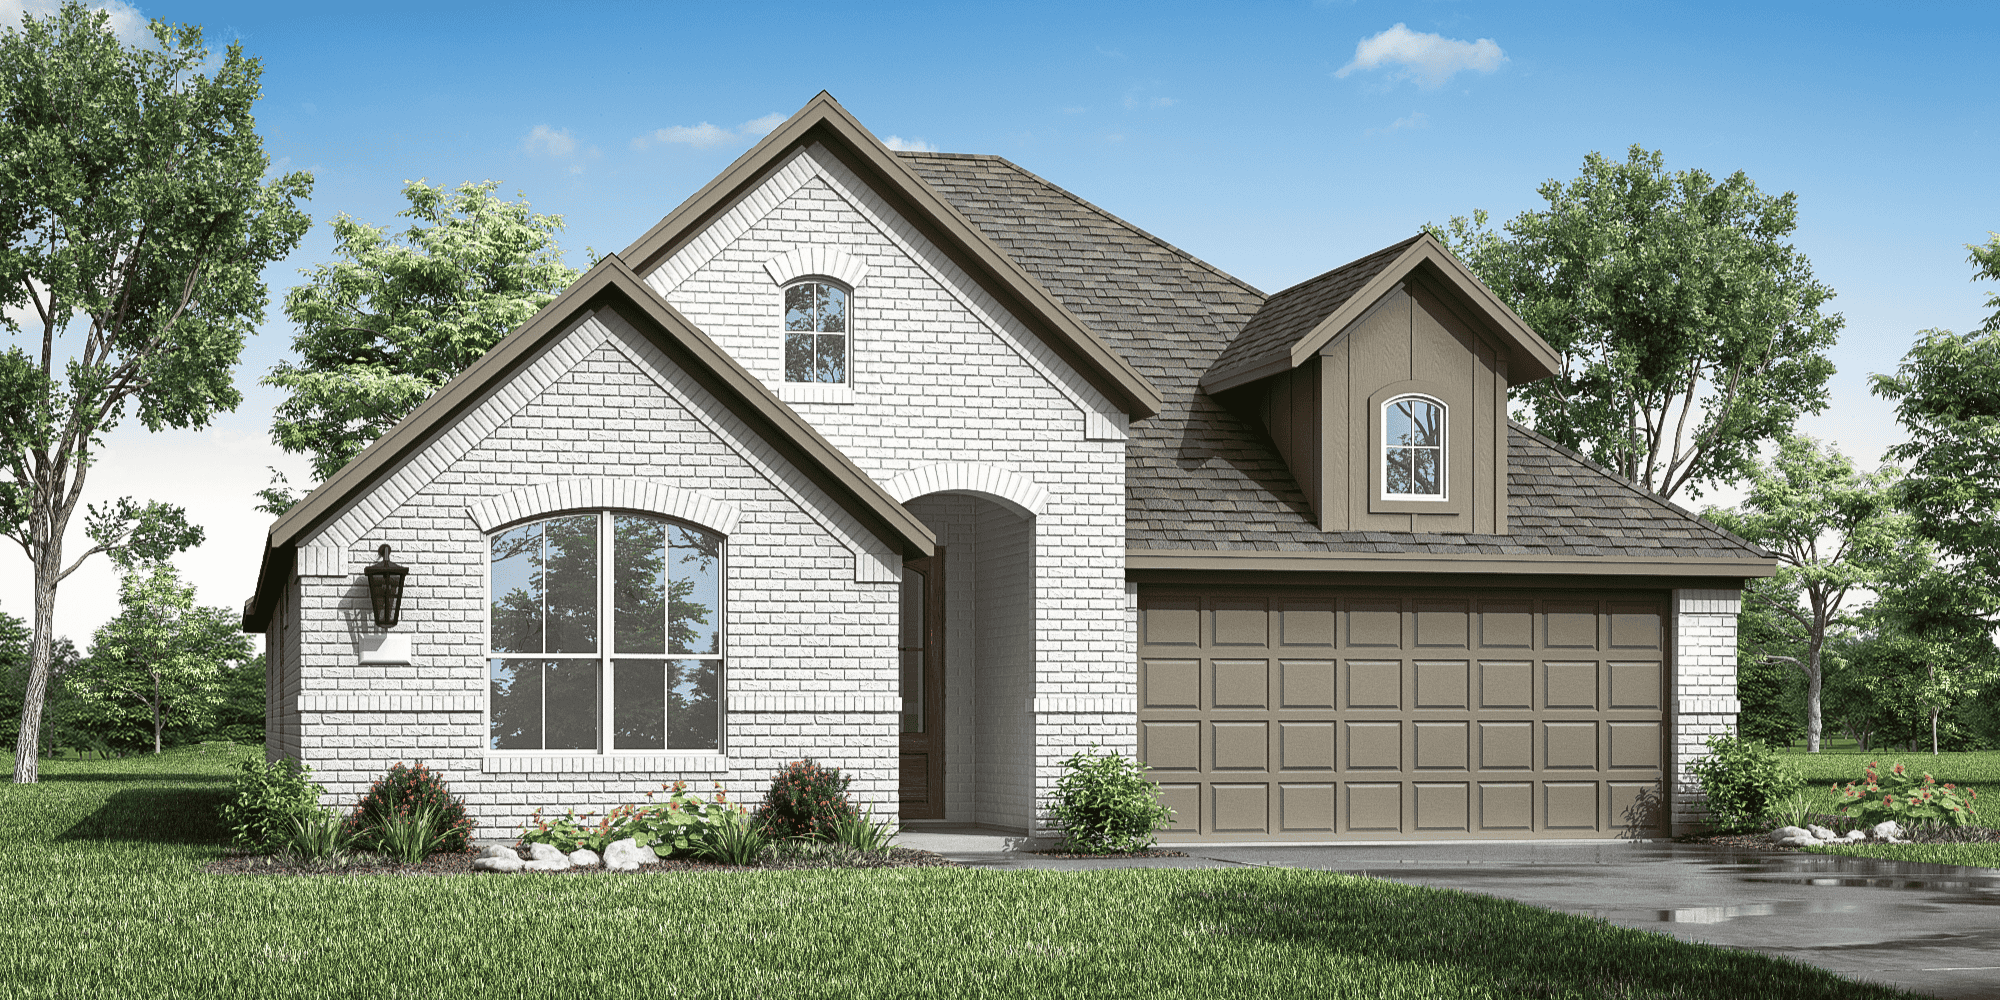
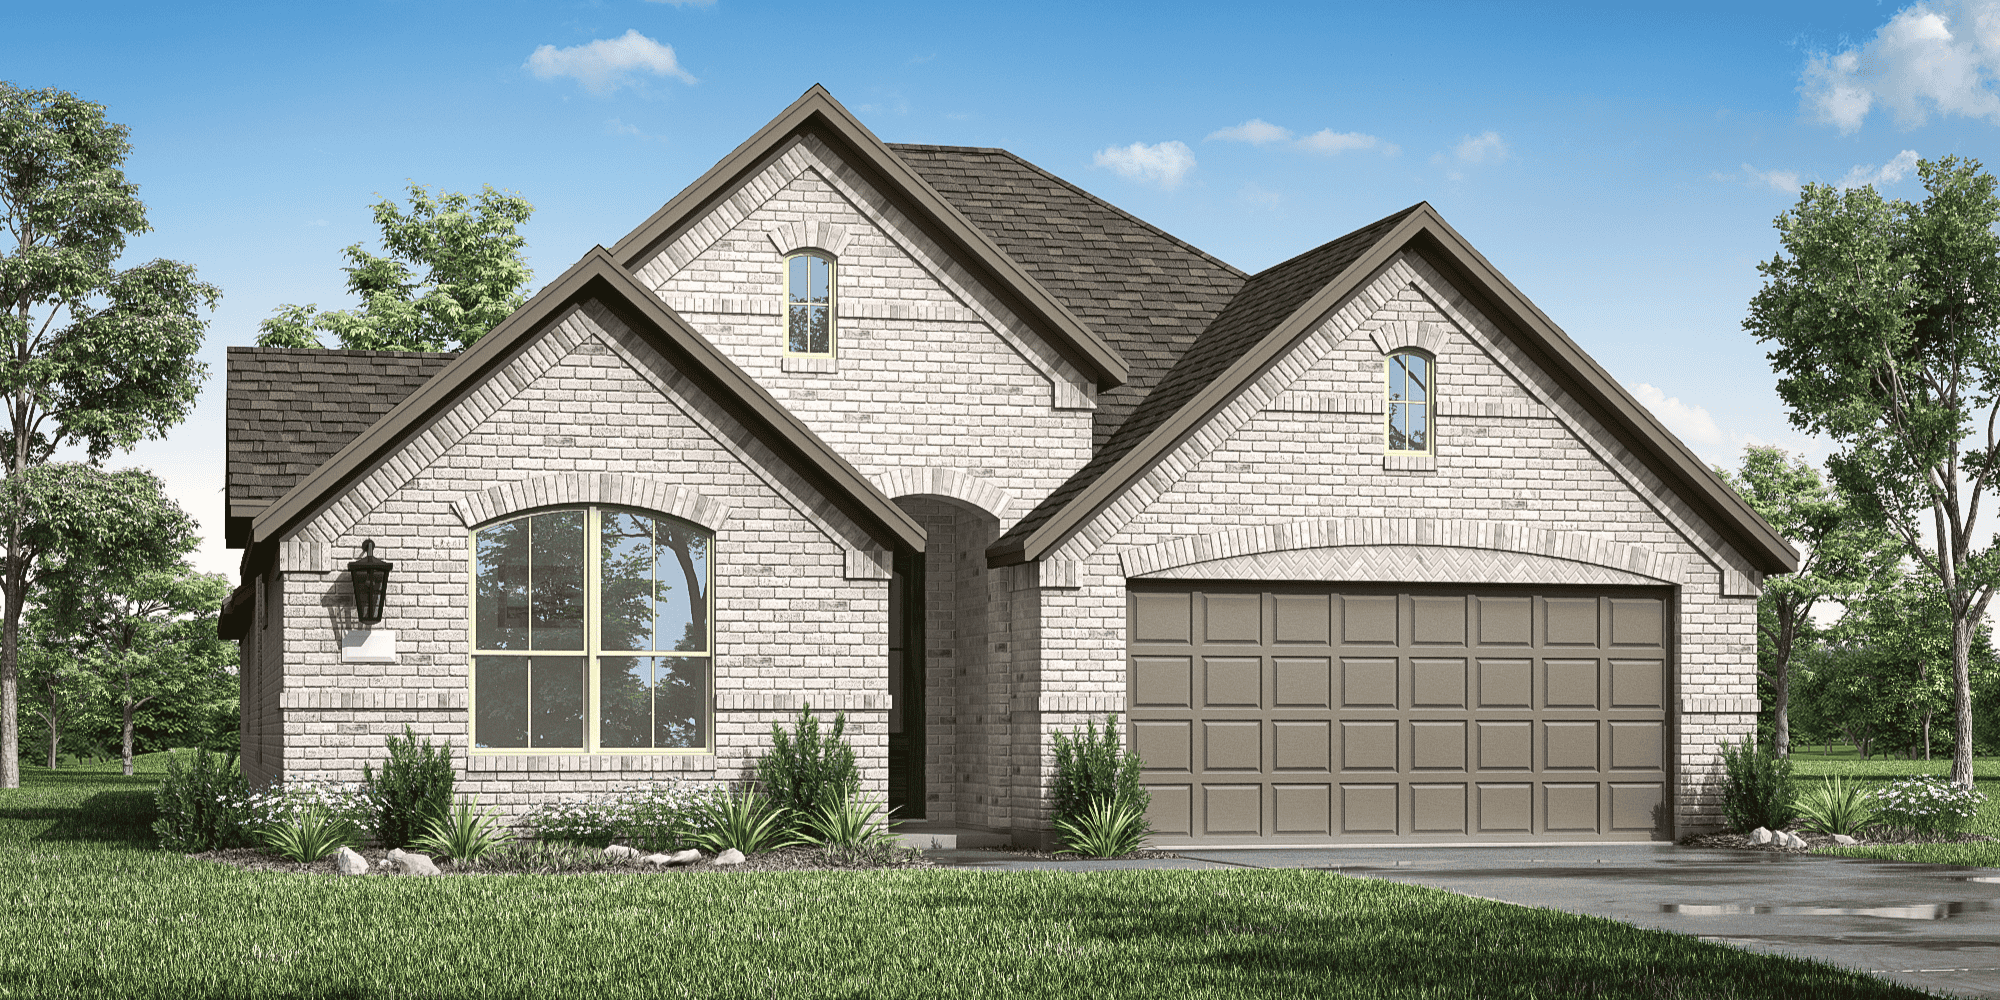
Home designs (7)
1 Quick Move-In lot across 1 plan — open Quick Move-In.
Carousel — use arrows to browse images for this design, or tap the photo to open the floor plan.
Ready to Build4101
From$399,9003 Beds2 Baths2 Car garage1,946+ sq ftSingle-family layout at Wildflower Ranch. Explore elevations, included features, and personalization options with our sales team.
Carousel — use arrows to browse images for this design, or tap the photo to open the floor plan.
Quick Move-In4102
From$435,9004 Beds3 Baths2 Car garage2,263+ sq ftSingle-family at Wildflower Ranch. 1 Quick Move-In home in this plan — ask the sales team about finishes and closing timelines.
Carousel — use arrows to browse images for this design, or tap the photo to open the floor plan.
Ready to Build4203
From$448,9004 Beds3 Baths2 Car garage2,809+ sq ftSingle-family layout at Wildflower Ranch. Explore elevations, included features, and personalization options with our sales team.
Carousel — use arrows to browse images for this design, or tap the photo to open the floor plan.
Ready to Build4201
From$455,9004 Beds3 Baths2 Car garage2,803+ sq ftSingle-family layout at Wildflower Ranch. Explore elevations, included features, and personalization options with our sales team.
Carousel — use arrows to browse images for this design, or tap the photo to open the floor plan.
Ready to Build4202
From$458,9004 Beds3.5 Baths2 Car garage2,831+ sq ftSingle-family layout at Wildflower Ranch. Explore elevations, included features, and personalization options with our sales team.
Carousel — use arrows to browse images for this design, or tap the photo to open the floor plan.
Ready to Build4205
From$508,9004 Beds3.5 Baths3 Car garage3,250+ sq ftSingle-family layout at Wildflower Ranch. Explore elevations, included features, and personalization options with our sales team.
Carousel — use arrows to browse images for this design, or tap the photo to open the floor plan.
Ready to Build4204
From$515,9006 Beds5 Baths2 Car garage3,624+ sq ftSingle-family layout at Wildflower Ranch. Explore elevations, included features, and personalization options with our sales team.
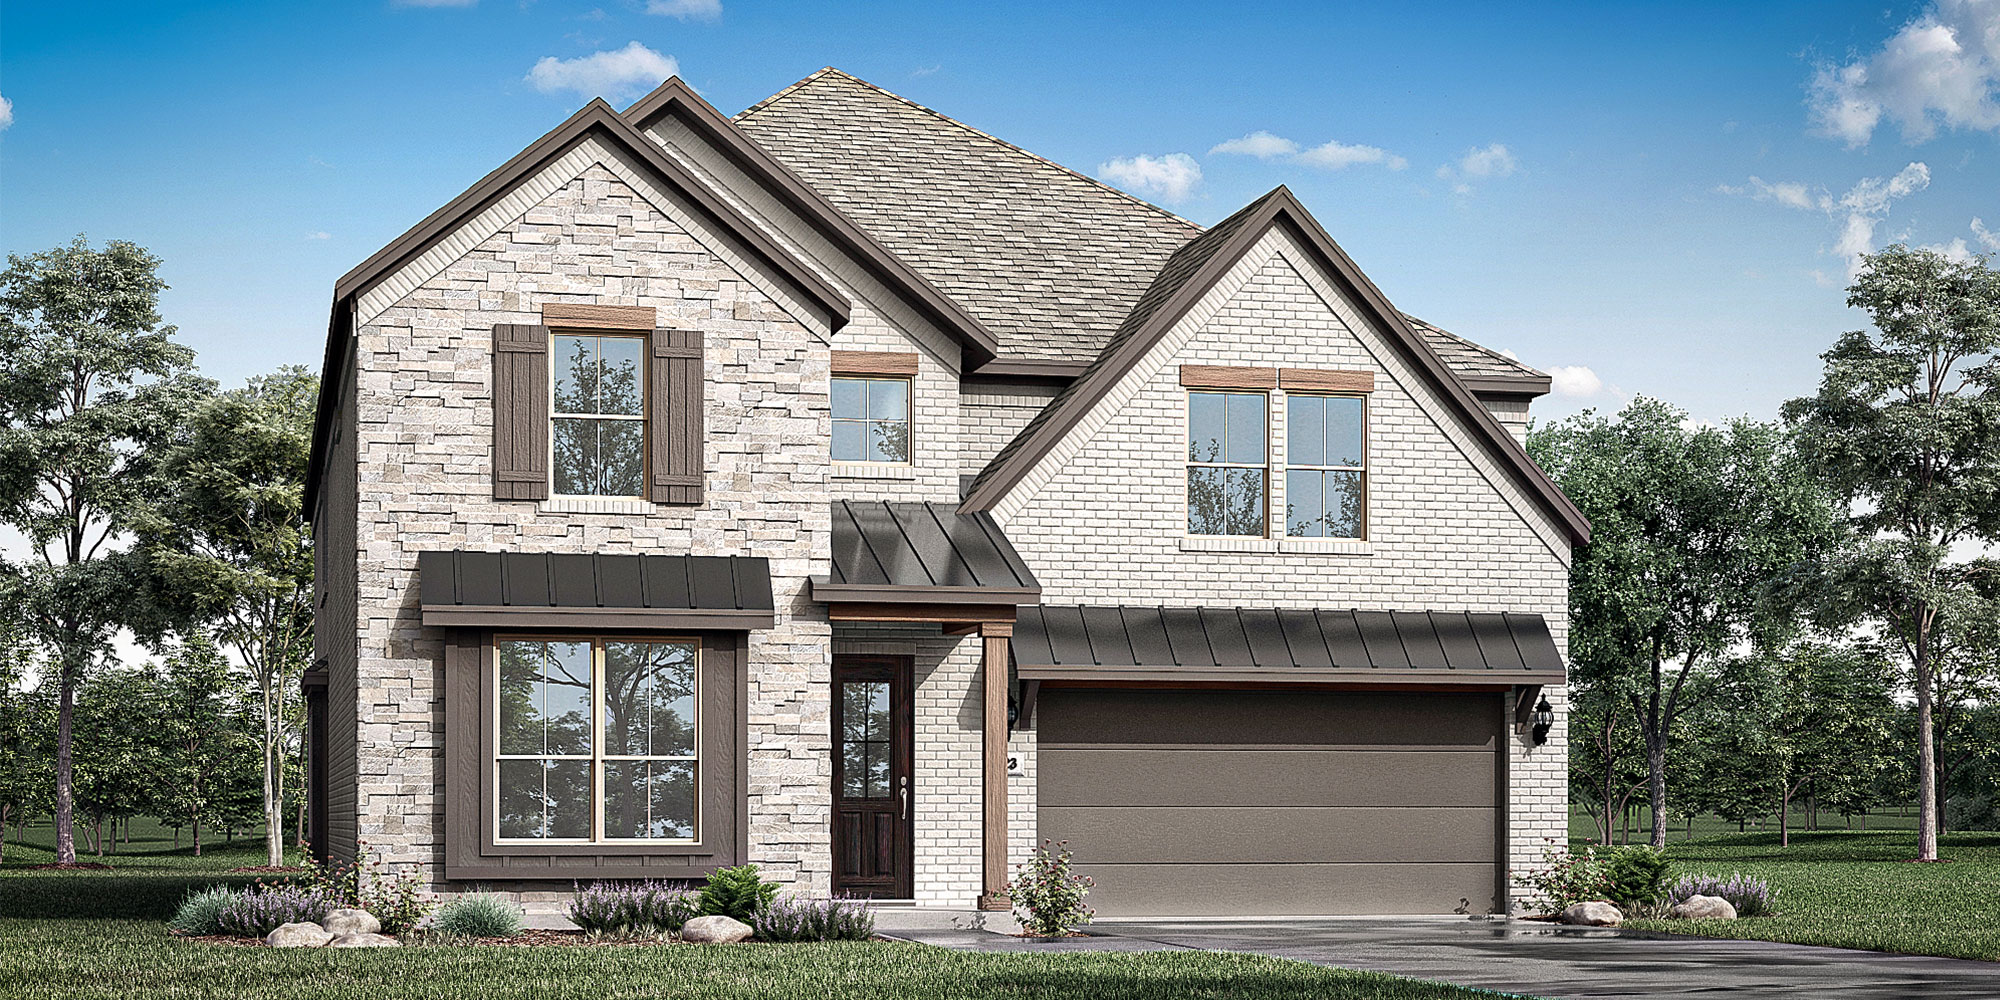
Media
Project photo gallery
Click the large photo or a thumbnail to open the gallery viewer.
Is this your project?
Take control of your project page, add direct contact details, keep information updated, unlock performance insights, and increase visibility with agents and buyers actively looking for new construction homes.
Prices and features may vary and are subject to change. Photos are for illustrative purposes only. Legal disclaimers.