

Eden Gardens Resort

Total Units
63
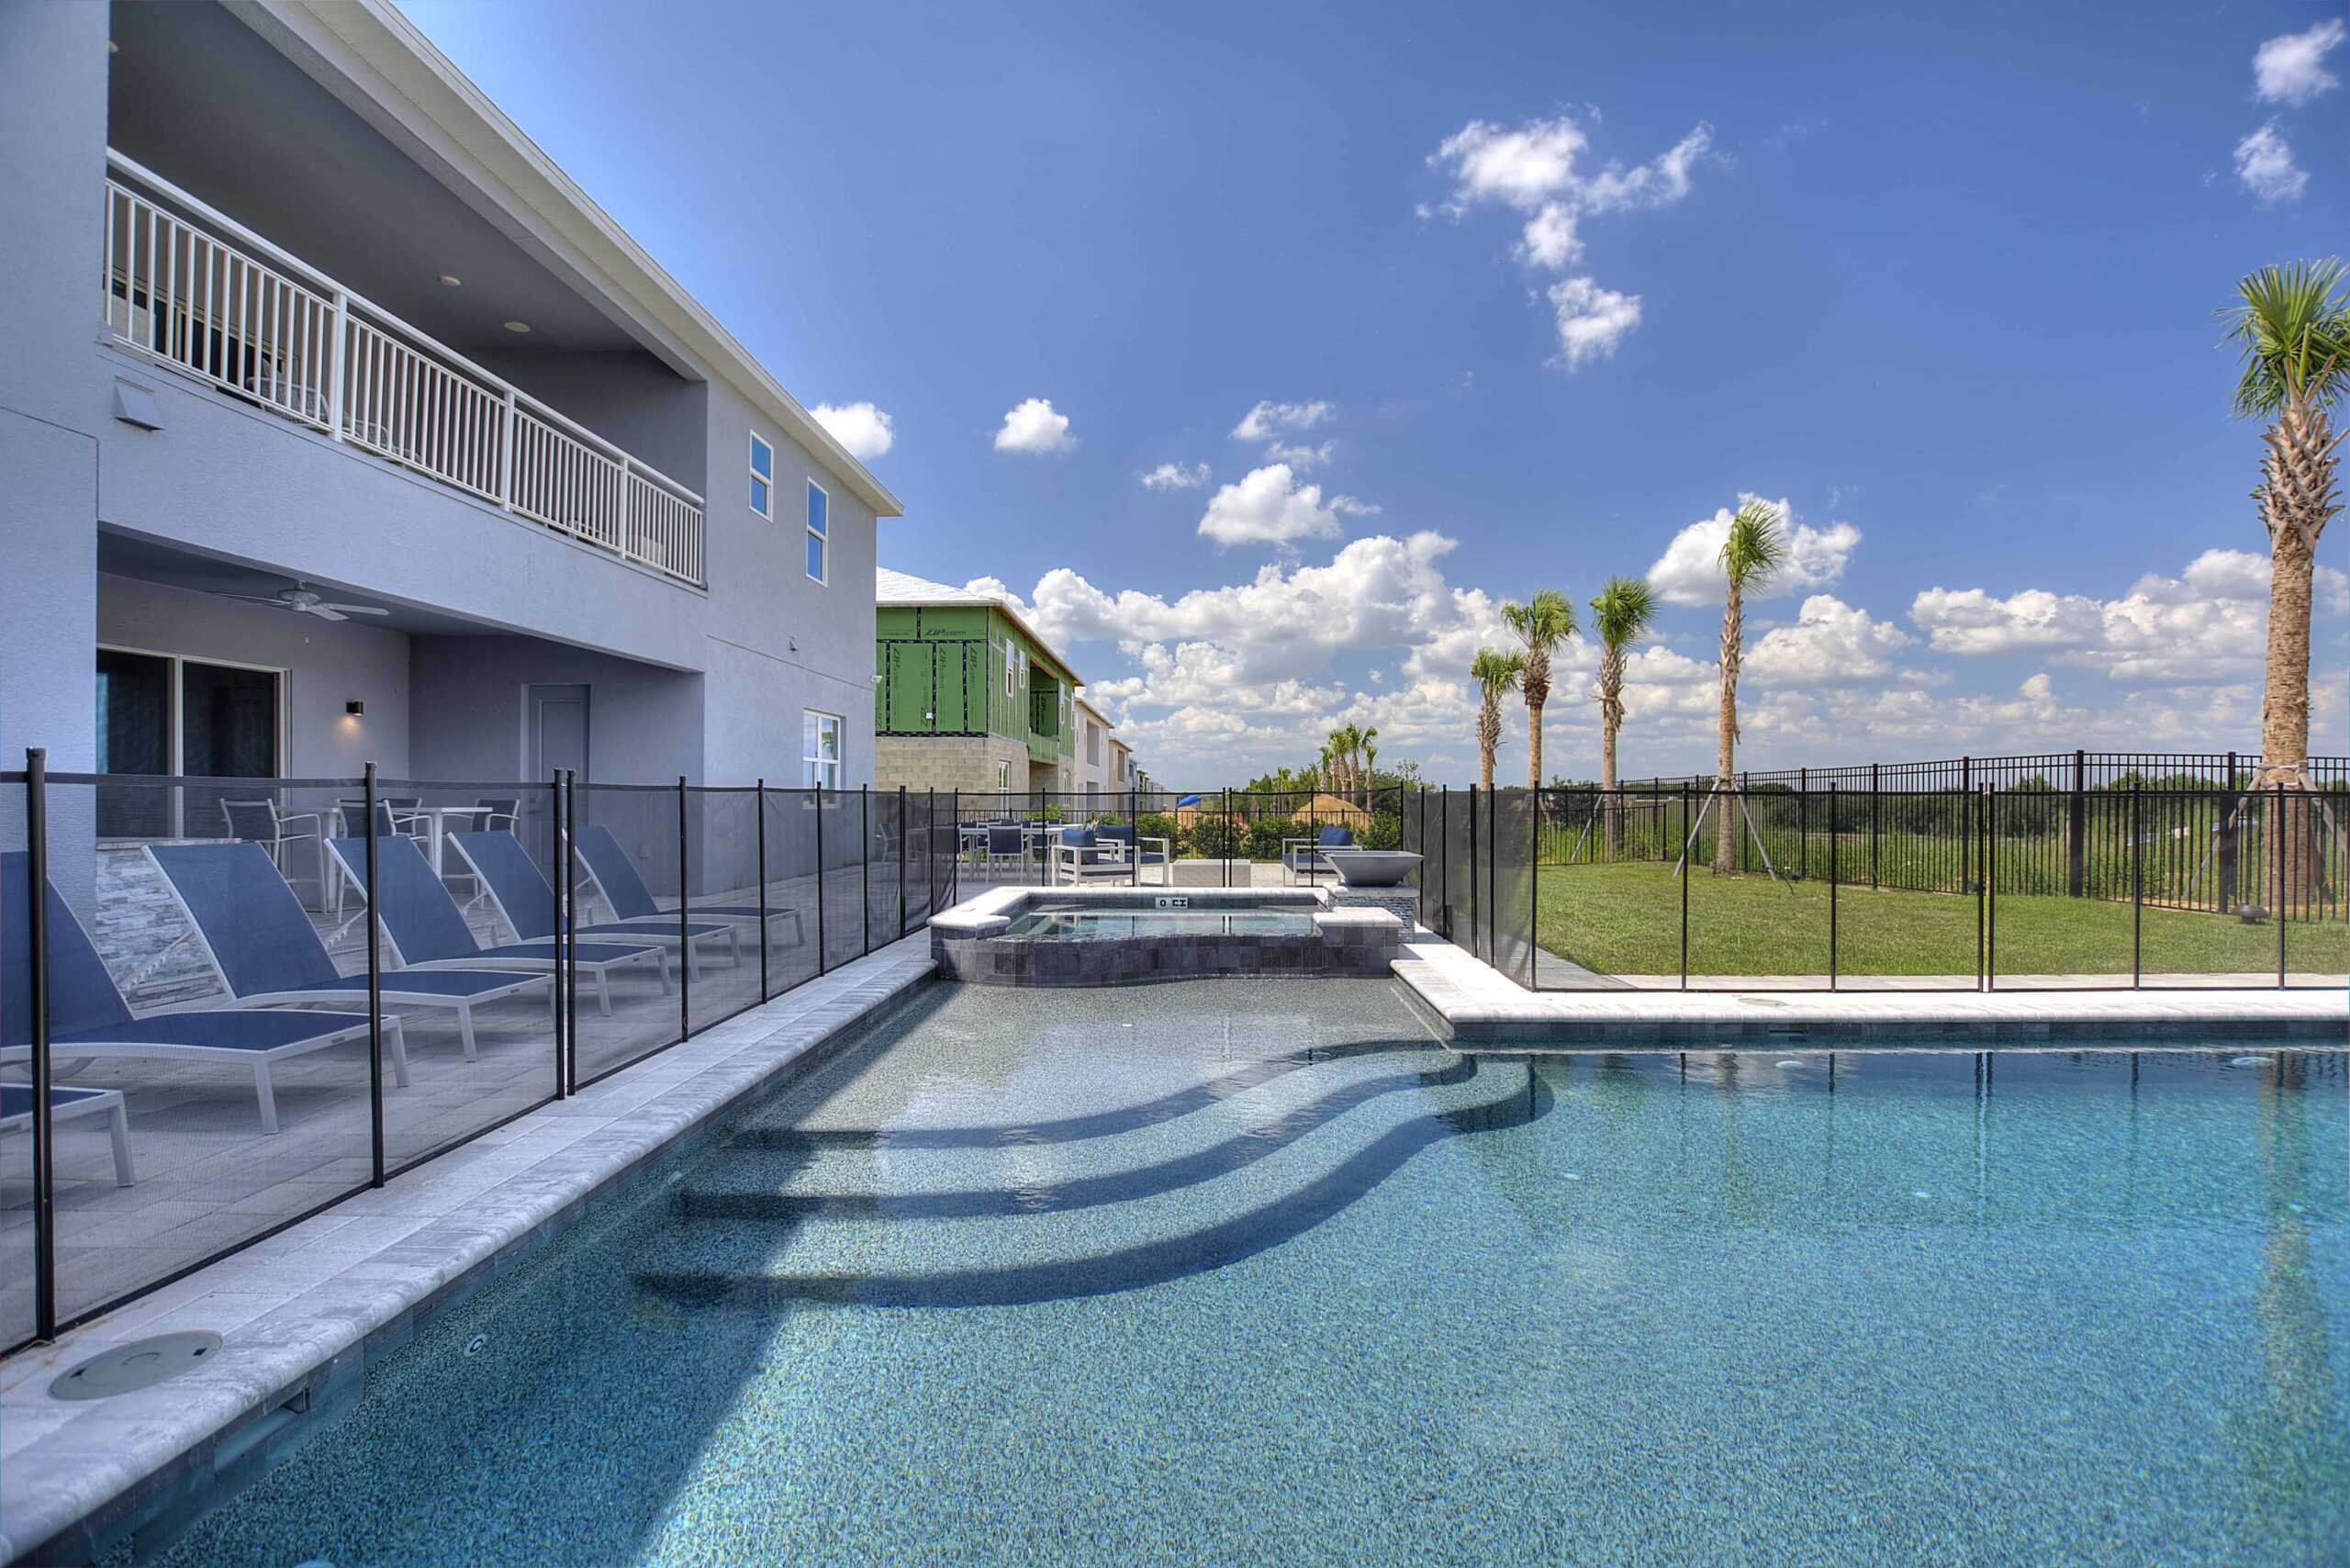
Discover the charm of Eden Gardens Resort in Kissimmee, crafted by Steinhardt Builders LLC, where you can enjoy a gated community with amenities like a clubhouse, swimming pool, and beautiful parks!
Amenities
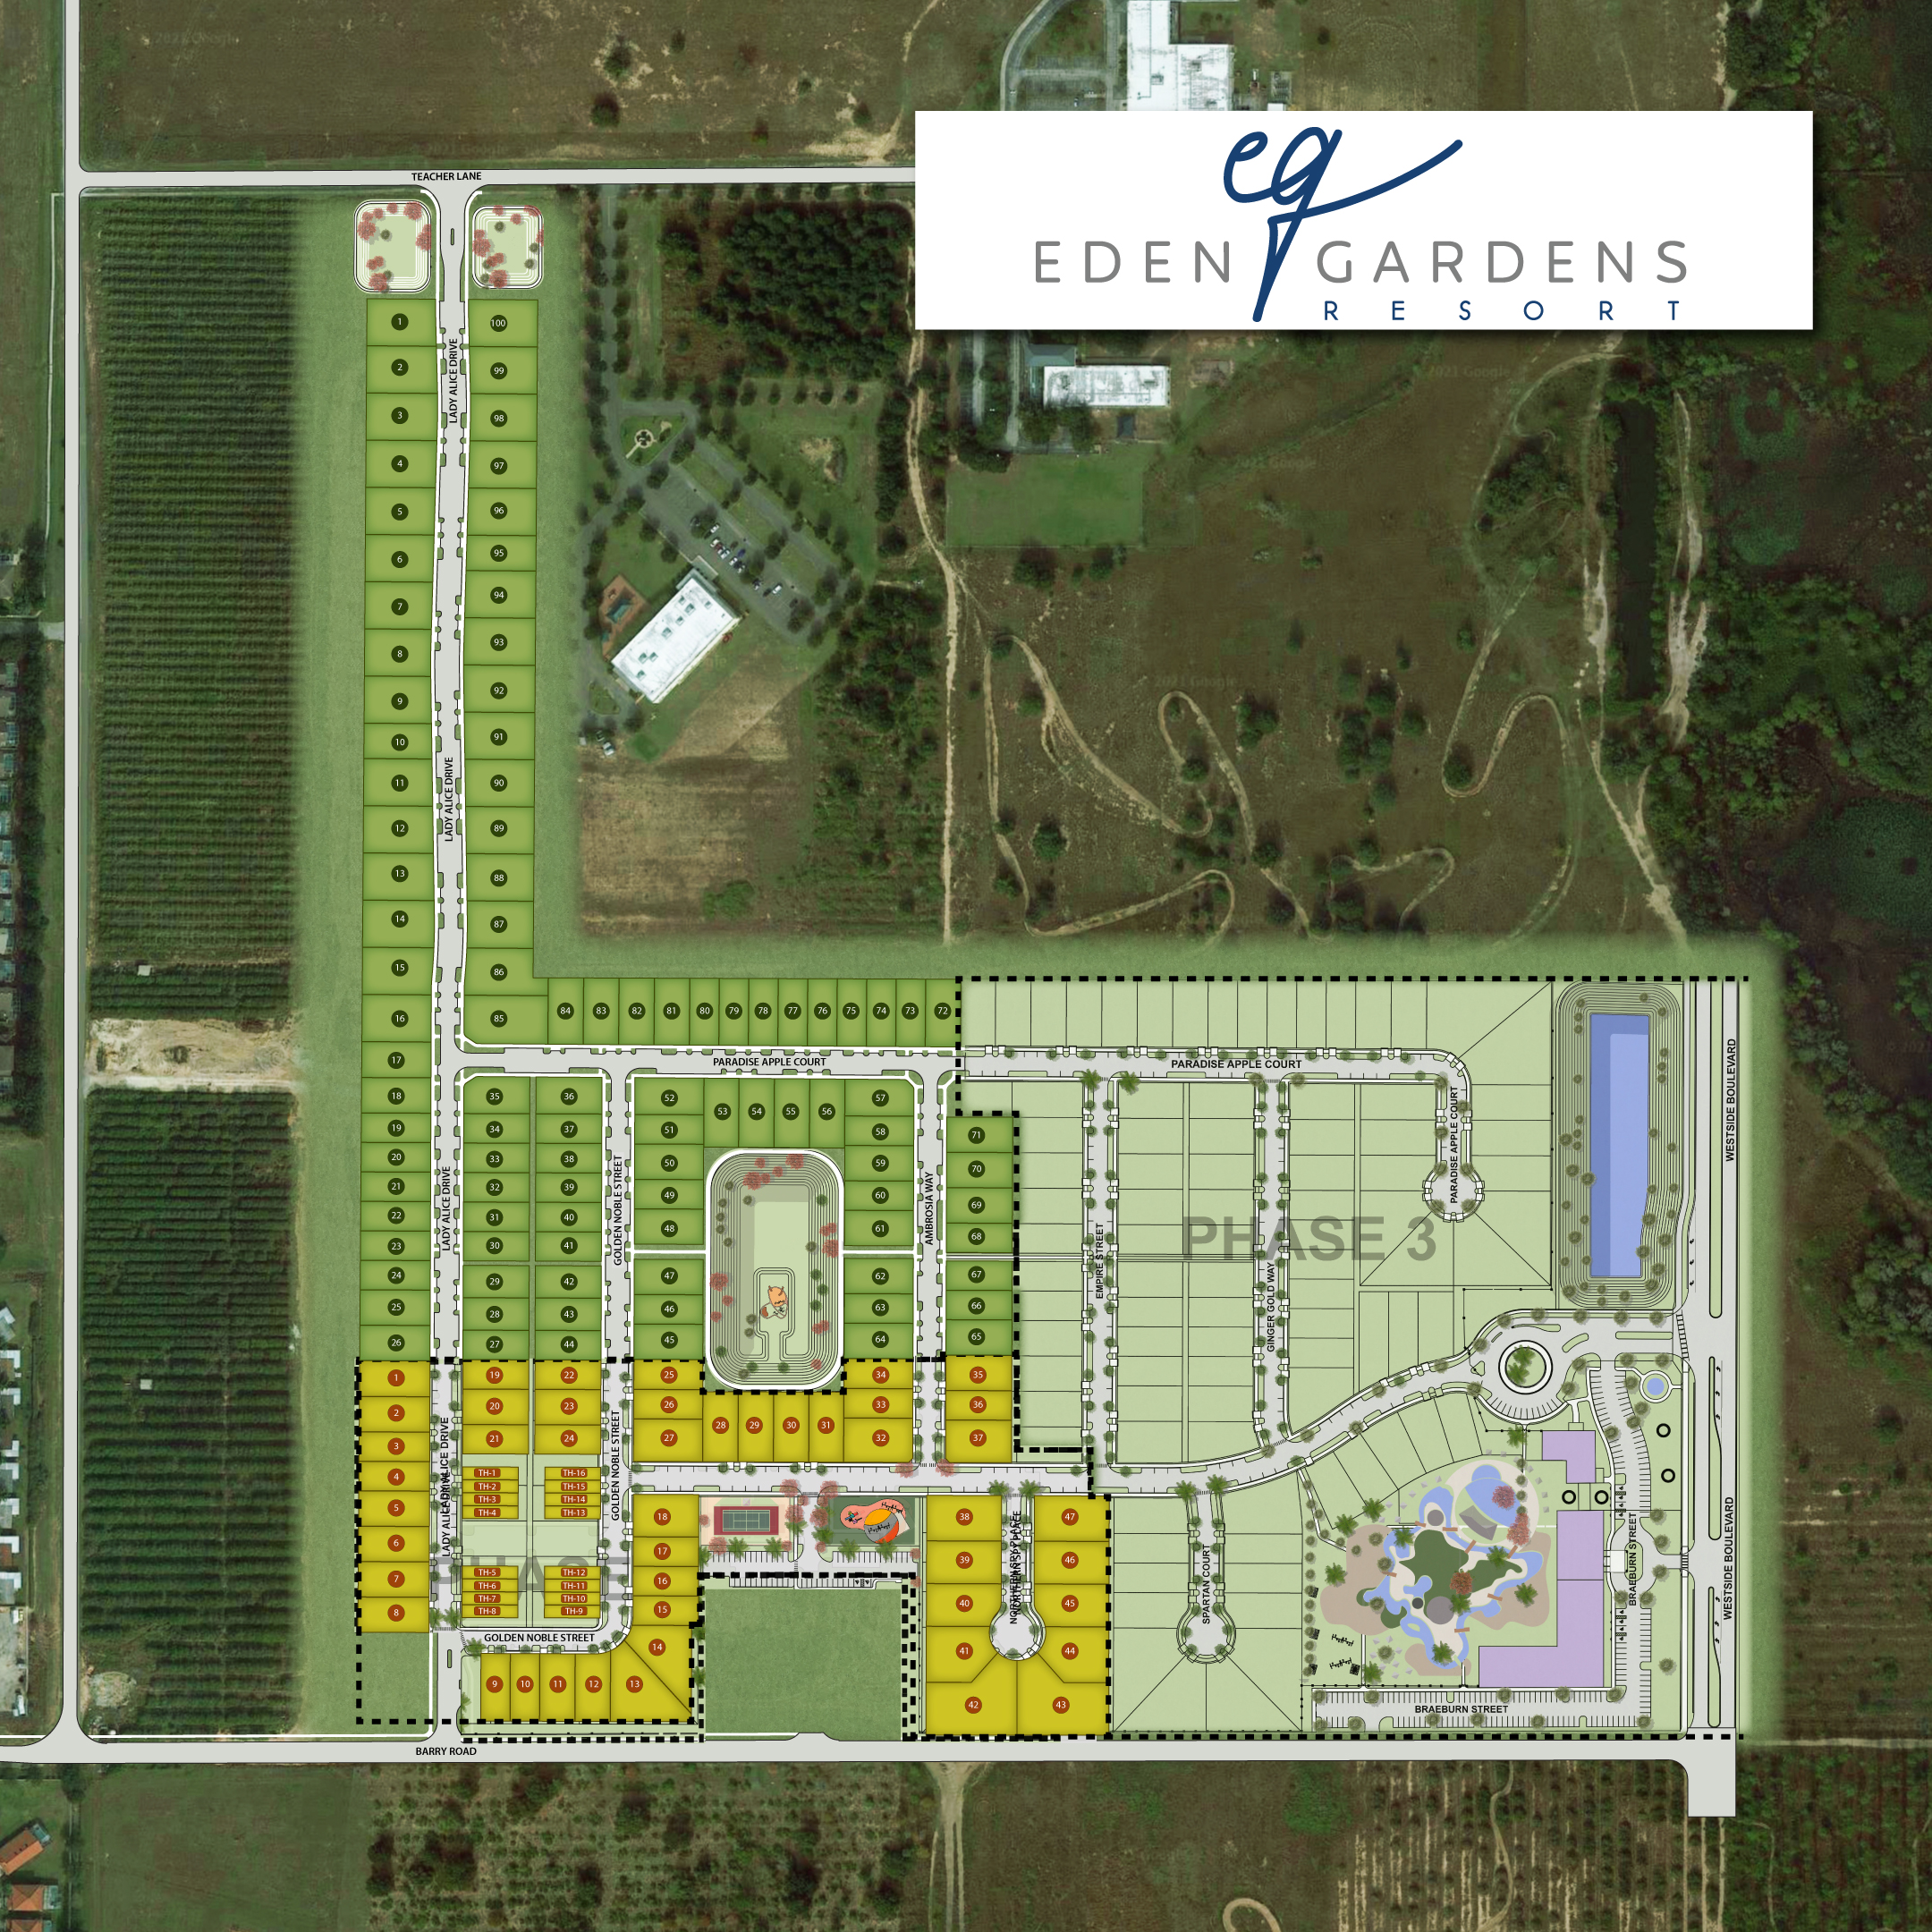
Site Plan
Home designs (10)
No Quick Move-In lots in these results; each plan's pill reflects primary availability from listings.
Carousel — use arrows to browse images for this design, or tap the photo to open the floor plan.
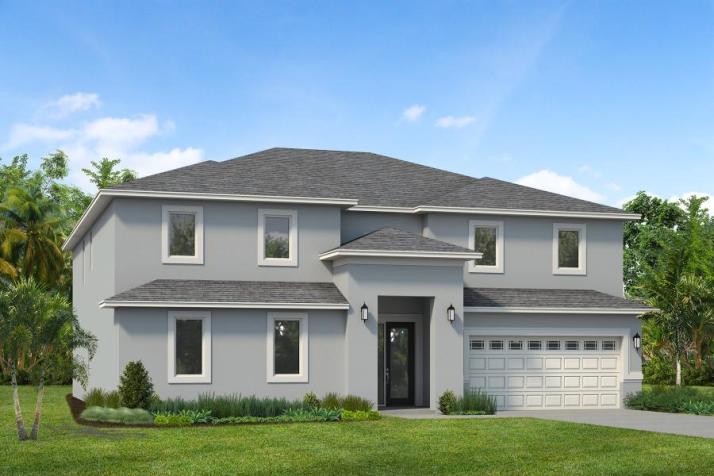
Ready to BuildBlossom
From$499,9004 Beds3 Baths2,084+ sq ftInterior Details Two-panel interior doors Satin nickel interior door hardware Ceramic tile flooring and entrance and laundry room Decora light switches throughout Cat5-Internet outlets in family, great/bonus, loft &bedrooms Smoke and carbon monoxide detectors Separate owner’s closet Gas water heater and range Electric washer and gas dryer Architectural casing and baseboards Brushed nickel lighting package Exterior Stucco exterior with raised elements on front elevation Covered entry Underground utilities including natural gas Reinforced concrete floor slabs First floor 8” masonry walls Architectural shingles on roof Fiberglass entry door Low “E” vinyl windows and sliding glass Raised panel garage doors Professional landscape package Irrigation system 12’ x 24’ gas heated swimming pool for single family homes 20’ x 40’ pool deck Kitchen 42” Upper Cabinets Quartz countertops Two separate stainless steel undermount sinks Moen faucets Ceramic tile flooring Pantry for food storage Garbage disposal unit Appliance package Gas Range Micro hood Dishwasher Side-by-side refrigerator Bathrooms Master baths with tiled showers and glass enclosures Elongated commodes Ceramic tile flooring Quartz countertops in master bath & secondary baths Moen faucets Brushed nickel bath accessories Energy Star exhaust fans Energy Efficiency Heat pump & air conditioning system Programmable thermostat Fiberglass Insulation on 2nd floor exterior walls R-30 attic insulation LED light bulbs throughout Natural gas water heater
Carousel — use arrows to browse images for this design, or tap the photo to open the floor plan.
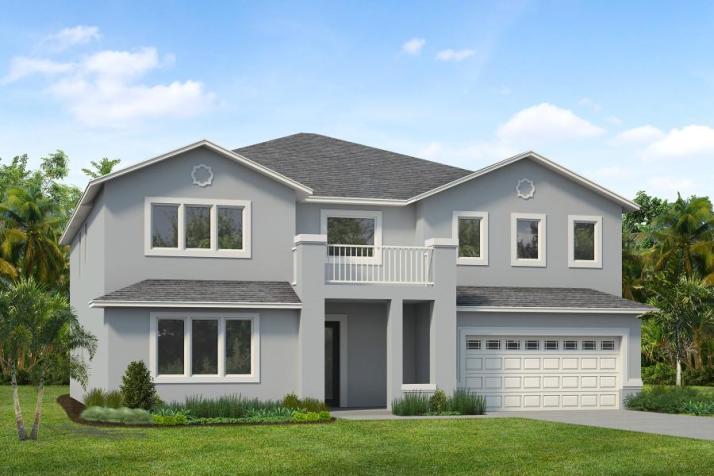
Ready to BuildClover
From$499,9004 Beds3 Baths2,084+ sq ftInterior Details Two-panel interior doors Satin nickel interior door hardware Ceramic tile flooring and entrance and laundry room Decora light switches throughout Cat5-Internet outlets in family, great/bonus, loft &bedrooms Smoke and carbon monoxide detectors Separate owner’s closet Gas water heater and range Electric washer and gas dryer Architectural casing and baseboards Brushed nickel lighting package Exterior Stucco exterior with raised elements on front elevation Covered entry Underground utilities including natural gas Reinforced concrete floor slabs First floor 8” masonry walls Architectural shingles on roof Fiberglass entry door Low “E” vinyl windows and sliding glass Raised panel garage doors Professional landscape package Irrigation system 12’ x 24’ gas heated swimming pool for single family homes 20’ x 40’ pool deck Kitchen 42” Upper Cabinets Quartz countertops Two separate stainless steel undermount sinks Moen faucets Ceramic tile flooring Pantry for food storage Garbage disposal unit Appliance package Gas Range Micro hood Dishwasher Side-by-side refrigerator Bathrooms Master baths with tiled showers and glass enclosures Elongated commodes Ceramic tile flooring Quartz countertops in master bath & secondary baths Moen faucets Brushed nickel bath accessories Energy Star exhaust fans Energy Efficiency Heat pump & air conditioning system Programmable thermostat Fiberglass Insulation on 2nd floor exterior walls R-30 attic insulation LED light bulbs throughout Natural gas water heater
Carousel — use arrows to browse images for this design, or tap the photo to open the floor plan.
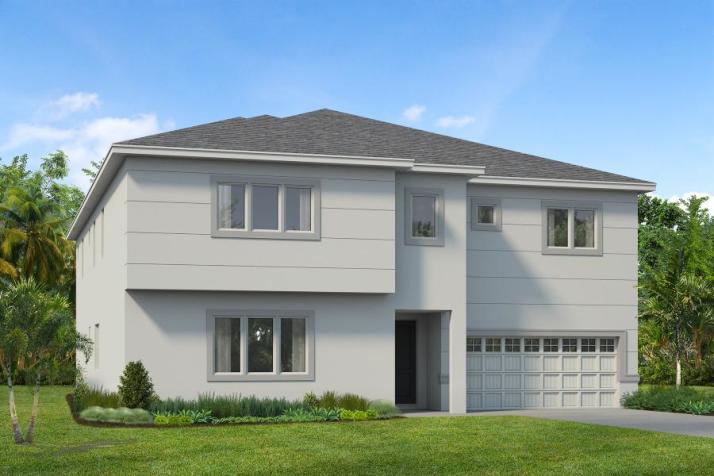
Ready to BuildDahlia
From$524,9004 Beds3 Baths2,086+ sq ftInterior Details Two-panel interior doors Satin nickel interior door hardware Ceramic tile flooring and entrance and laundry room Decora light switches throughout Cat5-Internet outlets in family, great/bonus, loft &bedrooms Smoke and carbon monoxide detectors Separate owner’s closet Gas water heater and range Electric washer and gas dryer Architectural casing and baseboards Brushed nickel lighting package Exterior Stucco exterior with raised elements on front elevation Covered entry Underground utilities including natural gas Reinforced concrete floor slabs First floor 8” masonry walls Architectural shingles on roof Fiberglass entry door Low “E” vinyl windows and sliding glass Raised panel garage doors Professional landscape package Irrigation system 12’ x 24’ gas heated swimming pool for single family homes 20’ x 40’ pool deck Kitchen 42” Upper Cabinets Quartz countertops Two separate stainless steel undermount sinks Moen faucets Ceramic tile flooring Pantry for food storage Garbage disposal unit Appliance package Gas Range Micro hood Dishwasher Side-by-side refrigerator Bathrooms Master baths with tiled showers and glass enclosures Elongated commodes Ceramic tile flooring Quartz countertops in master bath & secondary baths Moen faucets Brushed nickel bath accessories Energy Star exhaust fans Energy Efficiency Heat pump & air conditioning system Programmable thermostat Fiberglass Insulation on 2nd floor exterior walls R-30 attic insulation LED light bulbs throughout Natural gas water heater
Carousel — use arrows to browse images for this design, or tap the photo to open the floor plan.
Ready to BuildArbor
From$524,9004 Beds2 Baths2,084+ sq ftInterior Details Two-panel interior doors Satin nickel interior door hardware Ceramic tile flooring and entrance and laundry room Decora light switches throughout Cat5-Internet outlets in family, great/bonus, loft &bedrooms Smoke and carbon monoxide detectors Separate owner’s closet Gas water heater and range Electric washer and gas dryer Architectural casing and baseboards Brushed nickel lighting package Exterior Stucco exterior with raised elements on front elevation Covered entry Underground utilities including natural gas Reinforced concrete floor slabs First floor 8” masonry walls Architectural shingles on roof Fiberglass entry door Low “E” vinyl windows and sliding glass Raised panel garage doors Professional landscape package Irrigation system 12’ x 24’ gas heated swimming pool for single family homes 20’ x 40’ pool deck Kitchen 42” Upper Cabinets Quartz countertops Two separate stainless steel undermount sinks Moen faucets Ceramic tile flooring Pantry for food storage Garbage disposal unit Appliance package Gas Range Micro hood Dishwasher Side-by-side refrigerator Bathrooms Master baths with tiled showers and glass enclosures Elongated commodes Ceramic tile flooring Quartz countertops in master bath & secondary baths Moen faucets Brushed nickel bath accessories Energy Star exhaust fans Energy Efficiency Heat pump & air conditioning system Programmable thermostat Fiberglass Insulation on 2nd floor exterior walls R-30 attic insulation LED light bulbs throughout Natural gas water heater
Carousel — use arrows to browse images for this design, or tap the photo to open the floor plan.
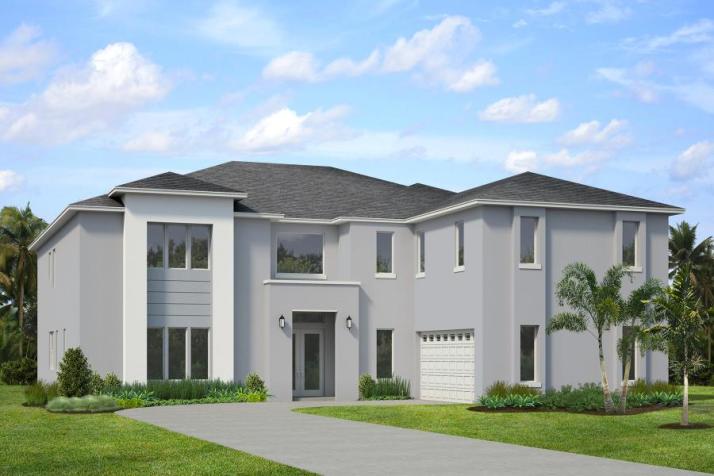
Ready to BuildEnglish Rose
From$739,9006 Beds5 Baths2 Car garage3,388+ sq ftInterior Details Two-panel interior doors Satin nickel interior door hardware Ceramic tile flooring and entrance and laundry room Decora light switches throughout Cat5-Internet outlets in family, great/bonus, loft &bedrooms Smoke and carbon monoxide detectors Separate owner’s closet Gas water heater and range Electric washer and gas dryer Architectural casing and baseboards Brushed nickel lighting package Exterior Stucco exterior with raised elements on front elevation Covered entry Underground utilities including natural gas Reinforced concrete floor slabs First floor 8” masonry walls Architectural shingles on roof Fiberglass entry door Low “E” vinyl windows and sliding glass Raised panel garage doors Professional landscape package Irrigation system 12’ x 24’ gas heated swimming pool for single family homes 20’ x 40’ pool deck Kitchen 42” Upper Cabinets Quartz countertops Two separate stainless steel undermount sinks Moen faucets Ceramic tile flooring Pantry for food storage Garbage disposal unit Appliance package Gas Range Micro hood Dishwasher Side-by-side refrigerator Bathrooms Master baths with tiled showers and glass enclosures Elongated commodes Ceramic tile flooring Quartz countertops in master bath & secondary baths Moen faucets Brushed nickel bath accessories Energy Star exhaust fans Energy Efficiency Heat pump & air conditioning system Programmable thermostat Fiberglass Insulation on 2nd floor exterior walls R-30 attic insulation LED light bulbs throughout Natural gas water heater
Carousel — use arrows to browse images for this design, or tap the photo to open the floor plan.
Ready to BuildMagnolia
From$839,9007–10 Beds6–7 Baths2 Car garage4,073+ sq ftInterior Details Two-panel interior doors Satin nickel interior door hardware Ceramic tile flooring and entrance and laundry room Decora light switches throughout Cat5-Internet outlets in family, great/bonus, loft &bedrooms Smoke and carbon monoxide detectors Separate owner’s closet Gas water heater and range Electric washer and gas dryer Architectural casing and baseboards Brushed nickel lighting package Exterior Stucco exterior with raised elements on front elevation Covered entry Underground utilities including natural gas Reinforced concrete floor slabs First floor 8” masonry walls Architectural shingles on roof Fiberglass entry door Low “E” vinyl windows and sliding glass Raised panel garage doors Professional landscape package Irrigation system 12’ x 24’ gas heated swimming pool for single family homes 20’ x 40’ pool deck Kitchen 42” Upper Cabinets Quartz countertops Two separate stainless steel undermount sinks Moen faucets Ceramic tile flooring Pantry for food storage Garbage disposal unit Appliance package Gas Range Micro hood Dishwasher Side-by-side refrigerator Bathrooms Master baths with tiled showers and glass enclosures Elongated commodes Ceramic tile flooring Quartz countertops in master bath & secondary baths Moen faucets Brushed nickel bath accessories Energy Star exhaust fans Energy Efficiency Heat pump & air conditioning system Programmable thermostat Fiberglass Insulation on 2nd floor exterior walls R-30 attic insulation LED light bulbs throughout Natural gas water heater
Carousel — use arrows to browse images for this design, or tap the photo to open the floor plan.
Ready to BuildWater Lily
From$869,9006 Beds5.5 Baths2 Car garage4,204+ sq ftInterior Details Two-panel interior doors Satin nickel interior door hardware Ceramic tile flooring and entrance and laundry room Decora light switches throughout Cat5-Internet outlets in family, great/bonus, loft &bedrooms Smoke and carbon monoxide detectors Separate owner’s closet Gas water heater and range Electric washer and gas dryer Architectural casing and baseboards Brushed nickel lighting package Exterior Stucco exterior with raised elements on front elevation Covered entry Underground utilities including natural gas Reinforced concrete floor slabs First floor 8” masonry walls Architectural shingles on roof Fiberglass entry door Low “E” vinyl windows and sliding glass Raised panel garage doors Professional landscape package Irrigation system 12’ x 24’ gas heated swimming pool for single family homes 20’ x 40’ pool deck Kitchen 42” Upper Cabinets Quartz countertops Two separate stainless steel undermount sinks Moen faucets Ceramic tile flooring Pantry for food storage Garbage disposal unit Appliance package Gas Range Micro hood Dishwasher Side-by-side refrigerator Bathrooms Master baths with tiled showers and glass enclosures Elongated commodes Ceramic tile flooring Quartz countertops in master bath & secondary baths Moen faucets Brushed nickel bath accessories Energy Star exhaust fans Energy Efficiency Heat pump & air conditioning system Programmable thermostat Fiberglass Insulation on 2nd floor exterior walls R-30 attic insulation LED light bulbs throughout Natural gas water heater
Carousel — use arrows to browse images for this design, or tap the photo to open the floor plan.
Ready to BuildTulip
From$964,9008 Beds6.5 Baths2 Car garage4,613+ sq ftInterior Details Two-panel interior doors Satin nickel interior door hardware Ceramic tile flooring and entrance and laundry room Decora light switches throughout Cat5-Internet outlets in family, great/bonus, loft &bedrooms Smoke and carbon monoxide detectors Separate owner’s closet Gas water heater and range Electric washer and gas dryer Architectural casing and baseboards Brushed nickel lighting package Exterior Stucco exterior with raised elements on front elevation Covered entry Underground utilities including natural gas Reinforced concrete floor slabs First floor 8” masonry walls Architectural shingles on roof Fiberglass entry door Low “E” vinyl windows and sliding glass Raised panel garage doors Professional landscape package Irrigation system 12’ x 24’ gas heated swimming pool for single family homes 20’ x 40’ pool deck Kitchen 42” Upper Cabinets Quartz countertops Two separate stainless steel undermount sinks Moen faucets Ceramic tile flooring Pantry for food storage Garbage disposal unit Appliance package Gas Range Micro hood Dishwasher Side-by-side refrigerator Bathrooms Master baths with tiled showers and glass enclosures Elongated commodes Ceramic tile flooring Quartz countertops in master bath & secondary baths Moen faucets Brushed nickel bath accessories Energy Star exhaust fans Energy Efficiency Heat pump & air conditioning system Programmable thermostat Fiberglass Insulation on 2nd floor exterior walls R-30 attic insulation LED light bulbs throughout Natural gas water heater
Carousel — use arrows to browse images for this design, or tap the photo to open the floor plan.
Ready to BuildLilac
From$1,199,9008–9 Beds7–9 Baths2 Car garage5,964+ sq ftInterior Details Two-panel interior doors Satin nickel interior door hardware Ceramic tile flooring and entrance and laundry room Decora light switches throughout Cat5-Internet outlets in family, great/bonus, loft &bedrooms Smoke and carbon monoxide detectors Separate owner’s closet Gas water heater and range Electric washer and gas dryer Architectural casing and baseboards Brushed nickel lighting package Exterior Stucco exterior with raised elements on front elevation Covered entry Underground utilities including natural gas Reinforced concrete floor slabs First floor 8” masonry walls Architectural shingles on roof Fiberglass entry door Low “E” vinyl windows and sliding glass Raised panel garage doors Professional landscape package Irrigation system 12’ x 24’ gas heated swimming pool for single family homes 20’ x 40’ pool deck Kitchen 42” Upper Cabinets Quartz countertops Two separate stainless steel undermount sinks Moen faucets Ceramic tile flooring Pantry for food storage Garbage disposal unit Appliance package Gas Range Micro hood Dishwasher Side-by-side refrigerator Bathrooms Master baths with tiled showers and glass enclosures Elongated commodes Ceramic tile flooring Quartz countertops in master bath & secondary baths Moen faucets Brushed nickel bath accessories Energy Star exhaust fans Energy Efficiency Heat pump & air conditioning system Programmable thermostat Fiberglass Insulation on 2nd floor exterior walls R-30 attic insulation LED light bulbs throughout Natural gas water heater
Carousel — use arrows to browse images for this design, or tap the photo to open the floor plan.
Ready to BuildIris
From$1,399,9008 Beds8 Baths2 Car garage6,012+ sq ftInterior Details Two-panel interior doors Satin nickel interior door hardware Ceramic tile flooring and entrance and laundry room Decora light switches throughout Cat5-Internet outlets in family, great/bonus, loft &bedrooms Smoke and carbon monoxide detectors Separate owner’s closet Gas water heater and range Electric washer and gas dryer Architectural casing and baseboards Brushed nickel lighting package Exterior Stucco exterior with raised elements on front elevation Covered entry Underground utilities including natural gas Reinforced concrete floor slabs First floor 8” masonry walls Architectural shingles on roof Fiberglass entry door Low “E” vinyl windows and sliding glass Raised panel garage doors Professional landscape package Irrigation system 12’ x 24’ gas heated swimming pool for single family homes 20’ x 40’ pool deck Kitchen 42” Upper Cabinets Quartz countertops Two separate stainless steel undermount sinks Moen faucets Ceramic tile flooring Pantry for food storage Garbage disposal unit Appliance package Gas Range Micro hood Dishwasher Side-by-side refrigerator Bathrooms Master baths with tiled showers and glass enclosures Elongated commodes Ceramic tile flooring Quartz countertops in master bath & secondary baths Moen faucets Brushed nickel bath accessories Energy Star exhaust fans Energy Efficiency Heat pump & air conditioning system Programmable thermostat Fiberglass Insulation on 2nd floor exterior walls R-30 attic insulation LED light bulbs throughout Natural gas water heater
Media
Project photo gallery
Click the large photo or a thumbnail to open the gallery viewer.
Is this your project?
Take control of your project page, add direct contact details, keep information updated, unlock performance insights, and increase visibility with agents and buyers actively looking for new construction homes.
Prices and features may vary and are subject to change. Photos are for illustrative purposes only. Legal disclaimers.