

- Resort-style pool
- Cabana
- Tot lots
- Picnic Area
- Dog Park
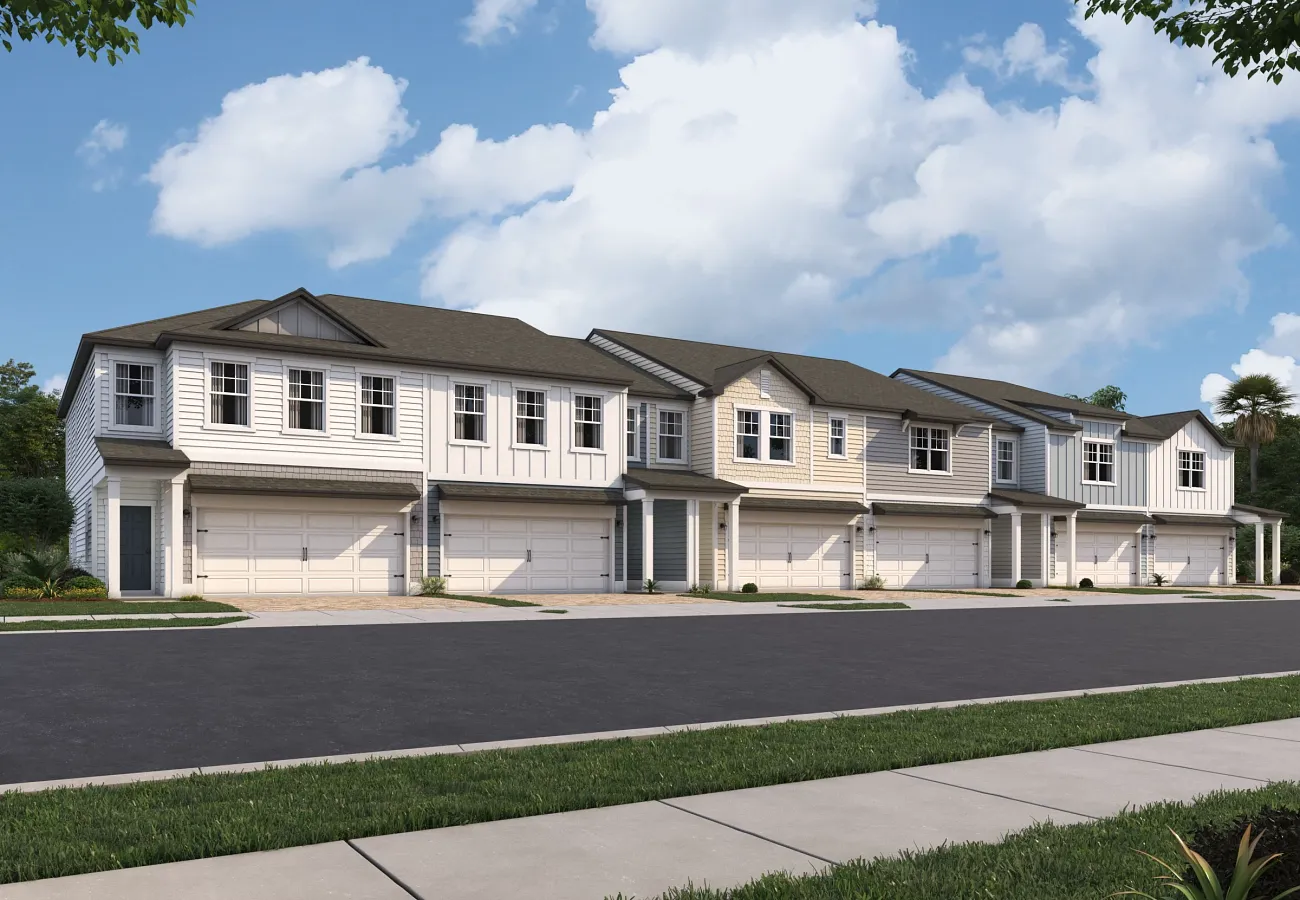
Hawks Run

Under Construction
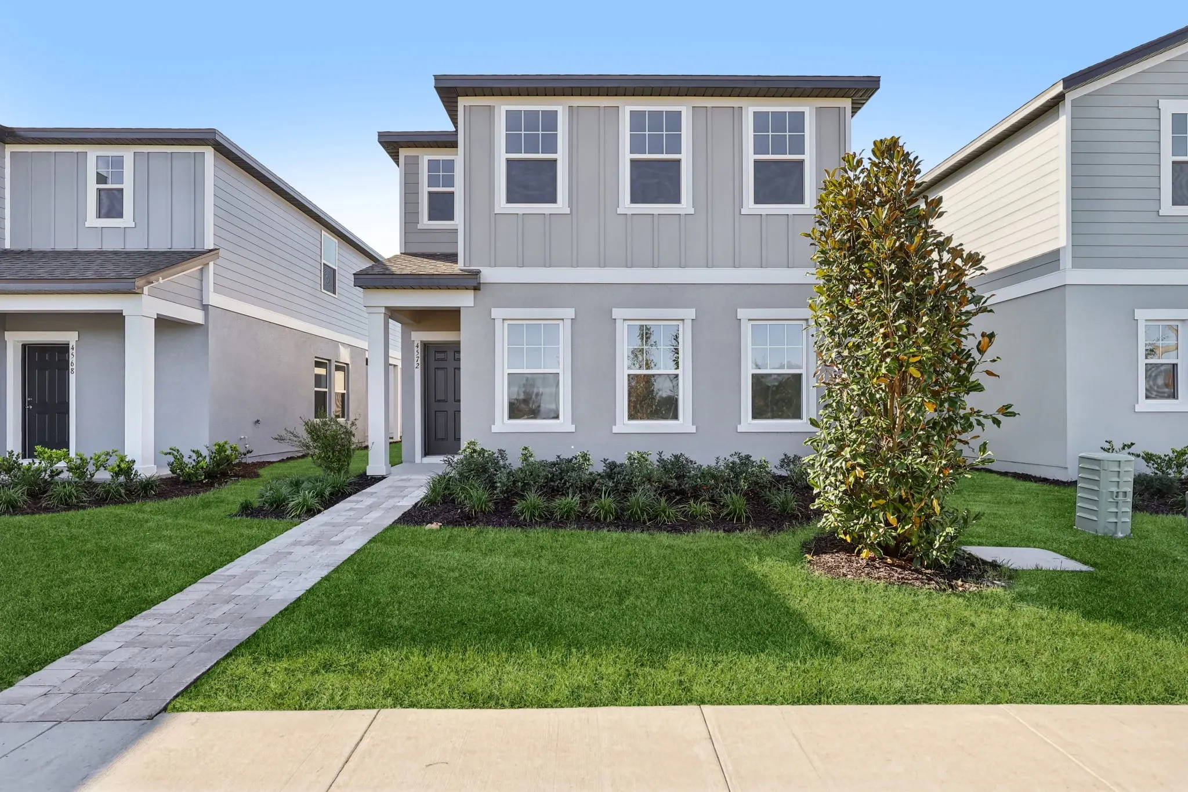
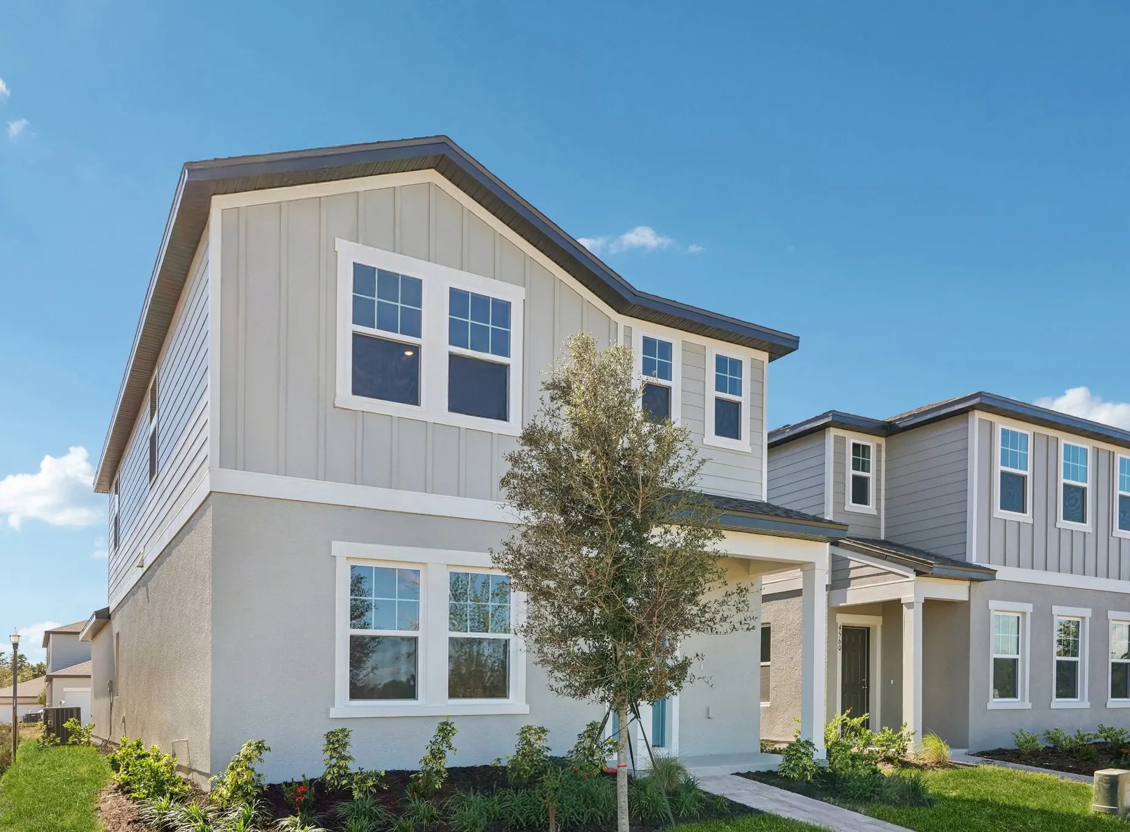
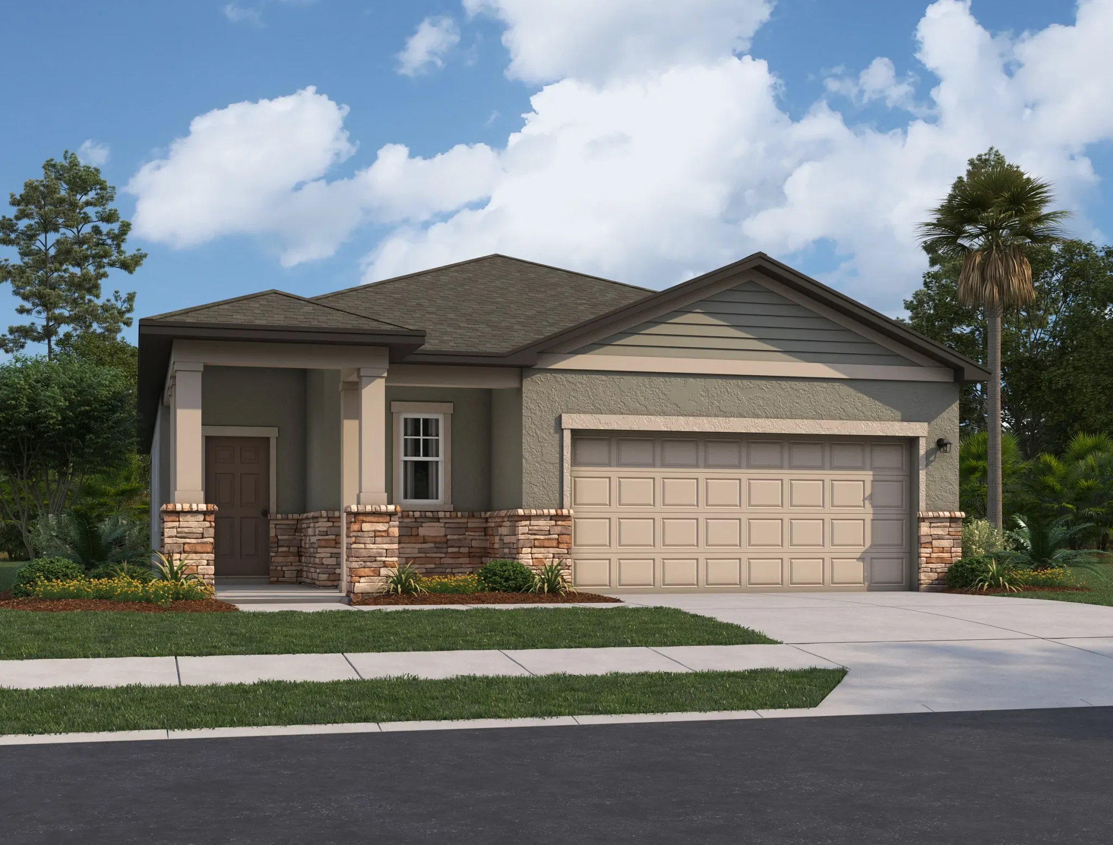
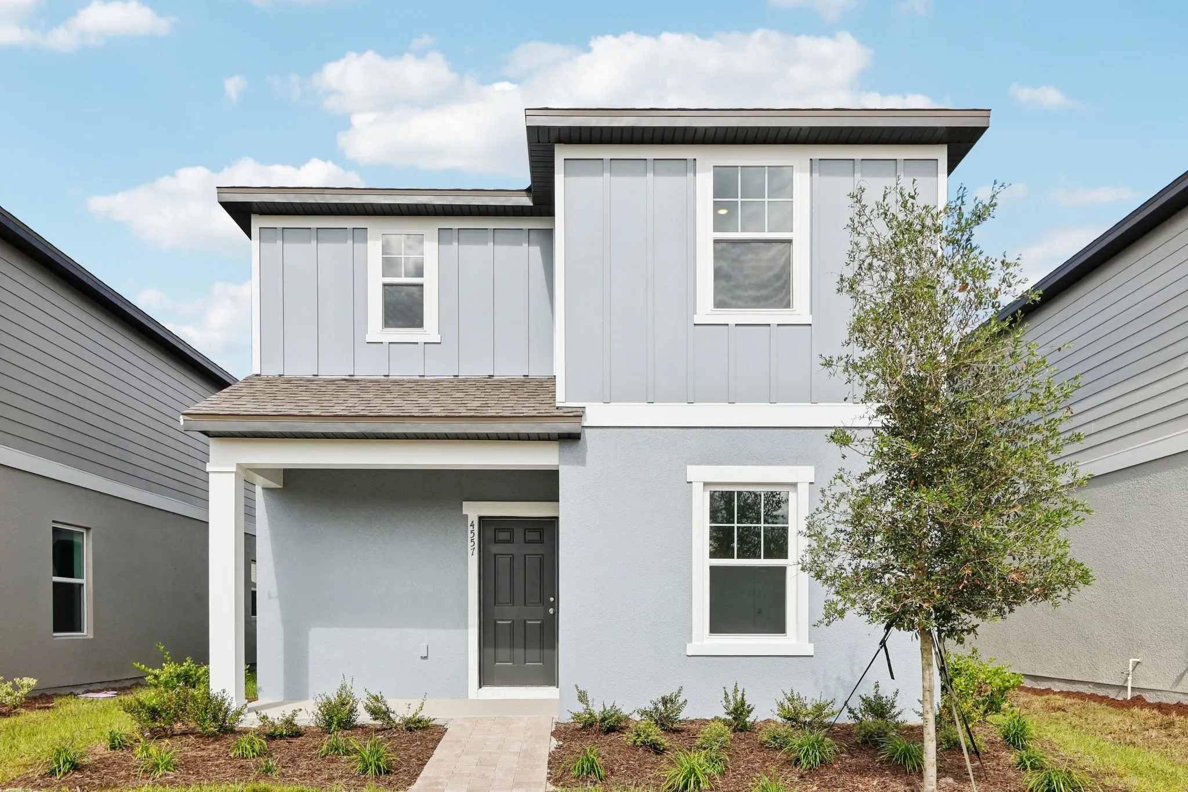
Discover the charm of Hawks Run in Kissimmee, brought to life by Starlight Homes, where you can enjoy a delightful array of amenities including a park, parking, a swimming pool, and a playground!
Your New Neighborhood’s Features
Amenities
Park
Parking
Swimming Pool
Playground
Home designs (14)
8 Quick Move-In lots across 5 plans — open Quick Move-In.
Carousel — use arrows to browse images for this design, or tap the photo to open the floor plan.
Quick Move-InEcho
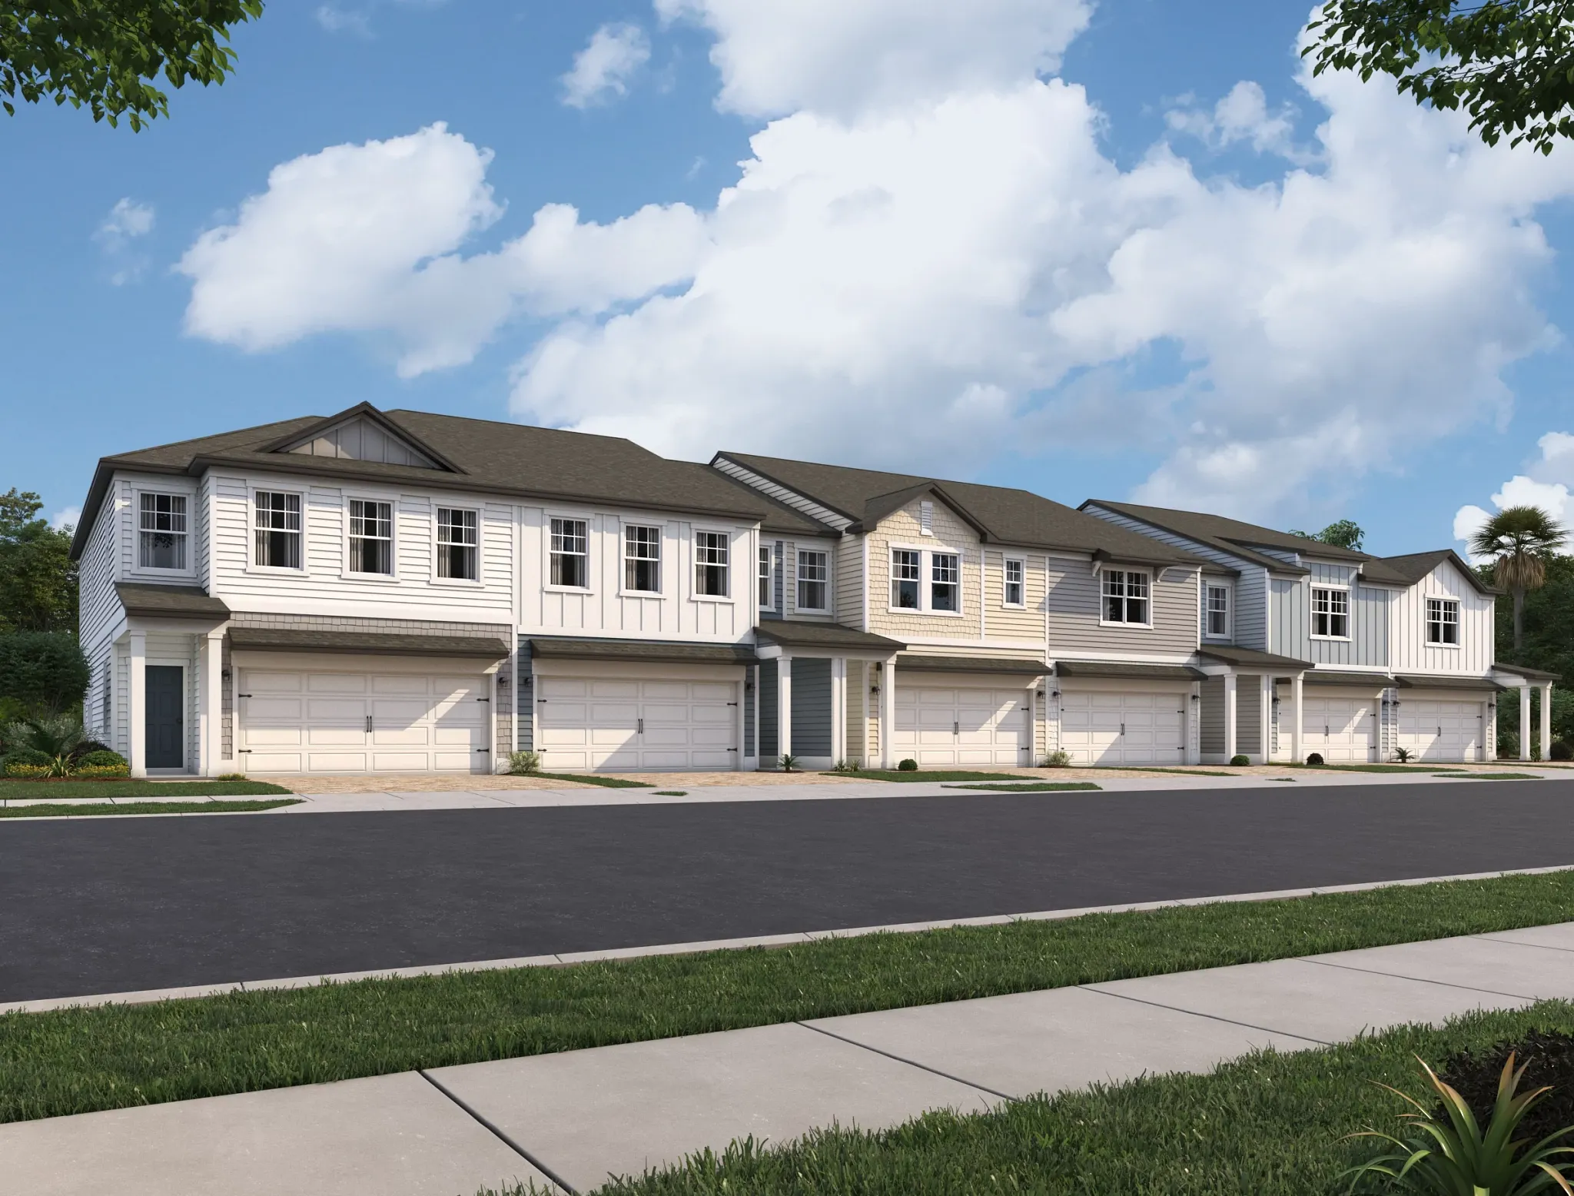
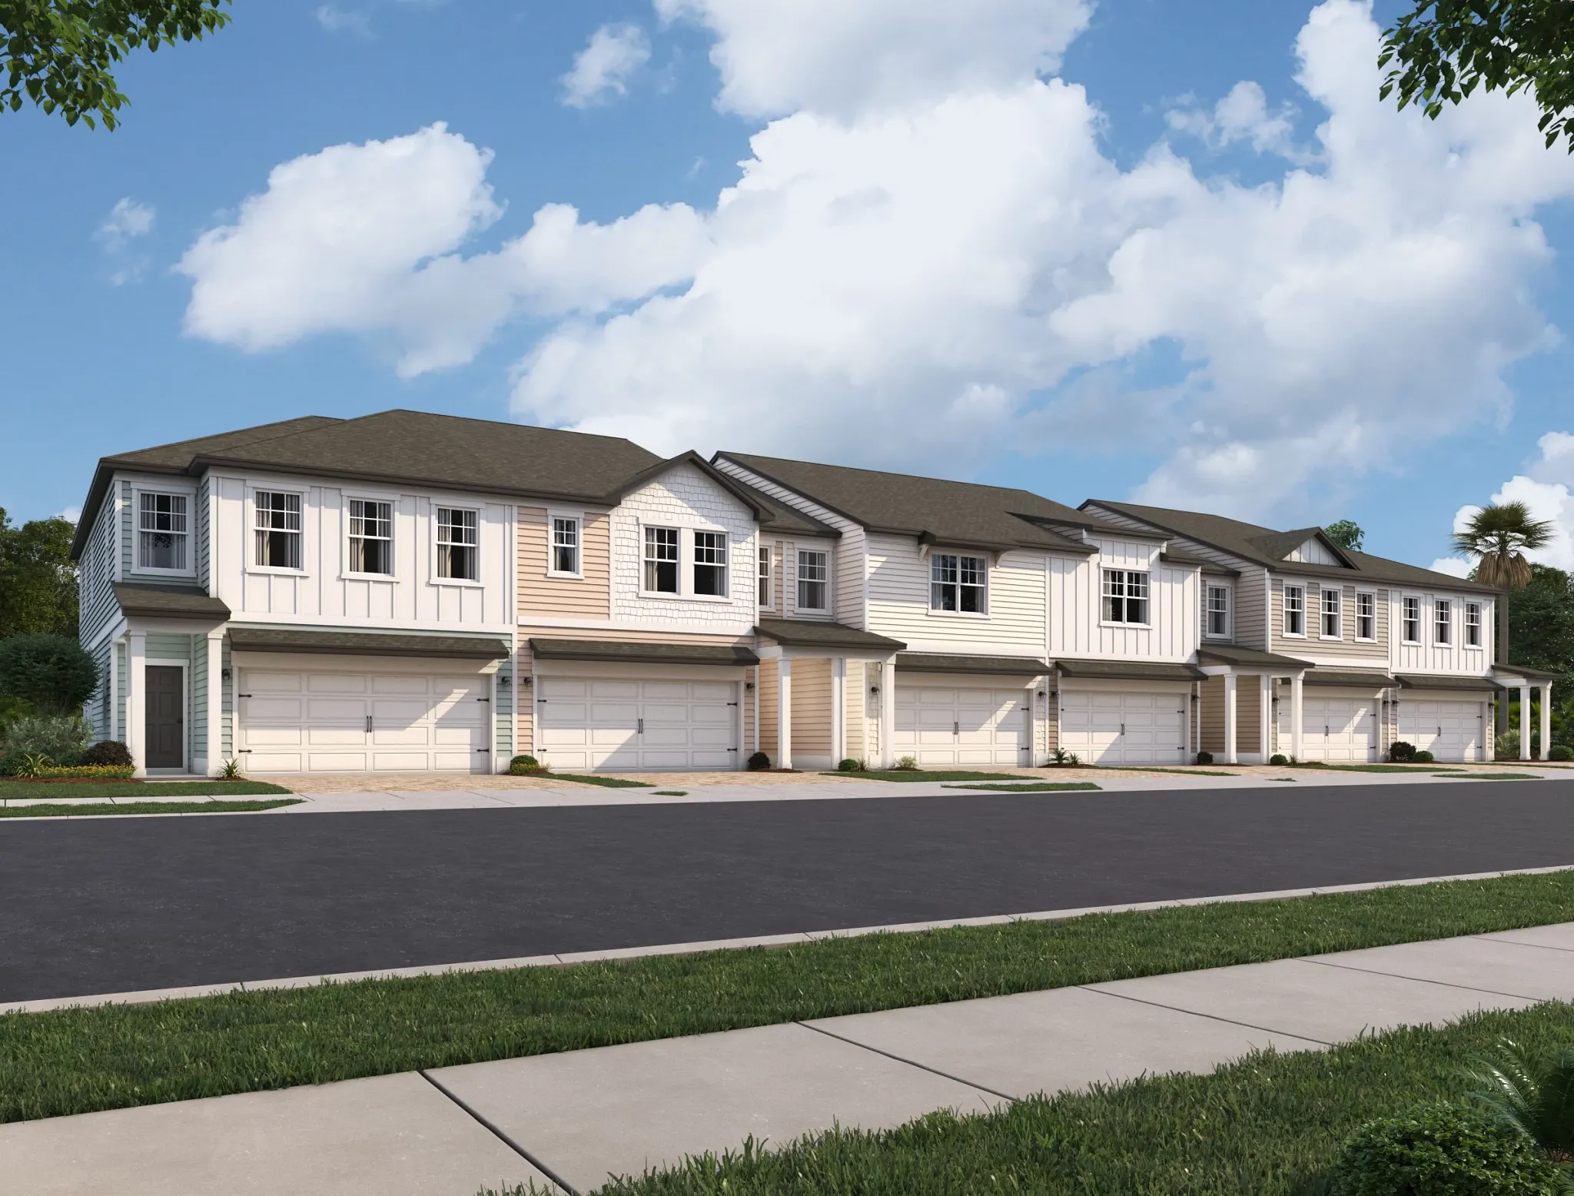
From$336,4903 Beds2.5 Baths2 Car garage1,764+ sq ftTownhome at Hawks Run. 4 Quick Move-In homes in this plan — ask the sales team about finishes and closing timelines.
Carousel — use arrows to browse images for this design, or tap the photo to open the floor plan.
Quick Move-InTriton
From$351,4904 Beds2.5 Baths2 Car garage1,764+ sq ftTownhome at Hawks Run. 1 Quick Move-In home in this plan — ask the sales team about finishes and closing timelines.
Carousel — use arrows to browse images for this design, or tap the photo to open the floor plan.
Quick Move-InMaynard
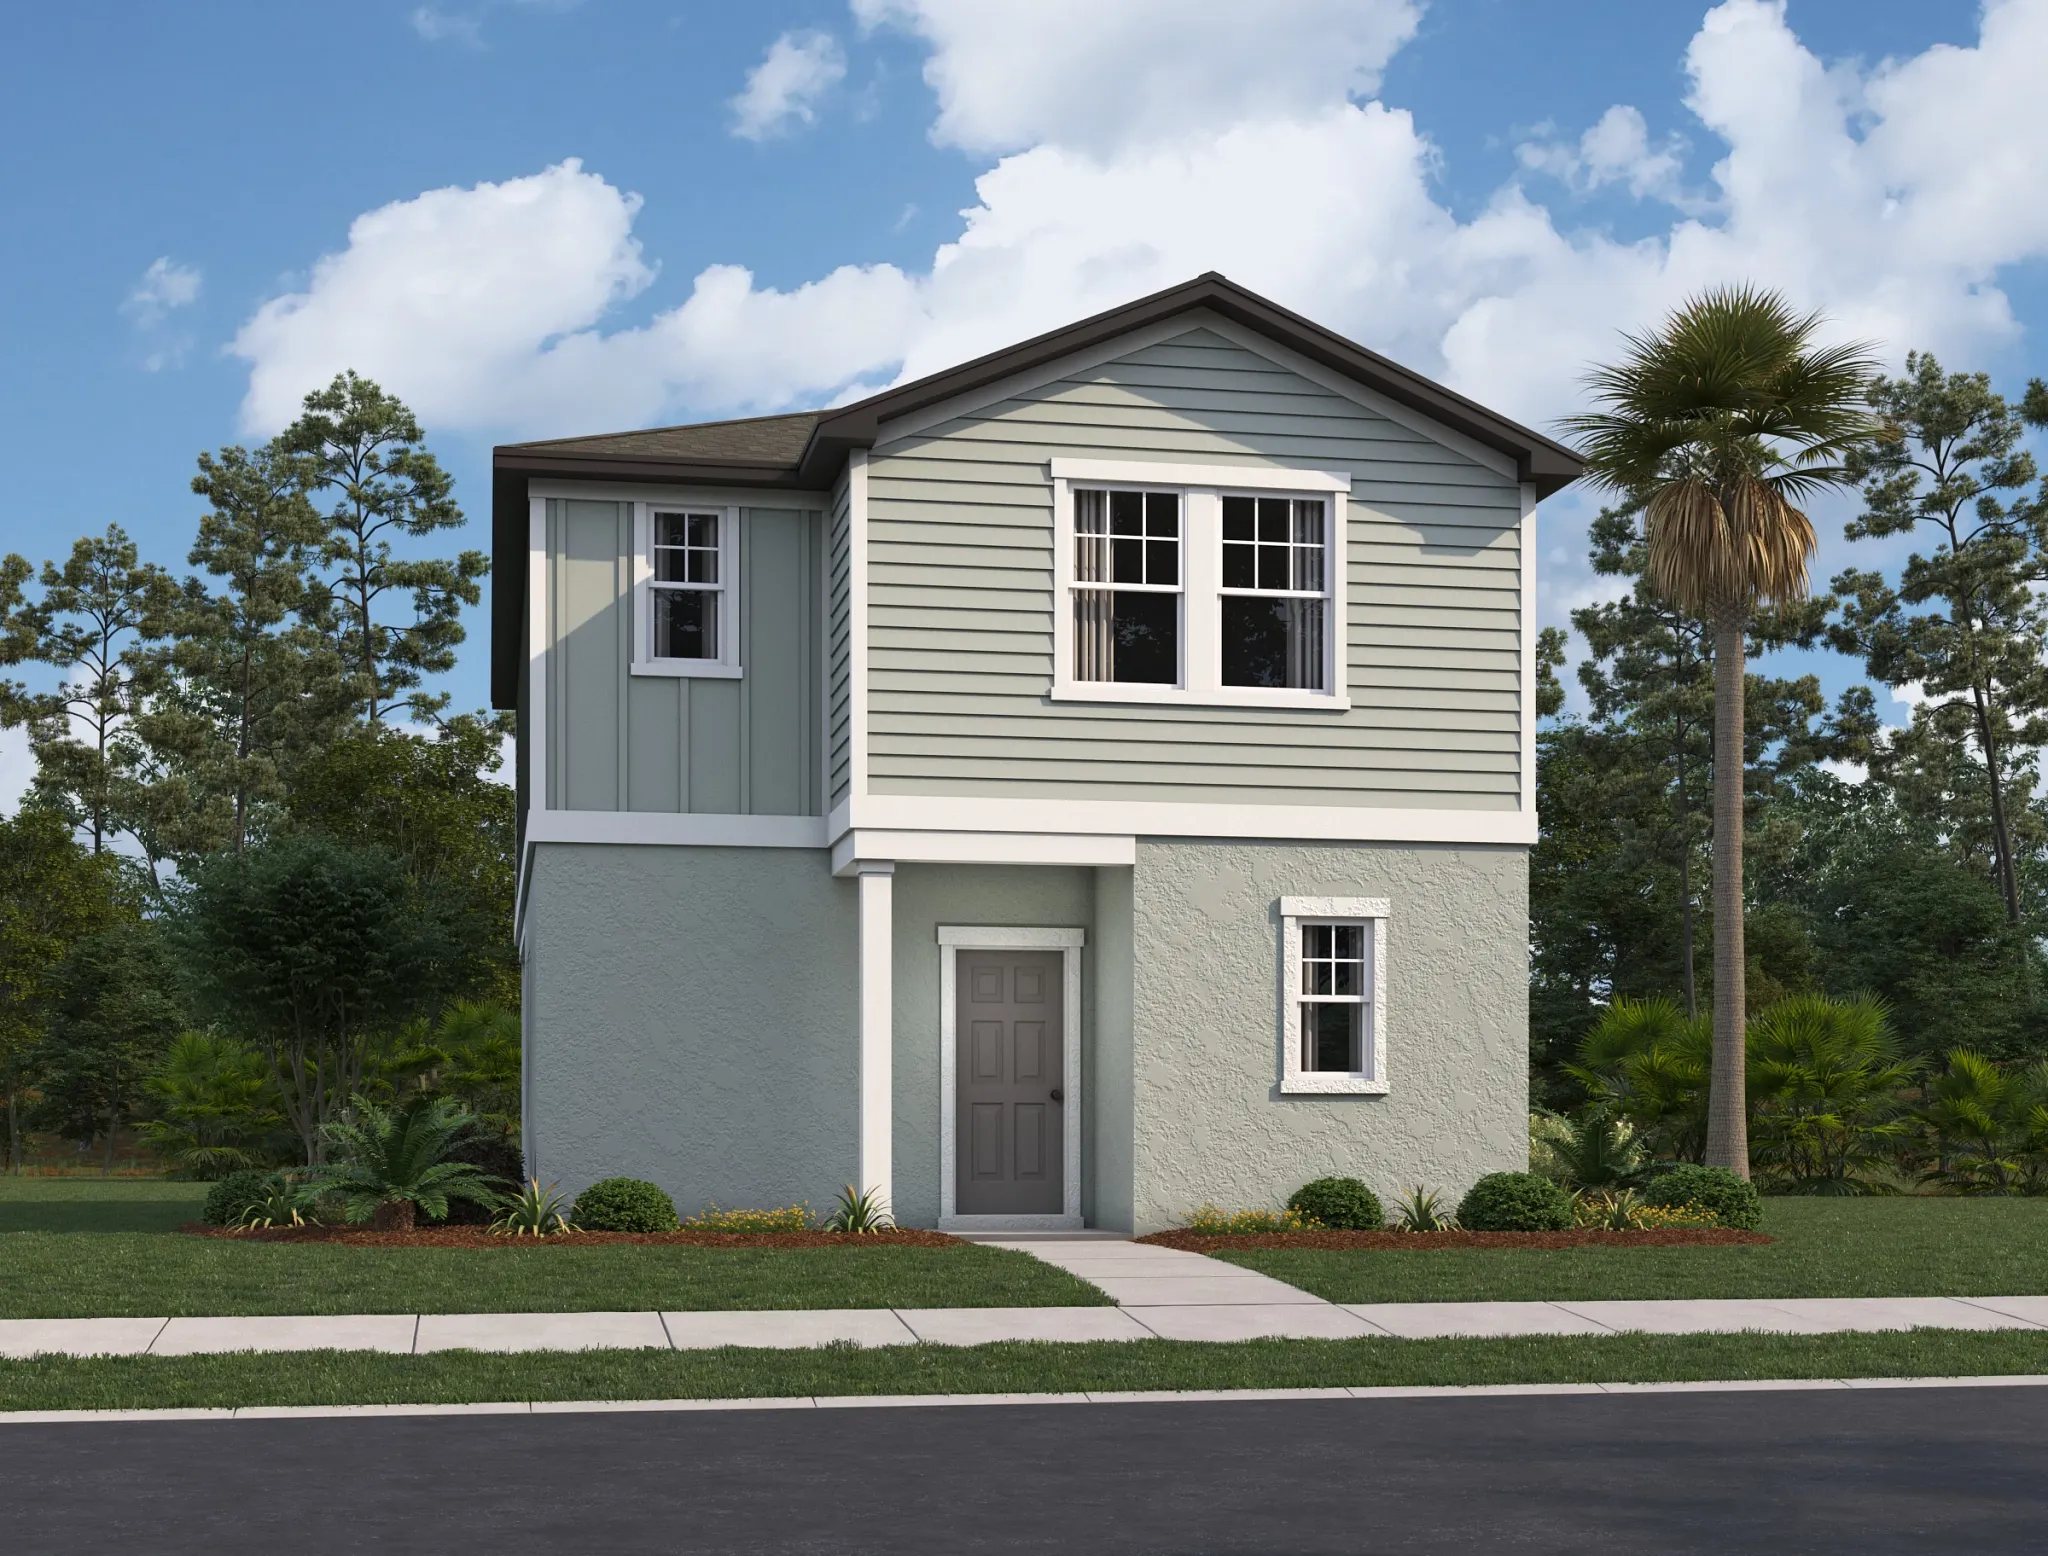
From$374,4903 Beds2.5 Baths2 Car garage1,578+ sq ftSingle-family at Hawks Run. 1 Quick Move-In home in this plan — ask the sales team about finishes and closing timelines.
Carousel — use arrows to browse images for this design, or tap the photo to open the floor plan.
Quick Move-InKeele
From$386,4903 Beds2.5 Baths2 Car garage1,818+ sq ftSingle-family at Hawks Run. 1 Quick Move-In home in this plan — ask the sales team about finishes and closing timelines.
Carousel — use arrows to browse images for this design, or tap the photo to open the floor plan.
Ready to BuildEllis
From$388,4903 Beds2.5 Baths2 Car garage1,843+ sq ftAbout this Home Plan Enter from the front porch into the main floor, where the primary bedroom is located at the front of the home, featuring a walk-in closet and connected primary bathroom. A laundry room and powder room are located nearby for convenience. Toward the center, the kitchen, family room, and dining area flow together in an open layout. A covered patio is located just off the dining area, and the garage sits at the rear of the home with interior access through the kitchen. Upstairs, you'll find two additional bedrooms, each with its own walk-in closet, along with a bathroom and a spacious loft area ideal for a second living space. Your New Home’s Features Brand new stainless steel appliances Granite countertops Open kitchen, dining, and living space Covered back patio Energy-efficient design 2-car garage
Carousel — use arrows to browse images for this design, or tap the photo to open the floor plan.
Ready to BuildGlimmer
From$395,9903 Beds2 Baths2 Car garage1,536+ sq ftAbout this Home Plan From the covered porch, you step into the foyer, where you're greeted by a coat closet and welcomed into the open dining area, kitchen, and family room. Just off the kitchen is the laundry room, which also provides access to the two-car garage. The family room leads to a back patio for outdoor living, as well as the private primary bedroom featuring a walk-in closet and a spacious primary bath. Also located off the kitchen are two additional bedrooms that share a full bath and have access to a nearby linen closet. Your New Home’s Features Brand new stainless steel appliances Granite countertops Updated cabinets Open kitchen, dining and living space Back patio Energy-efficient design 2-car garage
Carousel — use arrows to browse images for this design, or tap the photo to open the floor plan.
Ready to BuildLyon
From$401,4905 Beds3 Baths2 Car garage2,058+ sq ftAbout this Home Plan Step inside this four-bedroom home from the inviting front porch and discover a spacious main floor layout. At the front, a guest room and guest bathroom provide ideal accommodations for visitors. The kitchen, located centrally, opens to the dining area and family room, creating a seamless space for entertaining and everyday living. Just off the dining area, a covered patio offers the perfect spot for outdoor relaxation. The garage is conveniently located at the rear of the home. Upstairs, the primary bedroom features a walk-in closet and a primary bathroom. Three additional bedrooms are located down the hall, and an additional bathroom. A central loft area provides flexible space for a home office, media room, or play area. The laundry room is located near the primary bedroom for added convenience. Your New Home’s Features Brand new stainless steel appliances Granite countertops Open kitchen, dining, and living space Covered patio Energy-efficient design 2-car garage
Carousel — use arrows to browse images for this design, or tap the photo to open the floor plan.
Ready to BuildMoonbeam
From$402,9903 Beds2 Baths2 Car garage1,675+ sq ftAbout this Home Plan Enter the home from the front porch into a welcoming foyer, where two bedrooms are located at the front of the home and share a full bath. As you continue down the hall, you’ll pass the laundry room, a coat closet, and access to the two-car garage. The home then opens into the kitchen, dining area, and family room, creating a spacious and inviting main living space. A patio is located just off the family room, perfect for outdoor relaxing. Tucked off the dining area is the primary bedroom, featuring a private bath and a generous walk-in closet. Your New Home’s Features Brand new stainless steel appliances Granite countertops Open kitchen, dining and living area Covered patio Energy-efficient design 2-car garage
Carousel — use arrows to browse images for this design, or tap the photo to open the floor plan.
Ready to BuildPolaris
From$410,4903 Beds2 Baths2 Car garage1,589+ sq ftAbout this Home Plan Step into the foyer, where two bedrooms with a shared bath are located at the front of the home. As you continue down the hallway, you’ll pass the laundry room and access to the two-car garage before entering the open-concept kitchen, family room, and dining area. A covered patio sits just off the dining space, and tucked away on the opposite side of the family room is the primary bedroom, complete with a walk-in closet and a primary bath. Your New Home’s Features Stainless steel appliances Granite countertops Updated cabinets Private backyard Energy-efficient design 2-car garage
Carousel — use arrows to browse images for this design, or tap the photo to open the floor plan.
Ready to BuildVoyager
From$415,9903 Beds2.5 Baths2 Car garage1,826+ sq ftAbout this Home Plan Step into your next home through the foyer from the front porch and continue down the hall to the main living space, passing a convenient powder bath along the way. The kitchen, dining area, and family room form an open-concept space, with stairs to the second floor nearby and access to the two-car garage just off the kitchen. Upstairs, a loft connects two additional bedrooms—one with a walk-in closet—that share a bath. As you head toward the primary bedroom, you’ll pass the laundry room before arriving at the spacious primary suite, complete with a walk-in closet and private primary bath. Your New Home’s Features Brand new stainless steel appliances Granite countertops Open concept kitchen Extra loft space on second floor Private backyard Energy-efficient design 2-car garage
Carousel — use arrows to browse images for this design, or tap the photo to open the floor plan.
Ready to BuildHawking
From$426,4903 Beds2 Baths2 Car garage1,761+ sq ftAbout this Home Plan Entering from the front porch, you step into the foyer, where two bedrooms greet you at the front of the home—each featuring a walk-in closet and sharing a full bath. As you continue down the hallway, you'll pass a coat closet, the laundry room, and access to the two-car garage. The layout then opens into the kitchen, family room, and dining area, creating a welcoming space for everyday living. A covered porch is located just off the dining area, offering a great spot for outdoor relaxation. Tucked off the family room is the primary bedroom, complete with a walk-in closet and private primary bath. Your New Home’s Features Brand new stainless steel appliances Granite countertops Open kitchen, dining and living space Private backyard Energy-efficient design 2-car garage
Carousel — use arrows to browse images for this design, or tap the photo to open the floor plan.
Ready to BuildHalo
From$427,9904 Beds3 Baths2 Car garage1,920+ sq ftAbout this Home Plan Enter through the front porch into a foyer with two additional bedrooms and a full bathroom nearby. At the center of the home, the kitchen, dining area, and family room create an open-concept living space. The laundry room is located just off the fourth bedroom, near the hallway that leads to the back of the home. At the rear, the primary bedroom offers a walk-in closet and primary bathroom, while a third bedroom sits nearby with its walk-in closet and access to an additional bathroom. A covered back porch extends from the family room, and the garage is located at the front with access through the main hallway. Your New Home’s Features Brand new stainless steel appliances Granite countertops Open kitchen, dining, and living space Covered porch Energy-efficient design 2-car garage
Carousel — use arrows to browse images for this design, or tap the photo to open the floor plan.
Quick Move-InEquinox
From$431,4904 Beds2 Baths2 Car garage1,914+ sq ftSingle-family at Hawks Run. 1 Quick Move-In home in this plan — ask the sales team about finishes and closing timelines.
Carousel — use arrows to browse images for this design, or tap the photo to open the floor plan.
Ready to BuildSpectra
From$440,9904 Beds2.5 Baths2 Car garage2,345+ sq ftAbout this Home Plan Welcome to your next home! As you enter from the covered porch, you’re greeted by a flex room. Continuing through the main level, you pass a powder bath and the two-car garage before stepping into the open kitchen, dining area, and family room. A back patio is located just off the dining area. Upstairs, a spacious loft connects three additional bedrooms—each with a walk-in closet—and a shared bath. The laundry room is conveniently located just outside these bedrooms. On the opposite side of the loft, you’ll find the primary bedroom, complete with a walk-in closet and private primary bath. Your New Home’s Features Brand new stainless steel appliances Granite countertops Bonus room on first floor Loft space on the second floor Private backyard Energy-efficient design 2-car garage
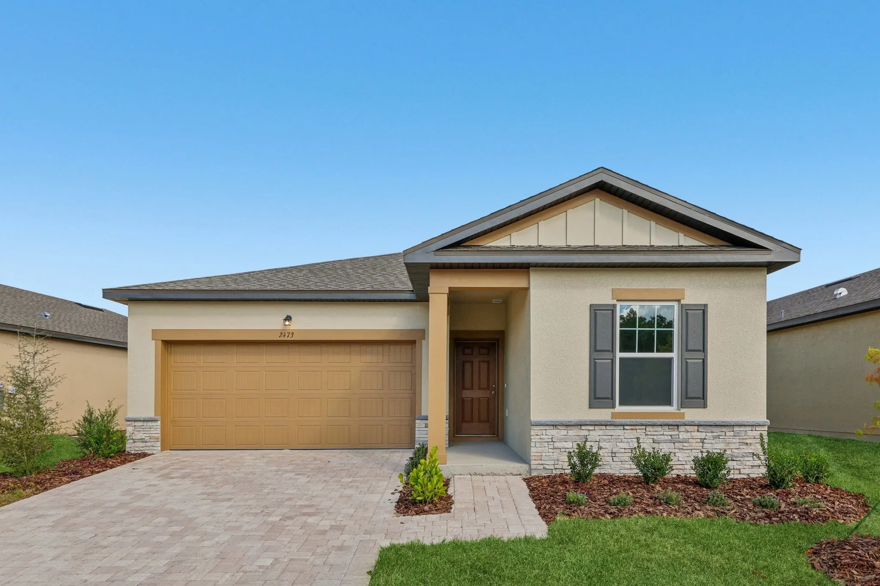
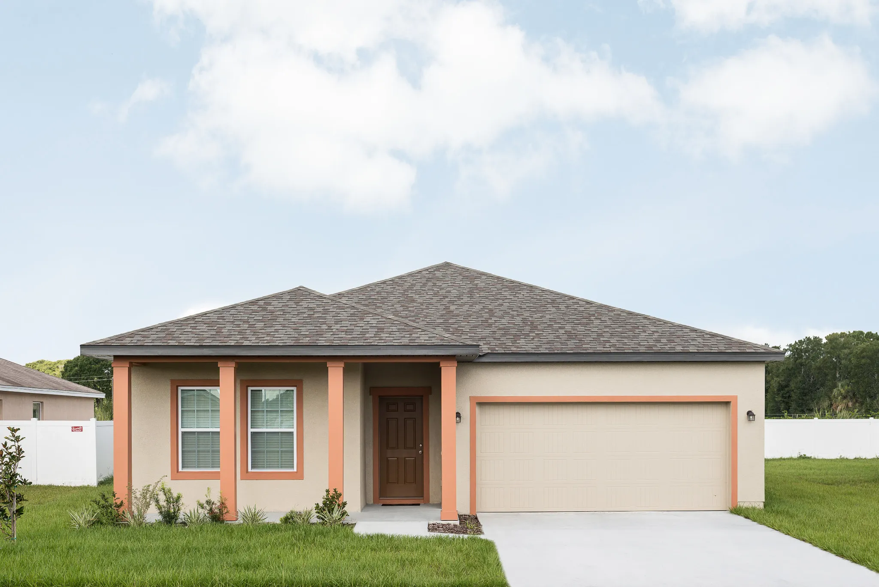
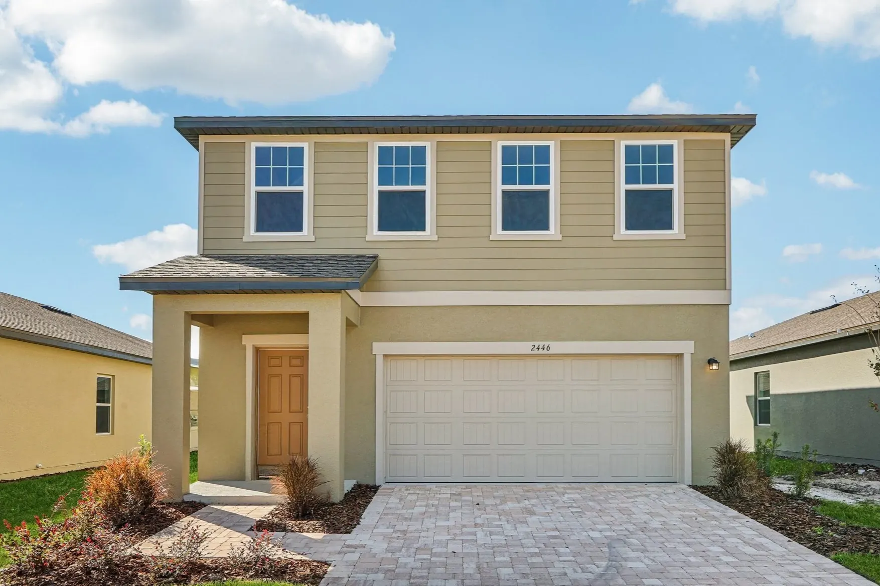
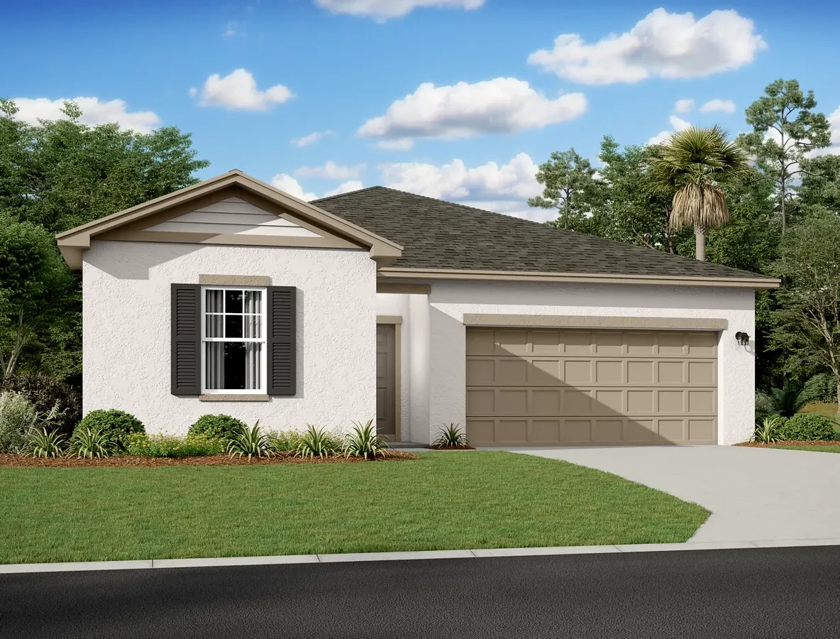
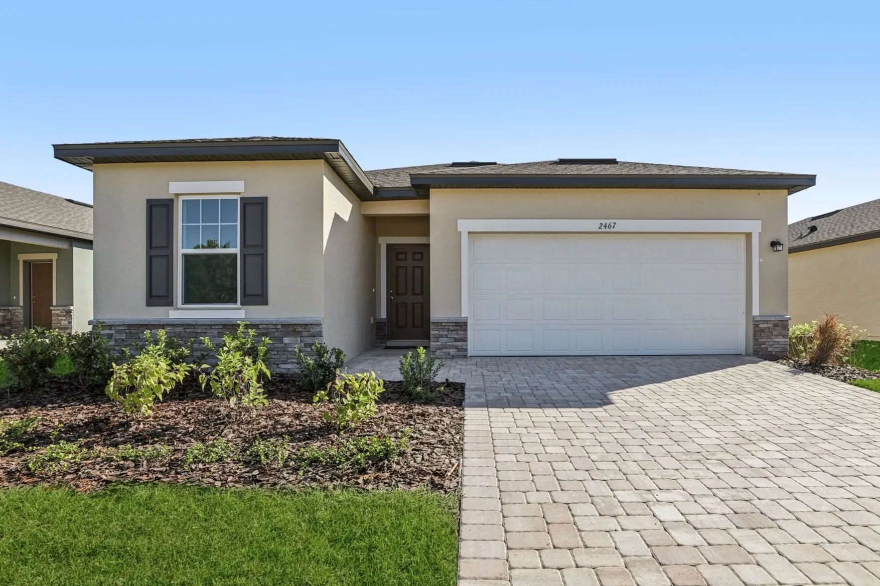
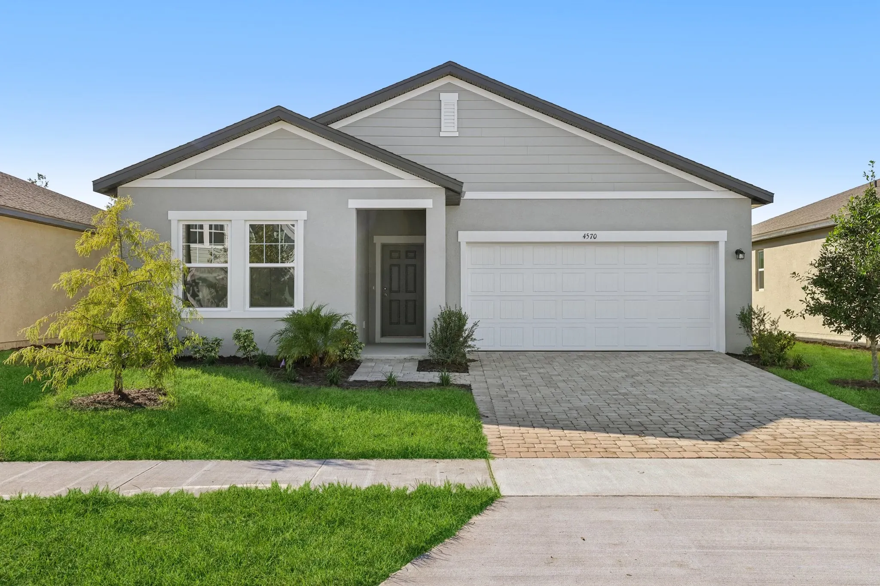
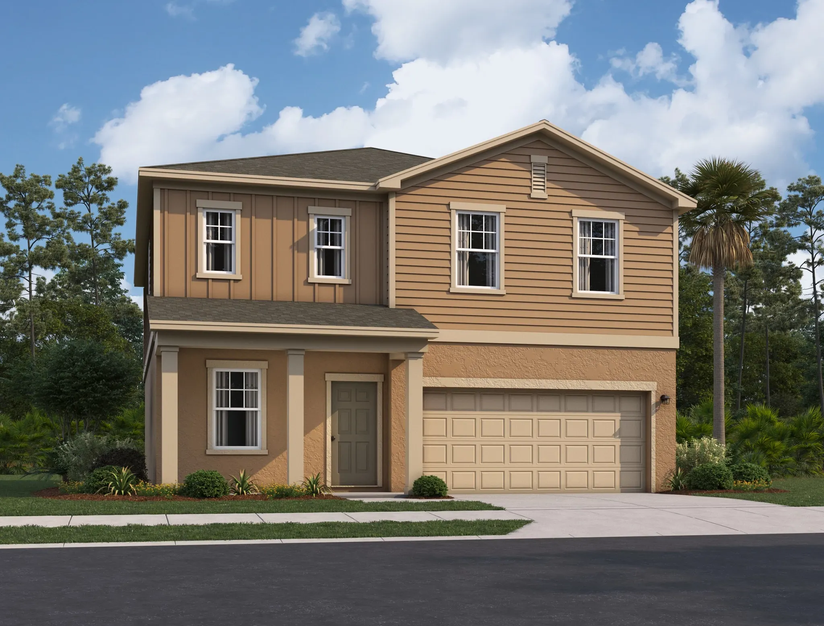
Media
Project photo gallery
Click the large photo or a thumbnail to open the gallery viewer.
Is this your project?
Take control of your project page, add direct contact details, keep information updated, unlock performance insights, and increase visibility with agents and buyers actively looking for new construction homes.
Prices and features may vary and are subject to change. Photos are for illustrative purposes only. Legal disclaimers.