

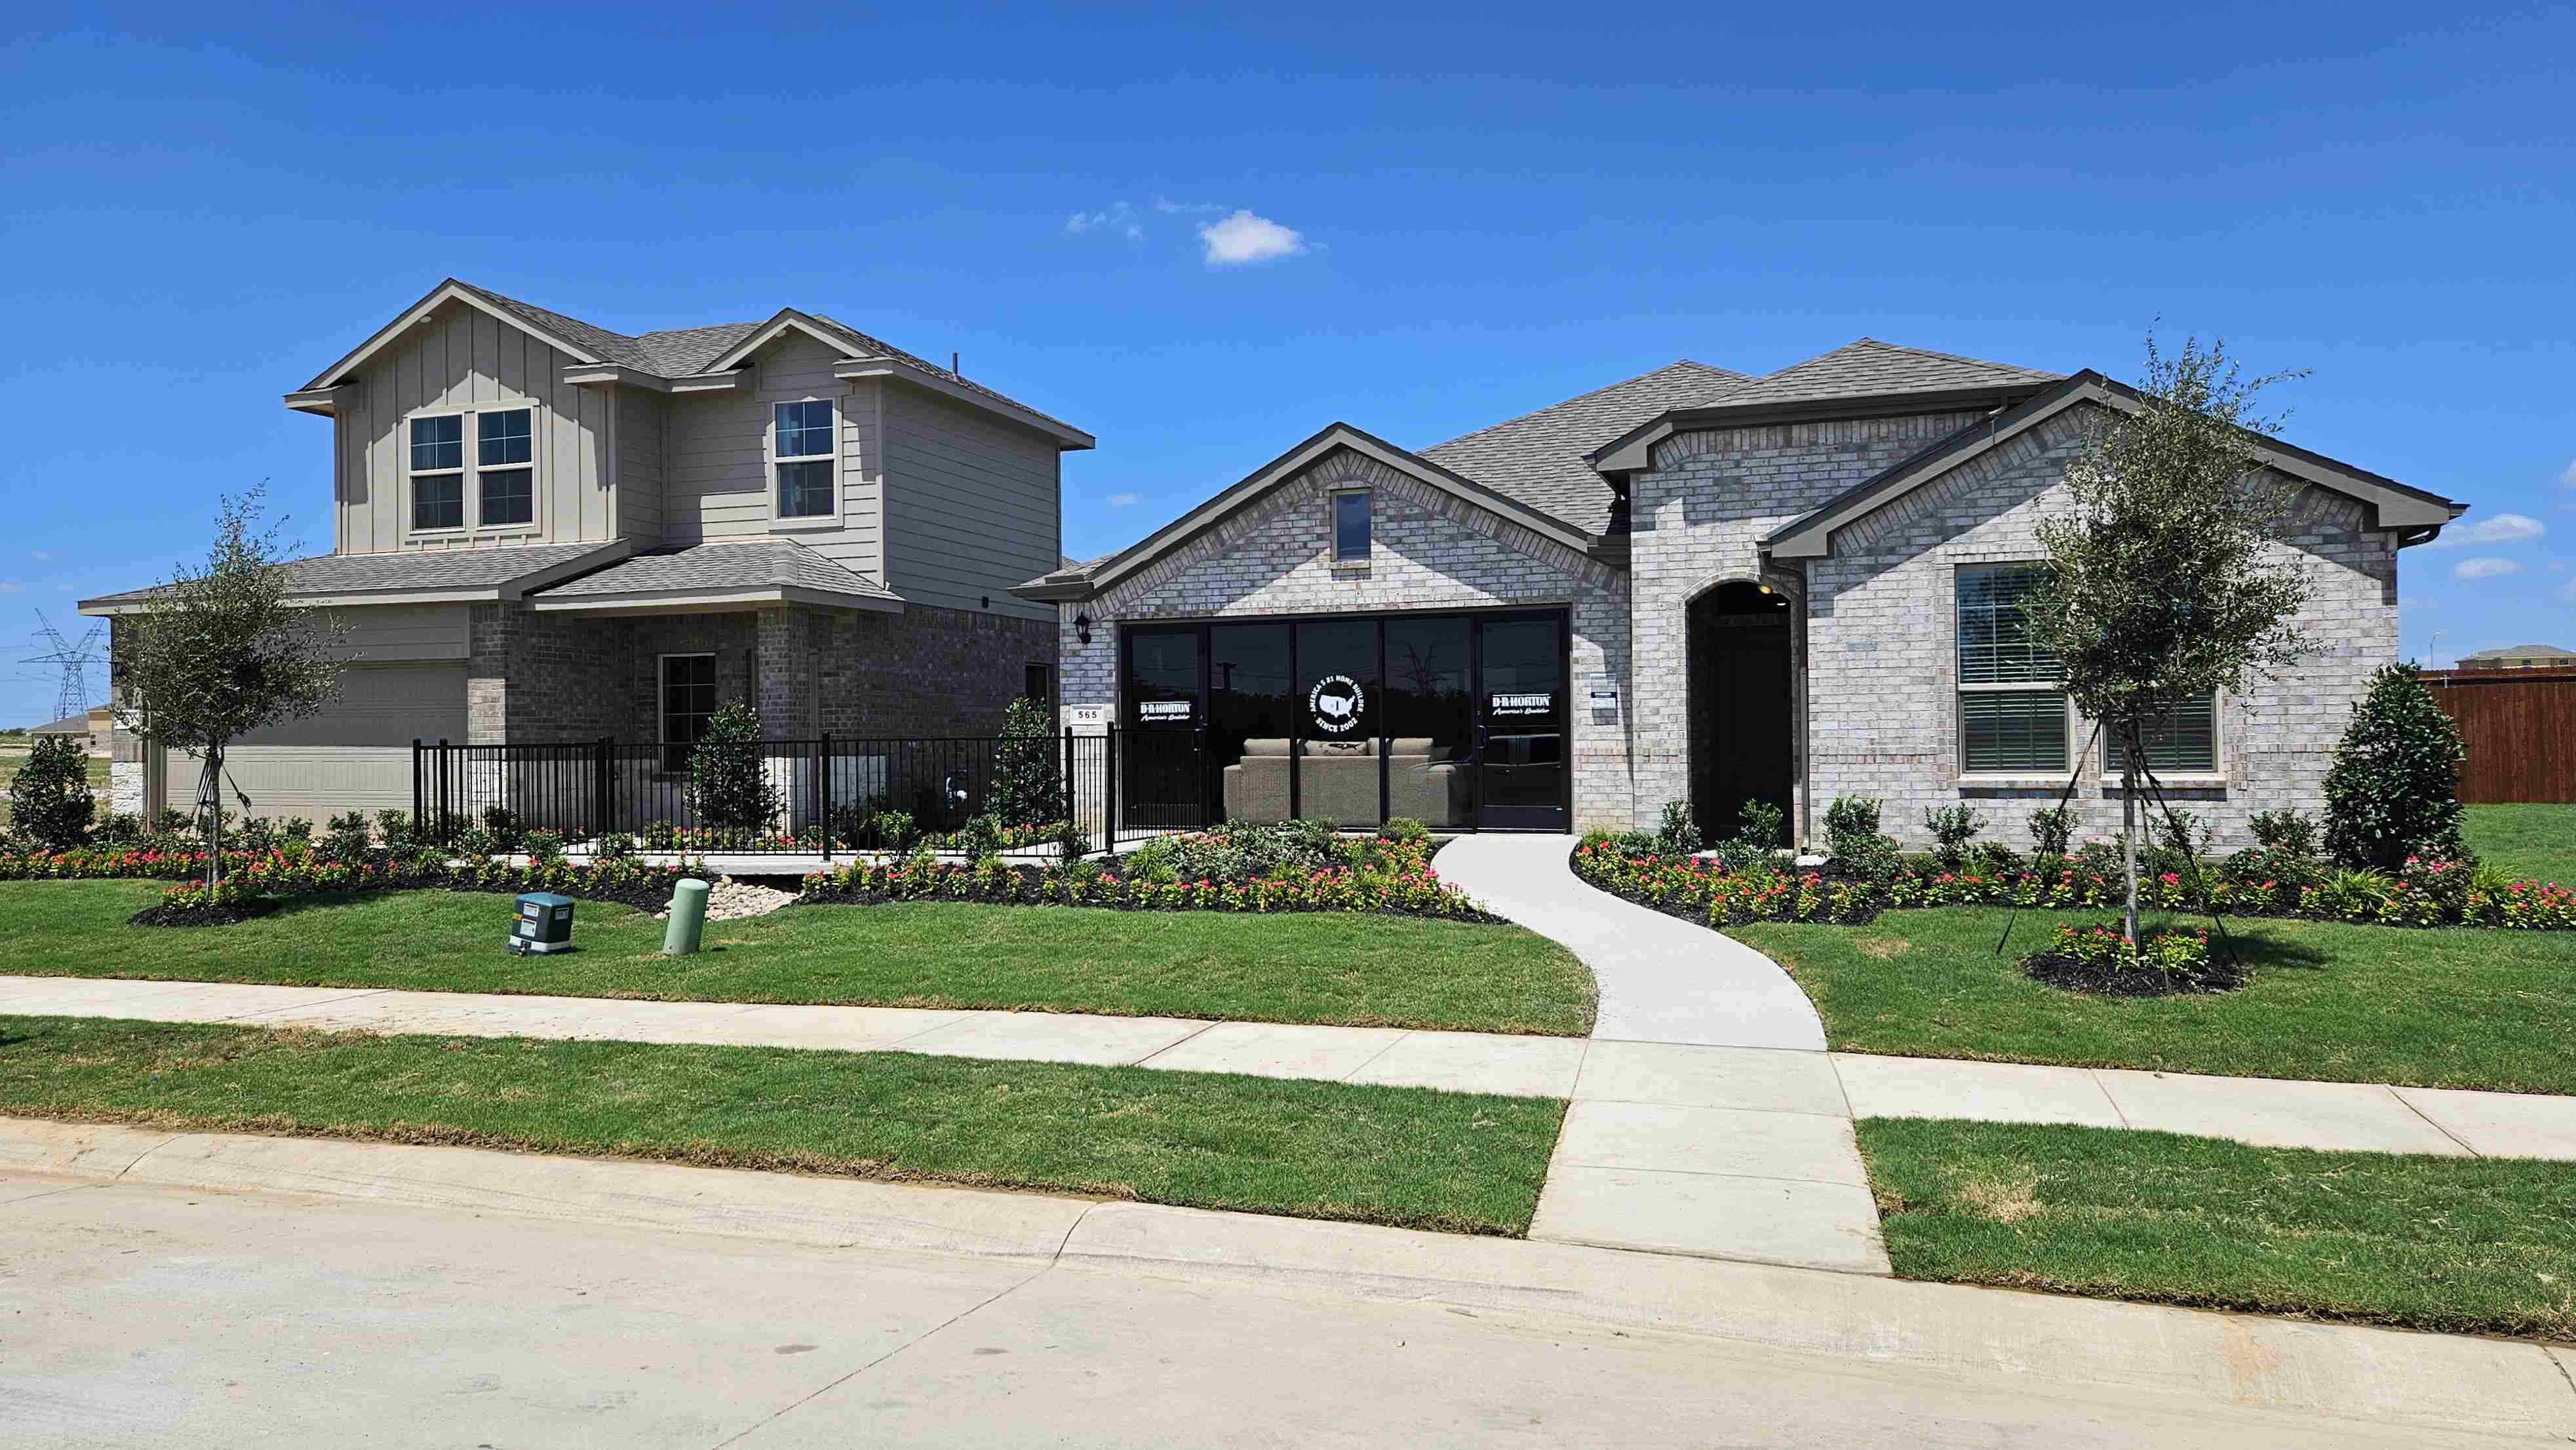
Monarch at the Meadows

Total Units
241
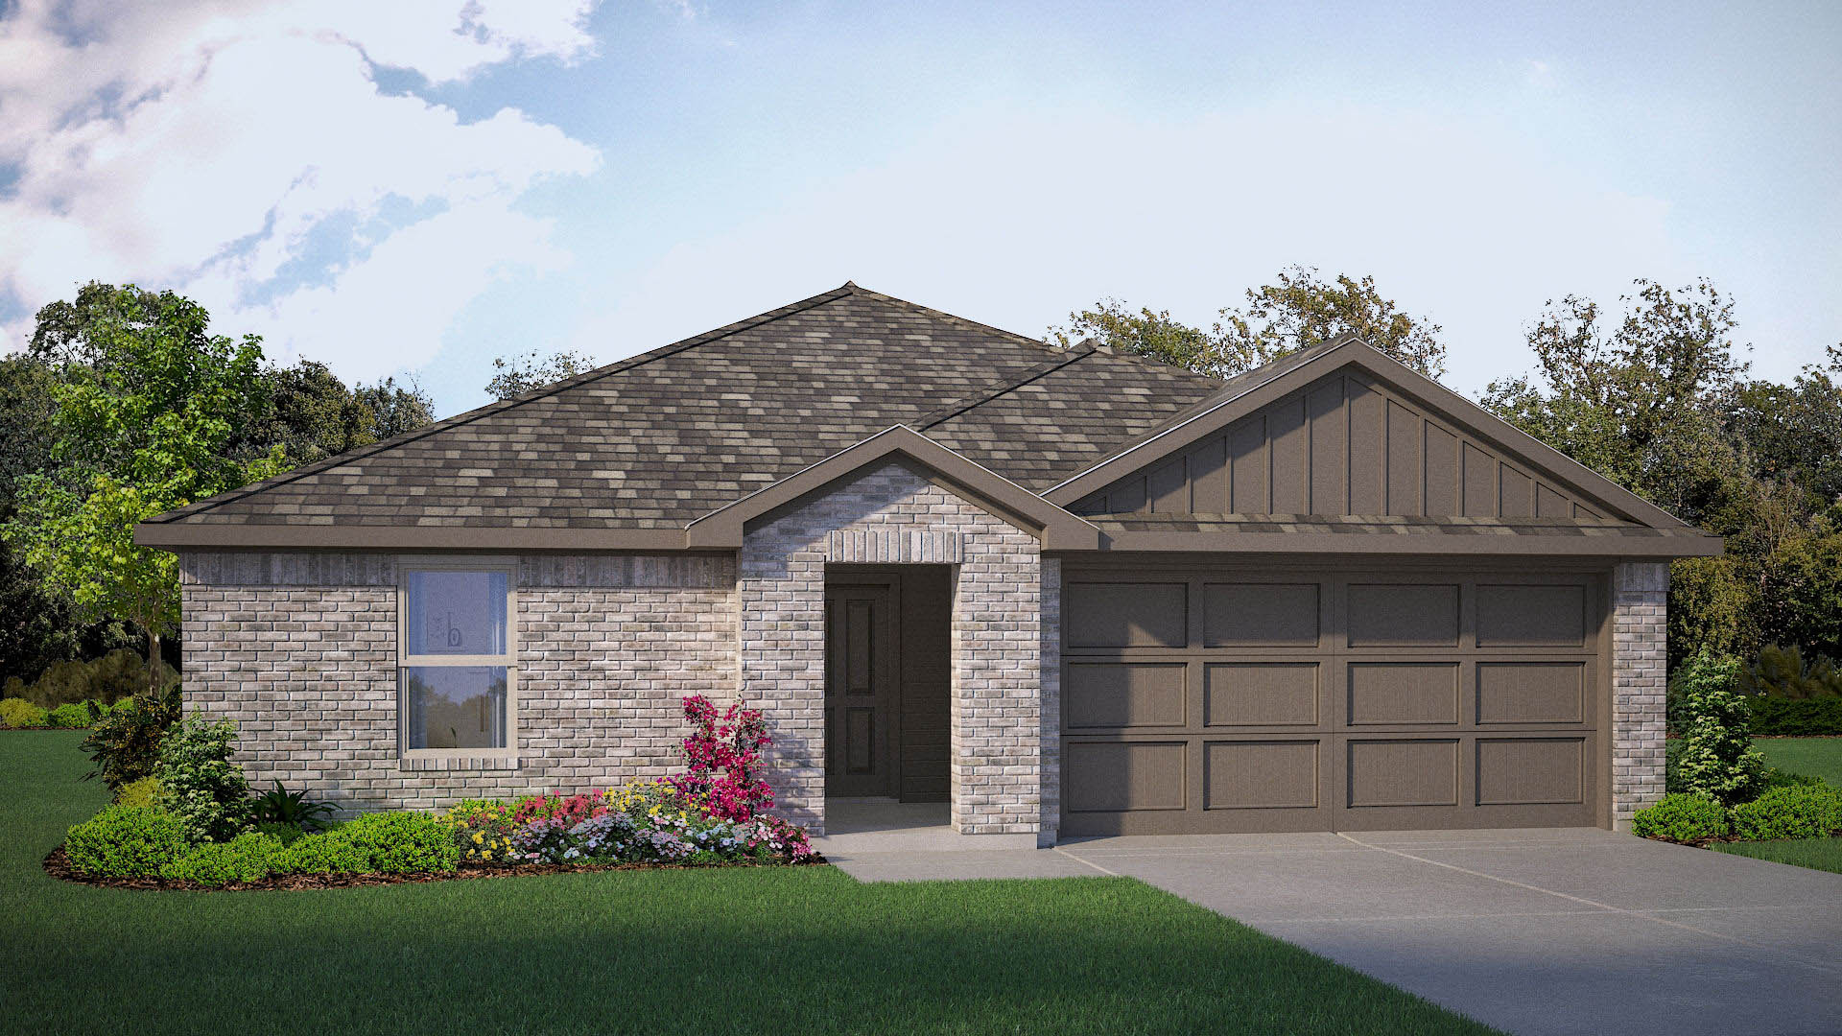
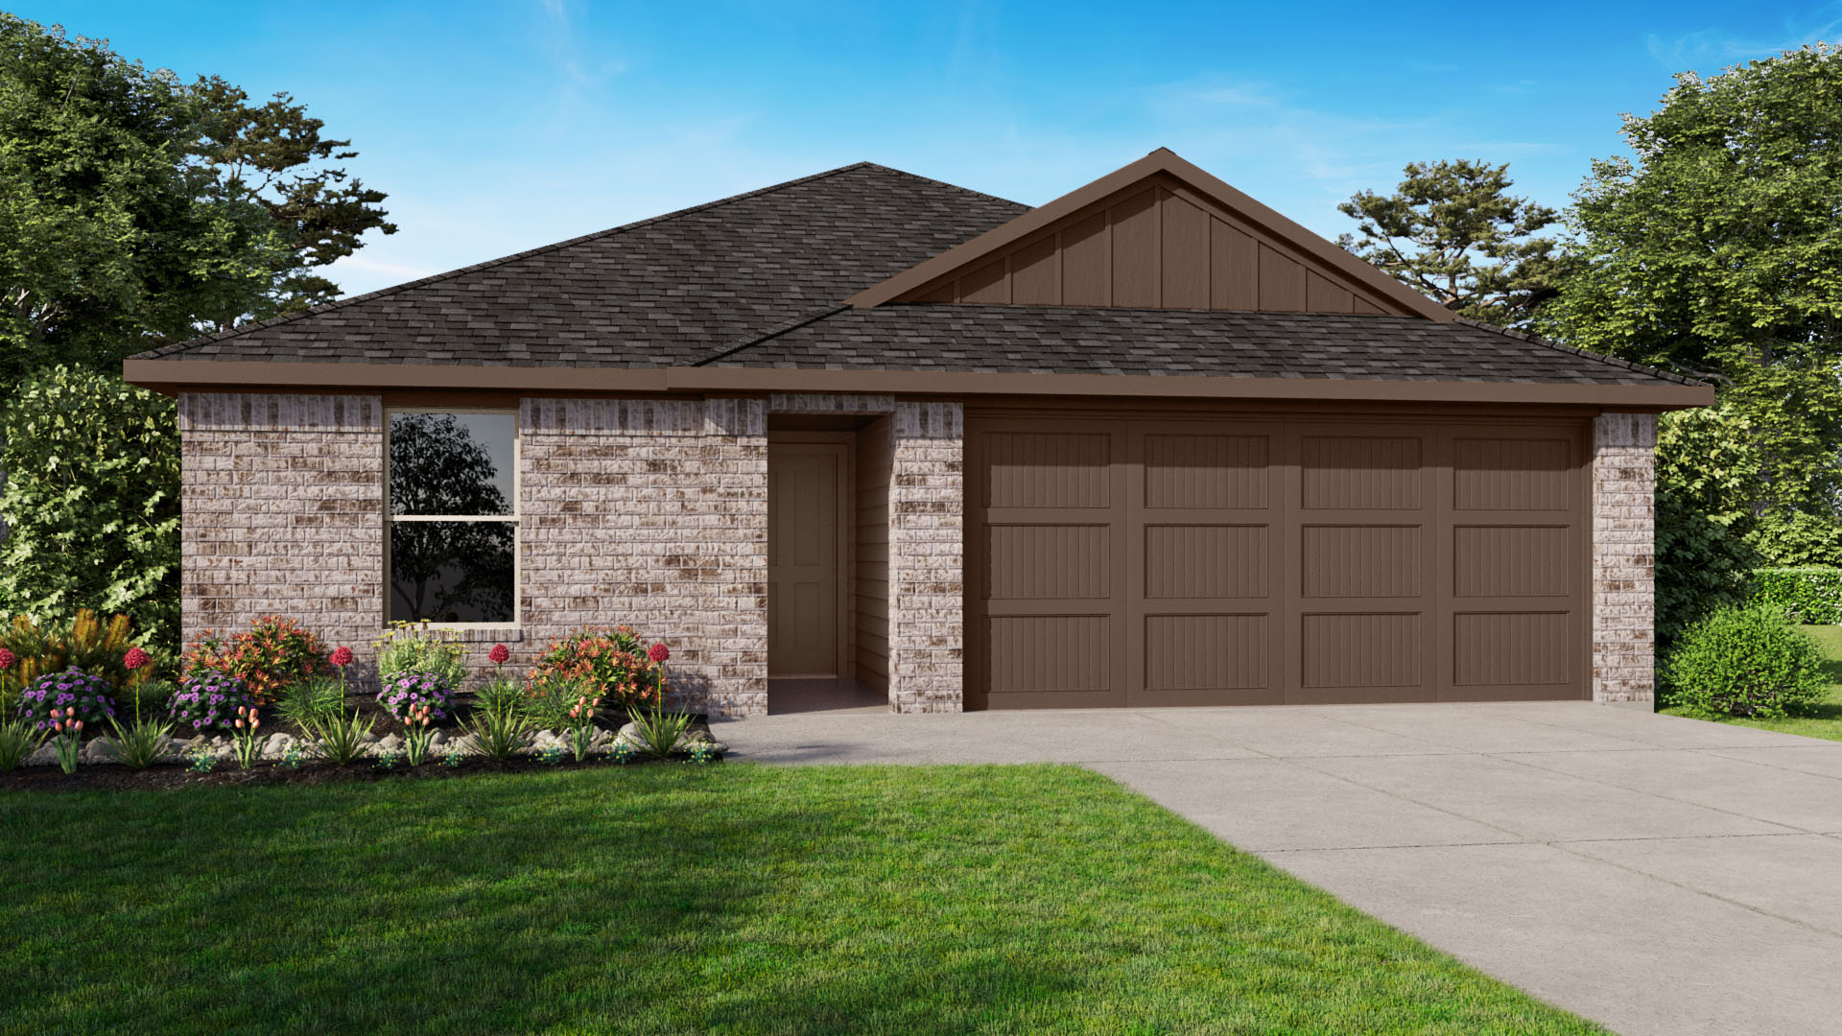
Discover the charm of Krum with DR Horton's stunning project, Monarch at the Meadows, featuring delightful amenities like a park, parking, and a serene lake.
About our community
Monarch at the Meadows is a premier, master-planned community nestled in the vibrant city of Denton, offering a perfect blend of suburban tranquility and urban convenience. Located at the crossroads of US-380 and FM 156, this highly sought-after neighborhood is within the Krum Independent School District and offers a variety of homes with options for both one- and two-story layouts. The community features 40-foot and 50-foot lots, providing ample space for families to grow. With 11 distinct floorplans to choose from, Monarch at the Meadows offers something for every lifestyle, whether you're a first-time homebuyer or looking to upgrade to a more spacious property.
Amenities
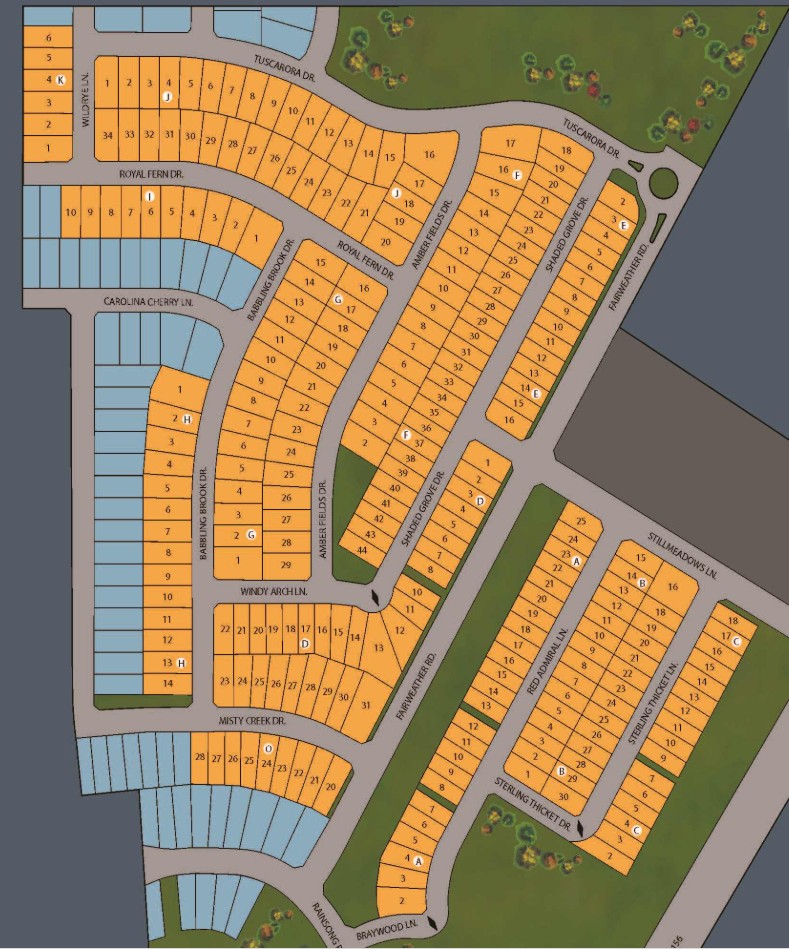
Site Plan
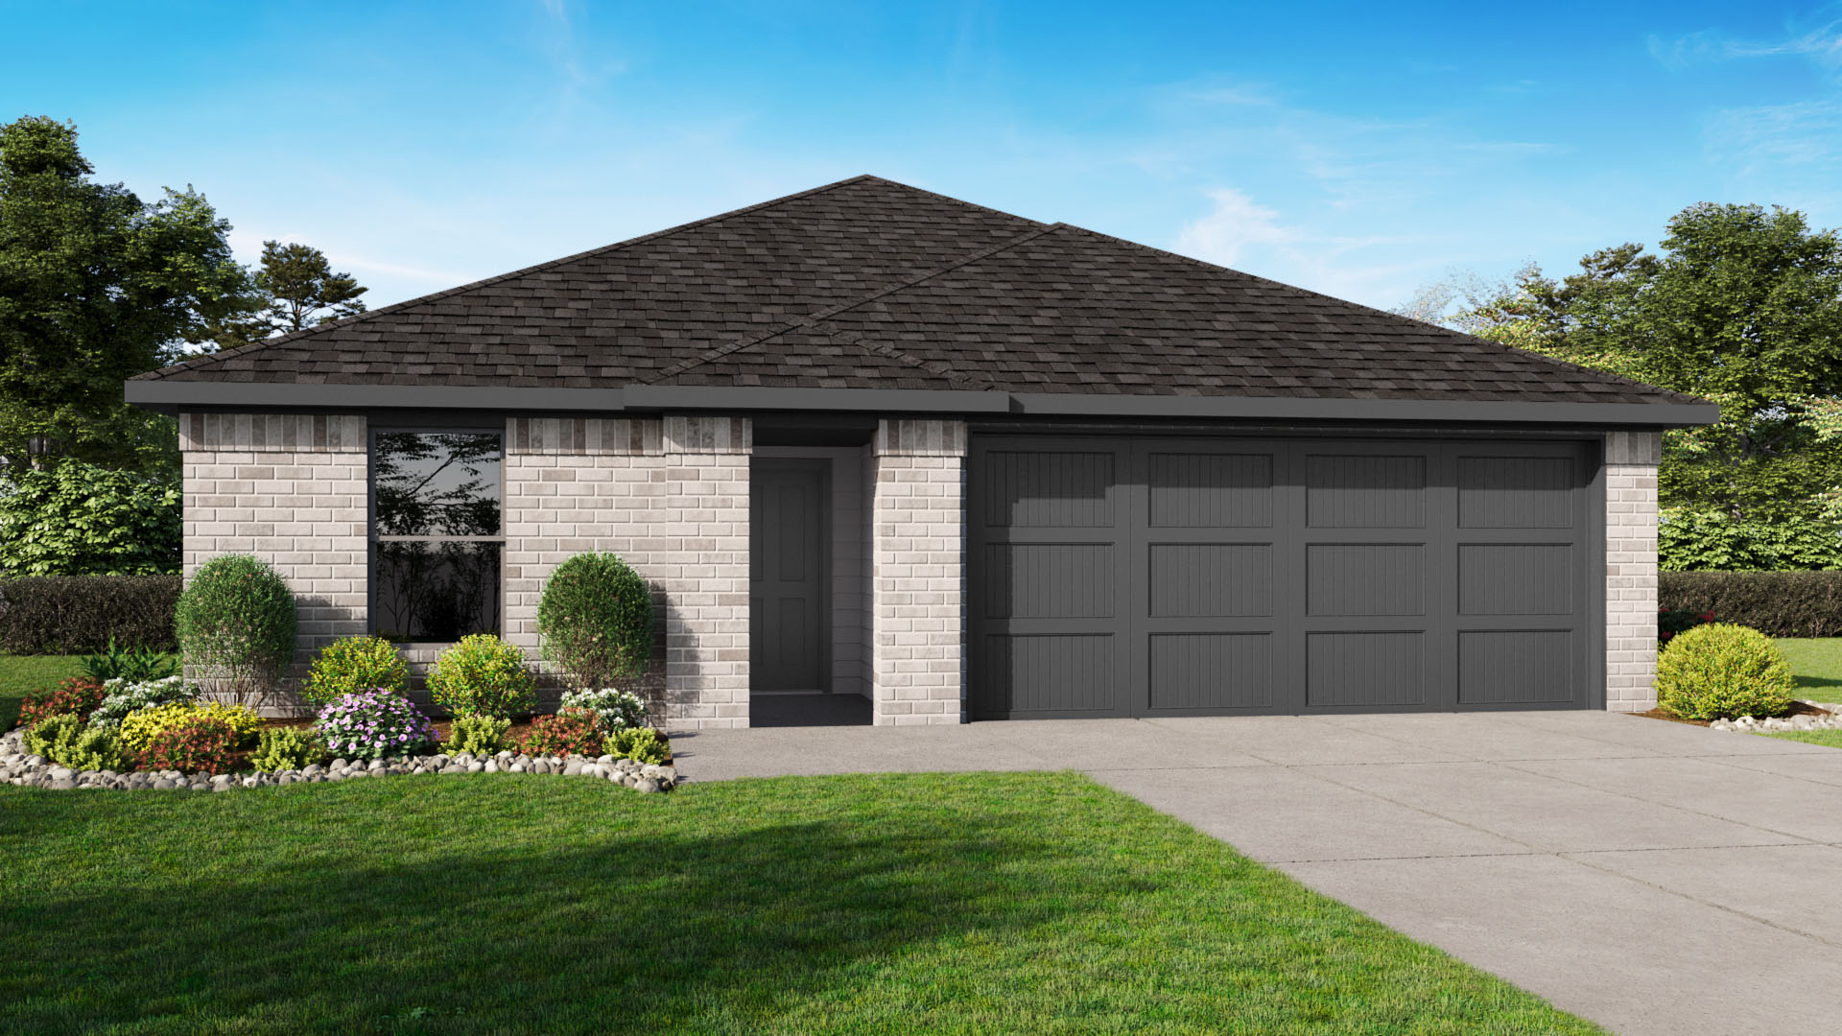
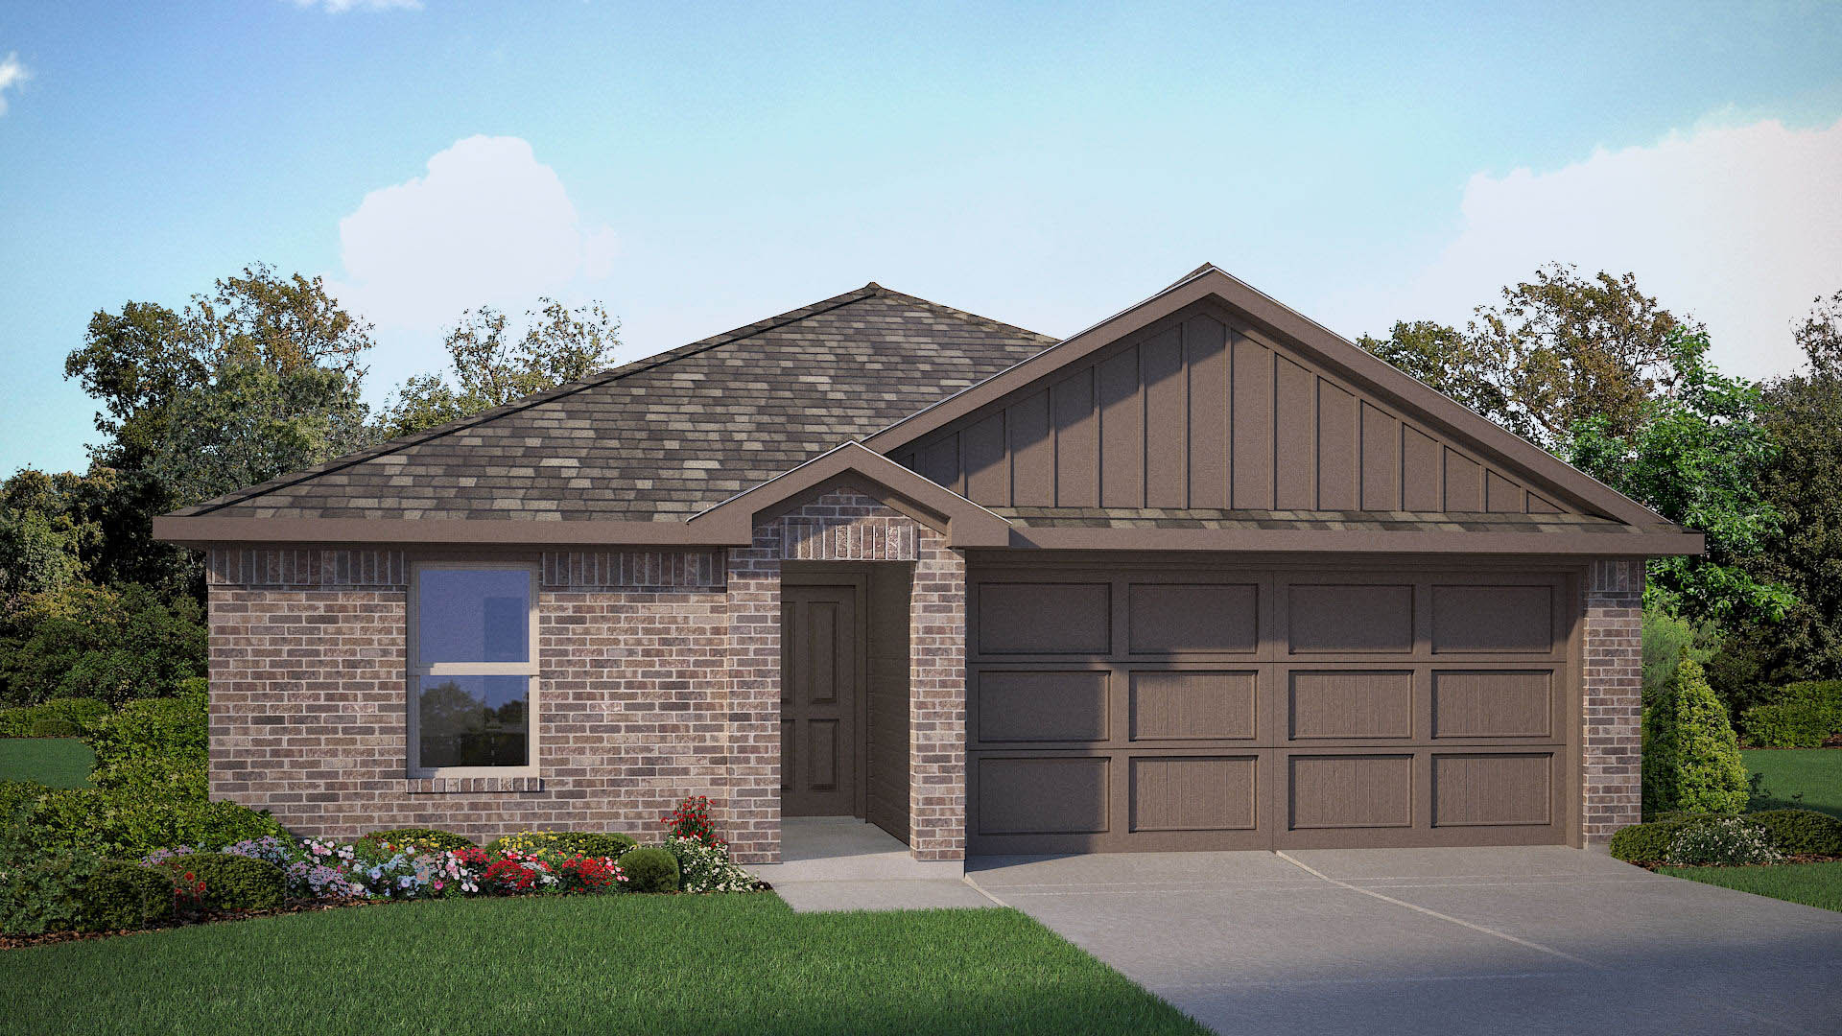
Home designs (11)
15 Quick Move-In lots across 9 plans — open Quick Move-In.
Carousel — use arrows to browse images for this design, or tap the photo to open the floor plan.
Quick Move-InEllis Plan
From$280,9903 Beds2 Baths2 Car garage1,201+ sq ftSingle-family at Monarch at the Meadows. 4 Quick Move-In homes in this plan — ask the sales team about finishes and closing timelines.
Carousel — use arrows to browse images for this design, or tap the photo to open the floor plan.
Quick Move-InBaylor Plan
From$288,9904 Beds2 Baths2 Car garage1,477+ sq ftSingle-family at Monarch at the Meadows. 1 Quick Move-In home in this plan — ask the sales team about finishes and closing timelines.
Carousel — use arrows to browse images for this design, or tap the photo to open the floor plan.
Quick Move-InAustin Plan
From$296,9904 Beds2 Baths2 Car garage1,657+ sq ftSingle-family at Monarch at the Meadows. 1 Quick Move-In home in this plan — ask the sales team about finishes and closing timelines.
Carousel — use arrows to browse images for this design, or tap the photo to open the floor plan.
Quick Move-InAmber Plan
From$297,9903 Beds2 Baths2 Car garage1,331+ sq ftSingle-family at Monarch at the Meadows. 1 Quick Move-In home in this plan — ask the sales team about finishes and closing timelines.
Carousel — use arrows to browse images for this design, or tap the photo to open the floor plan.
Quick Move-InBrooke Plan
From$299,9903 Beds2 Baths2 Car garage1,440+ sq ftSingle-family at Monarch at the Meadows. 1 Quick Move-In home in this plan — ask the sales team about finishes and closing timelines.
Carousel — use arrows to browse images for this design, or tap the photo to open the floor plan.
Ready to BuildCarson Plan
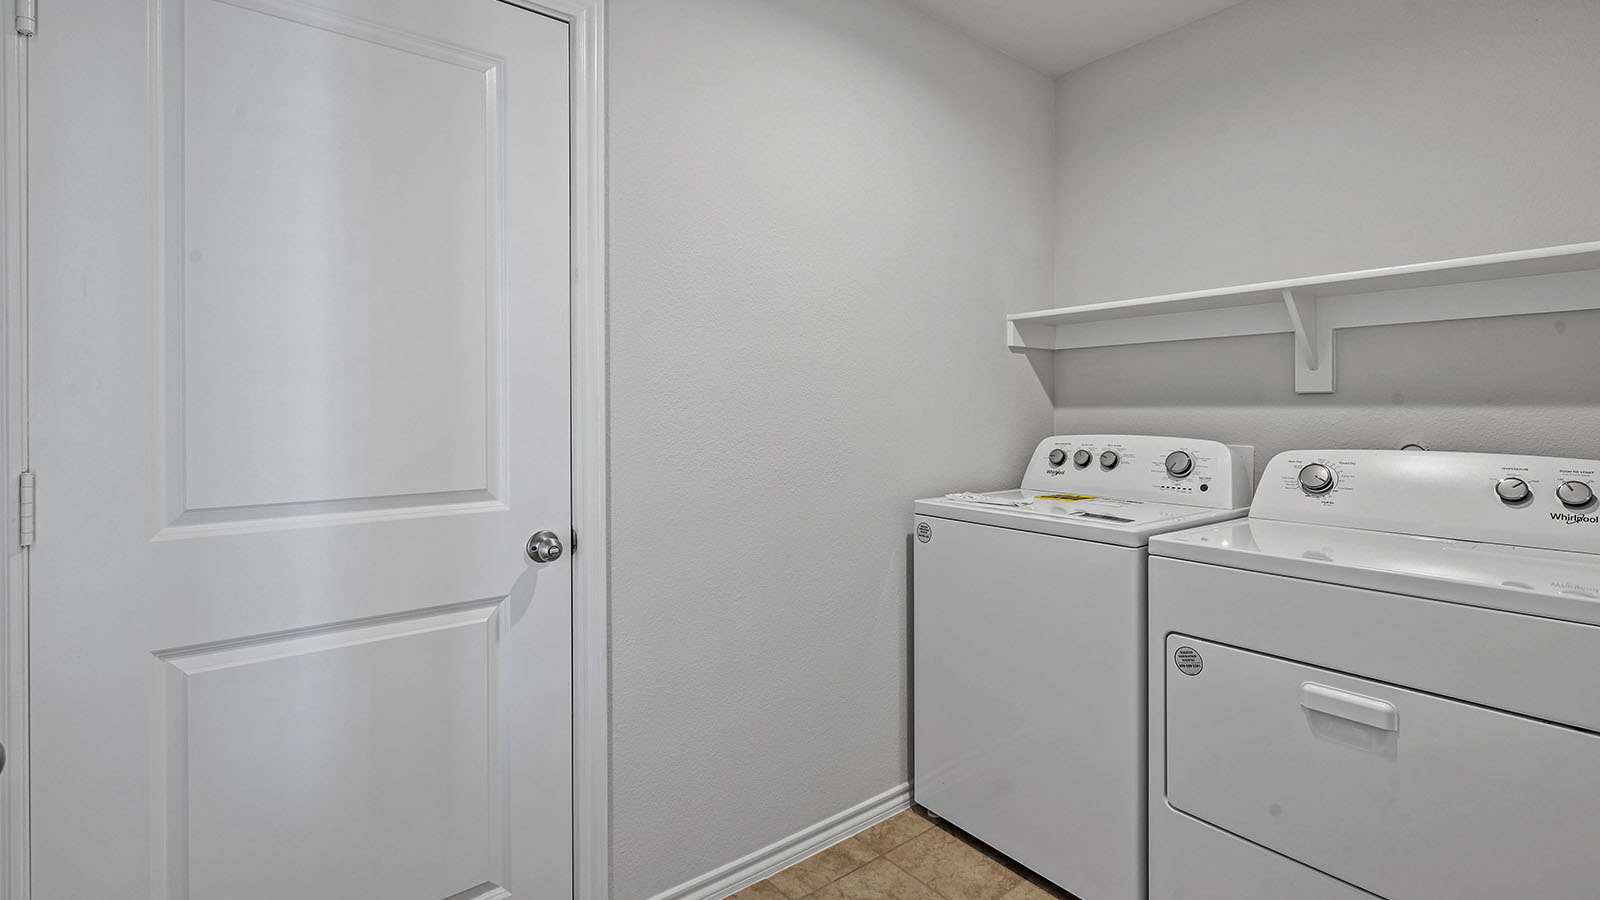
From$301,9905 Beds2 Baths2 Car garage1,818+ sq ftThe Carson is a spacious single-story home offering approximately 1,876 sq. ft. of living space with 5 bedrooms, 2 bathrooms, and a 2-car garage, thoughtfully designed to provide flexibility for families, guests, or home office needs. A covered front porch and welcoming foyer lead into an open-concept living area where the kitchen, dining space, and expansive family room come together to create a bright and functional gathering space. The kitchen features stainless steel appliances, ample cabinet storage, a pantry, and a centrally located sink overlooking the main living areas, making it ideal for everyday living and entertaining. The private primary suite is positioned toward the rear of the home and includes a walk-in closet and an ensuite bathroom. Four secondary bedrooms are arranged along separate hallways with convenient access to a full bathroom, offering privacy and versatility for a variety of lifestyles. A dedicated laundry room with nearby storage and direct access to the two-car garage adds everyday convenience. With its generous room count, open layout, and efficient use of space, the Carson delivers comfortable single-story living with room to grow. Photos shown here may not depict the specified home and features and are included for illustration purposes only. Elevations, exterior/ interior colors, options, available upgrades, and standard features will vary in each community and may change without notice. May include options, elevations, and upgrades (such as patio covers, front porches, stone options, and lot premiums) that require an additional charge.
Carousel — use arrows to browse images for this design, or tap the photo to open the floor plan.
Quick Move-InDiana Plan
From$304,9903 Beds2 Baths2 Car garage1,566+ sq ftSingle-family at Monarch at the Meadows. 2 Quick Move-In homes in this plan — ask the sales team about finishes and closing timelines.
Carousel — use arrows to browse images for this design, or tap the photo to open the floor plan.
Quick Move-InDawson
From$313,9905 Beds3 Baths2 Car garage2,129+ sq ftSingle-family at Monarch at the Meadows. 2 Quick Move-In homes in this plan — ask the sales team about finishes and closing timelines.
Carousel — use arrows to browse images for this design, or tap the photo to open the floor plan.
Quick Move-InFlorence Plan
From$336,9903 Beds3.5 Baths2 Car garage1,898+ sq ftSingle-family at Monarch at the Meadows. 1 Quick Move-In home in this plan — ask the sales team about finishes and closing timelines.
Carousel — use arrows to browse images for this design, or tap the photo to open the floor plan.
Quick Move-InHanna Plan
From$342,9904 Beds2.5 Baths2 Car garage2,087+ sq ftSingle-family at Monarch at the Meadows. 2 Quick Move-In homes in this plan — ask the sales team about finishes and closing timelines.
Carousel — use arrows to browse images for this design, or tap the photo to open the floor plan.
Ready to BuildRenae Plan
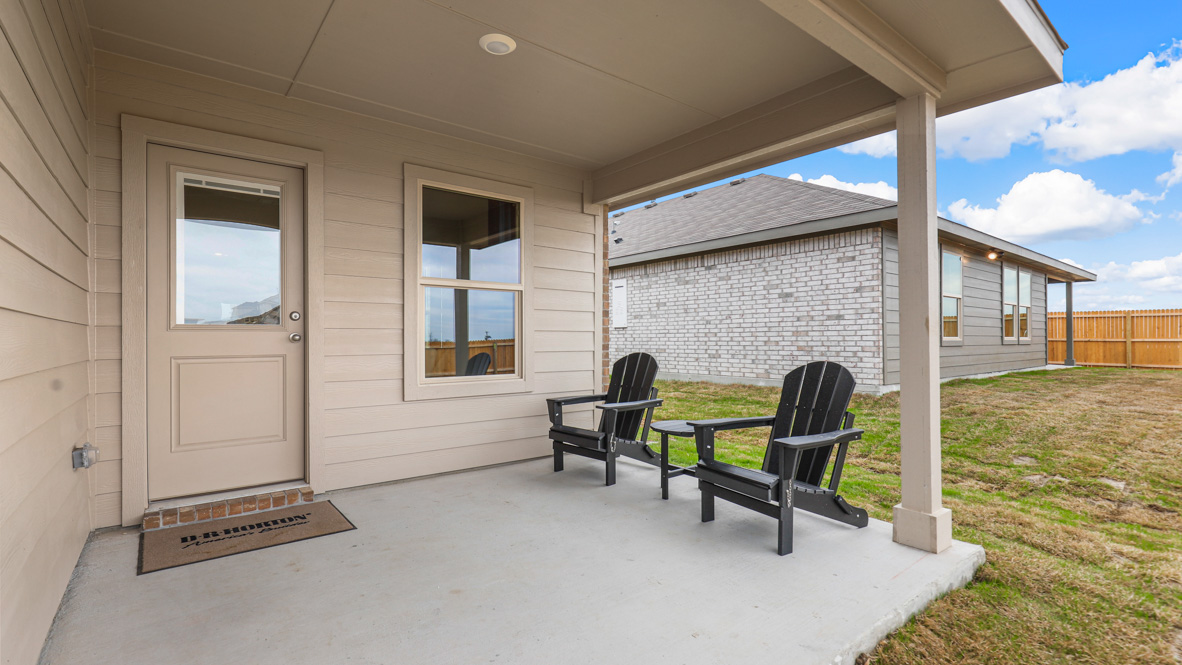
From$352,9904 Beds2.5 Baths2 Car garage2,367+ sq ftAbout this floorplan The Renae is a two-story home that features 4 bedroom, 2.5 baths, 2-car garage. The gourmet kitchen includes granite counter tops, stainless steel appliances with gas range, and an open concept floorplan with the kitchen leading to the dining and family room area. A powder bath is located off the entry foyer. The private downstairs main bedroom is built with an attractive ensuite with a grand walk-in closet. A versatile game room greets you at the top of the stairs and is a perfect entertainment area. All secondary bedrooms and second full bath are also located upstairs. The rear covered patio located off the family room comes as a standard built-in. Additional features include: tankless water heater; Ceramic tile flooring at Entry, Hallways (per plan), Kitchen/Breakfast, Family Room, Utility and Bathrooms; Quartz vanity tops in full bathrooms; and full yard sod, landscaping and irrigation. This home includes our HOME IS CONNECTED base package. Using one central hub that talks to all the devices in your home, you can control the lights, thermostat and locks, all from your cellular device.
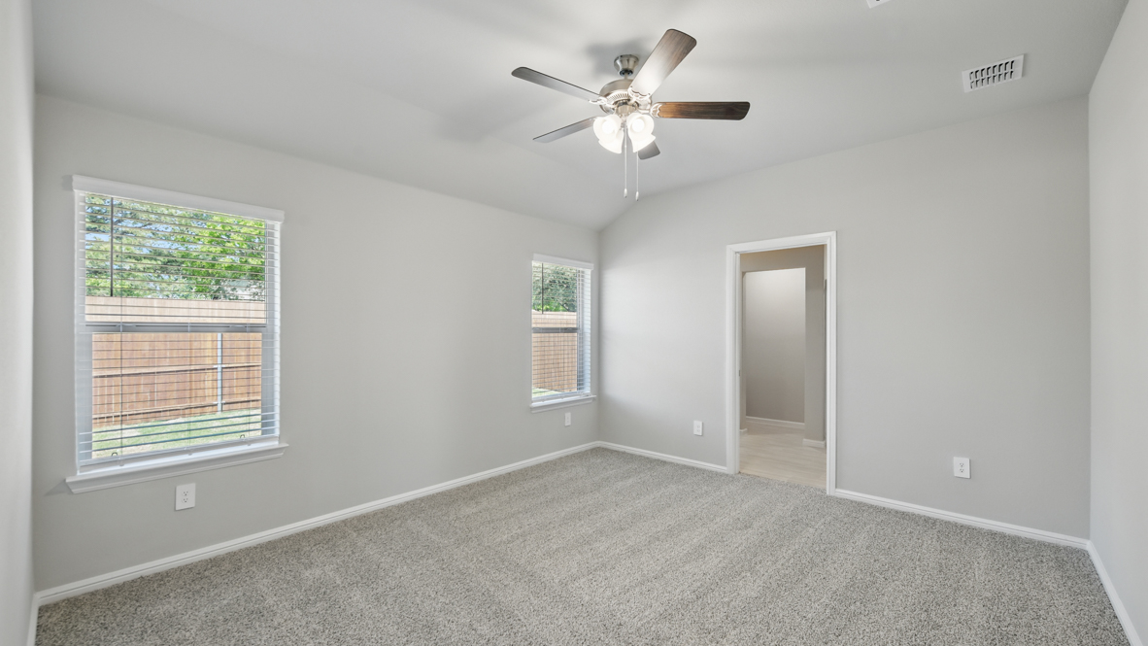
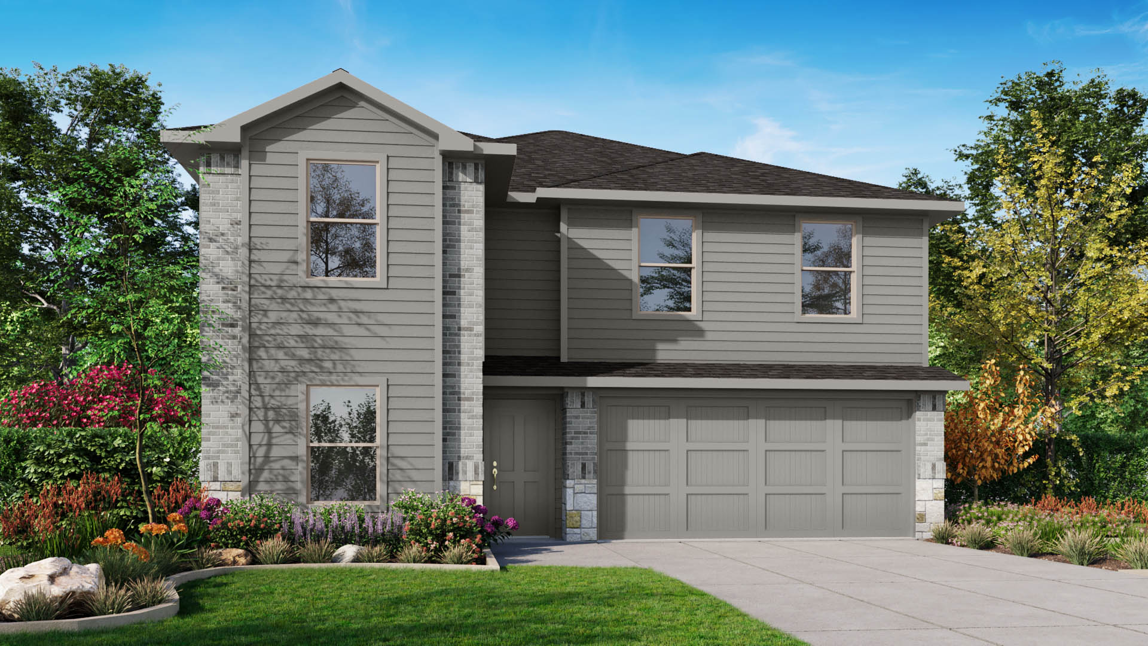
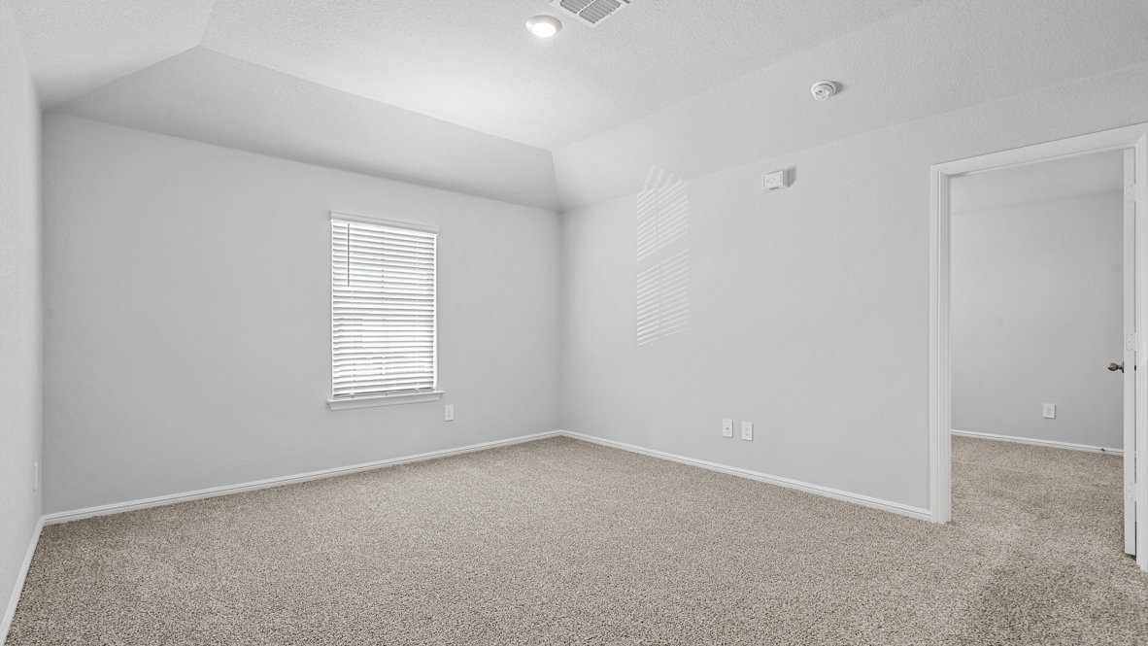
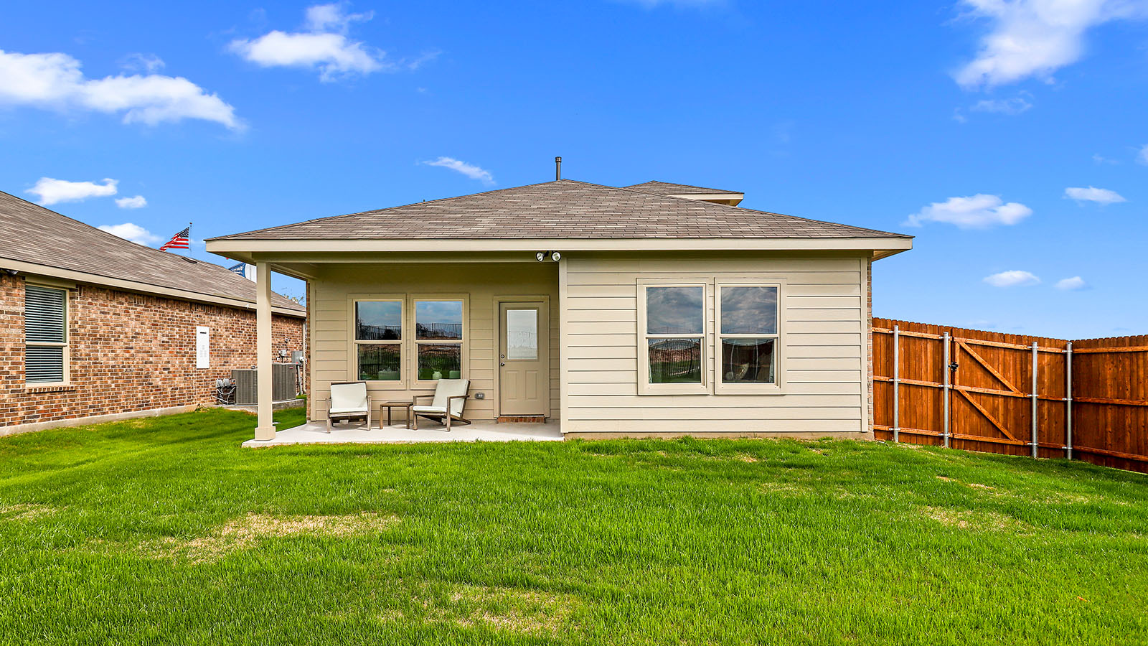
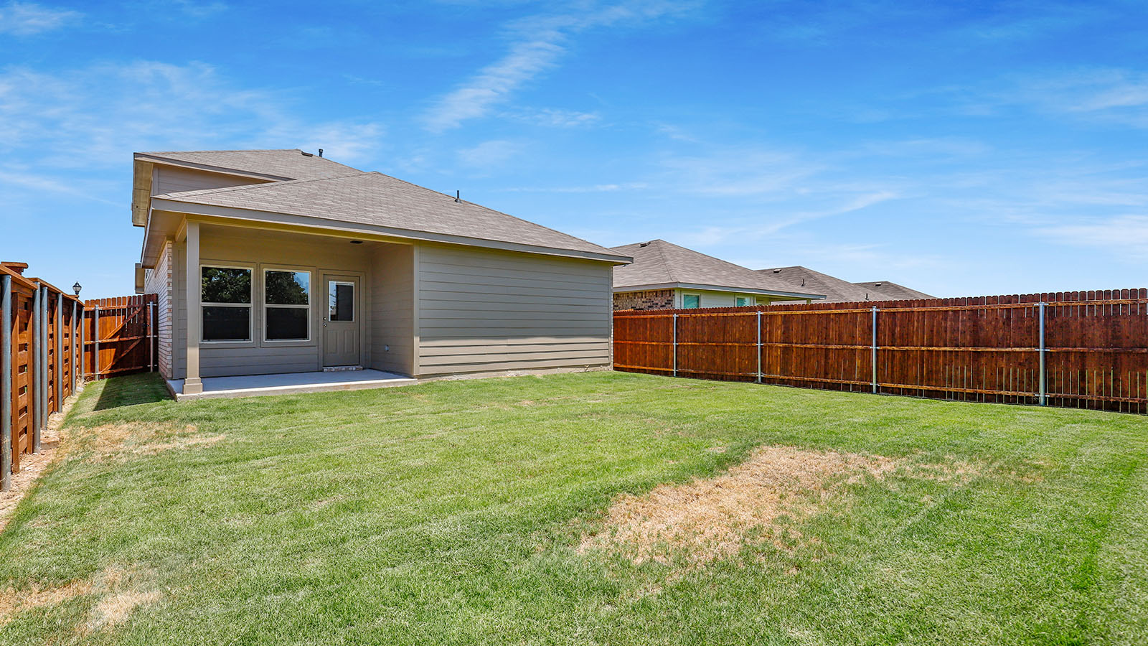
Media
Project photo gallery
Click the large photo or a thumbnail to open the gallery viewer.
Prices and features may vary and are subject to change. Photos are for illustrative purposes only. Legal disclaimers.