Under Construction

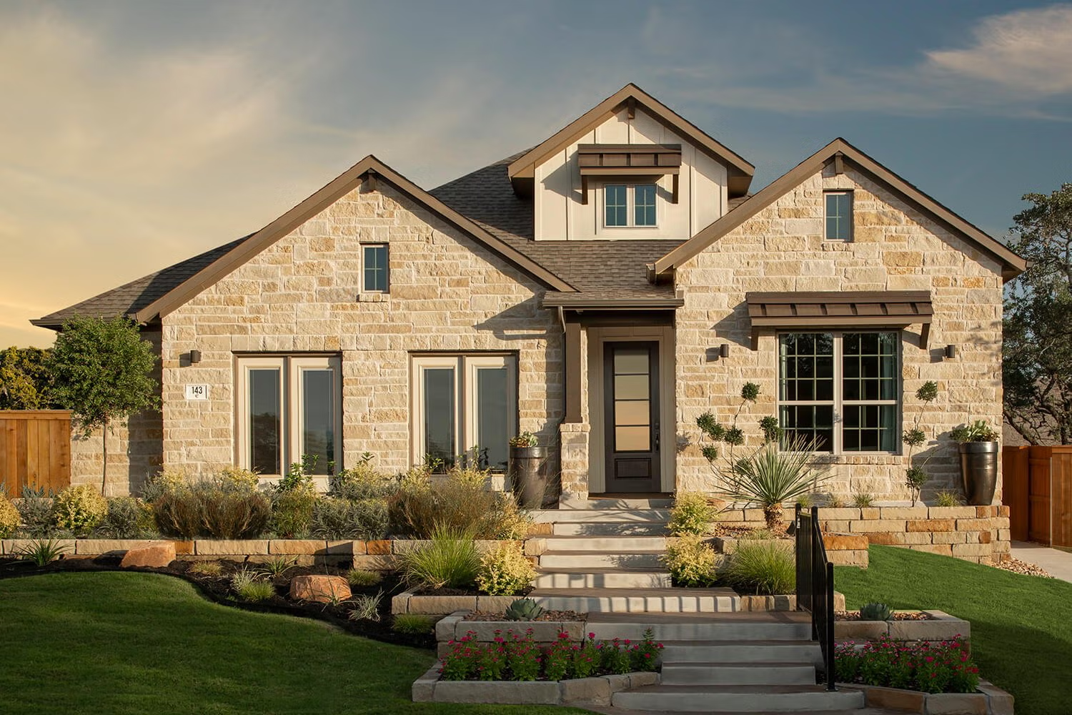
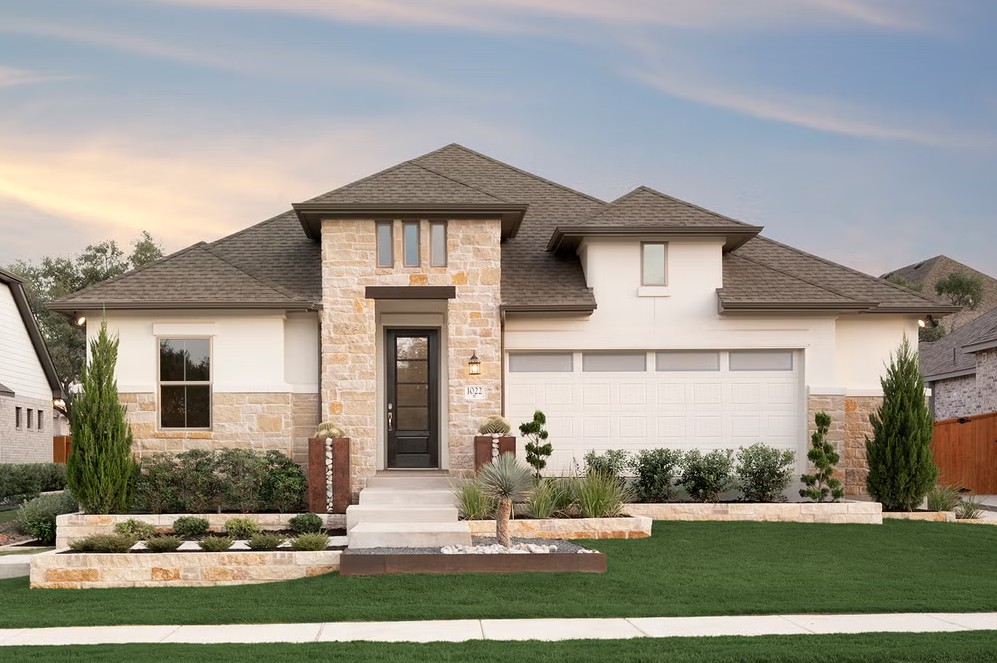
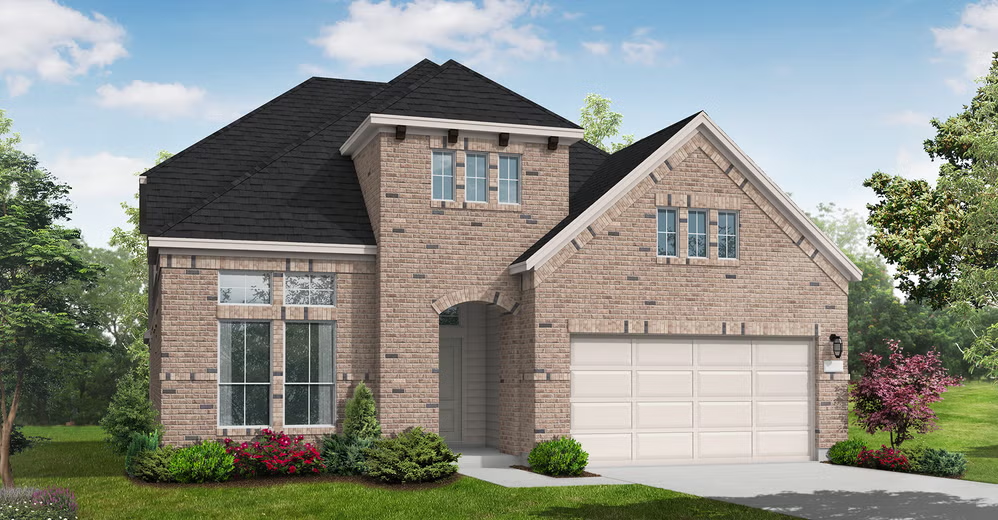
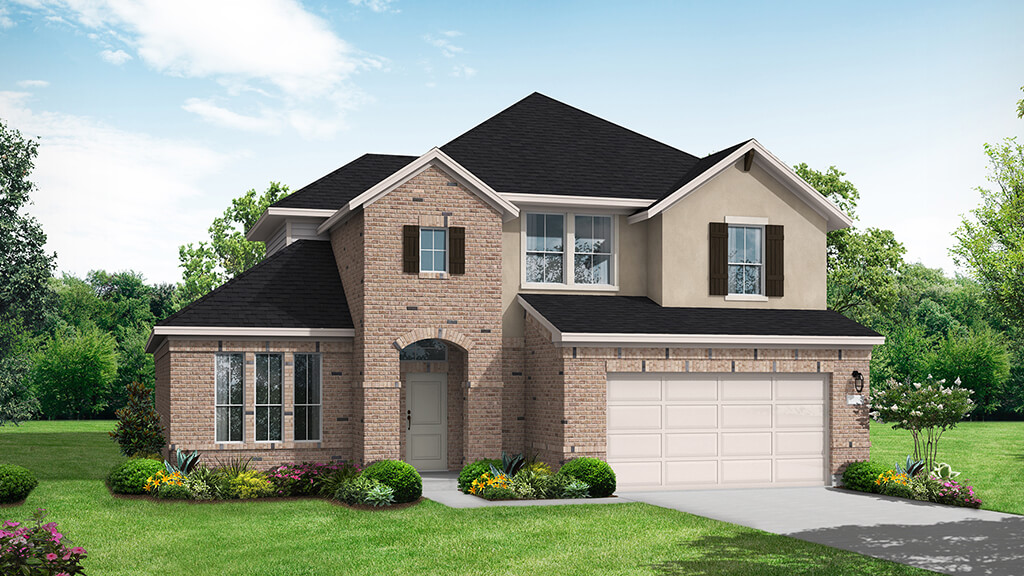
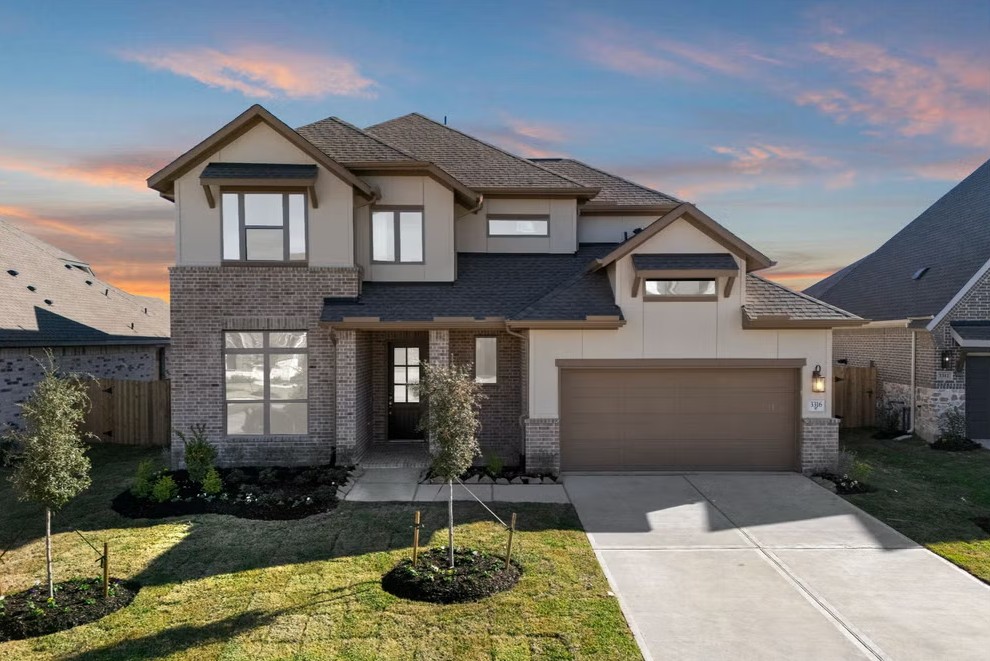
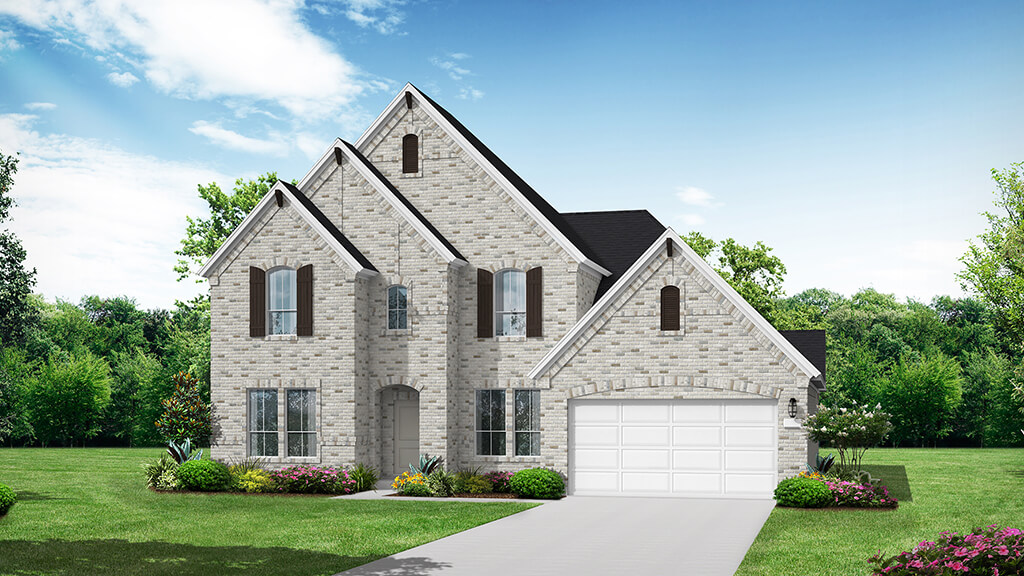
Discover the charm of Kyle with Coventry Homes' stunning project 6 Creeks, featuring delightful amenities like walking and biking trails, event spaces, a refreshing swimming pool, a serene lake, and bocce ball courts.

Community Insights

New homes for sale in 6 Creeks, a master-planned community just south of the bustling Austin metro area. The community is located in the charming city of Kyle, TX, known as one of the fastest-growing cities in all of Texas.

6 Creeks is the perfect place to enjoy the relaxed pace of life in Texas Hill Country with easy access to shopping, entertainment, restaurants, healthcare and outdoor recreation within a few miles.

Residents enjoy luxury amenities including a new clubhouse with a resort-style pool, parks, pickleball courts, a catch-and-release fishing pond, playscapes and a dog park.

New homes in the community are zoned for the well-respected Hays Consolidated ISD, a top-rated district in the area. Hays CISD offers rigorous instruction to serve the unique needs of every child in modern, energy-efficient schools.

Community Highlights

  • Trails run throughout the community
  • Community center with swimming pool
  • Pond with fishing pier
  • Sports field
  • Oversized homesites available
  • Hays Consolidated ISD
Amenities

Walking Trails
Swimming Pool
Lake
Bocce Ball Courts

Collections (2)

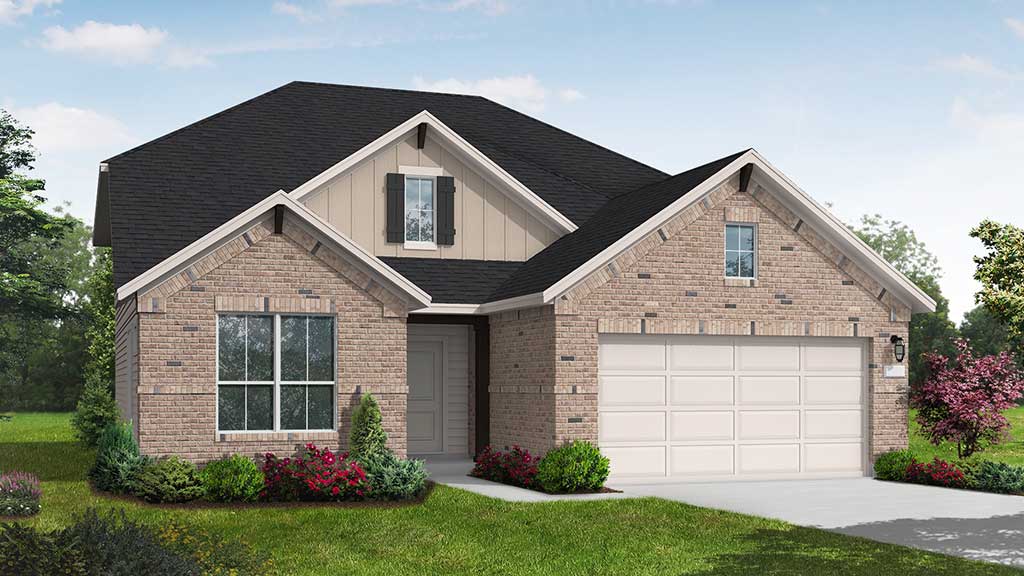
6 Creeks 55' — collection image
$499,990+
2,114+ sq ft
Beds 3–4
Baths 2–4

6 Creeks 55'

Community Insights Coventry Homes offers attractive new homes for sale in 6 Creeks, a master-planned community just south of the bustling Austin metro area.The community is located in the charming city of Kyle, TX, known as one of the fastest-growing cities in all of Texas. 6 Creeks is the perfect place to enjoy the relaxed pace of life in Texas Hill Country with easy access to shopping, entertainment, restaurants, healthcare and outdoor recreation within a few miles.Residents enjoy luxury amenities including a new

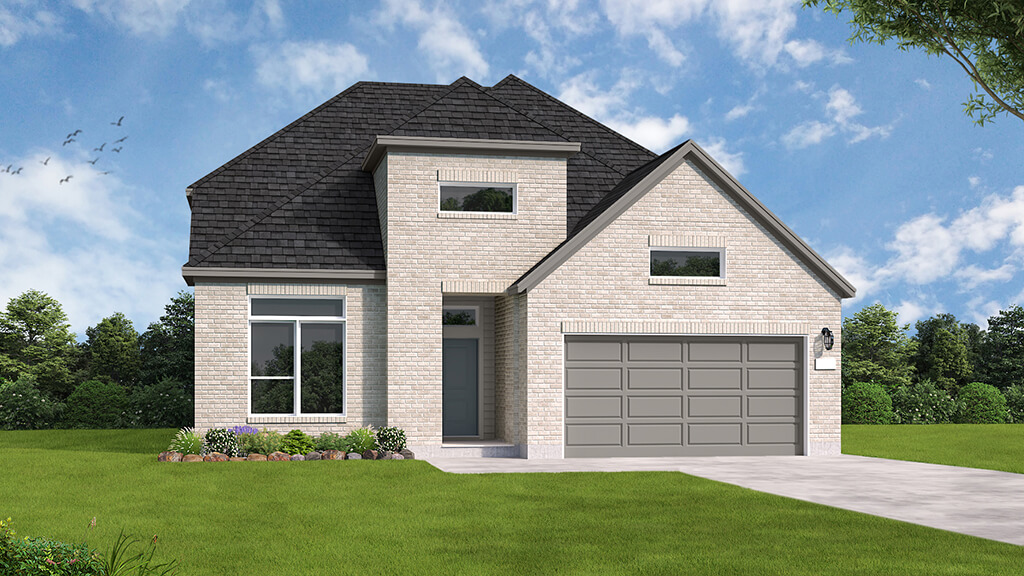
6 Creeks 70' — collection image
$684,990+
2,756+ sq ft
Beds 4–5
Baths 3–5.5

6 Creeks 70'

Community Insights Coventry Homes offers attractive new homes for sale in 6 Creeks, a master-planned community just south of the bustling Austin metro area.The community is located in the charming city of Kyle, TX, known as one of the fastest-growing cities in all of Texas. 6 Creeks is the perfect place to enjoy the relaxed pace of life in Texas Hill Country with easy access to shopping, entertainment, restaurants, healthcare and outdoor recreation within a few miles.Residents enjoy luxury amenities including a new

Home designs (19)

6 Quick Move-In lots across 5 plans — open Quick Move-In.

  • Single-family

    Carousel — use arrows to browse images for this design, or tap the photo to open the floor plan.

    Ready to Build

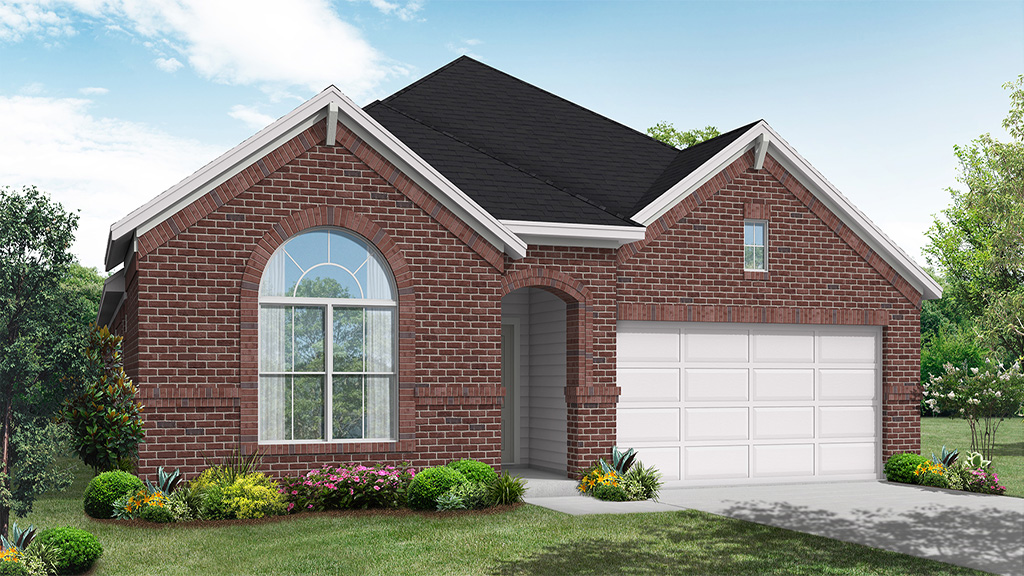
    Asherton

    From$499,990
    3 Beds2 Baths2 Car garage2,114+ sq ft

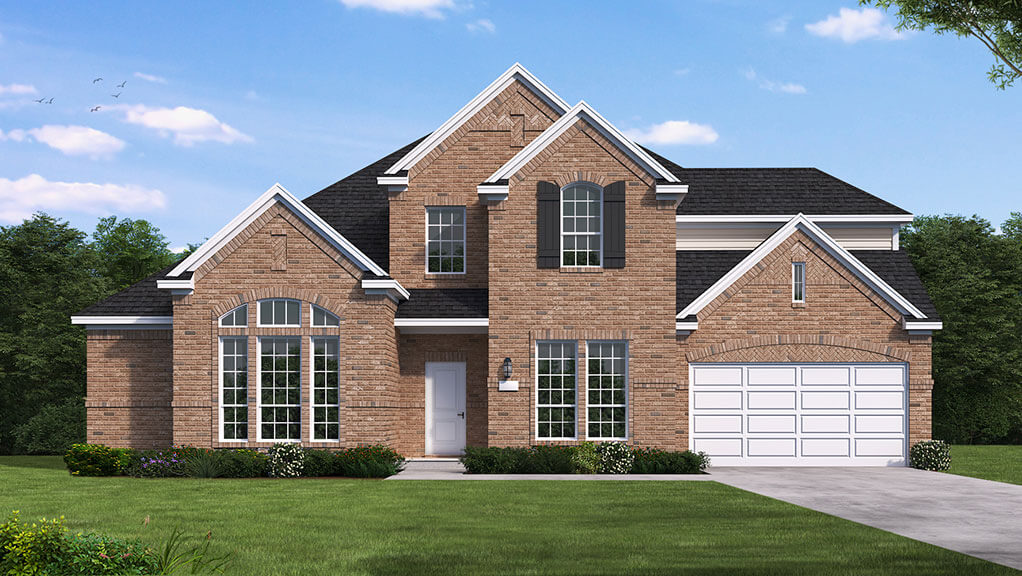
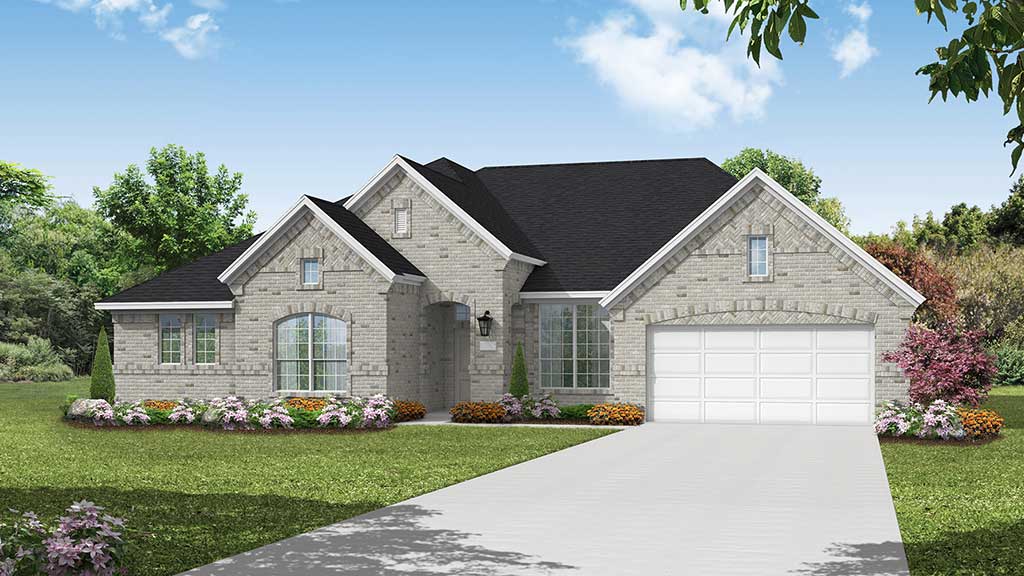
    SUMMARY The Asherton floor plan delivers a harmonious combination of modern design and functional living in a one-story layout. This home features 3 well-sized bedrooms and 2 bathrooms, making it an excellent choice for families or those seeking a manageable living space. The open-concept design creates a natural flow between the kitchen, dining, and living areas, providing a welcoming environment for relaxation and gatherings. The primary suite, tucked away for privacy, includes a spacious en-suite bathroom and ample closet space. Two additional bedrooms offer versatility, whether for family, guests, or a home office. A two-car garage rounds out the thoughtful design, offering convenience and extra storage. The Asherton floor plan is a blend of comfort and practicality, ideal for modern living.

    View floor plan
  • Single-family

    Carousel — use arrows to browse images for this design, or tap the photo to open the floor plan.

    Ready to Build

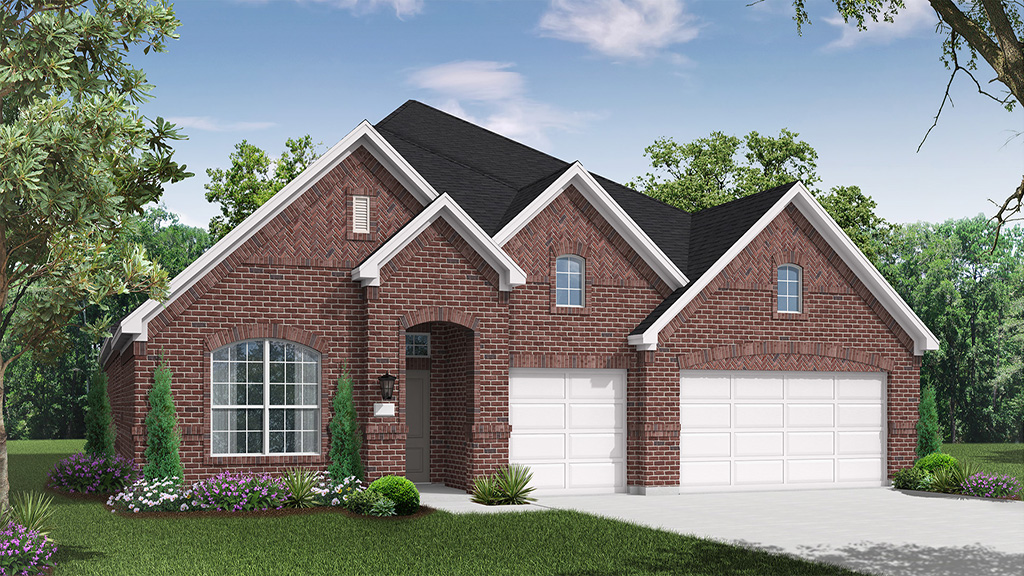
    Denison

    From$511,990
    4 Beds3 Baths2 Car garage2,381+ sq ft

    The Denison floorplan is a thoughtfully crafted one-story home that perfectly balances comfort and functionality. With four bedrooms and three bathrooms, this design is ideal for families seeking spacious living areas while enjoying the convenience of single-level living. The open-concept layout seamlessly connects the kitchen, dining, and family room, creating a warm and inviting space for both everyday life and entertaining. The primary suite is a true retreat, offering a private, tranquil space with a luxurious bathroom and a walk-in closet designed to meet your storage needs. The three additional bedrooms are positioned to maximize privacy and versatility, making them perfect for family, guests, or home office use. A two-car garage enhances practicality, providing ample space for vehicles and storage while maintaining the home's aesthetic appeal. Designed to suit modern lifestyles, the Denison floorplan emphasizes flexibility and ease, making it the perfect choice for those who value stylish and functional living in a one-story design. This home is a perfect setting for creating cherished memories for years to come.

    View floor plan
  • Single-family

    Carousel — use arrows to browse images for this design, or tap the photo to open the floor plan.

    Ready to Build

    Goodrich

    From$531,990
    4 Beds3 Baths2 Car garage2,649+ sq ft

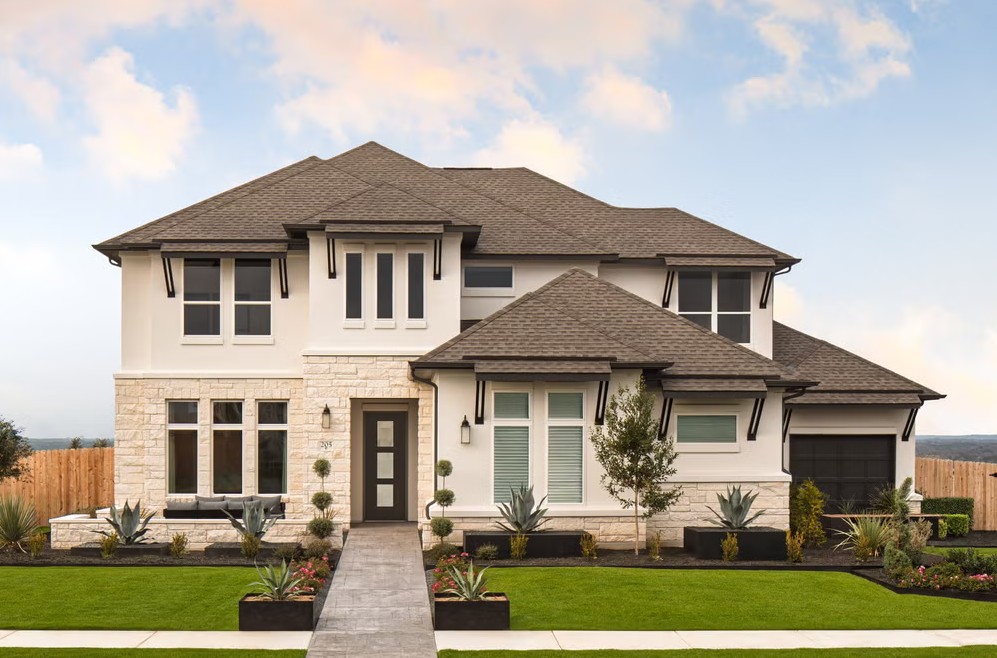
    SUMMARY The Goodrich floor plan provides a thoughtful layout that combines functionality and modern living. This two-story home includes four spacious bedrooms and three bathrooms, making it ideal for families or those who enjoy entertaining. The main level welcomes you with an open-concept design that seamlessly integrates the living, dining, and kitchen areas, creating a warm and inviting atmosphere. Upstairs, you’ll find additional bedrooms that offer privacy and comfort, with the primary suite boasting a large walk-in closet and a private bath. A two-car garage ensures plenty of storage and convenience. Whether you're hosting guests or enjoying quiet family moments, the Goodrich floor plan caters to every lifestyle need.

    View floor plan
  • Single-family

    Carousel — use arrows to browse images for this design, or tap the photo to open the floor plan.

    Quick Move-In

    Schertz

    From$536,990
    4 Beds3 Baths3 Car garage2,921+ sq ft

    Single-family at 6 Creeks. 1 Quick Move-In home in this plan — ask the sales team about finishes and closing timelines.

    View floor plan
  • Single-family

    Carousel — use arrows to browse images for this design, or tap the photo to open the floor plan.

    Quick Move-In

    Hart

    From$540,990
    4 Beds4 Baths3 Car garage2,606+ sq ft

    Single-family at 6 Creeks. 1 Quick Move-In home in this plan — ask the sales team about finishes and closing timelines.

    View floor plan
  • Single-family

    Carousel — use arrows to browse images for this design, or tap the photo to open the floor plan.

    Ready to Build

    Collin

    From$559,990
    4 Beds3.5 Baths3 Car garage2,800+ sq ft

    SUMMARY The Collin floor plan offers a spacious two-story layout designed for modern living. This home features four bedrooms and three and a half bathrooms, providing ample space for families of all sizes. The open-concept main level seamlessly connects the kitchen, dining, and living areas, creating an inviting space for entertaining and everyday living. Upstairs, the additional bedrooms and versatile loft area add flexibility to the design. With a three-car garage, the Collin ensures plenty of room for storage and parking. Thoughtfully designed with both function and comfort in mind, this home is a perfect blend of style and convenience.

    View floor plan
  • Single-family

    Carousel — use arrows to browse images for this design, or tap the photo to open the floor plan.

    Ready to Build

    Dumont

    From$570,990
    4 Beds3 Baths3 Car garage2,921+ sq ft

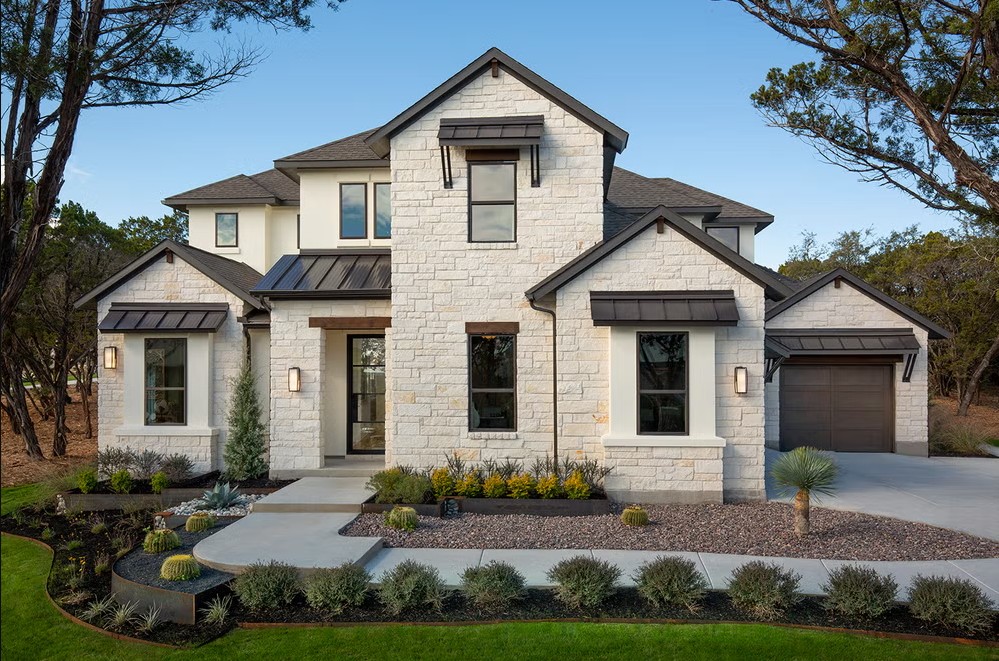
    The Dumont floor plan offers a distinctive two-story layout designed to suit a variety of lifestyles. With 4 spacious bedrooms and 3 well-appointed bathrooms, this home combines functionality and modern design. The main floor creates an inviting atmosphere with an open-concept layout that seamlessly integrates the kitchen, dining, and living areas, making it perfect for entertaining or daily living. Upstairs, the private bedrooms provide a tranquil retreat, with a luxurious owner’s suite featuring a walk-in closet and a spa-like bathroom. The three-car garage adds convenience and ample storage for vehicles or hobbies, while additional customizable spaces enhance the versatility of the home. Whether it’s hosting family gatherings or enjoying quiet moments, the Dumont floor plan is thoughtfully designed to meet all your needs

    View floor plan
  • Single-family

    Carousel — use arrows to browse images for this design, or tap the photo to open the floor plan.

    Ready to Build

    Brookshire

    From$585,990
    4 Beds4 Baths2 Car garage3,096+ sq ft

    SUMMARY The Brookshire floor plan exudes charm and functionality, offering a thoughtfully designed two-story layout with four spacious bedrooms and four full bathrooms. The main level is a perfect blend of comfort and practicality, showcasing a modern kitchen that flows seamlessly into the open-concept living and dining areas, ideal for hosting gatherings or enjoying quiet family evenings. Upstairs, the additional bedrooms provide ample space for privacy and relaxation, accompanied by well-appointed bathrooms for convenience. The Brookshire floor plan also includes a versatile flex space that can be tailored to suit your lifestyle, whether as a home office, gym, or playroom. The two-car garage offers abundant storage and functionality, making this home as practical as it is stylish. Designed with both aesthetics and efficiency in mind, the Brookshire is the epitome of modern living, offering families the perfect space to create lasting memories.

    View floor plan
  • Single-family

    Carousel — use arrows to browse images for this design, or tap the photo to open the floor plan.

    Ready to Build

    Caddo Mills

    From$602,990
    4 Beds4 Baths3 Car garage3,369+ sq ft

    SUMMARY The Caddo Mills floor plan offers a well-designed two-story home that perfectly balances function and sophistication. With four bedrooms and four bathrooms, this spacious layout provides ample room for both relaxation and entertainment. The open-concept living area seamlessly connects to a thoughtfully designed kitchen, making it ideal for hosting family and friends. The primary suite serves as a private retreat, complete with a generously sized en-suite bath. Upstairs, additional bedrooms and a versatile loft space enhance the home’s flexibility. A three-car garage adds extra convenience, ensuring plenty of space for storage and vehicles. If you’re searching for a home that blends contemporary features with timeless comfort, the Caddo Mills floor plan is an exceptional choice.

    View floor plan
  • Single-family

    Carousel — use arrows to browse images for this design, or tap the photo to open the floor plan.

    Quick Move-In

    Willis

    Inquire
    4 Beds3.5 Baths3 Car garage3,225+ sq ft

    Single-family at 6 Creeks. 1 Quick Move-In home in this plan — ask the sales team about finishes and closing timelines.

    View floor plan
  • Single-family

    Carousel — use arrows to browse images for this design, or tap the photo to open the floor plan.

    Quick Move-In

    Hideaway

    From$684,990
    4 Beds4 Baths3 Car garage2,879+ sq ft

    Single-family at 6 Creeks. 1 Quick Move-In home in this plan — ask the sales team about finishes and closing timelines.

    View floor plan
  • Single-family

    Carousel — use arrows to browse images for this design, or tap the photo to open the floor plan.

    Quick Move-In

    Groveton

    From$694,990
    4 Beds3 Baths3 Car garage2,756+ sq ft

    Single-family at 6 Creeks. 1 Quick Move-In home in this plan — ask the sales team about finishes and closing timelines.

    View floor plan
  • Single-family

    Carousel — use arrows to browse images for this design, or tap the photo to open the floor plan.

    Ready to Build

    Meadowlakes

    From$694,990
    4 Beds3.5 Baths3 Car garage3,048+ sq ft

    SUMMARY The Meadowlakes floor plan offers a spacious single-story design with four bedrooms and three and a half bathrooms, perfect for those seeking both comfort and convenience. The open-concept living area flows effortlessly into the kitchen and dining space, making it ideal for entertaining. A luxurious primary suite provides a private retreat, while the additional bedrooms offer flexibility for guests, family, or a home office. With a three-car garage, this home ensures ample storage and parking, blending practicality with elegant design.

    View floor plan
  • Single-family

    Carousel — use arrows to browse images for this design, or tap the photo to open the floor plan.

    Ready to Build

    Newport

    From$704,990
    4 Beds3.5 Baths3 Car garage3,235+ sq ft

    SUMMARY The Newport floor plan offers the perfect blend of spaciousness and elegance in a thoughtfully crafted one-story design. Featuring four well-sized bedrooms and three and a half bathrooms, this layout is ideal for families or those who love to entertain. The open-concept design effortlessly connects the kitchen, dining, and living areas, creating a welcoming space for gatherings or relaxing evenings. The kitchen is a centerpiece of the home, with modern finishes and ample storage that will delight any home chef. A luxurious primary suite provides a private retreat, complete with a spa-like bathroom and generous closet space. The additional bedrooms are versatile, offering options for guest accommodations or a home office. With a three-car garage, the Newport ensures practicality and extra room for vehicles, hobbies, or storage. The seamless flow and functionality of this floor plan make it a perfect fit for those seeking comfort and style in a single-level home.

    View floor plan
  • Single-family

    Carousel — use arrows to browse images for this design, or tap the photo to open the floor plan.

    Ready to Build

    Crockett

    From$715,990
    4 Beds3 Baths3 Car garage3,148+ sq ft

    SUMMARY The Crockett floor plan is a stunning single-story home that perfectly balances elegance and practicality. Featuring four bedrooms and three bathrooms, this layout is tailored to meet the needs of both relaxation and entertaining. The heart of the home is the open living area, where the kitchen seamlessly integrates with the family and dining spaces, offering a warm and inviting atmosphere. The primary suite serves as a private oasis, complete with a spa-inspired bathroom and an oversized walk-in closet. Three additional bedrooms provide ample space for family members or guests, with flexible options to suit your lifestyle. A three-car garage enhances the home's functionality, offering plenty of storage and parking space. Designed with a focus on comfort and modern living, the Crockett floor plan is an exceptional choice for those seeking a thoughtfully designed home.

    View floor plan
  • Single-family

    Carousel — use arrows to browse images for this design, or tap the photo to open the floor plan.

    Ready to Build

    Ames

    From$739,990
    4 Beds3.5 Baths3 Car garage3,465+ sq ft

    SUMMARY The Ames floor plan is an expansive two-story home offering four bedrooms, three and a half bathrooms, and a spacious three-car garage. This layout blends practicality with sophistication, providing ample space for both daily living and special occasions. On the main floor, the kitchen serves as the heart of the home, adjacent to inviting living and dining areas that make entertaining seamless. The master suite offers a private retreat with an en-suite bathroom and walk-in closet. Upstairs, additional bedrooms and a versatile loft ensure that everyone in the household has their own space. With its thoughtful design and luxurious features, the Ames floor plan provides the perfect balance of style and function, ideal for families who value comfort and elegance.

    View floor plan
  • Single-family

    Carousel — use arrows to browse images for this design, or tap the photo to open the floor plan.

    Ready to Build

    Weston

    From$756,990
    4–5 Beds3.5–4.5 Baths3 Car garage3,622+ sq ft

    SUMMARY The Weston floor plan is a refined two-story design offering a spacious layout with four bedrooms and three and a half bathrooms. Thoughtfully crafted, the home includes an inviting three-car garage and delivers both functionality and elegance. The first floor seamlessly integrates a luxurious master suite with an en-suite bathroom and generous closet space, as well as a versatile kitchen designed to accommodate cooking and entertaining needs. A grand family room opens up to a casual dining area, creating a central space for gathering. Upstairs, you'll find additional bedrooms, perfectly designed to provide privacy, alongside a multi-use teen retreat that can function as a game room, study area, or entertainment hub. The Weston floor plan emphasizes architectural sophistication with an open-to-below feature that connects both floors, enhancing the feeling of openness and natural light throughout the home. With its carefully balanced layout, the Weston offers a harmonious blend of space, practicality, and style, making it an ideal choice for families who value comfort and design excellence.

    View floor plan
  • Single-family

    Carousel — use arrows to browse images for this design, or tap the photo to open the floor plan.

    Ready to Build

    Huxley

    From$770,990
    4 Beds4.5 Baths3 Car garage3,792+ sq ft

    SUMMARY The Huxley floor plan is a perfect blend of functionality and sophistication. This impressive two-story home boasts four spacious bedrooms and four and a half well-appointed bathrooms, making it ideal for families of all sizes. The first floor offers a thoughtfully designed living space, including a gourmet kitchen with premium appliances, a large island, and ample cabinetry, seamlessly flowing into an inviting family room perfect for gatherings. A private primary suite on the main level provides a luxurious retreat, complete with a spa-inspired ensuite bathroom and a generous walk-in closet. Upstairs, the layout continues to impress with additional bedrooms, each featuring its own convenient access to a bathroom, ensuring comfort and privacy for all family members or guests. A versatile loft area adds extra flexibility, whether for a game room, study space, or an additional lounge. The three-car garage offers abundant space for vehicles, storage, or even a workshop, catering to diverse needs. With its elegant design and modern conveniences, the Huxley floor plan creates an unparalleled living experience tailored for those who appreciate thoughtful details and functional luxury.

    View floor plan
  • Single-family

    Carousel — use arrows to browse images for this design, or tap the photo to open the floor plan.

    Ready to Build

    Kaufman

    From$799,990
    5 Beds5.5 Baths3 Car garage4,438+ sq ft

    SUMMARY The Kaufman floor plan stands out as a two-story home designed for modern living, offering 4 spacious bedrooms and 4.5 bathrooms. This home provides a thoughtful layout that seamlessly integrates private and communal spaces. The expansive three-car garage ensures plenty of room for vehicles and storage. The main level welcomes you with an open-concept living area, where the family room flows effortlessly into the dining space and a well-appointed kitchen. The addition of a guest suite or flexible room on this floor enhances its versatility. Upstairs, the primary suite offers a retreat-like ambiance, complete with a luxurious ensuite bathroom and generous walk-in closet space. The secondary bedrooms each have convenient access to their own bathrooms, making it ideal for family or guests. Ample storage and an intelligent floor plan make the Kaufman a prime choice for those seeking both functionality and sophistication in their home.

    View floor plan

Media

Project photo gallery

Click the large photo or a thumbnail to open the gallery viewer.

Is this your project?

Take control of your project page, add direct contact details, keep information updated, unlock performance insights, and increase visibility with agents and buyers actively looking for new construction homes.

Grocery Stores

No nearby places found in this category.

Coffee Shops

No nearby places found in this category.

Restaurants

No nearby places found in this category.

Shopping

No nearby places found in this category.

Prices and features may vary and are subject to change. Photos are for illustrative purposes only. Legal disclaimers.