


Lago Mar

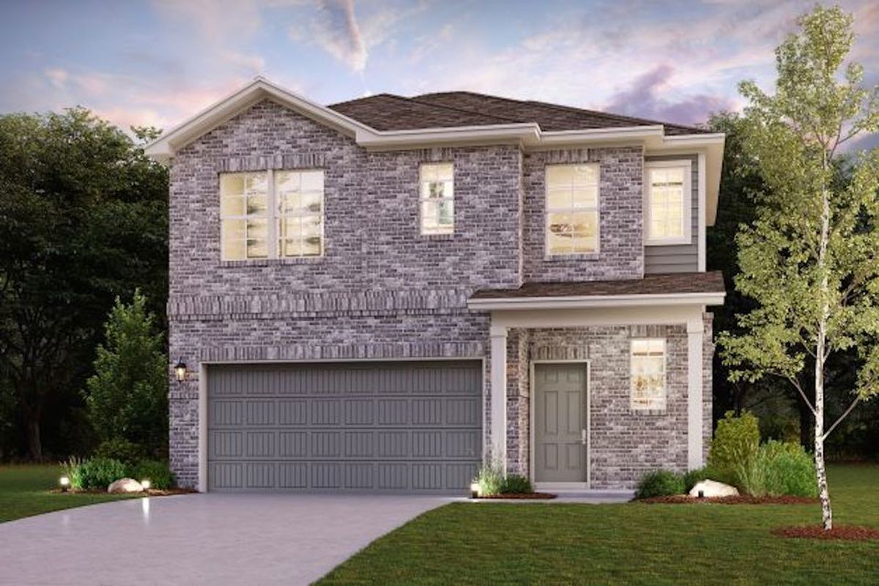
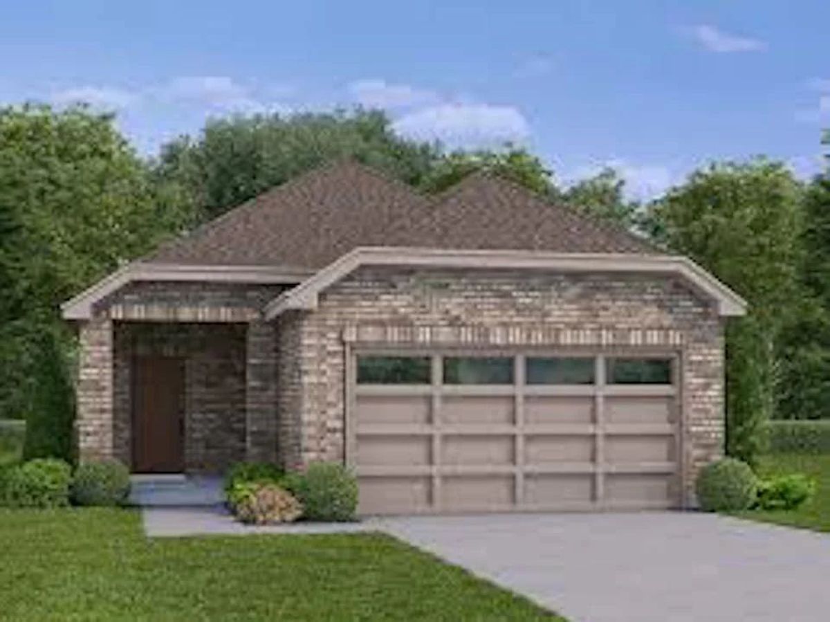
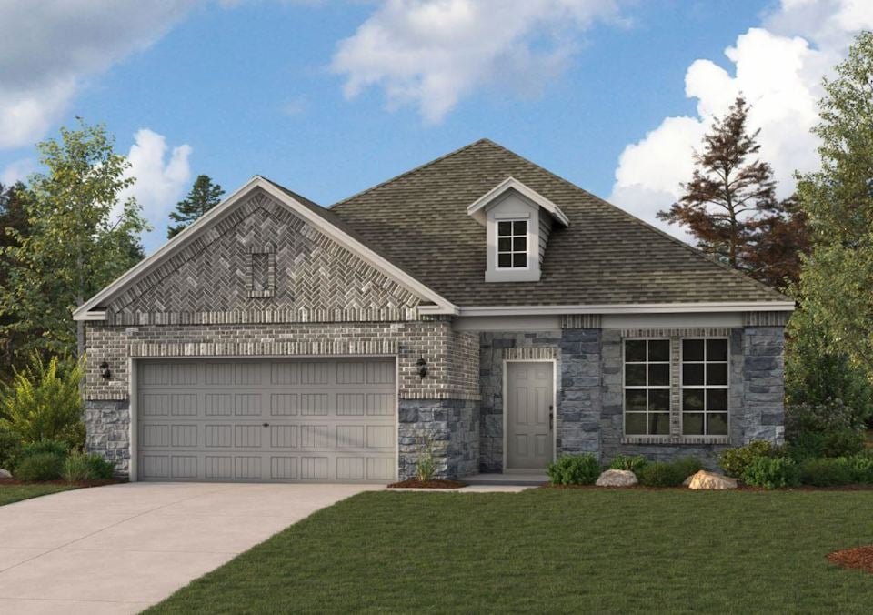
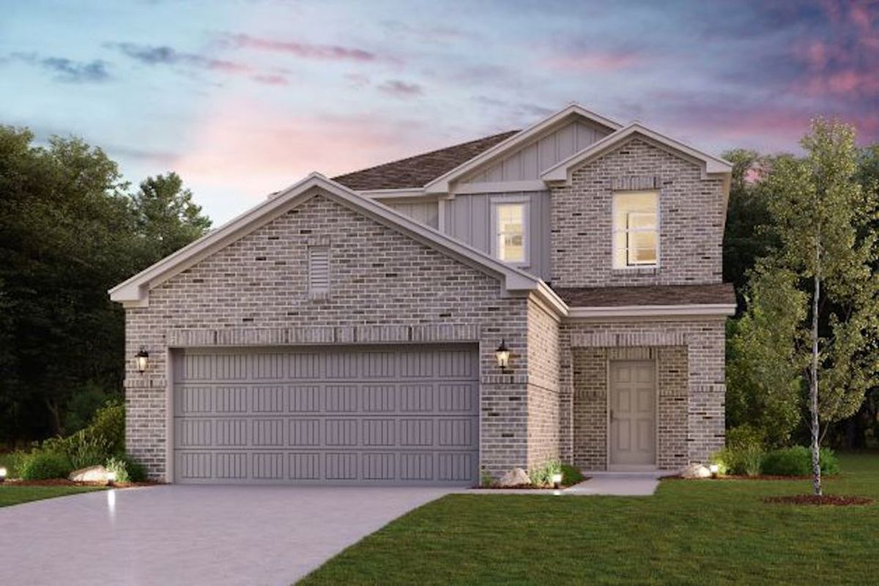
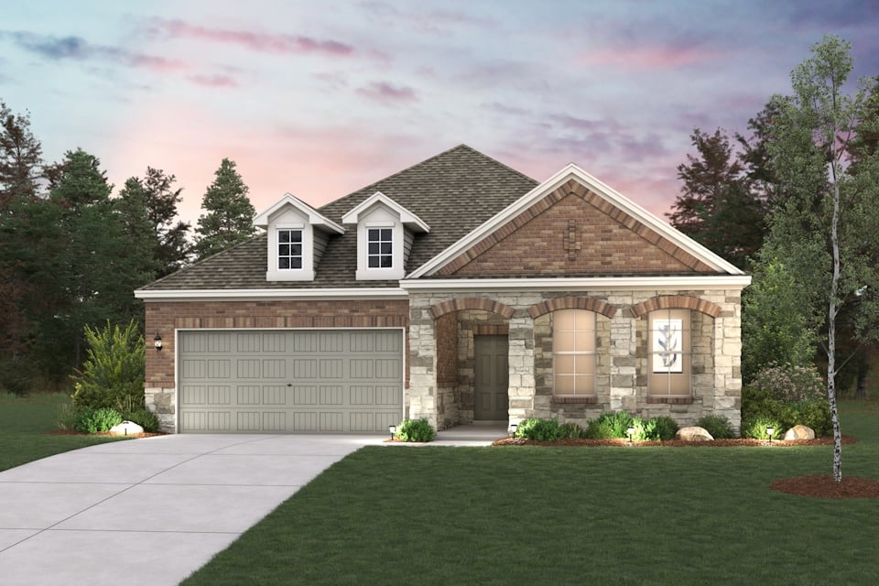
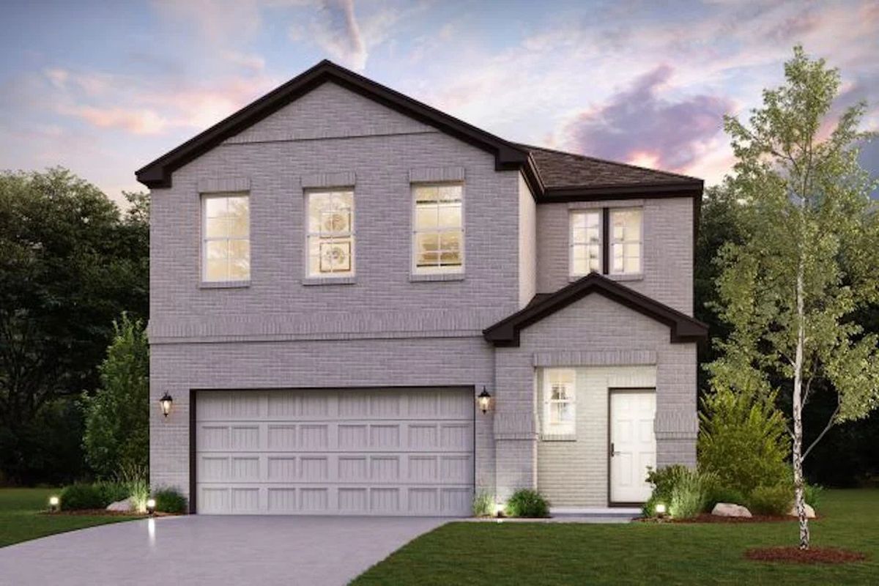
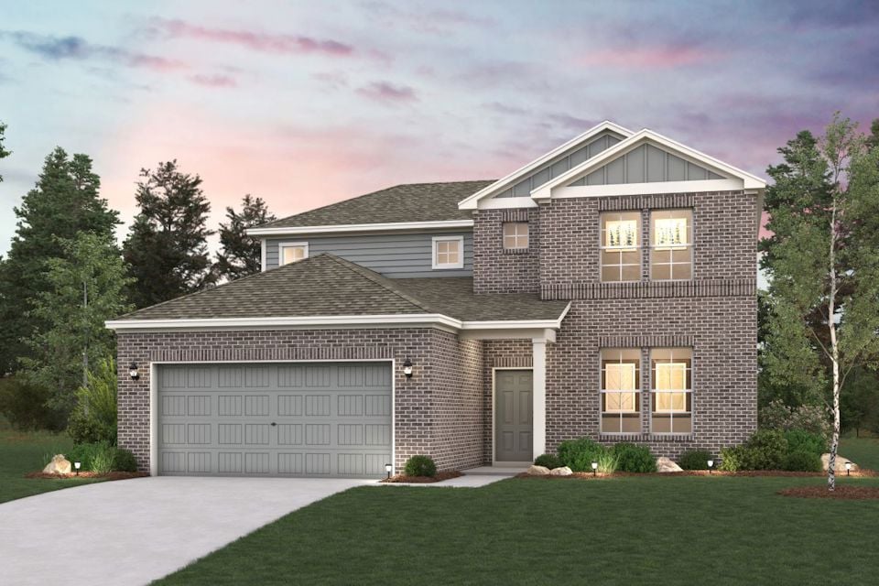
Discover the vibrant Lago Mar project in La Marque, brought to life by Century Communities, featuring fantastic amenities like a park, swimming pool, fitness center, and playground for endless fun and relaxation!
Overview
Discover new homes at Lago Mar by Century Communities in Texas City, Texas. Lago Mar is a prime location for easy access to a variety of recreation, entertainment, and employment hotspots. Lago Mar’s clubhouse offers many amenities, including a resort-style pool, fitness center, catering kitchen, and new Crystal Clear Lagoon. The Lagoon features 12-acres mirroring the beauty of the Caribbean with a white sand beach, and crystal clear sparkling blue water. Residents can enjoy their own staycation as they lounge within the shore or enjoy paddleboarding and kayaking from the floating dock.
Community Amenities
- Crystal Clear Lagoon
- Resort-style pool
- Fitness Center
- Catering kitchen
- Parks & Playgrounds
Amenities
Home designs (15)
4 Quick Move-In lots across 3 plans — open Quick Move-In.
Carousel — use arrows to browse images for this design, or tap the photo to open the floor plan.
Ready to BuildAintree
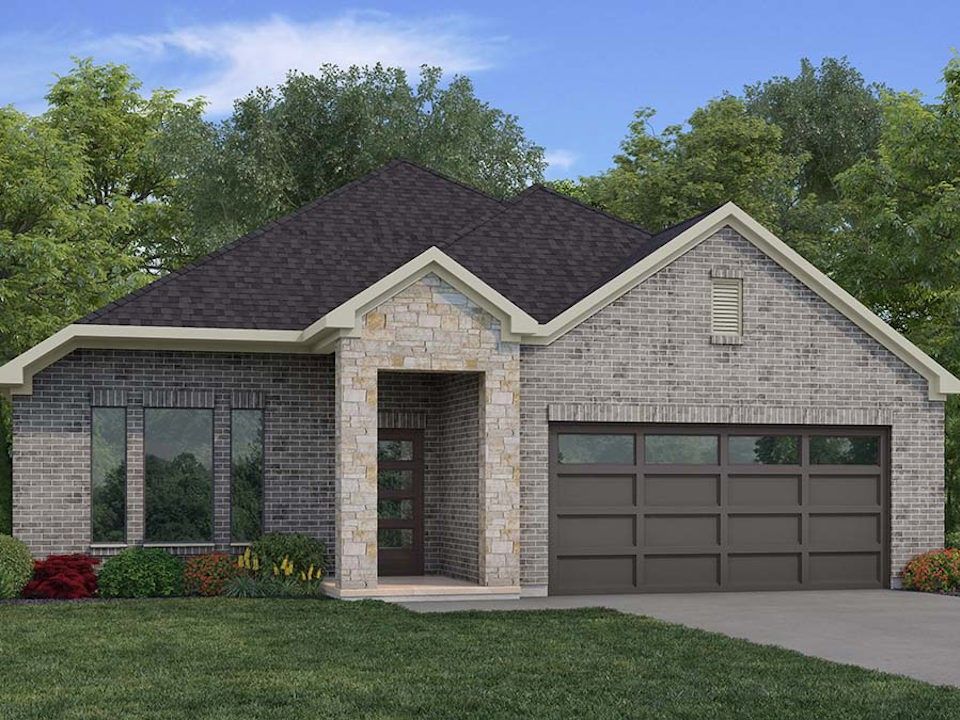
Inquire4 Beds2 Baths2 Car garage2,070+ sq ftOverview Introducing the captivating Aintree model, boasting 4 bedrooms, 2 bathrooms, and a 2-car garage, all meticulously crafted across a sprawling 2,070 square feet on a single level. Delight in the versatility of a dedicated study/flex space, perfect for modern living. Adorned with exquisite brick elevations, this home offers an array of captivating options. Immerse yourself in the seamless flow of the open kitchen and spacious family room, ideal for entertaining or tranquil family moments. Retreat to the luxurious master suite, complete with an oversized bedroom and ample walk-in closet. Three secondary bedrooms provide flexibility and comfort, while a walk-in utility room adds convenience.
Carousel — use arrows to browse images for this design, or tap the photo to open the floor plan.
Quick Move-InFRESNO
From$279,9904 Beds2 Baths2 Car garage1,521+ sq ftSingle-family at Lago Mar. 1 Quick Move-In home in this plan — ask the sales team about finishes and closing timelines.
Carousel — use arrows to browse images for this design, or tap the photo to open the floor plan.
Ready to BuildBRIDGEPORT
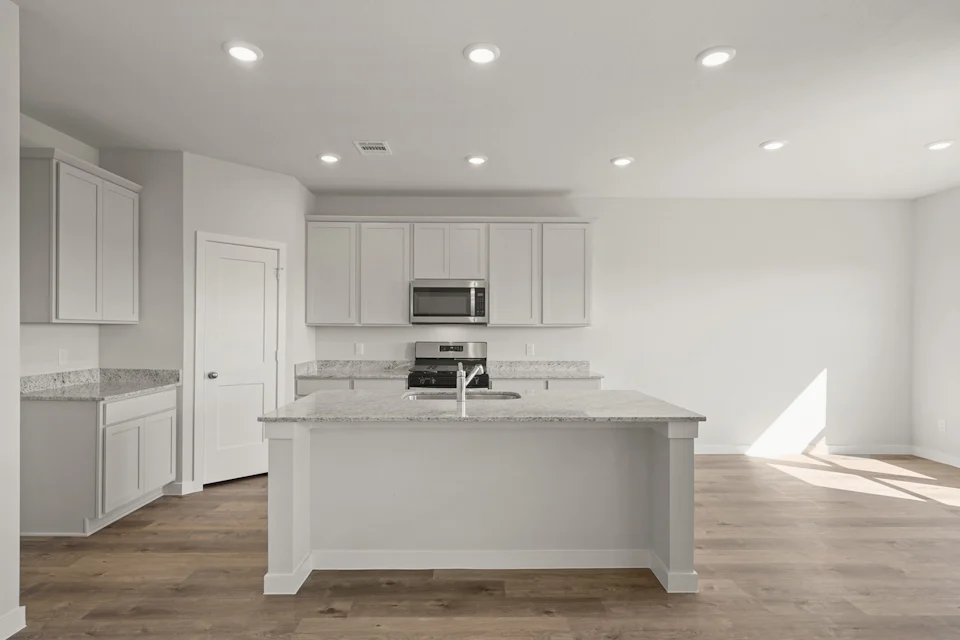
From$286,9904 Beds2 Baths2 Car garage1,582+ sq ftOverview The Bridgeport brings everything together in one comfortable, convenient single-story floor plan. Centered around an airy, open kitchen that overlooks a dining room and a great room, the main living area is spacious and inviting. The lavish primary suite boasts a private bath with a walk-in shower, dual vanities, and a walk-in closet. Adjacent, you’ll find three additional bedrooms, offering ample space for rest and relaxation.
Carousel — use arrows to browse images for this design, or tap the photo to open the floor plan.
Ready to BuildSUTHERLAND
From$289,9903 Beds2 Baths2 Car garage1,508+ sq ftOverview Meet the Sutherland! Featuring a thoughtfully designed single-story layout, the Sutherland offers plenty of private and common living space. Toward the front of the home, two bedrooms share a full hall bath. At the heart of the home, an inviting kitchen—featuring a center island and corner pantry—overlooks an open-concept area with a spacious great room and elegant dining area. A lavish owner's suite includes a large walk-in closet and a private bath. Completing the home, a delightful covered patio provides a great place to relax in the fresh outdoor air.
Carousel — use arrows to browse images for this design, or tap the photo to open the floor plan.
Now BuildingLEXINGTON
From$299,9904 Beds2.5 Baths2 Car garage1,785+ sq ftSingle-family at Lago Mar. 1 home is now building — ask the sales team for timelines and personalization options.
Carousel — use arrows to browse images for this design, or tap the photo to open the floor plan.
Quick Move-InPaisley
From$304,9903 Beds2 Baths2 Car garage1,614+ sq ftSingle-family at Lago Mar. 1 Quick Move-In home in this plan — ask the sales team about finishes and closing timelines.
Carousel — use arrows to browse images for this design, or tap the photo to open the floor plan.
Ready to BuildCHAMPLAIN
From$309,9903 Beds2 Baths2 Car garage1,786+ sq ftOverview The single-story Champlain plan boasts an open, inviting central layout, with a spacious great room overlooking a dining area and a kitchen with a center island and built-in pantry. The primary suite is adjacent, showcasing a walk-in closet and private bath with dual vanities and a walk-in shower. Two secondary bedrooms each offer a walk-in closet. You’ll also find a private study in this plan. 2-bay garage included.
Carousel — use arrows to browse images for this design, or tap the photo to open the floor plan.
Now BuildingHAMPTON
From$319,9904 Beds2.5 Baths2 Car garage2,003+ sq ftSingle-family at Lago Mar. 1 home is now building — ask the sales team for timelines and personalization options.
Carousel — use arrows to browse images for this design, or tap the photo to open the floor plan.
Ready to BuildDAVIS
From$322,9903 Beds2 Baths2 Car garage1,932+ sq ftOverview Designed with your comfort and convenience in mind, the single-story Davis plan offers the perfect combination of living and private space. Anchored by an inviting open-concept living area, this home features a spacious great room that flows into a well-appointed kitchen—boasting a center island and walk-in corner pantry—which overlooks a casual dining area with access to an optional covered patio. Toward the front of the home, two generous secondary bathrooms flank a full bath. On the other side of the home, a secluded owner's suite includes a private bath and roomy walk-in closet. Additional main-floor highlights include a laundry room, a valet entrance with an optional built-in bench and storage, and a formal dining room—also available as an extra bedroom, game room or study.
Carousel — use arrows to browse images for this design, or tap the photo to open the floor plan.
Quick Move-InBRAZOS
From$327,9904 Beds3 Baths2 Car garage2,012+ sq ftSingle-family at Lago Mar. 2 Quick Move-In homes in this plan — ask the sales team about finishes and closing timelines.
Carousel — use arrows to browse images for this design, or tap the photo to open the floor plan.
Now BuildingWHITNEY
From$328,9904 Beds2.5 Baths2 Car garage2,178+ sq ftSingle-family at Lago Mar. 2 homes are now building — ask the sales team for timelines and personalization options.
Carousel — use arrows to browse images for this design, or tap the photo to open the floor plan.
Now BuildingSILVERBELL
From$332,9904 Beds2.5 Baths2 Car garage2,260+ sq ftSingle-family at Lago Mar. 1 home is now building — ask the sales team for timelines and personalization options.
Carousel — use arrows to browse images for this design, or tap the photo to open the floor plan.
Ready to BuildCARLSBAD
From$339,9903–4 Beds2.5–3 Baths2 Car garage2,220+ sq ftOverview Step into modern design with the Carlsbad floor plan! At the heart of the home is a spacious open-concept great room, which flows into a dining area and an impressive kitchen with a center island and a walk-in pantry. The adjacent primary suite boasts a walk-in closet and a primary bath with dual vanities and a walk-in shower. You’ll also find two secondary bedrooms and a private study in this attractive layout.
Carousel — use arrows to browse images for this design, or tap the photo to open the floor plan.
Now BuildingBRISTOL
From$345,9905 Beds2.5 Baths2 Car garage2,439+ sq ftSingle-family at Lago Mar. 1 home is now building — ask the sales team for timelines and personalization options.
Carousel — use arrows to browse images for this design, or tap the photo to open the floor plan.
Now BuildingLASSEN
From$351,9903–5 Beds2.5–3 Baths2 Car garage2,447+ sq ftSingle-family at Lago Mar. 2 homes are now building — ask the sales team for timelines and personalization options.
Media
Project photo gallery
Click the large photo or a thumbnail to open the gallery viewer.
Is this your project?
Take control of your project page, add direct contact details, keep information updated, unlock performance insights, and increase visibility with agents and buyers actively looking for new construction homes.
Prices and features may vary and are subject to change. Photos are for illustrative purposes only. Legal disclaimers.