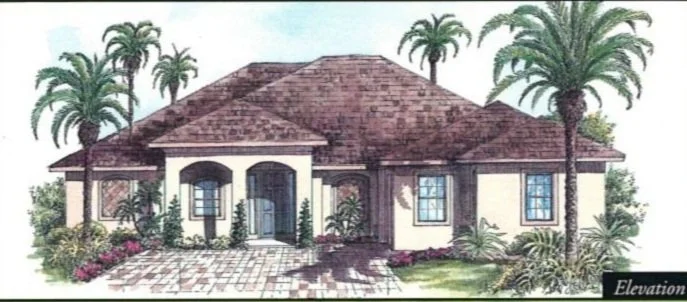
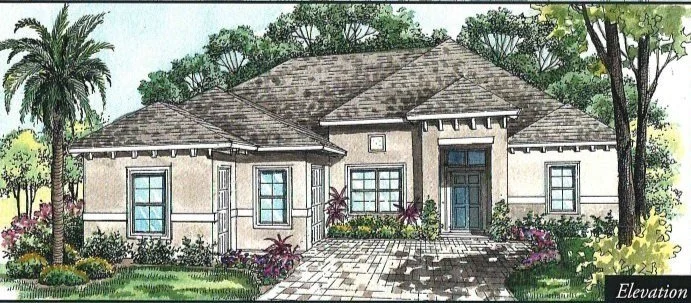
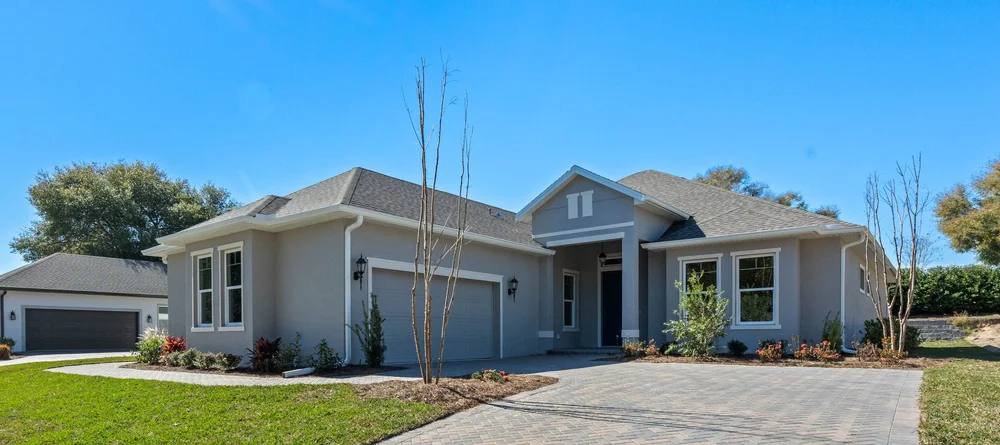
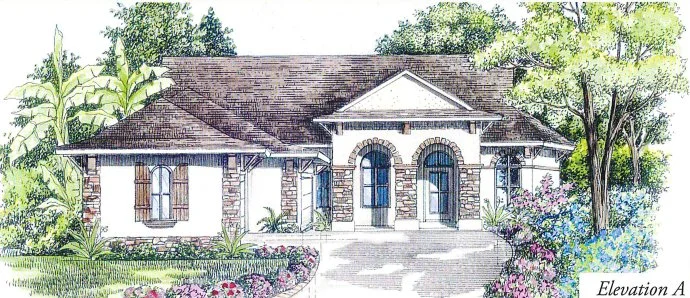
Under Construction

Discover the charm of Lady Lake with the stunning Harbor Hills project by Harbor Hills Development L.P., featuring delightful amenities like a park, parking, a serene lake, pickleball courts, and a refreshing swimming pool.

COMMUNITY

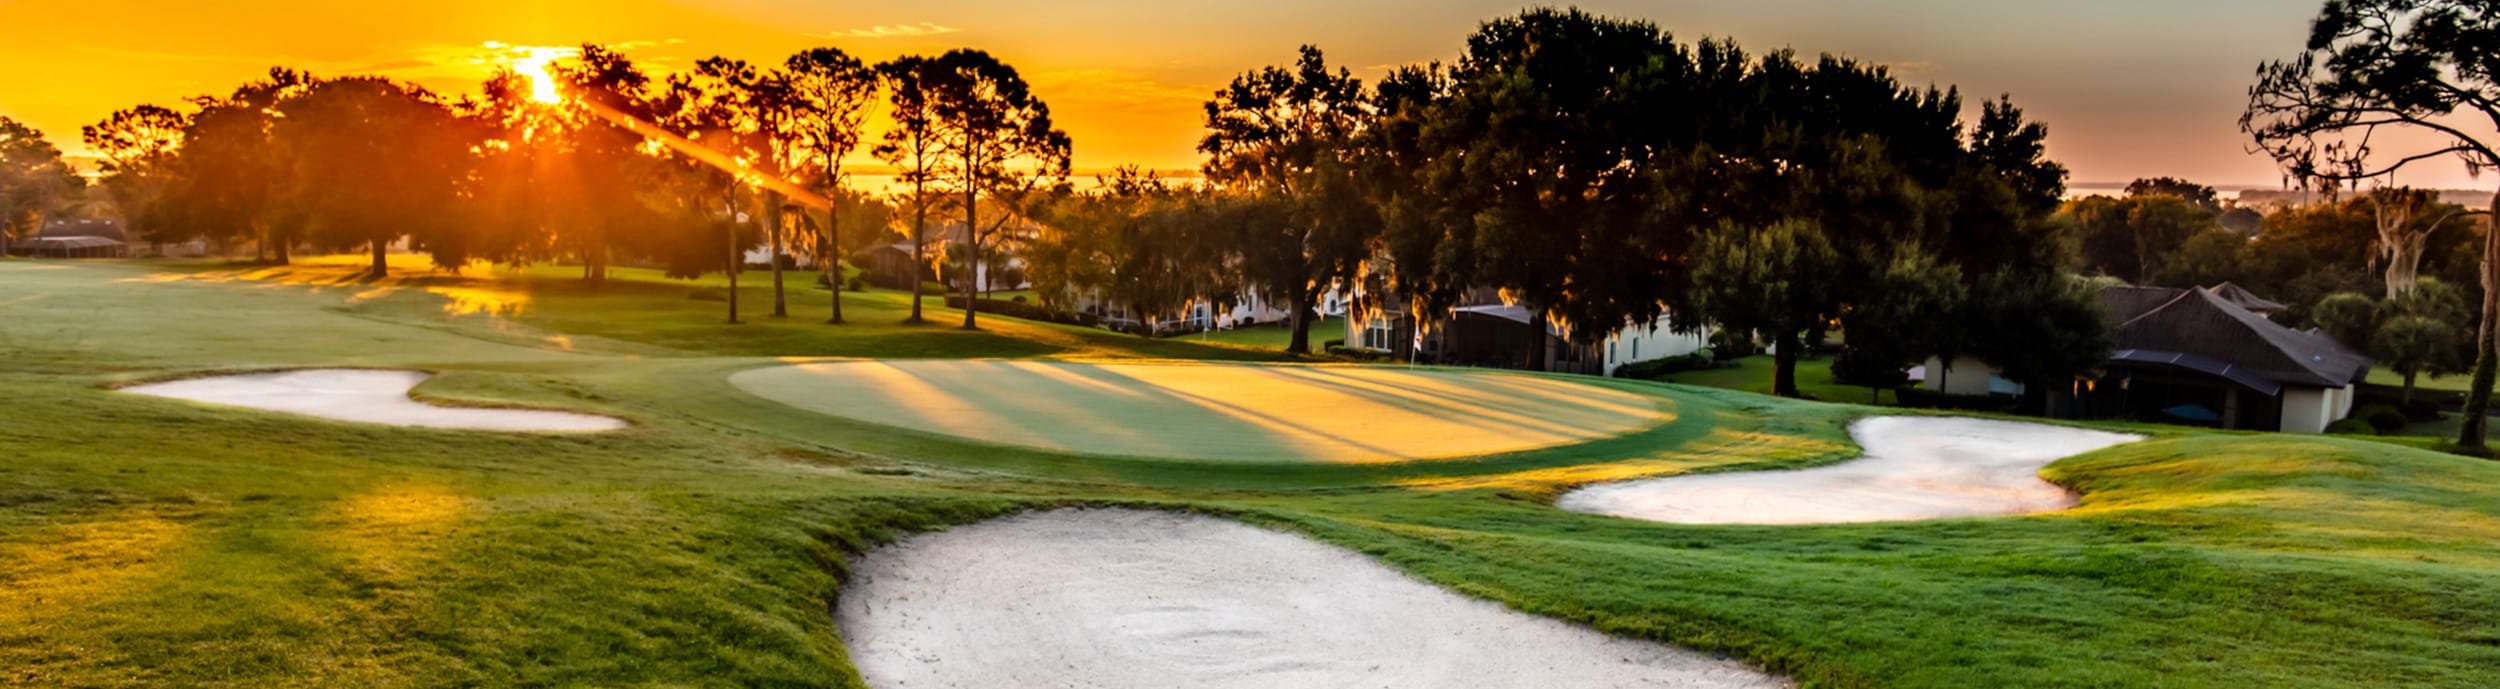
We’re honored to be named Dream Community by the Home Builders Association of Lake & Sumter Counties for 2025. From the moment you enter this private, gated Country Club community, you’re welcomed by peaceful, park-like surroundings, tree-lined roads, and beautiful green spaces. Harbor Hills embodies The Art of Possibility—a place where every home tells a story, and every lifestyle finds a place. Whether you’re drawn to luxury or serenity, Harbor Hills offers endless possibilities for living well.

IT’S YOUR LIFESTYLE

Individual personalized service where you are greeted by name and your server pours your favorite drink as you walk in the room. Its stylish lifestyle combined with uncompromising quality and unmistakable value makes this an irresistible opportunity in active country club living.

  • Play on standing tee times with the camaraderie of fellow members on our award winning championship golf course
  • Access to members tournaments, golf groups, and games
  • Fitness Center
  • Har Tru tennis and pickleball center
  • Heated pool open year round, locker rooms complete with sauna, steam room and jacuzzi
  • Access to over 30 member social groups, activities, casual and fine dining, and a calendar full of weekly and special events

CLUB AMENITIES

A Club Well Above Sea and Stress Levels

At Harbor Hills Golf & Country Club there are amenities to suit every lifestyle. Our lovely gated golf community in Lady Lake, FL is one of the best active adult communities in Florida that still encourages young families and mature adults to reside together in our magnificent golf course community. And since a one year membership is included for all new residents in our Bella Vista neighborhood, everyone will be able to enjoy the best of the country club lifestyle.

CHAMPIONSHIP TENNIS COURTS

Tennis enthusiasts will want to join our tennis league or enjoy a game on one of our ten lighted Har-Tru clay courts. Tournaments are held regularly for players of all levels. And a tournament stadium court is also available. Our full-time tennis pro is available year round to help improve your game. We also have 4 Har Tru Pickleball courts and a Racquetball court.

WORLD CLASS FISHING & BOATING

Harbor Hills has some of the most spectacular waterfront property in Central Florida. Harbor Hills is one of the few boating communities in Florida located in the center of the state. Lake Griffin, one of the largest freshwater lakes in Lake County and the eighth largest lake in Florida, provides resident with a variety of water based recreations. Lake Griffin is part of the renowned Harris Chain of Lakes, which hosts one of the annual Bassmasters tournaments. Residents of our waterfront golf course community enjoy such activities as largemouth bass fishing, bird-watching and boating from our marina year round.

PRIVATE MARINA, DOCK AND BOAT RAMP

Our waterfront property in Central Florida is home to a private marina . Located on a short canal to Lake Griffin, boaters have access through the chain of lakes to the St. Johns River and up to the Atlantic Ocean in Jacksonville. Harbor Hills unique location makes it one of the few boating communities in Florida located in the center of the state. You will want to join our boating club, The Marinated Mariners, who host an Annual Mariners Ball, Fishing Tournament and Lighted Boat Parade. Enjoy one of the most spirited boating communities in Florida, the Mariners are always welcoming new members.

JUNIOR OLYMPIC POOL

Our refreshing pool can be enjoyed during an afternoon lounging under the sun or a low impact swim to cool off and get the blood pumping. Since it is heated, you can enjoy it year round. The Signature Grille, saunas, locker rooms, steam rooms and whirlpools are all close by for your convenience. You will also want to check out the Water Aerobics Class for great low impact exercise. Classes are held several times a week year round.

FITNESS FACILITY

Our modern equipped exercise facility, located in our clubhouse, contains all you need to enjoy a full body workout. While burning away those extra calories, catch up on the daily news or your favorite tv show on our flat panel LCD screens.


Amenities

Park
Parking
Lake
Pickleball
Swimming Pool
Clubhouse
Golf Course
Marina
Fitness
Tennis Courts

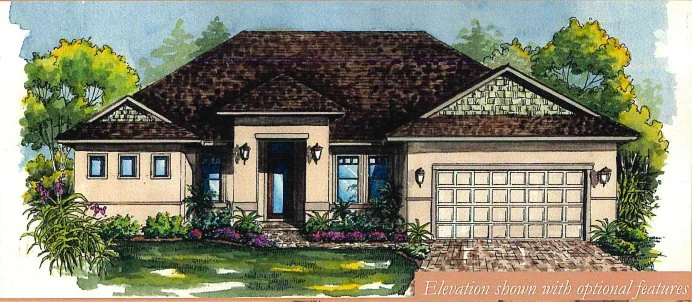
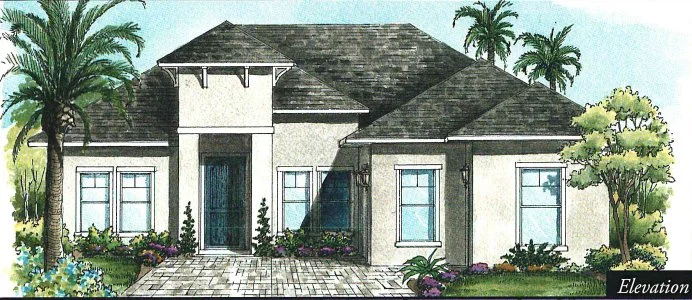
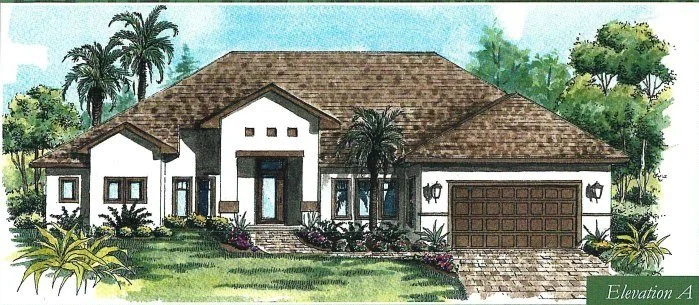
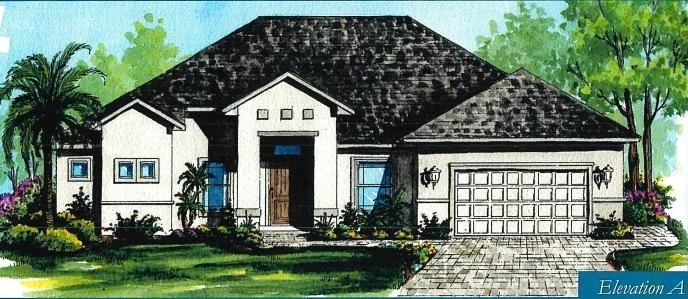
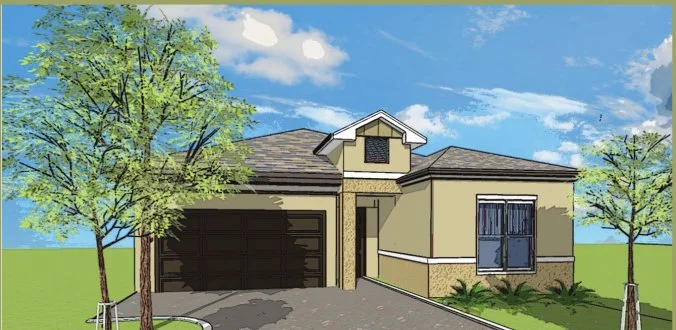
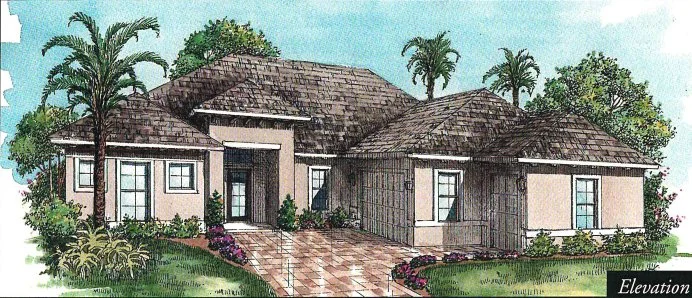
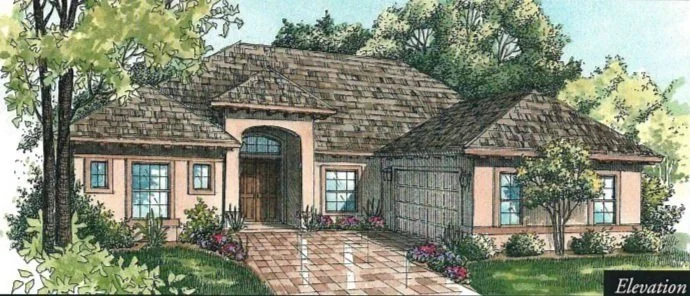
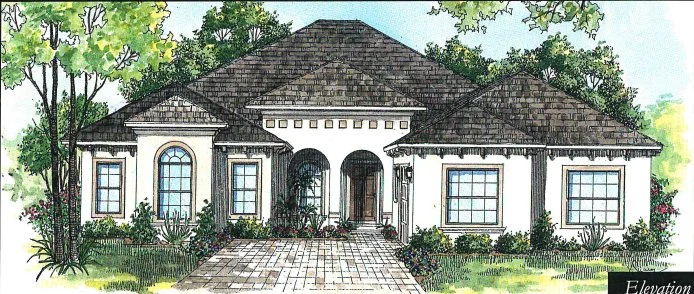
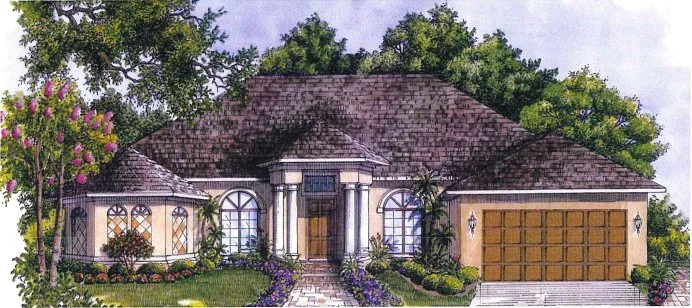
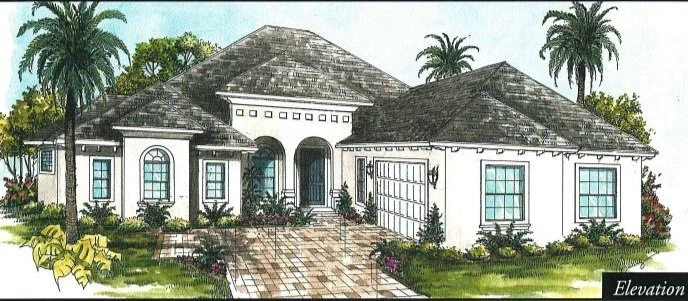
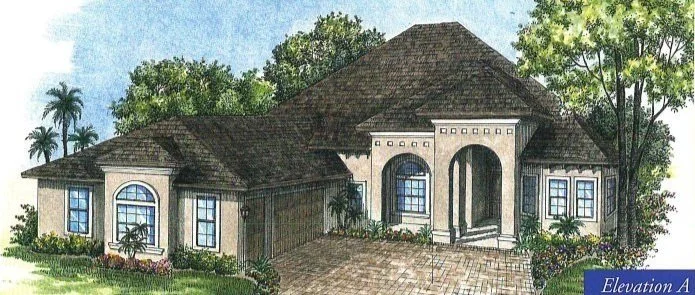
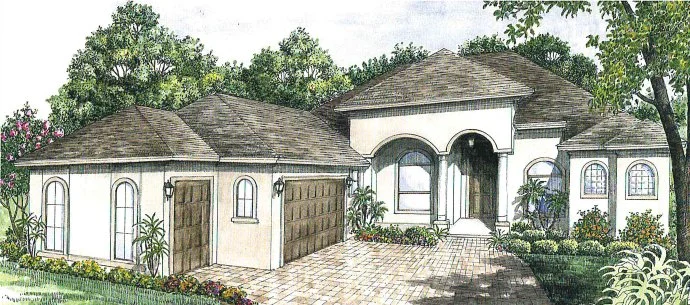
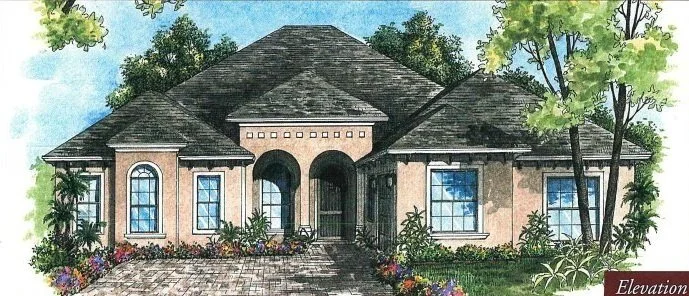
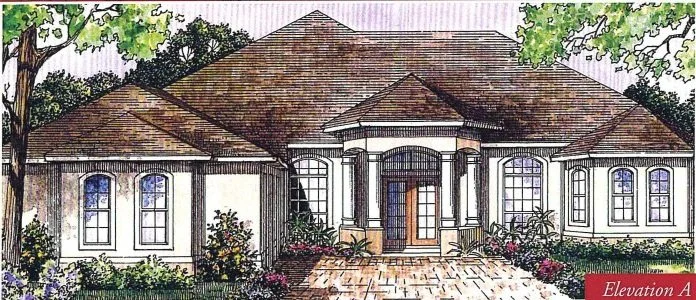
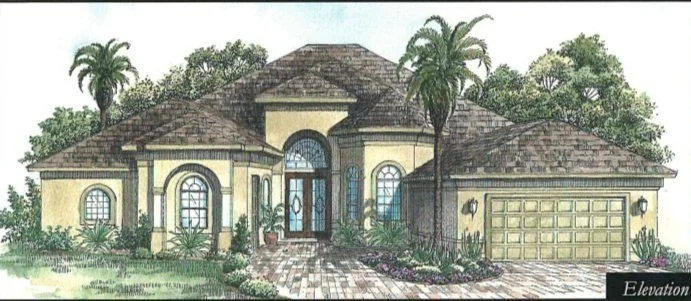
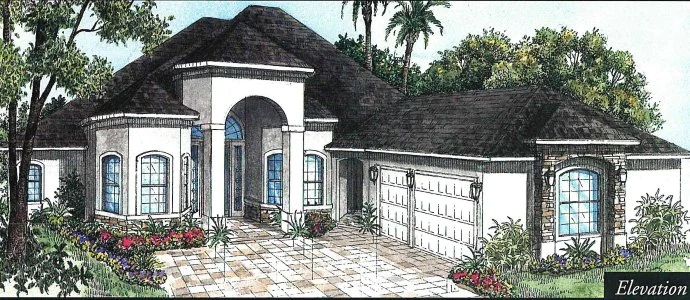
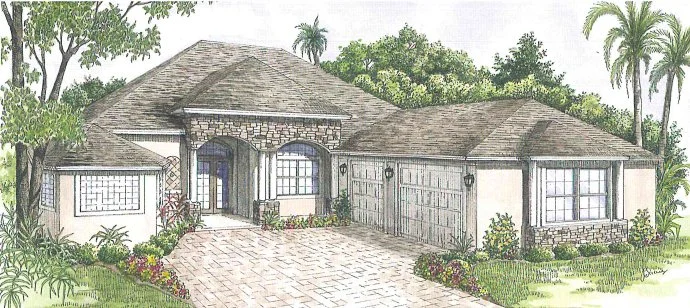
Home designs (21)

3 Quick Move-In lots across 3 plans — open Quick Move-In.

  • Single-family

    Carousel — use arrows to browse images for this design, or tap the photo to open the floor plan.

    Now Building

    FOXTAIL

    Inquire
    3 Beds3 Baths2 Car garage2,228+ sq ft

    Single-family at Harbor Hills. 1 home is now building — ask the sales team for timelines and personalization options.

    View floor plan
  • Single-family

    Carousel — use arrows to browse images for this design, or tap the photo to open the floor plan.

    Quick Move-In

    MAJESTIC

    Inquire
    3 Beds2 Baths2 Car garage2,197+ sq ft

    Single-family at Harbor Hills. 1 Quick Move-In home in this plan — ask the sales team about finishes and closing timelines.

    View floor plan
  • Single-family

    Carousel — use arrows to browse images for this design, or tap the photo to open the floor plan.

    Quick Move-In

    SABAL

    Inquire
    3 Beds3 Baths2 Car garage2,505+ sq ft

    Single-family at Harbor Hills. 1 Quick Move-In home in this plan — ask the sales team about finishes and closing timelines.

    View floor plan
  • Single-family

    Carousel — use arrows to browse images for this design, or tap the photo to open the floor plan.

    Quick Move-In

    RECLINATTA

    Inquire
    3 Beds2.5 Baths2 Car garage2,468+ sq ft

    Single-family at Harbor Hills. 1 Quick Move-In home in this plan — ask the sales team about finishes and closing timelines.

    View floor plan
  • Single-family

    Carousel — use arrows to browse images for this design, or tap the photo to open the floor plan.

    Ready to Build

    BAYVIEW

    Inquire
    3 Beds2 Baths2 Car garage1,550+ sq ft

    3 Bedrooms 2 Bathrooms Social Kitchen With Casual Dining Master Suite with His and Hers Closets 2 Car Garage 1,550 sq. ft. of Living Space

    View floor plan
  • Single-family

    Carousel — use arrows to browse images for this design, or tap the photo to open the floor plan.

    Ready to Build

    SAGO

    Inquire
    3 Beds2 Baths2 Car garage2,093+ sq ft

    3 Bedrooms 2 Bathrooms Social Kitchen With Casual Dining Master Suite with His and Hers Closets Study 2 Car Garage Optional Golf Cart Garage 2,093 sq. ft. of Living Space

    View floor plan
  • Single-family

    Carousel — use arrows to browse images for this design, or tap the photo to open the floor plan.

    Ready to Build

    KING SAGO

    Inquire
    3 Beds2 Baths2 Car garage2,244+ sq ft

    3 Bedrooms Plus Den 2 Bathrooms Large Social Kitchen With Casual Dining Master Suite with His and Hers Closets 2 Car Garage Optional Golf Cart Garage 2,244 sq. ft. of Living Space

    View floor plan
  • Single-family

    Carousel — use arrows to browse images for this design, or tap the photo to open the floor plan.

    Ready to Build

    ROBELLINI

    Inquire
    3 Beds2 Baths2 Car garage2,265+ sq ft

    3 Bedroom Den 2.5 Bath 2 Car Garage Pus Golf Cart Garage Living Area 2,265 sq. ft.

    View floor plan
  • Single-family

    Carousel — use arrows to browse images for this design, or tap the photo to open the floor plan.

    Ready to Build

    ROYAL PALM

    Inquire
    3 Beds2 Baths2 Car garage2,378+ sq ft

    3 Bedrooms 2 Bathrooms Master Suite with His and Hers Closets Study 2 Car Garage Optional Golf Cart Garage 2,378 sq. ft. of Living Space

    View floor plan
  • Single-family

    Carousel — use arrows to browse images for this design, or tap the photo to open the floor plan.

    Ready to Build

    DIAMOND

    Inquire
    3 Beds2 Baths2 Car garage2,401+ sq ft

    3 Bedrooms 2 Bathrooms Large Social Kitchen With Casual Dining Master Suite with His and Hers Closets Every Day Spa with Large Shower Den Oversized 2 Car Garage plus Golf Cart Garage 2,401 sq. ft. of Living Space

    View floor plan
  • Single-family

    Carousel — use arrows to browse images for this design, or tap the photo to open the floor plan.

    Ready to Build

    TOSCANO

    Inquire
    4 Beds3 Baths2 Car garage2,495+ sq ft

    4 Bedrooms 3 Bathrooms Dining Room Great Room 2 Car Garage Spacious Social Kitchen 2,495 sq. ft. of Living Space

    View floor plan
  • Single-family

    Carousel — use arrows to browse images for this design, or tap the photo to open the floor plan.

    Ready to Build

    CANARY

    Inquire
    3 Beds3 Baths2 Car garage2,531+ sq ft

    3 Bedrooms 3 Bathrooms Large Social Kitchen With Casual Dining Master Suite with His and Hers Closets Spacious Master Bath Study with closet Oversized 2 Car Garage 2,531 sq. ft. of Living Space

    View floor plan
  • Single-family

    Carousel — use arrows to browse images for this design, or tap the photo to open the floor plan.

    Ready to Build

    PALAZZO

    Inquire
    3 Beds2.5 Baths2 Car garage2,564+ sq ft

    3 Bedrooms 2 1/2 Bathrooms Master Suite with His and Hers Closets Study Spacious Great Room Leisure Room 2 Car Garage Golf Cart Garage 2,564 sq. ft. of Living Space

    View floor plan
  • Single-family

    Carousel — use arrows to browse images for this design, or tap the photo to open the floor plan.

    Ready to Build

    CANARY II

    Inquire
    3 Beds3 Baths2 Car garage2,615+ sq ft

    3 Bedrooms 3 Bathrooms Large Social Kitchen With Casual Dining Master Suite with His and Hers Closets Every Day Spa with Large Roman Walk-Thru Shower Study with closet Oversized 2 Car Garage 2,615 sq. ft. of Living Space

    View floor plan
  • Single-family

    Carousel — use arrows to browse images for this design, or tap the photo to open the floor plan.

    Ready to Build

    TOSCANA

    Inquire
    3 Beds3 Baths3 Car garage2,679+ sq ft

    2,679 sq. ft. of Living Space 3 Bedrooms 3 Bathrooms Den 3 Car Garage Spacious Kitchen Large Kitchen Island

    View floor plan
  • Single-family

    Carousel — use arrows to browse images for this design, or tap the photo to open the floor plan.

    Ready to Build

    ARREZZO II

    Inquire
    3 Beds2.5 Baths2 Car garage2,783+ sq ft

    3 Bedrooms 2.5 Bathrooms Large Social Kitchen Master Suite W/ 2 Walk-in Closets Study Dining Room 2 Car Garage 2,783 sq. ft. of Living Space

    View floor plan
  • Single-family

    Carousel — use arrows to browse images for this design, or tap the photo to open the floor plan.

    Ready to Build

    MEDJOOL

    Inquire
    3 Beds3 Baths2 Car garage2,890+ sq ft

    3 Bedrooms 3 Bathrooms Den or 4th Bedroom 2 Guest Suites Casual Dining Large Social Kitchen Over-Sized 2 Car Garage 2,890 sq. ft. Living Space.

    View floor plan
  • Single-family

    Carousel — use arrows to browse images for this design, or tap the photo to open the floor plan.

    Ready to Build

    RICHMOND

    Inquire
    3 Beds3 Baths3 Car garage2,993+ sq ft

    3 Bedrooms 3 Bathrooms Large Social Kitchen With Casual Dining Master Suite with His and Hers Closets Every Day Spa with Large Roman Walk-Thru Shower Study 3 Car Garage 2,993 sq. ft. of Living Space

    View floor plan
  • Single-family

    Carousel — use arrows to browse images for this design, or tap the photo to open the floor plan.

    Ready to Build

    SYLVERTRIS

    Inquire
    3 Beds3 Baths2 Car garage3,121+ sq ft

    3 Bedrooms 3 Bathrooms Social Kitchen With Casual Dining Master Suite with His and Hers Closets Study 2 Car Garage Golf Cart Garage 3,121 sq. ft. of Living Space

    View floor plan
  • Single-family

    Carousel — use arrows to browse images for this design, or tap the photo to open the floor plan.

    Ready to Build

    BISMARK

    Inquire
    4 Beds3.5 Baths3 Car garage3,213+ sq ft

    Single-family layout at Harbor Hills. Explore elevations, included features, and personalization options with our sales team.

    View floor plan
  • Single-family

    Carousel — use arrows to browse images for this design, or tap the photo to open the floor plan.

    Ready to Build

    WILLOW

    Inquire
    4 Beds3 Baths3 Car garage3,282+ sq ft

    Single-family layout at Harbor Hills. Explore elevations, included features, and personalization options with our sales team.

    View floor plan

Media

Project photo gallery

Click the large photo or a thumbnail to open the gallery viewer.

Is this your project?

Take control of your project page, add direct contact details, keep information updated, unlock performance insights, and increase visibility with agents and buyers actively looking for new construction homes.

Grocery Stores

No nearby places found in this category.

Coffee Shops

No nearby places found in this category.

Restaurants

No nearby places found in this category.

Shopping

No nearby places found in this category.

Prices and features may vary and are subject to change. Photos are for illustrative purposes only. Legal disclaimers.