

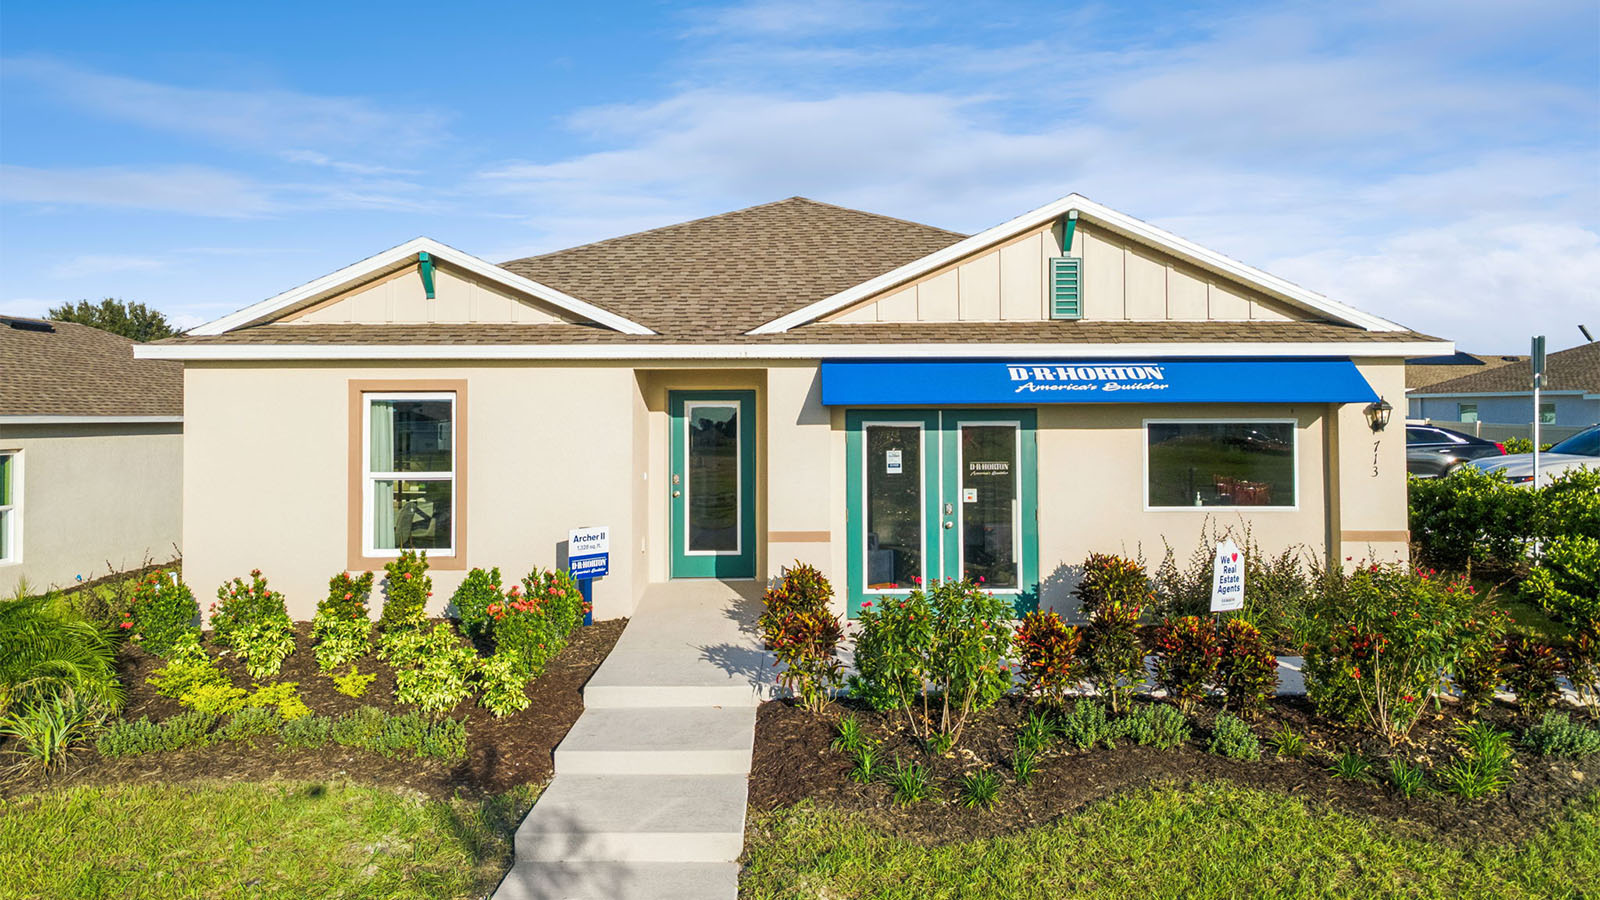
Leoma's Landing

Total Units
101
Discover the charm of Lake Wales with DR Horton's stunning project, Leoma's Landing, featuring delightful amenities like parking and a beautiful park!
About our community
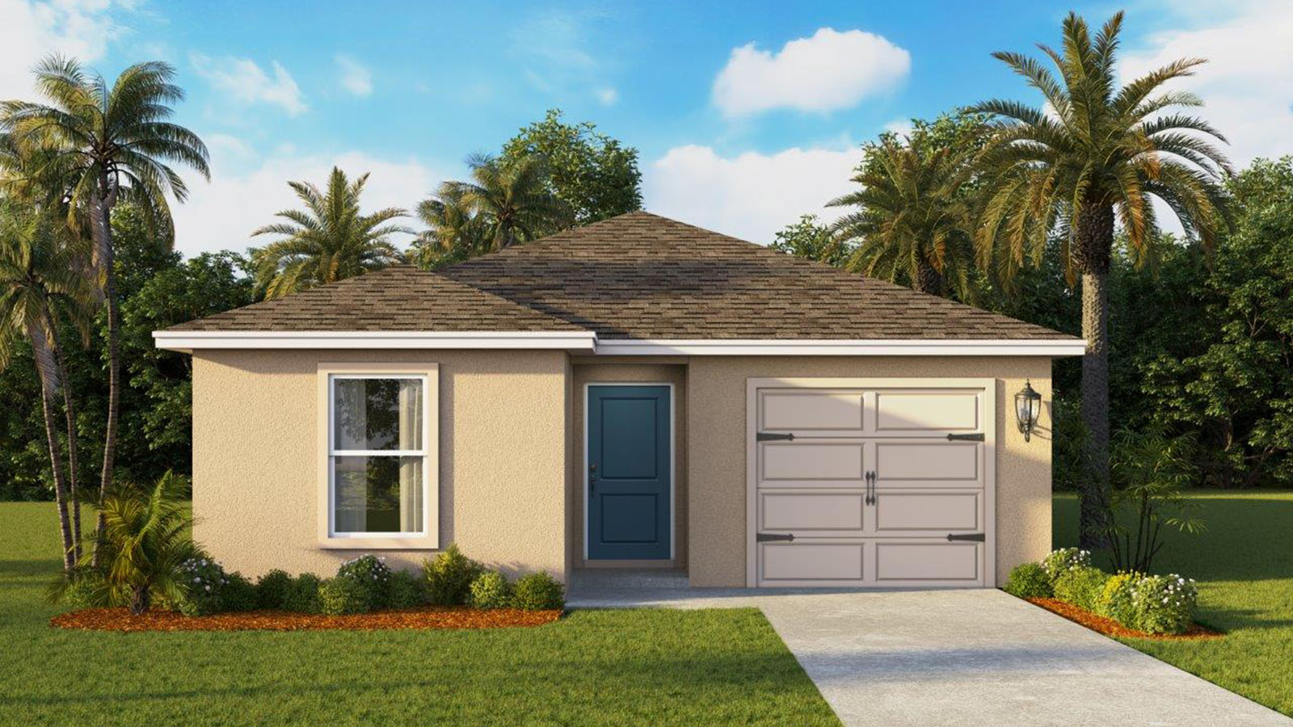
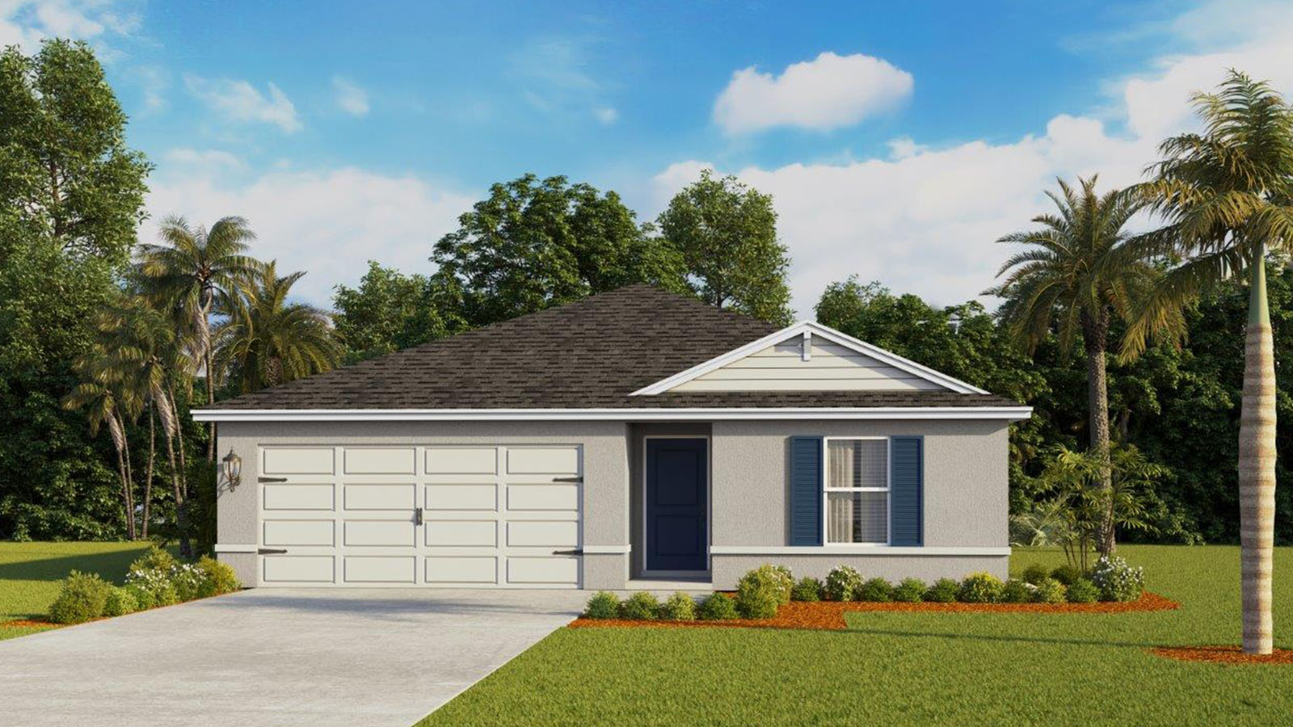
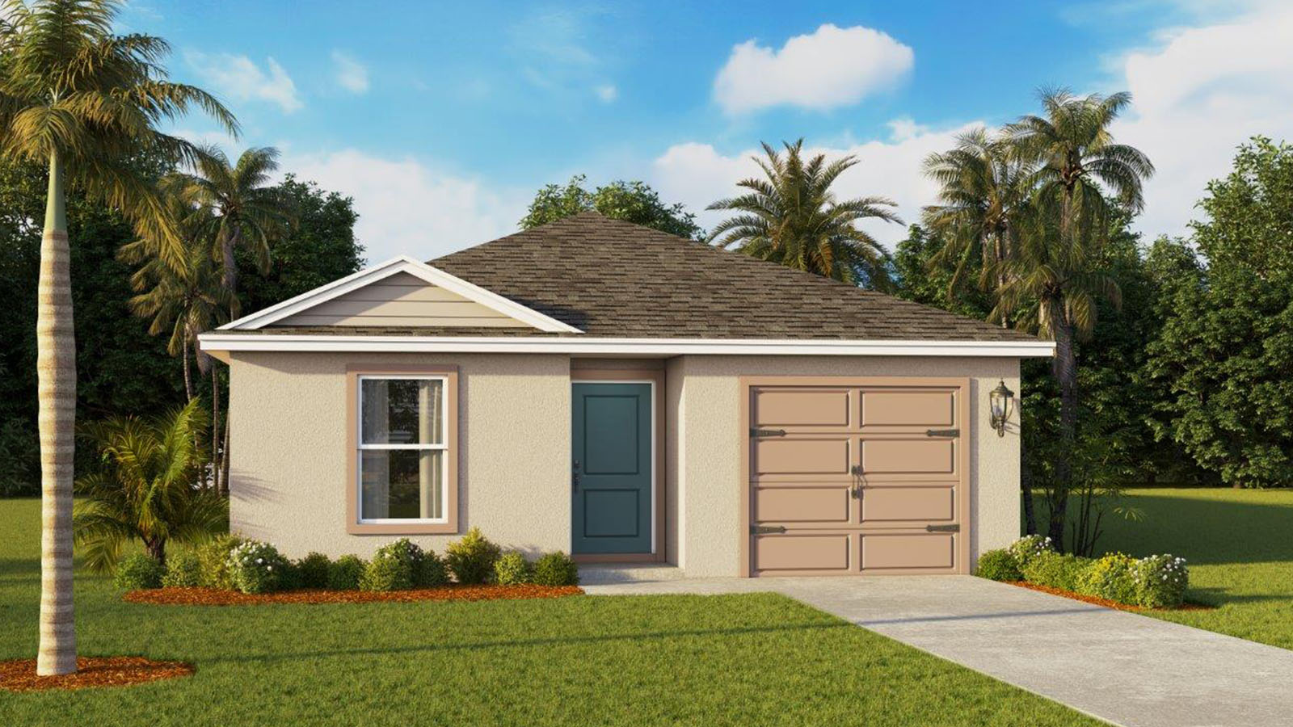
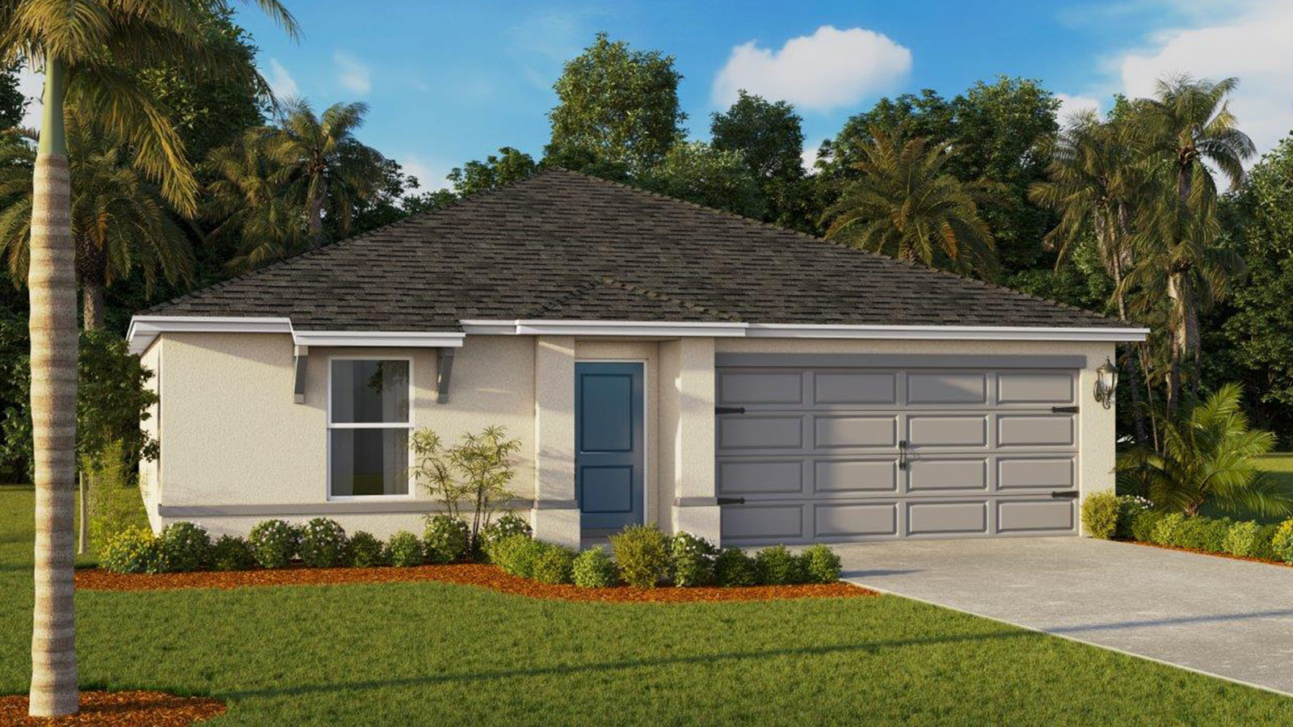
Welcome to Leoma’s Landing a brand-new home community on the border of Lake Wales, Florida. This thoughtfully planned neighborhood offers a variety of floorplans ranging from 3 to 5 bedrooms and 1,223 to 1,708 square feet, making it easy to find a home that perfectly fits your lifestyle and space needs.
Choose from six modern floorplans with stylish exterior finishes. Inside, each home boasts an open-concept design with inviting living spaces. The kitchens are beautifully designed with quartz countertops, shaker-style cabinetry, and stainless-steel appliances making cooking both simple and stylish. Luxury vinyl plank flooring adds durability and elegance throughout the home.
Community amenities
- Cabana
- Playground
- Pool
- Stainless Steel Appliances
- Smart Home Technology
- All Concrete Block Construction
Amenities
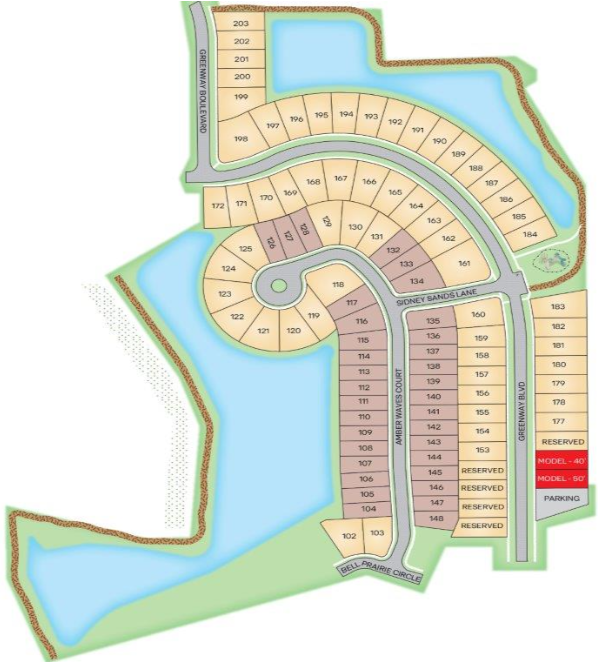
Site Plan
Home designs (8)
7 Quick Move-In lots across 4 plans — open Quick Move-In.
Carousel — use arrows to browse images for this design, or tap the photo to open the floor plan.
Ready to BuildCali
Inquire4 Beds2 Baths2 Car garage1,828+ sq ftAbout this floor plan Introducing the Cali floorplan at Leoma's Landing, in Lake Wales, Florida, where every square foot is put to use with sophistication and comfort. Inside this 4-bedroom, 2-bathroom home, you’ll find 1,828 square feet of comfortable living. This meticulously designed residence combines modern convenience with timeless elegance, showcasing quartz counters and tile floors throughout. As you step inside, you are greeted by an inviting foyer that leads you into the heart of the home. The open-concept layout seamlessly connects the living room, dining area, and kitchen, creating a perfect space for entertaining family and friends. The spacious living room features abundant natural light, thanks to large windows that provide picturesque views of the surrounding landscape. With ample room for seating, it's an ideal spot for relaxation and gatherings. The kitchen is a true highlight, including granite countertops, sleek stainless-steel appliances, a walk-in pantry and an oversized island with a breakfast bar. Whether you're preparing a casual meal or hosting a formal dinner, this kitchen is well-equipped to meet your culinary needs. The four generously sized bedrooms offer flexibility for various lifestyles. The primary suite located in the rear of the home is a tranquil retreat, featuring a private ensuite bathroom with dual sinks, a separate shower, and a walk-in closet. The remaining three bedrooms share one well-appointed bathroom, making morning routines a breeze. Laundry won't be a chore with its dedicated space convenient to all bedrooms. Like all homes in Leoma's Landing, the Cali includes smart home technology, which allows you to control your home anytime with your smart device while near or away. Whether you're seeking a peaceful family retreat or a stylish place to call your own, this home is sure to meet your every need.
Carousel — use arrows to browse images for this design, or tap the photo to open the floor plan.
Ready to BuildGreenbriar
From$231,9903 Beds2 Baths1 Car garage1,223+ sq ftAbout this floorplan Discover the Greenbriar, a one-story home offered in the sought-after Leoma's Landing community in Lake Wales, Florida. This thoughtfully designed floorplan blends style, comfort, and functionality. Choose from three contemporary exterior elevations, each with a convenient one-car garage for everyday ease. Inside, the Greenbriar offers 3 bedrooms, 2 bathrooms, and 1,223 square feet of smart living space. The open-concept design seamlessly connects the kitchen, dining, and living areas creating the perfect setting for entertaining guests, family gatherings, or simply enjoying daily life. The flexible layout also allows you to design spaces for work, play, or relaxation. The primary bedroom is located at the rear of the home, featuring luxury vinyl plank flooring, a walk-in closet, and a spa-inspired bathroom with a dual vanity and a walk-in shower. Two additional bedrooms are positioned at the front of the home, each with cozy carpet flooring and generous closet space ideal for guest rooms, home offices, or versatile bonus spaces. The modern kitchen boasts shaker-style cabinetry, quartz countertops, stainless steel appliances, and a spacious island overlooking the main living areas—perfect for meal prep, casual dining, or socializing. With its thoughtful design and stylish finishes, the Greenbriar delivers everything you need in a single-story home.
Carousel — use arrows to browse images for this design, or tap the photo to open the floor plan.
Quick Move-InCameron
From$240,9904 Beds2 Baths1 Car garage1,560+ sq ftSingle-family at Leoma's Landing. 1 Quick Move-In home in this plan — ask the sales team about finishes and closing timelines.
Carousel — use arrows to browse images for this design, or tap the photo to open the floor plan.
Ready to BuildArcher II
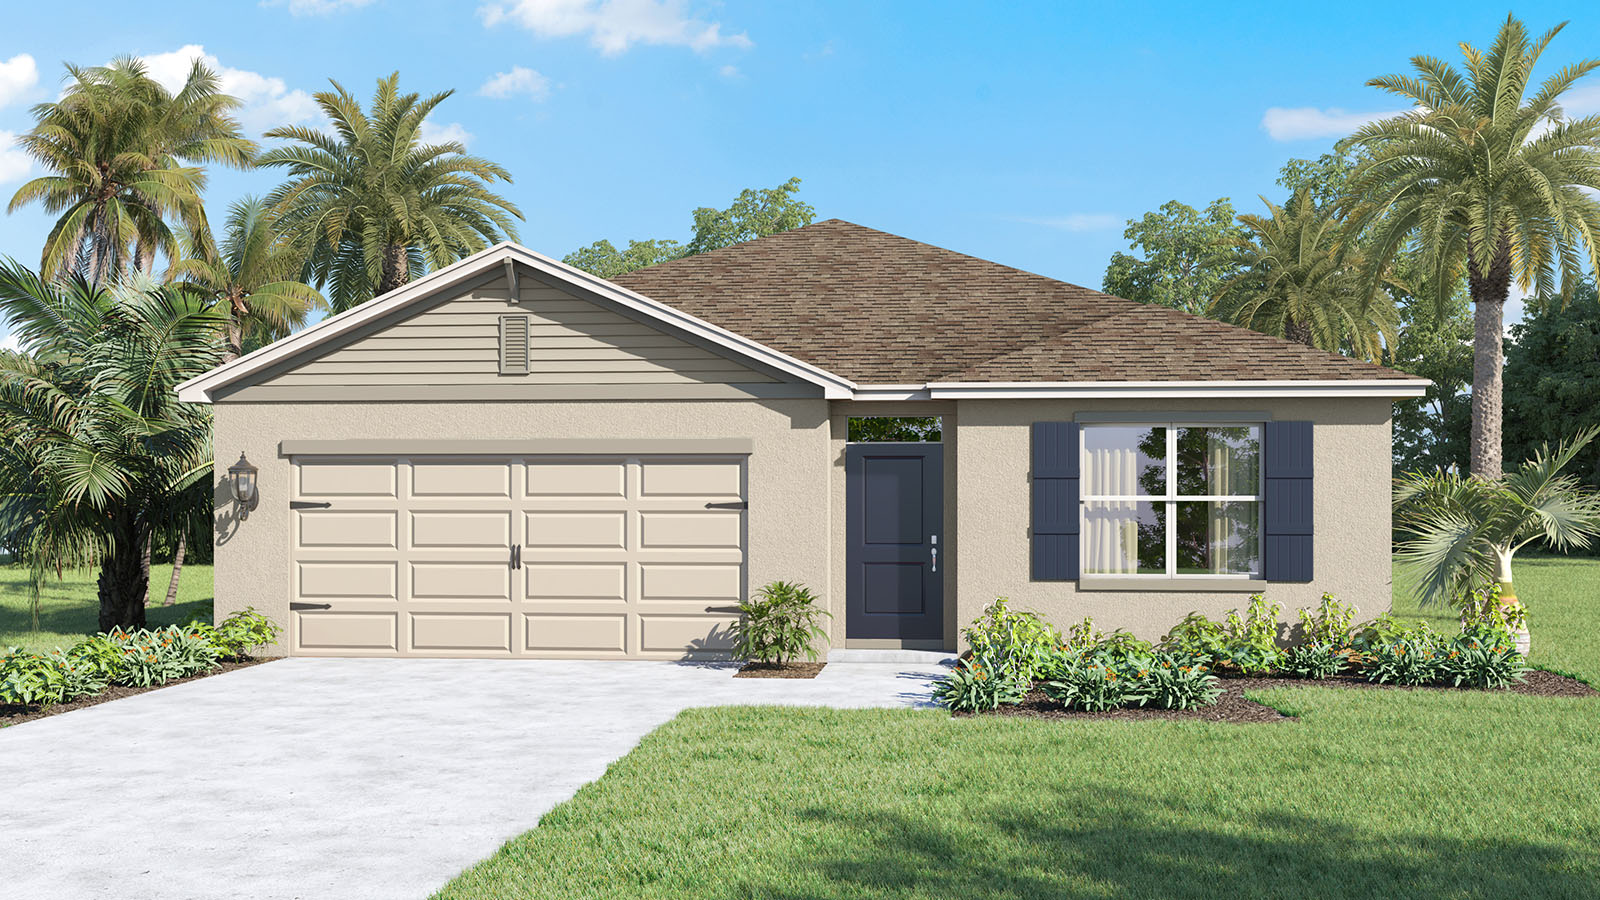
From$249,9903 Beds2 Baths2 Car garage1,328+ sq ftAbout this floorplan The Archer II is one of our one-story floorplans features in our Leoma's Landing community in Lake Wales, Florida. Take your pick between three sleek exterior options when choosing this floorplan. Inside this 3-bedroom, 2-bathroom home you’ll find 1,328 square feet of comfortable living. The open concept layout allows for seamless movement between spaces making entertaining guests a breeze. It also provides homeowners versatile design options. The kitchen features shaker-style cabinets, quartz countertops, and stainless-steel appliances, which are sure to both turn heads and make meal prep easy. You’ll bever be too far from the action with the living and dining area right there. In every bedroom, besides the primary bedroom, you’ll have carpeted floors and a closet in each room. Whether these rooms become bedrooms, office spaces, or other bonus rooms, there is sure to be comfort. The primary bedroom features luxury vinyl plank flooring that will be sure to stand out. It also has its own attached bathroom that features a walk-in closet and all the space you need to get ready in the .morning Sharing a sink isn’t a worry with the double vanity, and you also get additional privacy with a separate door for the toilet and shower.
Carousel — use arrows to browse images for this design, or tap the photo to open the floor plan.
Quick Move-InAlford
From$251,9905 Beds2 Baths1 Car garage1,739+ sq ftSingle-family at Leoma's Landing. 2 Quick Move-In homes in this plan — ask the sales team about finishes and closing timelines.
Carousel — use arrows to browse images for this design, or tap the photo to open the floor plan.
Quick Move-InFreeport II
From$259,9904 Beds2 Baths2 Car garage1,498+ sq ftSingle-family at Leoma's Landing. 2 Quick Move-In homes in this plan — ask the sales team about finishes and closing timelines.
Carousel — use arrows to browse images for this design, or tap the photo to open the floor plan.
Quick Move-InDundee
From$267,9905 Beds2 Baths2 Car garage1,708+ sq ftSingle-family at Leoma's Landing. 2 Quick Move-In homes in this plan — ask the sales team about finishes and closing timelines.
Carousel — use arrows to browse images for this design, or tap the photo to open the floor plan.
Ready to BuildAria
From$272,9903 Beds2 Baths2 Car garage1,672+ sq ftAbout this floor plan The Aria is one of our one-story floorplans featured in Leoma's Landing in Lake Wales, Florida. With multiple exteriors to choose from, the Aria is a popular home. Inside this 3-bedroom, 2-bathroom home, you’ll find 1,672 square feet of comfortable living. This all-concrete block constructed, one-story layout optimizes living space with an open concept kitchen overlooking the living area, dining room, and covered lanai. Entertaining is a breeze, as this popular single-family home features a living and dining in the heart of the home, with covered lanai just steps away in your backyard. The spacious kitchen features stainless steel appliances, a convenient island, and walk-in pantry with ample storage. In every bedroom you’ll have carpeted floors and a closet in each room. Whether these rooms become bedrooms, office spaces, or other bonus rooms, there is sure to be comfort. The primary bedroom located in the rear of the home has its own attached bathroom that features a walk-in closet and all the space you need to get ready in the morning. Sharing a sink isn’t a worry with the double vanity. Two additional bedrooms share a second bathroom. This home also features a nice laundry room space with privacy doors and a two-car garage for parking or storage. Like all homes in Leoma's Landing, the Aria includes smart home technology, which allows you to control your home anytime with your smart device while near or away.
Media
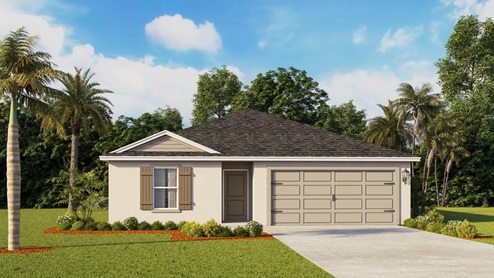
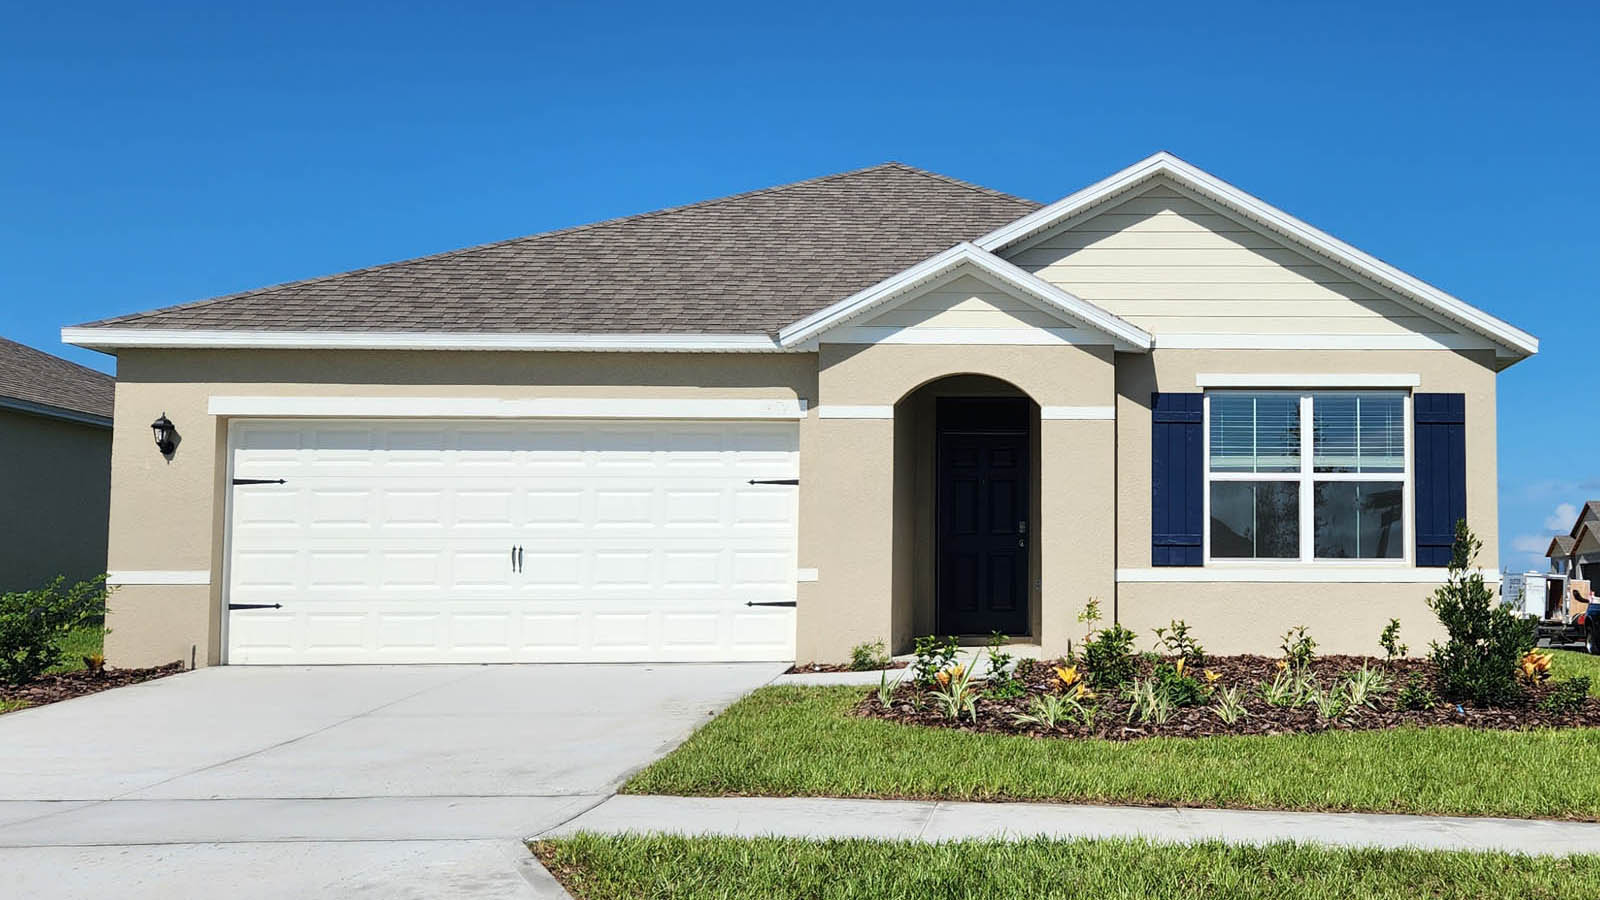
Project photo gallery
Click the large photo or a thumbnail to open the gallery viewer.
Prices and features may vary and are subject to change. Photos are for illustrative purposes only. Legal disclaimers.