

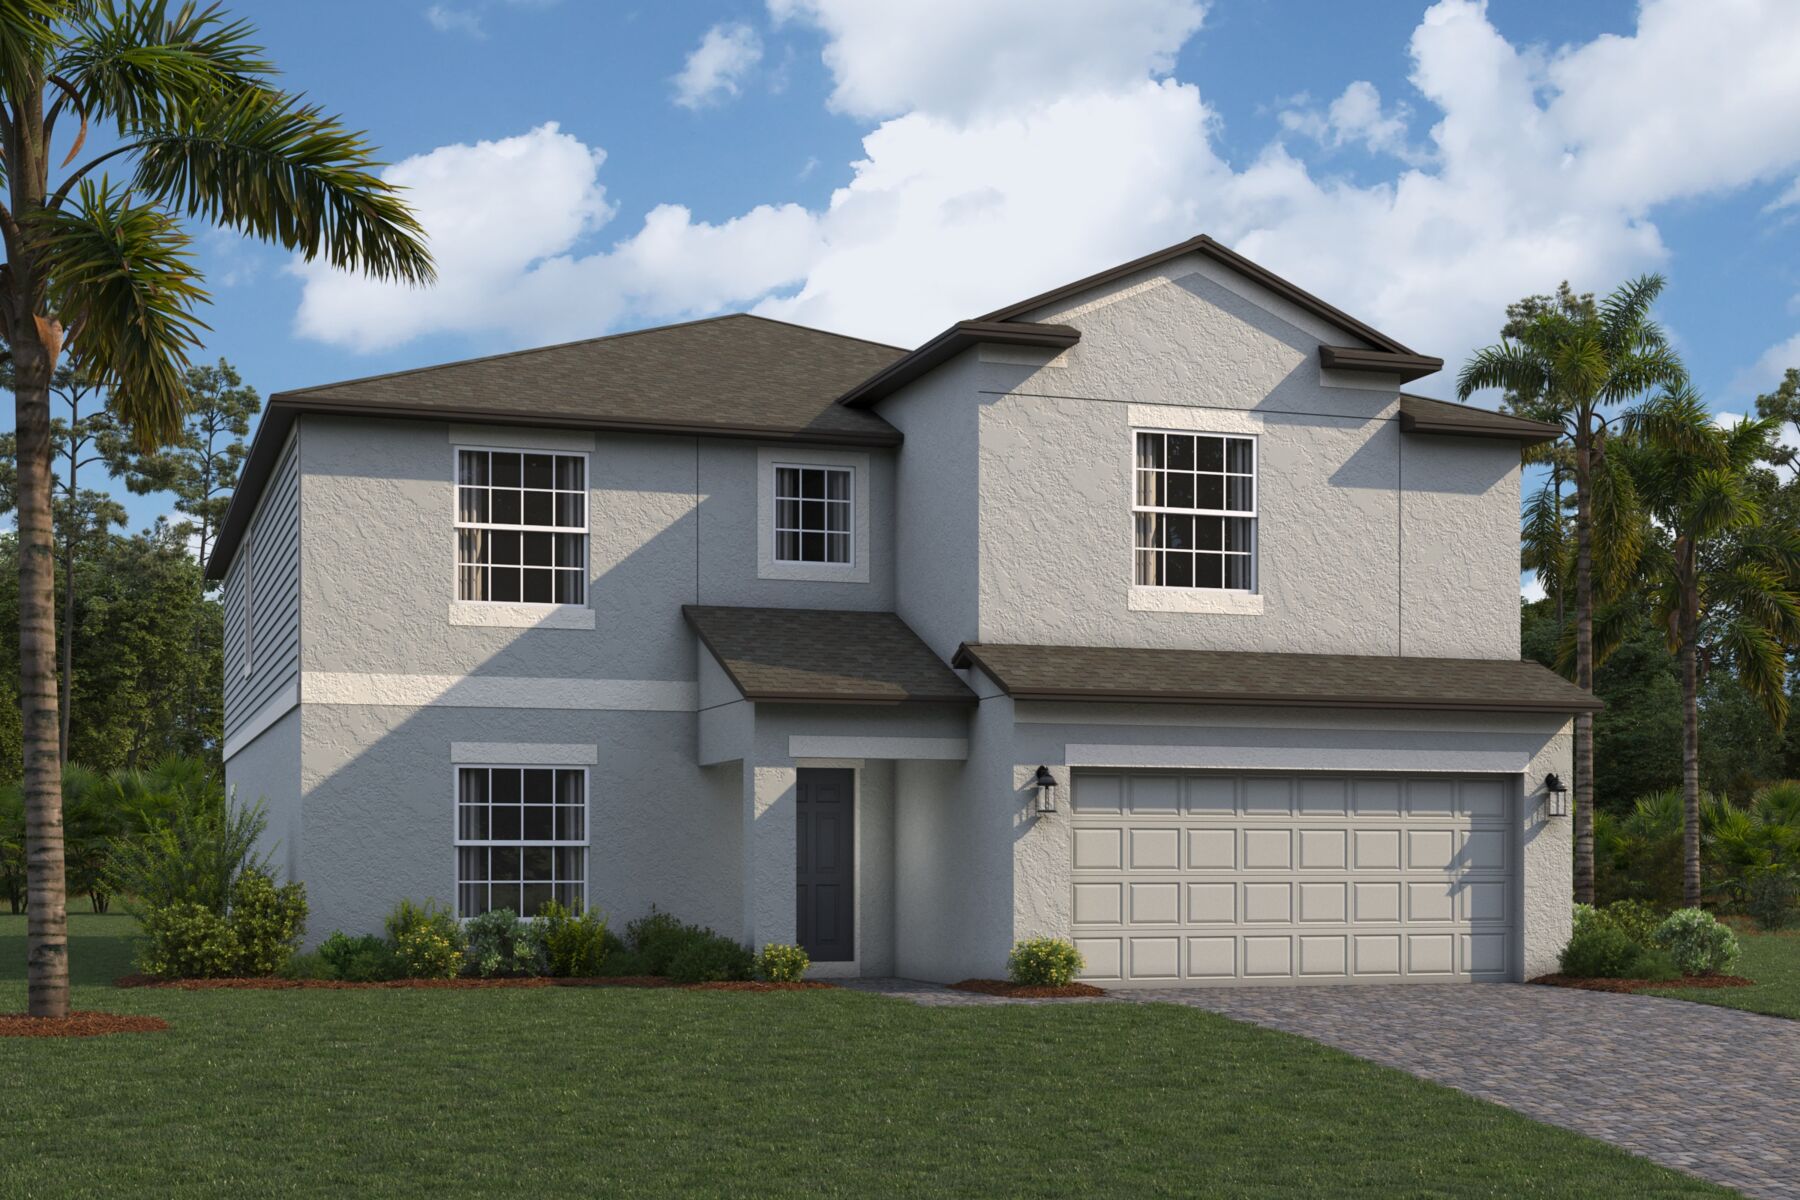
Fox Branch

Total Units
53
Discover the charm of Lakeland with M/I Homes' stunning Fox Branch project, featuring a delightful array of amenities including a park, swimming pool, and walking/biking trails for your ultimate enjoyment!
Fox Branch: New Homes in Lakeland, FL
Make yourself at home in Fox Branch, a master-planned community in Lakeland, Florida just a short 10-minute drive from I-4 via Kathleen Road. Ideally located between Orlando and Tampa, this amenity rich community offers the perfect balance of charm and convenience. Enjoy easy access to both metro areas while coming home to a peaceful, family friendly setting.
Built with connection and comfort in mind, Fox Branch is a place where community comes naturally. Whether you're spending time outdoors, making memories with neighbors, or simply enjoying the peace of Central Florida, this community offers a lifestyle full of moments to cherish.
Fox Branch: New Construction Homes in Lakeland, FL
At Fox Branch, it’s not just about the homes—it’s about the lifestyle. This thoughtfully planned community features a variety of outdoor amenities designed to bring neighbors together and make every day more enjoyable.
Whether you’re cooling off at the community pool and cabana, letting the little ones burn off energy at the tot lot, or taking in the scenic beauty along the walking trail, there’s something for everyone to enjoy. Plus, the event lawn offers the perfect space for community gatherings, weekend picnics, or simply soaking up the Florida sunshine.
Fox Branch is where comfort and connection come naturally.
About These New Homes for Sale in Lakeland, FL
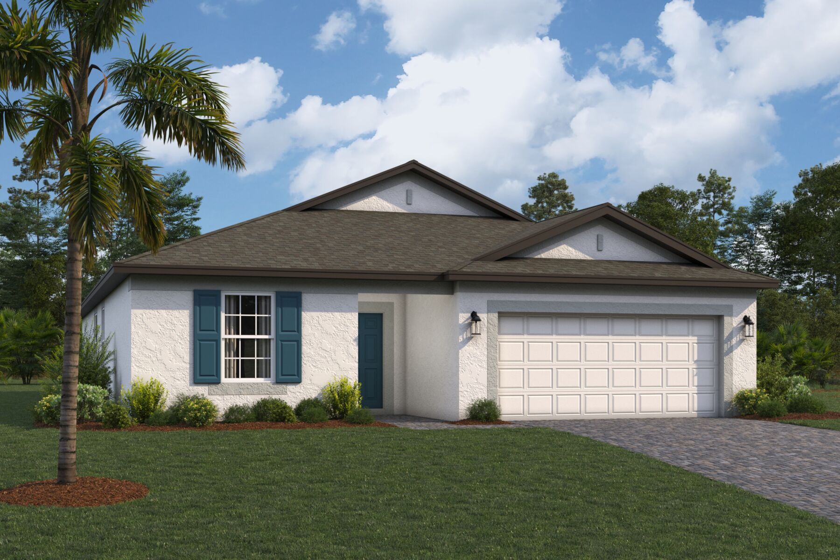
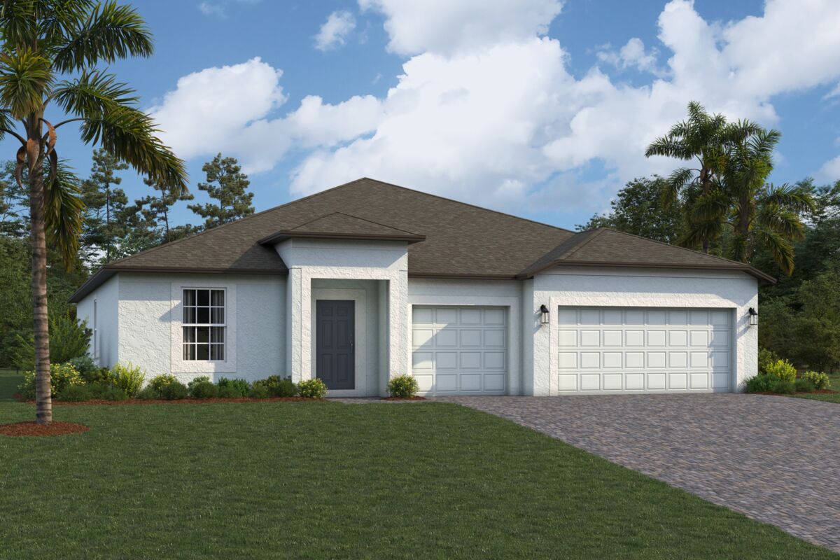
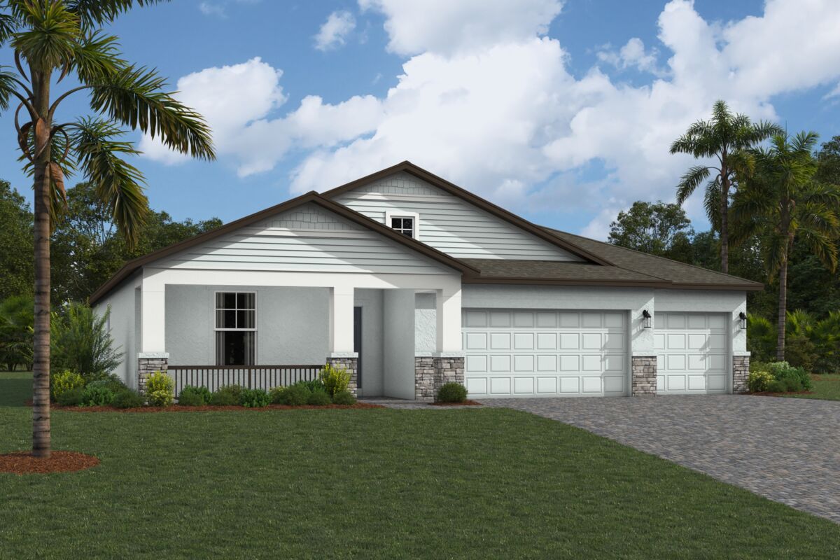
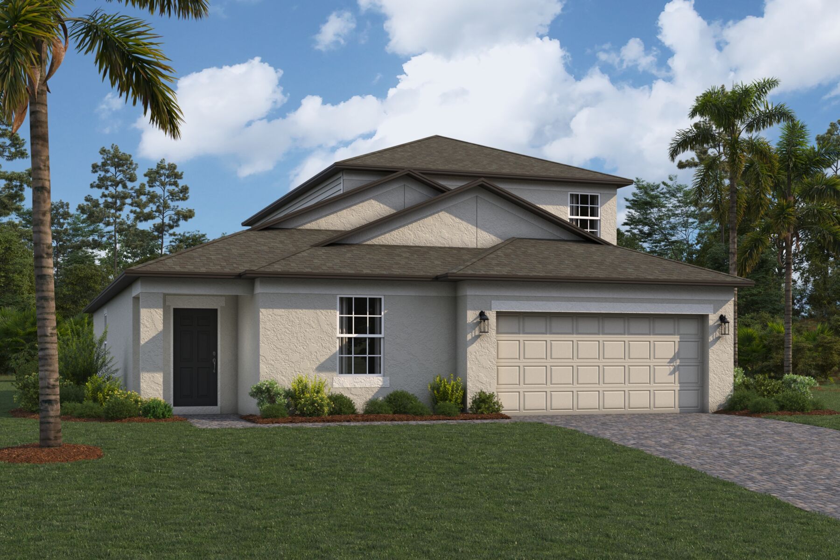
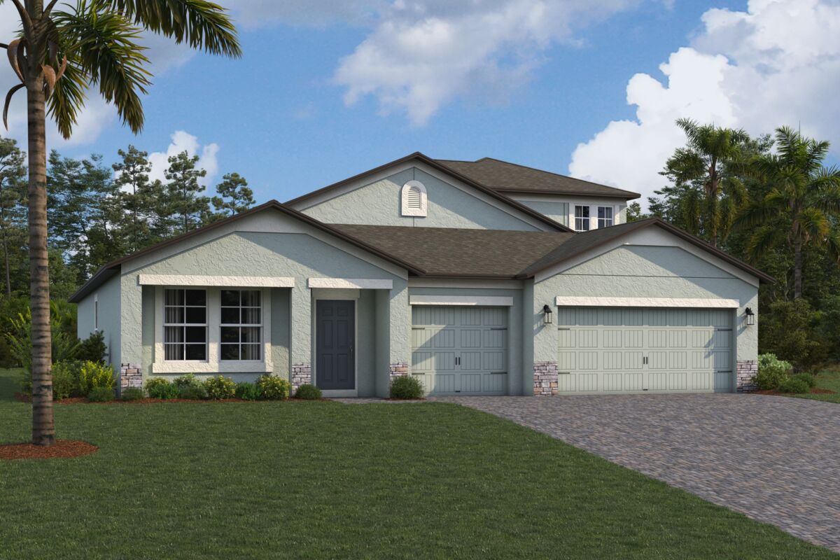
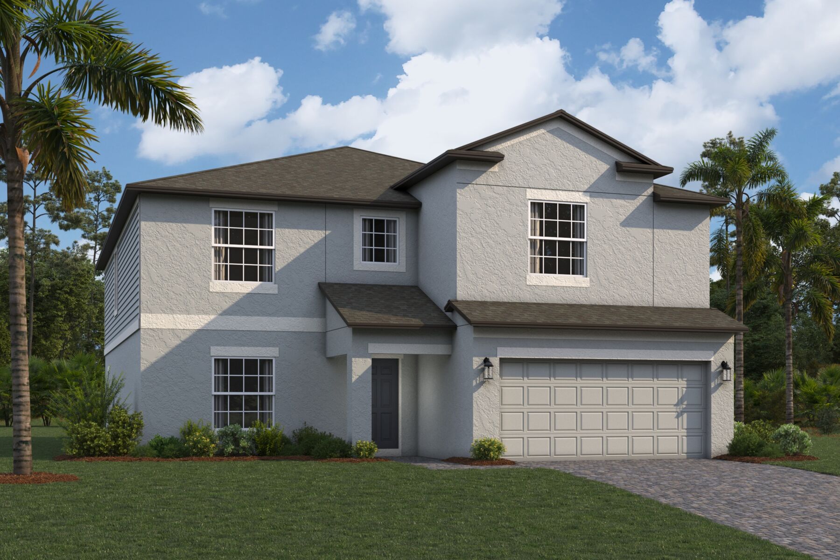
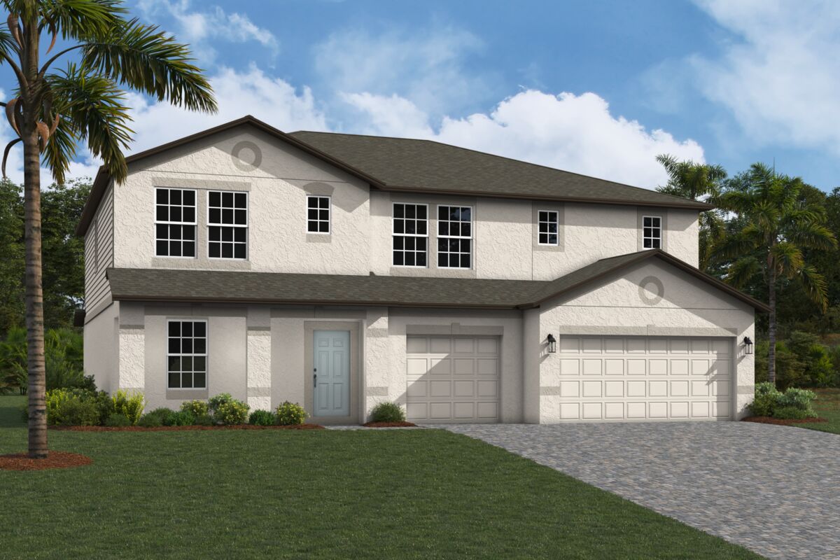
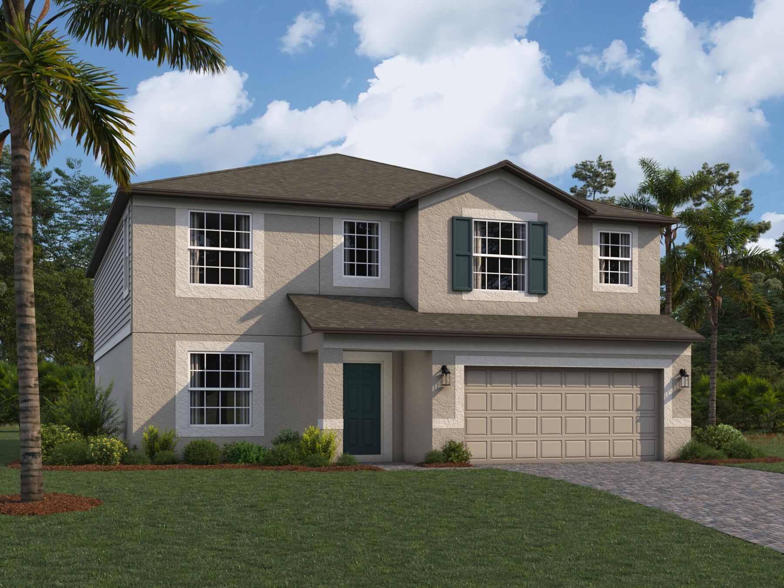
Fox Branch will offer a collection of brand new homes from our Smart Series Essentials lineup designed with value, comfort, and style in mind. These thoughtfully crafted homes combine modern design elements with energy-efficient features, offering the ideal balance of beauty and functionality at an approachable price point.
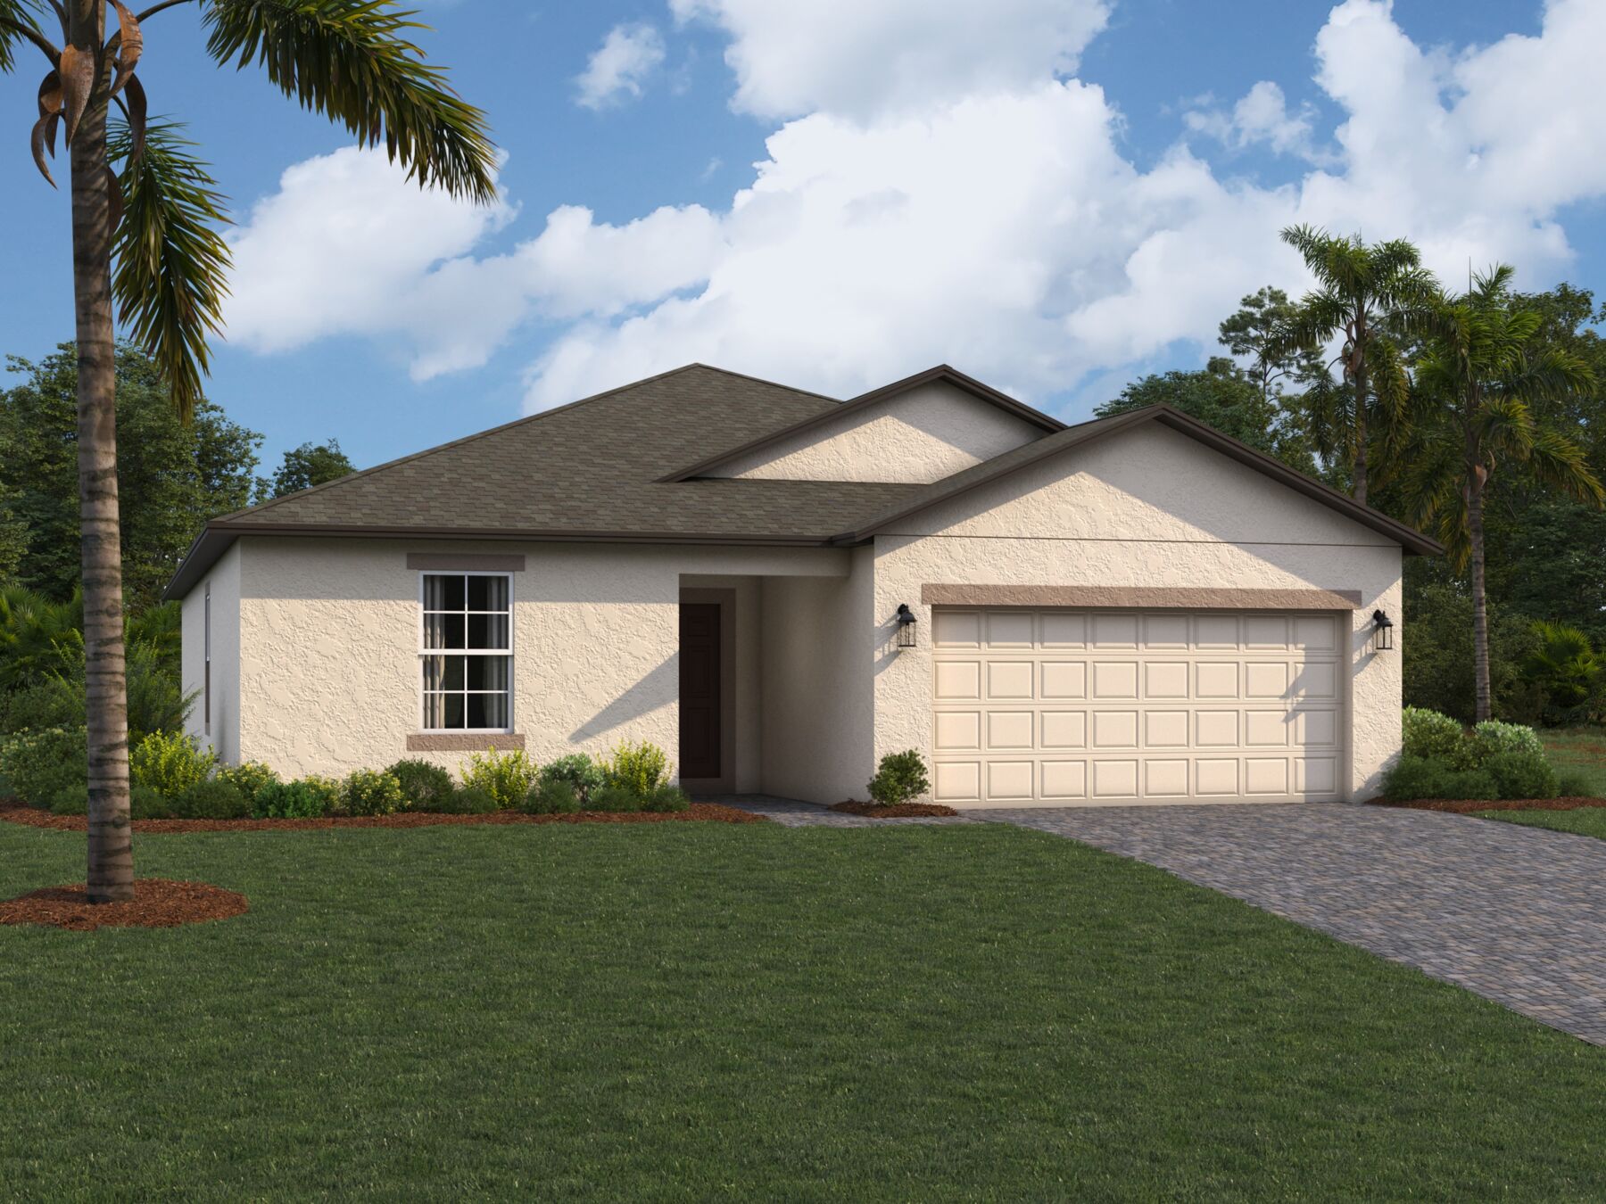
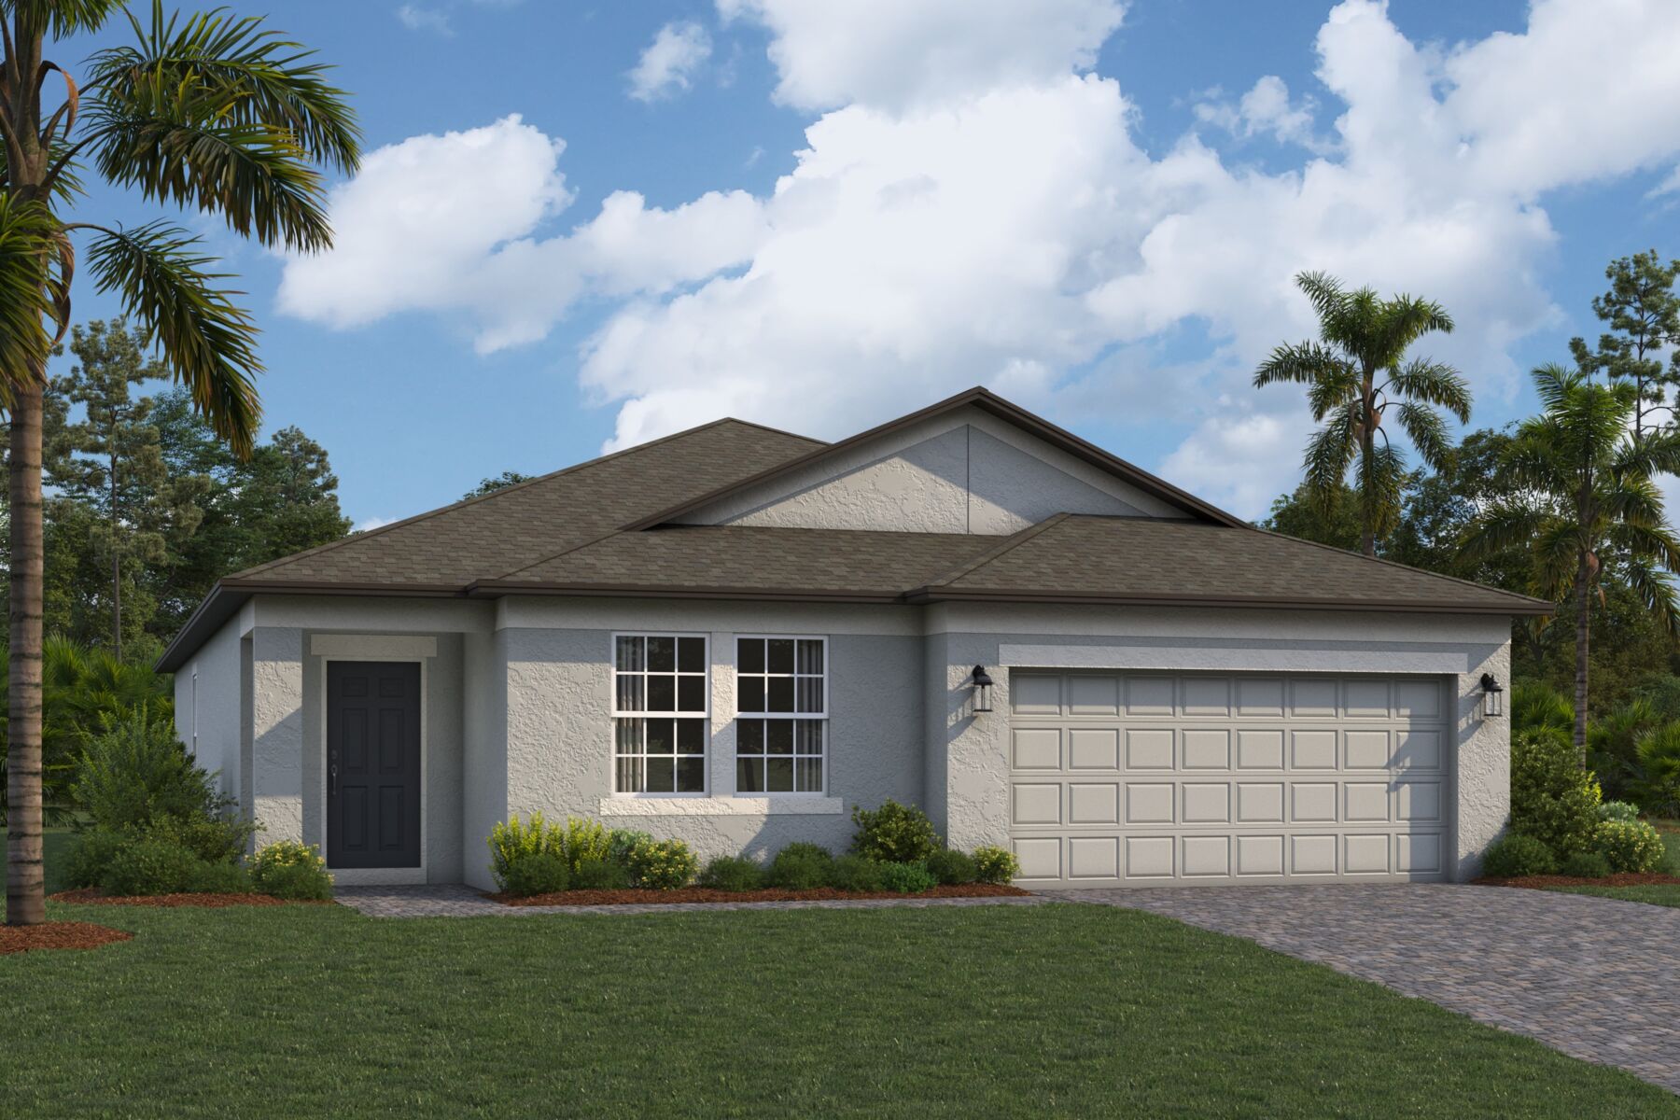
Choose from a variety of 1- and 2-story floorplans, each tailored to meet the needs of families at every stage of life. Check out the plans that will be offered in this community below:
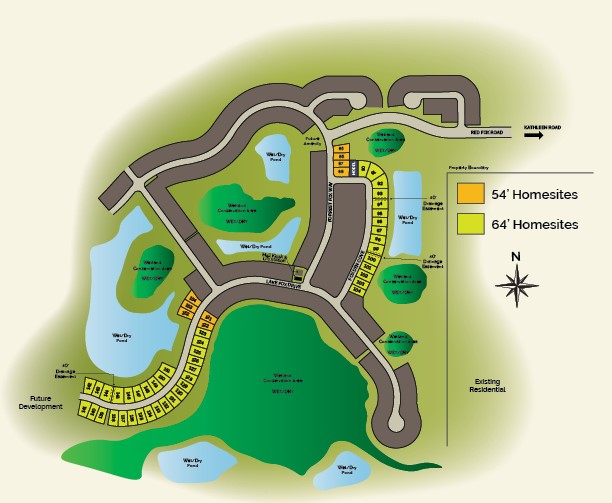
Estate Floorplans – 54’ Homesites
- Ventura | 1,519 sq. ft.
- Elmhurst | 2,095 sq. ft.
- Maui | 2,293 sq. ft.
- Elmhurst Bonus | 2,980 sq. ft.
- Cabo | 3,316 sq. ft.
- Malibu | 3,531 sq. ft.
Executive Floorplans – 64’ Homesites
- Sentinel | 1,740 sq. ft.
- Liberty | 2,313 sq. ft.
- Haven | 2,546 sq. ft.
- Haven Bonus | 3,126 sq. ft.
- Liberty Bonus | 3,155 sq. ft.
- Oasis | 3,292 sq. ft.
No matter which layout you select, your new home will include standout features like granite countertops, a spacious kitchen island, a private owner’s suite with a luxurious en-suite bathroom, and so much more!
Your home will also receive our fully loaded Smart Home Automation Package, including:
- Wireless security/Smart Home panel
- Video doorbell
- Smart light switch
- Programmable thermostat
- Wireless garage door control (requires garage door opener)
- Wireless access point prewire inside
- Wireless access point prewire outside
- Security camera prewire at garage door
- One‐year free interactive service
- Professional system set‐up
Community Amenities
- Swimming Pool
- Walking Trails
- Playground
- Silver Moon Drive-In Theater
- Polk Theater
- Lakeland Square Mall
- Lakeland Family YMCA
- Bonnet Springs Park
- LEGOLAND
- Barnett Family Park
- Circle B Bar Reserve
- Lakeside Village Outdoor Mall
- Polk Museum of Art
Promotions & offers
Current offers from the builder. Terms, eligibility and availability are set by the builder.
Fall Into Savings & Find Your Way Home
Fall is the perfect time to make your move! Enjoy limited-time savings and special incentives on select new homes during our Home Sweet Savings event. Find the home you love and take advantage of incredible offers before they're gone.
View offer5.25% Rate* / 5.9986% APR* FHA 30-Year Fixed Loan*
FALL into SAVINGS with a 5.25% Rate* / 5.9986% APR* FHA 30-year fixed loan or 5.25% Rate** / 5.808% APR** on a 30-year fixed VA loan offered through M/I Financial, LLC for a limited time on select Quick Move-In homes.
View offer5.875% Rate* / 6.095% APR* 30-Year Fixed Conventional Loan
5.875% Rate* / 6.095% APR* 30-year fixed conventional loan offered through M/I Financial, LLC on select Quick Move-In homes that can close by *December 31, 2026.
View offerSales office
- Mon 12pm-6pm; Tue-Sat 10am-6pm; Sun 12pm-6pm
EST (UTC-5)
Sales agent: Brandon Paton
Amenities
Site Plan
Floor plans (11)
5 Quick Move-In lots across 2 plans — open Quick Move-In.
Carousel — use arrows to browse images for this design, or tap the photo to open the floor plan.
Quick Move-InSentinel
From$360,9903–4 Beds2 Baths2–3 Car garage1,740+ sq ftSingle-family at Fox Branch. 2 Quick Move-In homes in this plan — ask the sales team about finishes and closing timelines.
Carousel — use arrows to browse images for this design, or tap the photo to open the floor plan.
Now BuildingElmhurst
From$382,9903 Beds2 Baths2–3 Car garage2,223+ sq ftSingle-family at Fox Branch. 2 homes are now building — ask the sales team for timelines and personalization options.
Carousel — use arrows to browse images for this design, or tap the photo to open the floor plan.
Quick Move-InMaui
From$388,9903–4 Beds2–3 Baths2 Car garage2,293+ sq ftSingle-family at Fox Branch. 1 Quick Move-In home in this plan — ask the sales team about finishes and closing timelines.
Carousel — use arrows to browse images for this design, or tap the photo to open the floor plan.
Ready to BuildLiberty
From$400,9904 Beds3 Baths3 Car garage2,313+ sq ftWith 4 bedrooms, 3 baths, and a 3-car garage, the Liberty combines open living areas, flexible spaces, and thoughtful details for a home that feels both stylish and functional.
Carousel — use arrows to browse images for this design, or tap the photo to open the floor plan.
Now BuildingHaven
From$422,9903–4 Beds2.5–3 Baths3 Car garage2,546+ sq ftSingle-family at Fox Branch. 1 home is now building — ask the sales team for timelines and personalization options.
Carousel — use arrows to browse images for this design, or tap the photo to open the floor plan.
Now BuildingElmhurst Bonus
From$435,9903–4 Beds2–3 Baths2 Car garage3,108+ sq ftSingle-family at Fox Branch. 1 home is now building — ask the sales team for timelines and personalization options.
Carousel — use arrows to browse images for this design, or tap the photo to open the floor plan.
Now BuildingLiberty Bonus
From$450,9904–5 Beds3–4 Baths3 Car garage3,155+ sq ftSingle-family at Fox Branch. 1 home is now building — ask the sales team for timelines and personalization options.
Carousel — use arrows to browse images for this design, or tap the photo to open the floor plan.
Now BuildingCabo
From$452,9904–5 Beds2.5–3 Baths2–3 Car garage3,316+ sq ftSingle-family at Fox Branch. 1 home is now building — ask the sales team for timelines and personalization options.
Carousel — use arrows to browse images for this design, or tap the photo to open the floor plan.
Ready to BuildOasis
From$465,9904–5 Beds2.5–3 Baths3 Car garage3,292+ sq ftWelcome home to the Oasis, where every space is designed to make daily life easier, gatherings more enjoyable, and relaxation a little sweeter.
Carousel — use arrows to browse images for this design, or tap the photo to open the floor plan.
Now BuildingMalibu
From$471,9905 Beds3–4 Baths2–3 Car garage3,525+ sq ftSingle-family at Fox Branch. 2 homes are now building — ask the sales team for timelines and personalization options.
Carousel — use arrows to browse images for this design, or tap the photo to open the floor plan.
Ready to BuildHaven Bonus
From$472,9903–5 Beds2.5–4 Baths3 Car garage3,126+ sq ftWith 3 bedrooms, 2.5 baths, a 3-car garage, and a bonus room, the Haven Bonus combines open living areas, flexible spaces, and thoughtful details for a home that feels both stylish and functional.
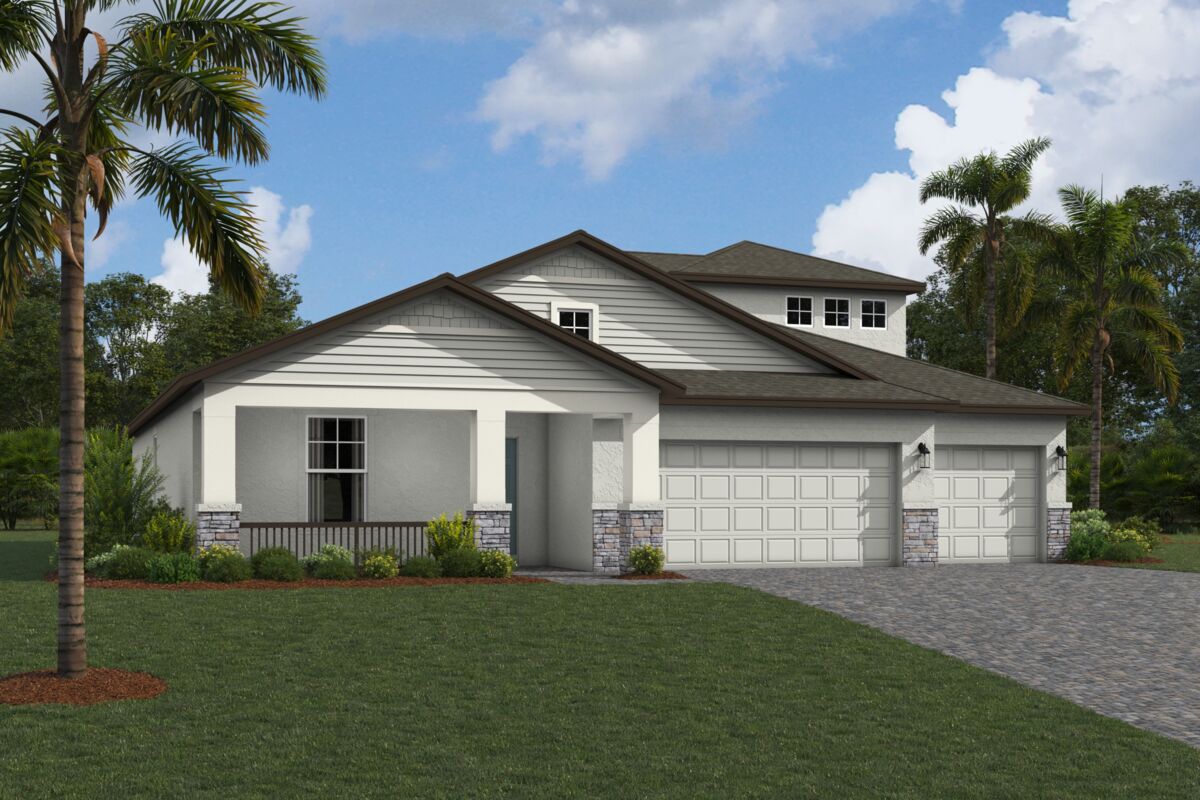
Media
Project photo gallery
Click the large photo or a thumbnail to open the gallery viewer.
Prices and features may vary and are subject to change. Photos are for illustrative purposes only. Legal disclaimers.