

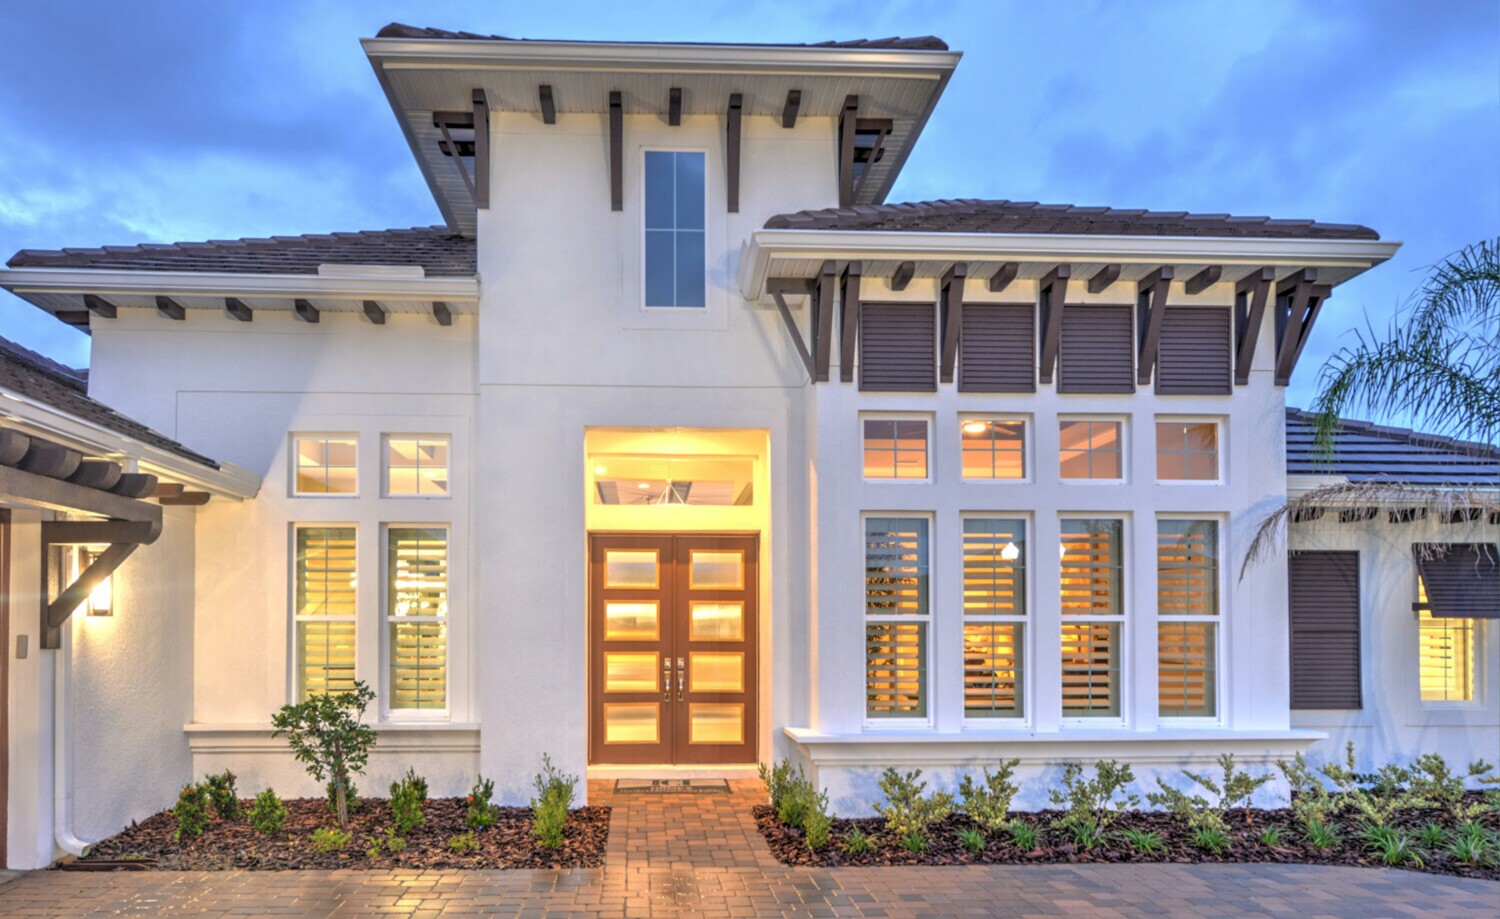
Connerton

Discover the vibrant community of Connerton in Land O' Lakes, brought to life by Ici Homes, where you can enjoy fantastic amenities like a clubhouse, fitness center, and swimming pool!
Rose Pointe at Connerton is a small gated community within The Arbors; Pasco County’s largest, master-planned, mixed-use community, has only a handful of premium home sites available.
Community Description
Connerton’s sprawling Nature Preserve is the community’s heartbeat, a breathtaking 3,000-acre sanctuary teeming with Florida’s wildlife. Picture mornings filled with birdsong as you stroll along the scenic two-mile trail that meanders through untouched wilderness, pristine lakes, and private wetlands. Elevated boardwalks and picturesque pathways connect you to more than ten miles of trails and sidewalks, perfect for walking, biking, or simply escaping into nature’s embrace. At Rose Pointe, you’re not just buying a home; you’re becoming part of a community designed to enhance every aspect of life. Club Connerton offers resort-style amenities including a sparkling pool, a state-of-the-art fitness center with personal trainers, and an array of social programs led by a full-time activities director. Whether you’re enjoying a match on the tennis or pickleball courts, gathering at the barbecue pavilion, or relaxing in the on-site café, there’s something for everyone.
Community Amenities
- Amphitheatre
- Basketball Court
- Clubhouse
- Fitness Center
- Swimming Pool
- Tennis Court
- Pickleball Court
- Social Clubs
- Dog Park
- Volleyball Court
- Cafe
Amenities
Home designs (5)
No Quick Move-In lots in these results; each plan's pill reflects primary availability from listings.
Carousel — use arrows to browse images for this design, or tap the photo to open the floor plan.
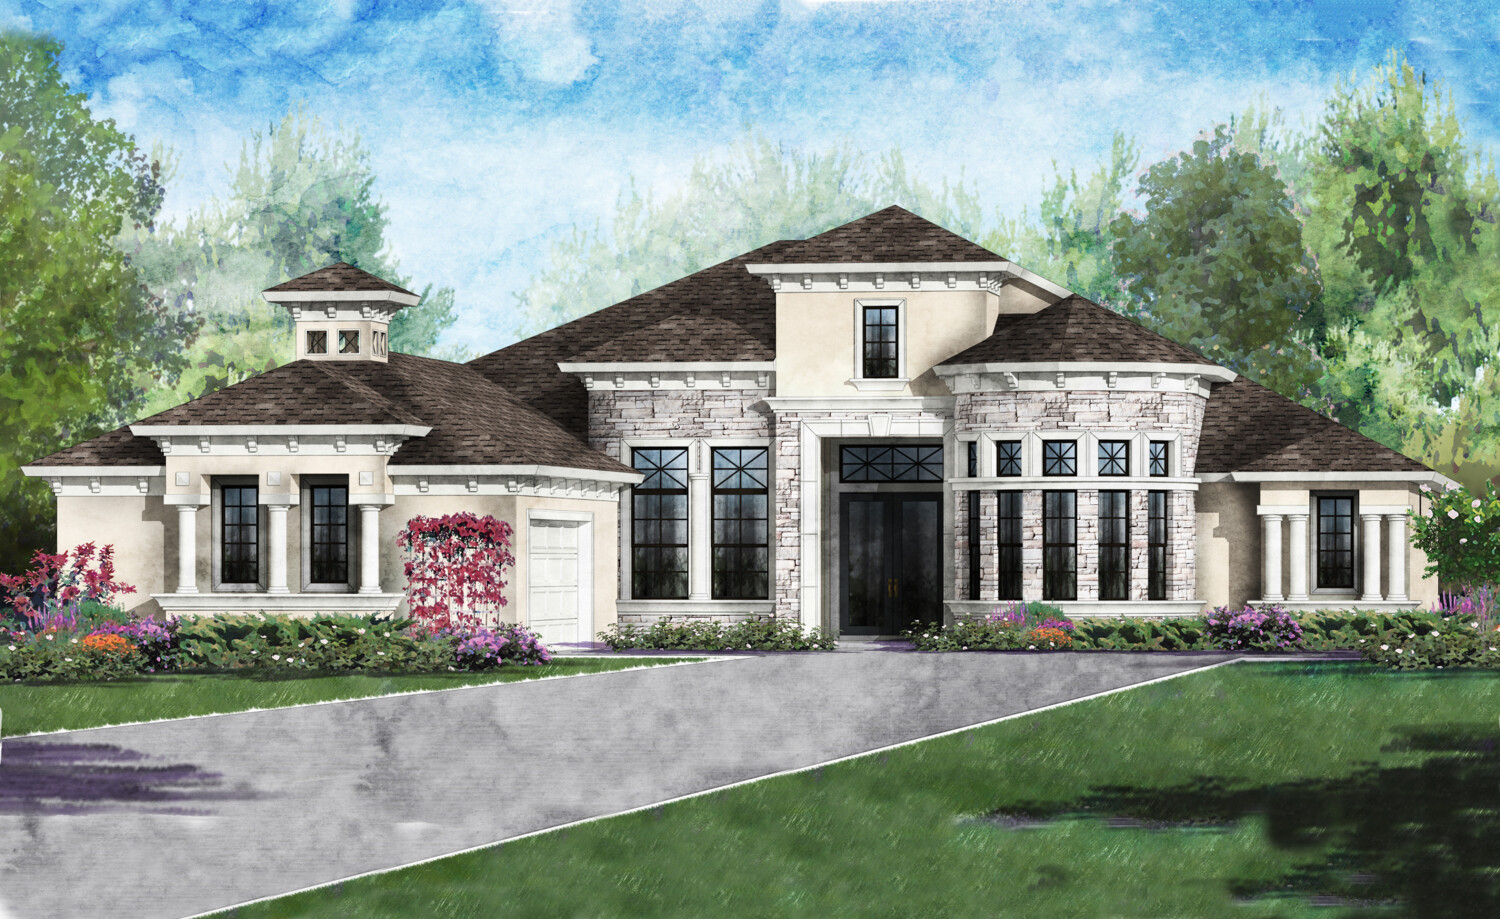
Ready to BuildThe Egret V
From$744,9004 Beds3 Baths2 Car garage3,067+ sq ftAbout the Egrate V at Connerton Luxury at its finest is found inside the Egret V! This home is perfect for those who want to enjoy a large, open floor plan. Enter this home through a grand gallery style foyer that provides an immediate view into the open living room, covered lanai, and backyard. The view out to the large covered lanai brings in plenty of natural light. The living room creates the heart of the home and is complemented by the gourmet kitchen and nook. The master suite features plenty of privacy as well as a large walk-in closet and spacious bath. A functional utility/laundry room is located near the garage for all your storage needs.
Carousel — use arrows to browse images for this design, or tap the photo to open the floor plan.
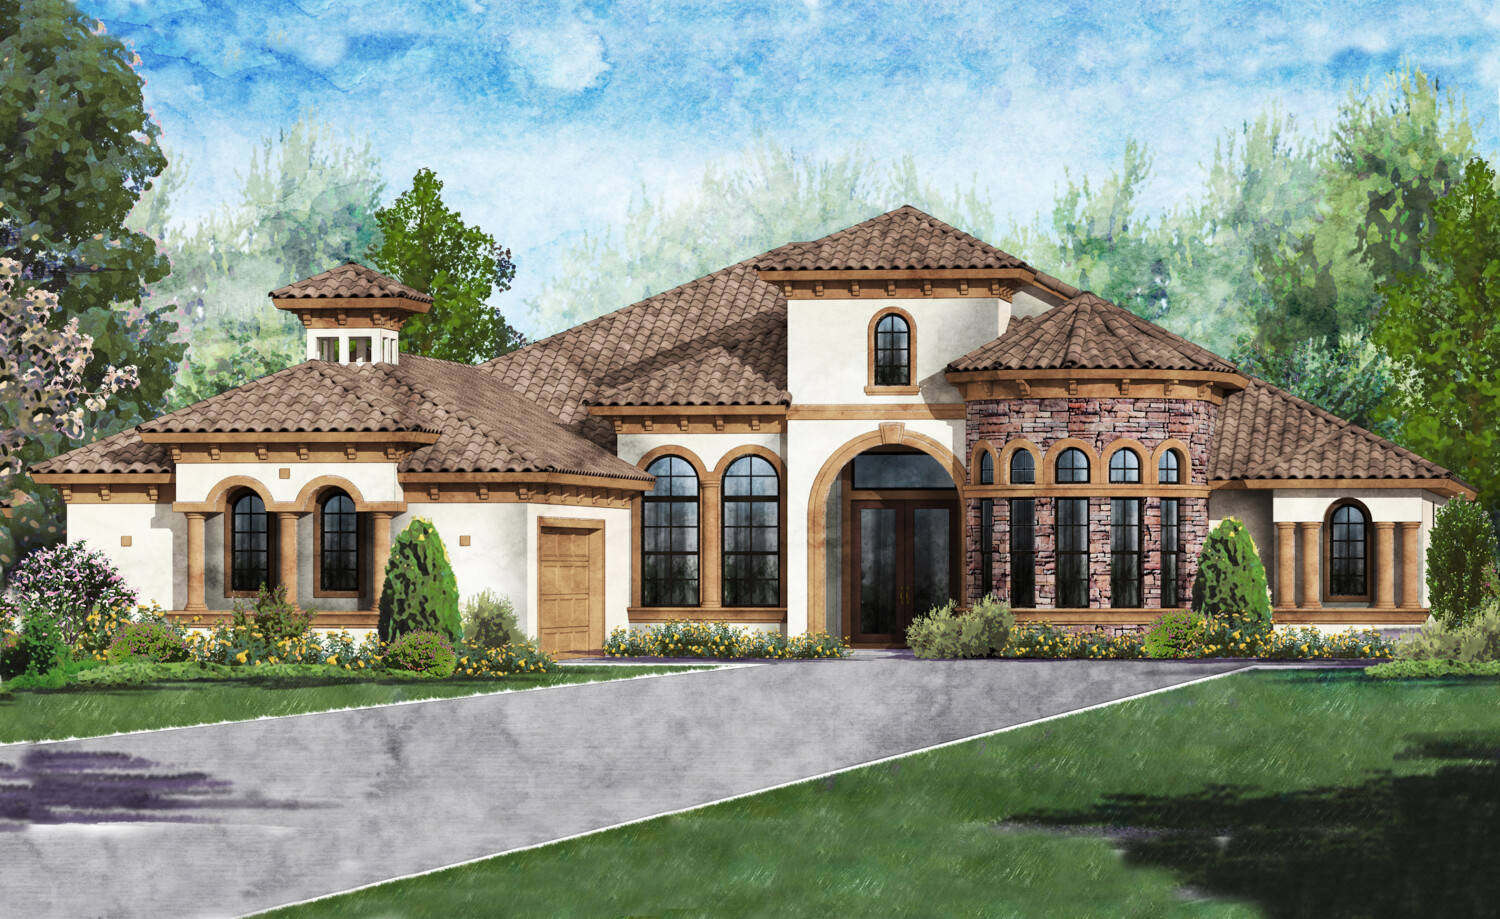
Ready to BuildThe Egret
From$772,9003 Beds3 Baths2 Car garage3,318+ sq ftAbout the Egret at Connerton Luxury at its finest is found inside the Egret V! This home is perfect for those who want to enjoy a large, open floor plan. Enter this home through a grand gallery style foyer that provides an immediate view into the open living room, covered lanai, and backyard. The view out to the large covered lanai brings in plenty of natural light. The living room creates the heart of the home and is complemented by the gourmet kitchen and nook. The master suite features plenty of privacy as well as a large walk-in closet and spacious bath. A functional utility/laundry room is located near the garage for all your storage needs.
Carousel — use arrows to browse images for this design, or tap the photo to open the floor plan.
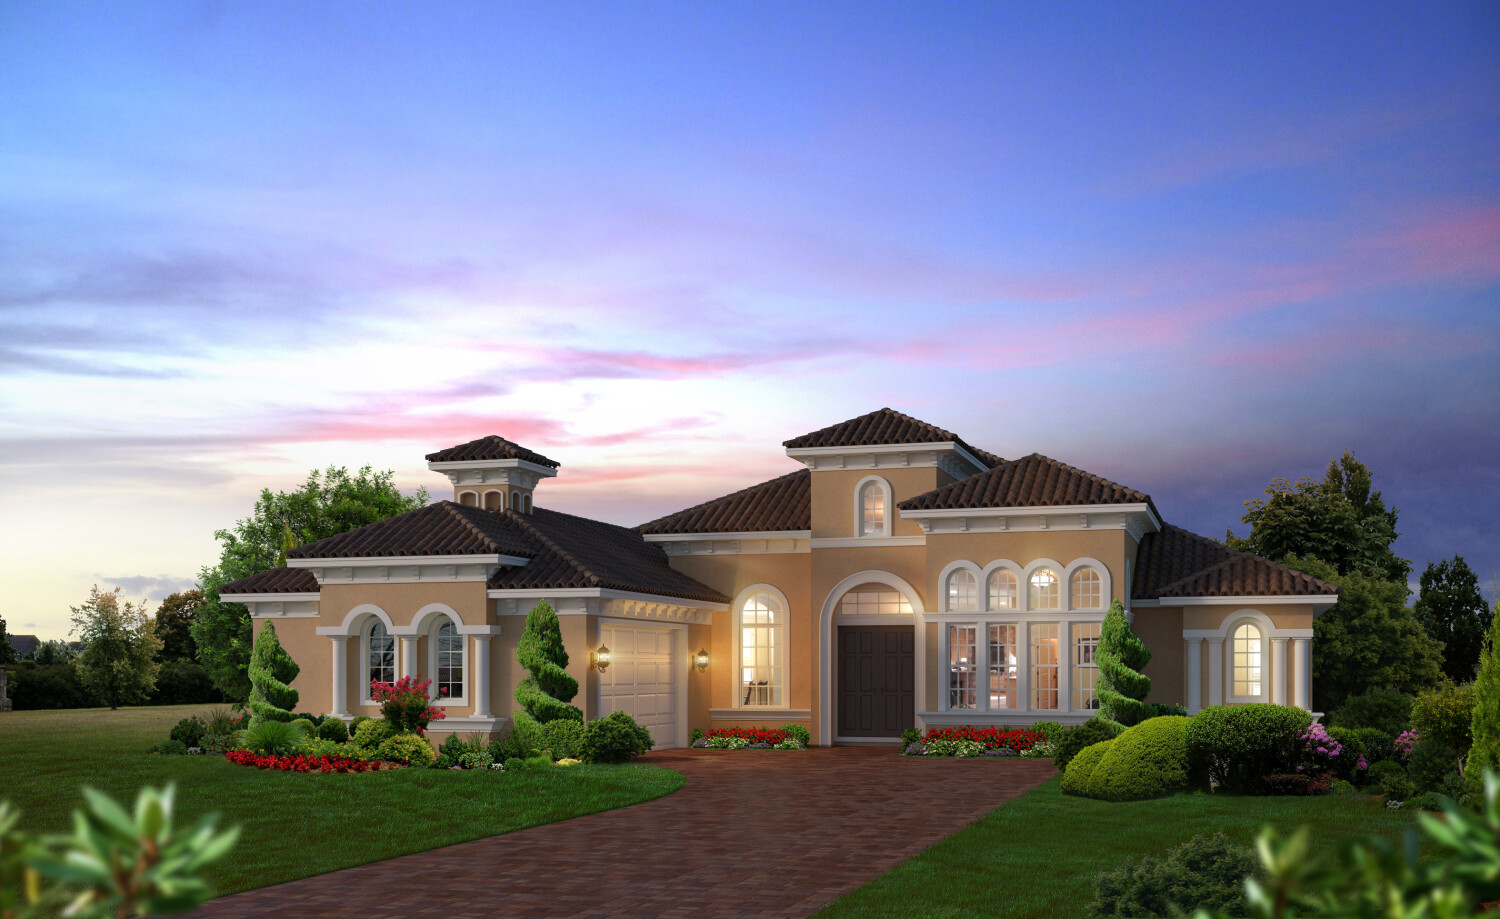
Ready to BuildThe Isabella
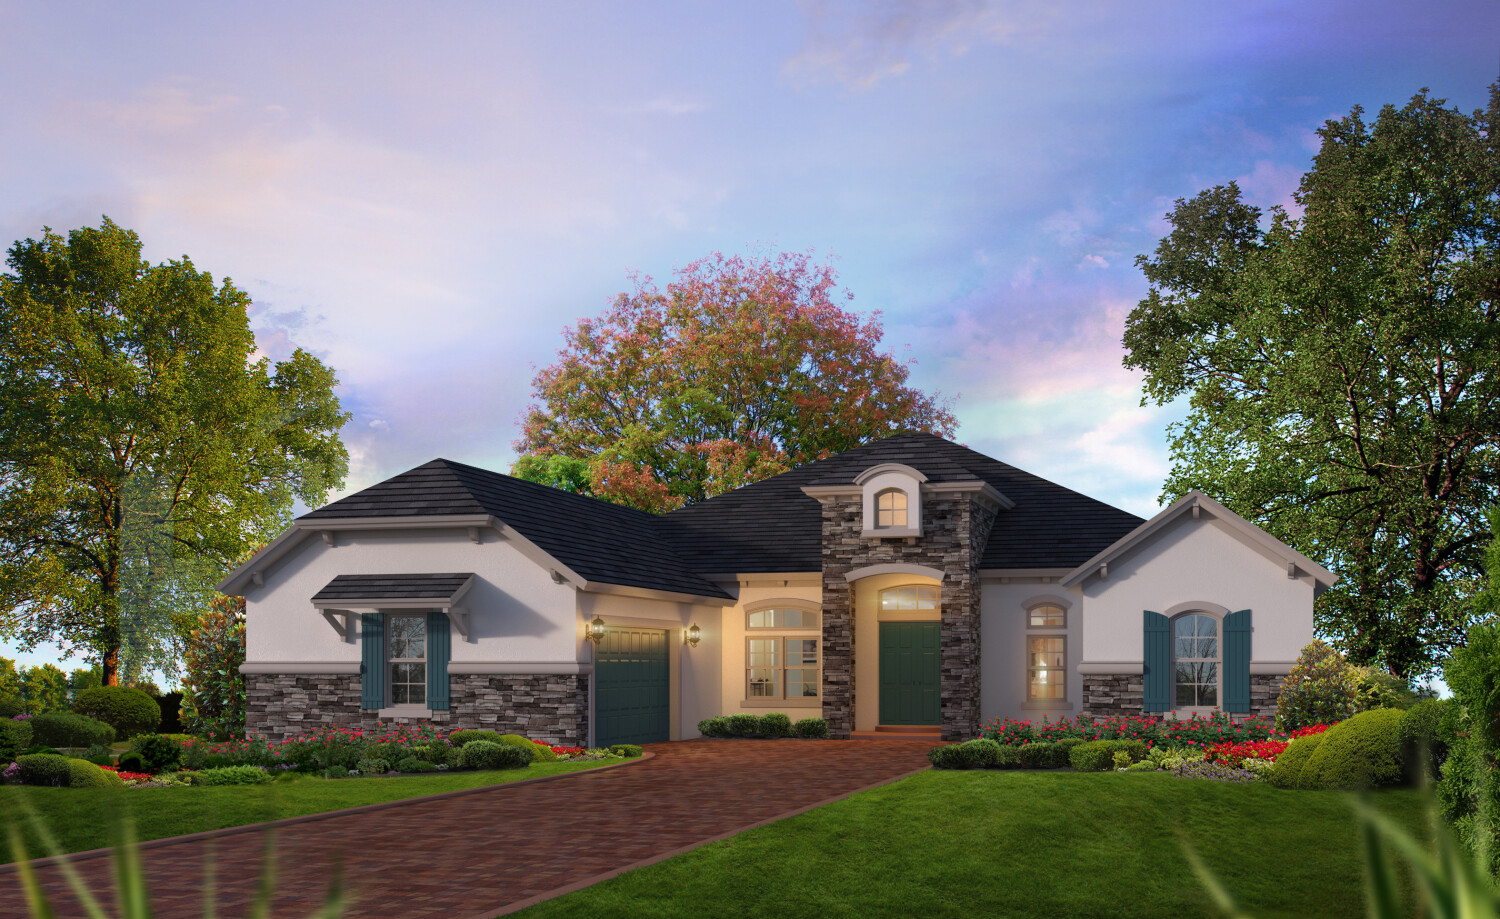
From$783,9003 Beds2.5 Baths2 Car garage3,359+ sq ftAbout the Isabella at Connerton This home features over 3,000 sq. ft. of luxury living space all on one level. You'll be wowed when you enter through an inviting foyer with tall ceilings. The kitchen and living room are located at the heart of this magnificent home with light pouring in from the nook and covered lanai. The private master suite features double walk-in closets and double vanities. The laundry room is logically accessible from the garage for an abundance of convenience.
Carousel — use arrows to browse images for this design, or tap the photo to open the floor plan.
Ready to BuildThe Biltmore
From$791,9003 Beds3 Baths2 Car garage3,195+ sq ftAbout the Biltmore at Connerton Elegant and versatile doesn't begin to describe the Biltmore! The impressive double-door entry leads you into an open foyer area with a light and airy formal dining area and great room combination. The view straight back provides an invitation to enjoy the enormous covered outdoor living space beyond. The open kitchen boasts an imposing center island which is just steps from a sunny casual breakfast nook. A secluded master suite features spacious custom-designed closets and a lavish bath area, complete with soak tub and adjacent master fitness area.
Carousel — use arrows to browse images for this design, or tap the photo to open the floor plan.
Ready to BuildThe Brooke
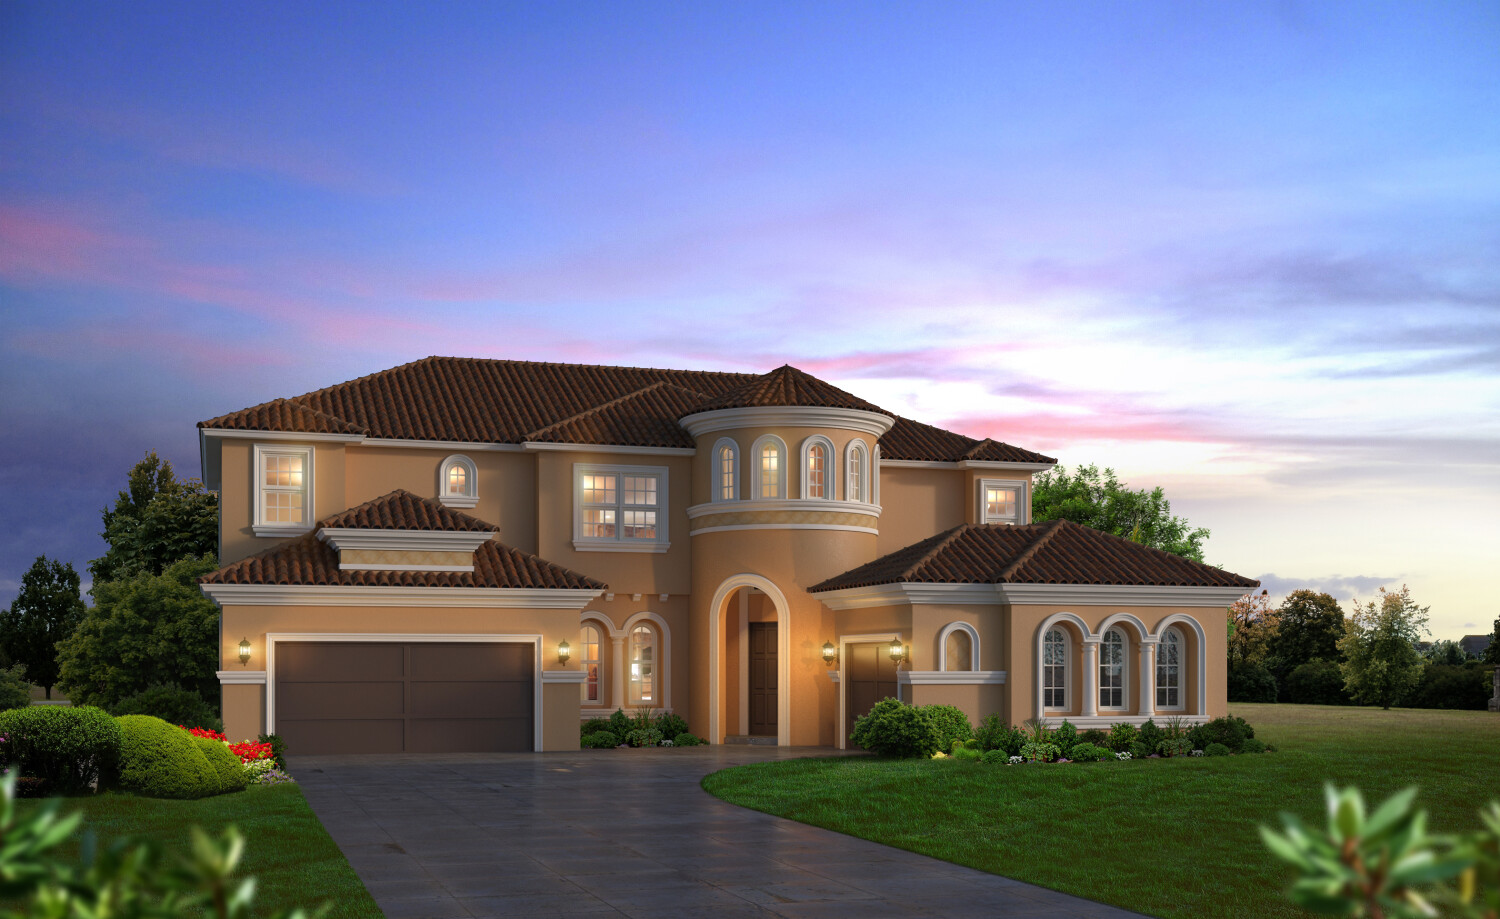
From$897,9005 Beds3.5 Baths3 Car garage3,610+ sq ftAbout the Brooke at Connerton Enter this spacious two-story home through the beautiful covered entry way and into the welcoming foyer. The cathedral ceilings in the living room complement the open floor plan. Adding to the quality of your comfort, the covered lanai provides plenty of space for all types of entertainment! Separated from all the other rooms, the master suite comes complete with his-and-her's walk-in closets while the master bath includes a lavish bath, an enclosed shower, and separate vanities.
Media
Project photo gallery
Click the large photo or a thumbnail to open the gallery viewer.
Is this your project?
Take control of your project page, add direct contact details, keep information updated, unlock performance insights, and increase visibility with agents and buyers actively looking for new construction homes.
Prices and features may vary and are subject to change. Photos are for illustrative purposes only. Legal disclaimers.