


Lakes at Westland Ranch

Discover the charm of League City with DR Horton's stunning project, Lakes at Westland Ranch, featuring fantastic amenities like a park, playground, swimming pool, and pickleball courts for the ultimate lifestyle experience!
About our community
Discover exceptional living in The Lakes at Westland Ranch, a master-planned community located in highly desirable League City, Texas. Just 30 miles south of downtown Houston and near the shores of Clear Lake and Galveston Bay, this scenic neighborhood blends coastal charm with modern convenience. Whether you're seeking comfort, community, or convenience, you'll find it here.
Amenities
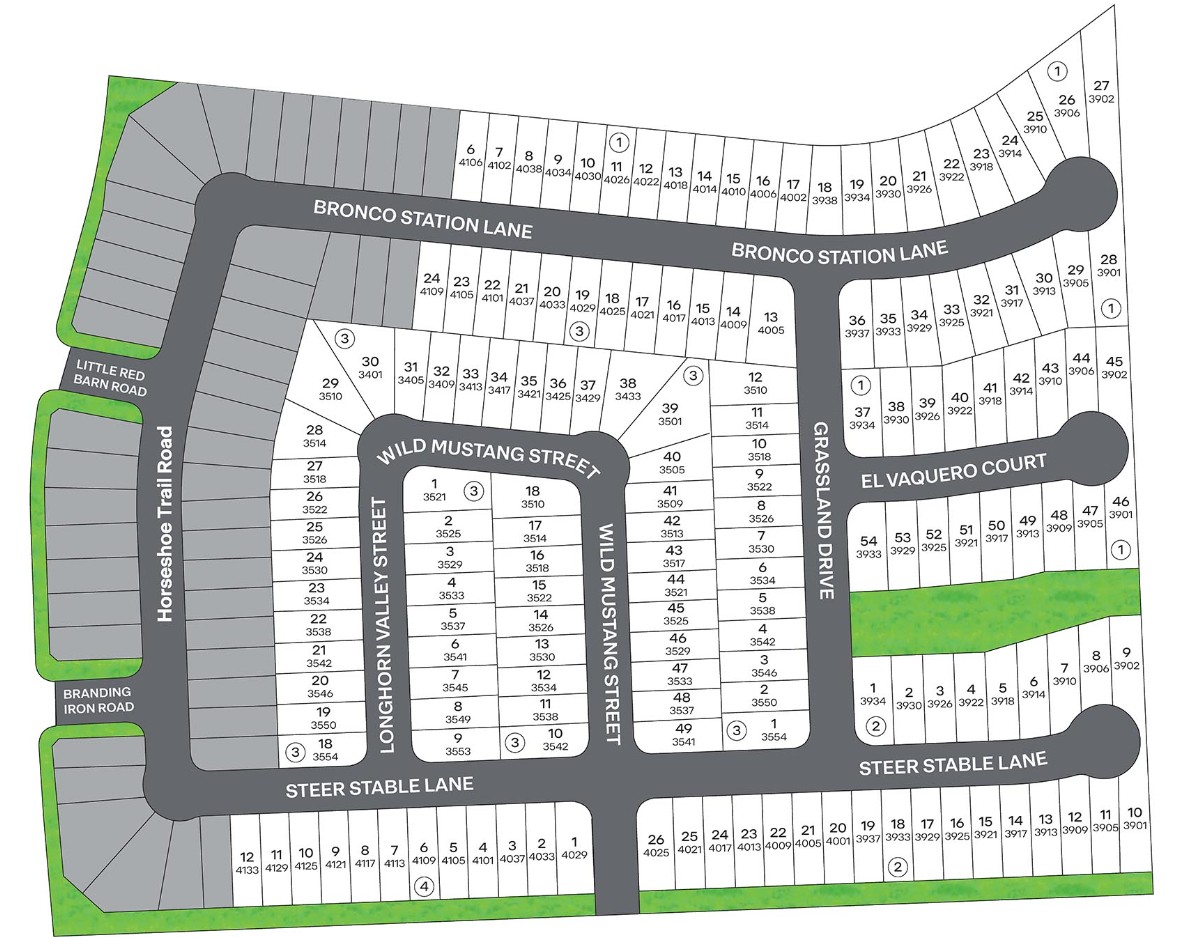
Site Plan
Home designs (6)
16 Quick Move-In lots across 5 plans — open Quick Move-In.
Carousel — use arrows to browse images for this design, or tap the photo to open the floor plan.
Quick Move-InBrooke Plan
From$298,4903 Beds2 Baths2 Car garage1,396+ sq ftSingle-family at Lakes at Westland Ranch. 5 Quick Move-In homes in this plan — ask the sales team about finishes and closing timelines.
Carousel — use arrows to browse images for this design, or tap the photo to open the floor plan.
Quick Move-InOlivia Plan
From$307,4903 Beds2 Baths2 Car garage1,541+ sq ftSingle-family at Lakes at Westland Ranch. 1 Quick Move-In home in this plan — ask the sales team about finishes and closing timelines.
Carousel — use arrows to browse images for this design, or tap the photo to open the floor plan.
Quick Move-InDiana Plan
From$316,4903 Beds2 Baths2 Car garage1,535+ sq ftSingle-family at Lakes at Westland Ranch. 4 Quick Move-In homes in this plan — ask the sales team about finishes and closing timelines.
Carousel — use arrows to browse images for this design, or tap the photo to open the floor plan.
Ready to BuildFlorence Plan
From$329,9903 Beds2.5 Baths2 Car garage1,858+ sq ftAbout this floorplan The Florence at The Lakes at Westland Ranch is a thoughtfully designed two-story home offering 1,858 square feet of modern living space. This spacious floor plan features 3 bedrooms, 2.5 bathrooms, and a 2-car garage—perfectly suited for growing families or first-time homebuyers. From the charming front porch to the expansive foyer, you’ll instantly feel at home. The main level showcases an open-concept layout with a beautifully designed kitchen that includes a large center island, walk-in pantry, and an optional built-in appliance layout for added style and function. The kitchen flows seamlessly into the dining area and family room, making it ideal for entertaining or spending quality time with loved ones. Step outside to the covered back patio—perfect for relaxing evenings or weekend gatherings. Also on the first floor is the private Bedroom 1 suite, complete with a large walk-in closet and a luxurious ensuite bath, with upgrade options available to further personalize your retreat. Upstairs, a spacious game room anchors two secondary bedrooms and a full bathroom, creating a comfortable and private space for kids, guests, or a home office setup. An optional Bath 2 layout offers additional flexibility for your lifestyle needs. The Florence combines functional living with timeless style in a vibrant master-planned community. Live minutes from League City’s best amenities, all within the comfort of a D.R. Horton Smart Home.
Carousel — use arrows to browse images for this design, or tap the photo to open the floor plan.
Quick Move-InHanna Plan
From$343,4904 Beds2.5 Baths2 Car garage2,042+ sq ftSingle-family at Lakes at Westland Ranch. 5 Quick Move-In homes in this plan — ask the sales team about finishes and closing timelines.
Carousel — use arrows to browse images for this design, or tap the photo to open the floor plan.
Quick Move-InRachael Plan
From$349,9904 Beds2.5 Baths2 Car garage2,322+ sq ftSingle-family at Lakes at Westland Ranch. 1 Quick Move-In home in this plan — ask the sales team about finishes and closing timelines.
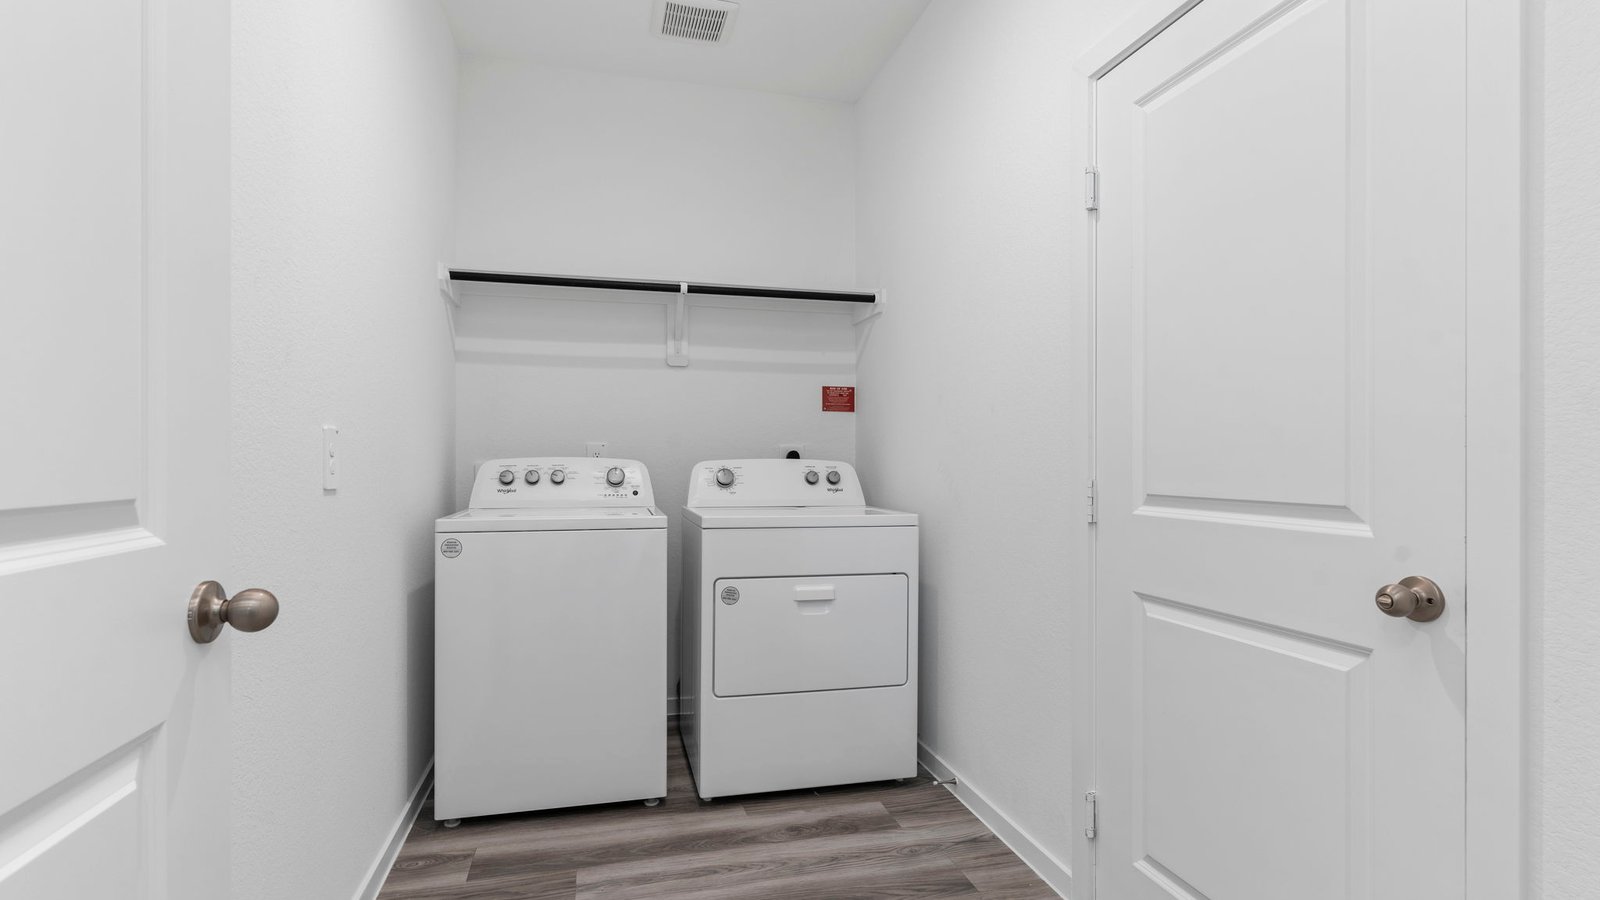
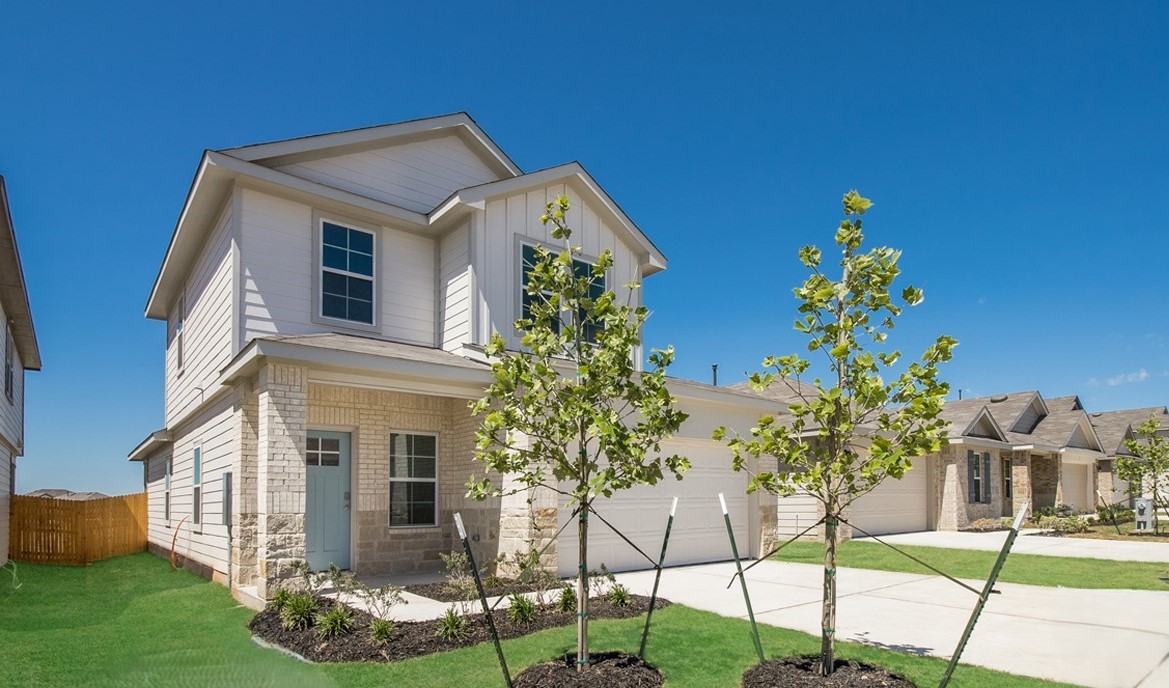
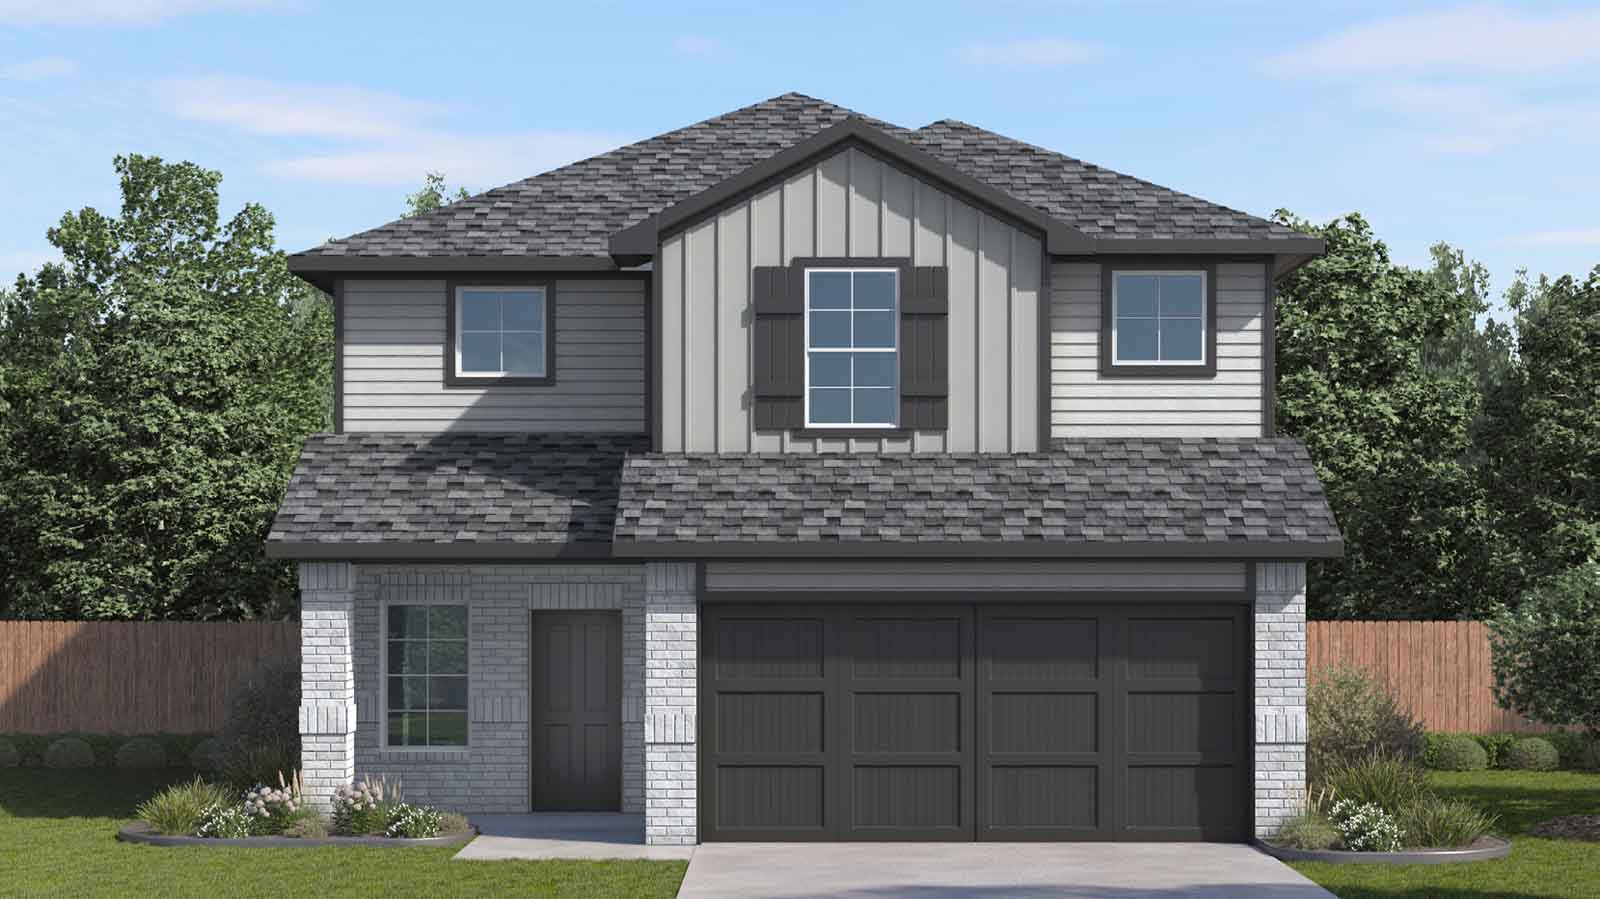
Media
Project photo gallery
Click the large photo or a thumbnail to open the gallery viewer.
Prices and features may vary and are subject to change. Photos are for illustrative purposes only. Legal disclaimers.