


Cedar Brook

Total Units
110
Discover the charm of Cedar Brook in Leander, brought to life by M/I Homes, where you can enjoy a vibrant community with amenities like parks, walking trails, and playgrounds!
New Homes for Sale in Leander, TX
Welcome to Cedar Brook, the newest community from M/I Homes in Leander, Texas. Conveniently situated near 183-A and Lakeline Blvd, Cedar Brook is just a short drive away from all your necessities and 45 minutes away from the bustling city of Austin.
Located near the Crystal Falls area, Cedar Brook is the perfect place for families who are looking for a relaxing, suburban lifestyle.
Continue reading to find out more about these new construction homes and the surrounding area of Leander, TX!
About Our New Construction Homes in Leander, TX
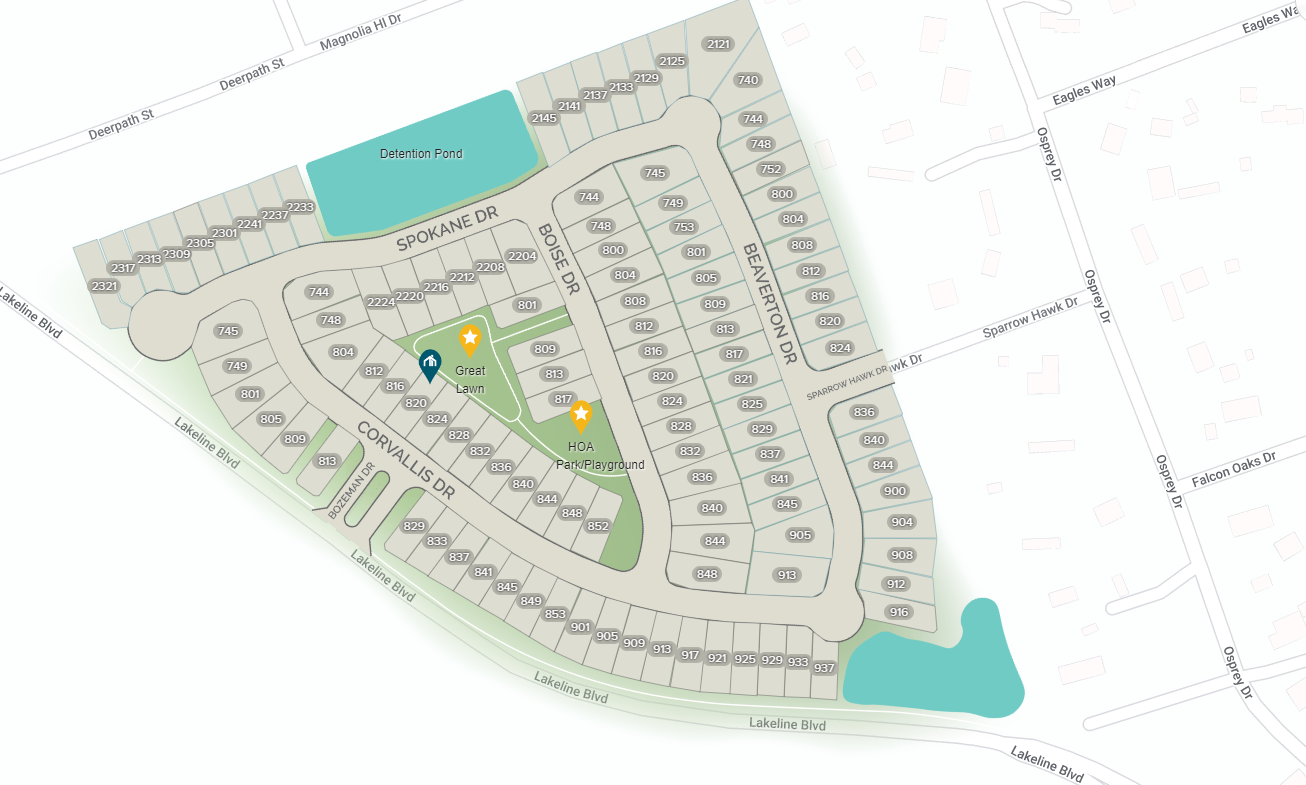
Cedar Brook boasts over 100 spacious homesites with plenty of room for families to grow. You can take a stroll along the community's serene walking trail or watch your little ones play at the fun-filled playground.
From the moment you step into your new home, you'll notice the attention to detail that sets M/I Homes apart. Each home is designed with your comfort in mind and features:
- 10’ first-floor ceilings
- 8' interior doors on the first floor
- Whole home cabinet hardware
- Blinds on all operable windows
- A keyless garage door entry
- A Ring® 8-piece alarm kit, doorbell, and interior camera
All of our homes in Cedar Brook are ENERGY STAR® certified, thanks to our Whole Home Building Standards that ensure optimal efficiency and sustainability.
Discover the Best of Leander at Cedar Brook
Leander is a rapidly growing city with a lot to offer. You can easily get your grocery shopping done at H-E-B plus and The Parke shopping center, just minutes from Cedar Brook.
If you're an adventure seeker, make sure to check out Robin Bledsoe Park where you can enjoy activities like basketball, sand volleyball, and hiking trails.
Lake Georgetown is located just a short drive from Cedar Brook, and it's one of the most popular outdoor destinations in the area. This expansive lake covers over 1,200 acres and offers boating, fishing, and swimming!
The H-E-B Center, home to both the Texas Stars and Austin Spurs, is just a 15-minute drive away. Catching an exciting hockey or basketball game has never been easier.
An Outstanding Education in Leander ISD
Families living in Cedar Brook will be happy to know that their children will attend the following schools within the highly rated Leander ISD:
- Camacho Elementary School
- Leander Middle School
- Leander High School
With excellent academic and extracurricular programs, Leander ISD is dedicated to providing students with the best education possible.
Find Your Dream Home at Cedar Brook
Cedar brook provides an outstanding living experience for you and your family with highly rated schools, nearby parks, and the stunning lake Georgetown nearby. There's something for everyone to enjoy in this Austin suburb.
Promotions & offers
Current offers from the builder. Terms, eligibility and availability are set by the builder.
Great Rate and 2/1 Buydown or Closing Costs
For a limited time, enjoy first-year rates as low as 3.25% Rate* / 5.999% APR* with a temporary 2/1 Buydown on a 30-year FHA fixed-rate loan* or up to 3% in closing costs.**
View offerTake Advantage of Our Exclusive Home-to-Sell Program
If you need to sell your current home before buying a new one, M/I Homes' House-to-Sell Program can help make the process easier. Sell with confidence and enjoy a smoother path to your new home, plus the opportunity to offer buyers up to 3% of you...
View offerSales office
- Mon-Sat 10am-6pm; Sun 12pm-6pm
CST (UTC-6)
Sales agent: Valerie Escobedo
Amenities
Site Plan
Home designs (10)
No Quick Move-In lots in these results; each plan's pill reflects primary availability from listings.
Carousel — use arrows to browse images for this design, or tap the photo to open the floor plan.
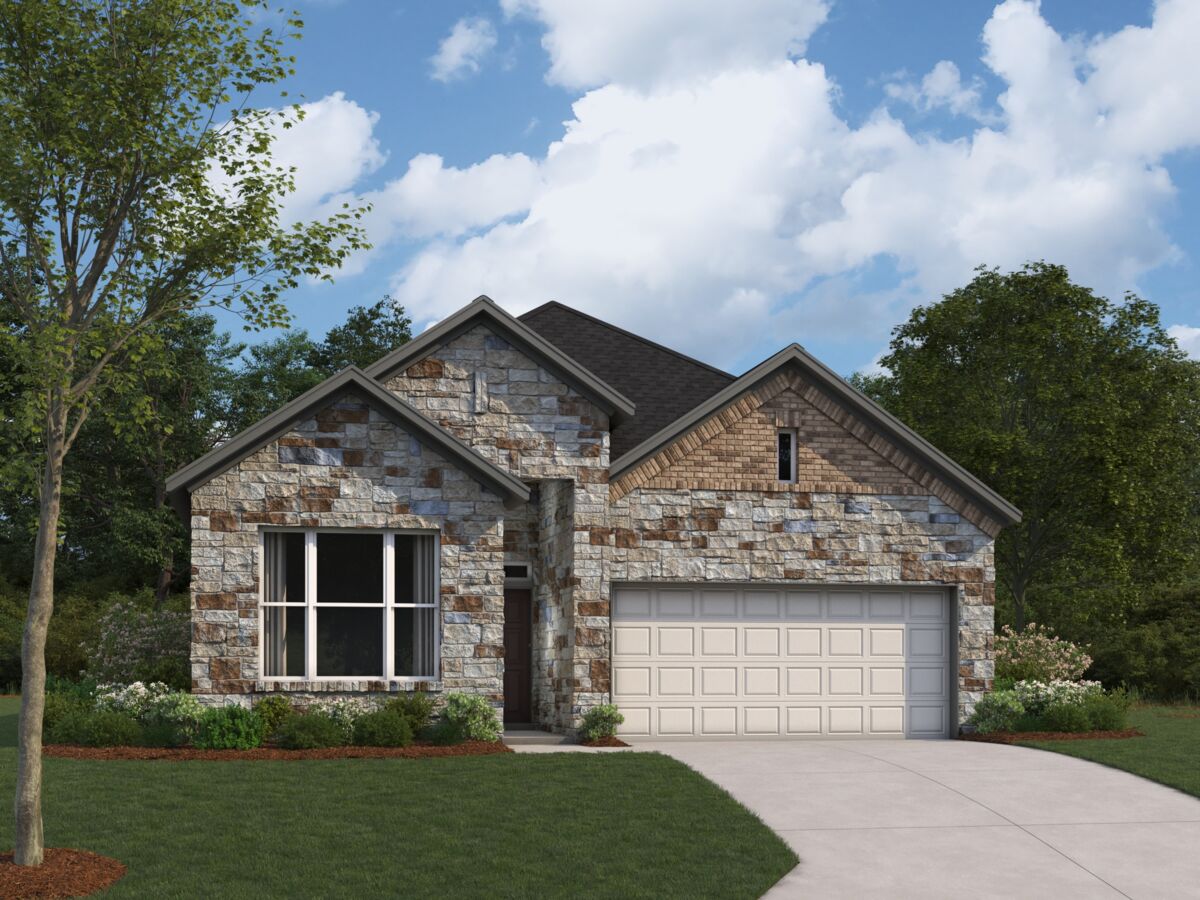
Ready to BuildGalloway
From$374,9903 Beds2 Baths2 Car garage1,690+ sq ftOur Galloway floorplan, part of our Capital Series, is a quaint single-story home with 1,690 square feet of living space. The home includes 3 bedrooms, 2 full baths, and a 2-car garage. Upgrade options for this home include a fireplace, an extended covered patio, 3-panel glass door slider, a bay window and deluxe bath in the owner’s suite, a valet area, and additional cabinets in the laundry room.
Carousel — use arrows to browse images for this design, or tap the photo to open the floor plan.
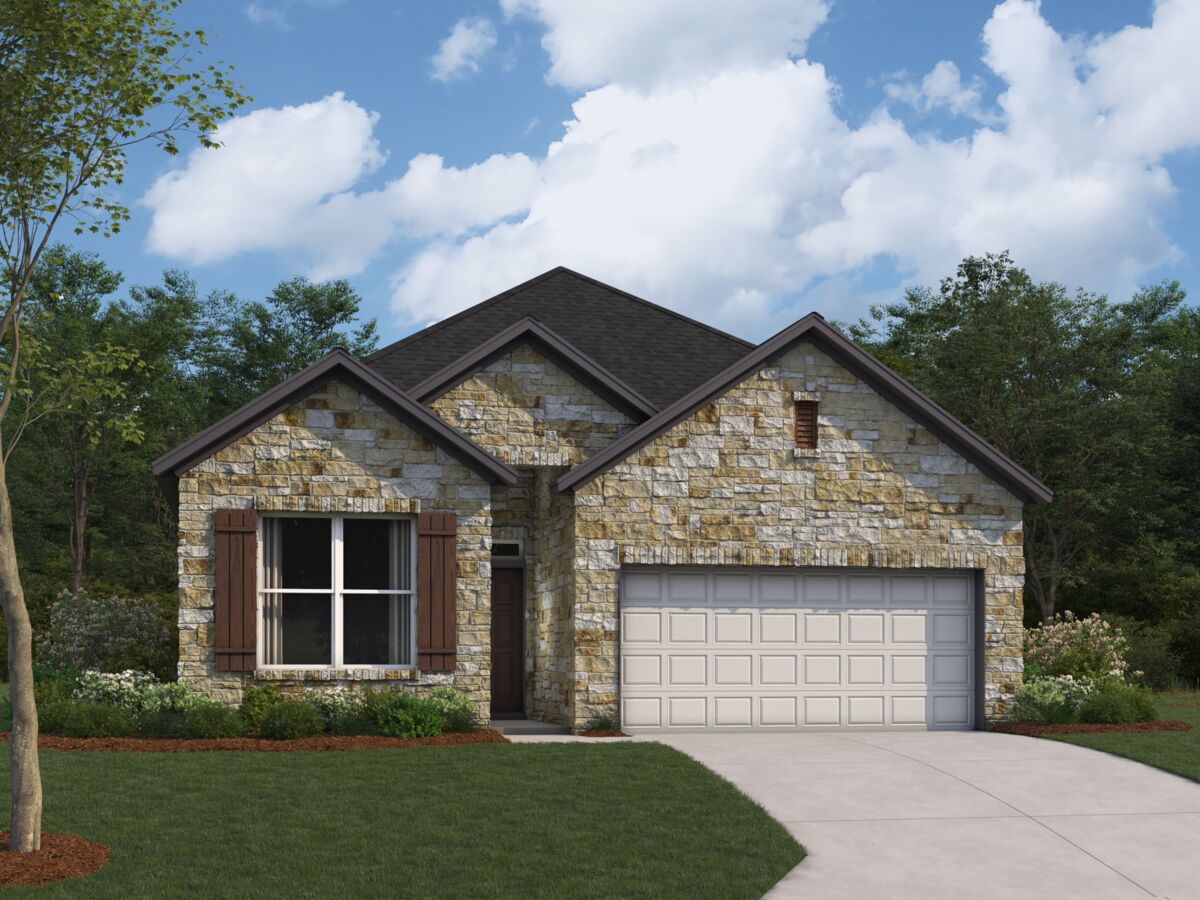
Ready to BuildHighland
From$380,9903 Beds2 Baths2 Car garage1,856+ sq ftSay hello to the Highland, a new floorplan that is part of our Capital Series. This 1,856 square foot, single-story home can be found in select Austin area communities, and includes 3 bedrooms, 2 baths, a study, and a 2-car garage. Optional upgrades for this home include a fireplace, an extended covered patio, 3-panel glass door slider, a bay window and deluxe bath in the owner’s suite, a valet area, and a 4th bedroom in lieu of the study.
Carousel — use arrows to browse images for this design, or tap the photo to open the floor plan.
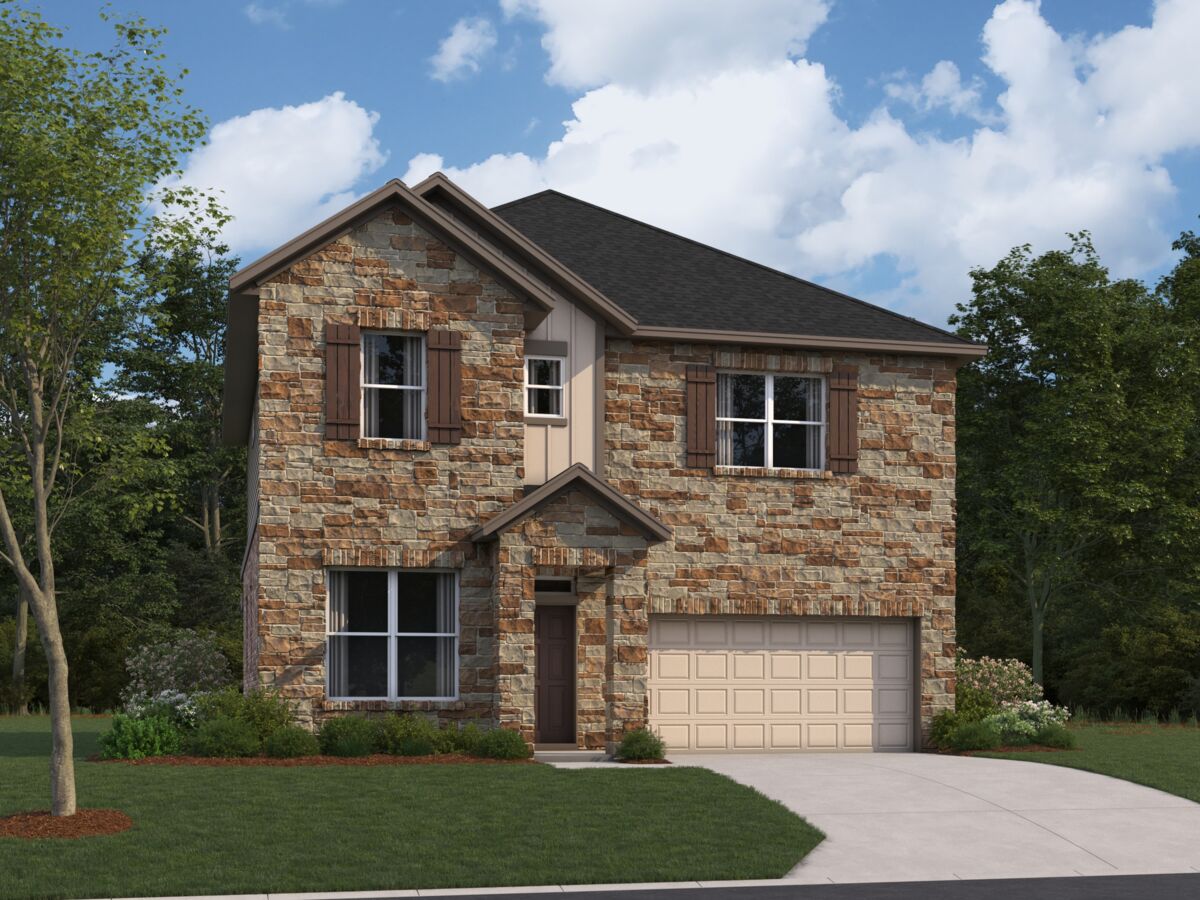
Ready to BuildRandall
From$393,9903 Beds2.5 Baths2 Car garage1,842+ sq ftThe Randall is remarkable in its 1,842 square foot design. The home’s layout includes 2 stories, 3 bedrooms, 2 full bathrooms and 1 half bath, a study, a large covered back patio, and a 2-car garage. Available with the Randall are additional upgraded options such as a cozy fireplace in the family room that provides amicable natural light, a stunning 3-panel glass door slider, and a deluxe bath in the owner’s suite that provides comfortability.
Carousel — use arrows to browse images for this design, or tap the photo to open the floor plan.
Now BuildingDexter
From$403,9903–4 Beds2–3 Baths2 Car garage2,187+ sq ftSingle-family at Cedar Brook. 3 homes are now building — ask the sales team for timelines and personalization options.
Carousel — use arrows to browse images for this design, or tap the photo to open the floor plan.
Ready to BuildBraford
From$409,9903 Beds2.5 Baths2 Car garage2,169+ sq ftWelcome to the beautiful Braford floorplan, part of M/I Homes' Capital Series. This 2,274 sq. ft., 2-story home includes 3 bedrooms, 2 full baths and 1 half bath, a study, a covered patio, and a second-floor game room. This home has room for the entire family. Additional options for this home include a fireplace, a bay window and deluxe bath in the owner’s suite, and open stair railing.
Carousel — use arrows to browse images for this design, or tap the photo to open the floor plan.
Ready to BuildEstonian
From$423,9903 Beds2 Baths2 Car garage2,384+ sq ftThe Estonian floorplan invites you in from the moment you enter this 2,384 square foot home. This 2-story, open-concept home includes 3 bedrooms, 2 full bath, a study, a powder room, a covered patio, and a 2nd -story game room. Upgrade options for this home include a fireplace, an extended covered patio, 3-panel glass door slider, a bay window and deluxe bath for the owner’s suite, a 4th bedroom in lieu of the study, and additional custom cabinets in the dining area.
Carousel — use arrows to browse images for this design, or tap the photo to open the floor plan.
Now BuildingBrahman
From$424,9904 Beds2.5 Baths2 Car garage2,391+ sq ftSingle-family at Cedar Brook. 1 home is now building — ask the sales team for timelines and personalization options.
Carousel — use arrows to browse images for this design, or tap the photo to open the floor plan.
Ready to BuildHereford
From$426,9903 Beds3.5 Baths2 Car garage2,479+ sq ftThe Hereford floorplan is a thoughtfully designed 2-story home, offering 2,479 to 2,522 square feet of flexible living space.
Carousel — use arrows to browse images for this design, or tap the photo to open the floor plan.
Now BuildingVianesa
From$430,9903–4 Beds2.5–3 Baths2 Car garage2,527+ sq ftSingle-family at Cedar Brook. 1 home is now building — ask the sales team for timelines and personalization options.
Carousel — use arrows to browse images for this design, or tap the photo to open the floor plan.
Now BuildingGuernsey
From$435,9904 Beds3.5 Baths2 Car garage2,635+ sq ftSingle-family at Cedar Brook. 2 homes are now building — ask the sales team for timelines and personalization options.
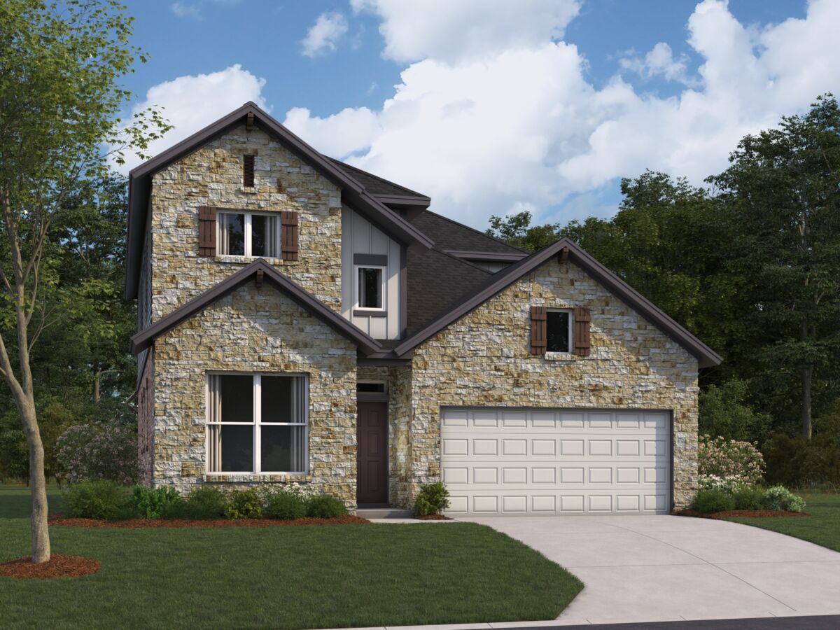
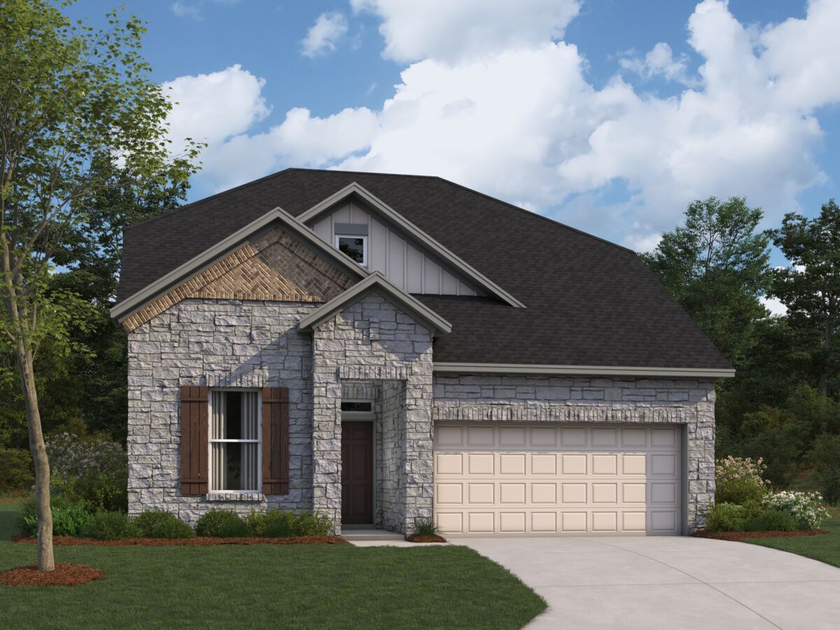
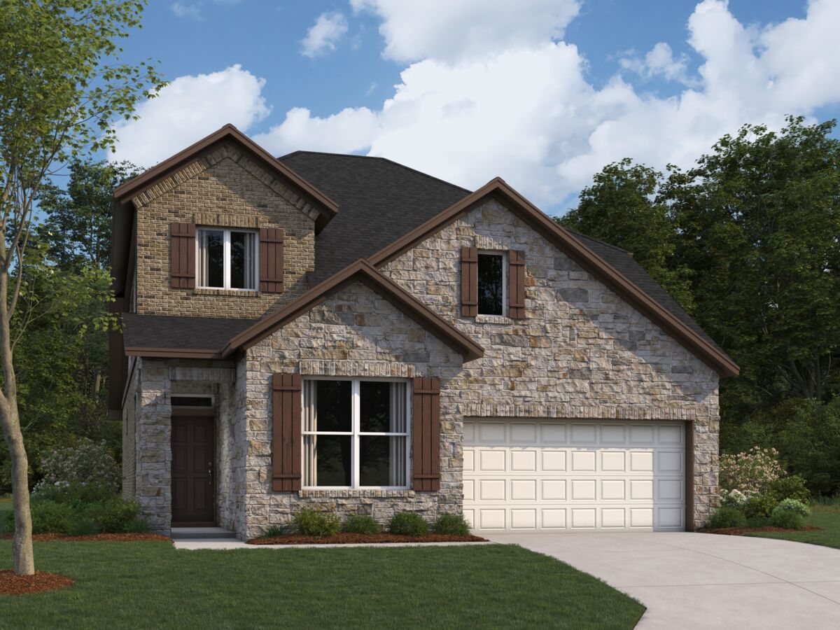
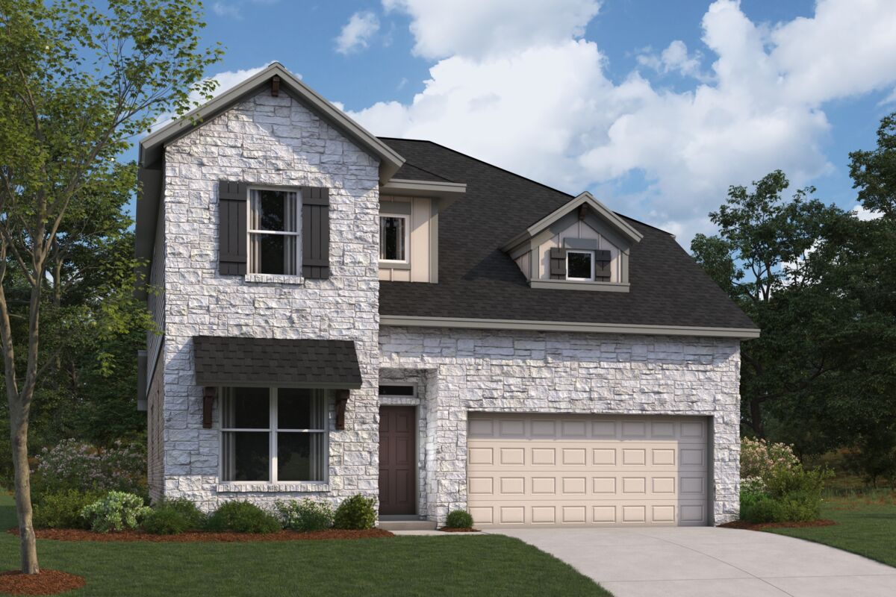
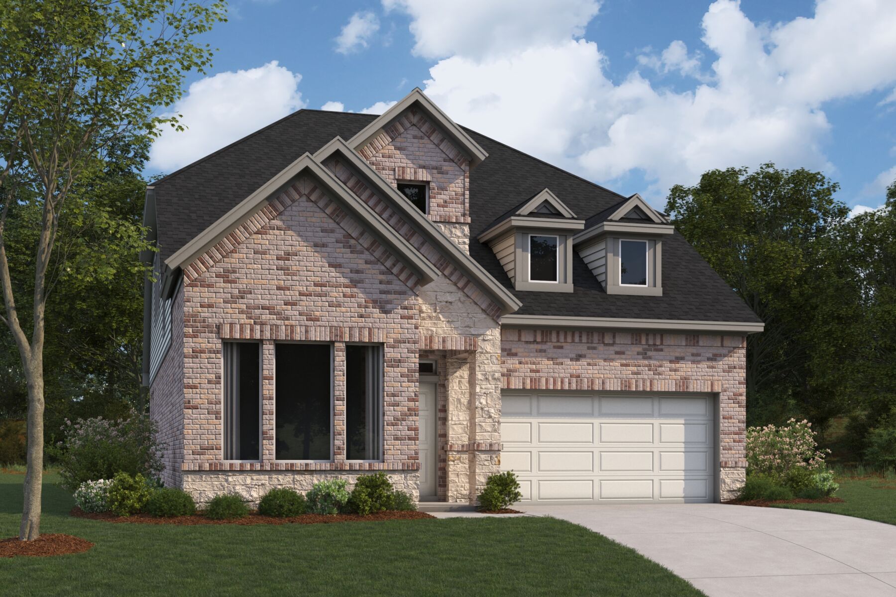
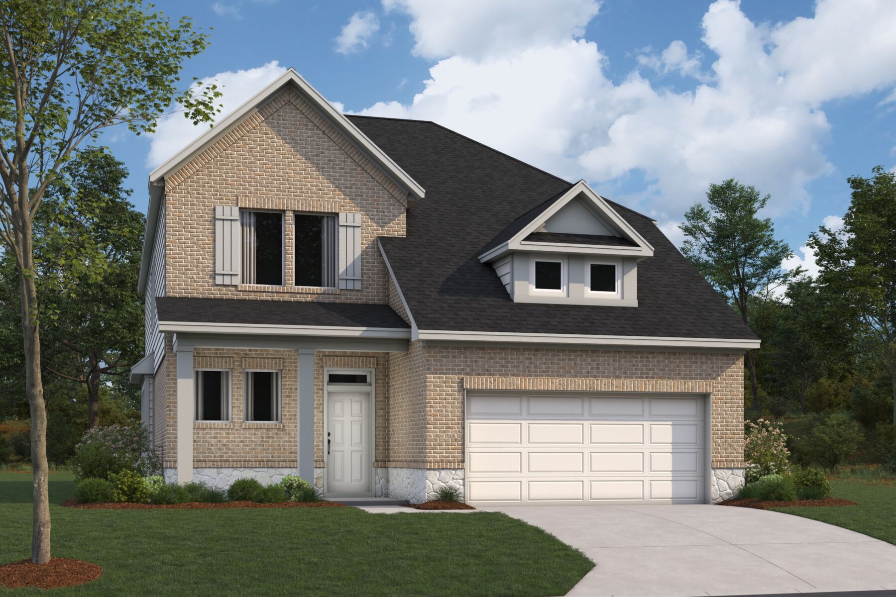
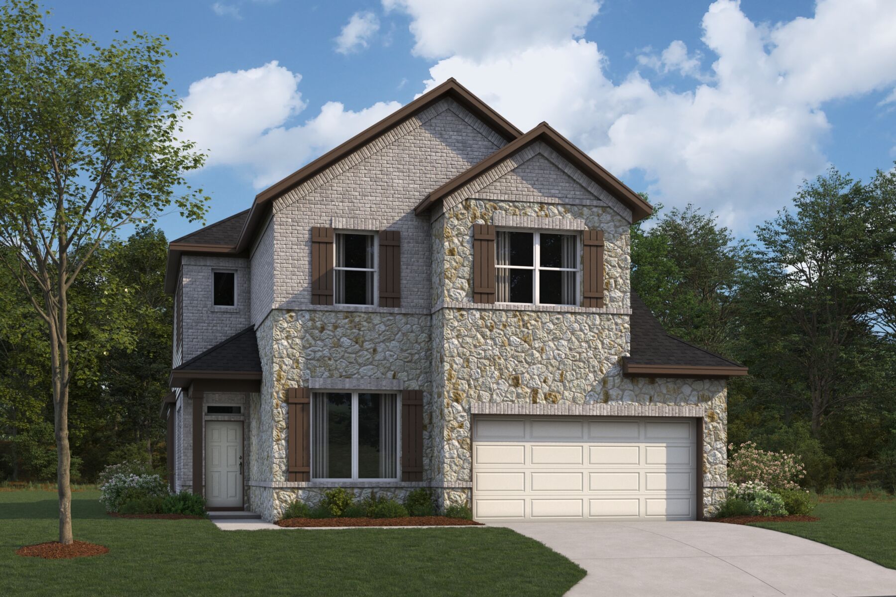
Media
Project photo gallery
Click the large photo or a thumbnail to open the gallery viewer.
Prices and features may vary and are subject to change. Photos are for illustrative purposes only. Legal disclaimers.