

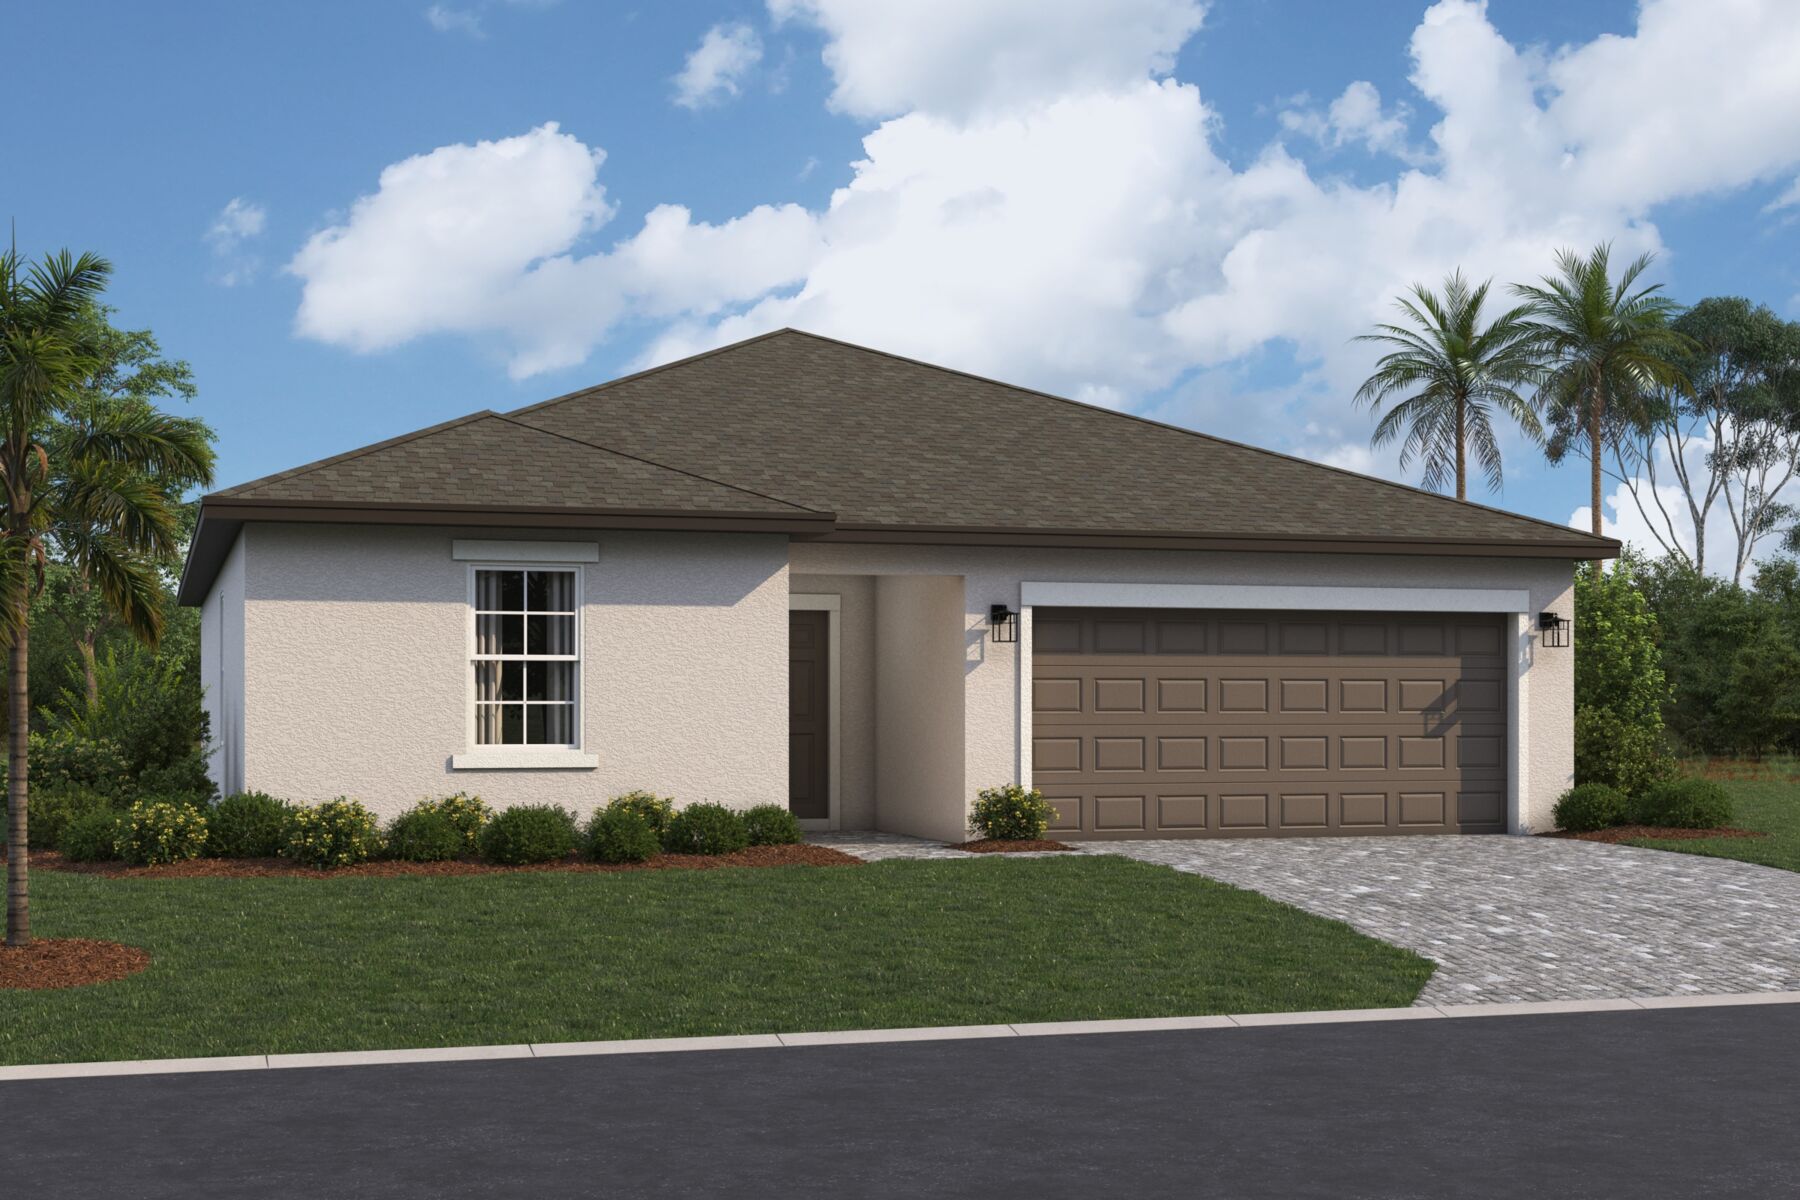
Whispering Lakes

Total Units
75
Discover the charm of Whispering Lakes in Lehigh Acres, brought to life by M/I Homes, featuring delightful amenities like a park, parking, and a refreshing swimming pool!
New Construction Homes in Lehigh Acres, FL
Welcome to M/I Homes Whispering Lakes, our latest community of new homes for sale in Lehigh Acres, FL.
Explore the community and the surrounding areas to see what makes this community a one-of-a-kind place to call home, and contact our friendly Internet Sales Team to take the first step towards owning your dream home at Whispering Lakes!
Whispering Lakes Community Overview
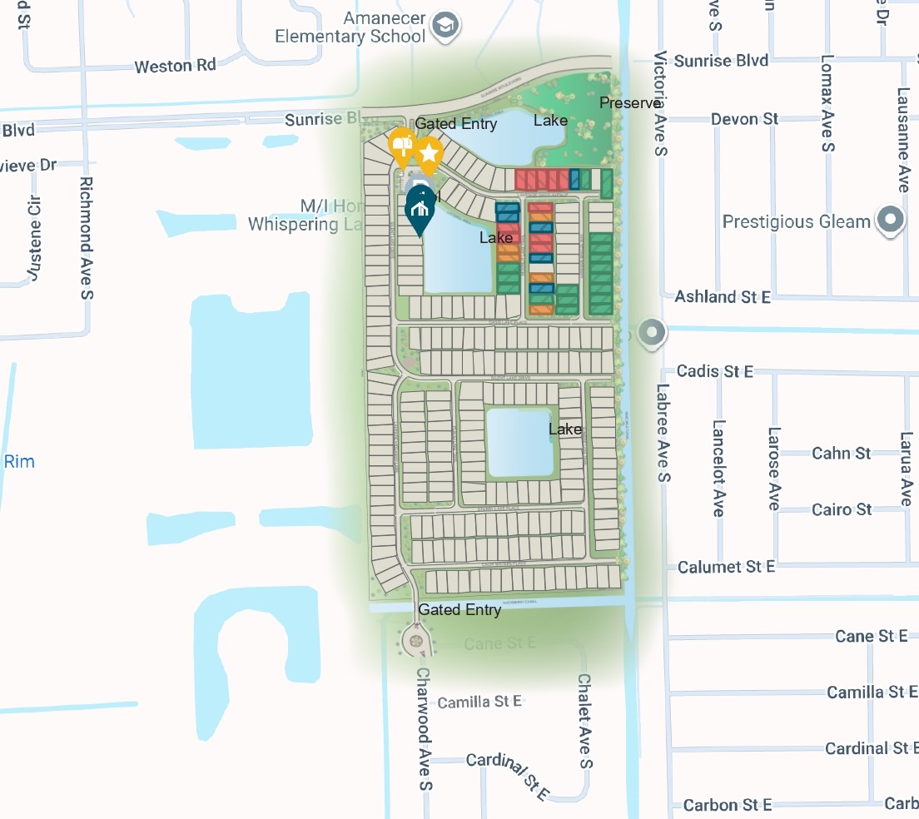
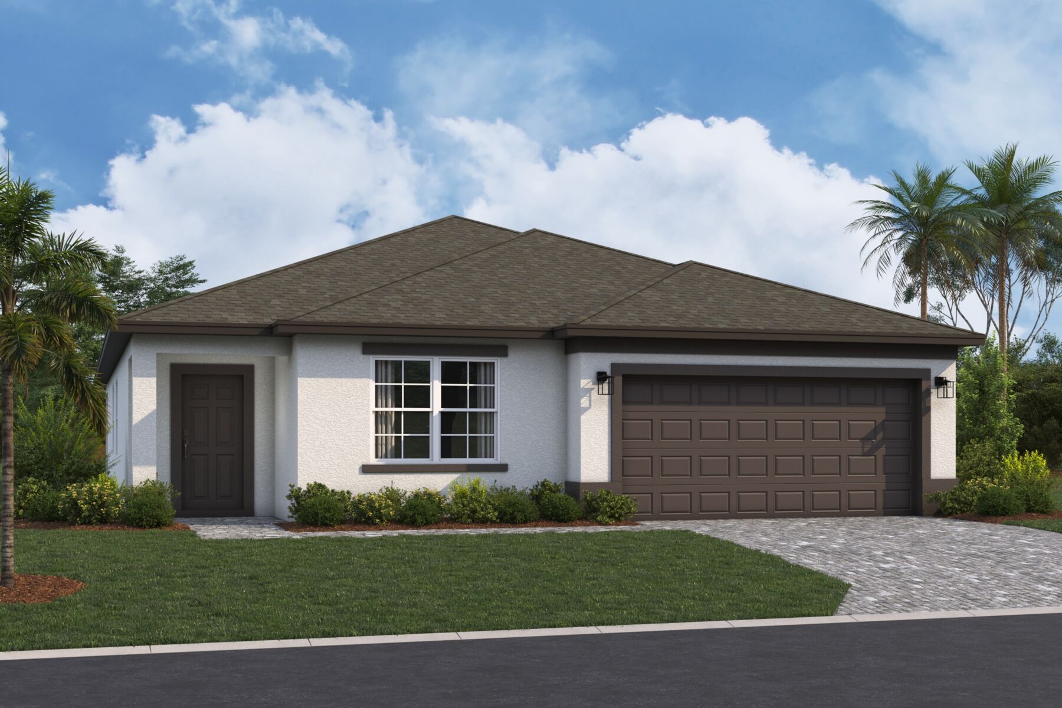
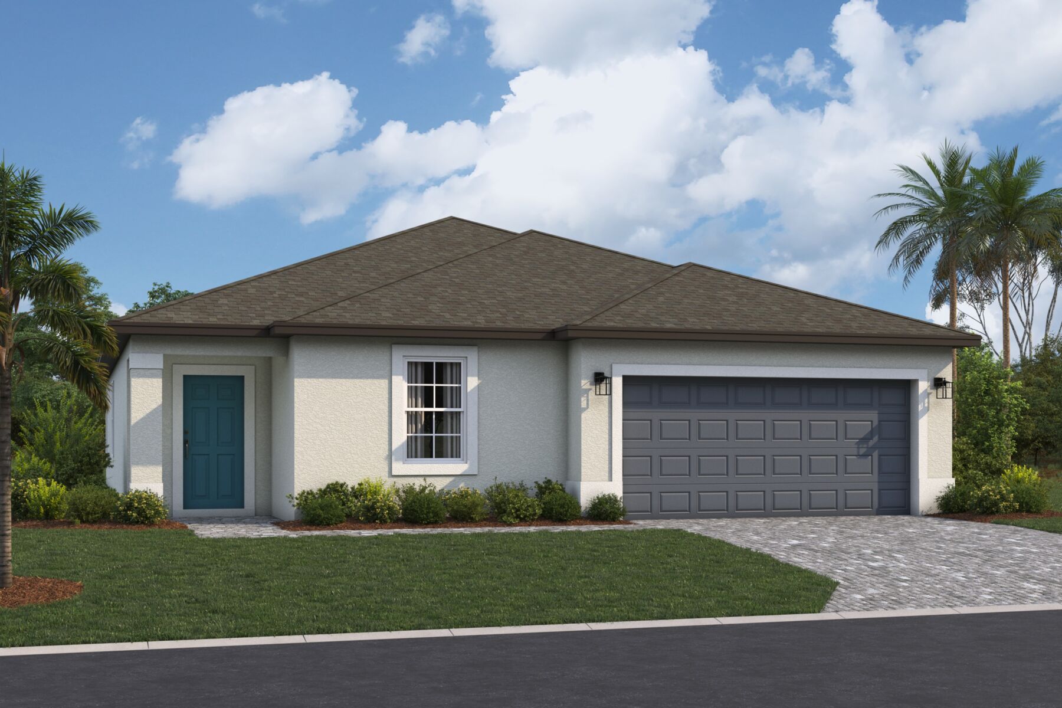
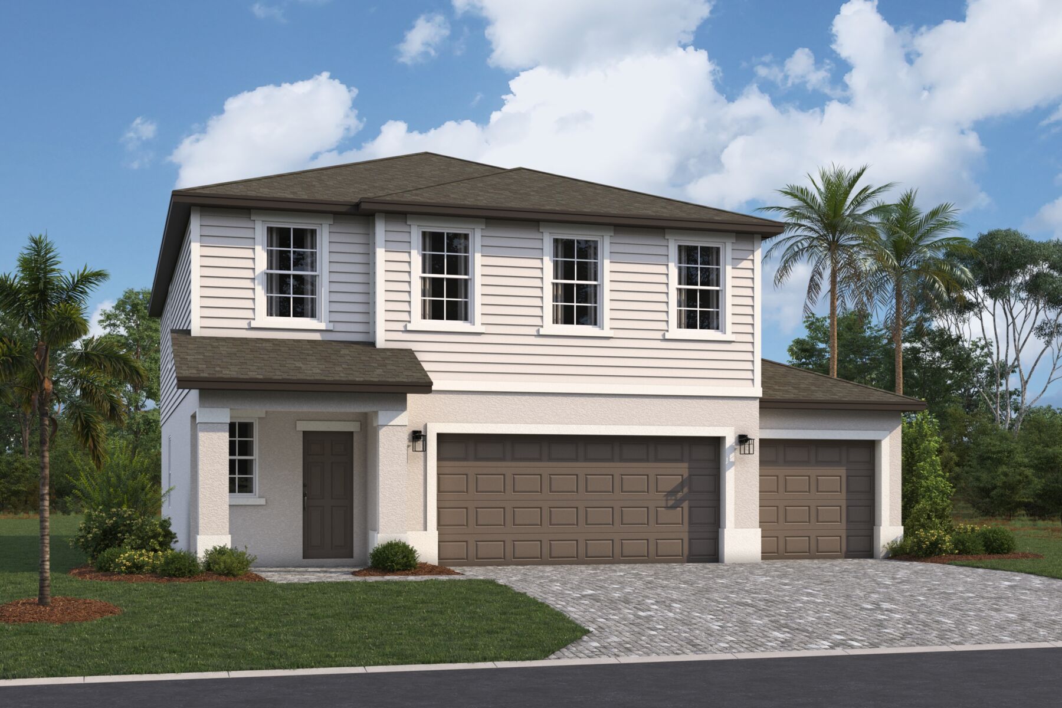
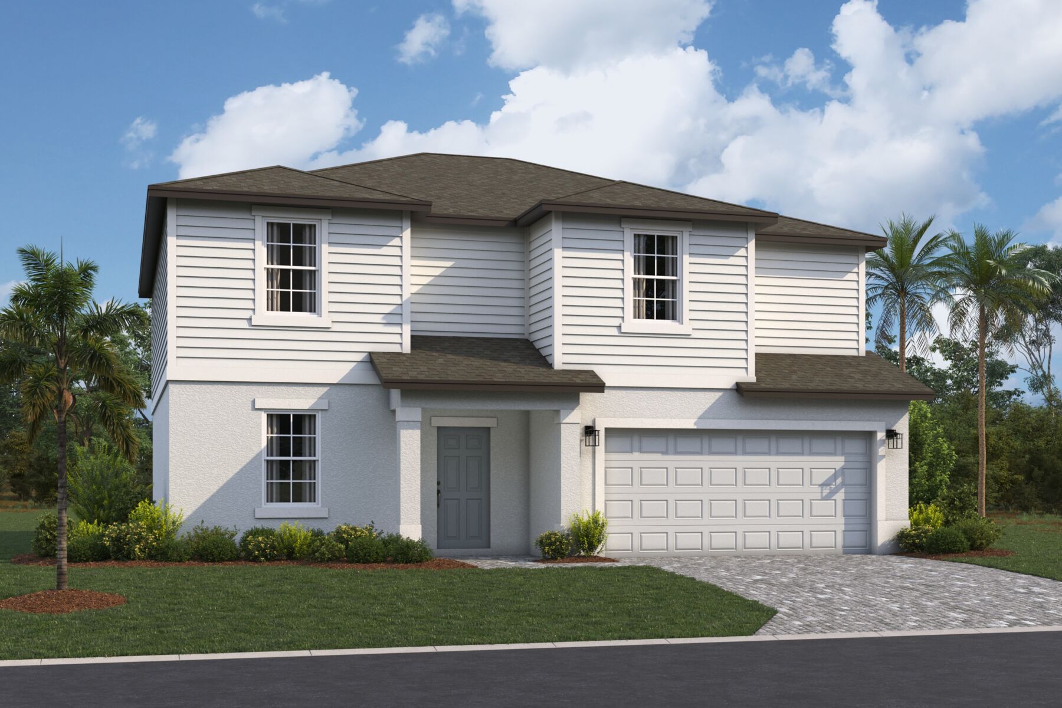
Whispering Lakes will feature a charming streetscape of 290 single family homes, in a variety of floorplans, from our Smart Series. Our Smart Series collection offers expansive, open-concept homes available in both 1- and 2-story designs, with some plans including 3-car garages!
Situated on spacious homesites, these homes are designed to suit a variety of lifestyles. A total of 7 floorplans are available to build in this community! Homeowners at Whispering Lakes will enjoy access to a community pool complete with a cabana and expansive green spaces throughout, fostering a sense of community and providing residents with a space to embrace the great outdoors.
But what truly sets this community apart is its proximity to 2 exceptional schools. Amanecer Elementary and Lehigh Acres Middle, both within walking distance, are situated just across the street from the community entrance, while Lehigh Senior High is just a 15-minute drive away!
Offering a blend of academics, creative arts, and athletics, Veterans Park Academy for the Arts is also an option for students looking to reach their highest potential. For those pursuing higher education, the beautiful campus of Florida Gulf Coast University is conveniently located nearby.
So Much to Do Near Your New Home in Lehigh Acres
This new community is not just a place to live; it’s a gateway to a lifestyle that celebrates the great outdoors, the ease of travel, and the joys of coastal living.
For those seeking adventure and outdoor activities, Lazy Springs Recreation Park is a stone’s throw away, offering a plethora of activities from off-road biking to fishing in its serene lakes.
Less than an hour’s drive from the sun-kissed shores of Fort Myers Beach, Sanibel Island, and Captiva Island, residents will enjoy quick access to some of Florida’s most beloved coastal retreats. These islands are renowned for their pristine beaches, world-class waterfront restaurants, and laid-back charm, offering an escape from the hustle and bustle of city life.
Whispering Lakes also boasts a prime location, just 25–30 minutes from the Southwest Florida International Airport, ensuring travel is a breeze whether for business or pleasure.
Community Amenities
- Swimming Pool
- Boca Grande Pass
- Delnor-Wiggins Pass State Park
- Don Pedro Island State Park
- Veterans Park and Recreation Center
- Myakka River State Park
- JetBlue Park
- Hammond Stadium
- Gulf Coast Town Center
Amenities
Site Plan
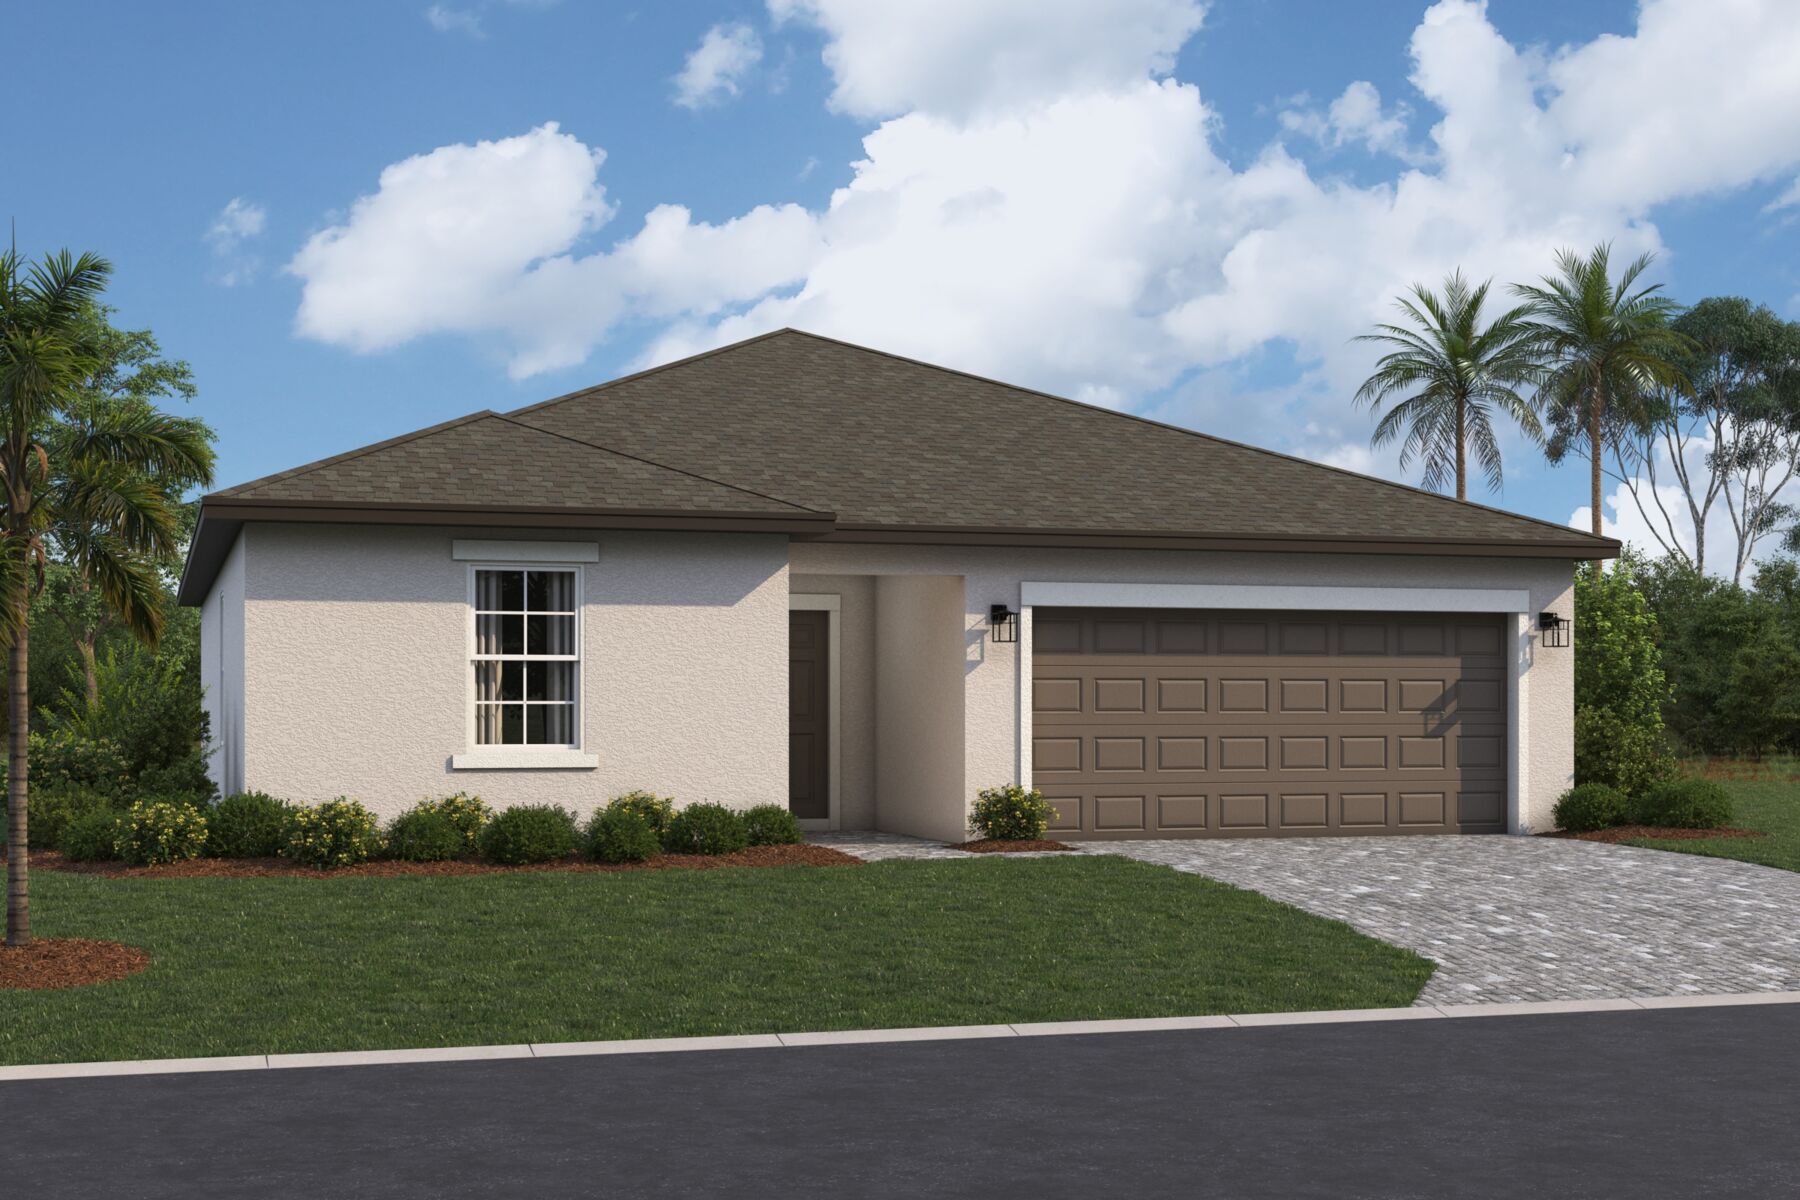
Home designs (7)
6 Quick Move-In lots across 2 plans — open Quick Move-In.
Carousel — use arrows to browse images for this design, or tap the photo to open the floor plan.
Now BuildingAntigua
From$289,9903 Beds2 Baths2 Car garage1,521+ sq ftSingle-family at Whispering Lakes. 2 homes are now building — ask the sales team for timelines and personalization options.
Carousel — use arrows to browse images for this design, or tap the photo to open the floor plan.
Ready to BuildBimini
From$299,9903–4 Beds2 Baths2 Car garage1,742+ sq ftWhy You’ll Love It The Bimini plan features 3 bedrooms, 2 full bathrooms, a 2-car garage, and an open-concept living space designed for both everyday comfort and entertaining guests. With a variety of thoughtful personalization options available, this home can easily be tailored to match your lifestyle! Step through the front door into a welcoming foyer, where you'll find two spacious secondary bedrooms and a full bathroom just off the entryway. Each bedroom is equipped with a generous closet and brightened by large windows that bring in abundant natural light. Across the foyer, you'll find the laundry room and access to the 2-car garage, as well as a flex room or optional fourth bedroom. Enhance your laundry space by adding optional cabinetry or a utility sink! Move further into the home and you'll be greeted by the expansive great room, corner kitchen, and dining area. The kitchen is both stylish and functional, offering a spacious pantry, plenty of cabinetry, and a large island perfect for meal prep and casual dining. Personalize this space with your choice of premium countertops, designer backsplashes, and stainless steel appliances. Just off the dining area, the optional 12' x 12' lanai invites you to enjoy morning coffee or evening get-togethers outdoors. The owner's suite is quietly tucked at the back of the home, offering maximum privacy. This serene space includes an optional tray ceiling, a spa-like owner's bathroom with dual sinks and a large walk-in closet. Offering 1,742 square feet of beautifully designed living space, the Bimini strikes the perfect balance between style, comfort, and functionality.
Carousel — use arrows to browse images for this design, or tap the photo to open the floor plan.
Now BuildingIslamorada
From$324,9903–4 Beds2 Baths2 Car garage1,858+ sq ftSingle-family at Whispering Lakes. 1 home is now building — ask the sales team for timelines and personalization options.
Carousel — use arrows to browse images for this design, or tap the photo to open the floor plan.
Quick Move-InCaptiva
From$328,9903–4 Beds2–3 Baths2–3 Car garage1,870+ sq ftSingle-family at Whispering Lakes. 1 Quick Move-In home in this plan — ask the sales team about finishes and closing timelines.
Carousel — use arrows to browse images for this design, or tap the photo to open the floor plan.
Quick Move-InSanibel
From$341,9905 Beds2.5 Baths3 Car garage2,262+ sq ftSingle-family at Whispering Lakes. 1 Quick Move-In home in this plan — ask the sales team about finishes and closing timelines.
Carousel — use arrows to browse images for this design, or tap the photo to open the floor plan.
Now BuildingTortuga
From$366,9903–5 Beds2.5–3.5 Baths2 Car garage2,490+ sq ftSingle-family at Whispering Lakes. 1 home is now building — ask the sales team for timelines and personalization options.
Carousel — use arrows to browse images for this design, or tap the photo to open the floor plan.
Ready to BuildWisteria
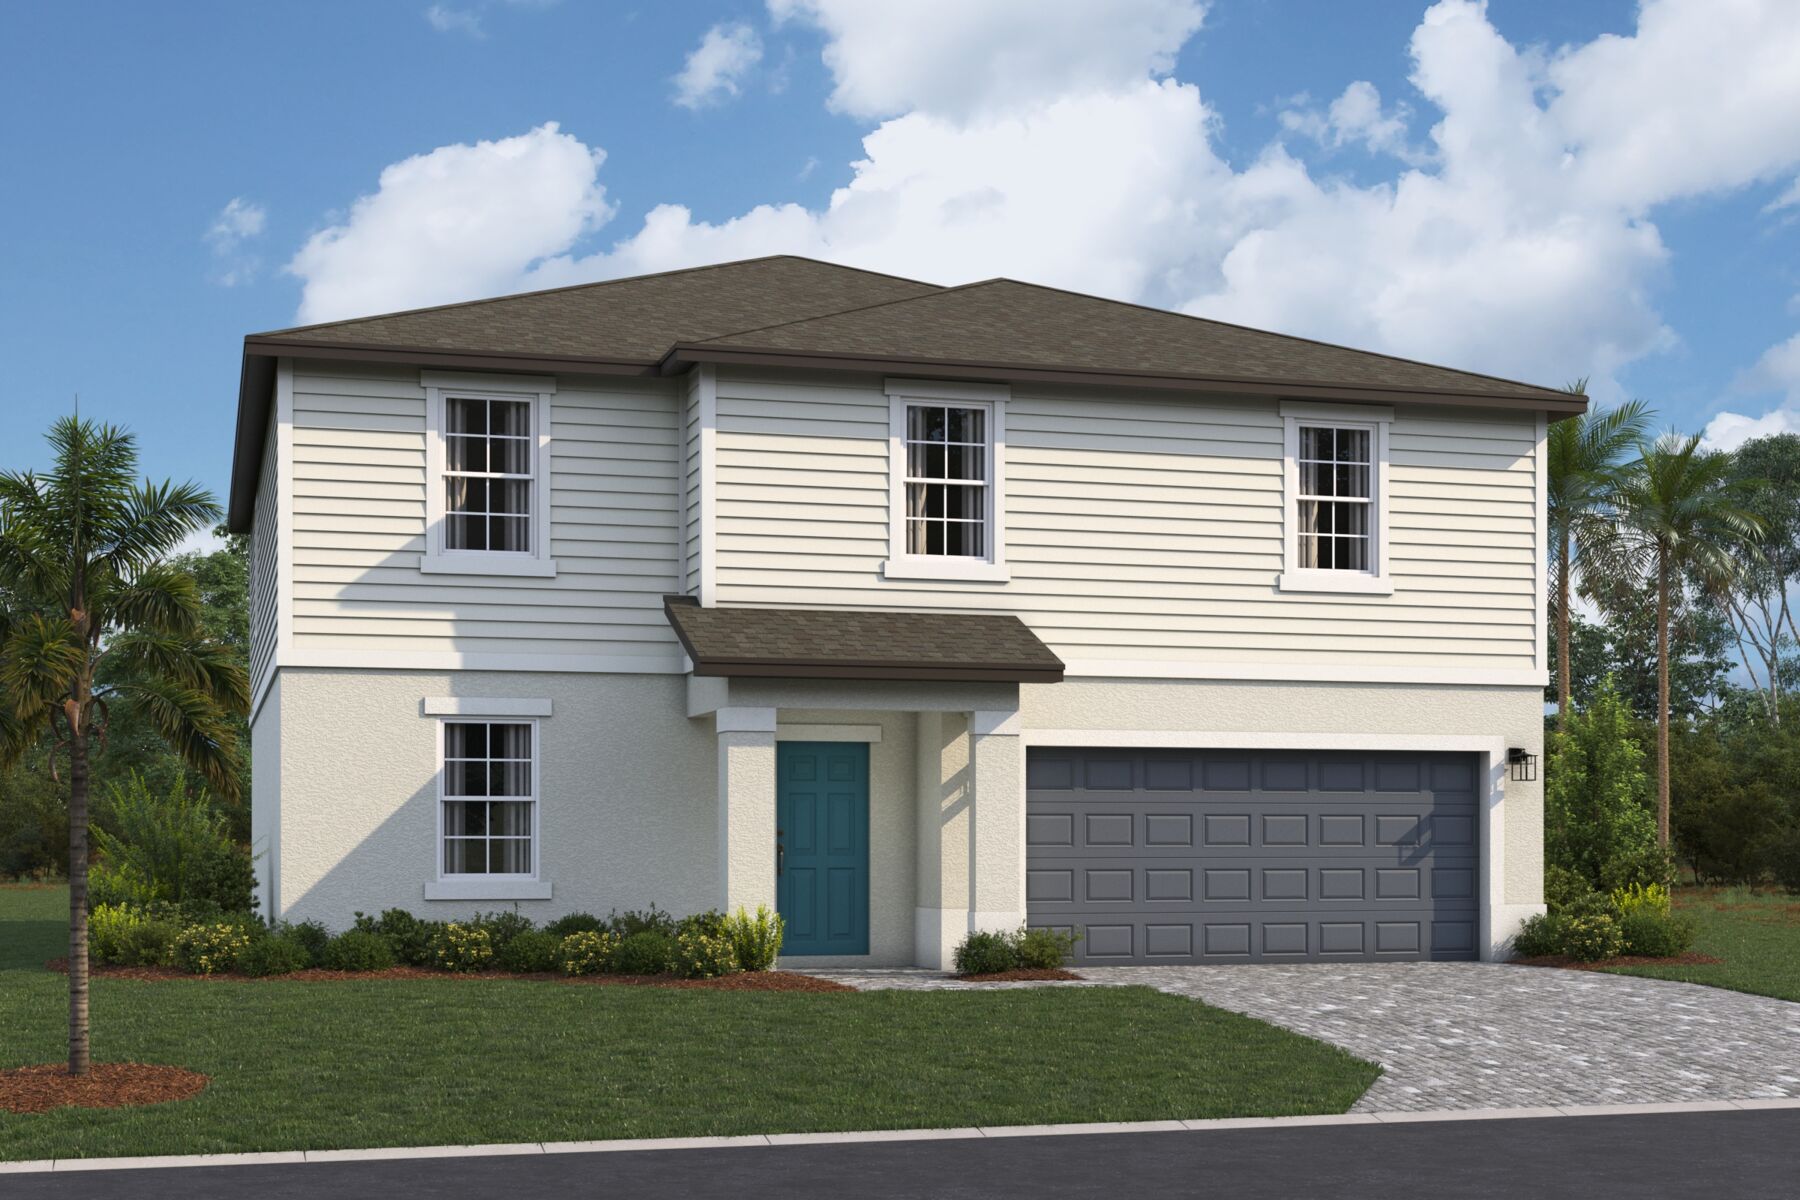
From$379,9905–6 Beds2.5–3.5 Baths2 Car garage2,810+ sq ftWhy You’ll Love It Welcome to the Wisteria, a spacious and thoughtfully crafted home 2-story featuring 5 bedrooms, 2.5 bathrooms, a versatile loft, and a 2-car garage. Step into the welcoming foyer, where a front-facing flex room and a conveniently located powder room await. Need a guest suite? Easily personalize this space by converting it into an additional bedroom with a full bathroom. You’ll also find an interior door leading directly to the 2-car garage, adding extra convenience for your day-to-day needs. Continue down the hall to discover the open-concept main living area, where the great room seamlessly connects to the dining space and kitchen. Designed with both style and functionality in mind, the kitchen boasts a large center island, abundant cabinetry, and the opportunity to select from a variety of countertops, backsplashes, and stainless steel appliances. Venture upstairs to find a spacious loft, surrounded by 5 bedrooms and a centrally located laundry room. The loft offers endless possibilities, whether you envision a playroom, media room, or personal gym. Nestled at the back of the second floor, the private owner’s suite serves as a true retreat, complete with an optional tray ceiling, a luxurious en-suite bathroom with dual sinks, and an expansive walk-in closet. Four additional bedrooms, each with generous closet space, and a shared full bathroom complete the upper level. With 2,810 square feet of well-designed living space, the Wisteria is built to grow with you and your family.
Media
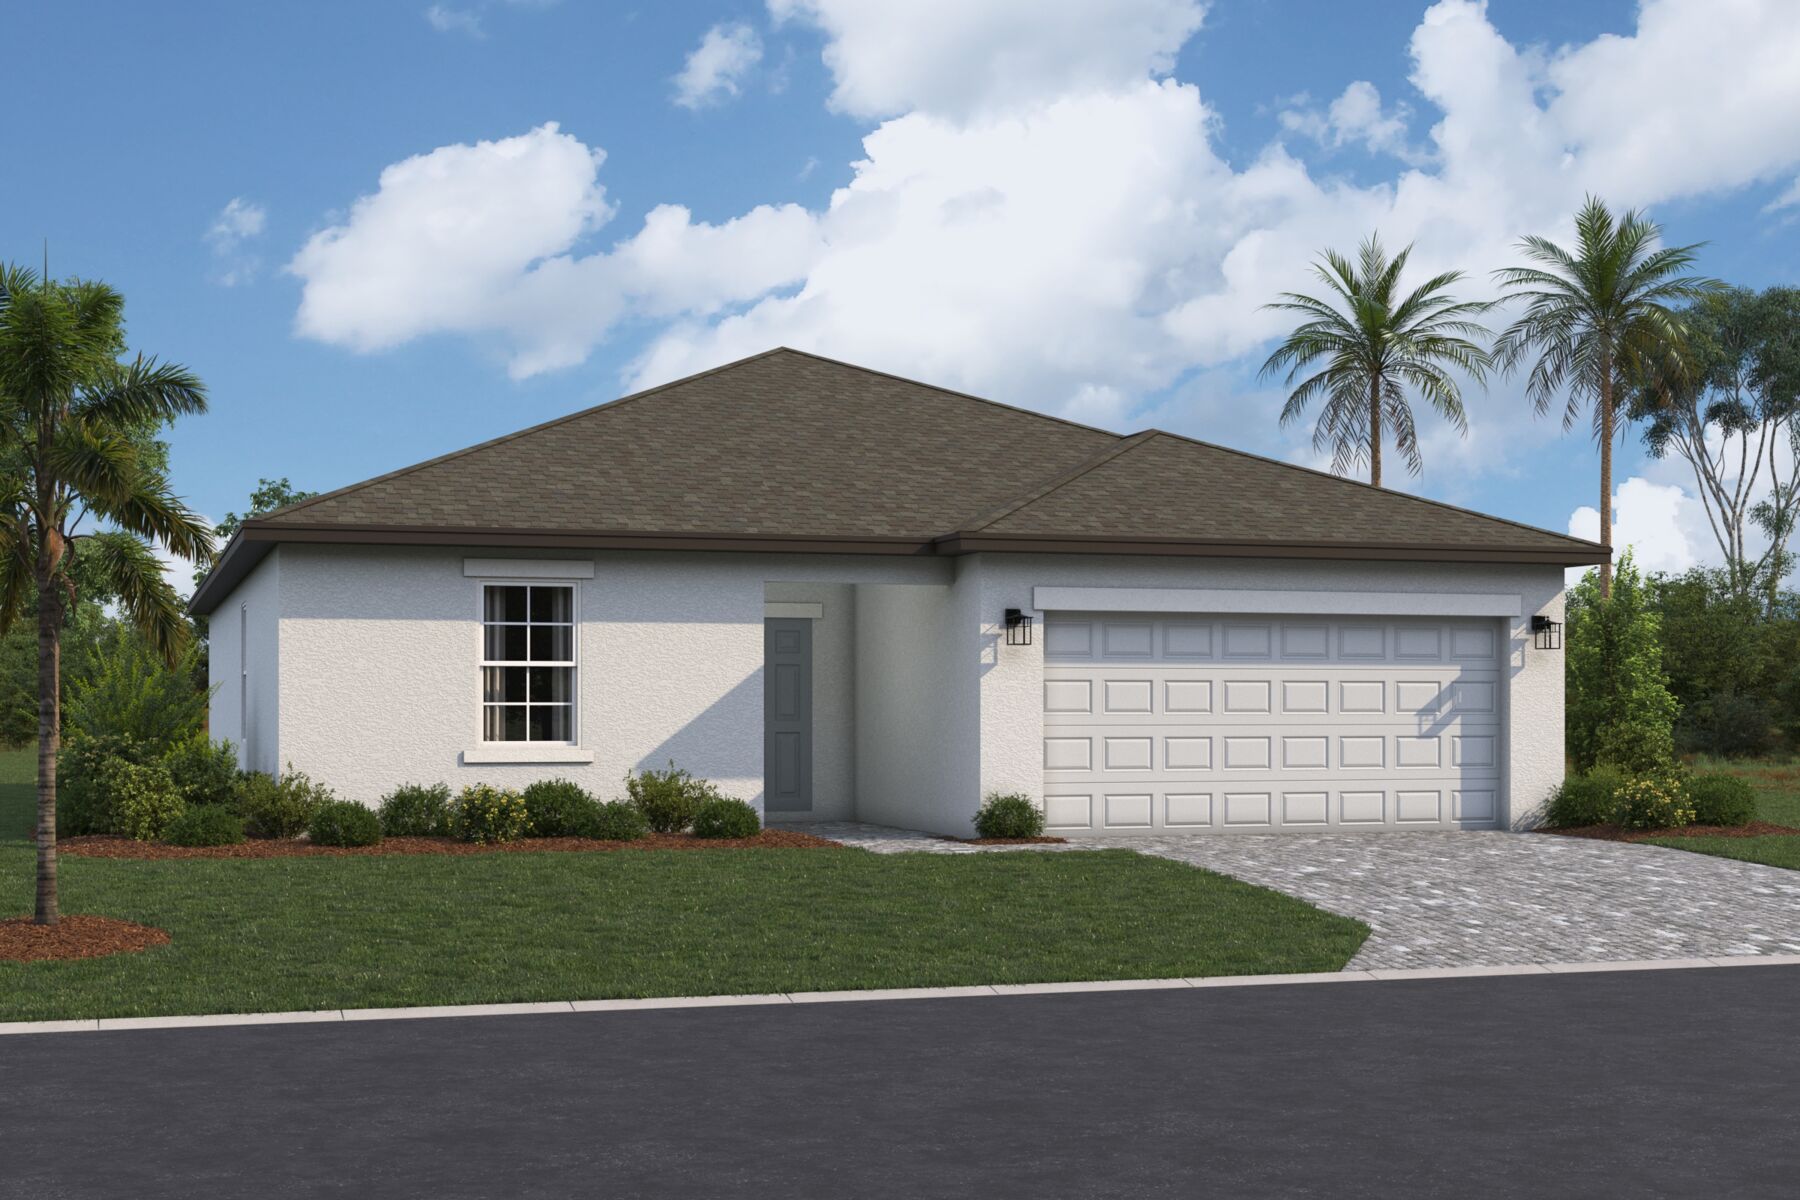
Project photo gallery
Click the large photo or a thumbnail to open the gallery viewer.
Prices and features may vary and are subject to change. Photos are for illustrative purposes only. Legal disclaimers.