

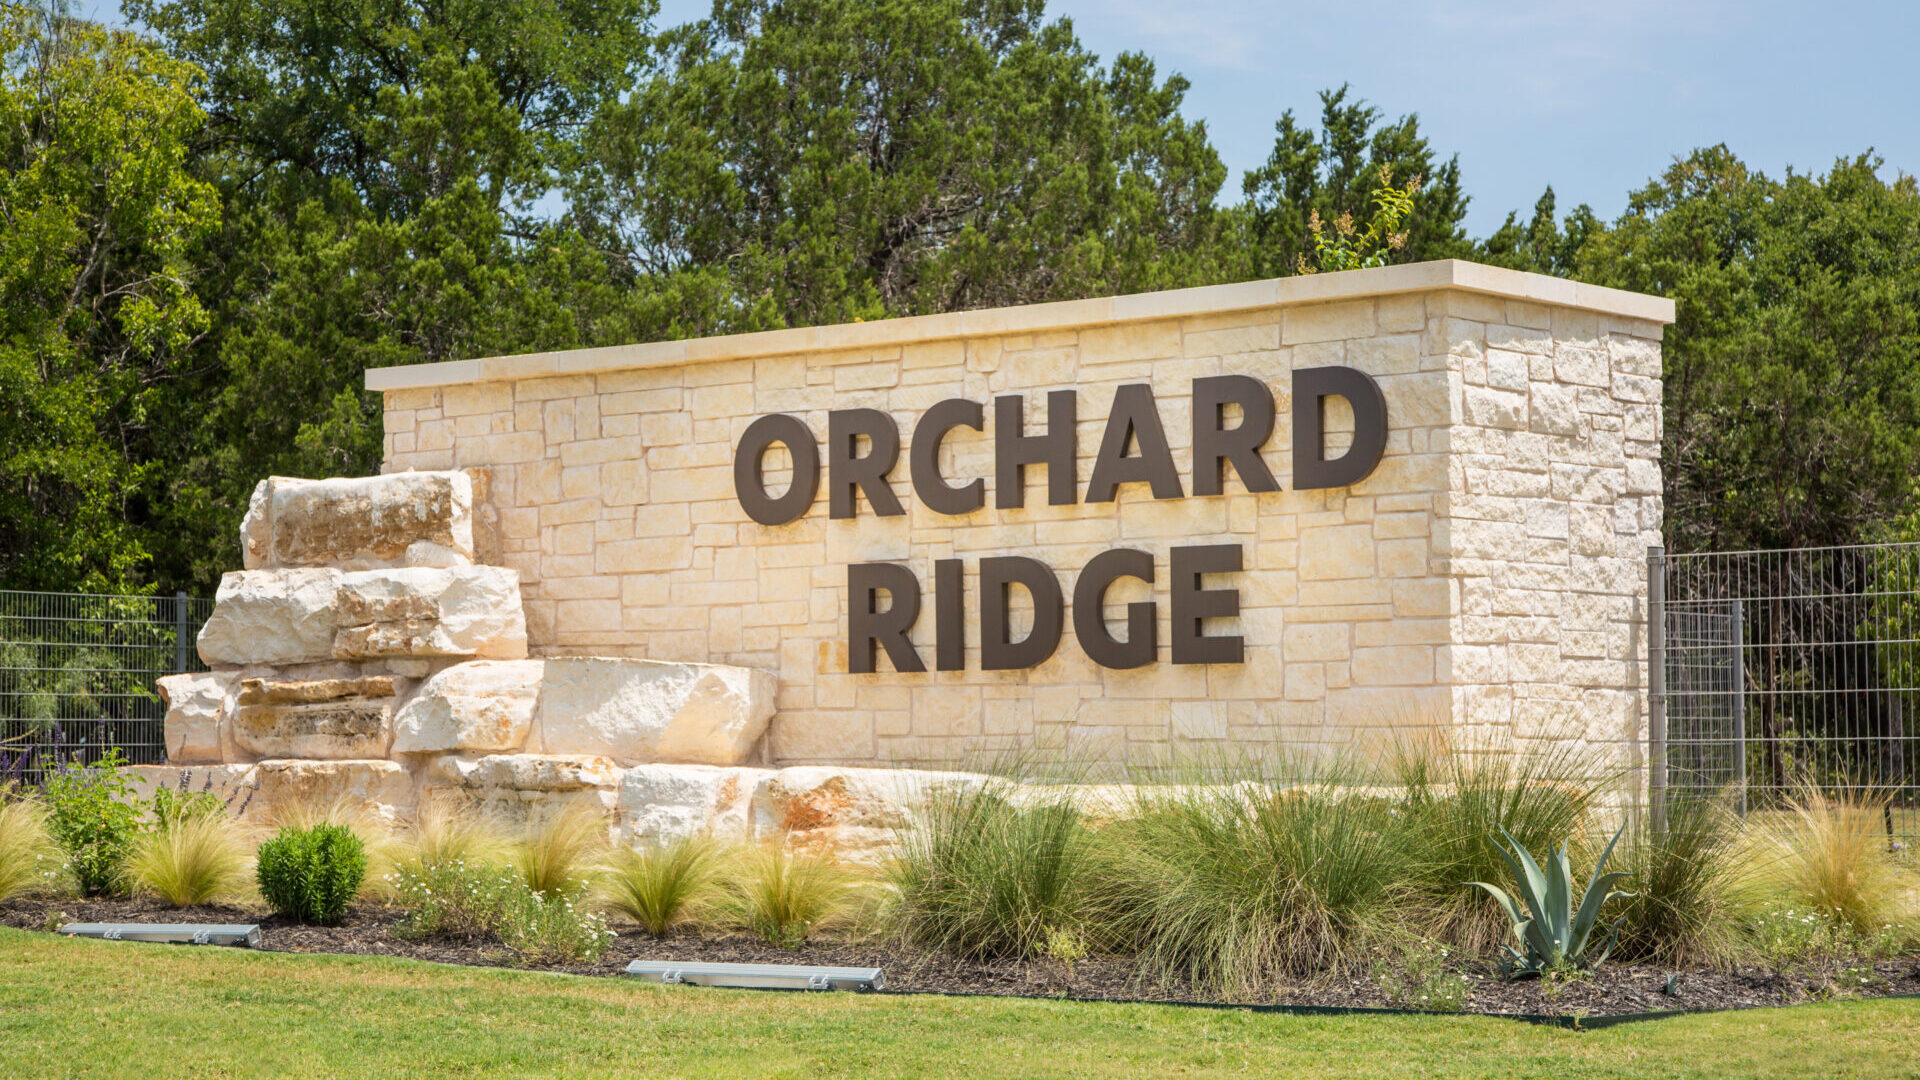
ORCHARD RIDGE

Total Units
146
Discover the charm of Liberty Hill with Pacesetter Homes' stunning ORCHARD RIDGE project, featuring fantastic amenities like a park, swimming pool, and clubhouse for the ultimate community experience!
New homes in Orchard Ridge
Nestled in the rolling hill country of Liberty Hill, Orchard Ridge offers a lifestyle centered on nature, connection, and everyday comfort—and Pacesetter Homes brings a uniquely charming, architectural character to the community. Known for their award-winning Craftsman, farmhouse, and contemporary elevations, Pacesetter Homes blends curb appeal with functional, energy-efficient design. Our floor plans maximize natural light, offer thoughtfully designed kitchens and living spaces, and provide flexible rooms that adapt to your lifestyle—whether you need a dedicated home office, a playroom, or a quiet retreat. With inviting front porches, stylish details, and layouts that make smart use of every square foot, Pacesetter Homes stands out as one of the most personality-rich and value-driven builders in Orchard Ridge.
Life in Orchard Ridge is tailored for those who want the serenity of hill-country living without sacrificing modern convenience. Residents enjoy resort-style amenities, including a sparkling pool with splash zones, a 24/7 fitness facility, miles of scenic trails, community gardens, dog parks, playscapes, and greenbelts that invite you to unwind outdoors. The neighborhood’s active lifestyle program offers food-truck nights, seasonal festivals, fitness classes, and family-friendly gatherings—all designed to help you quickly feel at home.
Families benefit from being part of the highly rated Liberty Hill ISD, and the community’s location—just minutes from US-183, Leander, and the expanding Liberty Hill corridor—makes everyday errands and commutes refreshingly simple.
Community Amenities:
Resort-Style Pool | Splash Pad | Clubhouse | Covered Outdoor Pavilions | Walking Trails | Pet Park | Community Garden
Amenities
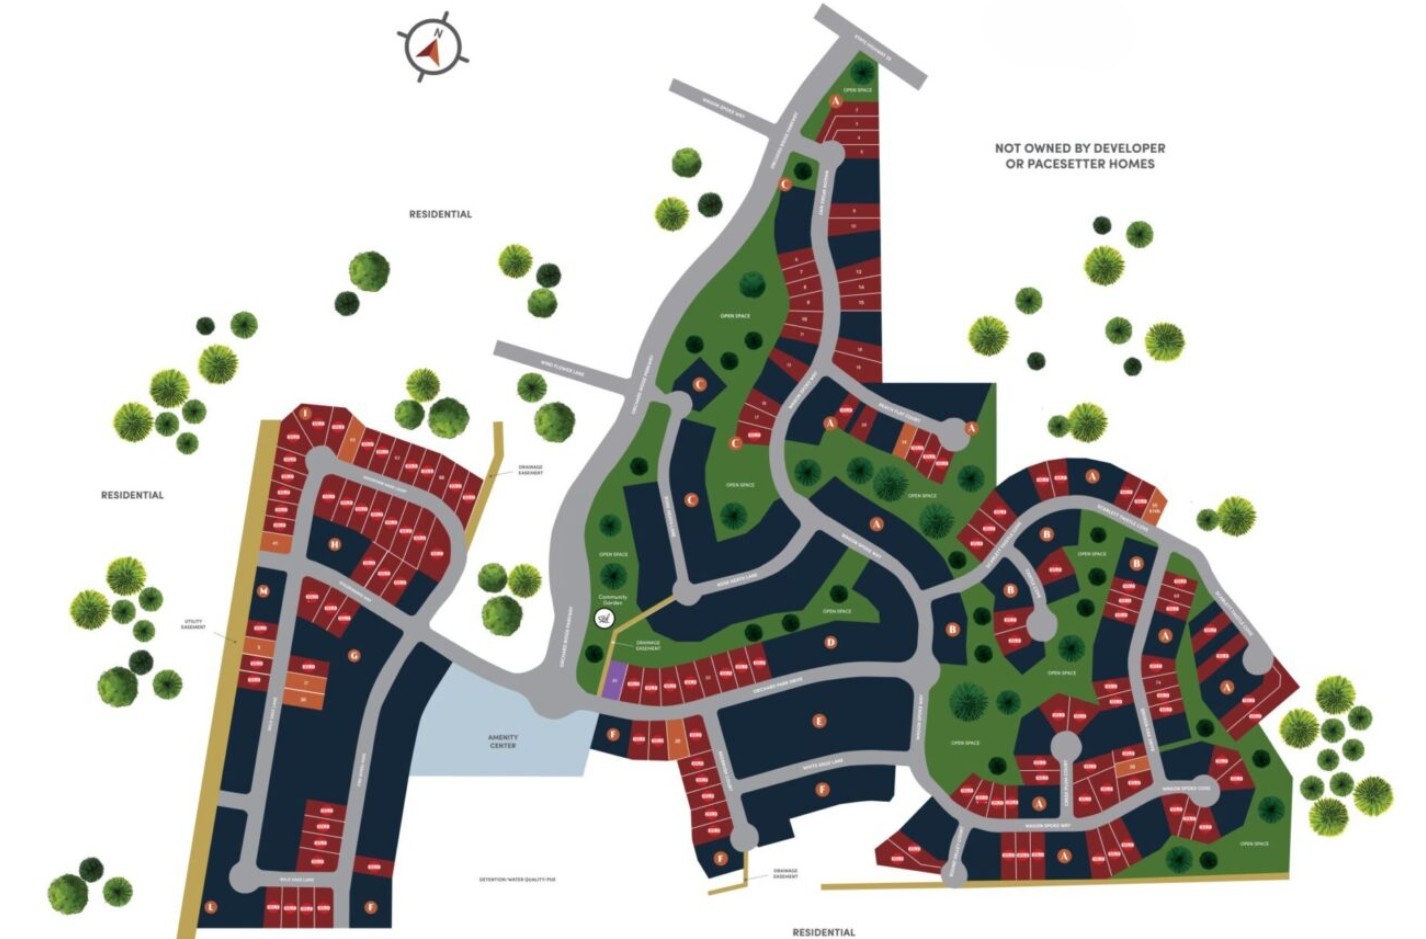
Site Plan
Home designs (2)
4 Quick Move-In lots across 2 plans — open Quick Move-In.
Carousel — use arrows to browse images for this design, or tap the photo to open the floor plan.
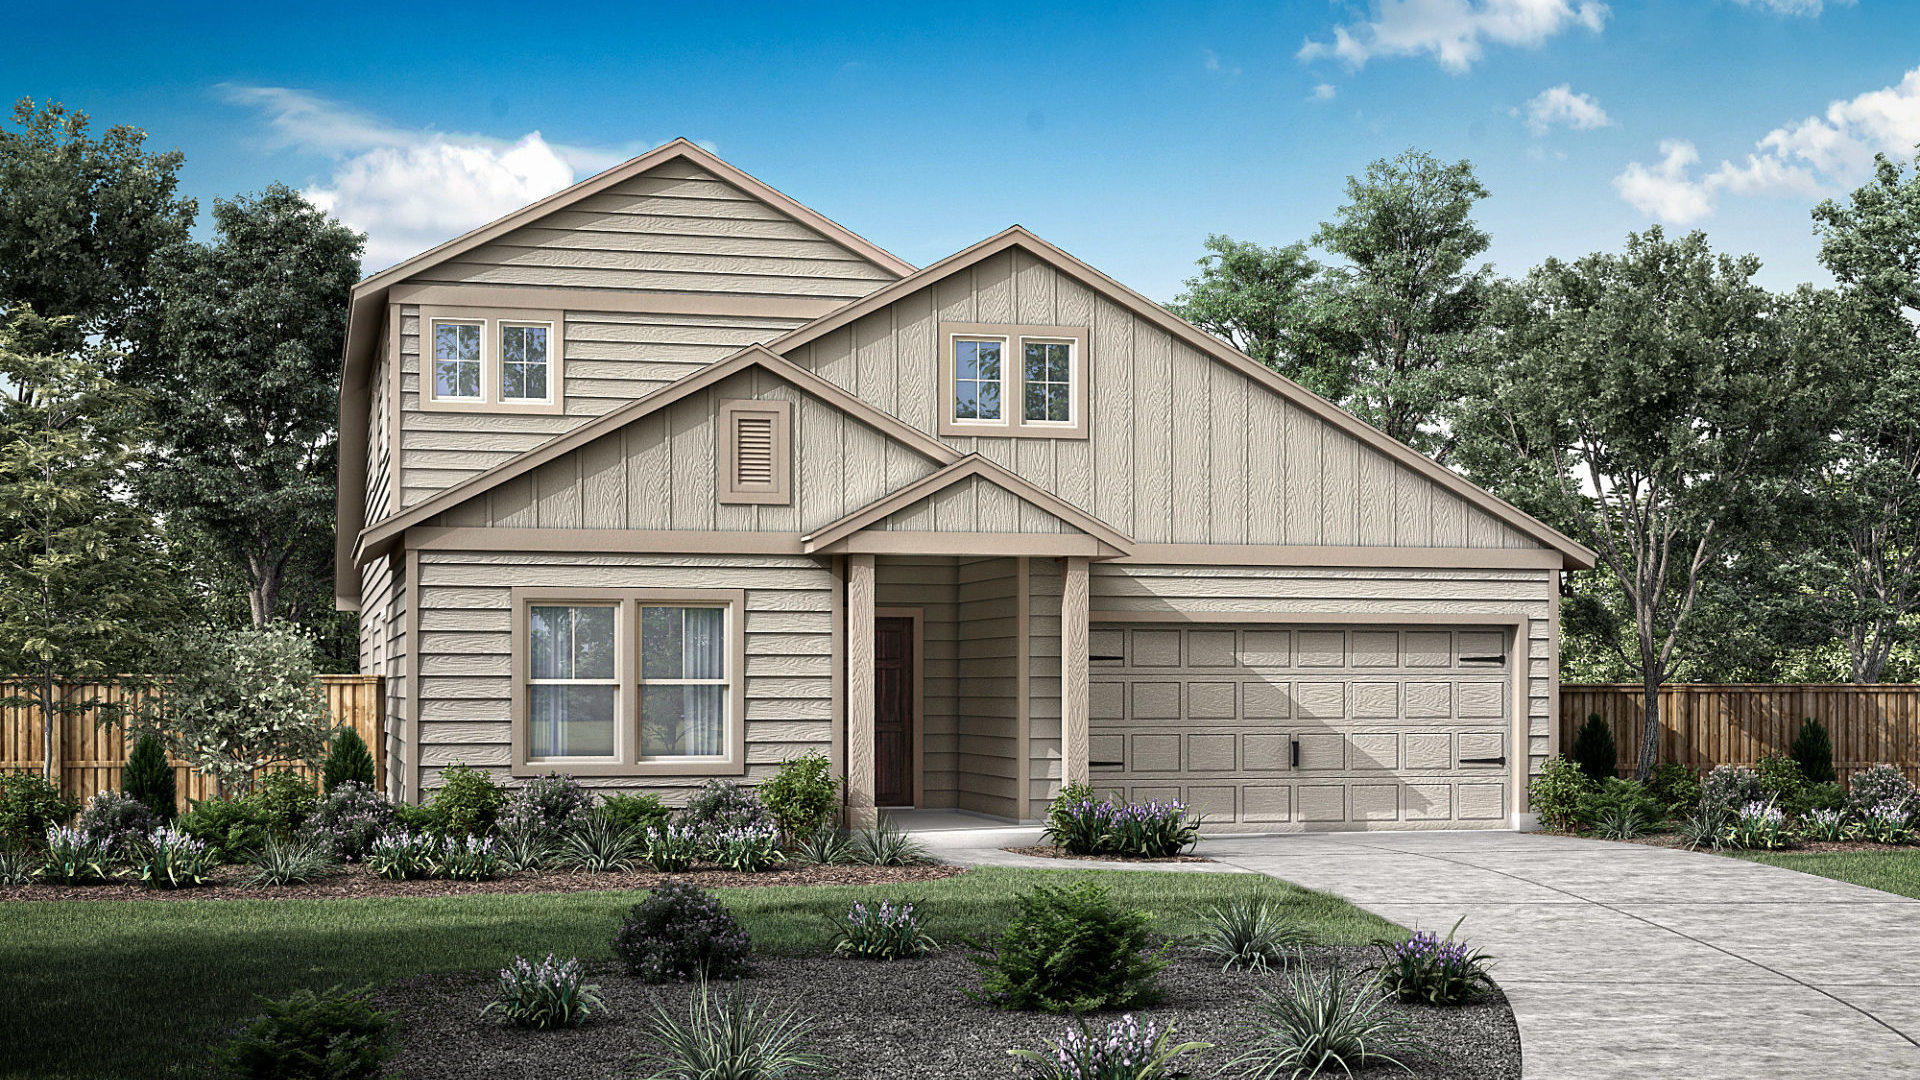
Quick Move-InTHE SAVANNAH
From$476,9004 Beds3 Baths2 Car garage2,557+ sq ftSingle-family at ORCHARD RIDGE. 2 Quick Move-In homes in this plan — ask the sales team about finishes and closing timelines.
Carousel — use arrows to browse images for this design, or tap the photo to open the floor plan.
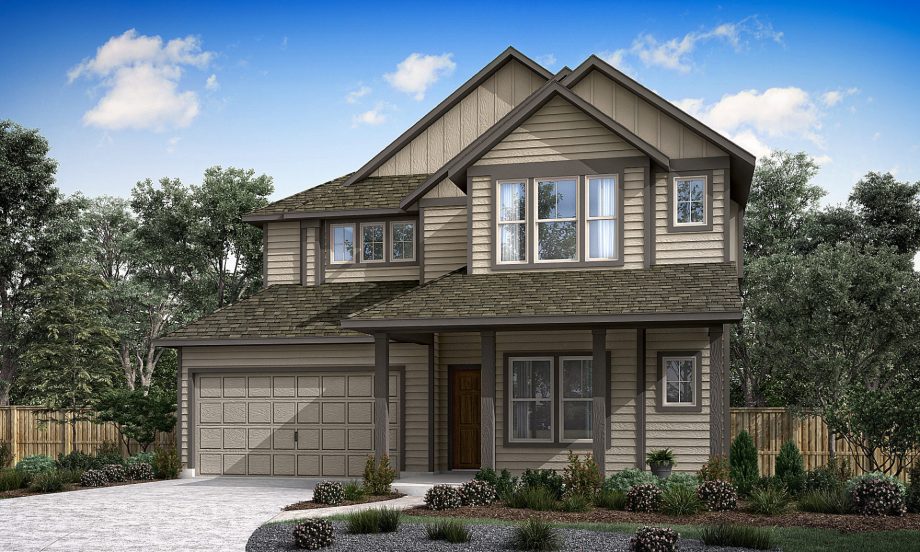
Quick Move-InDormer
From$489,9004–5 Beds2.5–3 Baths2 Car garage2,553+ sq ftSingle-family at ORCHARD RIDGE. 2 Quick Move-In homes in this plan — ask the sales team about finishes and closing timelines.
Media
Project photo gallery
Click the large photo or a thumbnail to open the gallery viewer.
Is this your project?
Take control of your project page, add direct contact details, keep information updated, unlock performance insights, and increase visibility with agents and buyers actively looking for new construction homes.
Prices and features may vary and are subject to change. Photos are for illustrative purposes only. Legal disclaimers.