

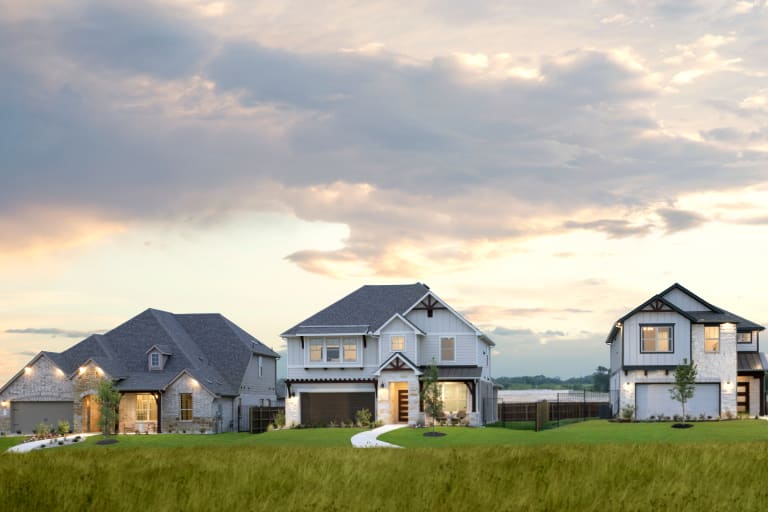
Saddleback at Santa Rita Ranch

Total Units
206
Discover the charm of Liberty Hill with Pulte Homes' stunning Saddleback at Santa Rita Ranch, featuring an array of amenities including a park, parking, a spinning room, fitness center, and a refreshing swimming pool.
Experience a staycation lifestyle with resort style benefits at Saddleback at Santa Rita Ranch. With access to a leisure and lap pool, splash pad, dual two-story water slides, stargazer patio, fitness facilities, and more, Saddleback at Santa Rita Ranch provides residents with uniquely designed floorplans and a life of leisure all within the comfort of their home.
Amenities/Features
- Highly rated school district with new on-site schools
- Conveniently located near Lake Georgetown, providing great access to boat, ski, fish, and camp.
- Close proximity to Garey Park, a 525-acre public park that includes nature-themed playgrounds, 28-feature splash pad, zip lines, and more.
- Leisure and lap pool
- The Green Park featuring basketball court, fitness zone and green spaces
- Children's splash pad and slide pool with 18 foot water slides
- The Ranch House amenity center with outdoor seating, lounge area with fireplace, and ample space for social events
- Game area for horseshoes and washers, with gas grills and large children's playscape
Amenities
Interactive Site Plan
Home designs (35)
6 Quick Move-In lots across 5 plans — open Quick Move-In.
Carousel — use arrows to browse images for this design, or tap the photo to open the floor plan.
Ready to BuildTaft
Inquire3 Beds2 Baths2 Car garage1,512+ sq ftThe one-story Taft offers easy living for families and couples alike, featuring a spacious owner’s suite, and a pair of secondary bedrooms for family members of guests. A separate dining room and gourmet kitchen provide the perfect backdrop for entertaining family or friends, and the family room offers a casual retreat.
Carousel — use arrows to browse images for this design, or tap the photo to open the floor plan.
Ready to BuildMonroe
Inquire4 Beds3 Baths2 Car garage2,348+ sq ftThe Monroe's unique first floor open gathering room overlooking the kitchen and café creates a great entertaining space, plus a secondary bedroom and bath offers the perfect guest suite. . The upstairs includes a loft and 4 bedrooms including a private owner's retreat.
Carousel — use arrows to browse images for this design, or tap the photo to open the floor plan.
Ready to BuildGustine
Inquire4 Beds2 Baths2 Car garage2,536+ sq ftThe Gustine plan was made for those who need flexibility. The two-story foyer impresses as it flows seamlessly into the open-concept kitchen with an adjacent café and expansive gathering room. A first-floor flex room can be used as a private study, home gym, or extra play space. Enjoy privacy in the first-floor Owner's Suite with an oversized walk-in closet. 3 generous bedrooms plus a loft complete this home.
Carousel — use arrows to browse images for this design, or tap the photo to open the floor plan.
Ready to BuildFentress
Inquire4 Beds2.5 Baths2 Car garage2,218+ sq ftA two-story foyer greets you as you enter the dual-level Fentress, and flows seamlessly through to the kitchen with island, café and expansive gathering room. Retreat to the private owner's suite on the first floor featuring an oversized walk-in closet. Three secondary bedrooms plus loft space provides plenty of space to relax and unwind and complete this home.
Carousel — use arrows to browse images for this design, or tap the photo to open the floor plan.
Ready to BuildCoolidge
Inquire4 Beds3 Baths2 Car garage2,029+ sq ftThe two-story Coolidge design blends tradition with innovative spaces for the way families live. The home’s game room area is perfect for family movie nights, and an adjoining game room adds additional space for entertaining, or a kids’ playroom. A central great room and adjacent formal dining room give families space to host large gatherings, or simply spread out and relax. it's in the Details The Coolidge's first floor features open living space and a guest suite with full bath. The second floor has generous closet space in bedrooms, along with a game room and a spacious owner's suite. Features Interior First floor guest bedroom Second floor laundry Private owner's suite with bath and walk-in closet
Carousel — use arrows to browse images for this design, or tap the photo to open the floor plan.
Ready to BuildBeeville
Inquire3 Beds2 Baths2 Car garage1,581+ sq ftThe Beeville lives large, with a bright open floorplan that is perfect for gathering with family and friends. The spacious, open kitchen is a cook’s dream with durable and elegant birch cabinetry. Add even more room for entertaining with a backyard patio that creates a cozy outdoor living space.
Carousel — use arrows to browse images for this design, or tap the photo to open the floor plan.
Ready to BuildAfton
Inquire4 Beds2 Baths2 Car garage1,777+ sq ftThe one-story Afton plan greets you with a front porch entry and dedicated foyer space. Then, the design opens to the spacious gathering room and café area with a breakfast bar for additional seating. The island kitchen boasts a walk-in pantry and is adjacent to the private owner's suite. Added storage closets throughout the home make this a functional floor plan for everyone.
Carousel — use arrows to browse images for this design, or tap the photo to open the floor plan.
Ready to BuildAdams
From$274,9902 Beds2 Baths2 Car garage1,204+ sq ftValue-oriented families appreciate the versatility of the new construction single-story Adams, featuring 3 bedroom and 2 full baths. A gourmet kitchen adjoining an inviting family room are ideal for family gatherings or entertaining guests. The home’s optional covered patio extends the fun outside on mild evenings.
Carousel — use arrows to browse images for this design, or tap the photo to open the floor plan.
Ready to BuildCamelia
From$402,9903 Beds2.5 Baths2 Car garage2,041+ sq ftThe Camelia is ideal for families: The home’s welcoming café and gathering room inspire connection and conversation, and the uncovered rear patio allows outdoor gathering space. Parents can retreat to their private Owner’s Suite and bath, as the kids settle in with a game or movie in their open loft space.
Carousel — use arrows to browse images for this design, or tap the photo to open the floor plan.
Ready to BuildParker
From$410,4903 Beds2 Baths2 Car garage1,646+ sq ftThe Parker pays attention to every detail, from the open-concept kitchen with large island to the spacious owner's suite with a private bath. The secondary bathrooms are perfect for your growing family, set away from the main living area. Optional unique touches can help you create the home you've always dreamed of.
Carousel — use arrows to browse images for this design, or tap the photo to open the floor plan.
Ready to BuildBurnet
From$414,4903 Beds2 Baths2 Car garage1,795+ sq ftThe Burnet offers a flowing layout with spacious main living areas. The private owner’s suite, near the open kitchen and café, offers a large walk-in closet and spacious bath. Secondary bedrooms and an additional bath offer room for guests or a growing family. Enjoy the covered back patio and outdoor space for entertaining, or relaxing with friends.
Carousel — use arrows to browse images for this design, or tap the photo to open the floor plan.
Ready to BuildEmory
From$422,4903–4 Beds2–3 Baths2 Car garage1,951+ sq ftThe Emory's home design features include some of the most sought after must haves in your new home, including an open kitchen overlooking the gathering and dining areas. The pantry is great for storage, while two additional hallway closets help you stay organized and clutter-free. The optional Everyday Entry™ is a place to easily drop backpacks, coats and shoes as the family arrives home each day.
Carousel — use arrows to browse images for this design, or tap the photo to open the floor plan.
Ready to BuildOrchard
From$426,4904 Beds2 Baths2,001+ sq ftThe Orchard's smart design features include some of the most sought-after must-haves in your new home, including an open kitchen with an island overlooking the gathering and dining areas. Storage closets throughout the home will help you stay organized and clutter-free.
Carousel — use arrows to browse images for this design, or tap the photo to open the floor plan.
Quick Move-InTaylor
From$442,4904–5 Beds2.5–3 Baths2 Car garage2,493+ sq ftSingle-family at Saddleback at Santa Rita Ranch. 1 Quick Move-In home in this plan — ask the sales team about finishes and closing timelines.
Carousel — use arrows to browse images for this design, or tap the photo to open the floor plan.
Ready to BuildArlington
From$442,9903 Beds2 Baths2–3 Car garage1,792+ sq ftThe one-story Arlington offers comfortable everyday living and convenience. The home’s welcoming dining and great room inspire connection and conversation, and a covered rear patio offers outdoor entertaining space. Parents can retreat to their private owner’s suite as the kids settle into the spacious bedrooms. A third bedroom offers flexibility for growing families and empty nesters alike.
Carousel — use arrows to browse images for this design, or tap the photo to open the floor plan.
Quick Move-InKeller
From$446,4904–5 Beds2.5–3 Baths2 Car garage2,536+ sq ftSingle-family at Saddleback at Santa Rita Ranch. 1 Quick Move-In home in this plan — ask the sales team about finishes and closing timelines.
Carousel — use arrows to browse images for this design, or tap the photo to open the floor plan.
Quick Move-InSweetwater
From$467,4904–5 Beds2.5–4 Baths2 Car garage2,745+ sq ftSingle-family at Saddleback at Santa Rita Ranch. 1 Quick Move-In home in this plan — ask the sales team about finishes and closing timelines.
Carousel — use arrows to browse images for this design, or tap the photo to open the floor plan.
Ready to BuildMcKinney
From$472,9903–4 Beds2 Baths2–3 Car garage2,153+ sq ftThe traditional McKinney provides one level of easy living space for families, including a great room with optional fireplace and a sunny nook, plus a covered rear patio. Culinary enthusiasts will love entertaining in the gourmet kitchen, and make smart use of an optional study or fourth bedroom for overnight or extended guest stays.
Carousel — use arrows to browse images for this design, or tap the photo to open the floor plan.
Ready to BuildAlbany
From$477,4905 Beds3 Baths2 Car garage2,765+ sq ftThe Albany features retreat space for everyone, with bedrooms spread out into different corners of the home. The owner's suite is a private oasis, with a huge walk-in closet and dual vanities. Follow the staircase to the second floor, where kids will love quiet time in their own spaces.
Carousel — use arrows to browse images for this design, or tap the photo to open the floor plan.
Ready to BuildMooreville
From$498,9903–5 Beds3 Baths2 Car garage2,626+ sq ftThe Mooreville invites family interaction, with a spacious great room and neighboring kitchen with sizeable island. Enjoy family game night in the upstairs game room, or relax and dine outdoors on the covered rear patio. The choice of a first-floor bedroom accommodates extended family or overnight guests, while an optional study adds additional living or storage space to fit your needs.
Carousel — use arrows to browse images for this design, or tap the photo to open the floor plan.
Ready to BuildChilton
From$501,9904 Beds3 Baths2 Car garage2,244+ sq ftThe Chilton features open living spaces perfect for entertaining and everyday living. The island kitchen overlooks the gathering room and is ready for an on-the-go meal. The one-story plan is great for the family wanting to be close to the little ones each night. The flex space becomes a quiet place to relax or play. Home Features Bathrooms 3 CM Granite with Undermounted Sinks in Owner’s and Secondary Bathrooms Tub/Shower Combo with Tile Surround in all Secondary Bathrooms Kitchen 3 CM Granite Countertops in Kitchen with Ceramic Tile Backsplash Maple Recessed Panel Cabinets with 42” Uppers and Crown Molding Stainless Steel Appliance Package – Features Built-in Double Oven, Microwave/ Range Hood Combination, and Certified Dishwasher
Carousel — use arrows to browse images for this design, or tap the photo to open the floor plan.
Ready to BuildDoucette
From$521,9904 Beds3 Baths2 Car garage2,474+ sq ftHome Features Bathrooms 3 CM Granite with Undermounted Sinks in Owner’s and Secondary Bathrooms Tub/Shower Combo with Tile Surround in all Secondary Bathrooms Kitchen 3 CM Granite Countertops in Kitchen with Ceramic Tile Backsplash Maple Recessed Panel Cabinets with 42” Uppers and Crown Molding Stainless Steel Appliance Package – Features Built-in Double Oven, Microwave/ Range Hood Combination, and Certified Dishwasher
Carousel — use arrows to browse images for this design, or tap the photo to open the floor plan.
Ready to BuildDunlay
From$526,9903–5 Beds2.5 Baths2 Car garage2,498+ sq ftAn unrivaled investment value, the expansive Dunlay serves the needs of generations of traditional families. The central great room and modern kitchen with large island and sundrenched nook offer ideal gathering space for entertaining. A Pulte Planning Center® helps you manage busy family life, and a study and flex room offer quiet space for a home office or homework space.
Carousel — use arrows to browse images for this design, or tap the photo to open the floor plan.
Ready to BuildBeaumont
From$535,9904–6 Beds2.5–4 Baths2–3 Car garage2,887+ sq ftThe two-story Beaumont makes a great first impression. A sleek and stylish kitchen flows through to the gathering room, offering ideal space for entertaining and everyday living. The floor plan features three bedrooms on the second floor with a loft. The Beaumont has a stylish and versatile design that offers open living space and the ability to add options such as a study or media room.
Carousel — use arrows to browse images for this design, or tap the photo to open the floor plan.
Ready to BuildFarwell
From$536,9903–5 Beds3 Baths2 Car garage2,587+ sq ftEnjoy a quiet sanctuary with a downstairs Owner's suite and a generous walk-in closet. Game night will be made easy with the upstairs loft space with the Farwell floor plan. Home Features Bathrooms 3 CM Granite with Undermounted Sinks in Owner’s and Secondary Bathrooms Tub/Shower Combo with Tile Surround in all Secondary Bathrooms Kitchen 3 CM Granite Countertops in Kitchen with Ceramic Tile Backsplash Stainless Steel Appliance Package – Features Built-in Double Oven, Microwave/ Range Hood Combination, and Certified Dishwasher Maple Recessed Panel Cabinets with 42” Uppers and Crown Molding
Carousel — use arrows to browse images for this design, or tap the photo to open the floor plan.
Quick Move-InCaldwell
From$545,9904–6 Beds2.5–4 Baths2–3 Car garage3,110+ sq ftSingle-family at Saddleback at Santa Rita Ranch. 1 Quick Move-In home in this plan — ask the sales team about finishes and closing timelines.
Carousel — use arrows to browse images for this design, or tap the photo to open the floor plan.
Ready to BuildGarwood
From$554,9904–5 Beds3.5–4 Baths2 Car garage2,829+ sq ftYou will enjoy entertaining guests or just relaxing with your family in the beautiful Garwood, which offers excellent separation of both public and private spaces. Downstairs you’ll find an open-plan family room and a kitchen with an oversized island, plus a generous Owner's Suite. Upstairs is a large game room and three more bedrooms. Opt for an additional bedroom or a quiet study on the first floor and add even more versatility to this home.
Carousel — use arrows to browse images for this design, or tap the photo to open the floor plan.
Ready to BuildLexington
From$555,9904–5 Beds2.5–4 Baths2–3 Car garage3,338+ sq ftThe two-story Lexington is well suited for large families. This multi-functional plan showcases a first-floor owner’s suite, an outdoor covered patio, expansive great room and a gourmet kitchen. Nearby flex space provides ideal space for a home office, and an additional private bedroom and full bath is perfect for hosting overnight guests.
Carousel — use arrows to browse images for this design, or tap the photo to open the floor plan.
Quick Move-InKennedale
From$556,9903–4 Beds2–3.5 Baths2 Car garage2,811+ sq ftSingle-family at Saddleback at Santa Rita Ranch. 2 Quick Move-In homes in this plan — ask the sales team about finishes and closing timelines.
Carousel — use arrows to browse images for this design, or tap the photo to open the floor plan.
Ready to BuildHillsboro
From$562,9904–5 Beds3.5–4 Baths2 Car garage2,978+ sq ftThe Hillsboro features retreat space for everyone, with bedrooms spread out into different corners of the home. The owner's suite is a private oasis, with a huge walk-in closet and dual vanities. Work from home in the flexible living space, a quiet room away from it all. Follow the staircase to the second floor, where kids will love quiet time in their own spaces. Home Features Kitchen 3 CM Granite Countertops in Kitchen with Ceramic Tile Backsplash Maple Recessed Panel Cabinets with 42” Uppers and Crown Molding Stainless Steel Appliance Package – Features Built-in Double Oven, Microwave/ Range Hood Combination, and Certified Dishwasher Bathrooms 3 CM Granite with Undermounted Sinks in Owner’s and Secondary Bathrooms Tub/Shower Combo with Tile Surround in all Secondary Bathrooms
Carousel — use arrows to browse images for this design, or tap the photo to open the floor plan.
Ready to BuildWeston
From$582,9904 Beds2.5–3.5 Baths2 Car garage3,067+ sq ftThe Weston is perfectly designed for your growing family, with a first-floor owner's suite away from the upstairs bedrooms. The second floor is a great retreat for the kids, with game room space and three additional bedrooms. Entertain friends and family in the formal dining room or on the covered back patio.
Carousel — use arrows to browse images for this design, or tap the photo to open the floor plan.
Ready to BuildIredell
From$583,9904–5 Beds3.5 Baths2 Car garage3,210+ sq ftThe dual-level Iredell plan addresses needs for both privacy and socialization. A first-floor flex room can double as a private study while mom and dad unwind in the owner's retreat on the first floor. The gourmet kitchen with island and cafe area are perfect for entertaining, and your guests can relax and gather in the great room. Three additional bedrooms plus a large game room complete this home. Home Features Bathrooms 3 CM Granite with Undermounted Sinks in Owner’s and Secondary Bathrooms Tub/Shower Combo with Tile Surround in all Secondary Bathrooms Kitchen 3 CM Granite Countertops in Kitchen with Ceramic Tile Backsplash Stainless Steel Appliance Package – Features Built-in Double Oven, Microwave/ Range Hood Combination, and Certified Dishwasher Maple Recessed Panel Cabinets with 42” Uppers and Crown Molding
Carousel — use arrows to browse images for this design, or tap the photo to open the floor plan.
Ready to BuildMansfield
From$592,9904–5 Beds2.5–4 Baths2 Car garage3,446+ sq ftThe two-story Mansfield accommodates families with features that matter. Downstairs flex space and formal dining room simplify everyday living while adding additional seating for guests. While entertaining, you’ll appreciate the natural flow from the sunlit kitchen to café and gathering spaces. When it’s time for the family Checkers tournament, the huge upstairs loft offers the perfect venue.
Carousel — use arrows to browse images for this design, or tap the photo to open the floor plan.
Ready to BuildLawson
From$602,9904–5 Beds3.5–4 Baths2 Car garage3,638+ sq ftThe dual level Lawson is built for family living, with a combination of formal and informal spaces. A kitchen and dining room offer space to entertain and host gatherings. An inviting great room fosters relaxation, before heading to the owner’s suite. The upstairs game room is perfect for family time or a fun retreat for kids. Add an optional fifth bed or study depending on your family’s needs.
Carousel — use arrows to browse images for this design, or tap the photo to open the floor plan.
Ready to BuildOak Grove
From$607,9904–5 Beds3.5–4 Baths2 Car garage3,855+ sq ftThe Oak Grove allows even the largest of families to spread out. A walk-in pantry off the kitchen, dedicated laundry room, large upstairs loft and media room adjacent to four bedrooms allows a place for everyone and the ability to have everything in its place. Options such as a fifth bedroom, study and extended café are an added bonus to this incredible home design.

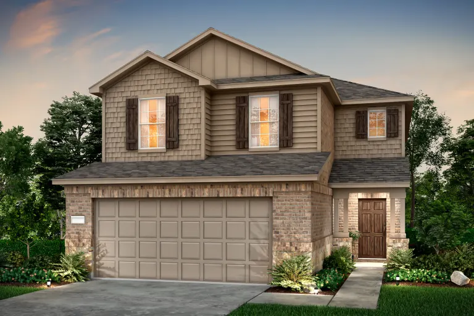
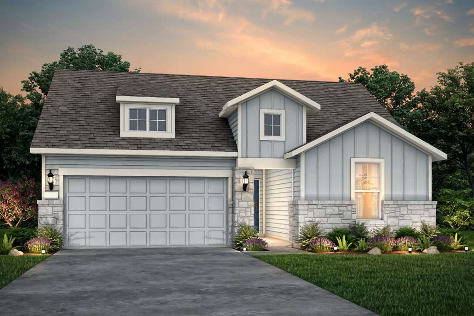
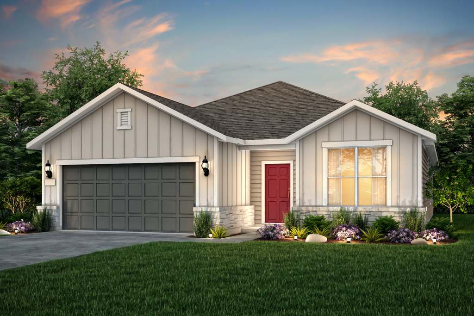
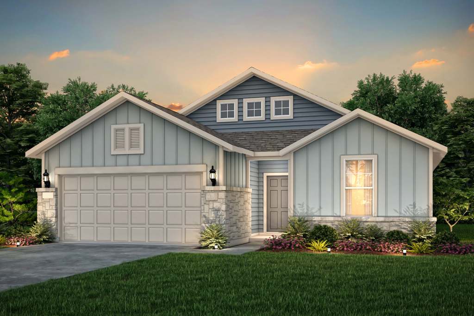
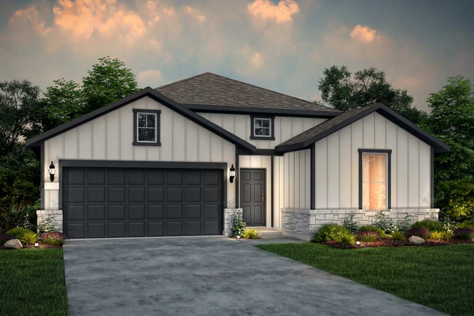
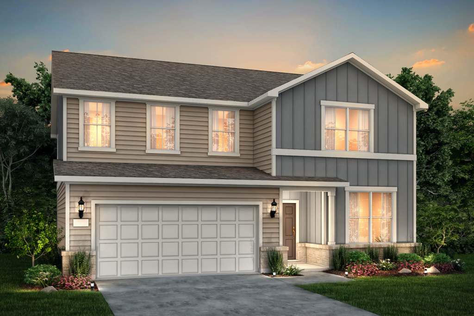
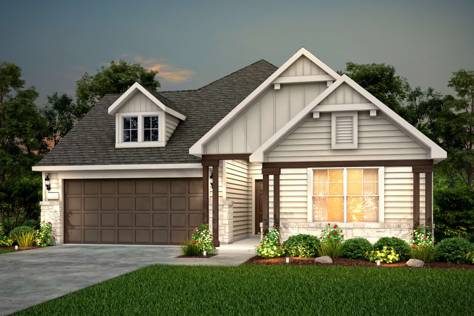
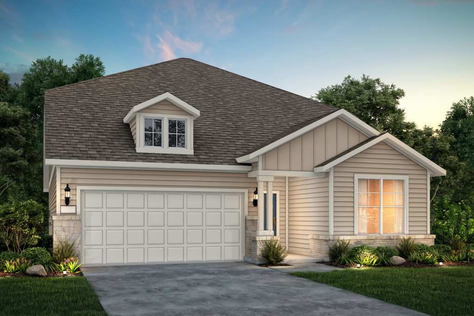
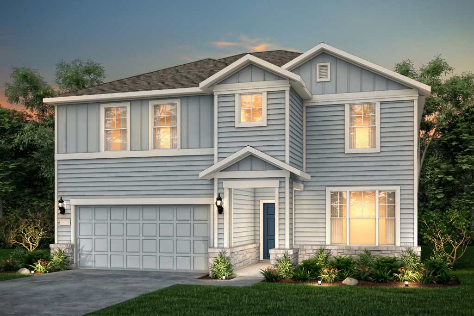
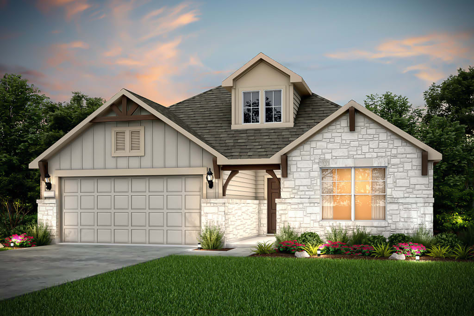
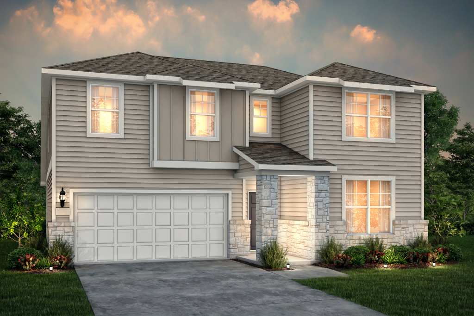
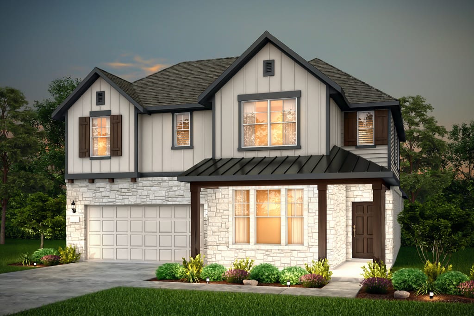
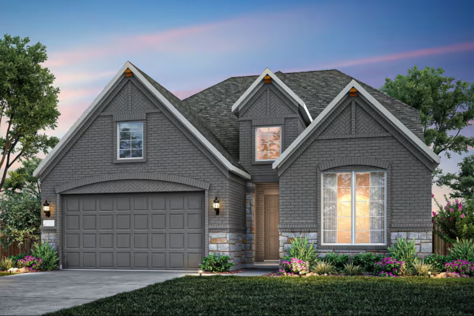
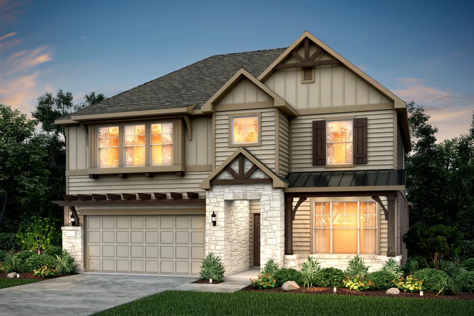
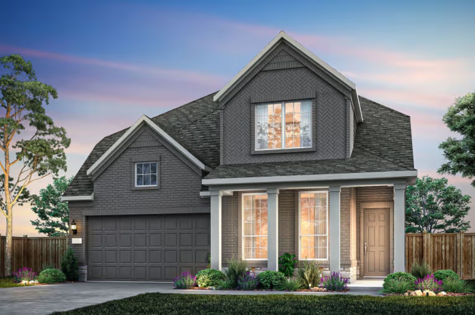
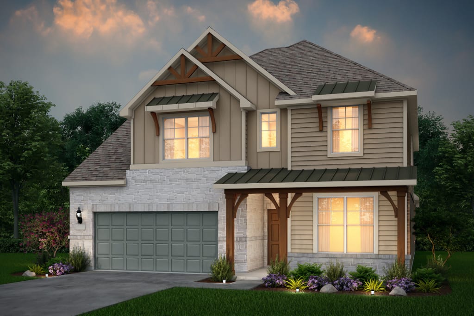
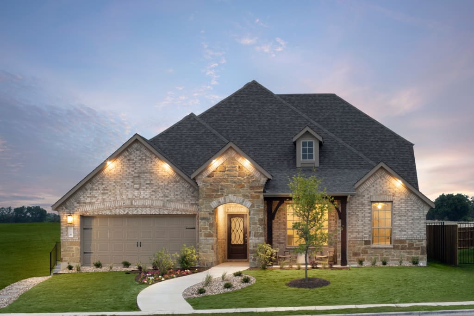
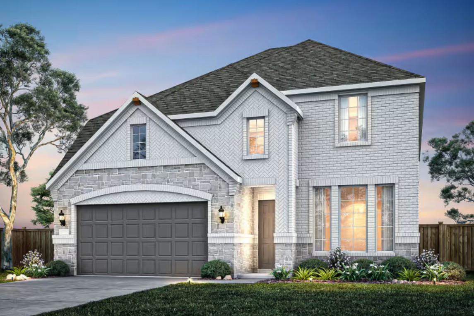
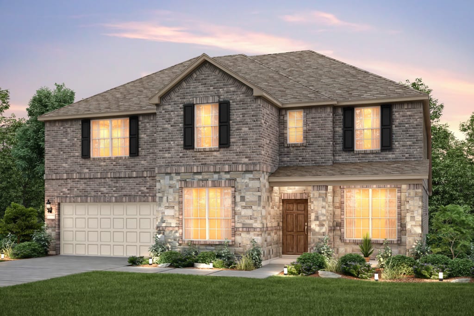
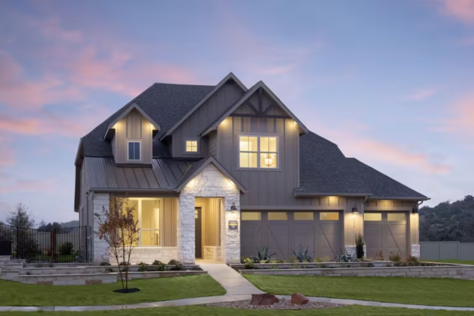
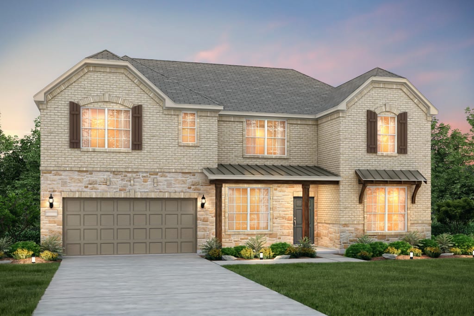
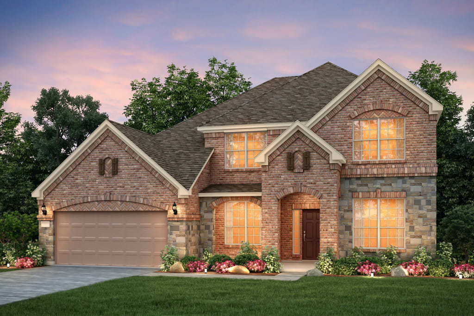
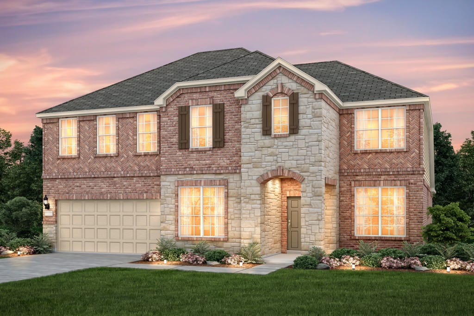
Media

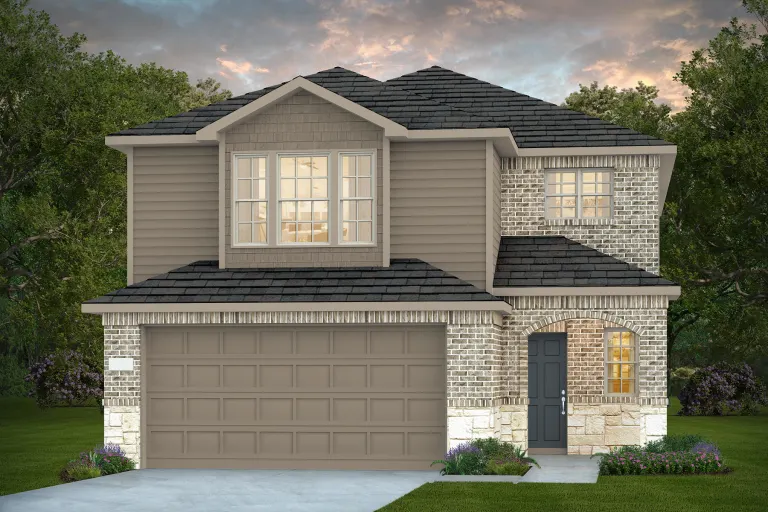
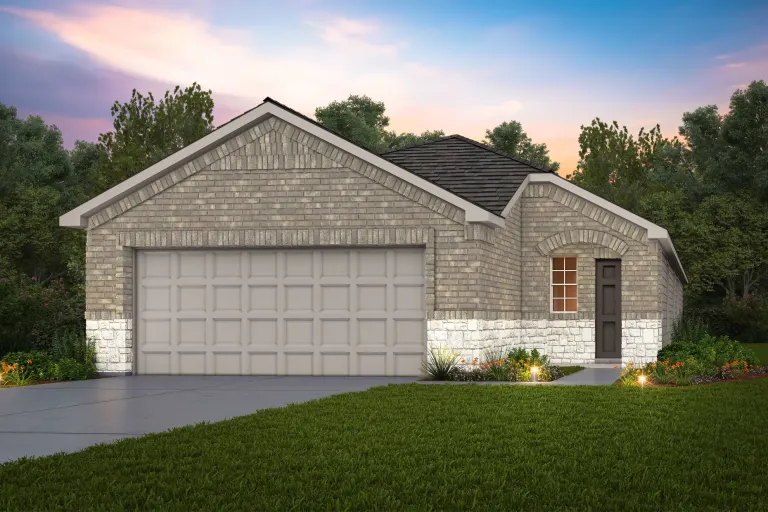
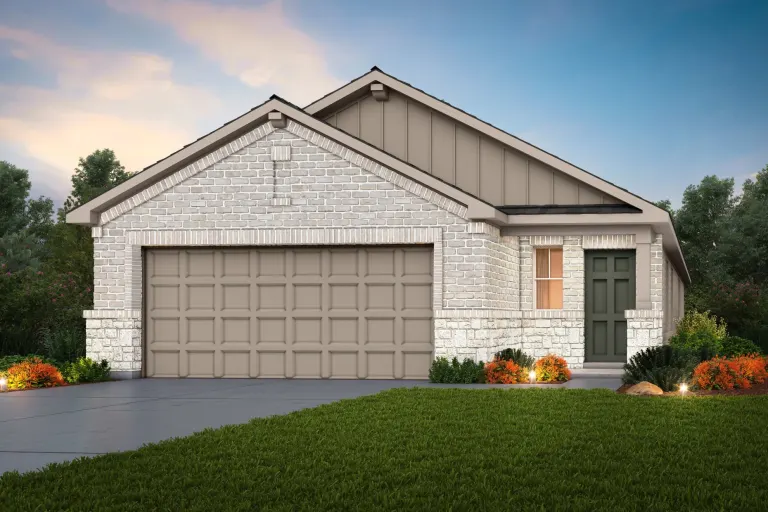
Project photo gallery
Click the large photo or a thumbnail to open the gallery viewer.
Prices and features may vary and are subject to change. Photos are for illustrative purposes only. Legal disclaimers.