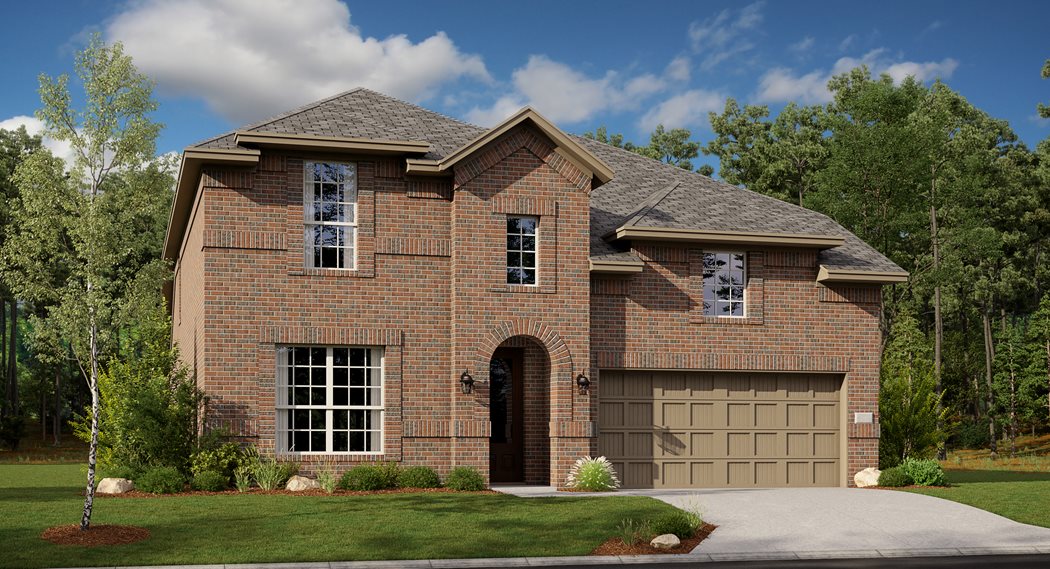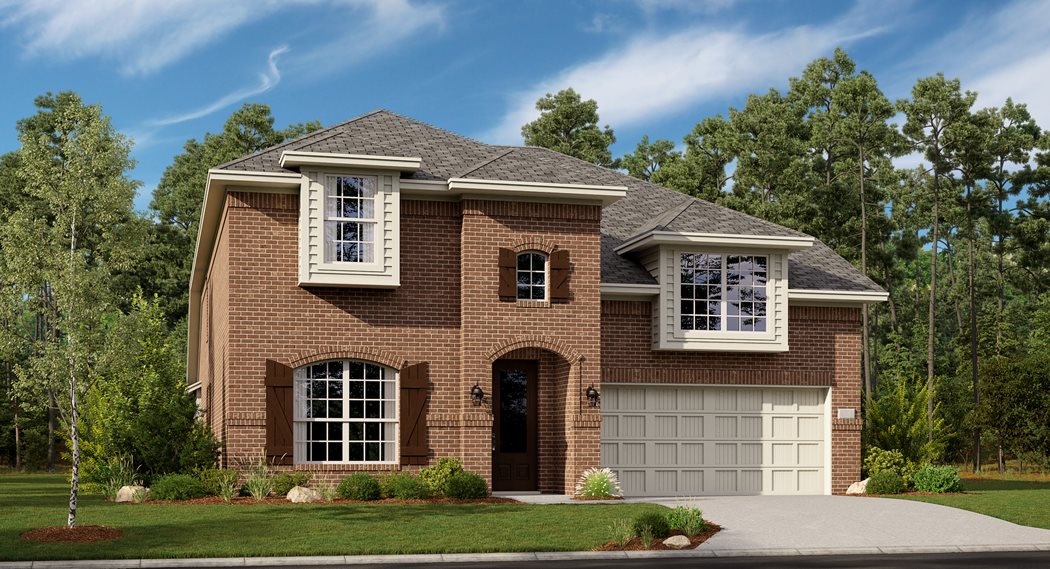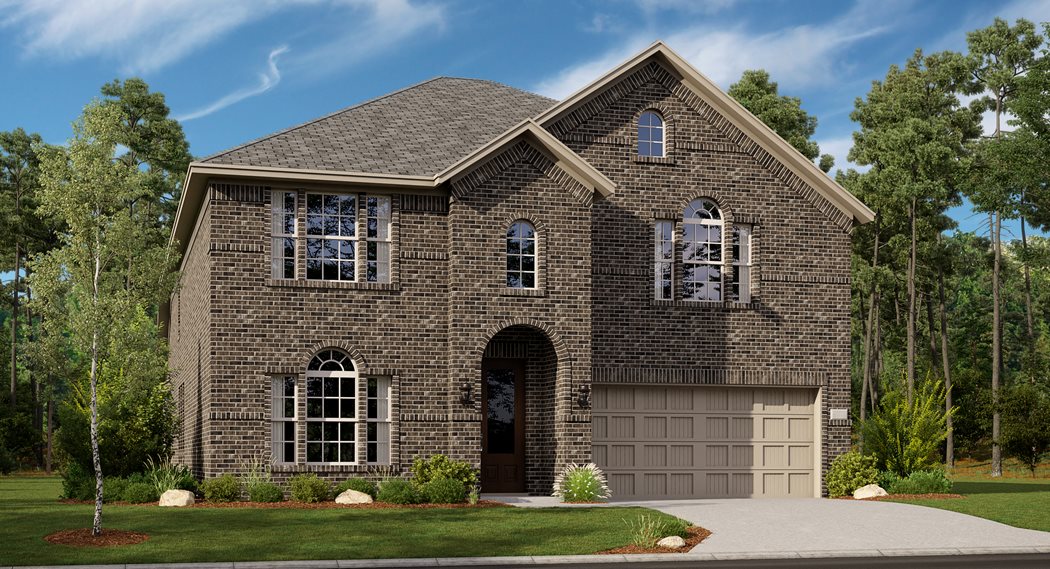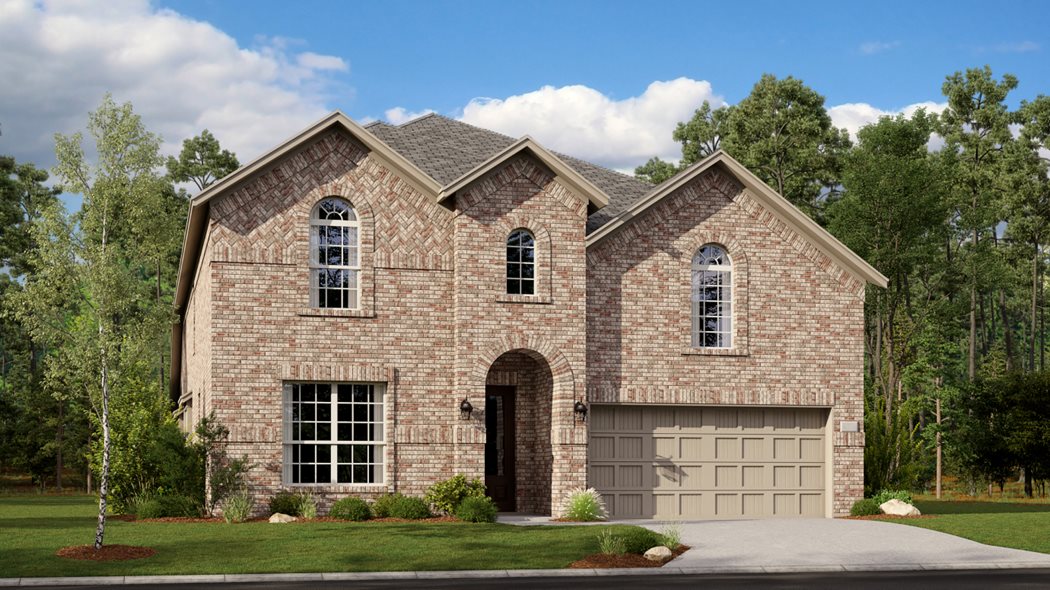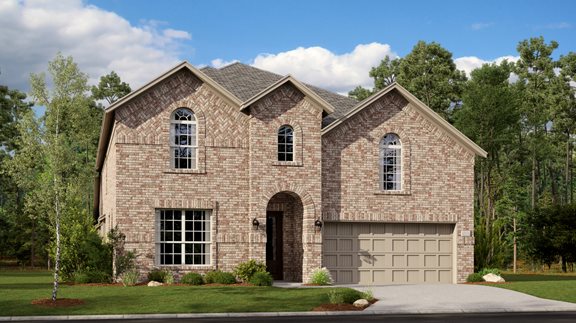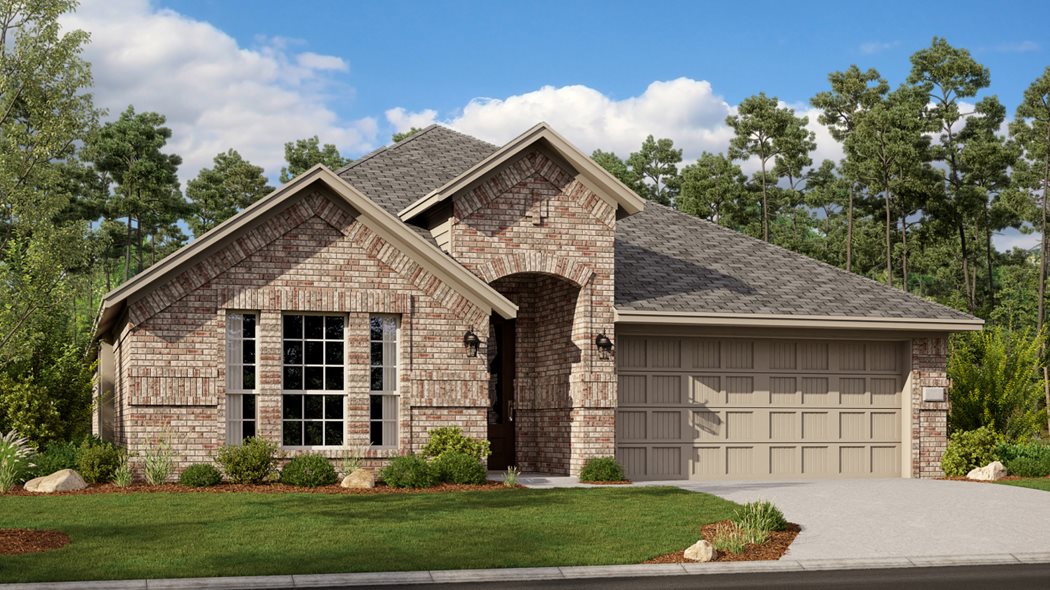
Under Construction

Discover the charm of Spiritas Ranch in Little Elm, brought to life by Lennar, where you can enjoy a vibrant community with amenities like a park, clubhouse, swimming pool, and scenic walking and biking trails.

Spiritas Ranch is a master-planned community offering new single-family homes for sale coming soon to Little Elm, TX.

Find the home that’s right for you

This master-planned community will be made up of 3 unique home collections.

See what life at Spiritas Ranch has to offer

Residents will enjoy wonderful masterplan amenities, including a community center, resort-style swimming pool, hiking and biking trails and ample green space.

  • Swimming Pool

Enjoy a dip or work on your tan at the onsite resort-style swimming pool

  • Community Center

The community center is a hub for social events within Spiritas Ranch

  • Playground
  • Trail

Located in the beautiful city of Little Elm, TX. See what this city has to offer.

The community is located near several local parks, including the popular theme park the Cove at Lakefront, and is a part of the Denton Independent School District, the fastest-growing school district in the state of Texas.

Prices and features may vary and are subject to change. Photos are for illustrative purposes only.

Amenities

Park
Parking
Clubhouse
Swimming Pool
Walking Trails
Playground

Collections (2)

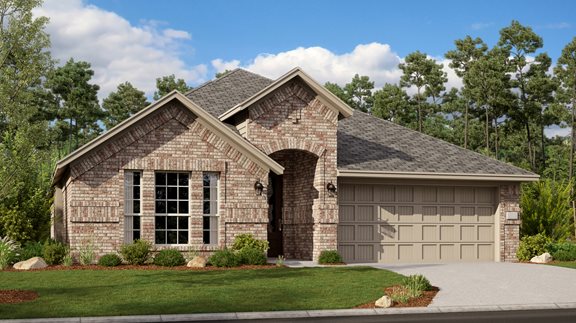
Brookstone Collection — collection image
$439,999+
2,177+ sq ft
Beds 4–5
Baths 3–4.5

Brookstone Collection

The Brookstone is a collection of new single-family homes coming soon for sale at Spiritas Ranch, a masterplan community in pastoral Little Elm, TX. The community features fantastic onsite amenities, including a community center, resort-style swimming pool, hiking and bike trails and ample green space. There are several parks located nearby, including the popular theme park the Cove at Lakefront, providing endless options for outdoor recreation. The community is a part of the Denton Independent School District, the
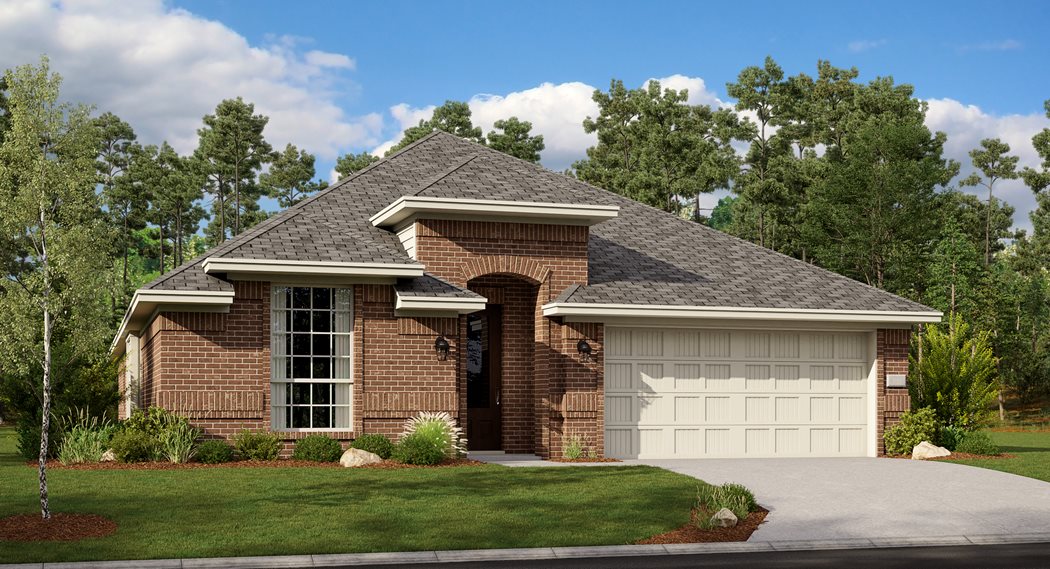
Brookstone West — collection image
$434,999+
2,177+ sq ft
Beds 4–5
Baths 3–4.5

Brookstone West

The Brookstone West is a collection of new single-family homes coming soon for sale at Spiritas Ranch, a masterplan community in pastoral Little Elm, TX. The community features fantastic onsite amenities, including a community center, resort-style swimming pool, hiking and bike trails and ample green space. There are several parks located nearby, including the popular theme park the Cove at Lakefront, providing endless options for outdoor recreation. The community is a part of the Denton Independent School District

Home designs (12)

No Quick Move-In lots in these results; each plan's pill reflects primary availability from listings.

  • Single-family

    Carousel — use arrows to browse images for this design, or tap the photo to open the floor plan.

    Ready to Build

    Garnet

    From$439,999
    4 Beds3 Baths2 Car garage2,177+ sq ft

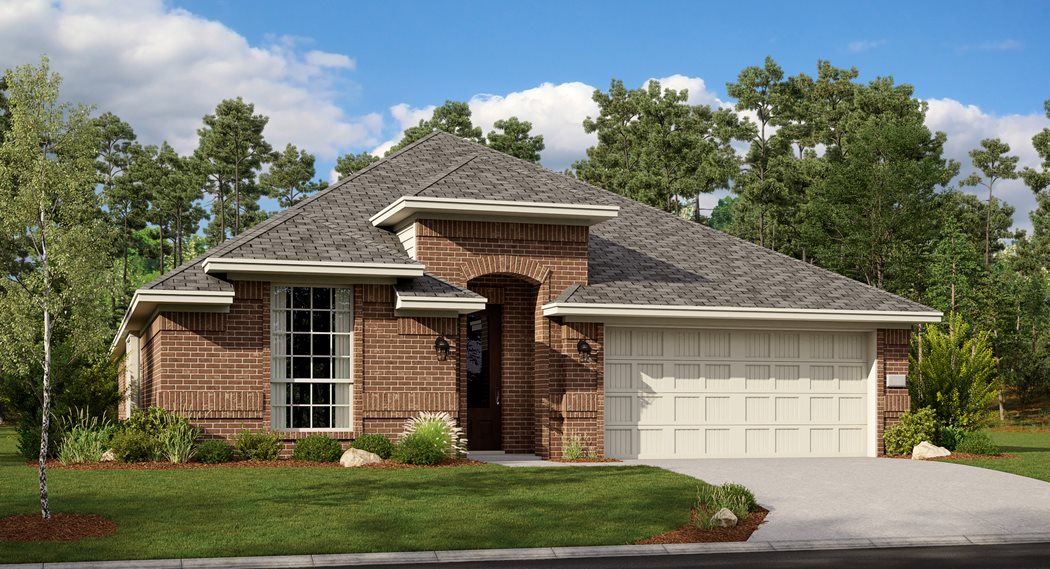
    This single-story home has a versatile layout that is great for families who need space. The front door leads to a foyer with three bedrooms and a retreat attached. At the end of the hall is the open living area, which leads to the owner’s suite in the back of the home. Prices and features may vary and are subject to change. Photos are for illustrative purposes only.

    View floor plan
  • Single-family

    Carousel — use arrows to browse images for this design, or tap the photo to open the floor plan.

    Ready to Build

    Rosso

    From$459,999
    4 Beds3 Baths2 Car garage2,371+ sq ft

    This single-story home has everything the modern family needs with three bedrooms at the front of the home and an owner’s suite in the back, for added privacy. There is an open concept living area in the center with a back patio, as well as a flexible study down the hall. Prices and features may vary and are subject to change. Photos are for illustrative purposes only.

    View floor plan
  • Single-family

    Carousel — use arrows to browse images for this design, or tap the photo to open the floor plan.

    Ready to Build

    Azure w/ Media Standard

    From$516,999
    4 Beds3.5 Baths2 Car garage3,078+ sq ft

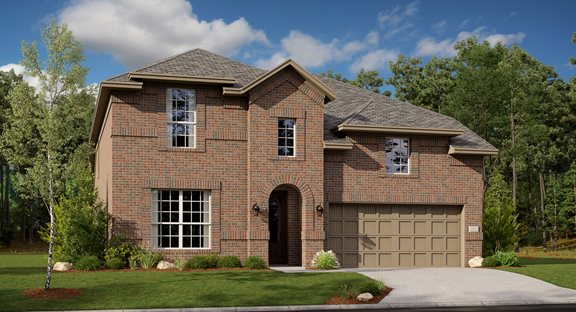
    This two-story home has a unique layout that is perfect for families who need space. There are two bedrooms on the first floor, including the owner’s suite in the back of the home and a smaller suite off the foyer. The open living space is beside the owner’s suite and has a back patio. Upstairs are two bedrooms and a versatile bonus room loft. Prices and features may vary and are subject to change. Photos are for illustrative purposes only.

    View floor plan
  • Single-family

    Carousel — use arrows to browse images for this design, or tap the photo to open the floor plan.

    Ready to Build

    Moonstone w/ Media Standard

    From$523,999
    4 Beds3.5 Baths2 Car garage3,181+ sq ft

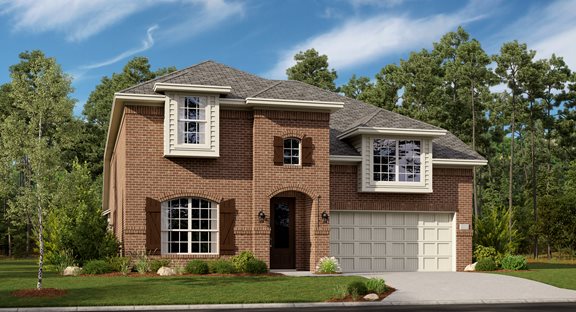
    This two-story home has a unique layout that is perfect for families who need space. There are two bedrooms on the first floor, including the owner’s suite in the back of the home and a smaller suite off the foyer. The open living space is beside the owner’s suite and has a back patio. Upstairs are two bedrooms and a versatile bonus room loft. Prices and features may vary and are subject to change. Photos are for illustrative purposes only.

    View floor plan
  • Single-family

    Carousel — use arrows to browse images for this design, or tap the photo to open the floor plan.

    Ready to Build

    Sunstone w/ Media Standard

    From$539,999
    5 Beds4.5 Baths2 Car garage3,357+ sq ft

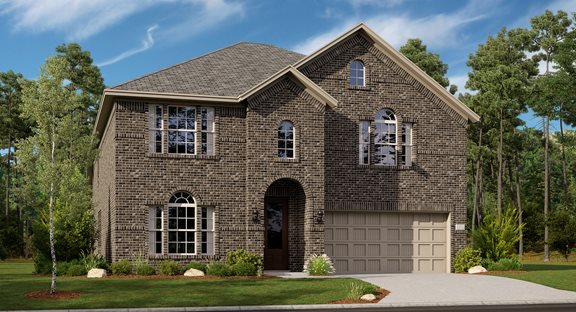
    This sophisticated home boasts two floors of modern living space that makes everyday gathering effortless with a central open-concept design, covered patio and soaring ceilings. The owner’s suite and walk-in closet enjoys privacy with a flexible study on the first floor as the upper-level enjoys three secondary bedrooms, a breezy game room and media room for endless possibilities. Prices and features may vary and are subject to change. Photos are for illustrative purposes only.

    View floor plan
  • Single-family

    Carousel — use arrows to browse images for this design, or tap the photo to open the floor plan.

    Ready to Build

    Liberty II w/ Media Standard

    From$553,999
    4 Beds3.5 Baths2 Car garage3,549+ sq ft

    This two-story residence is a Next Gen® home design that is perfect for busy families, with an attached suite that features its own kitchenette, living room, bedroom, bathroom and private entrance. The main living area is also on the first floor, along with the owner’s suite. Upstairs are two bedrooms, plus a media room and a game room. Prices and features may vary and are subject to change. Photos are for illustrative purposes only.

    View floor plan
  • Single-family

    Carousel — use arrows to browse images for this design, or tap the photo to open the floor plan.

    Ready to Build

    Garnet

    From$434,999
    4 Beds3 Baths2 Car garage2,177+ sq ft

    This single-story home has a versatile layout that is great for families who need space. The front door leads to a foyer with three bedrooms and a retreat attached. At the end of the hall is the open living area, which leads to the owner’s suite in the back of the home. Prices and features may vary and are subject to change. Photos are for illustrative purposes only.

    View floor plan
  • Single-family

    Carousel — use arrows to browse images for this design, or tap the photo to open the floor plan.

    Ready to Build

    Rosso

    From$455,999
    4 Beds3 Baths2 Car garage2,371+ sq ft

    This single-story home has everything the modern family needs with three bedrooms at the front of the home and an owner’s suite in the back, for added privacy. There is an open concept living area in the center with a back patio, as well as a flexible study down the hall. Prices and features may vary and are subject to change. Photos are for illustrative purposes only.

    View floor plan
  • Single-family

    Carousel — use arrows to browse images for this design, or tap the photo to open the floor plan.

    Ready to Build

    Azure w/ Media Standard

    From$504,999
    4 Beds3.5 Baths2 Car garage3,078+ sq ft

    This two-story home has a unique layout that is perfect for families who need space. There are two bedrooms on the first floor, including the owner’s suite in the back of the home and a smaller suite off the foyer. The open living space is beside the owner’s suite and has a back patio. Upstairs are two bedrooms and a versatile bonus room loft. Prices and features may vary and are subject to change. Photos are for illustrative purposes only.

    View floor plan
  • Single-family

    Carousel — use arrows to browse images for this design, or tap the photo to open the floor plan.

    Ready to Build

    Moonstone w/ Media Standard

    From$514,999
    4 Beds3.5 Baths2 Car garage3,181+ sq ft

    This two-story home has a unique layout that is perfect for families who need space. There are two bedrooms on the first floor, including the owner’s suite in the back of the home and a smaller suite off the foyer. The open living space is beside the owner’s suite and has a back patio. Upstairs are two bedrooms and a versatile bonus room loft. Prices and features may vary and are subject to change. Photos are for illustrative purposes only.

    View floor plan
  • Single-family

    Carousel — use arrows to browse images for this design, or tap the photo to open the floor plan.

    Ready to Build

    Sunstone w/ Media Standard

    From$529,999
    5 Beds4.5 Baths2 Car garage3,357+ sq ft

    This sophisticated home boasts two floors of modern living space that makes everyday gathering effortless with a central open-concept design, covered patio and soaring ceilings. The owner’s suite and walk-in closet enjoys privacy with a flexible study on the first floor as the upper-level enjoys three secondary bedrooms, a breezy game room and media room for endless possibilities. Prices and features may vary and are subject to change. Photos are for illustrative purposes only.

    View floor plan
  • Single-family

    Carousel — use arrows to browse images for this design, or tap the photo to open the floor plan.

    Ready to Build

    Liberty II w/ Media Standard

    From$544,999
    4 Beds3.5 Baths2 Car garage3,549+ sq ft

    This two-story residence is a Next Gen® home design that is perfect for busy families, with an attached suite that features its own kitchenette, living room, bedroom, bathroom and private entrance. The main living area is also on the first floor, along with the owner’s suite. Upstairs are two bedrooms, plus a media room and a game room. Prices and features may vary and are subject to change. Photos are for illustrative purposes only.

    View floor plan

Media

Project photo gallery

Click the large photo or a thumbnail to open the gallery viewer.

Grocery Stores

No nearby places found in this category.

Coffee Shops

No nearby places found in this category.

Restaurants

No nearby places found in this category.

Shopping

No nearby places found in this category.

Prices and features may vary and are subject to change. Photos are for illustrative purposes only. Legal disclaimers.