$247,950+
1,350+ sq ft
Beds 3–4
Baths 2


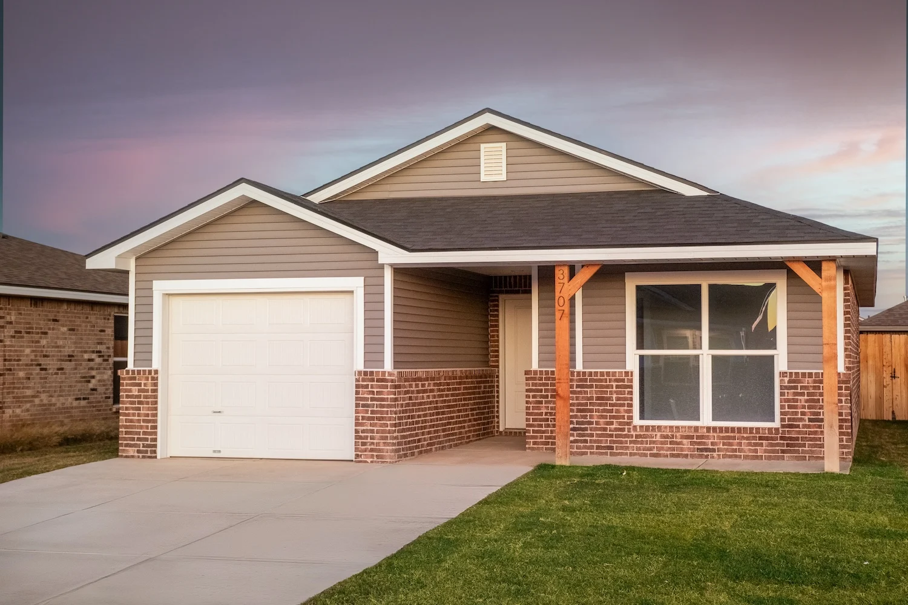
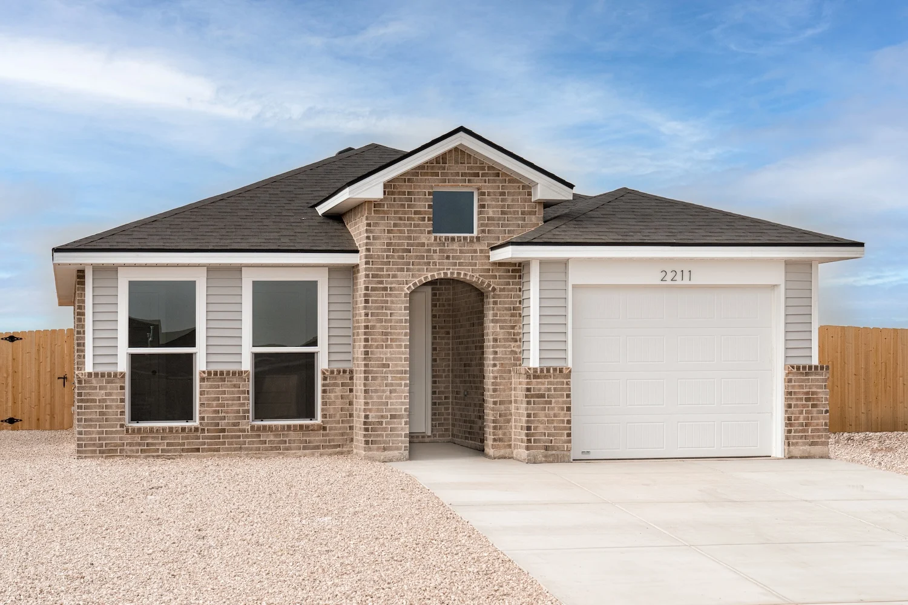
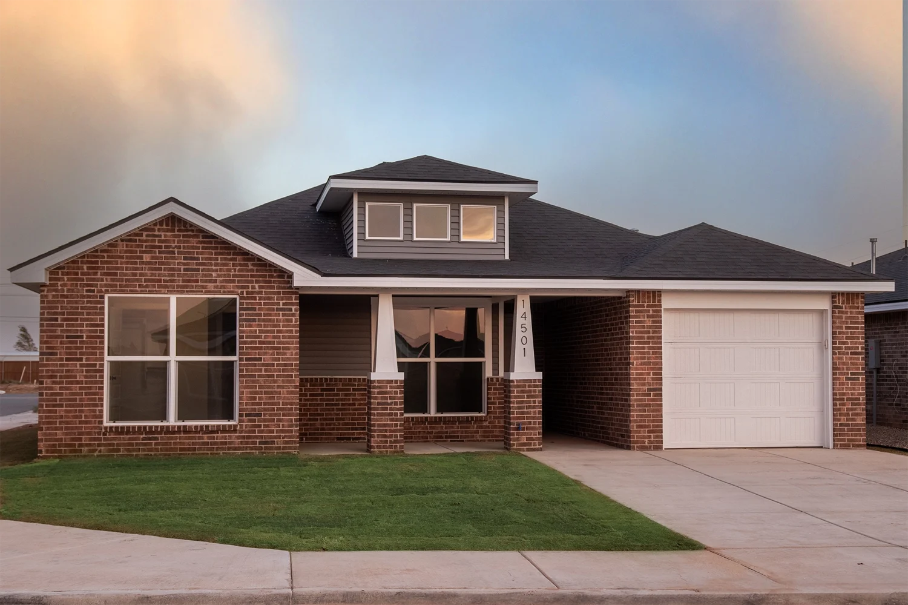
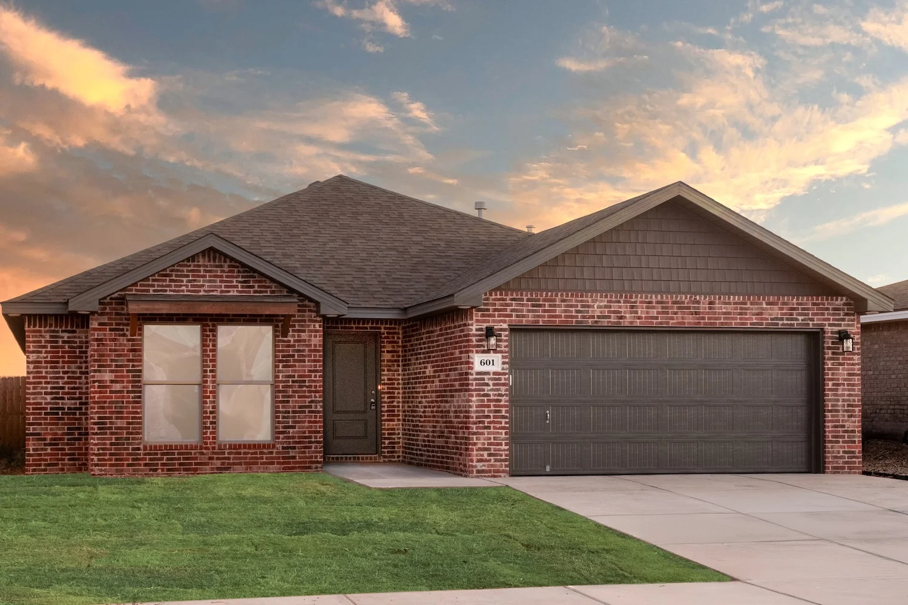
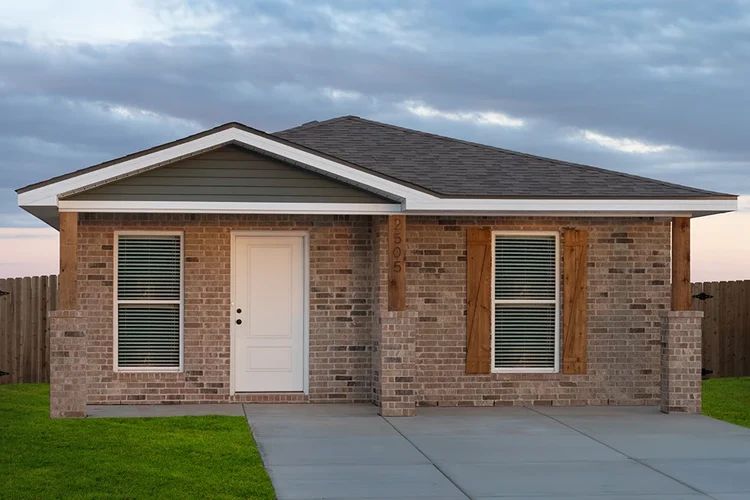
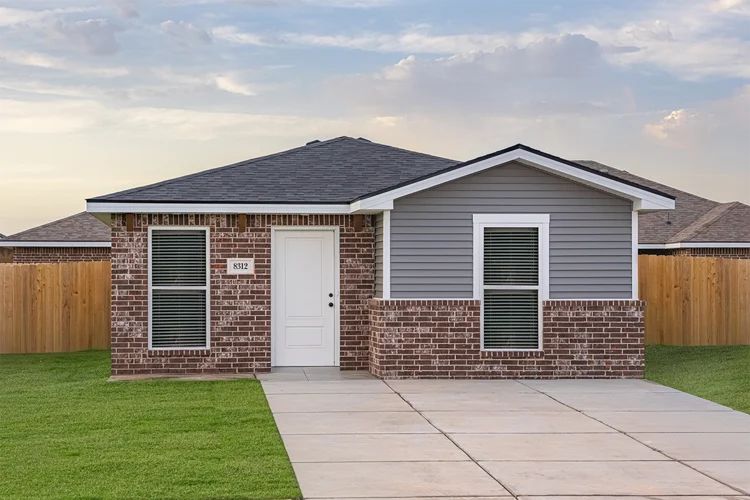
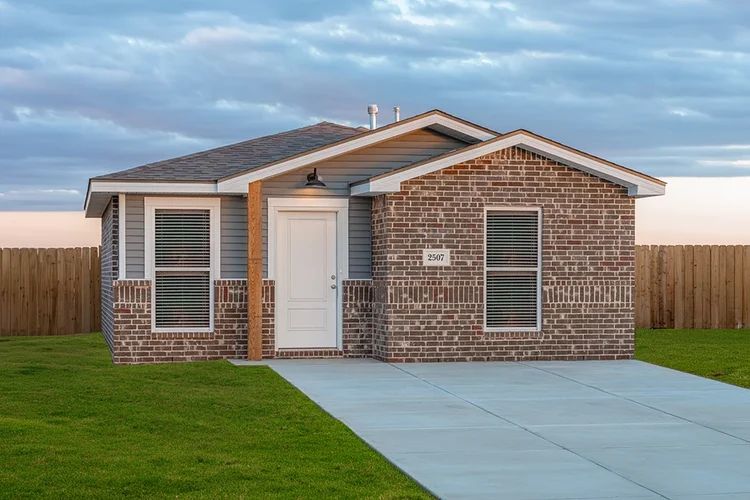
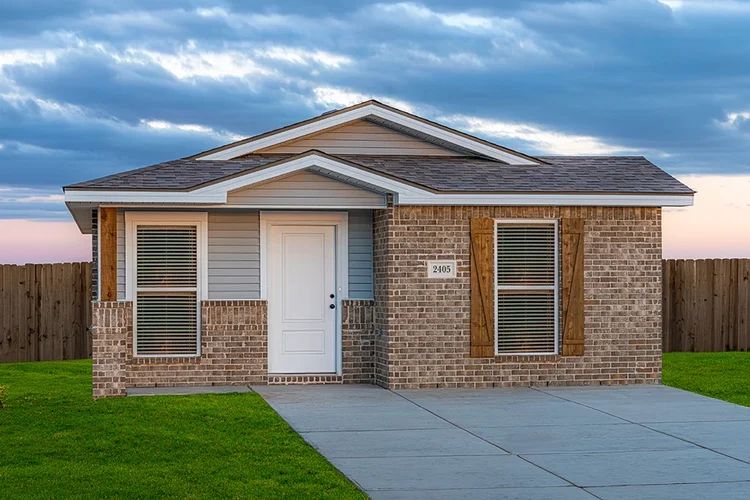
Discover the charm of Matador Pointe in Lubbock, brought to life by Betenbough Homes, featuring delightful amenities like parking and a beautiful park.
Welcome to Matador Pointe, the perfect community for first-time home buyers seeking affordability and convenience in Lubbock! Matador Pointe is ideally located just minutes away from the Clovis Highway and Loop 289, offering homeowners easy access to work and play. Students living in the community will attend school in Lubbock ISD, including Centennial Elementary School, Mackenzie Middle School, and Coronado High School.
Enjoy the convenience of living close to Lubbock's best shopping, dining, and entertainment options. A short drive from West End Center, Matador Pointe homeowners can shop at popular stores like the Nike Outlet, Home Goods, Cabela's, and Costco Wholesale. Food lovers will appreciate the variety of dining options at West End Center, including PF Chang’s, Walk-On’s, Chick-fil-A, and Torchy's. Matador Pointe is also near fantastic recreation and entertainment attractions such as Stars & Stripes Drive-In Theatre, Shadow Hills Golf Course, Alamo Drafthouse Cinema, and Dave & Busters. With quality new homes ranging from 1,000 to 1,700 square feet, Matador Pointe offers a variety of options to suit your needs. Our homes are designed to provide comfort, modern amenities, and ample space for your family.
1 / 2
17 Quick Move-In lots across 9 plans — open Quick Move-In.
Carousel — use arrows to browse images for this design, or tap the photo to open the floor plan.
Single-family at Matador Pointe. 1 home is now building — ask the sales team for timelines and personalization options.
Carousel — use arrows to browse images for this design, or tap the photo to open the floor plan.
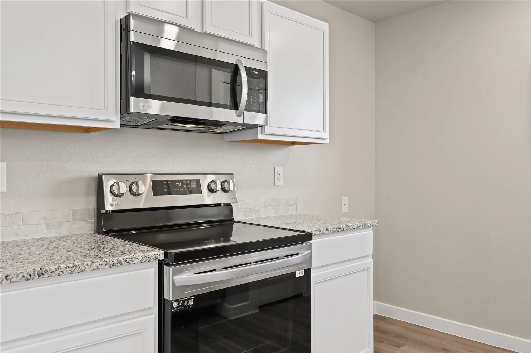
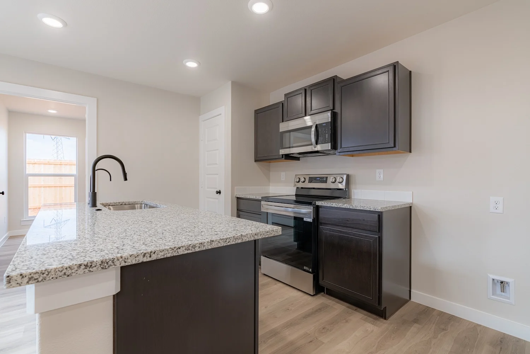
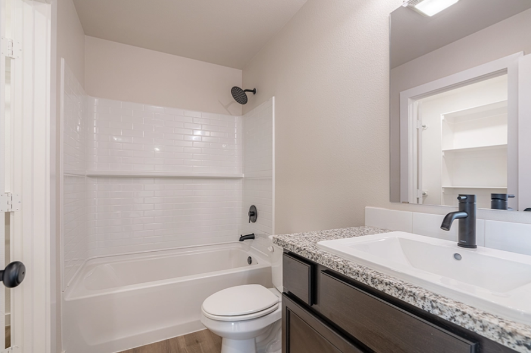
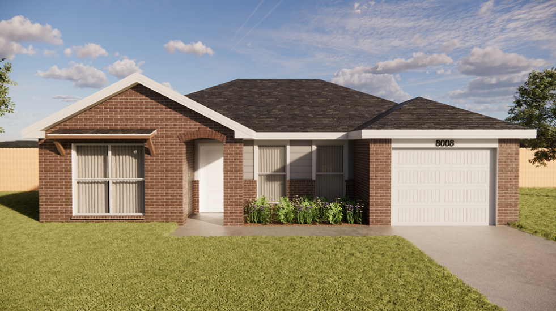
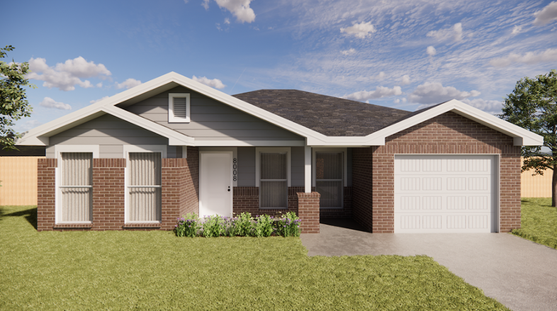
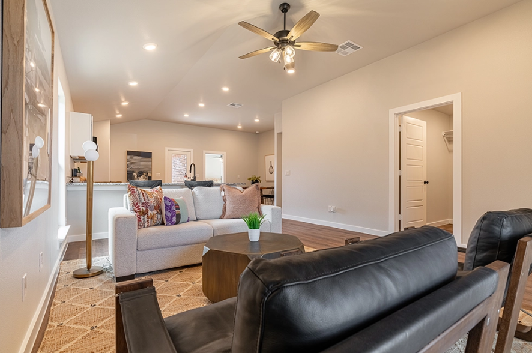
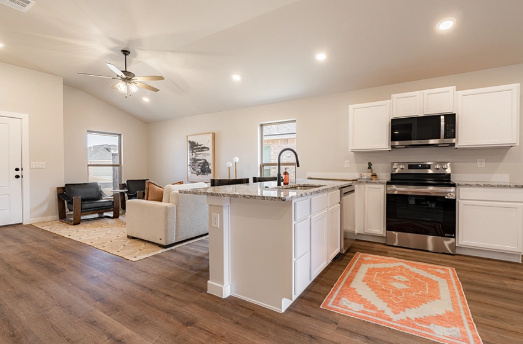
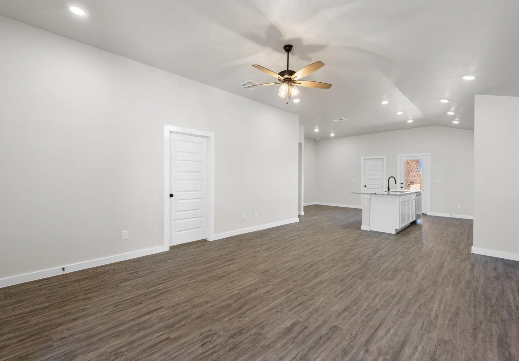
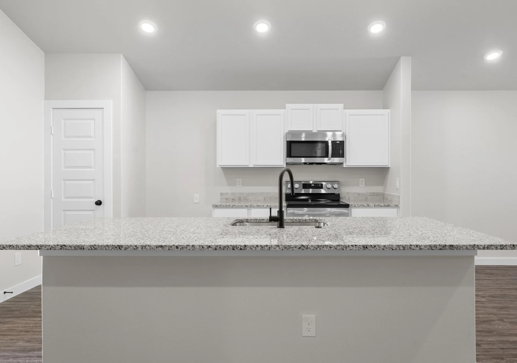
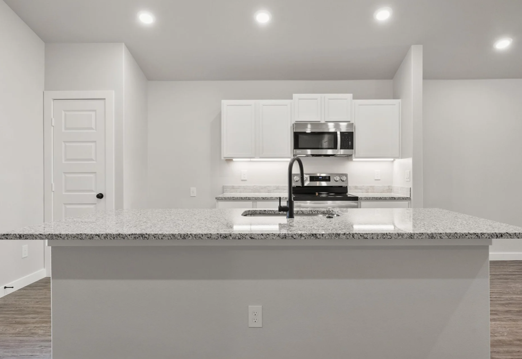
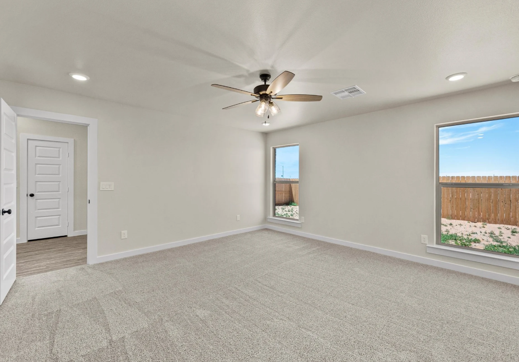
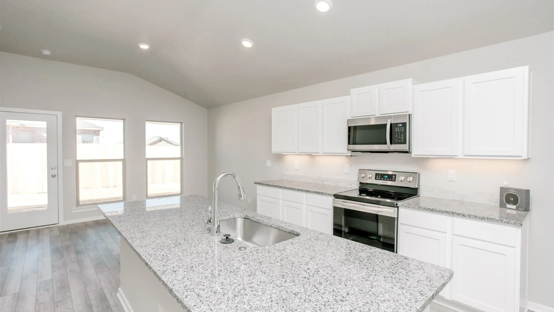
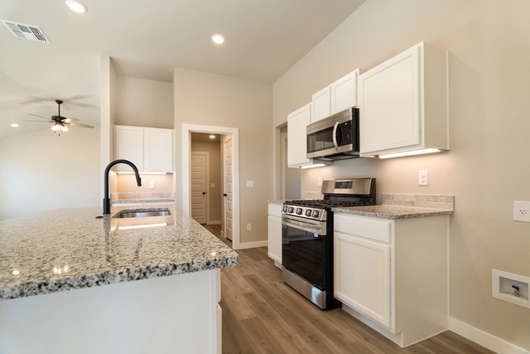
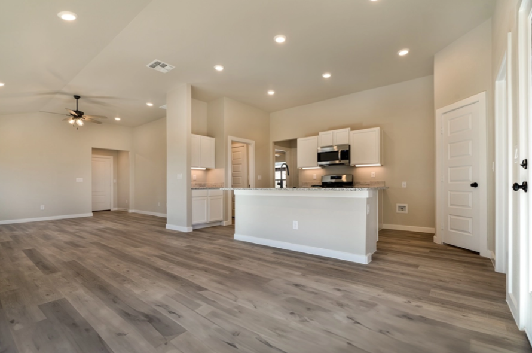
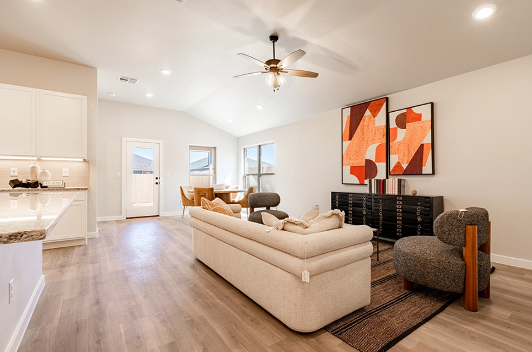
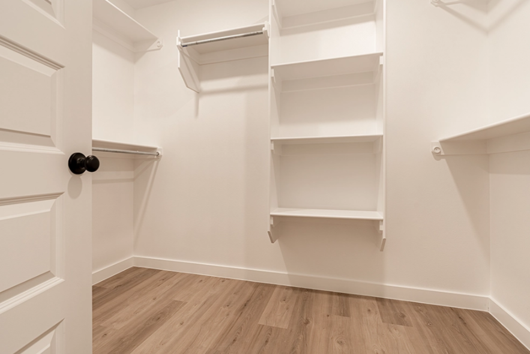
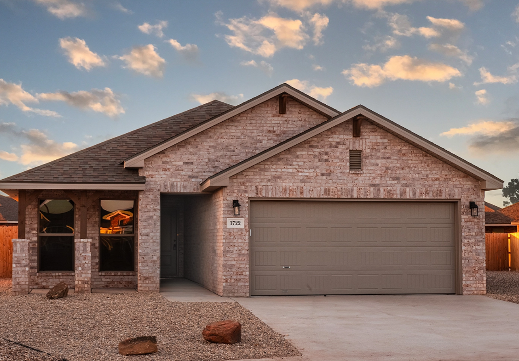
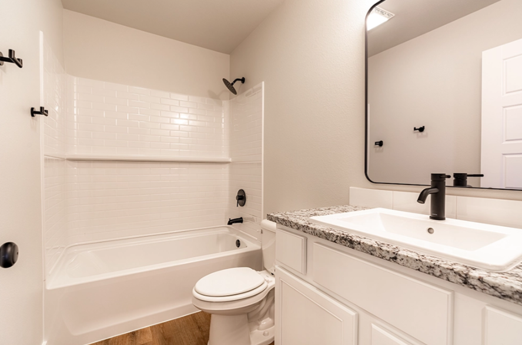
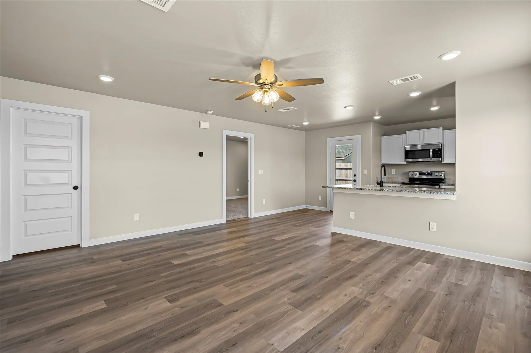
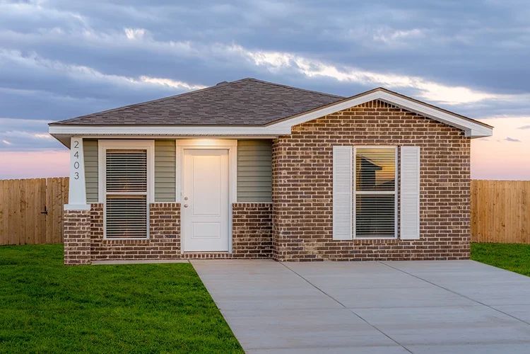
About The 1,000 square-foot Callie floor plan is a smart, comfortable start to homeownership with features that make everyday living easy. Brick and vinyl exterior with covered entry Luxury vinyl plank flooring in main areas Granite or quartz countertops Kitchen island with bar seating Stainless steel appliances Private primary suite with walk-in closet
Carousel — use arrows to browse images for this design, or tap the photo to open the floor plan.
Single-family at Matador Pointe. 1 home is now building — ask the sales team for timelines and personalization options.
Carousel — use arrows to browse images for this design, or tap the photo to open the floor plan.
Single-family at Matador Pointe. 1 home is now building — ask the sales team for timelines and personalization options.
Carousel — use arrows to browse images for this design, or tap the photo to open the floor plan.
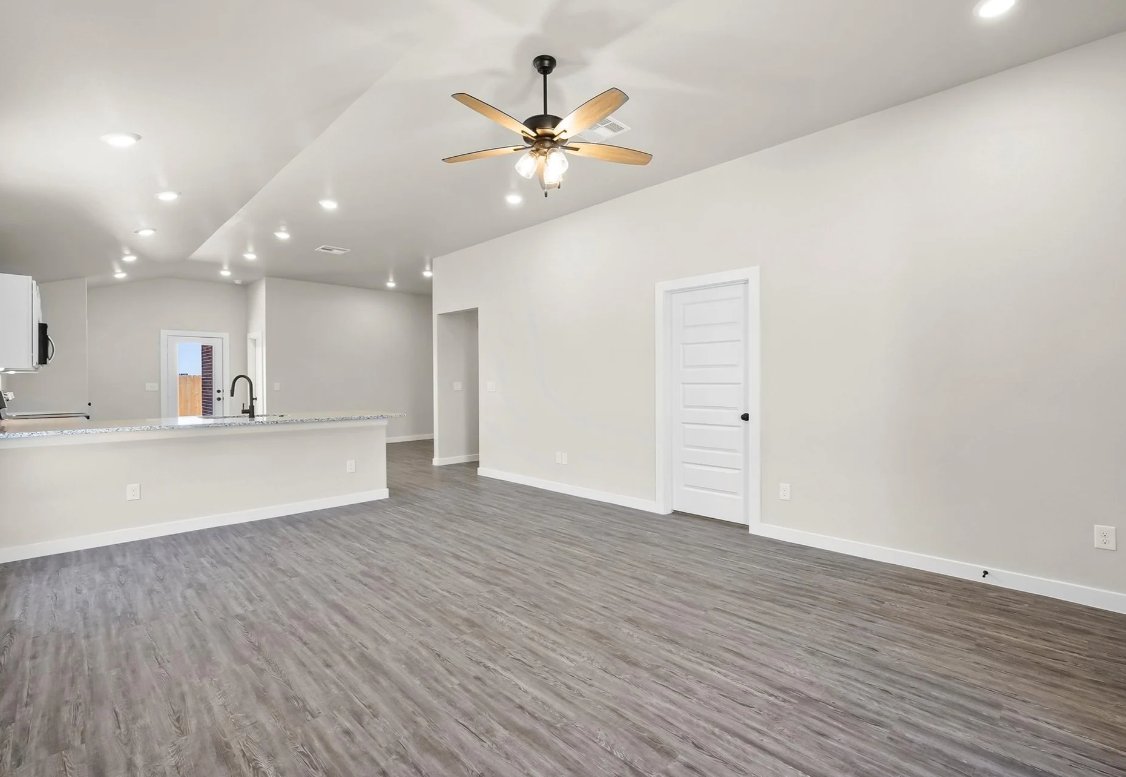
About The 1,100 square-foot Kathleen floor plan is a smart, efficient layout with open living spaces that just make sense. Brick and vinyl exterior with covered entry Luxury vinyl plank flooring in main areas Open-concept kitchen, living, and dining area Kitchen island Granite or quartz countertops Stainless steel appliances Private primary suite with walk-in closet
Carousel — use arrows to browse images for this design, or tap the photo to open the floor plan.
Single-family at Matador Pointe. 1 Quick Move-In home in this plan — ask the sales team about finishes and closing timelines.
Carousel — use arrows to browse images for this design, or tap the photo to open the floor plan.
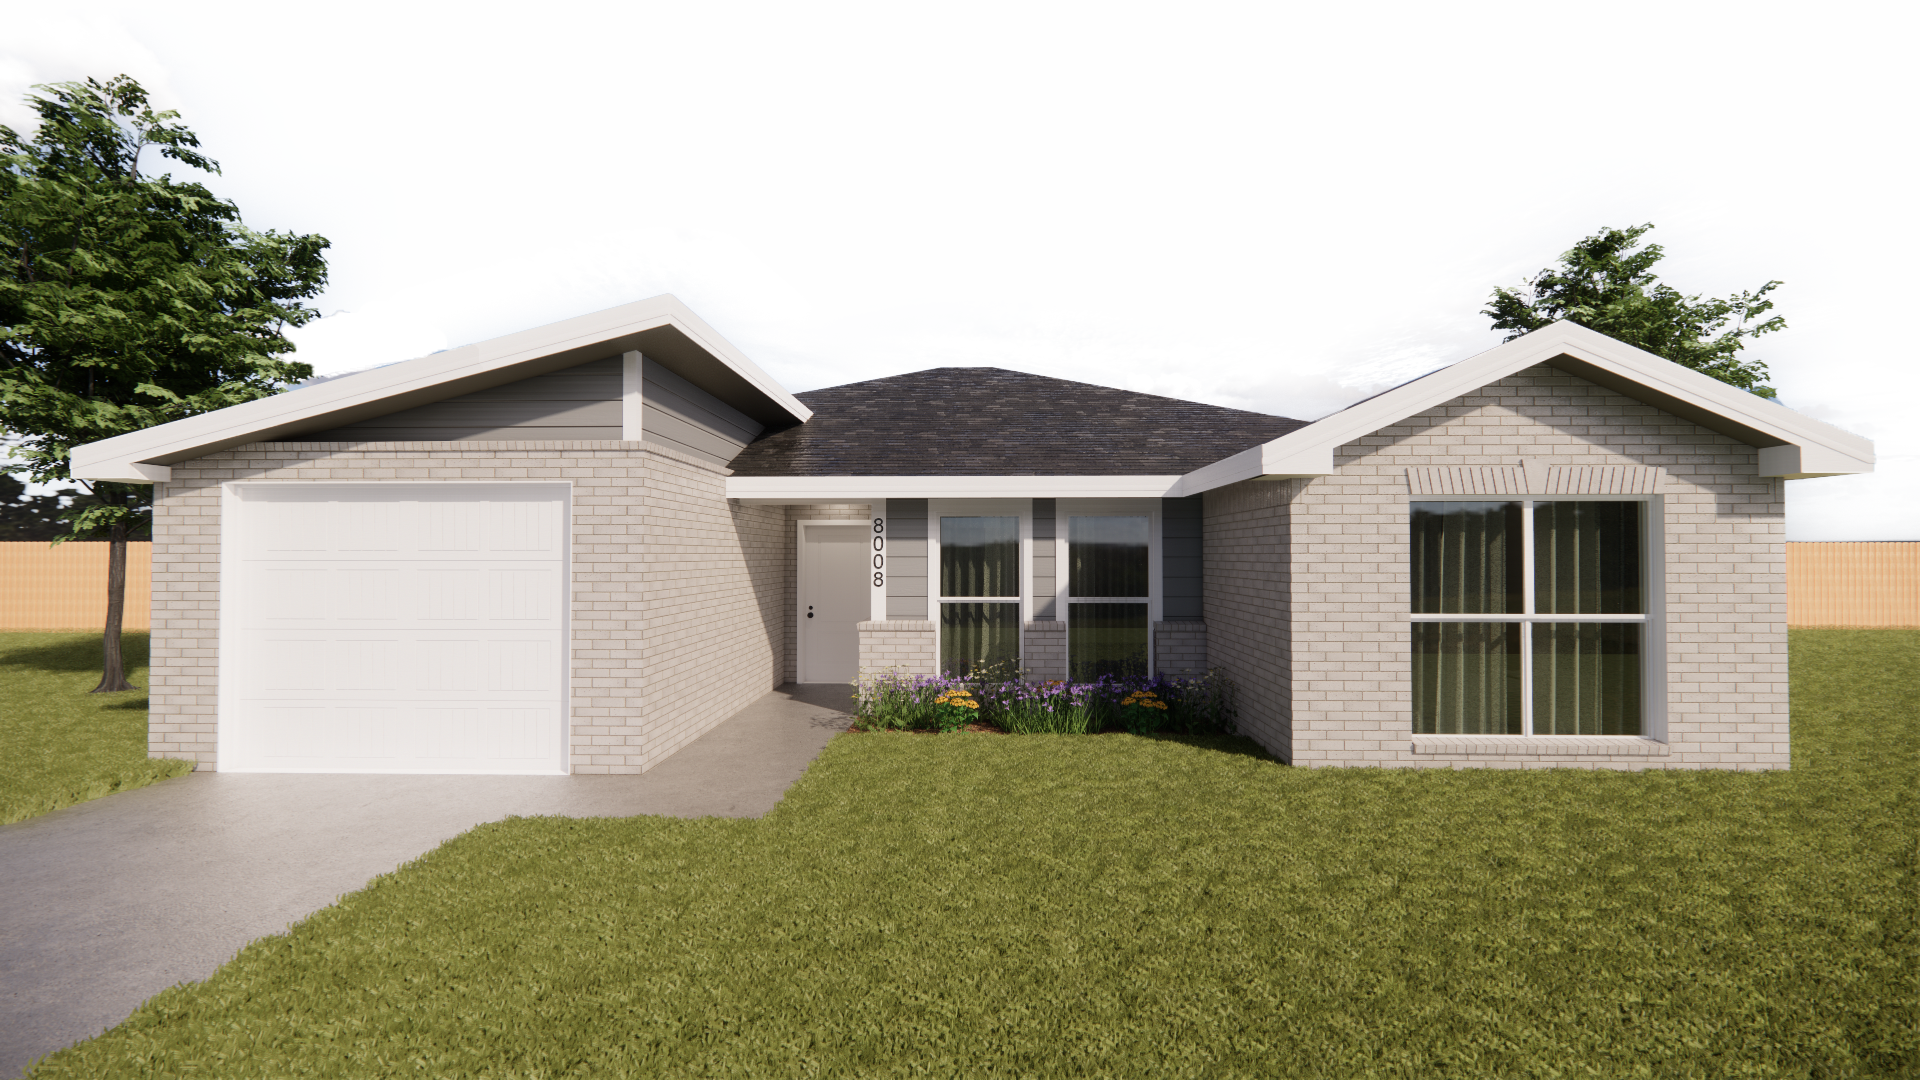
About The 1,200 square-foot Briley floor plan is a smart, functional layout with open living and storage where it counts. Brick and vinyl exterior with covered entry Luxury vinyl plank flooring in main areas Open-concept kitchen and living area Granite or quartz countertops Kitchen island with bar seating Stainless steel appliances Enclosed pantry Private primary suite with walk-in closet
Carousel — use arrows to browse images for this design, or tap the photo to open the floor plan.
Single-family at Matador Pointe. 2 homes are now building — ask the sales team for timelines and personalization options.
Carousel — use arrows to browse images for this design, or tap the photo to open the floor plan.
Single-family at Matador Pointe. 1 Quick Move-In home in this plan — ask the sales team about finishes and closing timelines.
Carousel — use arrows to browse images for this design, or tap the photo to open the floor plan.
Single-family at Matador Pointe. 1 Quick Move-In home in this plan — ask the sales team about finishes and closing timelines.
Carousel — use arrows to browse images for this design, or tap the photo to open the floor plan.
Single-family at Matador Pointe. 1 home is now building — ask the sales team for timelines and personalization options.
Carousel — use arrows to browse images for this design, or tap the photo to open the floor plan.
Single-family at Matador Pointe. 1 home is now building — ask the sales team for timelines and personalization options.
Carousel — use arrows to browse images for this design, or tap the photo to open the floor plan.
Single-family at Matador Pointe. 1 home is now building — ask the sales team for timelines and personalization options.
Carousel — use arrows to browse images for this design, or tap the photo to open the floor plan.
Single-family at Matador Pointe. 1 Quick Move-In home in this plan — ask the sales team about finishes and closing timelines.
Carousel — use arrows to browse images for this design, or tap the photo to open the floor plan.
Single-family at Matador Pointe. 1 home is now building — ask the sales team for timelines and personalization options.
Carousel — use arrows to browse images for this design, or tap the photo to open the floor plan.
Single-family at Matador Pointe. 1 Quick Move-In home in this plan — ask the sales team about finishes and closing timelines.
Carousel — use arrows to browse images for this design, or tap the photo to open the floor plan.
Single-family at Matador Pointe. 1 home is now building — ask the sales team for timelines and personalization options.
Carousel — use arrows to browse images for this design, or tap the photo to open the floor plan.
Single-family at Matador Pointe. 1 home is now building — ask the sales team for timelines and personalization options.
Carousel — use arrows to browse images for this design, or tap the photo to open the floor plan.
Single-family at Matador Pointe. 1 Quick Move-In home in this plan — ask the sales team about finishes and closing timelines.
Carousel — use arrows to browse images for this design, or tap the photo to open the floor plan.
Single-family at Matador Pointe. 1 home is now building — ask the sales team for timelines and personalization options.
Carousel — use arrows to browse images for this design, or tap the photo to open the floor plan.
Single-family at Matador Pointe. 1 home is now building — ask the sales team for timelines and personalization options.
Carousel — use arrows to browse images for this design, or tap the photo to open the floor plan.
Single-family at Matador Pointe. 2 homes are now building — ask the sales team for timelines and personalization options.
Carousel — use arrows to browse images for this design, or tap the photo to open the floor plan.
Single-family at Matador Pointe. 1 home is now building — ask the sales team for timelines and personalization options.
Carousel — use arrows to browse images for this design, or tap the photo to open the floor plan.
About The 1,700 square-foot Penny floor plan is a smart step up in space, with a layout that makes room for what’s next. Brick exterior with covered front porch Luxury vinyl plank flooring in main areas Open-concept kitchen, living, and dining area Granite or quartz countertops throughout Spacious kitchen island with bar seating Stainless steel appliances Enclosed pantry Private primary suite with walk-in closet and double vanity Covered back patio
Carousel — use arrows to browse images for this design, or tap the photo to open the floor plan.
Single-family at Matador Pointe. 1 Quick Move-In home in this plan — ask the sales team about finishes and closing timelines.
Carousel — use arrows to browse images for this design, or tap the photo to open the floor plan.
Single-family at Matador Pointe. 1 home is now building — ask the sales team for timelines and personalization options.
Carousel — use arrows to browse images for this design, or tap the photo to open the floor plan.
Single-family at Matador Pointe. 1 home is now building — ask the sales team for timelines and personalization options.
Carousel — use arrows to browse images for this design, or tap the photo to open the floor plan.
About The 700 square-foot Emma floor plan is designed to make everyday living easier. Brick and vinyl exterior with covered entry Luxury vinyl plank flooring in main areas Granite countertop Stainless steel appliances (stovetop & oven, dishwasher) Ultra large stacked LG washer and dryer included
Carousel — use arrows to browse images for this design, or tap the photo to open the floor plan.
Single-family at Matador Pointe. 1 home is now building — ask the sales team for timelines and personalization options.
Carousel — use arrows to browse images for this design, or tap the photo to open the floor plan.
Single-family at Matador Pointe. 3 Quick Move-In homes in this plan — ask the sales team about finishes and closing timelines.
Carousel — use arrows to browse images for this design, or tap the photo to open the floor plan.
Single-family at Matador Pointe. 2 Quick Move-In homes in this plan — ask the sales team about finishes and closing timelines.
Project photo gallery
Click the large photo or a thumbnail to open the gallery viewer.
Take control of your project page, add direct contact details, keep information updated, unlock performance insights, and increase visibility with agents and buyers actively looking for new construction homes.
Prices and features may vary and are subject to change. Photos are for illustrative purposes only. Legal disclaimers.