

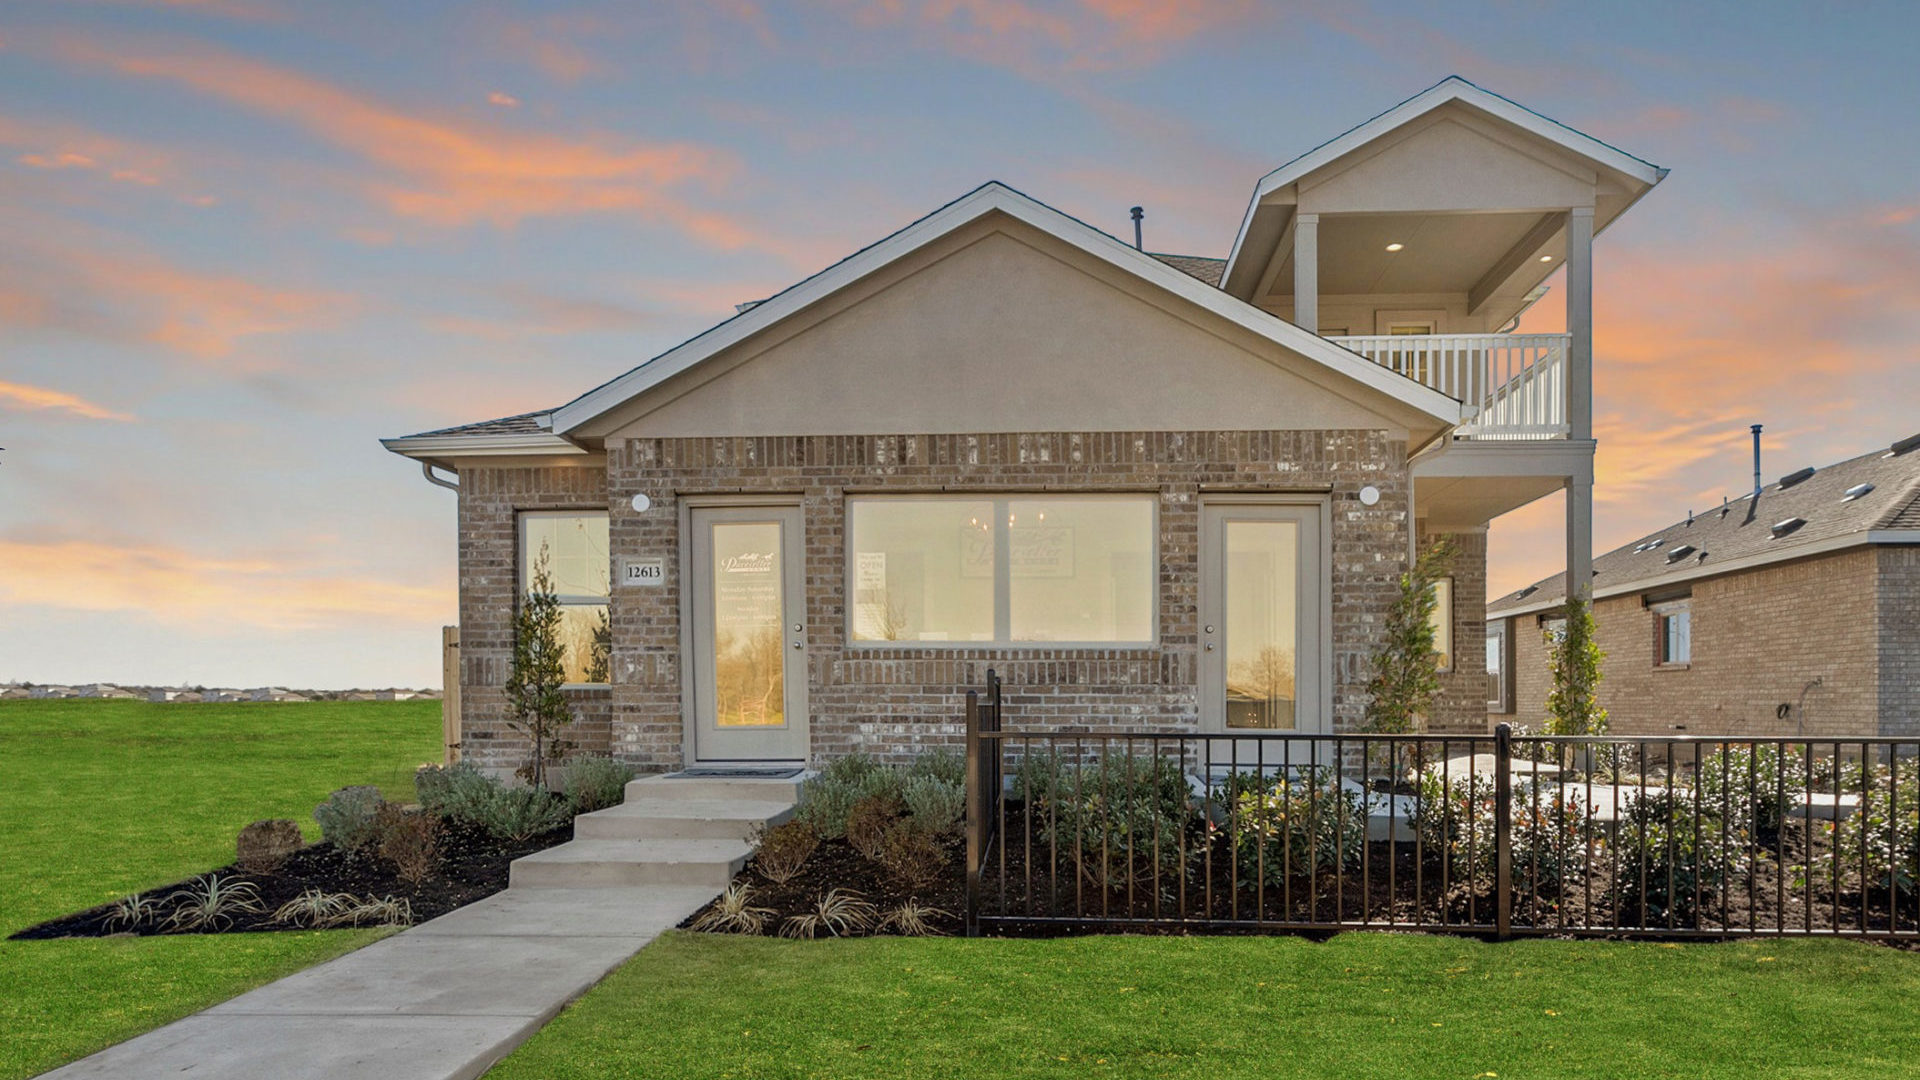
VILLAGE AT MANOR COMMONS

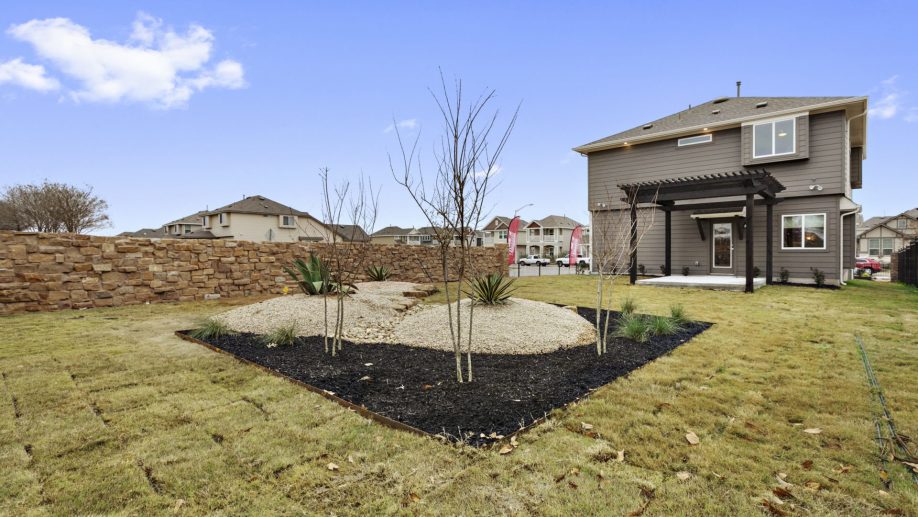
Discover the charm of Manor with Pacesetter Homes' stunning project, VILLAGE AT MANOR COMMONS, featuring delightful amenities like a park and convenient parking.
Village at Manor Commons offers new home buyers an opportunity to buy an affordable new home in an excellent and growing, family-friendly community. It offers all the conveniences of Austin, without the inflated prices. Manor Commons is located east of Austin on Hwy 290 and FM 973 and is only a short 12-mile drive to the downtown Austin area. Enjoy great area amenities and good schools within Manor Independent School District. Village at Manor Commons is close to major employers like Samsung and Dell, major thoroughfares such as Hwy 290, Hwy 183, SH 130 and IH35 for easy access to shopping and entertainment centers. The community is also close to Jennie Lane “Smart Park”; featuring WiFi access and coded signage accessible by smartphones for retrieving historical and other information.
Amenities
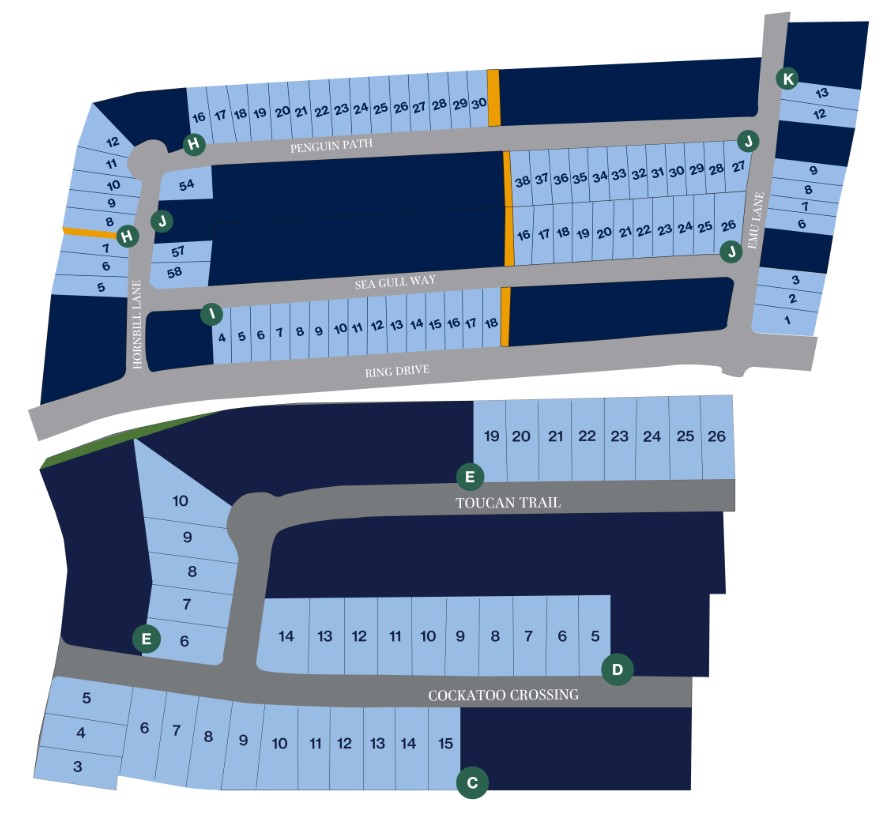
Site Plan
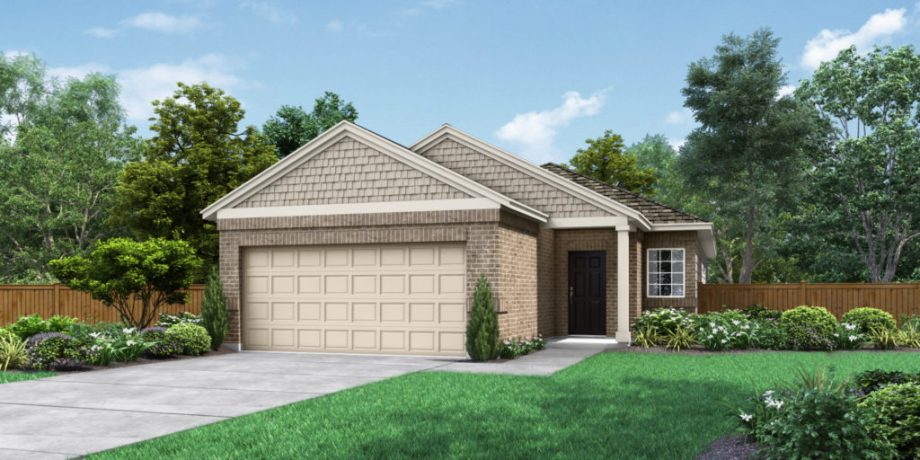
Home designs (8)
4 Quick Move-In lots across 3 plans — open Quick Move-In.
Carousel — use arrows to browse images for this design, or tap the photo to open the floor plan.
Ready to BuildGalveston
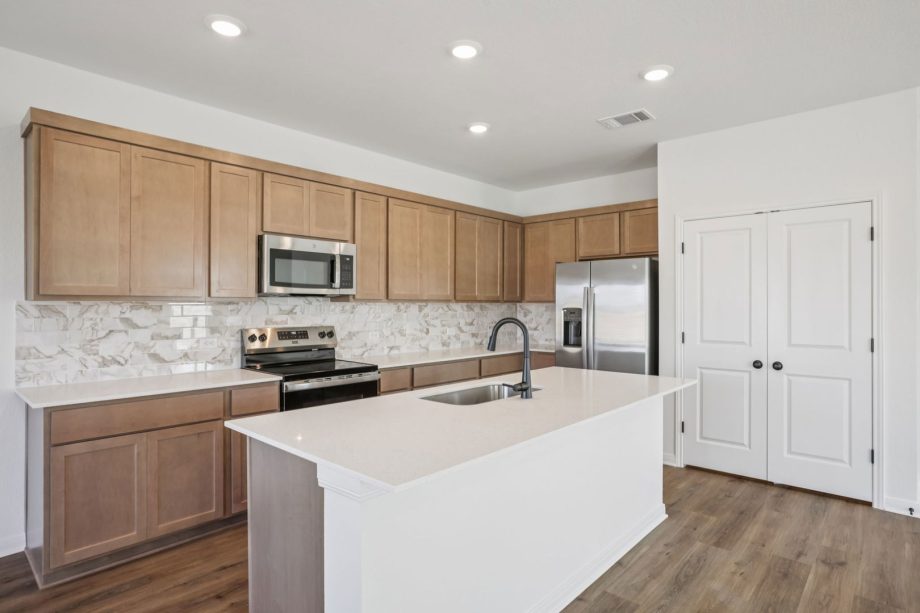
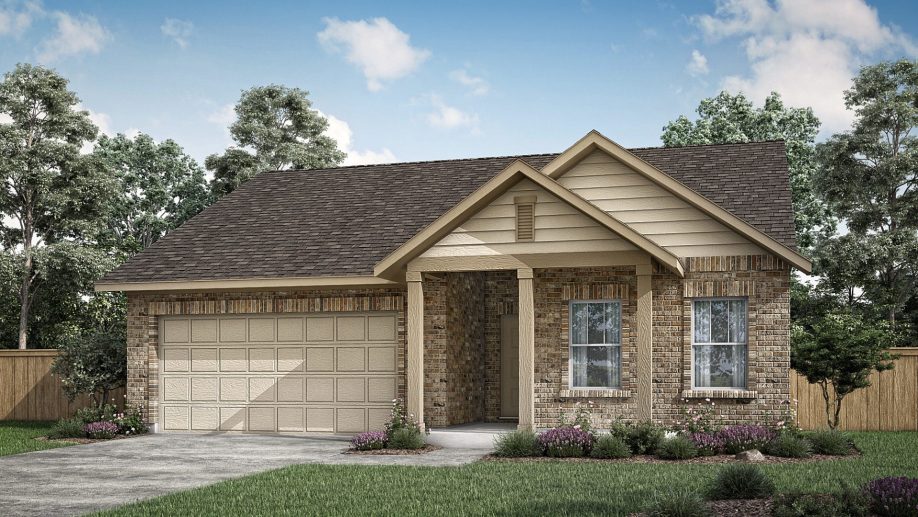
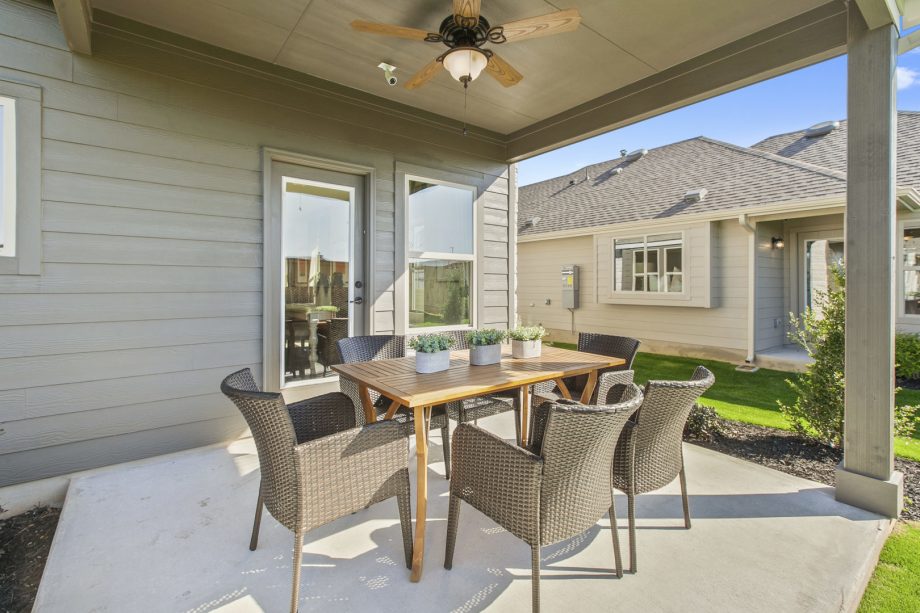
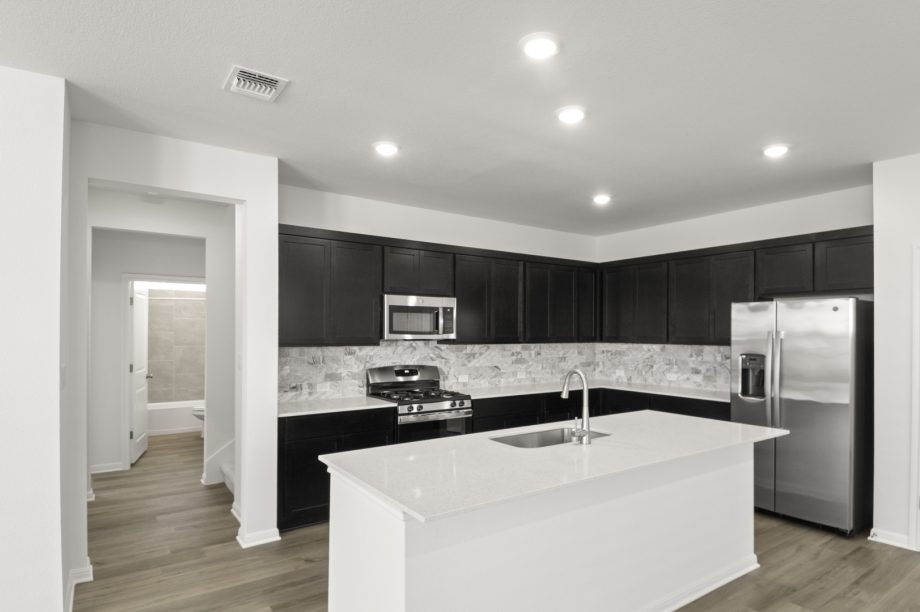
From$329,9003 Beds2 Baths2 Car garage1,456+ sq ftThe Galveston – Cozy Comfort with Southern Charm Welcome to the Galveston floor plan, where cozy comfort meets southern charm. This well-crafted, single-story home offers 3 bedrooms and 2 bathrooms, providing 1,456 square feet of thoughtfully designed living space. Step into an inviting foyer that seamlessly opens up to an open-concept layout. The dining room, family room, and kitchen with a central island create the perfect setting for family gatherings and daily living. The kitchen's modern amenities and practical design make meal preparation a breeze. The main bedroom serves as a private retreat, complete with a spacious walk-in closet. Two additional bedrooms offer ample space and privacy for family members or guests. The utility room provides added convenience and leads directly to a covered patio, extending your living space outdoors for relaxation or entertaining. Experience the perfect blend of comfort and southern charm with the Galveston floor plan. Make it your new home today! More Plan Features Covered Patio Family Room Large Pantry Walk-In Closet
Carousel — use arrows to browse images for this design, or tap the photo to open the floor plan.
Now BuildingCoan
From$348,9003 Beds2 Baths2 Car garage1,624+ sq ftSingle-family at VILLAGE AT MANOR COMMONS. 1 home is now building — ask the sales team for timelines and personalization options.
Carousel — use arrows to browse images for this design, or tap the photo to open the floor plan.
Ready to BuildHouston
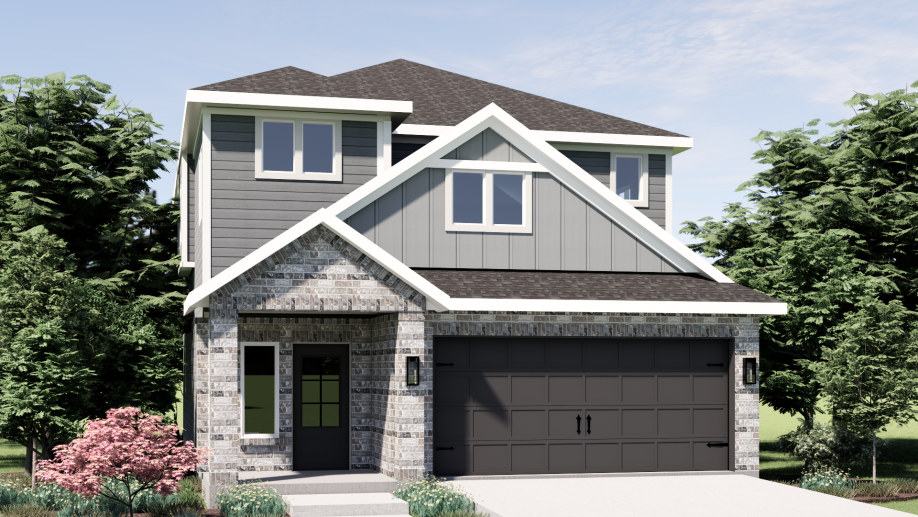
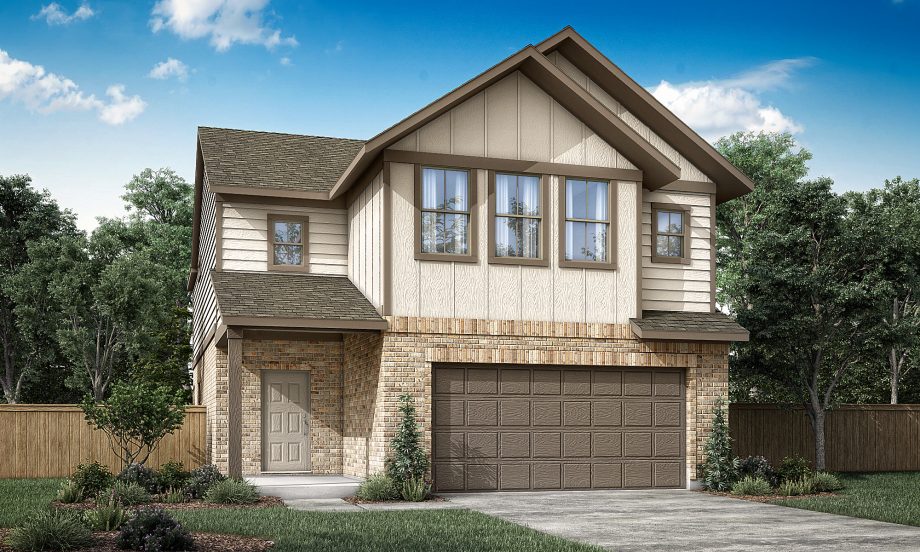
From$349,9003 Beds2.5 Baths2 Car garage1,848+ sq ftThe Houston – Urban Elegance with Southern Charm Welcome to the Houston floor plan, where urban elegance meets southern charm. This beautifully designed, two-story duplex features 3 bedrooms and 2.5 bathrooms, spanning 1,848 square feet of thoughtfully crafted living space. Step into the inviting foyer that opens up to a spacious family room, dining area, and kitchen—perfect for entertaining and everyday living. The open-concept layout creates a seamless flow, allowing for easy interaction and connectivity among family and friends. The modern kitchen, equipped with contemporary amenities, offers a delightful space for meal preparation and casual dining. All bedrooms are located upstairs, ensuring privacy and tranquility. Each bedroom boasts its own walk-in closet, providing ample storage and personal space for everyone in the family. The upper floor’s design ensures comfort and convenience, making it an ideal retreat after a long day. Experience the perfect blend of urban elegance and southern charm with the Houston floor plan. Make it your new home and enjoy the sophisticated yet cozy lifestyle it offers! More Plan Features Large Kitchen Oversized Family Room Walk-In Closets
Carousel — use arrows to browse images for this design, or tap the photo to open the floor plan.
Quick Move-InFord
From$363,9003 Beds2 Baths2 Car garage1,810+ sq ftSingle-family at VILLAGE AT MANOR COMMONS. 1 Quick Move-In home in this plan — ask the sales team about finishes and closing timelines.
Carousel — use arrows to browse images for this design, or tap the photo to open the floor plan.
Quick Move-InDallas
From$364,9003 Beds2.5 Baths2 Car garage1,983+ sq ftSingle-family at VILLAGE AT MANOR COMMONS. 1 Quick Move-In home in this plan — ask the sales team about finishes and closing timelines.
Carousel — use arrows to browse images for this design, or tap the photo to open the floor plan.
Now BuildingIrving
From$365,9003 Beds2.5 Baths2 Car garage2,055+ sq ftSingle-family at VILLAGE AT MANOR COMMONS. 1 home is now building — ask the sales team for timelines and personalization options.
Carousel — use arrows to browse images for this design, or tap the photo to open the floor plan.
Ready to BuildSergio
From$399,9004 Beds3 Baths2 Car garage2,427+ sq ftSingle-family layout at VILLAGE AT MANOR COMMONS. Explore elevations, included features, and personalization options with our sales team.
Carousel — use arrows to browse images for this design, or tap the photo to open the floor plan.
Quick Move-InEnnis
From$411,9004 Beds3 Baths2 Car garage2,524+ sq ftSingle-family at VILLAGE AT MANOR COMMONS. 1 Quick Move-In home in this plan — ask the sales team about finishes and closing timelines.
Media
Project photo gallery
Click the large photo or a thumbnail to open the gallery viewer.
Is this your project?
Take control of your project page, add direct contact details, keep information updated, unlock performance insights, and increase visibility with agents and buyers actively looking for new construction homes.
Prices and features may vary and are subject to change. Photos are for illustrative purposes only. Legal disclaimers.