


Meridiana 100

Discover the charm of Meridiana 100 in Manvel, crafted by Drees Homes, where you can enjoy a vibrant lifestyle with amenities like a park, fitness center, swimming pool, and a secure gated community.
Community Overview
This impressive 3,000-acre master-planned community truly has something for everyone! Families enjoy resort-style pools complete with a shady cabana and kid-friendly splash pad. The fitness center offers equipment for a full-body workout as well as a children's playroom. Attend a performance at the amphitheater or book your own event at the community conservatory. This is where your vacation home is your actual home!
Area Amenities
- Basketball Court(s)
- Cafe/Restaurant
- Close to Schools
- Community Amenity Center
- Community Park
- Fishing Pond(s)
- Fitness Center
- Gated Community
- On-site School
- Open Air Pavilion
- Pickleball Court
- Swimming Pool(s)
Amenities
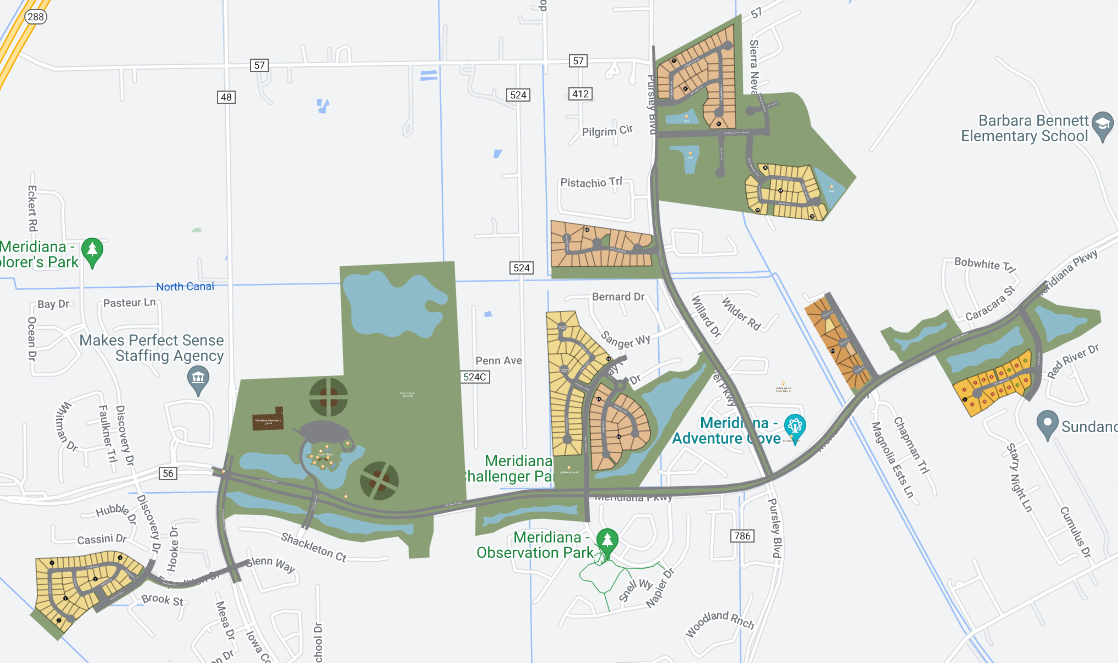
Site Plan
Home designs (8)
No Quick Move-In lots in these results; each plan's pill reflects primary availability from listings.
Carousel — use arrows to browse images for this design, or tap the photo to open the floor plan.
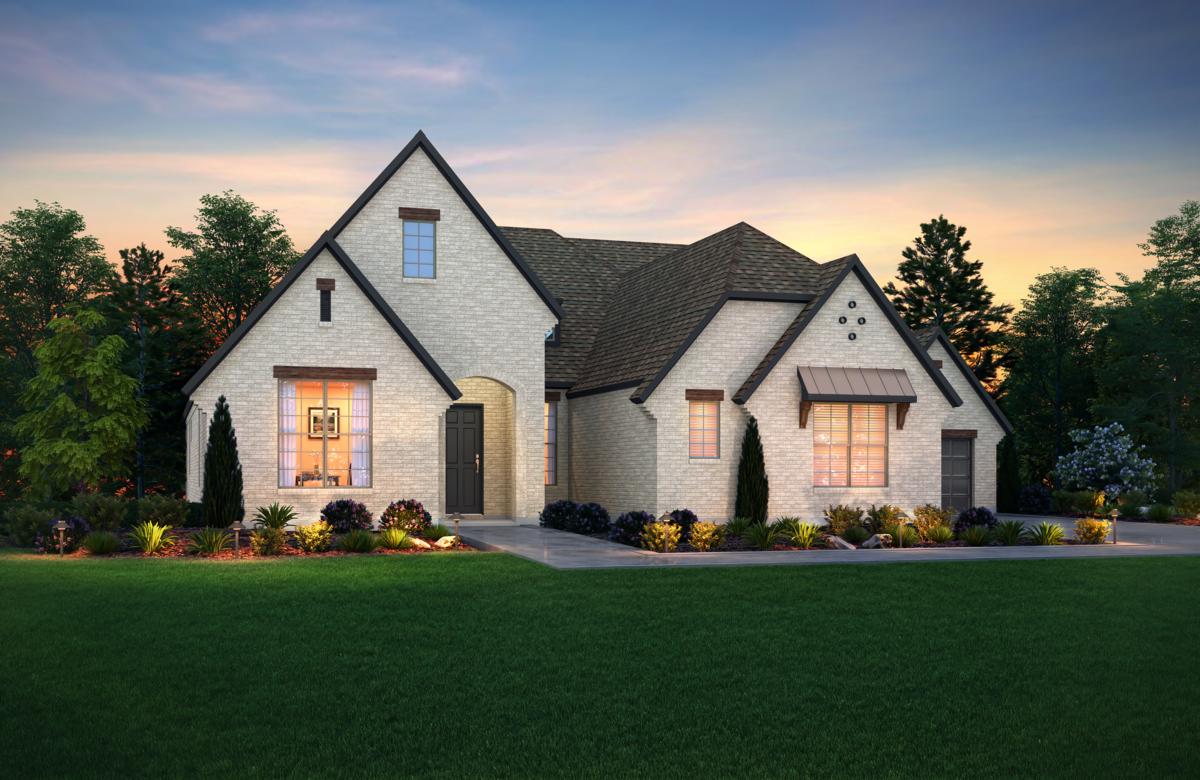
Ready to BuildLauren II
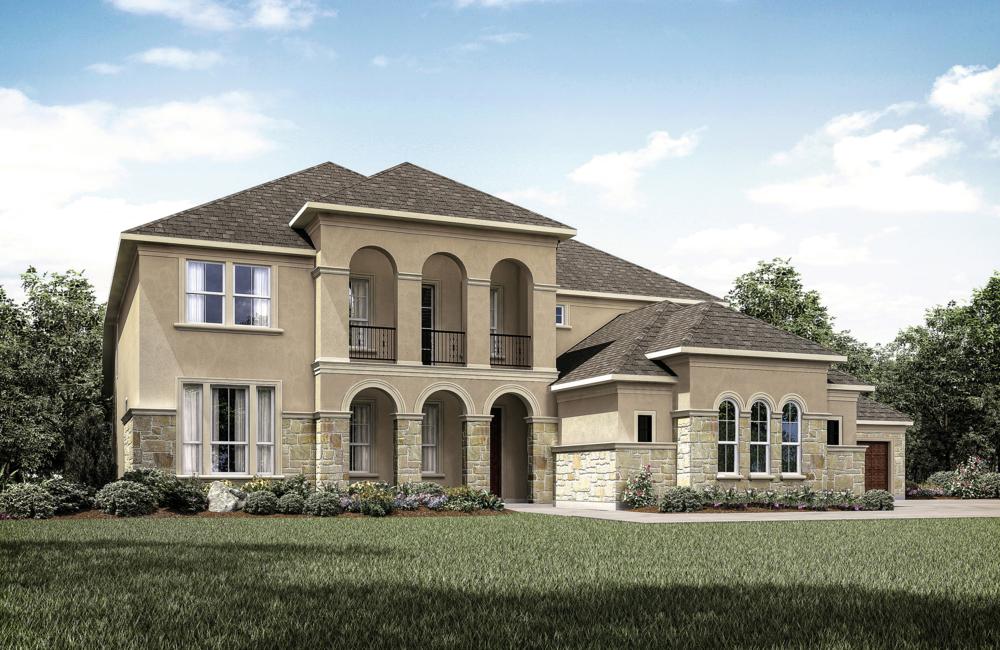
From$768,0004 Beds4.5 Baths3 Car garage3,532+ sq ftFloor Plan Features Custom luxury features such as elegant archways Efficient work triangle, walk-in pantry and planning area just off the family foyer The gameroom, media room, and outdoor living area are all off the breakfast room for easy access
Carousel — use arrows to browse images for this design, or tap the photo to open the floor plan.
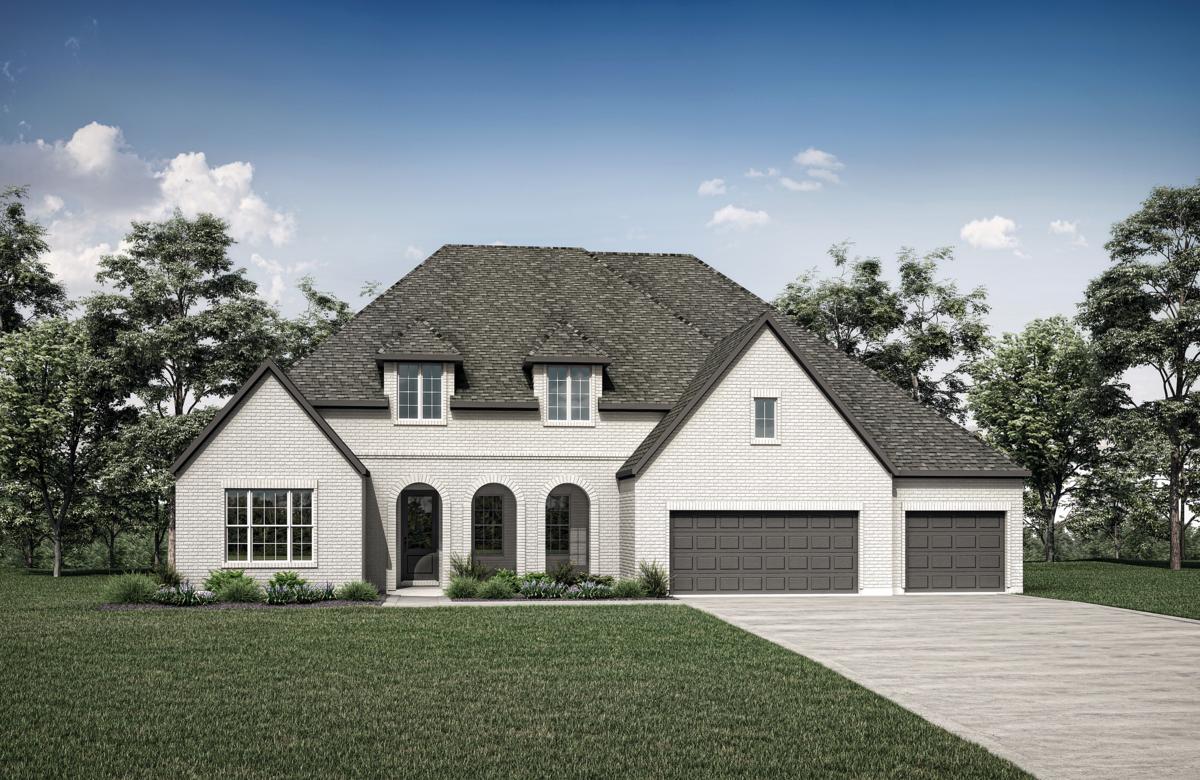
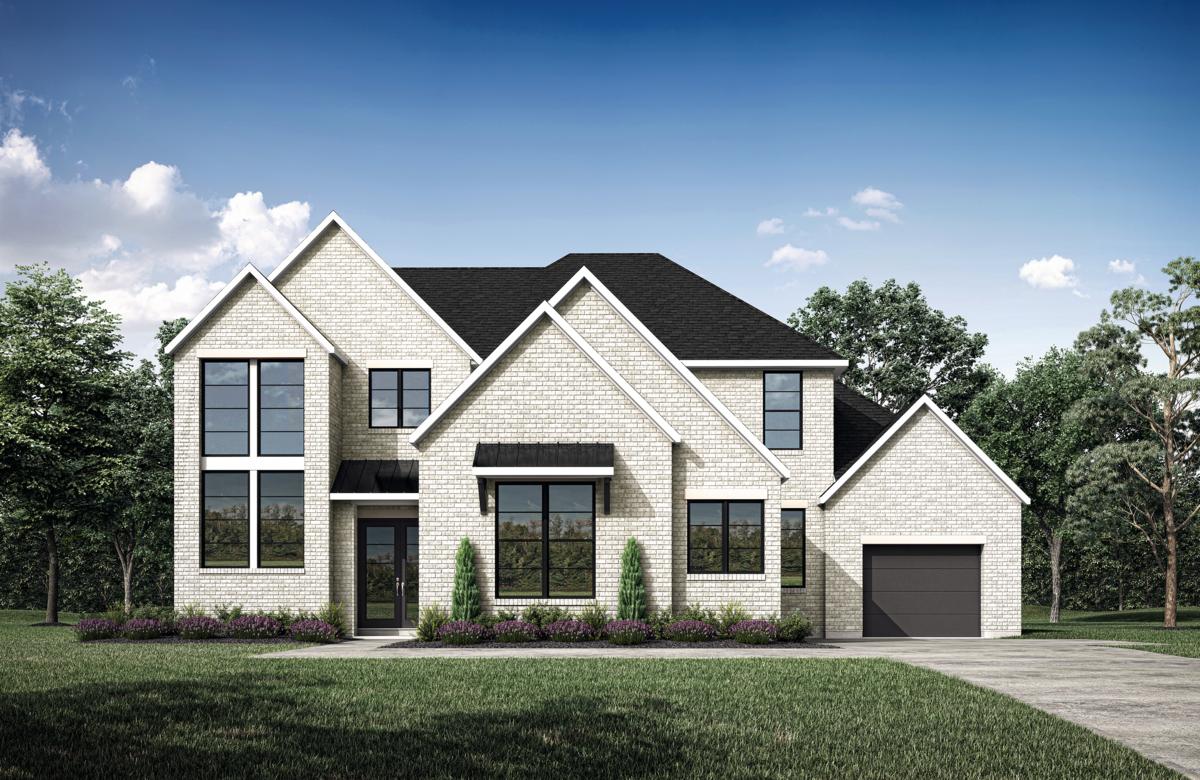
Ready to BuildLeighton
From$787,0004 Beds4.5 Baths3 Car garage3,762+ sq ftFloor Plan Features Statement-making, modern exterior offers the ultimate in curb appeal Gourmet kitchen includes a butler's pantry, walk-in pantry and an option for a wine bar Home office and primary suite are well situated for privacy away from the game and media rooms
Carousel — use arrows to browse images for this design, or tap the photo to open the floor plan.
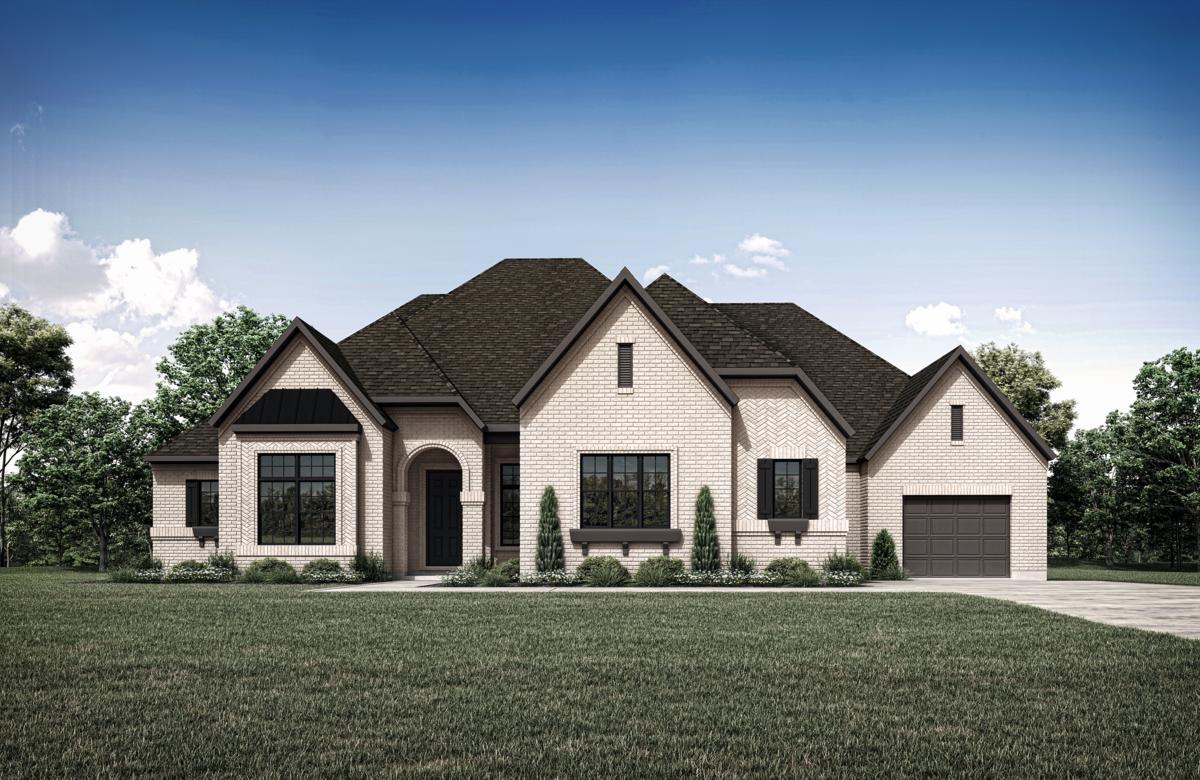
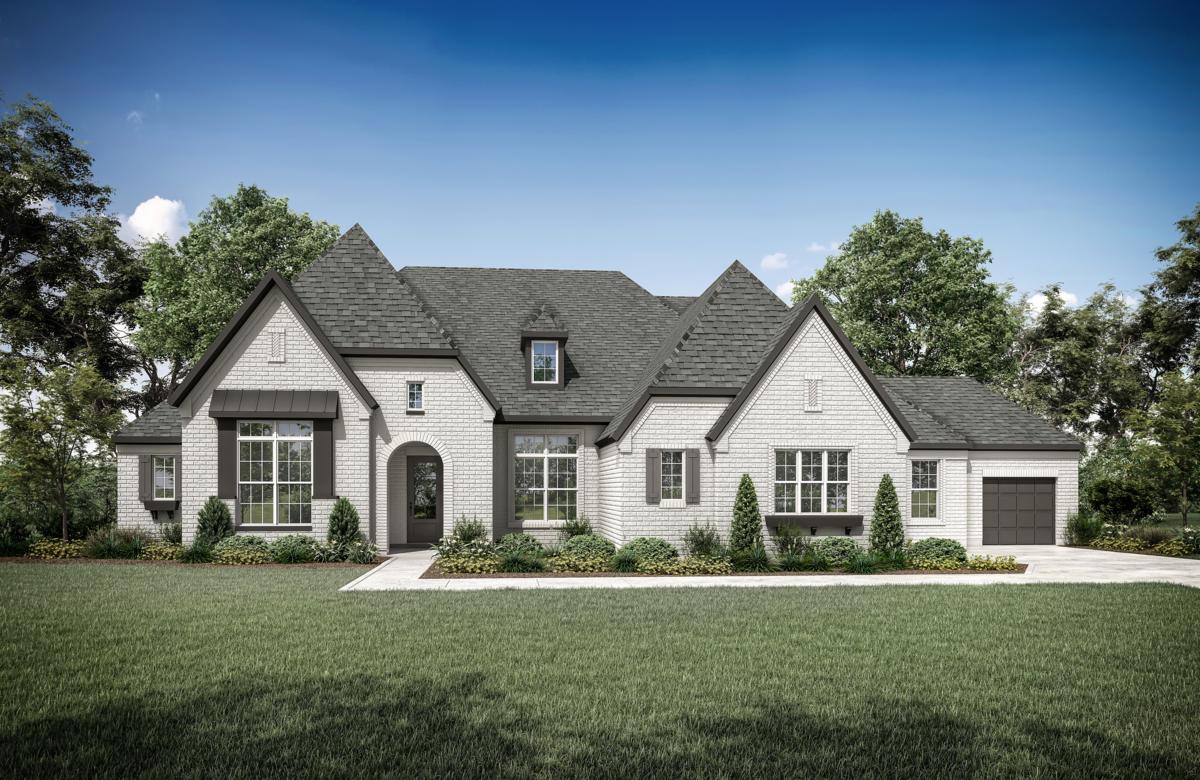
Ready to BuildMarley
From$817,0004 Beds4.5 Baths3 Car garage3,924+ sq ftFloor Plan Features Sprawling one-level living with DreeSmart Technology and Energy features Entry provides a dramatic unobstructed sightline to the vaulted family room and covered outdoor living Media room, gameroom, home office, kitchen working pantry and family ready room - this home has it all
Carousel — use arrows to browse images for this design, or tap the photo to open the floor plan.
Ready to BuildJulian
From$848,0004 Beds4.5 Baths3 Car garage4,538+ sq ftFloor Plan Features Impressive formal dining room butler's pantry and wine cellar Stylish tray ceiling in the media room adds elevated style Amazing primary suite featuring a tray ceiling, resort-like bath, huge walk-in closet
Carousel — use arrows to browse images for this design, or tap the photo to open the floor plan.
Ready to BuildMarlyn
From$848,0004 Beds4.5 Baths3 Car garage4,302+ sq ftFloor Plan Features Light-filled foyer and wrapped staircase warmly greets guests upon entering this two-story, three-car garage home Primary suite and bath are a true oasis with a grand shower, soaking tub and large walk-in closet Fun gameroom overlooks the family room below and can be extended along with an option to add a cool 2-story deck
Carousel — use arrows to browse images for this design, or tap the photo to open the floor plan.
Ready to BuildLynmar II
From$875,0004–5 Beds4–5 Baths3 Car garage4,707+ sq ftFloor Plan Features Amazing indoor and outdoor entertaining spaces like an optional second story covered porch Elegant two-story foyer and two-story dining room that overooks the courtyard The gourmet kitchen includes a working pantry and an option for a wine grotto
Carousel — use arrows to browse images for this design, or tap the photo to open the floor plan.
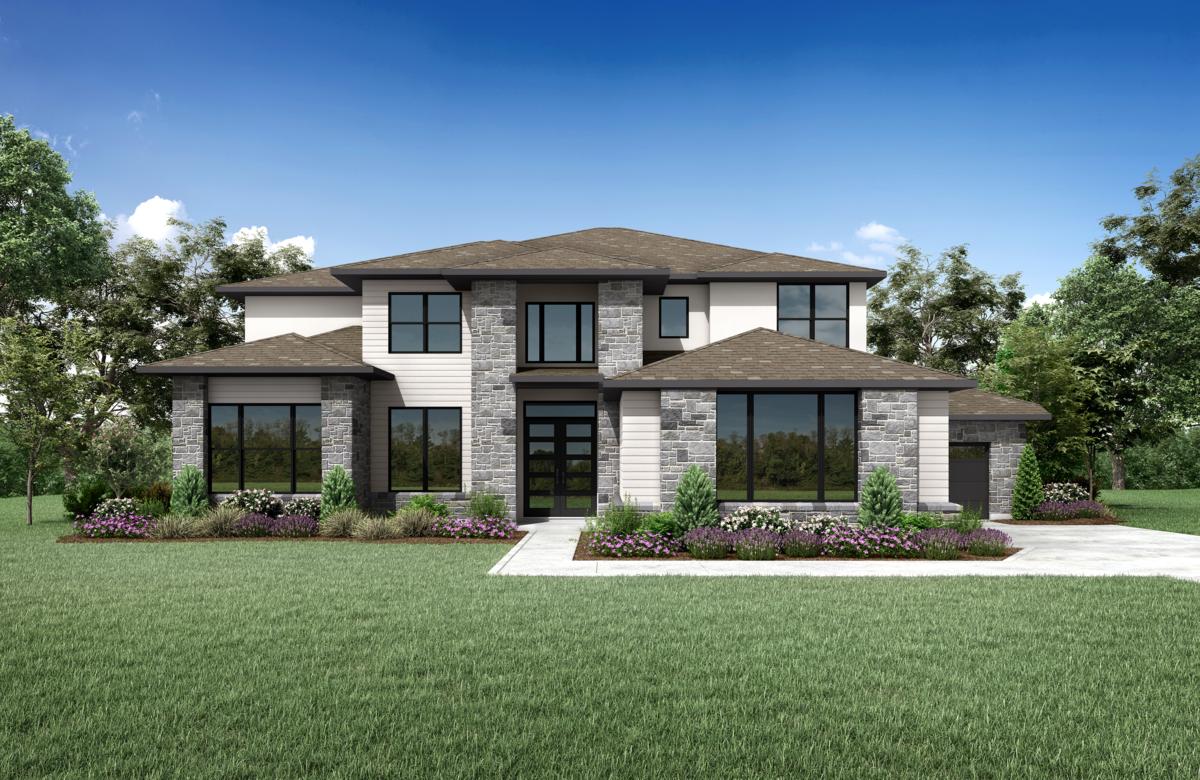
Ready to BuildMaxwell
From$882,0005 Beds5–6 Baths3 Car garage4,991+ sq ftFloor Plan Features Modern exterior design for the modern family in this luxurious floor plan Space is maximized with close to 5,000 square feet, five bedrooms plus a three-car garage Details like a butler's pantry, wine display and optional coffee bar in the primary suite, make this home special
Carousel — use arrows to browse images for this design, or tap the photo to open the floor plan.
Ready to BuildElmsdale
From$887,0005 Beds5.5 Baths3 Car garage4,643+ sq ftFloor Plan Features Wine cellar and butler's pantry are desirable features of this plan Expansive laundry room with working island and option dog washing station Primary suite includes a spa bath, dual closets and private laundry access
Media
Project photo gallery
Click the large photo or a thumbnail to open the gallery viewer.
Is this your project?
Take control of your project page, add direct contact details, keep information updated, unlock performance insights, and increase visibility with agents and buyers actively looking for new construction homes.
Prices and features may vary and are subject to change. Photos are for illustrative purposes only. Legal disclaimers.