Under Construction

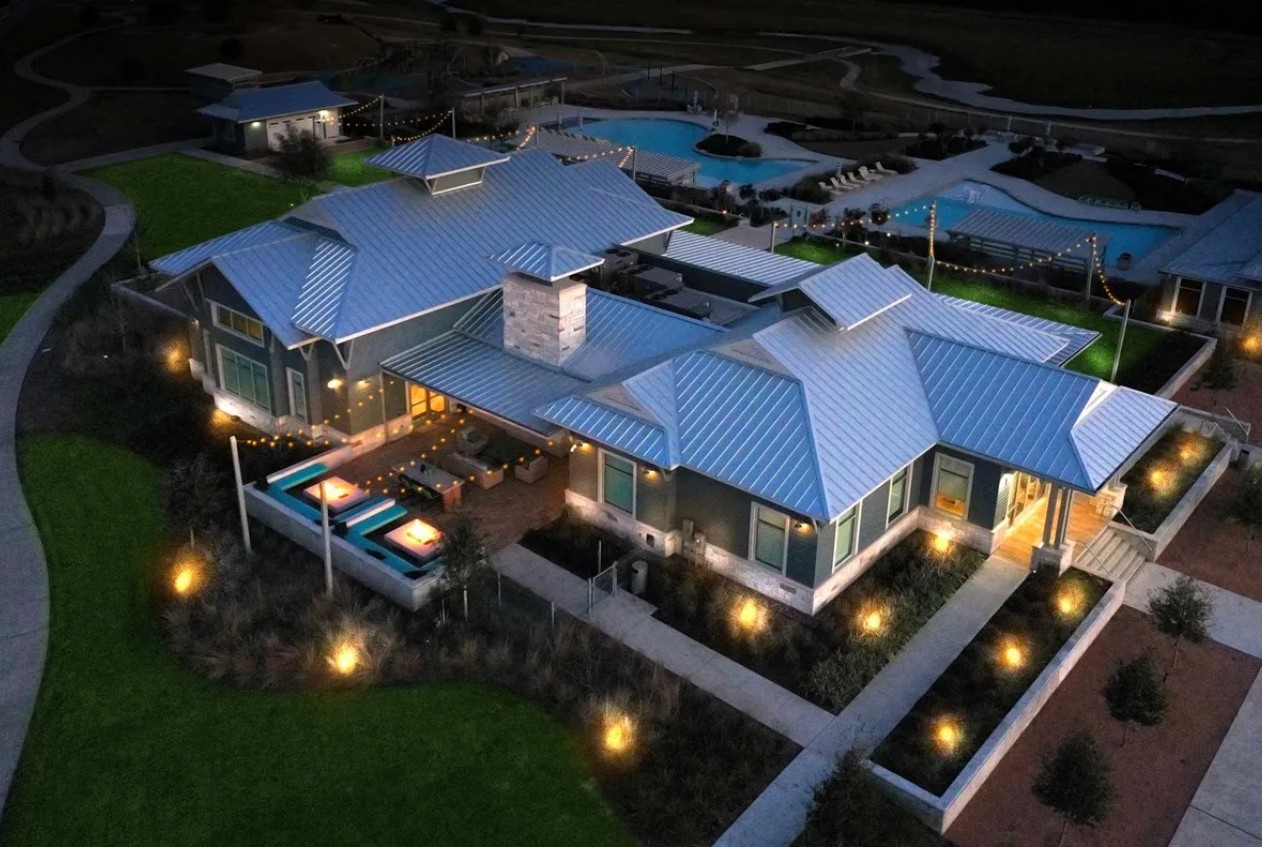
Discover the vibrant community of Pomona in Manvel, brought to life by David Weekley Homes, where you can enjoy fantastic amenities like a basketball field, park, fitness center, and a refreshing swimming pool!

Overview

This sprawling 1,000-acre community along the Mustang Bayou will feature a variety of thoughtfully designed floor plans situated on 40-foot homesites. In Pomona, you can soon soak in the scenery of century-old oak trees and sloping hills throughout hundreds of acres of green space. Experience the best in Design, Choice and Service in this upcoming Houston-area community, in addition to:

  • Convenient location adjacent to Highway 288 and CR 101 near Pearland, offering easy access to the new Highway 288 South Express Tollway, Hobby Airport and the Texas Medical Center
  • All homes are built with conditioned attics, which offers greater energy efficiency… reducing heat in the attic makes it easier to cool the home
  • Camp Pomona, featuring resort-style pools with cabanas, catering kitchen, event lawn, boutique-style fitness center, and Exploration Zone playground
  • The Backyard, a forested preserve with tree house and zip line
  • The Dock, featuring a boat ramp, kayak launch, boardwalk, boat ties, and kayaks and paddleboards to rent
  • Fish Camp, where you can fish from The Dock on the 18-acre lake
  • The Grove, featuring an open-air pavilion, dog parks and fruit tree orchard
  • Dedicated lifestyle director and event-filled community calendar
  • Hike and bike trails
  • Future – The Zone, featuring pickleball, tennis, basketball and volleyball courts
  • Future – The Hive, a pocket park for ages 1-7

Amenities

Basketball Field
Park
Parking
Fitness
Swimming Pool
Dog Park
Lake
Playground
Walking Trails

Collections (2)

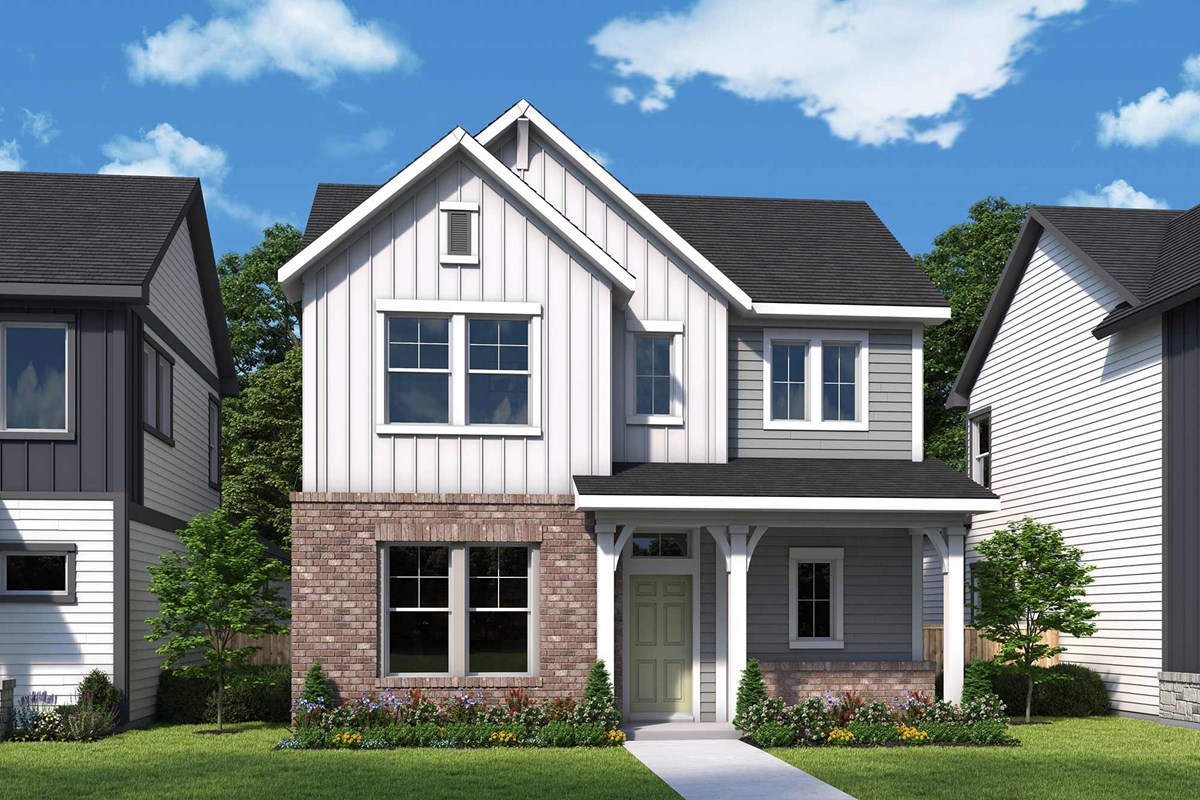
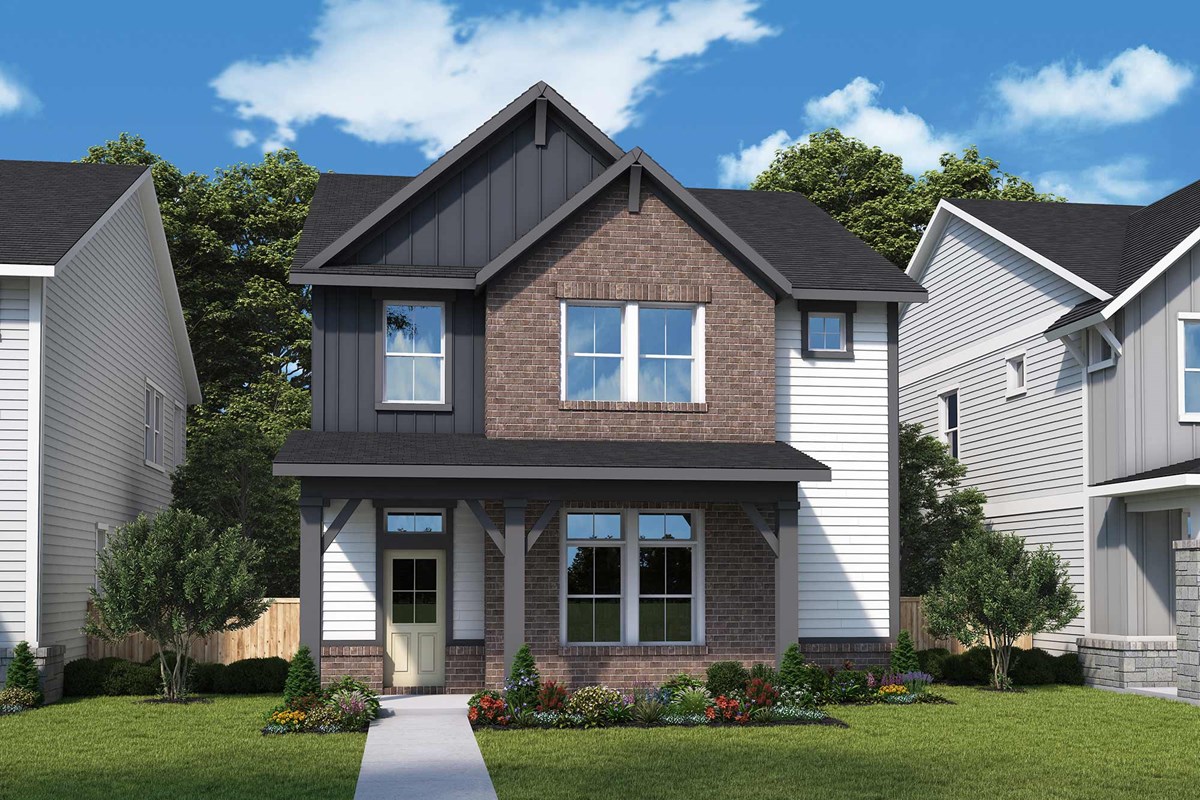
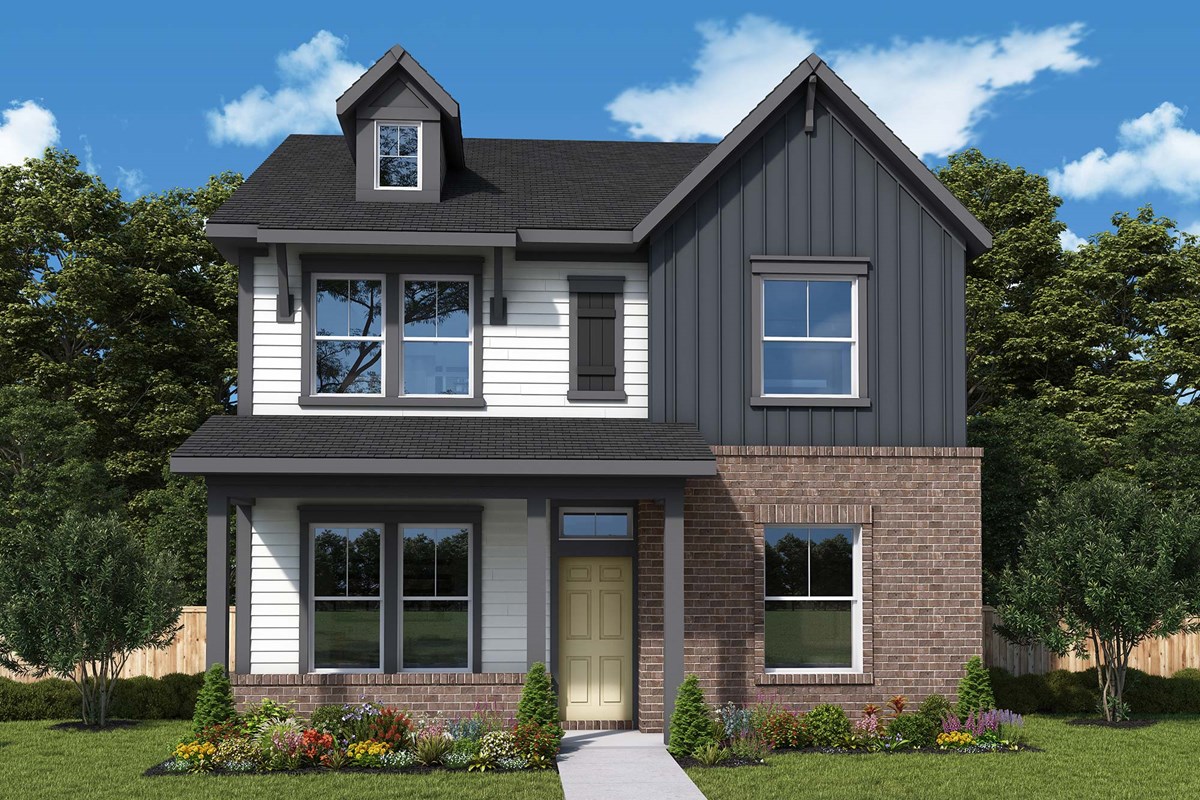
Grove Row Collection — collection image
$327,990+
1,639+ sq ft
Beds 3–4
Baths 2–3

Grove Row Collection

Overview This sprawling 1,000-acre community along the Mustang Bayou features a variety of thoughtfully designed floor plans situated on 40-foot homesites. In Pomona, you can soak in the scenery of century-old oak trees and sloping hills throughout hundreds of acres of green space. Experience the best in Design, Choice and Service from a trusted Houston home builder, in addition to: Convenient location adjacent to Highway 288 and CR 101 near Pearland, offering easy access to the new Highway 288 South Express Tollwa

Reserve Collection — collection image
$362,990+
1,590+ sq ft
Beds 2–4
Baths 2–3.5

Reserve Collection

Overview This Manvel, Texas, community features a variety of amenities to support outdoor recreation, family activities and community events. Pomona's stunning scenery includes hundreds of acres of green space, sloping hills and century-old oak trees along the Mustang Bayou. Here, you can experience top-quality craftsmanship from a top Houston home builder and delight in master-planned amenities, such as: Waterfront homesites available Camp Pomona, featuring resort-style pools with cabanas, catering kitchen, event

Home designs (15)

7 Quick Move-In lots across 6 plans — open Quick Move-In.

  • Single-family

    Carousel — use arrows to browse images for this design, or tap the photo to open the floor plan.

    Ready to Build

    The Burton

    From$327,990
    3 Beds2 Baths2 Car garage1,639+ sq ft

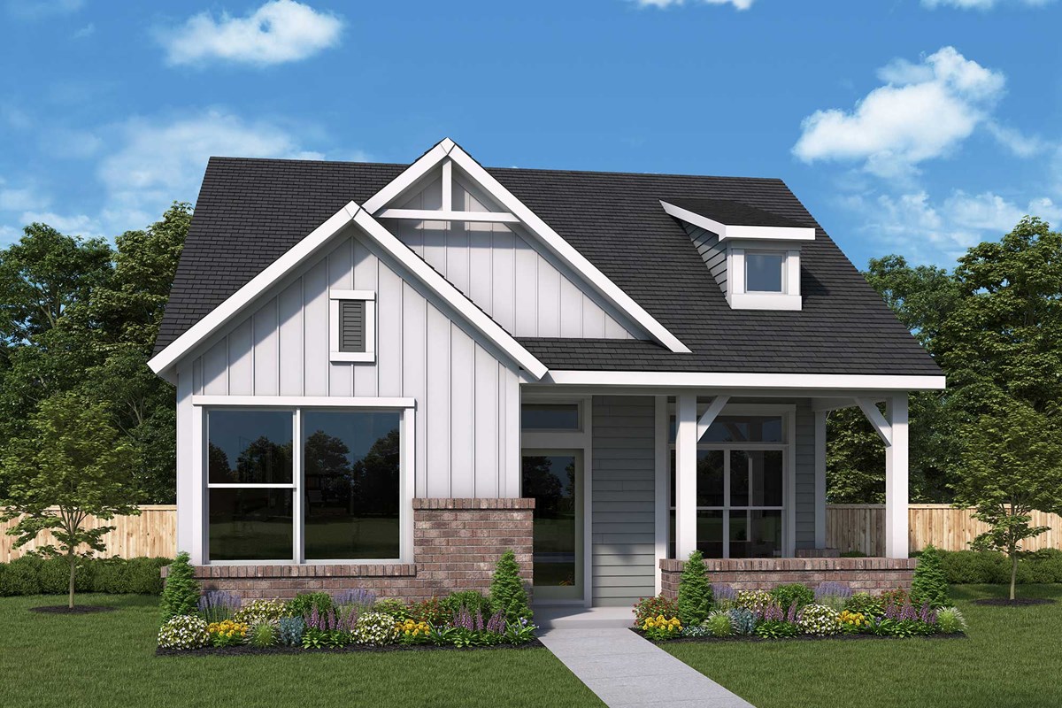
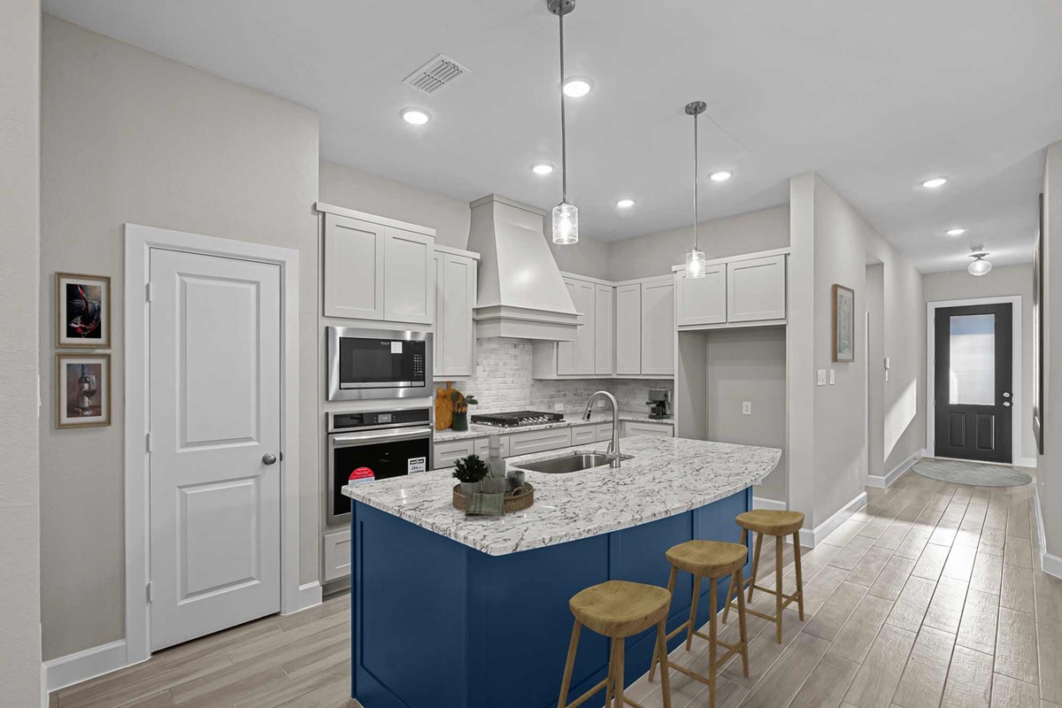
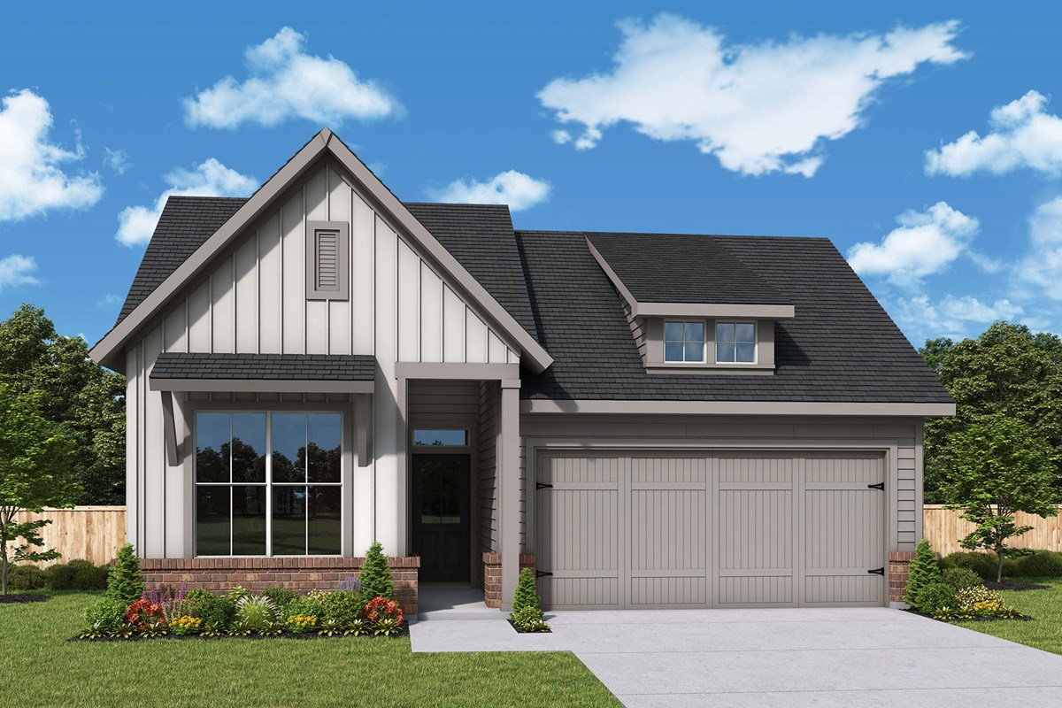
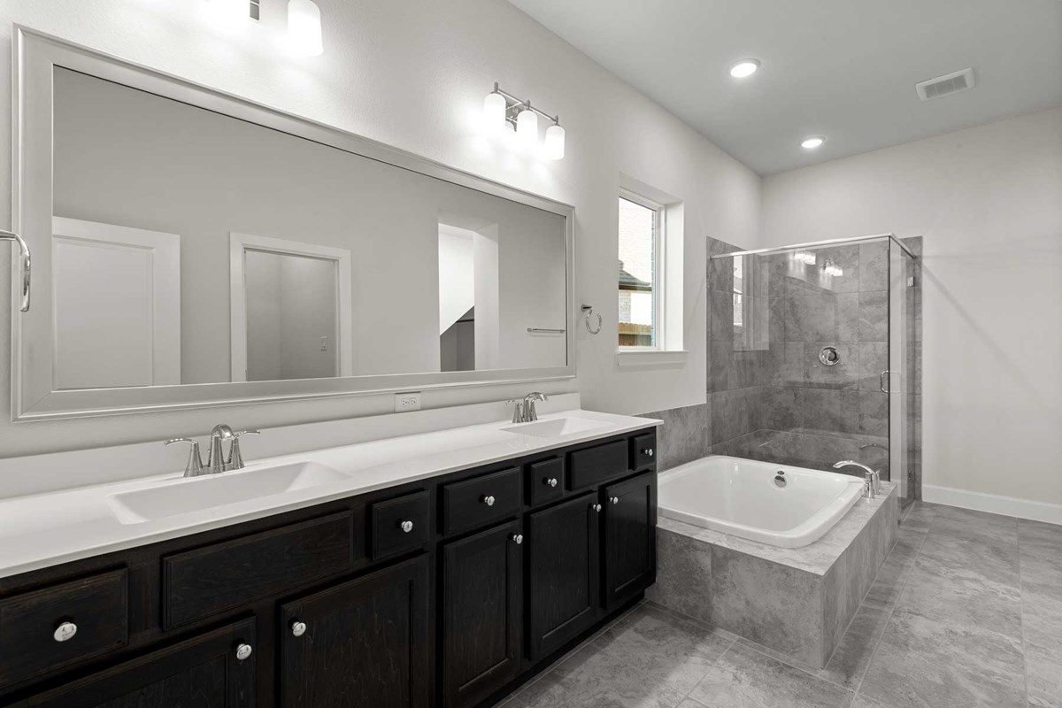
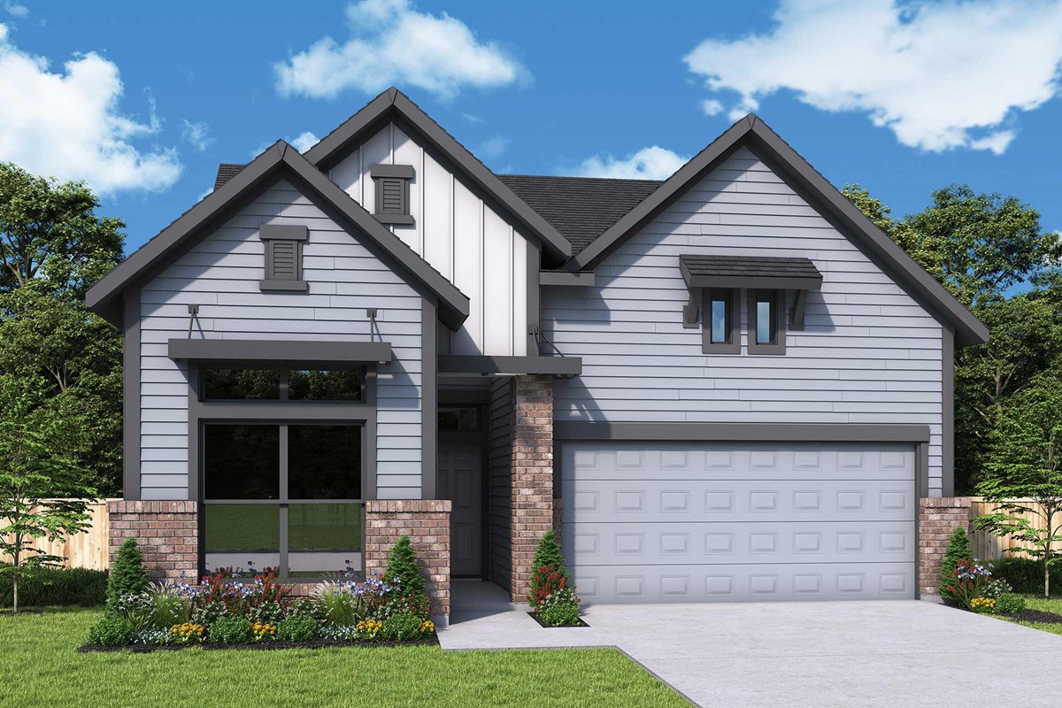
    Overview Artistry, expertise and dedication are at the heart of every design decision put into crafting The Burton by David Weekley floor plan in Pomona. Your personal design and interior décor style will be right at home in the elegant family and dining spaces. A tasteful kitchen rests at the heart of this home, balancing impressive style with easy function, all while maintaining an open design. Leave the outside world behind and lavish in the Owner’s Retreat, featuring a superb Owner’s Bath and walk-in closet. Two spare bedrooms are nestled on either side of a shared full bathroom, helping everyone find a space they can make uniquely their own.

    View floor plan
  • Single-family

    Carousel — use arrows to browse images for this design, or tap the photo to open the floor plan.

    Ready to Build

    The Cornerstone

    From$357,990
    3 Beds2.5 Baths2 Car garage1,906+ sq ft

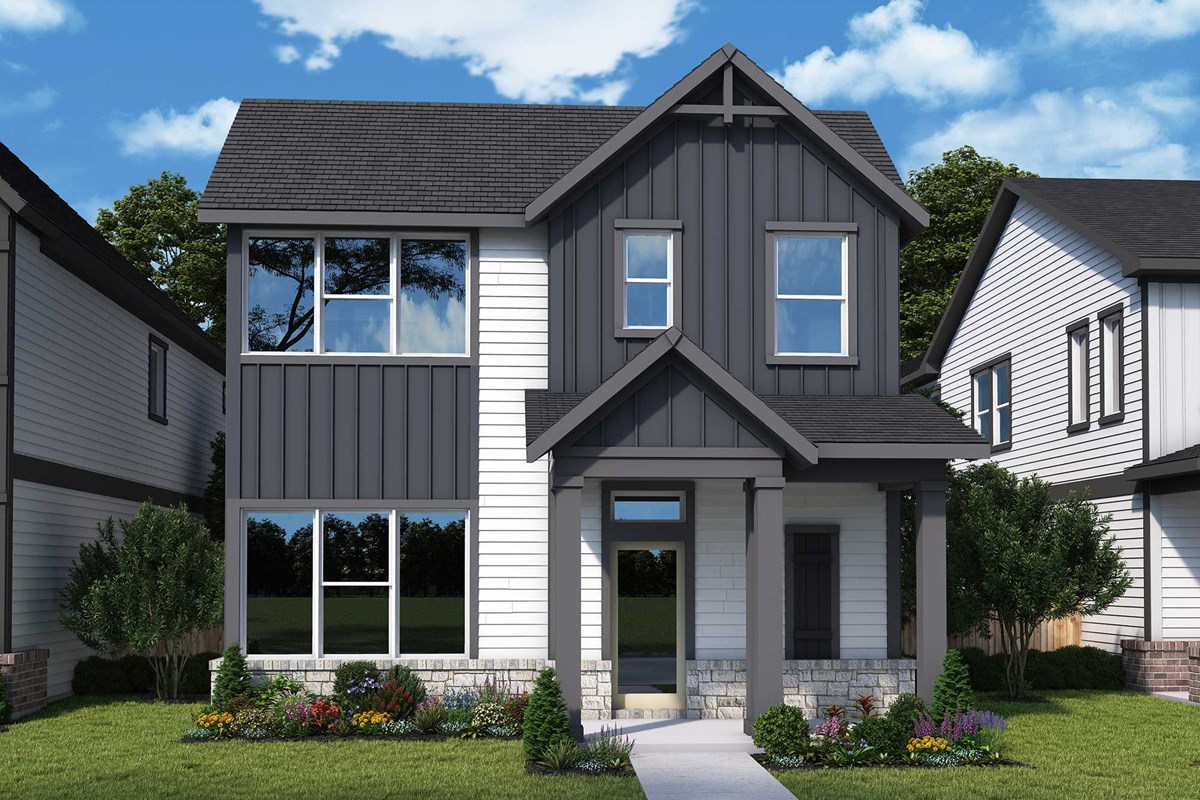
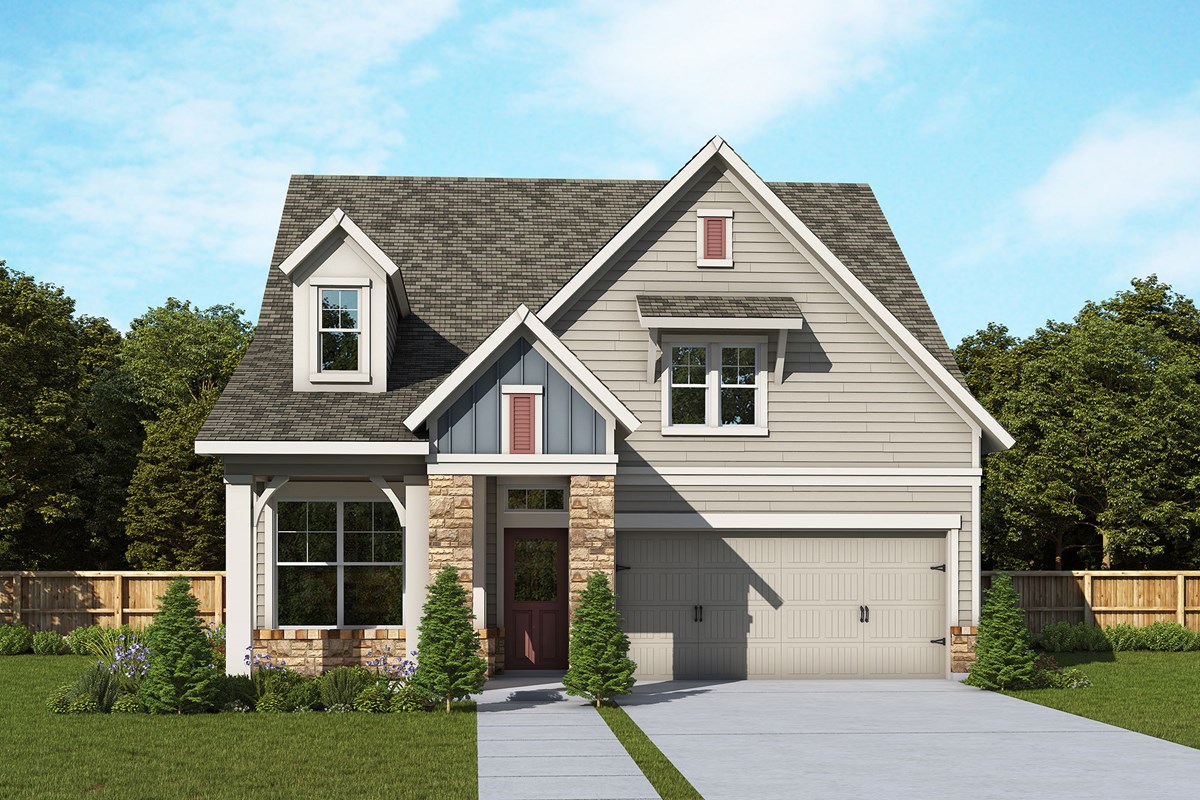
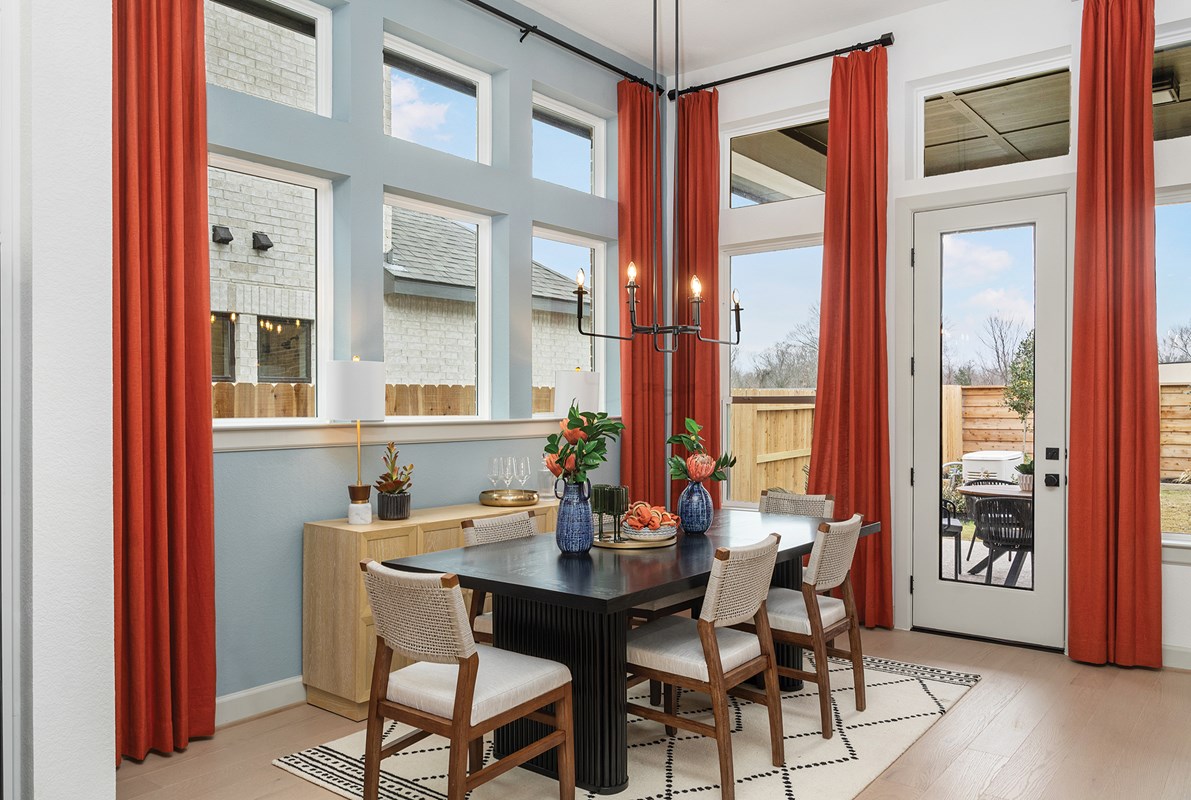
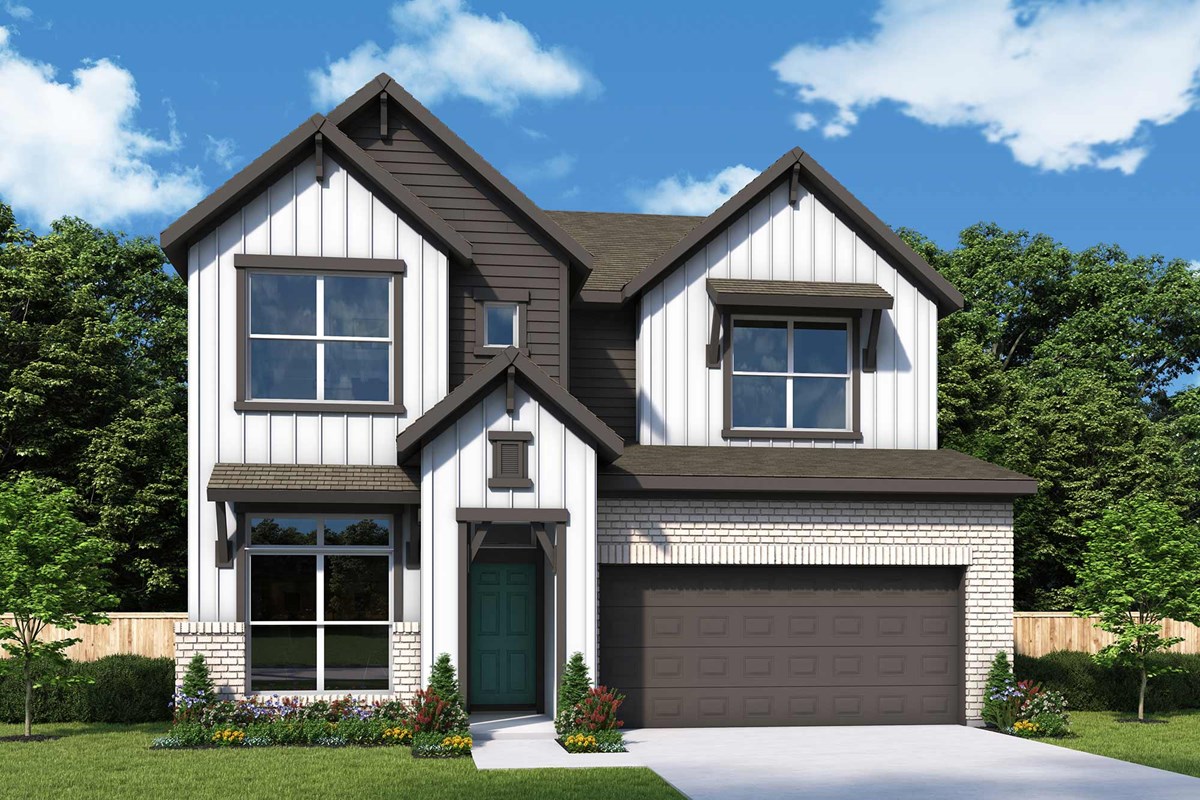
    Overview Build your dream home with The Cornerstone floor plan. Whether you’re creating new memories with those you love or merely going about your day-to-day life, the open family and dining spaces provide a lovely setting. Gather around the kitchen island to enjoy delectable treats and celebrate special achievements. It’s easy to wake up on the right side of the bed in the Owner’s Retreat, which includes an en suite bathroom and walk-in closet. Two junior bedrooms share a full bathroom on the second level.

    View floor plan
  • Single-family

    Carousel — use arrows to browse images for this design, or tap the photo to open the floor plan.

    Quick Move-In

    The Melford

    From$376,990
    3–4 Beds2.5–3.5 Baths2 Car garage2,141+ sq ft

    Single-family at Pomona. 1 Quick Move-In home in this plan — ask the sales team about finishes and closing timelines.

    View floor plan
  • Single-family

    Carousel — use arrows to browse images for this design, or tap the photo to open the floor plan.

    Quick Move-In

    The Hewlett

    From$384,990
    3 Beds2.5 Baths2 Car garage2,185+ sq ft

    Single-family at Pomona. 1 Quick Move-In home in this plan — ask the sales team about finishes and closing timelines.

    View floor plan
  • Single-family

    Carousel — use arrows to browse images for this design, or tap the photo to open the floor plan.

    Ready to Build

    The Nicklaus

    From$391,990
    3–4 Beds2.5 Baths2 Car garage2,428+ sq ft

    Overview You’ll be delighted by the attention to detail and expert design of The Nicklaus. Open-concept family and dining spaces showcase our LifeDesign℠ refinements that grant this floor plan exceptional style and livability. Prepare, present and enjoy your culinary masterpieces on the kitchen’s center island overlooking the open gathering spaces. Pamper yourself in the spa-inspired Owner’s Bath before retiring to the lovely Owner’s Retreat. Privacy and personality make each extra bedroom a great place to thrive. Covered front and back porches pair with a main-level study and upstairs retreat to give this home exquisite spaces to pursue individual goals and spend time together.

    View floor plan
  • Single-family

    Carousel — use arrows to browse images for this design, or tap the photo to open the floor plan.

    Ready to Build

    The Schneider

    From$414,990
    4–5 Beds3 Baths2 Car garage2,675+ sq ft

    Overview Bring your interior design and lifestyle inspirations to life with The Schneider floor plan. Open sight lines and gentle sunlight allow your personal style to shine in the impressive family and dining spaces. A contemporary kitchen rests at the heart of this home, balancing impressive style with a streamlined layout for maximum culinary delight. The Owner’s Retreat and Owner’s Bath feature an oversized walk-in closet to make the start of each day superb. Unique personalities will be delighted to make the spare bedrooms on both levels their own. Home offices, individual hobbies and added gathering space will be right at home in the study, covered porch and upstairs retreat.

    View floor plan
  • Single-family

    Carousel — use arrows to browse images for this design, or tap the photo to open the floor plan.

    Ready to Build

    The Polaris

    From$362,990
    2 Beds2 Baths2 Car garage1,590+ sq ft

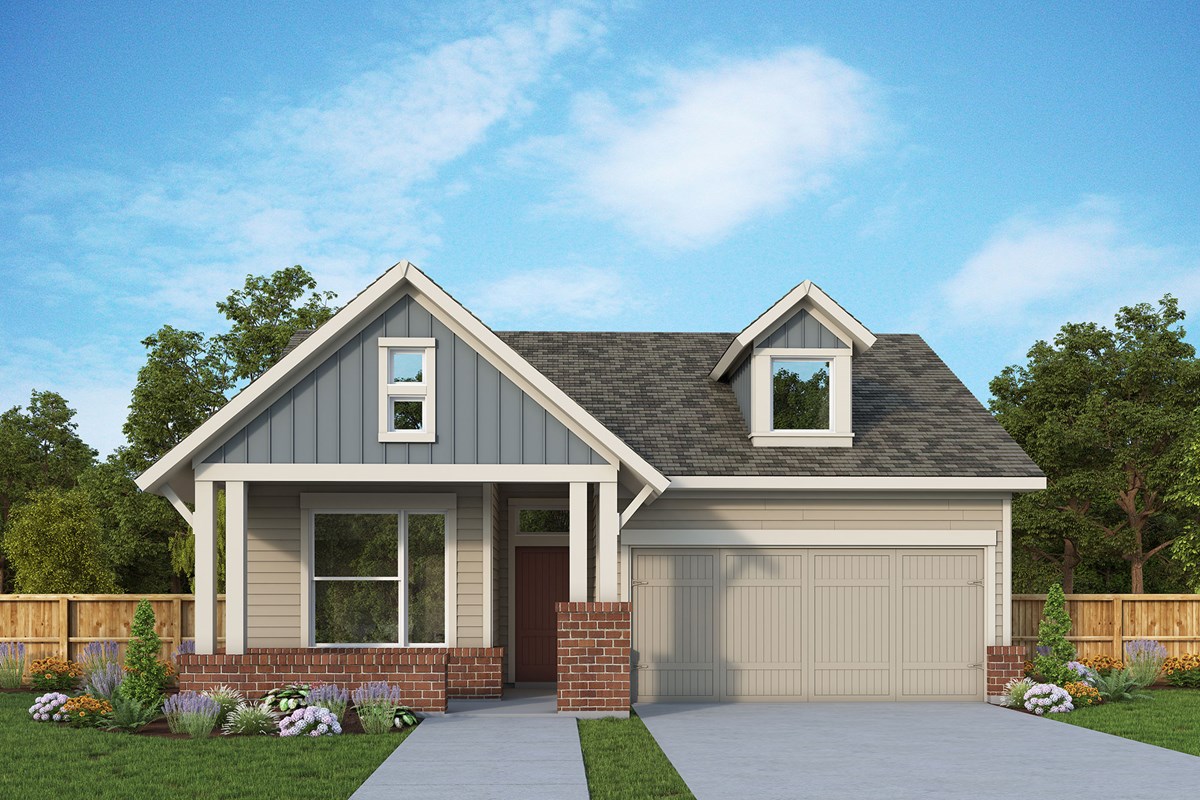
    Overview The Polaris presents optimized gathering spaces and the versatility to adapt to your lifestyle. Sunlight filters in through energy-efficient windows to shine on the open-concept family and dining areas. The chef’s kitchen provides a dine-up island and plenty of storage and prep space. A lovely covered porch and study add great places to pursue achievements and leisure. Begin and end each day in the paradise of your Owner’s Retreat, which features an en suite bathroom and walk-in closet. A guest bedroom with a walk-in closet and adjacent full bathroom at the front of this home.

    View floor plan
  • Single-family

    Carousel — use arrows to browse images for this design, or tap the photo to open the floor plan.

    Ready to Build

    The Elson

    From$368,990
    3 Beds2.5 Baths2 Car garage1,647+ sq ft

    Overview Build your dream home in Pomona with the spacious and beautiful Elson floor plan. Begin and end each day in your luxurious Owner’s Retreat, which includes an en suite bathroom and walk-in closet. Each spare bedroom offers a vibrant place for unique personalities to grow and make their own. Your open-concept living spaces provide a sensational opportunity to create your perfect dining, family gathering, and entertaining atmosphere. The chef’s kitchen includes a presentation island and plenty of room to prepare and share your culinary specialties. Get the most out of calm evenings and fun-filled weekends in the shade of the soothing covered porch.

    View floor plan
  • Single-family

    Carousel — use arrows to browse images for this design, or tap the photo to open the floor plan.

    Ready to Build

    The Carolcrest

    From$380,990
    3–4 Beds2–3.5 Baths2 Car garage1,809+ sq ft

    Overview The Carolcrest seamlessly blends elegance and comfort to create a delightful lifestyle experience. Each spare bedroom has been designed to optimize privacy and individual appeal. The Owner’s Retreat features a luxurious bathroom and walk-in closet. The gourmet kitchen provides a streamlined and stylish culinary workshop. Your open-concept living areas offer spacious, sunlit interior design opportunities to serve as a lovely setting for daily life. The sensational study is a great place to create the perfect art studio, family game lounge, or home office.

    View floor plan
  • Single-family

    Carousel — use arrows to browse images for this design, or tap the photo to open the floor plan.

    Quick Move-In

    The Dunlap

    From$398,990
    3–4 Beds2–3.5 Baths2 Car garage2,021+ sq ft

    Single-family at Pomona. 1 Quick Move-In home in this plan — ask the sales team about finishes and closing timelines.

    View floor plan
  • Single-family

    Carousel — use arrows to browse images for this design, or tap the photo to open the floor plan.

    Quick Move-In

    The Busch

    From$410,990
    3–4 Beds2.5–3.5 Baths2–3 Car garage2,207+ sq ft

    Single-family at Pomona. 1 Quick Move-In home in this plan — ask the sales team about finishes and closing timelines.

    View floor plan
  • Single-family

    Carousel — use arrows to browse images for this design, or tap the photo to open the floor plan.

    Quick Move-In

    The Sedona

    From$426,990
    4 Beds3.5 Baths2 Car garage2,574+ sq ft

    Single-family at Pomona. 1 Quick Move-In home in this plan — ask the sales team about finishes and closing timelines.

    View floor plan
  • Single-family

    Carousel — use arrows to browse images for this design, or tap the photo to open the floor plan.

    Quick Move-In

    The Antonio

    From$428,990
    3–5 Beds2–3.5 Baths3 Car garage2,415+ sq ft

    Single-family at Pomona. 1 Quick Move-In home in this plan — ask the sales team about finishes and closing timelines.

    View floor plan
  • Single-family

    Carousel — use arrows to browse images for this design, or tap the photo to open the floor plan.

    Ready to Build

    The Leyder

    From$435,990
    4 Beds3 Baths2 Car garage2,691+ sq ft

    Overview The Leyder floor plan in Pomona showcases a home layout designed to delight discerning Homeowners and first-time Homebuyers alike. A welcoming view of the open and sunny living spaces greets you from the moment you open the front door. Birthday cakes, holiday celebrations, and shared memories will all begin in the lovely kitchen. Start each day refreshed in the Owner’s Retreat, which includes a deluxe walk-in closet and a serene Owner’s Bath. Three secondary bedrooms make great places for growing residents or out-of-town guests. A sunlit study, spacious upstairs retreat and shaded porch provide splendid spaces for productivity, relaxation and everything in between.

    View floor plan
  • Single-family

    Carousel — use arrows to browse images for this design, or tap the photo to open the floor plan.

    Ready to Build

    The Bella

    From$447,990
    4–6 Beds3.5–4.5 Baths2 Car garage2,779+ sq ft

    Overview Design expertise and a dedication to craftsmanship inform every inch of The Bella. Hosting holiday gatherings and relaxing into quiet evenings in will both be impressive in the beautiful family and dining spaces. Effortless style and elegant design pair perfectly with your culinary masterpieces in the tasteful kitchen. The Owner’s Retreat provides a glamorous place to begin and end each day with an en suite bathroom and walk-in closet. The front study makes a great home office or a welcoming lounge. Relax with a good book on the covered porch and enjoy movies and games together in the upstairs study. A trio of upstairs bedrooms give this home plenty of room for everyone to make their own.

    View floor plan

Media

Project photo gallery

Click the large photo or a thumbnail to open the gallery viewer.

Is this your project?

Take control of your project page, add direct contact details, keep information updated, unlock performance insights, and increase visibility with agents and buyers actively looking for new construction homes.

Grocery Stores

No nearby places found in this category.

Coffee Shops

No nearby places found in this category.

Restaurants

No nearby places found in this category.

Shopping

No nearby places found in this category.

Prices and features may vary and are subject to change. Photos are for illustrative purposes only. Legal disclaimers.