Under Construction

Discover the charm of Painted Tree in McKinney, brought to life by Trophy Signature Homes, where you can enjoy a vibrant community with amenities like parks, walking trails, and a refreshing swimming pool.

Discover Painted Tree

Mckinney, TX | Priced from $549,990 - $714,490

Discover the essence of modern living in McKinney, TX, at Painted Tree, a vibrant community offering new homes and an array of engaging amenities. Nestled in lush landscapes, this community provides endless activities to keep you entertained. Enjoy biking and walking along the network of trails or cool off in one of the resort-style pools under the Texas sun. Admire stunning lake views from the community lookout at sunset or visit the Outpost for summer night concerts at the pavilion and savor diverse cuisines at the food truck court. Painted Tree is the perfect place to relax, stay active, and connect with friends. Our team at Trophy Signature Homes—a premier home builder in McKinney, TX—has meticulously crafted this exceptional community for you. Explore our new construction homes in McKinney, TX, and experience why Painted Tree is a top choice for families and individuals seeking a remarkable lifestyle. Featured on RCLCO's Top-Selling Master-Planned Communities in the U.S. at #15.


Community Features

  • Walking and Biking Trails
  • Swimming Pool
  • Pavilion

Amenities

Park
Parking
Walking Trails
Swimming Pool

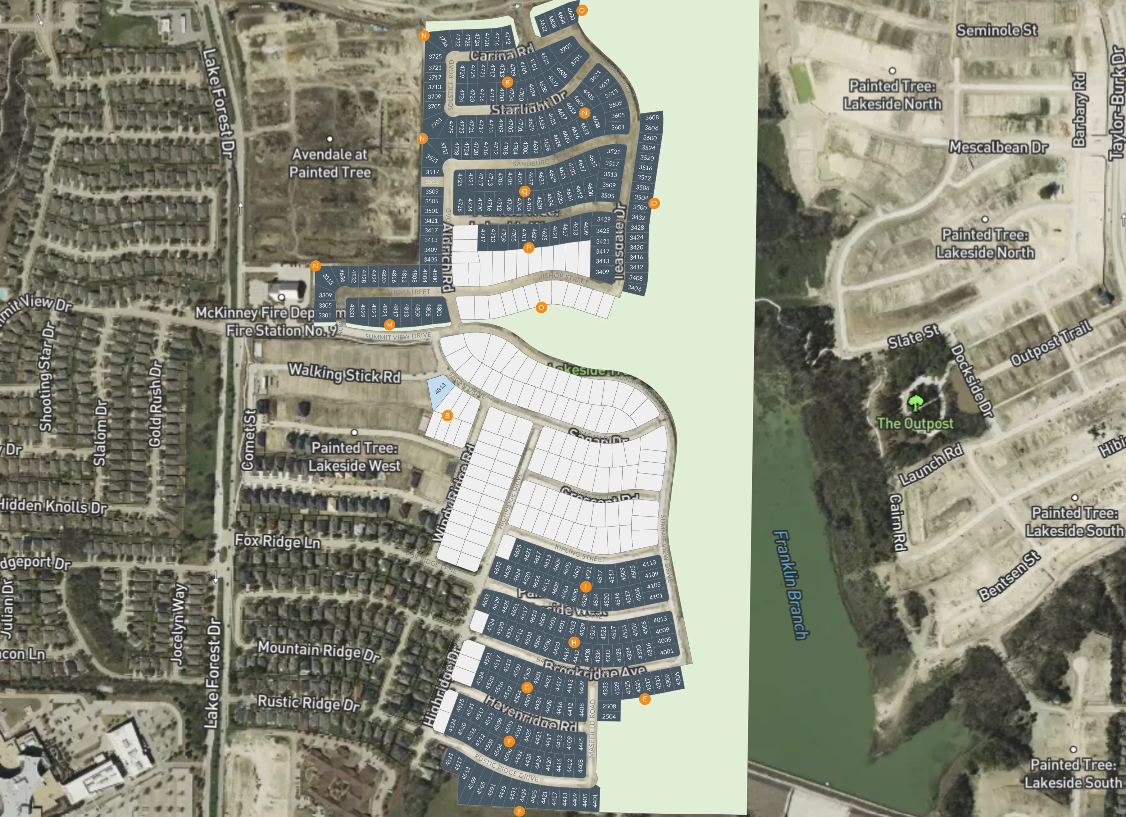
Site Plan

Painted Tree site plan

Collections (2)

Painter Series - Lot 50 — collection image
$599,990+
3,032+ sq ft
Beds 4–5
Baths 3–4

Painter Series - Lot 50

Discover the essence of modern living in McKinney, TX, at Painted Tree, a vibrant community offering new homes and an array of engaging amenities. Nestled in lush landscapes, this community provides endless activities to keep you entertained. Enjoy biking and walking along the network of trails or cool off in one of the resort-style pools under the Texas sun. Admire stunning lake views from the community lookout at sunset or visit the Outpost for summer night concerts at the pavilion and savor diverse cuisines at t

Trophy Series - Lot 50 — collection image
$524,990+
2,448+ sq ft
Beds 4–5
Baths 3

Trophy Series - Lot 50

Discover the essence of modern living in McKinney, TX, at Painted Tree, a vibrant community offering new homes and an array of engaging amenities. Nestled in lush landscapes, this community provides endless activities to keep you entertained. Enjoy biking and walking along the network of trails or cool off in one of the resort-style pools under the Texas sun. Admire stunning lake views from the community lookout at sunset or visit the Outpost for summer night concerts at the pavilion and savor diverse cuisines at t

Home designs (8)

6 Quick Move-In lots across 4 plans — open Quick Move-In.

  • Single-family

    Carousel — use arrows to browse images for this design, or tap the photo to open the floor plan.

    Quick Move-In

    The Picasso II

    From$599,990
    4 Beds3 Baths2 Car garage3,032+ sq ft

    Single-family at Painted Tree. 1 Quick Move-In home in this plan — ask the sales team about finishes and closing timelines.

    View floor plan
  • Single-family

    Carousel — use arrows to browse images for this design, or tap the photo to open the floor plan.

    Quick Move-In

    The Da Vinci II

    From$614,990
    4 Beds3.5 Baths2 Car garage3,205+ sq ft

    Single-family at Painted Tree. 2 Quick Move-In homes in this plan — ask the sales team about finishes and closing timelines.

    View floor plan
  • Single-family

    Carousel — use arrows to browse images for this design, or tap the photo to open the floor plan.

    Quick Move-In

    The Van Gogh II

    From$634,990
    4 Beds4 Baths2 Car garage3,445+ sq ft

    Single-family at Painted Tree. 1 Quick Move-In home in this plan — ask the sales team about finishes and closing timelines.

    View floor plan
  • Single-family

    Carousel — use arrows to browse images for this design, or tap the photo to open the floor plan.

    Ready to Build

    The Matisse

    From$659,990
    5 Beds4 Baths2 Car garage3,589+ sq ft

    Plan Description The Matisse is an expressive design balancing structure and grace to create serenity. The home office is tucked behind double doors for privacy. Store file cabinets and printer paper in the closet for a sleek, Zoom meeting ready look. No need for a home office? A yoga mat, plants and essential oils are all you need to get your Chaturanga on. Head out to your contemporary kitchen for a snack. The basil is thriving now that you’ve placed it in the dining room window. Your spacious game room serves many purposes throughout the day, including a homework center or a cozy den. Everyone can enjoy popcorn and a movie in the media room before it’s time to say good night.

    View floor plan
  • Single-family

    Carousel — use arrows to browse images for this design, or tap the photo to open the floor plan.

    Quick Move-In

    The Monet II

    From$674,990
    5 Beds4 Baths2 Car garage3,600+ sq ft

    Single-family at Painted Tree. 2 Quick Move-In homes in this plan — ask the sales team about finishes and closing timelines.

    View floor plan
  • Single-family

    Carousel — use arrows to browse images for this design, or tap the photo to open the floor plan.

    Ready to Build

    The Stanley II

    From$524,990
    4 Beds3 Baths2 Car garage2,448+ sq ft

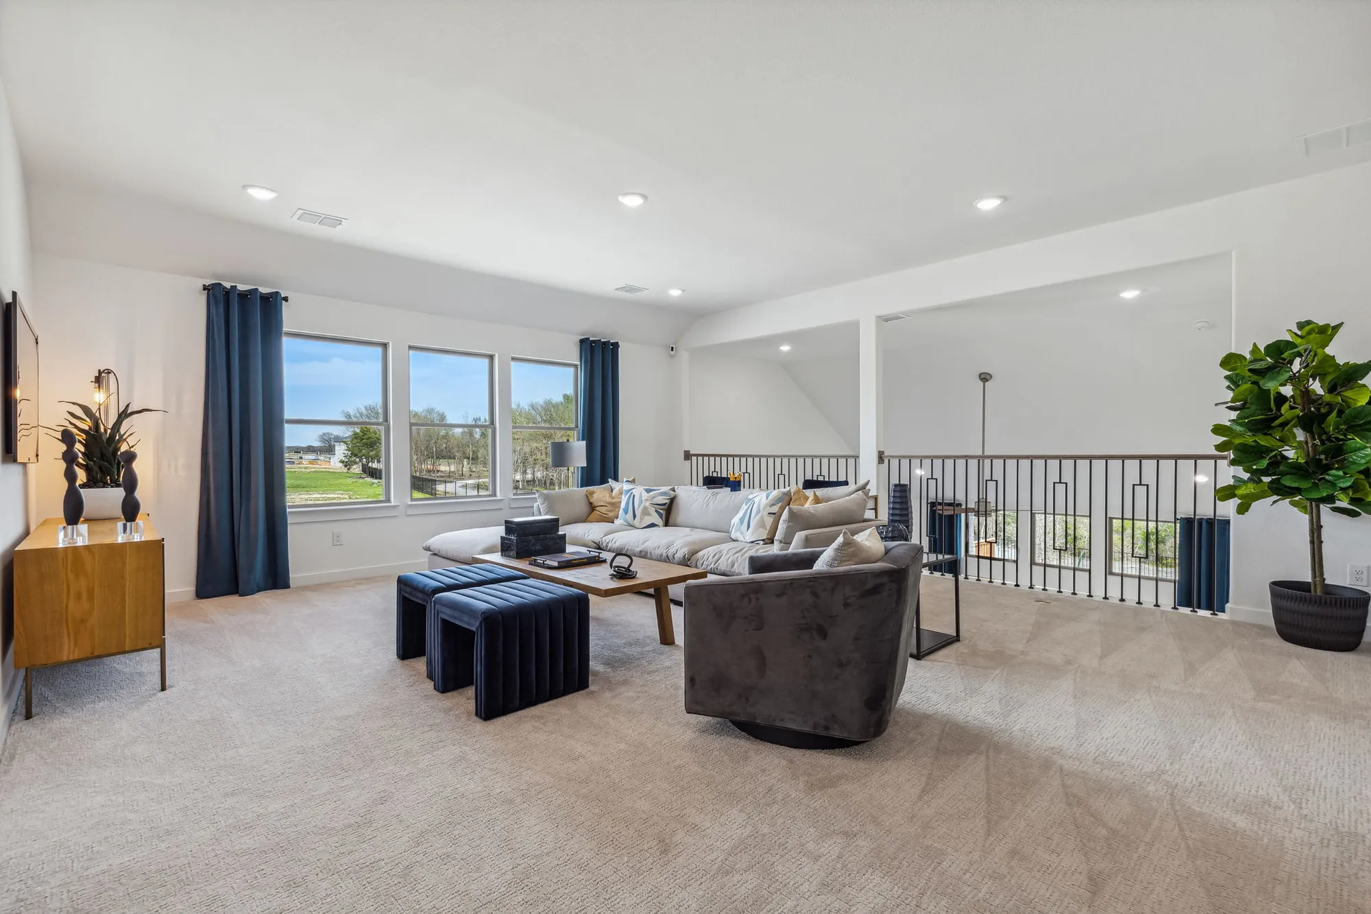
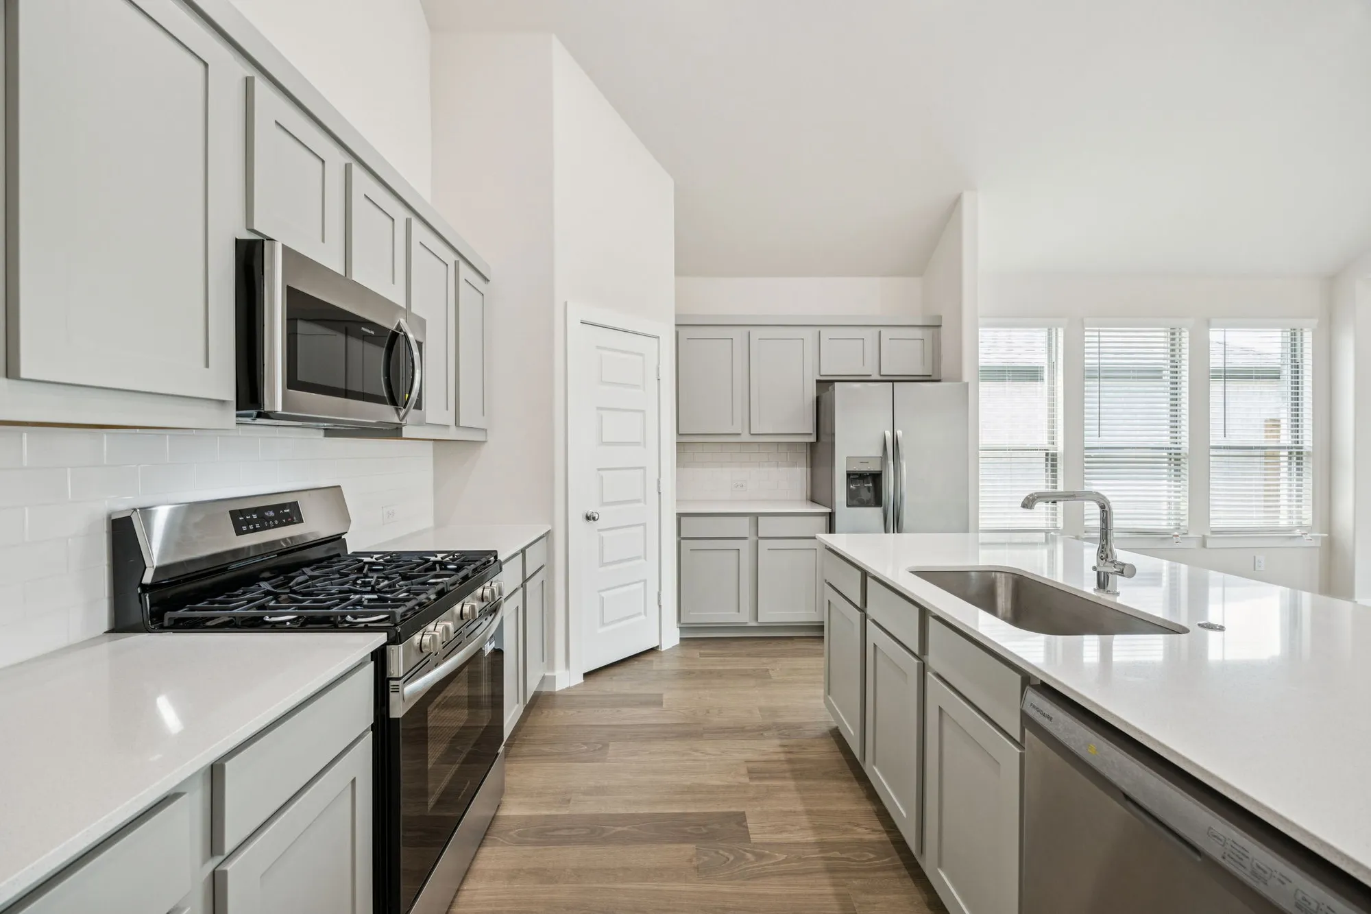
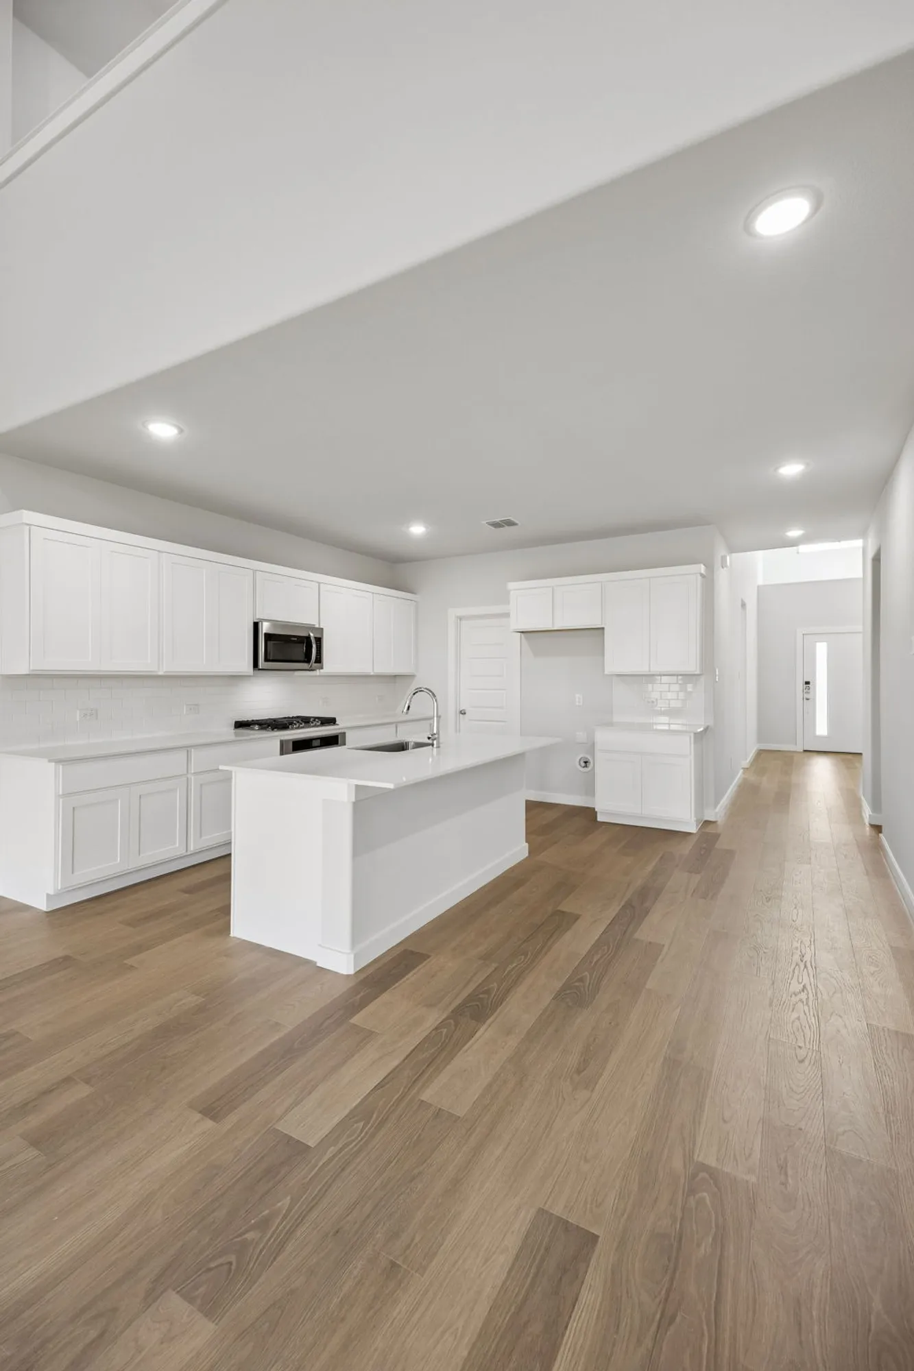
    Plan Description The Stanley II is a winning combination of comfort and adaptability. The main floor offers a bedroom with a full bath for guests. Of course, no one could blame you if you crafted an exceptional workout room instead. A wall of windows in the airy living room illuminates the space with natural light that carries into the casual dining area and the spectacular kitchen. Quartz countertops, stainless steel appliances and a gorgeous island ensure the kitchen will be everyone's favorite space. The presence of an upstairs loft near the bedrooms with a full bath creates a home-within-a-home!

    View floor plan
  • Single-family

    Carousel — use arrows to browse images for this design, or tap the photo to open the floor plan.

    Ready to Build

    The Claret

    From$549,990
    4 Beds3 Baths2 Car garage2,705+ sq ft

    Plan Description Spacious and superior, the Claret boasts everything you could want in a home and more. The four-bedroom design is sure to be the go-to home for holiday dinners with a family room large enough to provide ample seating. Your guests will be impressed by the spectacular gourmet kitchen and dining area. Entertain at the center island so everyone can mingle. Direct guests upstairs to bound about in the game room or enjoy movies in the media room. A home office, cordial primary suite, and covered patio add to the allure.

    View floor plan
  • Single-family

    Carousel — use arrows to browse images for this design, or tap the photo to open the floor plan.

    Ready to Build

    The Winters

    From$584,990
    5 Beds3 Baths2 Car garage3,122+ sq ft

    Plan Description The Winters plan is tailored to fulfill your requirements currently and for the long term. With five bedrooms, everyone enjoys their own space, accompanied by three bathrooms for added convenience. Impress your guests as you entertain at the central island in the kitchen, seamlessly flowing into the breakfast nook and family room. Meanwhile, guests can enjoy their own entertainment in the game room and media room. The primary suite boasts an outstanding walk-in closet for added luxury!

    View floor plan

Media

Project photo gallery

Click the large photo or a thumbnail to open the gallery viewer.

Is this your project?

Take control of your project page, add direct contact details, keep information updated, unlock performance insights, and increase visibility with agents and buyers actively looking for new construction homes.

Grocery Stores

No nearby places found in this category.

Coffee Shops

No nearby places found in this category.

Restaurants

No nearby places found in this category.

Shopping

No nearby places found in this category.

Prices and features may vary and are subject to change. Photos are for illustrative purposes only. Legal disclaimers.