

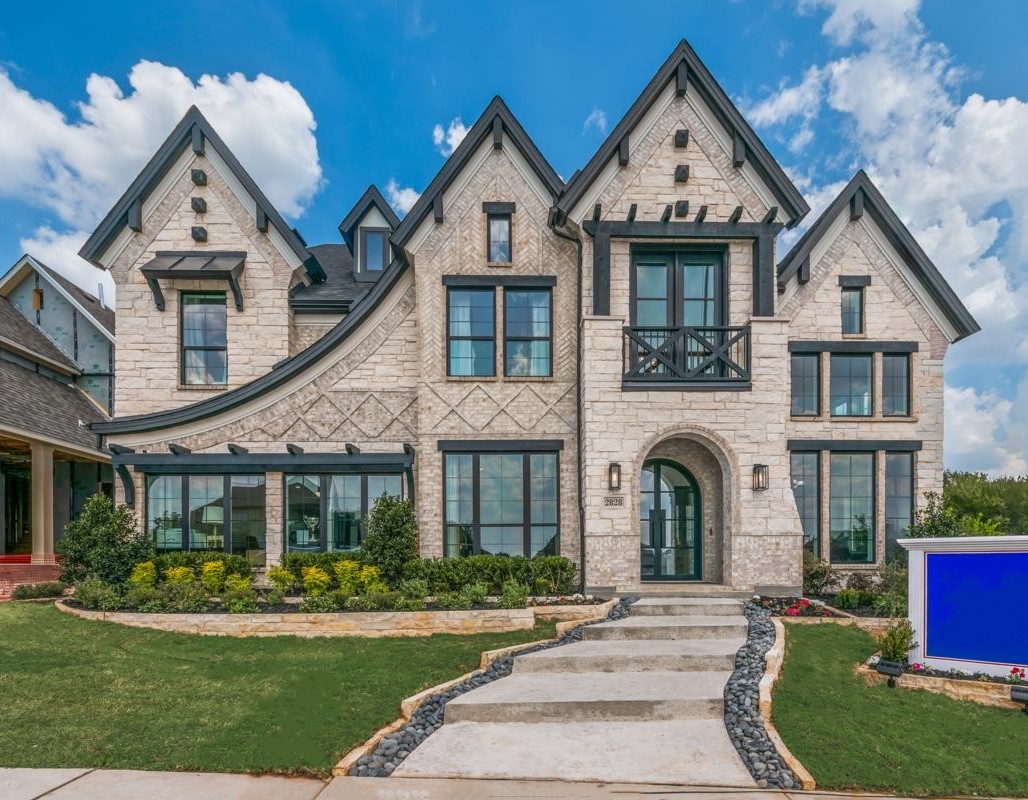
Providence Cove

Total Units
94
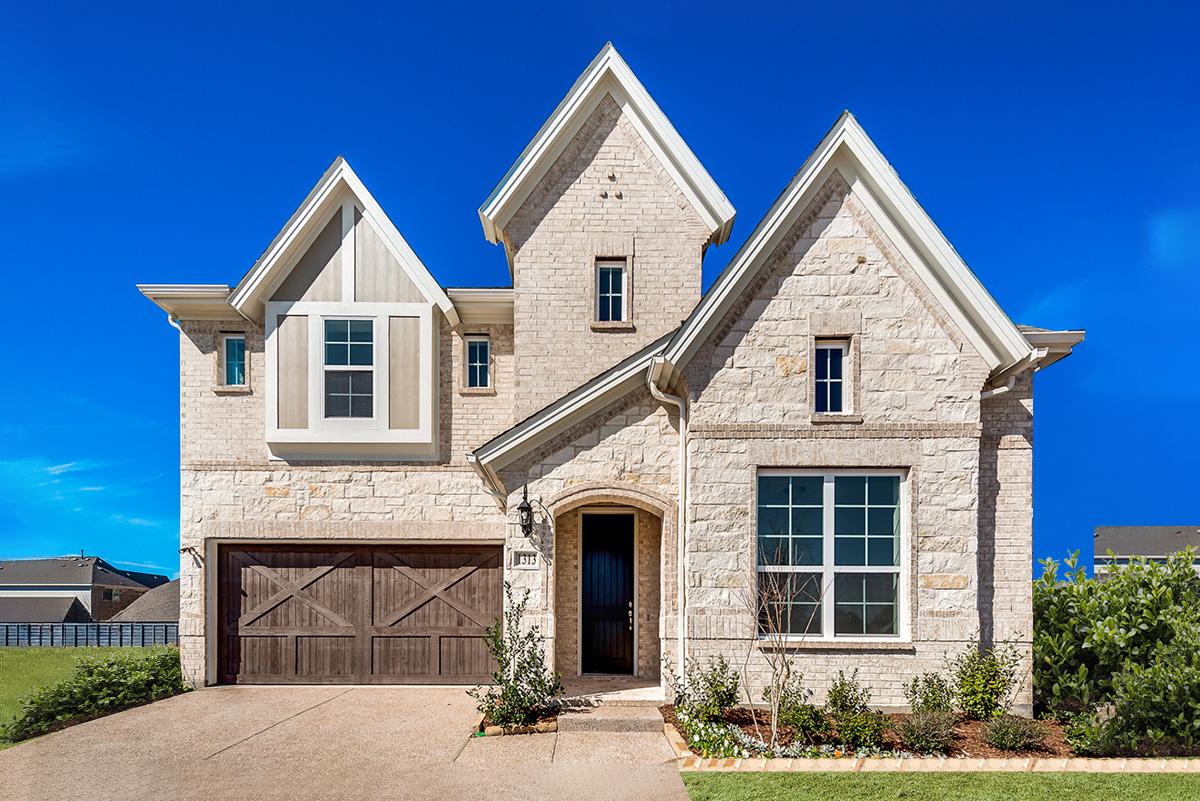
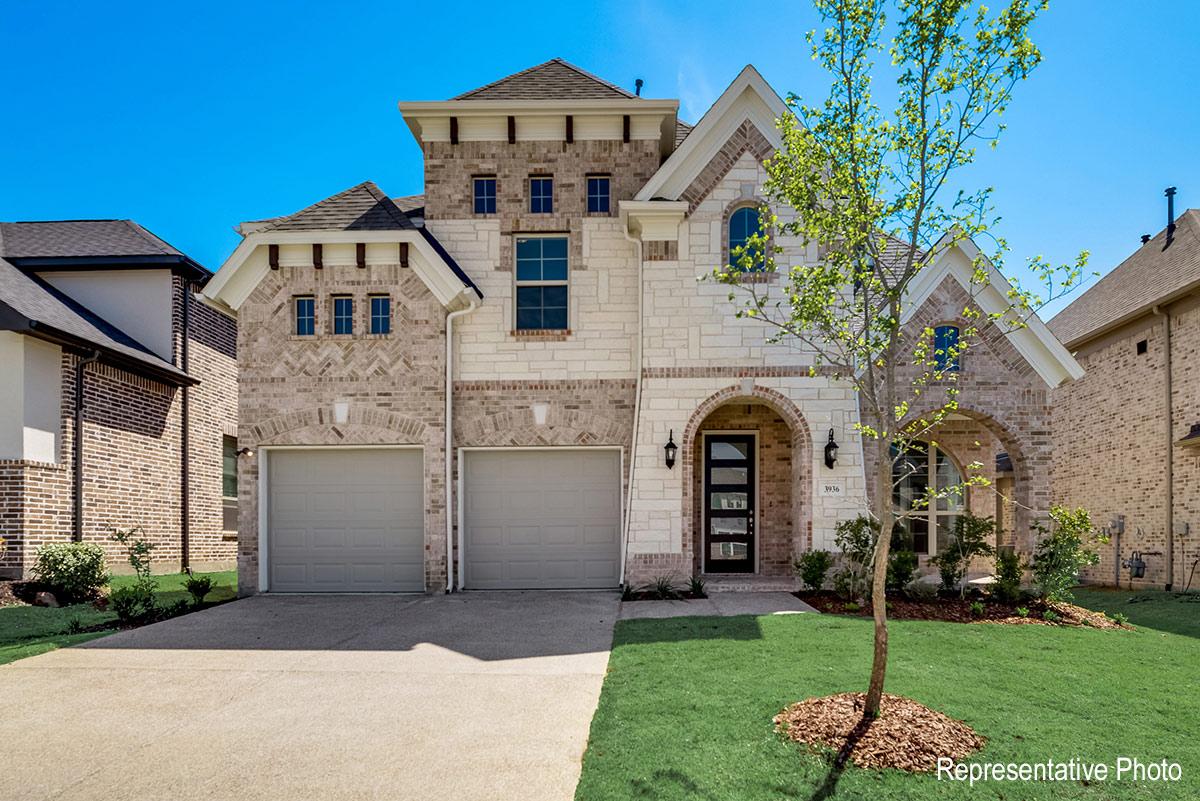
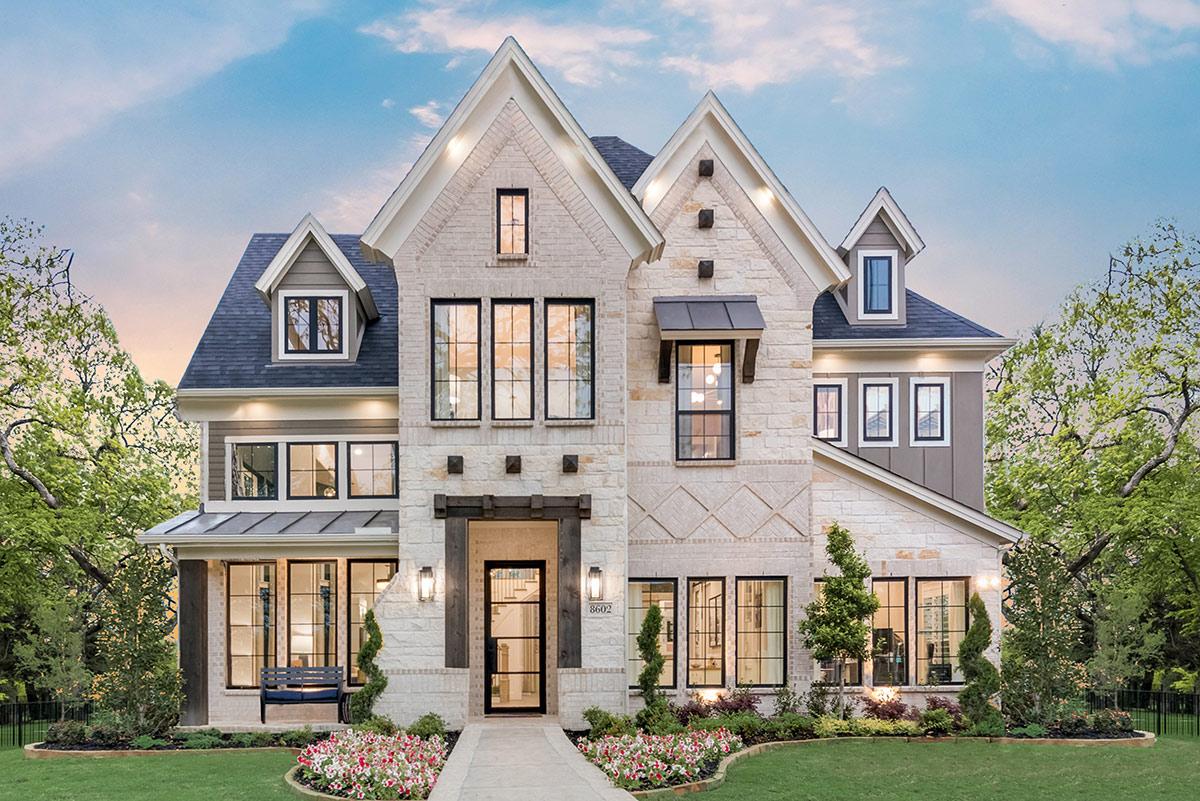
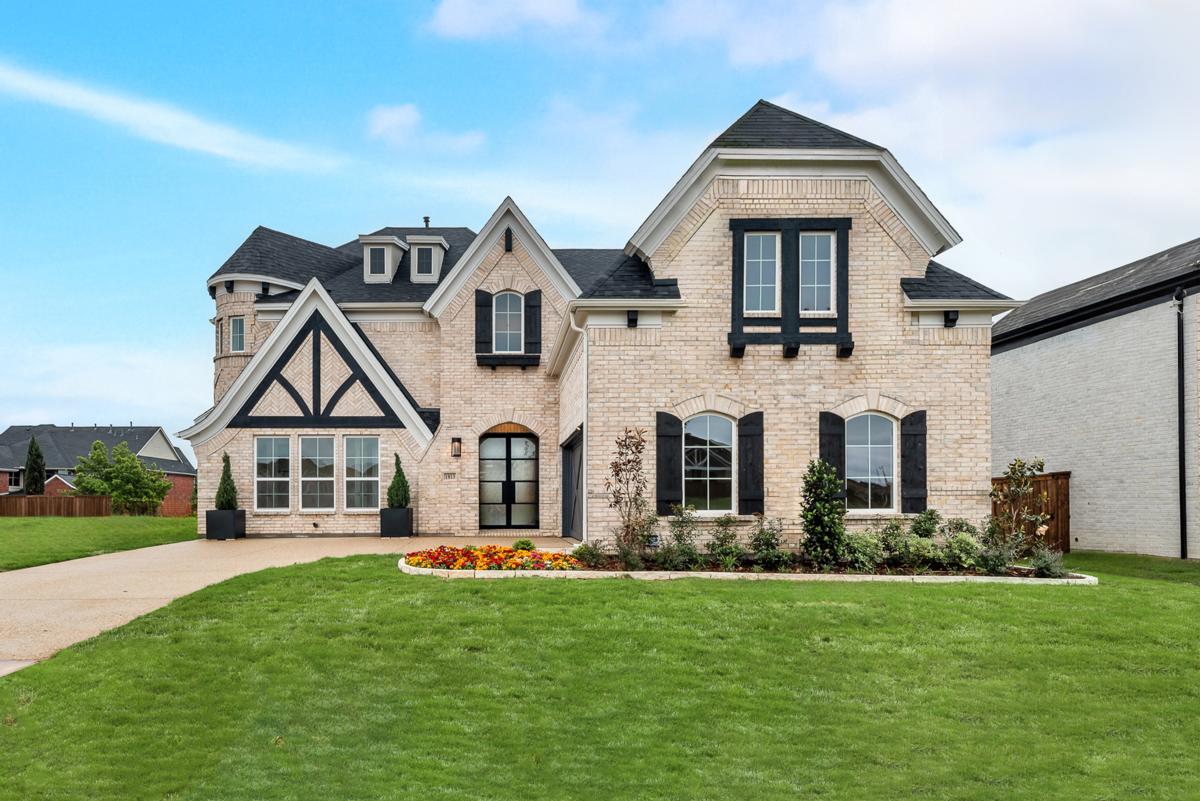
Discover the charm of Providence Cove in McKinney, crafted by Grand Homes, where you can enjoy a vibrant community with amenities like a park, dog park, and walking trails!
Providence Cove
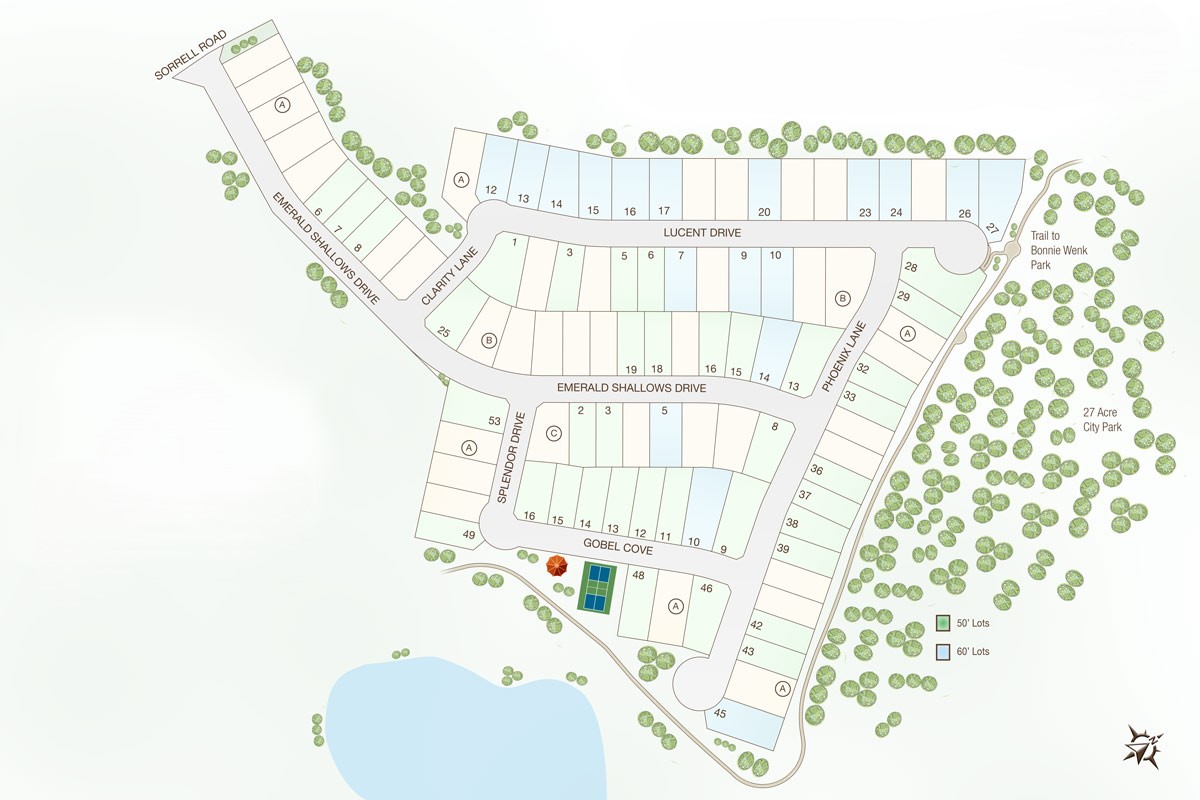
Nestled in a serene community, Providence Cove is surrounded by beautiful, mature trees and peaceful natural landscapes. Located within the top-rated McKinney ISD and Valley Creek Elementary School. This quiet neighborhood offers an ideal setting for families with two pickleball courts, access to Provine Lake, gazebo & benches and access to McKinney's Trail System. Convenience is at your doorstep with quick access to Highways 380, 121, and 75, making shopping, dining, entertainment, and recreation just minutes away.
Recognized by Niche.com as one of the Best Suburbs to Live in Dallas-Fort Worth, McKinney offers a rich array of attractions. Explore the charm of historic Downtown McKinney, abundant parks, and unique recreational and performance spaces. With 3,000 acres of parks and 80 miles of trails, outdoor activities abound. Tennis enthusiasts can enjoy the acclaimed Gabe Nesbitt Community Park, a premier public tennis facility, while golfers have access to 16 public and 14 private courses within a 15-mile radius. McKinney offers endless activities and amenities for an active, enriching lifestyle
Community Amenities:
Two Pickleball Courts
Gazebo & Benches
Access to Provine Lake
Connects to McKinney's trail system for biking
Amenities
Site Plan
Home designs (19)
3 Quick Move-In lots across 3 plans — open Quick Move-In.
Carousel — use arrows to browse images for this design, or tap the photo to open the floor plan.
Ready to BuildGrand Whitehall
From$692,9003 Beds2 Baths2 Car garage1,902+ sq ftPlan Details Name: Grand Whitehall Plan #:2377 Priced From:$599,900 Sq Ft Apx:3216-3940 Bedrooms:3 Baths Full:3 | Baths Half: 0 Primary: Downstairs Living Areas: 2 Dining Areas: 1 Stories: 1 Garages: 2
Carousel — use arrows to browse images for this design, or tap the photo to open the floor plan.
Ready to BuildGrand Savannah
From$721,9003 Beds2.5 Baths2 Car garage2,353+ sq ftWelcome to the Grand Savannah, an elegantly designed two-story home that combines style and functionality. Spanning from 2,353 to 2,778 sq. ft., this inviting floor plan offers 3 spacious bedrooms and 2 full bathrooms, along with an additional half bath, ensuring ample space for the entire family. The primary suite, conveniently located on the first floor, provides an exclusive retreat with easy access to the main living areas. The Grand Savannah features 3 living areas and 1 dining space, making it ideal for both family gatherings and entertaining friends. The open-concept design encourages interaction among family members, while the layout accommodates various activities. Homeowners will appreciate the flexibility offered by customization options, such as adding a media room, or upgrading to include a 4th bedroom and 3rd bath for expanding families. For those needing a dedicated workspace, there's also an option to convert a bedroom into an office with an attached full bath. The 2-car garage ensures convenient storage for vehicles and outdoor equipment, catering to active lifestyles.
Carousel — use arrows to browse images for this design, or tap the photo to open the floor plan.
Ready to BuildCharleston II
From$744,9004 Beds3 Baths2 Car garage2,662+ sq ftPlan Details Name: Charleston II Plan #:2662 Priced From:$744,900 Sq Ft Apx:2662 - 3260 Bedrooms:4 Baths Full:3 | Baths Half: 0 Primary: Downstairs Living Areas: 3 Dining Areas: 1 Basement: 0 Stories: 2 Garages: 2
Carousel — use arrows to browse images for this design, or tap the photo to open the floor plan.
Ready to BuildAlexandria II
From$762,9004 Beds3 Baths2 Car garage2,745+ sq ftPlan Details Name: Alexandria II Plan #:2745 Priced From:$762,900 Sq Ft Apx:2745 - 3306 Bedrooms:4 Baths Full:3 | Baths Half: Primary: Downstairs Living Areas: 3 Dining Areas: 2 Stories: 2 Garages: 2
Carousel — use arrows to browse images for this design, or tap the photo to open the floor plan.
Quick Move-InGrand Alexandria
From$771,9004 Beds3 Baths2 Car garage2,865+ sq ftSingle-family at Providence Cove. 1 Quick Move-In home in this plan — ask the sales team about finishes and closing timelines.
Carousel — use arrows to browse images for this design, or tap the photo to open the floor plan.
Ready to BuildRivercrest
From$778,9004 Beds4 Baths2 Car garage3,200+ sq ftPlan Details Name: Rivercrest Plan #:3276 Priced From:$778,900 Sq Ft Apx:3200-4200 Bedrooms:4 Baths Full:4 | Baths Half: 0 Primary: Downstairs Living Areas: 3 Dining Areas: 1 Basement: 0 Stories: 2 Garages: 2
Carousel — use arrows to browse images for this design, or tap the photo to open the floor plan.
Ready to BuildGrand Tour
From$783,9004 Beds4 Baths2 Car garage3,152+ sq ftPlan Details Name: Grand Tour Plan #:3152 Priced From:$783,900 Sq Ft Apx:3152 - 3669 Bedrooms:4 Baths Full:4 | Baths Half: 0 Primary: Downstairs Living Areas: 3 Dining Areas: 2 Basement: 0 Stories: 2 Garages: 2
Carousel — use arrows to browse images for this design, or tap the photo to open the floor plan.
Quick Move-InGrand Providence
From$791,9004 Beds4 Baths2 Car garage3,140+ sq ftSingle-family at Providence Cove. 1 Quick Move-In home in this plan — ask the sales team about finishes and closing timelines.
Carousel — use arrows to browse images for this design, or tap the photo to open the floor plan.
Ready to BuildGrand Heritage
From$796,9004 Beds3 Baths2 Car garage3,258+ sq ftPlan Details Name: Grand Heritage Plan #:3258 Priced From:$796,900 Sq Ft Apx:3258 - 3761 Bedrooms:4 Baths Full:3 | Baths Half: 0 Primary: Downstairs Living Areas: 3 Dining Areas: 2 Basement: 0 Stories: 2 Garages: 2
Carousel — use arrows to browse images for this design, or tap the photo to open the floor plan.
Ready to BuildGrand Martinique
From$811,9005 Beds4 Baths2 Car garage3,438+ sq ftPlan Details Name: Grand Martinique Plan #:3438 Priced From:$811,900 Sq Ft Apx:3438 - 4015 Bedrooms:5 Baths Full:4 | Baths Half: Primary: Downstairs Living Areas: 3 Dining Areas: 2 Stories: 2 Garages: 2
Carousel — use arrows to browse images for this design, or tap the photo to open the floor plan.
Ready to BuildGrand Whitehall I
From$862,0003 Beds3 Baths2 Car garage2,377+ sq ftPlan Details Name: Grand Whitehall Plan #:2377 - 3940 Priced From:$862,000 Sq Ft Apx:2377 Bedrooms:3 Baths Full:3 | Baths Half: 0 Primary: Downstairs Living Areas: 2 Dining Areas: 1 Stories: 1 Garages: 2
Carousel — use arrows to browse images for this design, or tap the photo to open the floor plan.
Ready to BuildHartford
From$904,9004 Beds3 Baths3 Car garage3,125+ sq ftPlan Details Name: Hartford Plan #:3125 Priced From:$904,900 Sq Ft Apx:3125 - 4182 Bedrooms:4 Baths Full:3 | Baths Half: Primary: Downstairs Living Areas: 3 Dining Areas: 2 Stories: 2 Garages: 3
Carousel — use arrows to browse images for this design, or tap the photo to open the floor plan.
Quick Move-InGrand Riverside
From$919,9004 Beds3 Baths3 Car garage3,200+ sq ftSingle-family at Providence Cove. 1 Quick Move-In home in this plan — ask the sales team about finishes and closing timelines.
Carousel — use arrows to browse images for this design, or tap the photo to open the floor plan.
Ready to BuildGrand South Pointe
From$925,9004 Beds3 Baths3 Car garage3,328+ sq ftPlan Details Name: Grand South Pointe Plan #:3328 Priced From:$925,900 Sq Ft Apx:3328 - 3846 Bedrooms:4 Baths Full:3 | Baths Half: 0 Primary: Downstairs Living Areas: 4 Dining Areas: 1 Basement: 0 Stories: 2 Garages: 3
Carousel — use arrows to browse images for this design, or tap the photo to open the floor plan.
Ready to BuildGrand Signature
From$951,9004 Beds4 Baths3 Car garage3,320+ sq ftPlan Details Name: Grand Signature Plan #:3320 Priced From:$951,900 Sq Ft Apx:3320 - 4250 Bedrooms:4 Baths Full:4 | Baths Half: 0 Primary: Downstairs Living Areas: 3 Dining Areas: 2 Stories: 2 Garages: 3
Carousel — use arrows to browse images for this design, or tap the photo to open the floor plan.
Ready to BuildGrand Monterra II
From$960,9003 Beds2.5 Baths2 Car garage3,541+ sq ftPlan Details Name: Grand Monterra II Plan #:3541 Priced From:$960,900 Sq Ft Apx:3541 - 4301 Bedrooms:3 Baths Full:2 | Baths Half: 1 Primary: Downstairs Living Areas: 4 Dining Areas: 1 Stories: 2 Garages: 2
Carousel — use arrows to browse images for this design, or tap the photo to open the floor plan.
Ready to BuildLake Forest
From$983,9004 Beds4 Baths3 Car garage3,600+ sq ftPlan Details Name: Lake Forest Plan #:3620 Priced From:$983,900 Sq Ft Apx:3600 - 4352 Bedrooms:4 Baths Full:4 | Baths Half: 0 Primary: Downstairs Living Areas: 4 Dining Areas: 1 Stories: 2 Garages: 3
Carousel — use arrows to browse images for this design, or tap the photo to open the floor plan.
Ready to BuildGrandview
From$995,9004 Beds4.5 Baths2 Car garage3,759+ sq ftPlan Details Name: Grandview Plan #:3759 Priced From:$995,900 Sq Ft Apx:3759 - 4461 Bedrooms:4 Baths Full:4 | Baths Half: 1 Primary: Downstairs Living Areas: 3 Dining Areas: 2 Stories: 2 Garages: 2
Carousel — use arrows to browse images for this design, or tap the photo to open the floor plan.
Ready to BuildDownton Abbey
From$1,017,9004 Beds3 Baths2 Car garage3,916+ sq ftPlan Details Name: Downton Abbey Plan #:3916 Priced From:$1,017,900 Sq Ft Apx:3916 - 4787 Bedrooms:4 Baths Full:3 | Baths Half: 0 Primary: Downstairs Living Areas: 4 Dining Areas: 2 Stories: 2 Garages: 2
Media
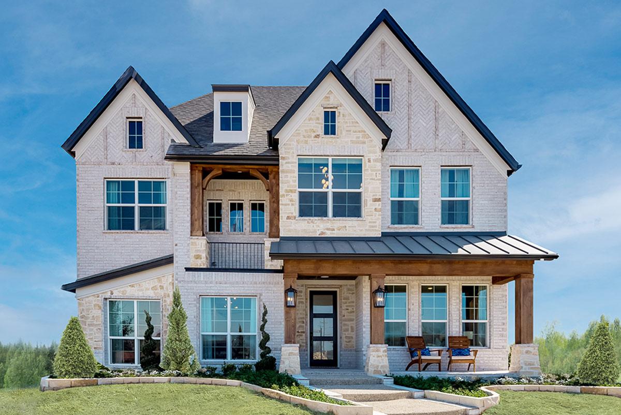
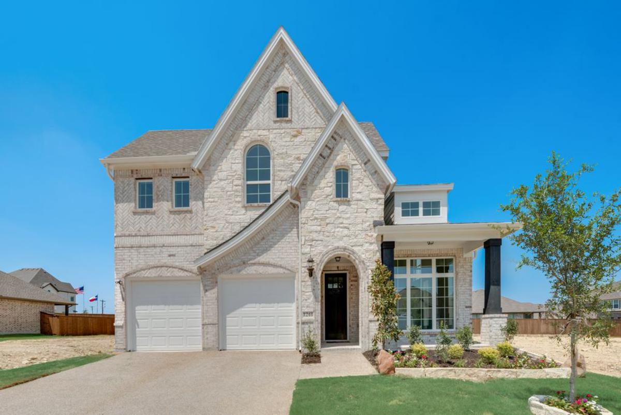
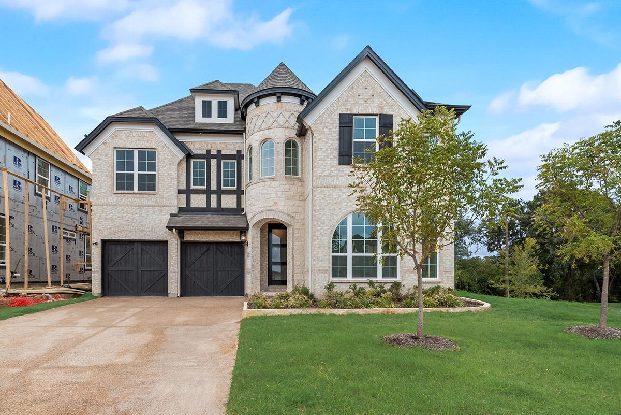
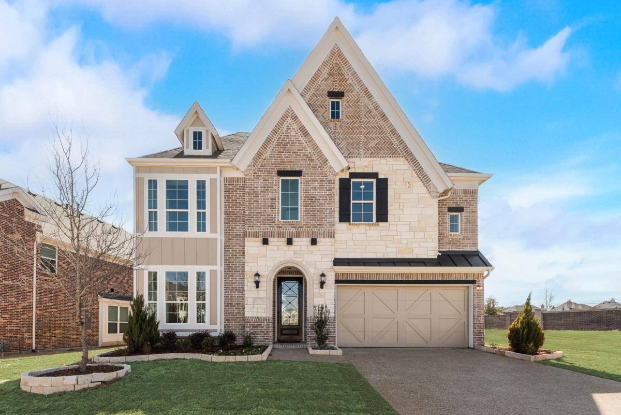
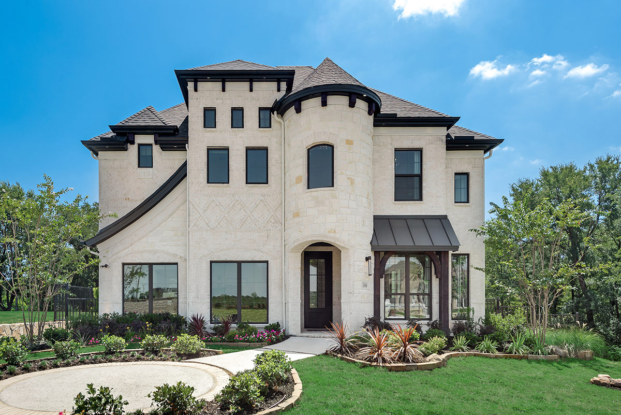
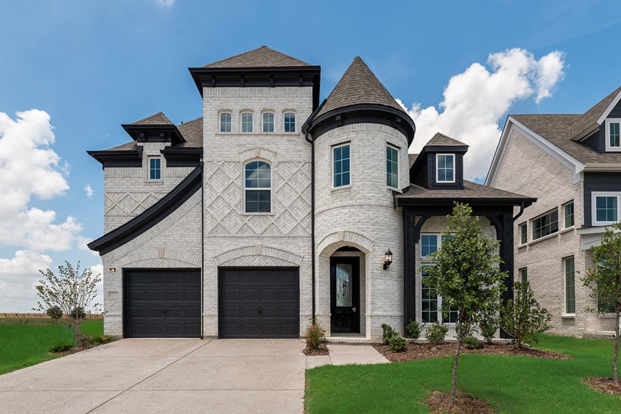
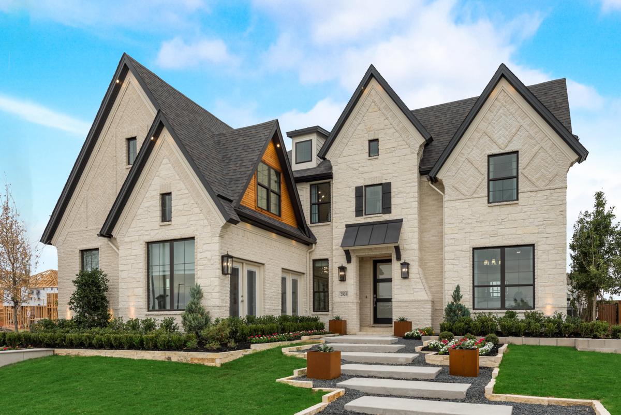
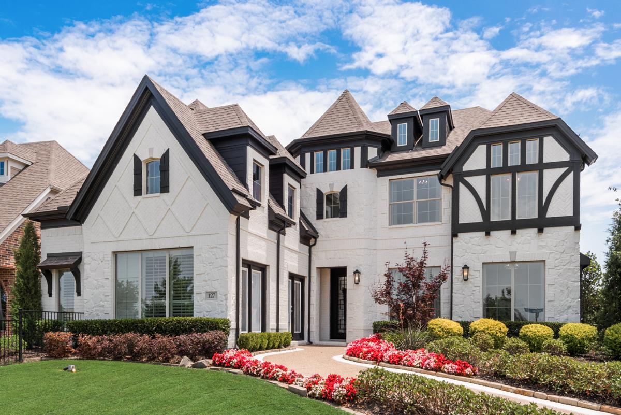
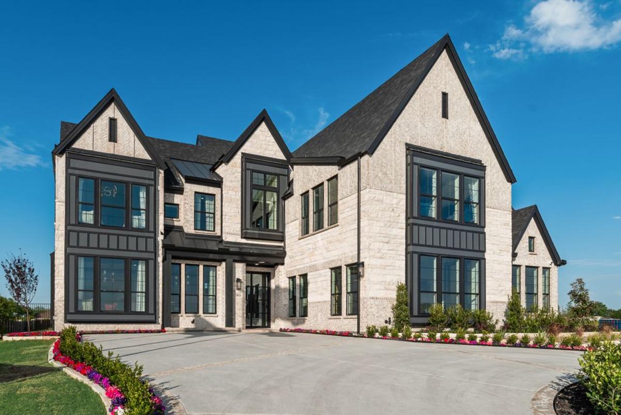
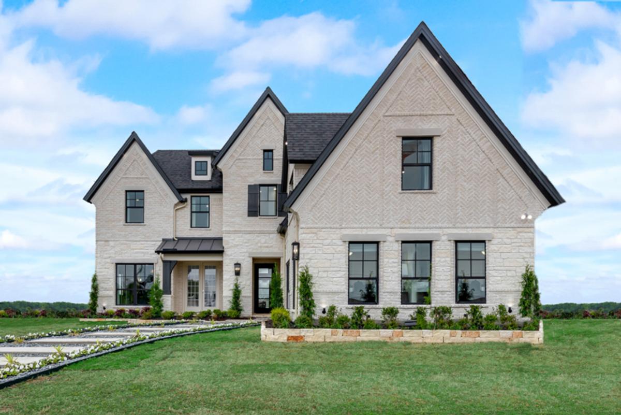
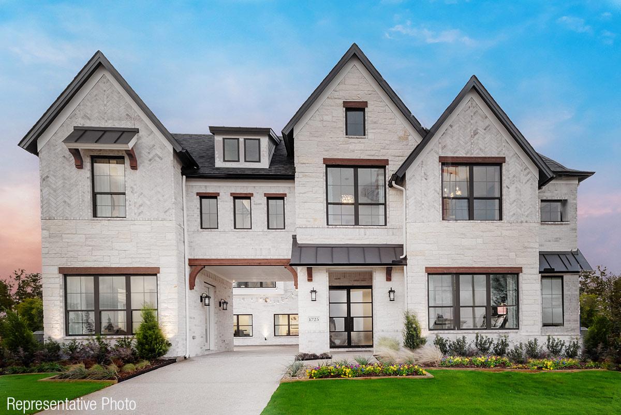
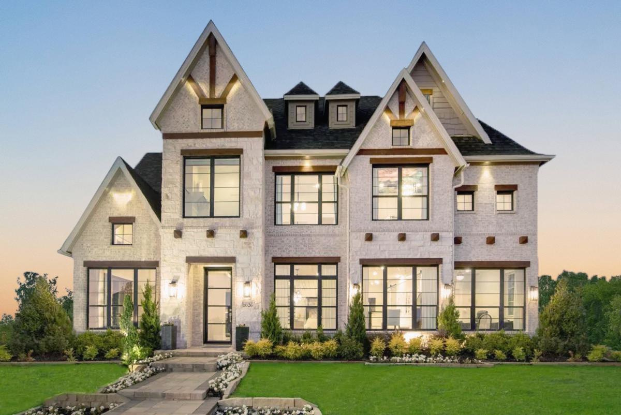
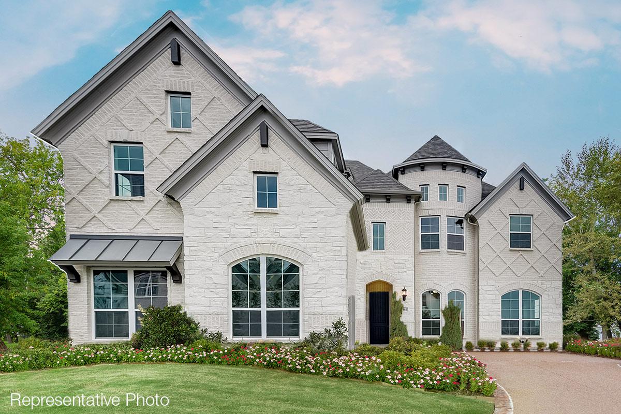
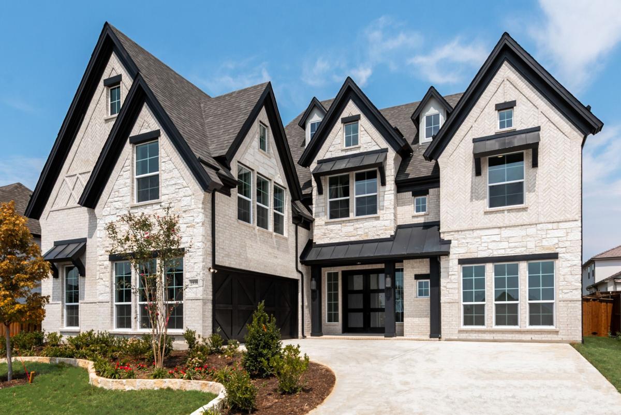
Project photo gallery
Click the large photo or a thumbnail to open the gallery viewer.
Is this your project?
Take control of your project page, add direct contact details, keep information updated, unlock performance insights, and increase visibility with agents and buyers actively looking for new construction homes.
Prices and features may vary and are subject to change. Photos are for illustrative purposes only. Legal disclaimers.