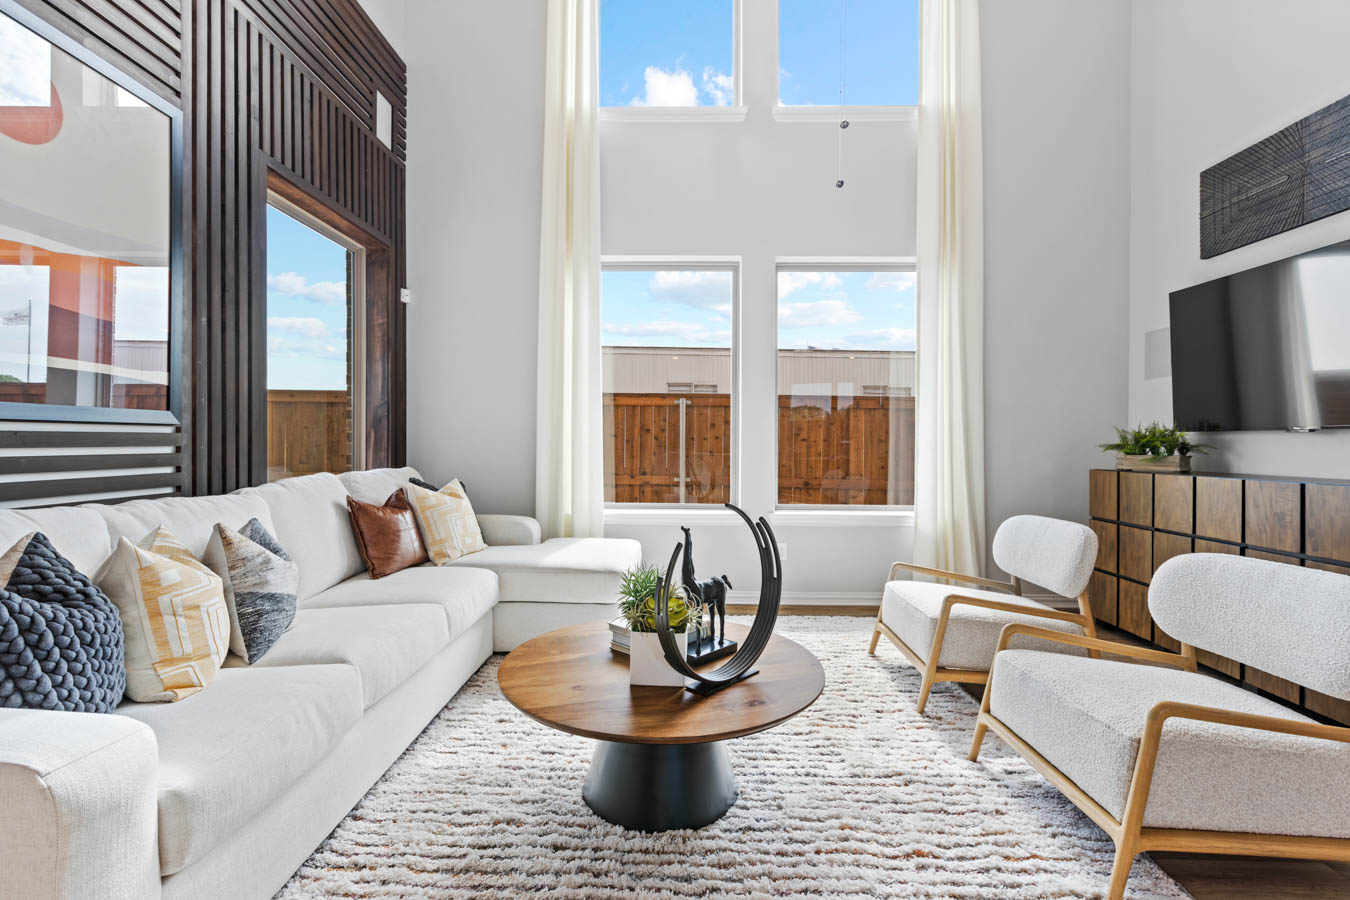

Under Construction

Discover the charm of Solterra Texas in Mesquite, brought to life by Chesmar Homes, where you can enjoy a vibrant community featuring a park, playground, swimming pool, and serene lake!

Solterra Texas

Community Highlights:

  • Planned Amenities Include a Lagoon, Pool, Workout Facility, and a Treehouse Park
  • Miles of Hike and Bike Trails
  • Unmatched Standard Features and Energy Efficiency

Welcome to Solterra Texas, Mesquite’s newest 1,400-acre master-planned community nestled among lush pecan groves and rolling pastures. With its prime location just 18 miles from downtown Dallas, Solterra Texas offers the best of both worlds – close proximity to the city’s major employers, entertainment, and restaurants, as well as the charm of a small town.
With convenient access to five major highways, I-30, I-635, I-20, US 80, and US 175 traveling around the DFW Metroplex is a breeze. The community is served by multiple highly regarded Mesquite ISD schools, 5 of which are within walking distance.
The award-winning developer, Huffines Communities, has designed an 8-acre amenity center with three pools, a fitness center, a stocked 25-acre fishing pond, dog parks, pickleball courts, and 15 miles of hike and bike trails. Home buyers will also love our unique treehouse park constructed by the famous Treehouse Masters often seen on Animal Planet!
Solterra Texas is close to a variety of local attractions including the Mesquite Rodeo, Mesquite Golf Club, and the Mesquite Arts Center. Experience the best in community design and make Solterra Texas your new home today!

Energy and Savings

Environments for Living Diamond energy certification with a 3-year limited guarantee for heating/cooling usage & comfort
1/2″ R-3 insulated exterior wall sheathing w/ R-13 fiberglass insulation for a total R-16 Insulation Value
High-Efficiency SEER2 HVAC System with eco-friendly coolant
High-Efficiency gas furnace
R-6 HVAC ductwork with fresh air intake
HVAC jumper ducts and return ducts for room balancing, ducted return in master bedroom and media room
4” MERV 10 media filters at HVAC units
Honeywell programmable WiFi thermostat
R-38 fiberglass blown-in attic insulation
R-30 fiberglass insulation between garage ceiling and living areas
R-22 fiberglass insulation on sloped ceilings
Poly seal insulation around windows, doors, bottom plate and other openings, with foam gasket under bottom plate
Dual-pane Vinyl Windows with Low-E insulating glass and argon gas, tilt-in lower sash for easier cleaning
Radiant barrier roof decking
High-Efficiency Rheem Tankless water heater (two heaters if 4 or more baths)

Exterior

Covered outdoor living area at rear
Gas connection for future grille on rear patio
3068 Fiber classic front door with sill pan
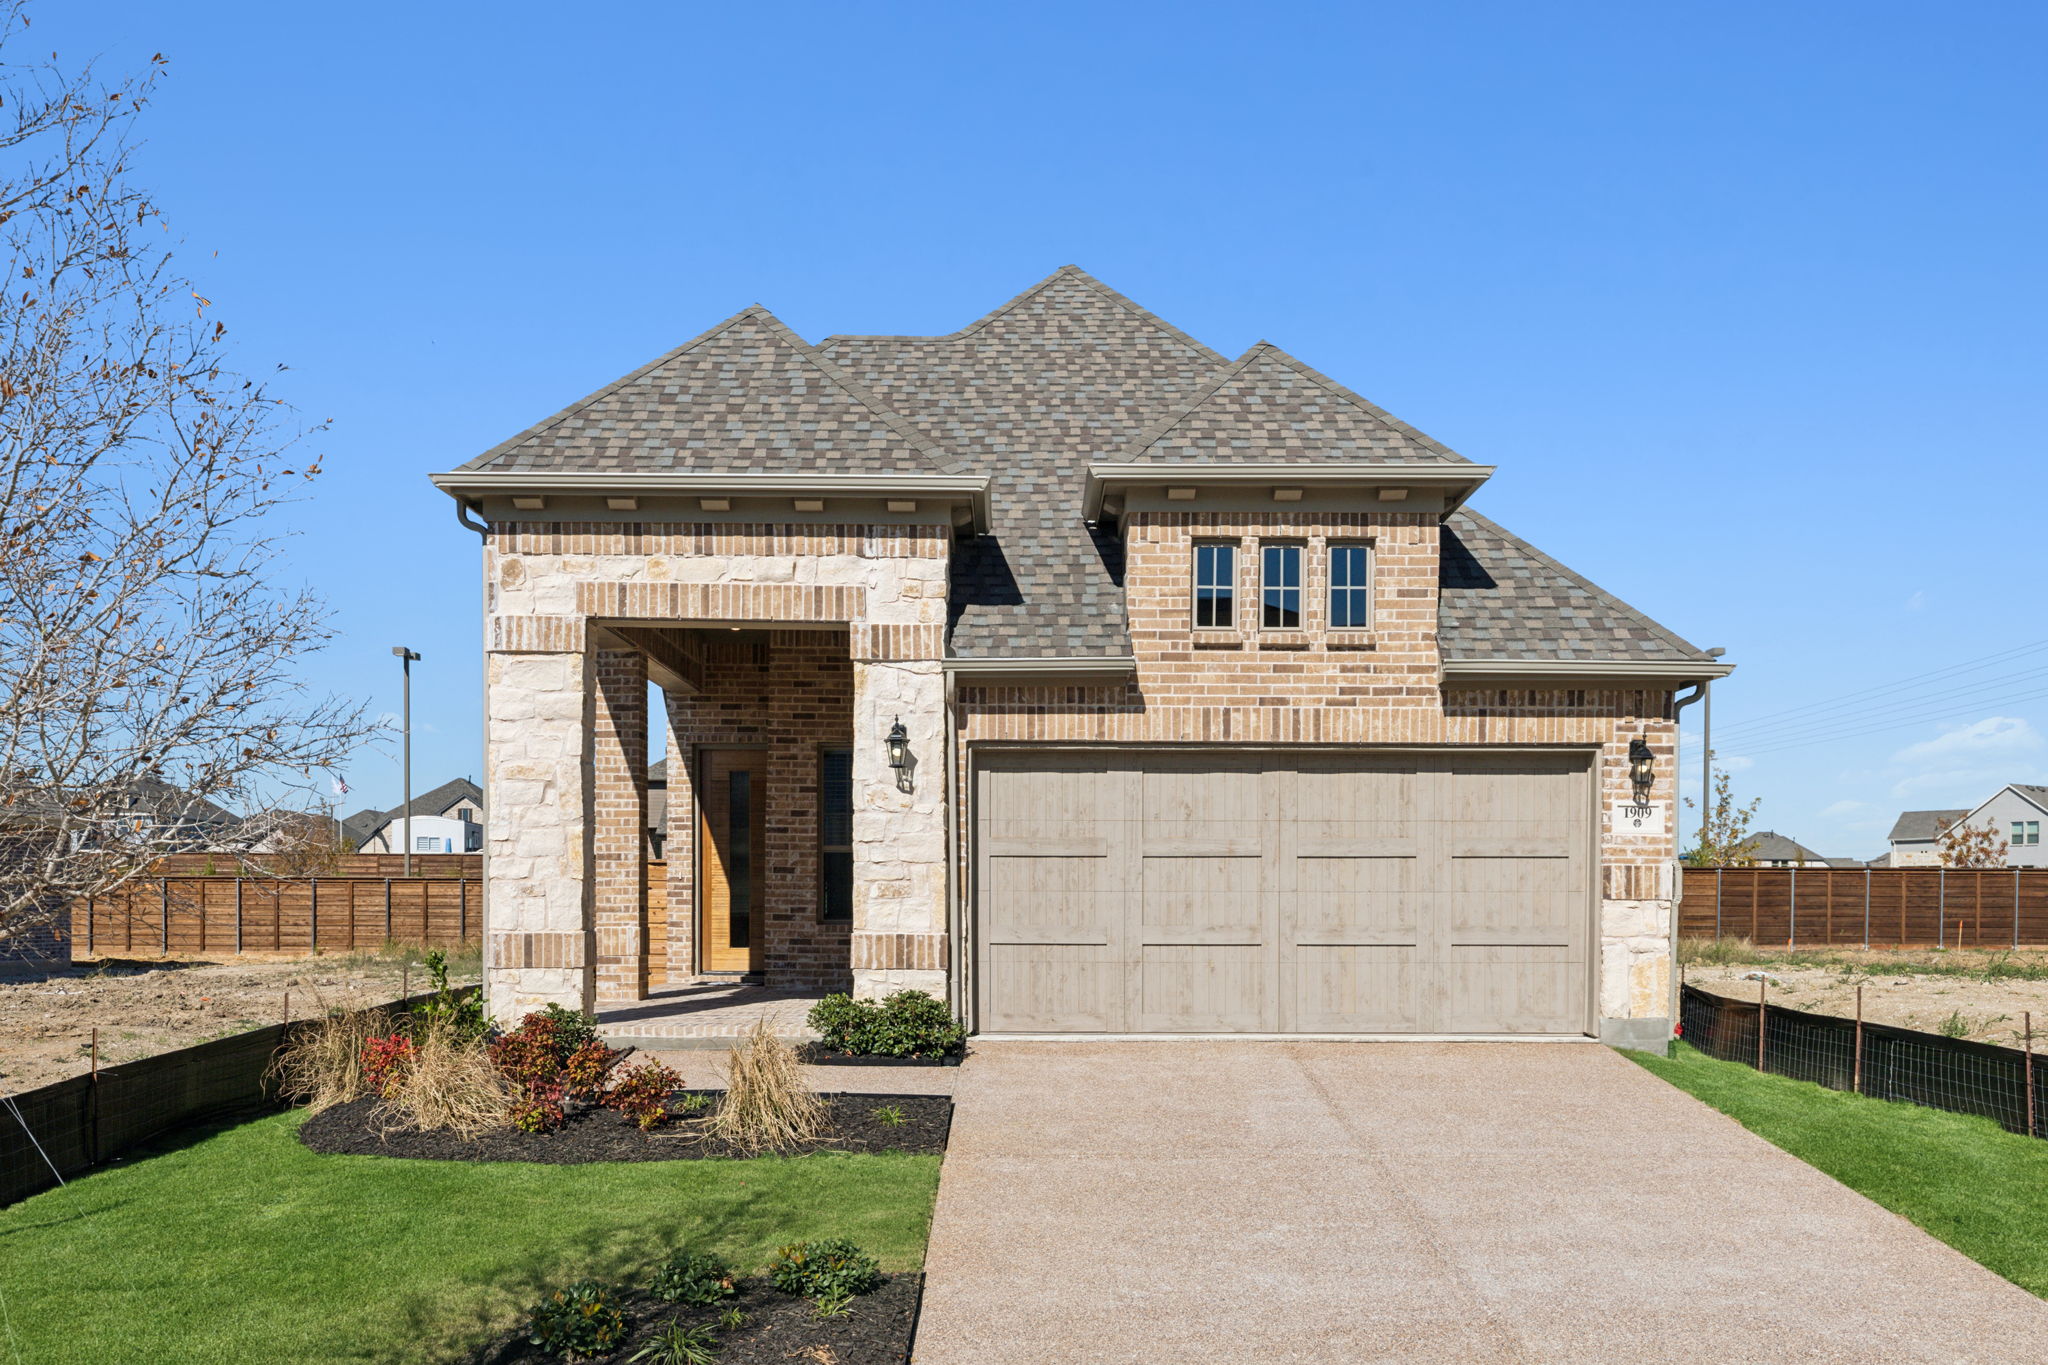
Full masonry on front and first floor (per plan)
6′ stained cedar fence with metal posts at rear and side yard.
Certaineed Landmark Max Def roof shingles with 30 year manufacturer limited warranty
Hardieplank exterior siding with 30-year manufacturer’s limited warranty
Hardieplank exterior trim with 15-year manufacturer’s limited warranty
Pre-plumbed with Home Team Taexx Pest Control System
Beautiful landscaping to include full sod, black mulch, seasonal shrubs, and one tree.
Full yard irrigation system with rain and freeze sensors
Full house rain gutters and downspouts
Driveway is 16’ wide with broom finish
Two 42” Fence Gates at cross fence
Ridge Vents at roof (where applicable)

Interior

White 2″ faux-wood blinds (Excludes transom windows, shower windows, and arched portion of arched windows)
Half-light patio door with integrated blinds
Raised ceilings (per plan)
Skinny bullnose sheetrock corners
Shelf and rod above washer and dryer (per plan)
Ceiling fans with light kits in master bedroom and family room
Decora rocker-style light switches
Pedestal sinks in powder baths (per plan)
15”x15” Ceramic tile flooring in foyer, family, kitchen, breakfast, dining, bathrooms, and laundry room
High quality carpet with 5-year wear limited warranty and 1/2” –6 lb. carpet pad

Kitchen

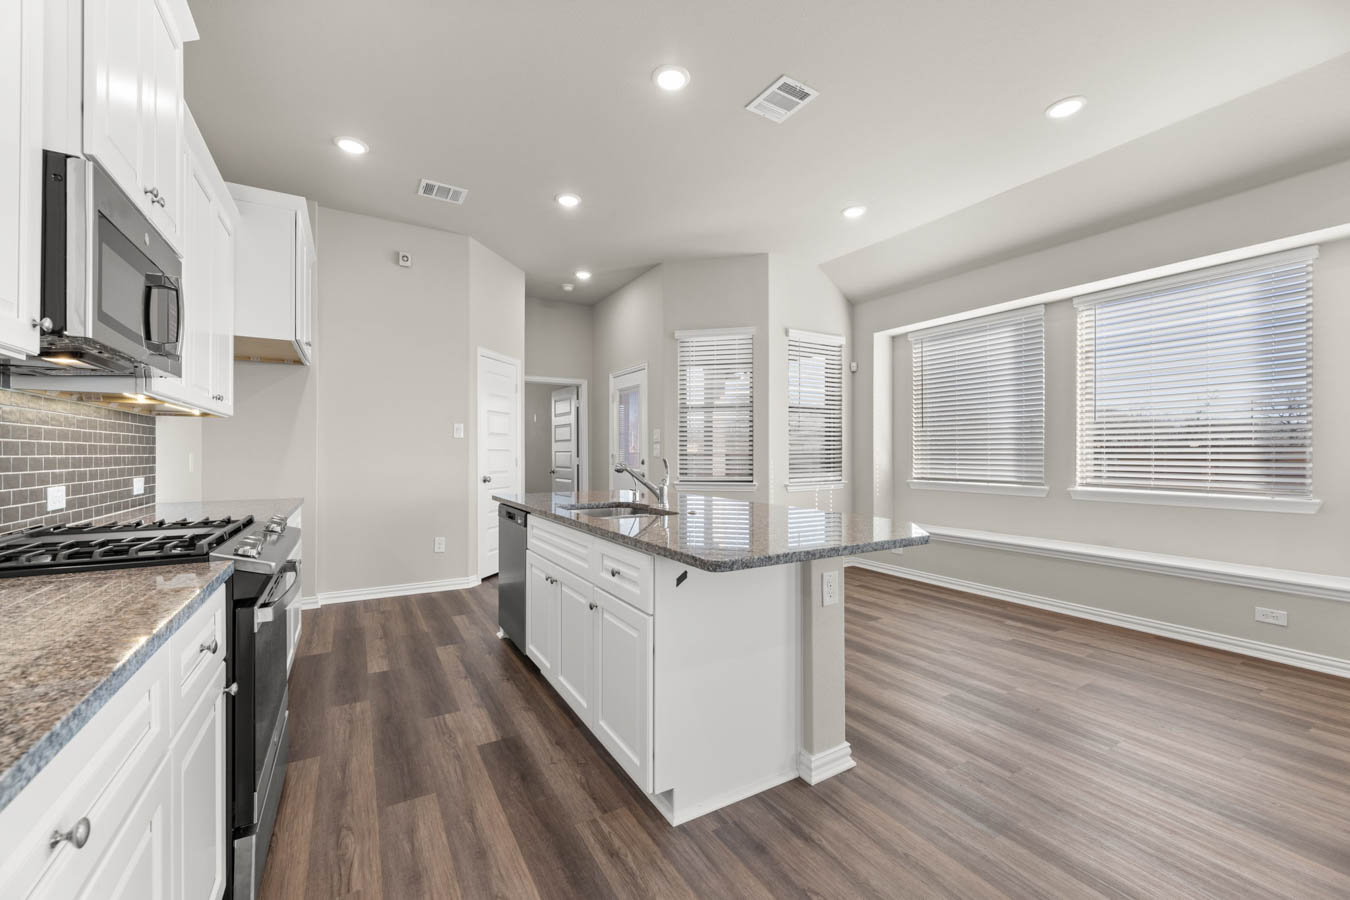
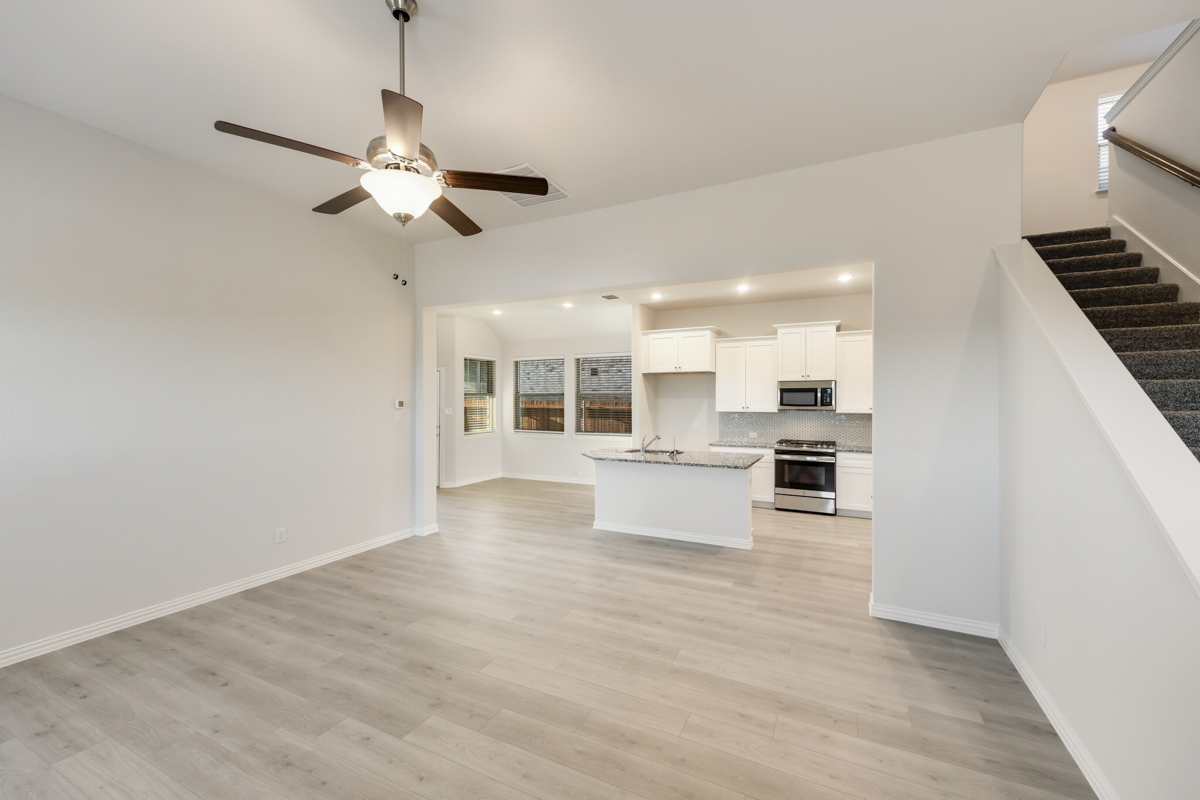
White prefinished cabinetry with 42” high uppers. Cabinets are bumped up and out at microwave and refrigerator for a more visually attractive kitchen
Cabinets include soft close doors and drawers, full pullout drawers and hardware
3cm stone countertops in kitchen (per package)
Stainless-steel under-mount sink with designer chrome pull-out faucet by Delta
Designer ceramic tile flooring (per package)
Ceramic tile backsplash
High Efficiency LED disc lighting in kitchen
GE stainless steel appliance package including 30” front control gas slide in range, space saver microwave vented to the outside, and Energy Star dishwasher
Garbage disposal with countertop mounted push button switch (per plan)
Recessed icemaker line at refrigerator

Primary Bath

Designer ceramic tile flooring (per package)
Walk-in showers tiled to 72” above the finished floor
Maestro marble 1.6cm, square edge, vanity tops w / 4” splash and drop in rectangular bowl sink
Maestro marble 1.6cm, square edge, shower seats and half-wall caps (per plan)
Sterling Ensemble primary bathtub
18″ high tile backsplash around primary bathtub wall (per plan)
36” high vanity cabinets with two sinks (per plan)
Delta Foundations chrome lavatory sink
Walk-in closet with generous shelving
Upper 30” Storage Cabinet above commode (per plan)
Elongated water-conserving commode

Quality and Construction

10-Year Home Buyer’s Warranty
3rd party inspections for quality assurance
Minimum of four scheduled meetings with construction manager prior to closing
Each home receives a thorough 244 point quality assurance inspection prior to closing
Individually engineered post-tension foundations
Engineered designed flooring system and framing packages
Amenities

Park
Parking
Playground
Swimming Pool
Lake
Walking Trails

Home designs (7)

3 Quick Move-In lots across 3 plans — open Quick Move-In.

  • Single-family

    Carousel — use arrows to browse images for this design, or tap the photo to open the floor plan.

    Ready to Build

    Charleston

    From$349,990
    3 Beds2 Baths2 Car garage1,576+ sq ft

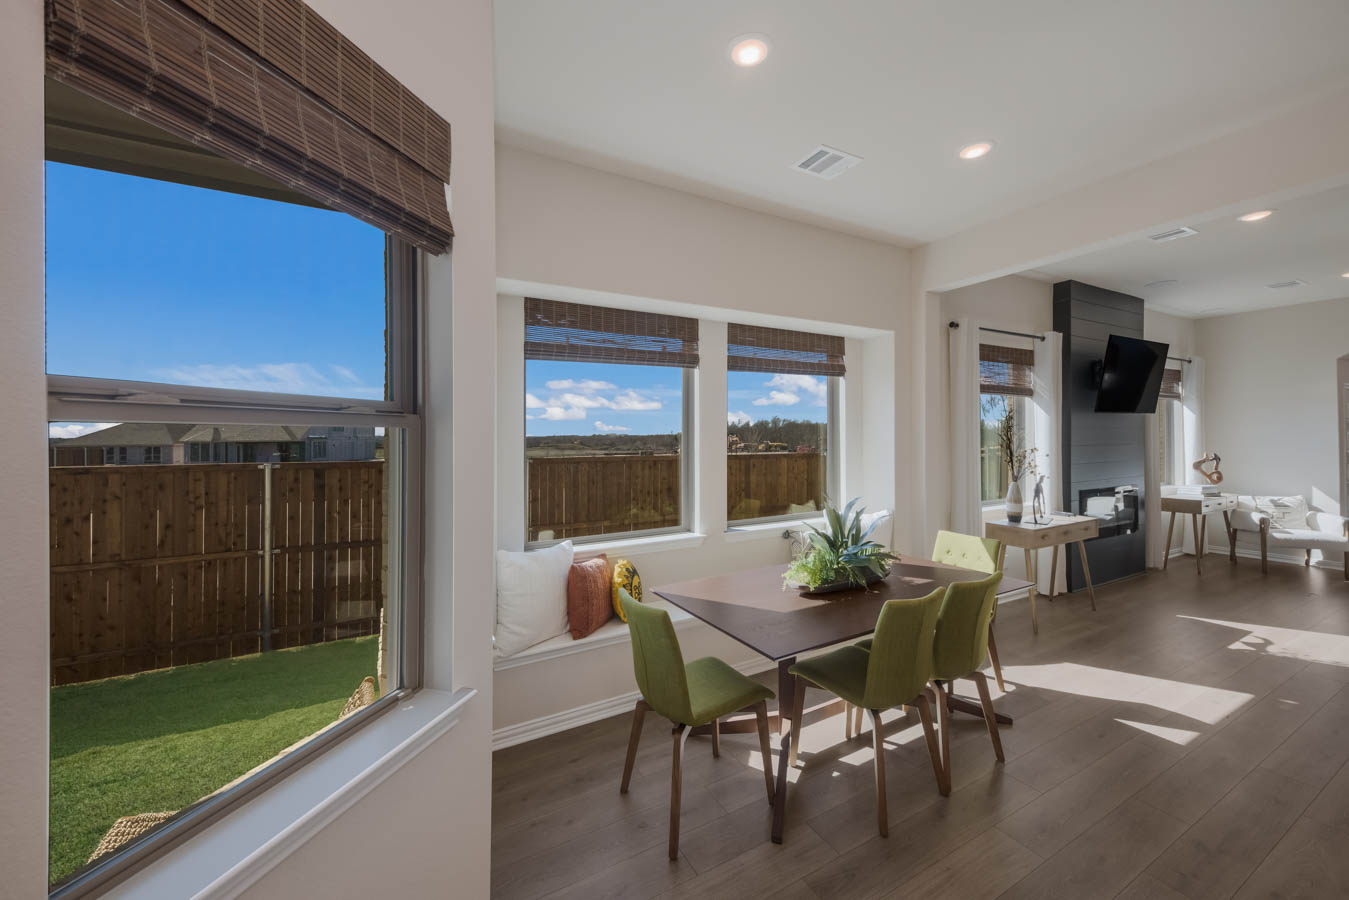
    About the Charleston This charming one-story home boasts a classic design and ample space for a growing family. With three bedrooms, two bathrooms, and a two-car garage, there is plenty of room for everyone to live comfortably and enjoy their own space. As you enter the home, you are greeted by a welcoming foyer that leads to a spacious living room with windows that let in plenty of natural light. The well-appointed kitchen features modern appliances, ample counter space, and a convenient breakfast bar. Energy and Savings Environments for Living Diamond energy certification with a 3-year limited guarantee for heating/cooling usage & comfort 1/2″ R-3 insulated exterior wall sheathing w/ R-13 fiberglass insulation for a total R-16 Insulation Value High-Efficiency SEER2 HVAC System with eco-friendly coolant High-Efficiency gas furnace R-6 HVAC ductwork with fresh air intake HVAC jumper ducts and return ducts for room balancing, ducted return in master bedroom and media room 4” MERV 10 media filters at HVAC units Honeywell programmable WiFi thermostat R-38 fiberglass blown-in attic insulation R-30 fiberglass insulation between garage ceiling and living areas R-22 fiberglass insulation on sloped ceilings Poly seal insulation around windows, doors, bottom plate and other openings, with foam gasket under bottom plate Dual-pane Vinyl Windows with Low-E insulating glass and argon gas, tilt-in lower sash for easier cleaning Radiant barrier roof decking High-Efficiency Rheem Tankless water heater (two heaters if 4 or more baths) Exterior Covered outdoor living area at rear Gas connection for future grille on rear patio 3068 Fiber classic front door with sill pan Full masonry on front and first floor (per plan) 6′ stained cedar fence with metal posts at rear and side yard. Certaineed Landmark Max Def roof shingles with 30 year manufacturer limited warranty Hardieplank exterior siding with 30-year manufacturer’s limited warranty Hardieplank exterior trim with 15-year manufacturer’s limited warranty Pre-plumbed with Home Team Taexx Pest Control System Beautiful landscaping to include full sod, black mulch, seasonal shrubs, and one tree. Full yard irrigation system with rain and freeze sensors Full house rain gutters and downspouts Driveway is 16’ wide with broom finish Two 42” Fence Gates at cross fence Ridge Vents at roof (where applicable) Interior White 2″ faux-wood blinds (Excludes transom windows, shower windows, and arched portion of arched windows) Half-light patio door with integrated blinds Raised ceilings (per plan) Skinny bullnose sheetrock corners Shelf and rod above washer and dryer (per plan) Ceiling fans with light kits in master bedroom and family room Decora rocker-style light switches Pedestal sinks in powder baths (per plan) 15”x15” Ceramic tile flooring in foyer, family, kitchen, breakfast, dining, bathrooms, and laundry room High quality carpet with 5-year wear limited warranty and 1/2” –6 lb. carpet pad Kitchen White prefinished cabinetry with 42” high uppers. Cabinets are bumped up and out at microwave and refrigerator for a more visually attractive kitchen Cabinets include soft close doors and drawers, full pullout drawers and hardware 3cm stone countertops in kitchen (per package) Stainless-steel under-mount sink with designer chrome pull-out faucet by Delta Designer ceramic tile flooring (per package) Ceramic tile backsplash High Efficiency LED disc lighting in kitchen GE stainless steel appliance package including 30” front control gas slide in range, space saver microwave vented to the outside, and Energy Star dishwasher Garbage disposal with countertop mounted push button switch (per plan) Recessed icemaker line at refrigerator Primary Bath Designer ceramic tile flooring (per package) Walk-in showers tiled to 72” above the finished floor Maestro marble 1.6cm, square edge, vanity tops w / 4” splash and drop in rectangular bowl sink Maestro marble 1.6cm, square edge, shower seats and half-wall caps (per plan) Sterling Ensemble primary bathtub 18″ high tile backsplash around primary bathtub wall (per plan) 36” high vanity cabinets with two sinks (per plan) Delta Foundations chrome lavatory sink Walk-in closet with generous shelving Upper 30” Storage Cabinet above commode (per plan) Elongated water-conserving commode Quality and Construction 10-Year Home Buyer’s Warranty 3rd party inspections for quality assurance Minimum of four scheduled meetings with construction manager prior to closing Each home receives a thorough 244 point quality assurance inspection prior to closing Individually engineered post-tension foundations Engineered designed flooring system and framing packages
    View floor plan
  • Single-family

    Carousel — use arrows to browse images for this design, or tap the photo to open the floor plan.

    Quick Move-In

    Tucson

    From$364,990
    4 Beds2 Baths2 Car garage1,713+ sq ft

    Single-family at Solterra Texas. 1 Quick Move-In home in this plan — ask the sales team about finishes and closing timelines.

    View floor plan
  • Single-family

    Carousel — use arrows to browse images for this design, or tap the photo to open the floor plan.

    Quick Move-In

    Cambridge

    From$399,990
    3–4 Beds3 Baths2 Car garage2,009+ sq ft

    Single-family at Solterra Texas. 1 Quick Move-In home in this plan — ask the sales team about finishes and closing timelines.

    View floor plan
  • Single-family

    Carousel — use arrows to browse images for this design, or tap the photo to open the floor plan.

    Quick Move-In

    Houston

    From$406,990
    3 Beds2.5 Baths2 Car garage2,053+ sq ft

    Single-family at Solterra Texas. 1 Quick Move-In home in this plan — ask the sales team about finishes and closing timelines.

    View floor plan
  • Single-family

    Carousel — use arrows to browse images for this design, or tap the photo to open the floor plan.

    Ready to Build

    Chicago

    From$419,990
    4 Beds2.5 Baths2 Car garage2,298+ sq ft

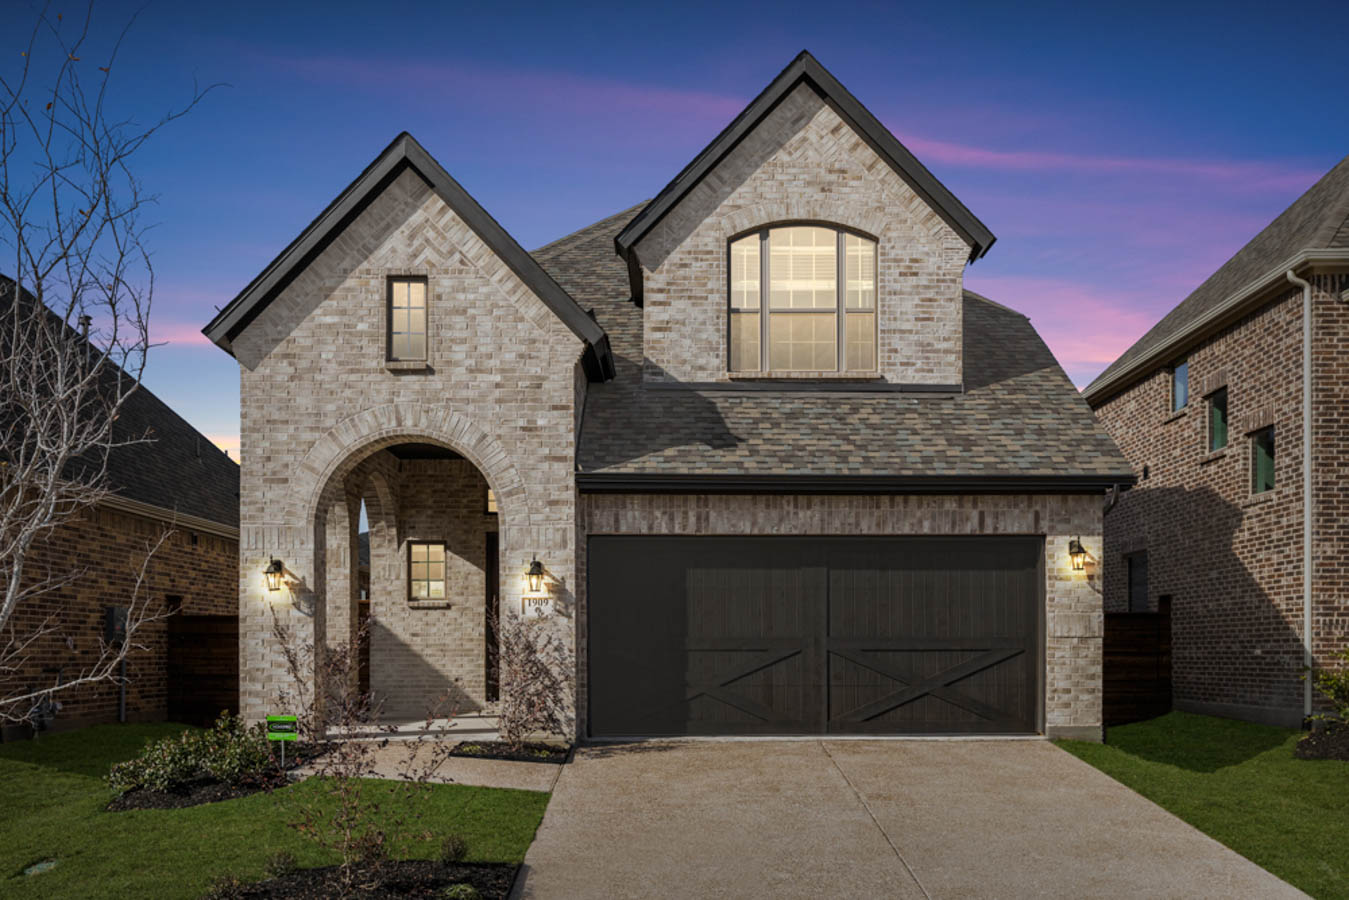
    About the Chicago The Chicago is a two-story home that features 4 bedrooms, 2.5 baths, and a 2-car attached garage. The two-story foyer leads to a large family room overlooking the covered patio. You will love the open kitchen with an island offering countertop dining as well as the casual dining area. The well-located utility room with space for a freezer is a huge plus! The private primary suite offers a spacious bathroom and a large walk-in closet. Upstairs you will find a game room with 3 secondary bedrooms and a full bath. Energy and Savings Environments for Living Diamond energy certification with a 3-year limited guarantee for heating/cooling usage & comfort 1/2″ R-3 insulated exterior wall sheathing w/ R-13 fiberglass insulation for a total R-16 Insulation Value High-Efficiency SEER2 HVAC System with eco-friendly coolant High-Efficiency gas furnace R-6 HVAC ductwork with fresh air intake HVAC jumper ducts and return ducts for room balancing, ducted return in master bedroom and media room 4” MERV 10 media filters at HVAC units Honeywell programmable WiFi thermostat R-38 fiberglass blown-in attic insulation R-30 fiberglass insulation between garage ceiling and living areas R-22 fiberglass insulation on sloped ceilings Poly seal insulation around windows, doors, bottom plate and other openings, with foam gasket under bottom plate Dual-pane Vinyl Windows with Low-E insulating glass and argon gas, tilt-in lower sash for easier cleaning Radiant barrier roof decking High-Efficiency Rheem Tankless water heater (two heaters if 4 or more baths) Exterior Covered outdoor living area at rear Gas connection for future grille on rear patio 3068 Fiber classic front door with sill pan Full masonry on front and first floor (per plan) 6′ stained cedar fence with metal posts at rear and side yard. Certaineed Landmark Max Def roof shingles with 30 year manufacturer limited warranty Hardieplank exterior siding with 30-year manufacturer’s limited warranty Hardieplank exterior trim with 15-year manufacturer’s limited warranty Pre-plumbed with Home Team Taexx Pest Control System Beautiful landscaping to include full sod, black mulch, seasonal shrubs, and one tree. Full yard irrigation system with rain and freeze sensors Full house rain gutters and downspouts Driveway is 16’ wide with broom finish Two 42” Fence Gates at cross fence Ridge Vents at roof (where applicable) Interior White 2″ faux-wood blinds (Excludes transom windows, shower windows, and arched portion of arched windows) Half-light patio door with integrated blinds Raised ceilings (per plan) Skinny bullnose sheetrock corners Shelf and rod above washer and dryer (per plan) Ceiling fans with light kits in master bedroom and family room Decora rocker-style light switches Pedestal sinks in powder baths (per plan) 15”x15” Ceramic tile flooring in foyer, family, kitchen, breakfast, dining, bathrooms, and laundry room High quality carpet with 5-year wear limited warranty and 1/2” –6 lb. carpet pad Kitchen White prefinished cabinetry with 42” high uppers. Cabinets are bumped up and out at microwave and refrigerator for a more visually attractive kitchen Cabinets include soft close doors and drawers, full pullout drawers and hardware 3cm stone countertops in kitchen (per package) Stainless-steel under-mount sink with designer chrome pull-out faucet by Delta Designer ceramic tile flooring (per package) Ceramic tile backsplash High Efficiency LED disc lighting in kitchen GE stainless steel appliance package including 30” front control gas slide in range, space saver microwave vented to the outside, and Energy Star dishwasher Garbage disposal with countertop mounted push button switch (per plan) Recessed icemaker line at refrigerator Primary Bath Designer ceramic tile flooring (per package) Walk-in showers tiled to 72” above the finished floor Maestro marble 1.6cm, square edge, vanity tops w / 4” splash and drop in rectangular bowl sink Maestro marble 1.6cm, square edge, shower seats and half-wall caps (per plan) Sterling Ensemble primary bathtub 18″ high tile backsplash around primary bathtub wall (per plan) 36” high vanity cabinets with two sinks (per plan) Delta Foundations chrome lavatory sink Walk-in closet with generous shelving Upper 30” Storage Cabinet above commode (per plan) Elongated water-conserving commode Quality and Construction 10-Year Home Buyer’s Warranty 3rd party inspections for quality assurance Minimum of four scheduled meetings with construction manager prior to closing Each home receives a thorough 244 point quality assurance inspection prior to closing Individually engineered post-tension foundations Engineered designed flooring system and framing packages
    View floor plan
  • Single-family

    Carousel — use arrows to browse images for this design, or tap the photo to open the floor plan.

    Ready to Build

    Durham

    From$434,990
    4 Beds2.5 Baths2 Car garage2,495+ sq ft

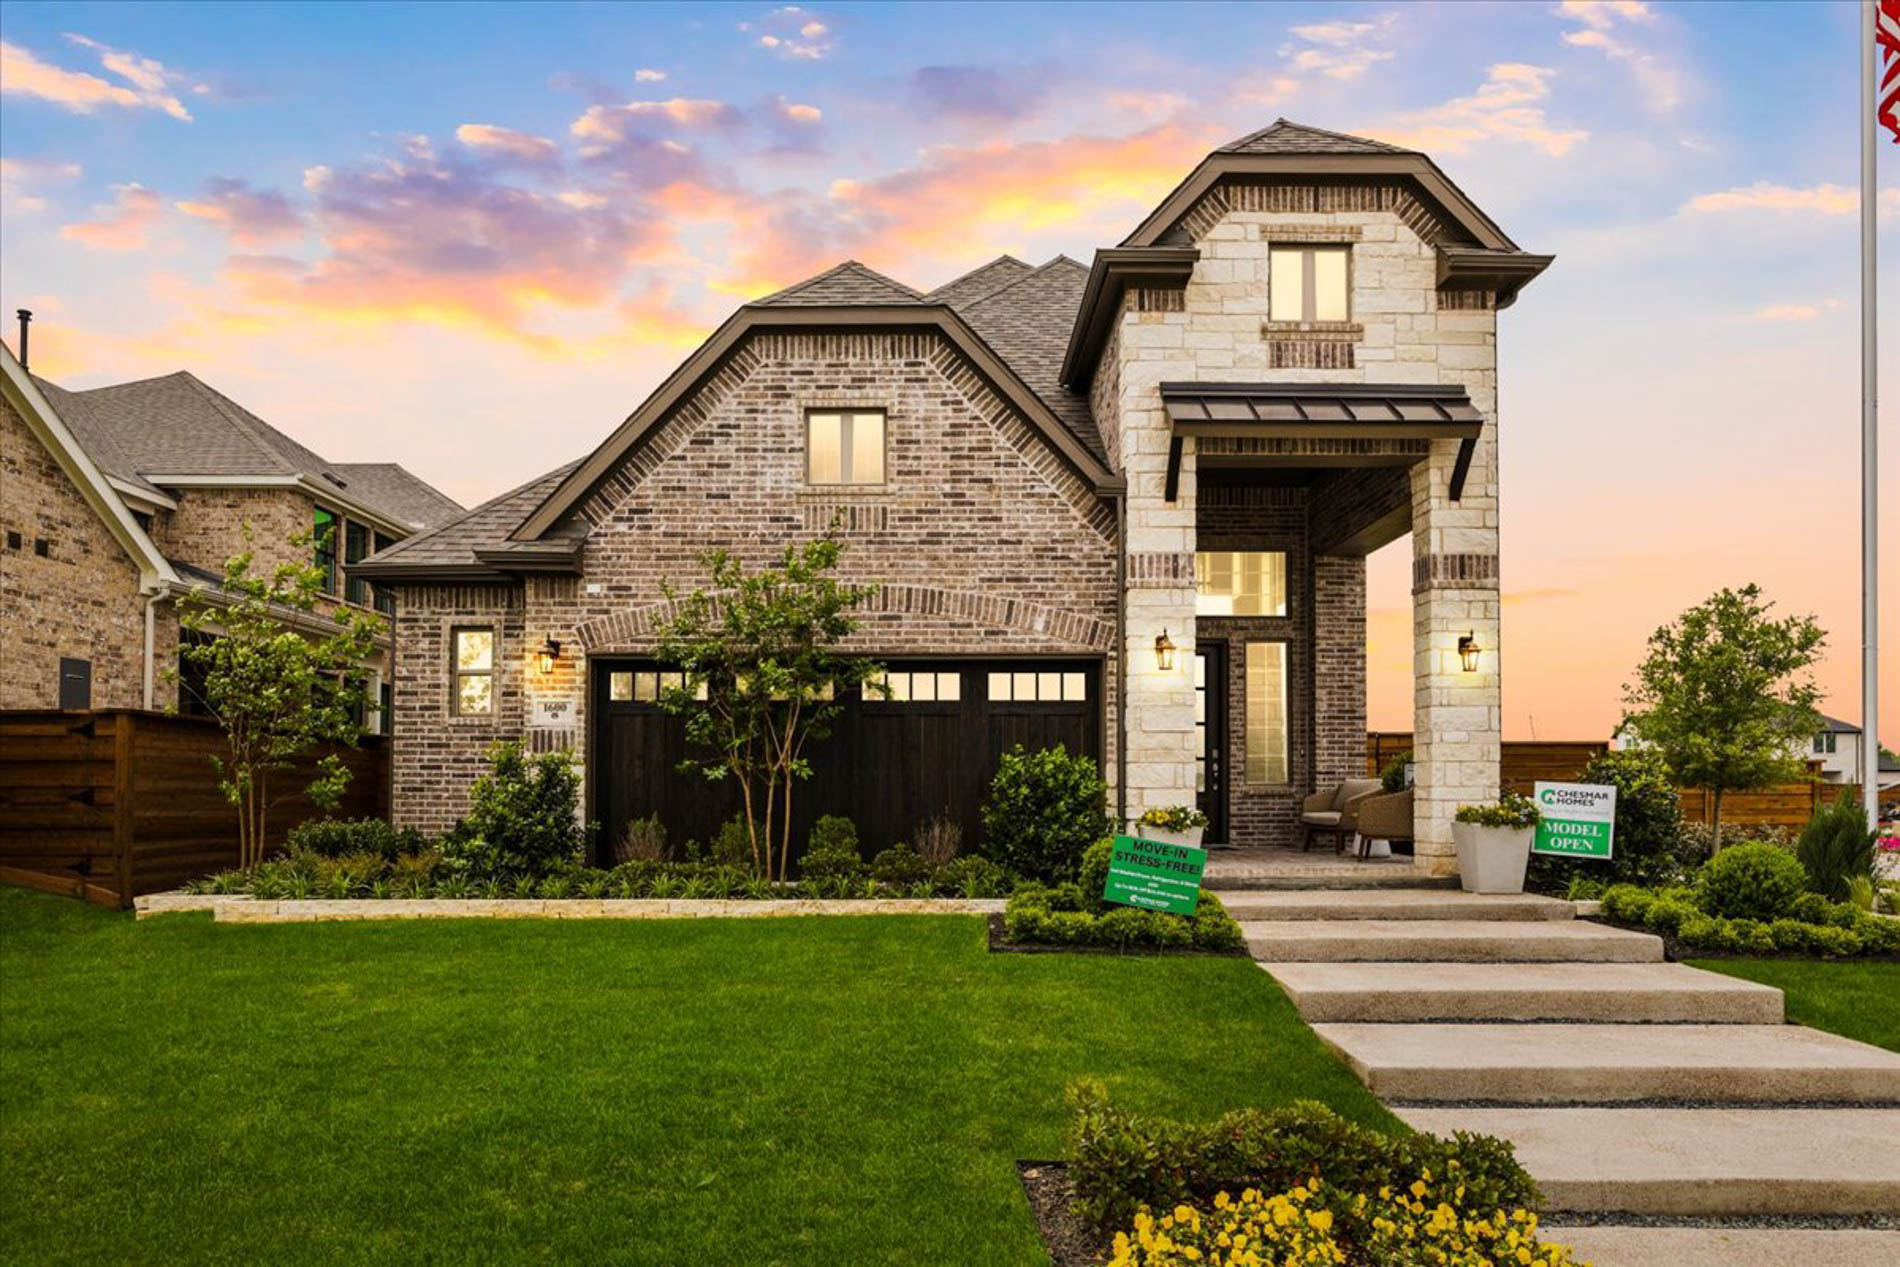
    About the Durham The Durham is a 2,425 sq. ft., two-story home with 4 bedrooms, 2.5 baths, a study, and a game room. You will love the covered patio and the 2-car garage with an optional 5′ garage extension. The primary bedroom is spacious, and the primary bathroom features a large shower, perfect for unwinding! Energy and Savings Environments for Living Diamond energy certification with a 3-year limited guarantee for heating/cooling usage & comfort 1/2″ R-3 insulated exterior wall sheathing w/ R-13 fiberglass insulation for a total R-16 Insulation Value High-Efficiency SEER2 HVAC System with eco-friendly coolant High-Efficiency gas furnace R-6 HVAC ductwork with fresh air intake HVAC jumper ducts and return ducts for room balancing, ducted return in master bedroom and media room 4” MERV 10 media filters at HVAC units Honeywell programmable WiFi thermostat R-38 fiberglass blown-in attic insulation R-30 fiberglass insulation between garage ceiling and living areas R-22 fiberglass insulation on sloped ceilings Poly seal insulation around windows, doors, bottom plate and other openings, with foam gasket under bottom plate Dual-pane Vinyl Windows with Low-E insulating glass and argon gas, tilt-in lower sash for easier cleaning Radiant barrier roof decking High-Efficiency Rheem Tankless water heater (two heaters if 4 or more baths) Exterior Covered outdoor living area at rear Gas connection for future grille on rear patio 3068 Fiber classic front door with sill pan Full masonry on front and first floor (per plan) 6′ stained cedar fence with metal posts at rear and side yard. Certaineed Landmark Max Def roof shingles with 30 year manufacturer limited warranty Hardieplank exterior siding with 30-year manufacturer’s limited warranty Hardieplank exterior trim with 15-year manufacturer’s limited warranty Pre-plumbed with Home Team Taexx Pest Control System Beautiful landscaping to include full sod, black mulch, seasonal shrubs, and one tree. Full yard irrigation system with rain and freeze sensors Full house rain gutters and downspouts Driveway is 16’ wide with broom finish Two 42” Fence Gates at cross fence Ridge Vents at roof (where applicable) Interior White 2″ faux-wood blinds (Excludes transom windows, shower windows, and arched portion of arched windows) Half-light patio door with integrated blinds Raised ceilings (per plan) Skinny bullnose sheetrock corners Shelf and rod above washer and dryer (per plan) Ceiling fans with light kits in master bedroom and family room Decora rocker-style light switches Pedestal sinks in powder baths (per plan) 15”x15” Ceramic tile flooring in foyer, family, kitchen, breakfast, dining, bathrooms, and laundry room High quality carpet with 5-year wear limited warranty and 1/2” –6 lb. carpet pad Kitchen White prefinished cabinetry with 42” high uppers. Cabinets are bumped up and out at microwave and refrigerator for a more visually attractive kitchen Cabinets include soft close doors and drawers, full pullout drawers and hardware 3cm stone countertops in kitchen (per package) Stainless-steel under-mount sink with designer chrome pull-out faucet by Delta Designer ceramic tile flooring (per package) Ceramic tile backsplash High Efficiency LED disc lighting in kitchen GE stainless steel appliance package including 30” front control gas slide in range, space saver microwave vented to the outside, and Energy Star dishwasher Garbage disposal with countertop mounted push button switch (per plan) Recessed icemaker line at refrigerator Primary Bath Designer ceramic tile flooring (per package) Walk-in showers tiled to 72” above the finished floor Maestro marble 1.6cm, square edge, vanity tops w / 4” splash and drop in rectangular bowl sink Maestro marble 1.6cm, square edge, shower seats and half-wall caps (per plan) Sterling Ensemble primary bathtub 18″ high tile backsplash around primary bathtub wall (per plan) 36” high vanity cabinets with two sinks (per plan) Delta Foundations chrome lavatory sink Walk-in closet with generous shelving Upper 30” Storage Cabinet above commode (per plan) Elongated water-conserving commode Quality and Construction 10-Year Home Buyer’s Warranty 3rd party inspections for quality assurance Minimum of four scheduled meetings with construction manager prior to closing Each home receives a thorough 244 point quality assurance inspection prior to closing Individually engineered post-tension foundations Engineered designed flooring system and framing packages
    View floor plan
  • Single-family

    Carousel — use arrows to browse images for this design, or tap the photo to open the floor plan.

    Ready to Build

    San Francisco

    From$451,171
    4 Beds3.5 Baths2 Car garage2,480+ sq ft

    About the San Francisco This two-story home features 4 bedrooms, 3.5 baths, a formal dining room/study option, and a 2-car attached garage. The large upstairs game room overlooks an open-concept family room and gallery over the foyer. The spacious family room opens to a kitchen island and breakfast area plus a dining/study option. The primary suite offers convenient access to the laundry room and covered patio. You will find the secondary bedrooms upstairs with 2 full baths. Energy and Savings Environments for Living Diamond energy certification with a 3-year limited guarantee for heating/cooling usage & comfort 1/2″ R-3 insulated exterior wall sheathing w/ R-13 fiberglass insulation for a total R-16 Insulation Value High-Efficiency SEER2 HVAC System with eco-friendly coolant High-Efficiency gas furnace R-6 HVAC ductwork with fresh air intake HVAC jumper ducts and return ducts for room balancing, ducted return in master bedroom and media room 4” MERV 10 media filters at HVAC units Honeywell programmable WiFi thermostat R-38 fiberglass blown-in attic insulation R-30 fiberglass insulation between garage ceiling and living areas R-22 fiberglass insulation on sloped ceilings Poly seal insulation around windows, doors, bottom plate and other openings, with foam gasket under bottom plate Dual-pane Vinyl Windows with Low-E insulating glass and argon gas, tilt-in lower sash for easier cleaning Radiant barrier roof decking High-Efficiency Rheem Tankless water heater (two heaters if 4 or more baths) Exterior Covered outdoor living area at rear Gas connection for future grille on rear patio 3068 Fiber classic front door with sill pan Full masonry on front and first floor (per plan) 6′ stained cedar fence with metal posts at rear and side yard. Certaineed Landmark Max Def roof shingles with 30 year manufacturer limited warranty Hardieplank exterior siding with 30-year manufacturer’s limited warranty Hardieplank exterior trim with 15-year manufacturer’s limited warranty Pre-plumbed with Home Team Taexx Pest Control System Beautiful landscaping to include full sod, black mulch, seasonal shrubs, and one tree. Full yard irrigation system with rain and freeze sensors Full house rain gutters and downspouts Driveway is 16’ wide with broom finish Two 42” Fence Gates at cross fence Ridge Vents at roof (where applicable) Interior White 2″ faux-wood blinds (Excludes transom windows, shower windows, and arched portion of arched windows) Half-light patio door with integrated blinds Raised ceilings (per plan) Skinny bullnose sheetrock corners Shelf and rod above washer and dryer (per plan) Ceiling fans with light kits in master bedroom and family room Decora rocker-style light switches Pedestal sinks in powder baths (per plan) 15”x15” Ceramic tile flooring in foyer, family, kitchen, breakfast, dining, bathrooms, and laundry room High quality carpet with 5-year wear limited warranty and 1/2” –6 lb. carpet pad Kitchen White prefinished cabinetry with 42” high uppers. Cabinets are bumped up and out at microwave and refrigerator for a more visually attractive kitchen Cabinets include soft close doors and drawers, full pullout drawers and hardware 3cm stone countertops in kitchen (per package) Stainless-steel under-mount sink with designer chrome pull-out faucet by Delta Designer ceramic tile flooring (per package) Ceramic tile backsplash High Efficiency LED disc lighting in kitchen GE stainless steel appliance package including 30” front control gas slide in range, space saver microwave vented to the outside, and Energy Star dishwasher Garbage disposal with countertop mounted push button switch (per plan) Recessed icemaker line at refrigerator Primary Bath Designer ceramic tile flooring (per package) Walk-in showers tiled to 72” above the finished floor Maestro marble 1.6cm, square edge, vanity tops w / 4” splash and drop in rectangular bowl sink Maestro marble 1.6cm, square edge, shower seats and half-wall caps (per plan) Sterling Ensemble primary bathtub 18″ high tile backsplash around primary bathtub wall (per plan) 36” high vanity cabinets with two sinks (per plan) Delta Foundations chrome lavatory sink Walk-in closet with generous shelving Upper 30” Storage Cabinet above commode (per plan) Elongated water-conserving commode Quality and Construction 10-Year Home Buyer’s Warranty 3rd party inspections for quality assurance Minimum of four scheduled meetings with construction manager prior to closing Each home receives a thorough 244 point quality assurance inspection prior to closing Individually engineered post-tension foundations Engineered designed flooring system and framing packages
    View floor plan

Media

Project photo gallery

Click the large photo or a thumbnail to open the gallery viewer.

Is this your project?

Take control of your project page, add direct contact details, keep information updated, unlock performance insights, and increase visibility with agents and buyers actively looking for new construction homes.

Grocery Stores

No nearby places found in this category.

Coffee Shops

No nearby places found in this category.

Restaurants

No nearby places found in this category.

Shopping

No nearby places found in this category.

Prices and features may vary and are subject to change. Photos are for illustrative purposes only. Legal disclaimers.