

The Perigon
Floors
17
Total Units
73
Exp completion
Q2 2027
Discover the luxurious lifestyle at The Perigon in Miami Beach, brought to you by Mast Capital, complete with amenities like a barbershop, beauty salon, bicycle storage, fitness center, and personal concierge.
WELCOME TO THE PERIGON
A residential masterpiece on the shores of Miami Beach
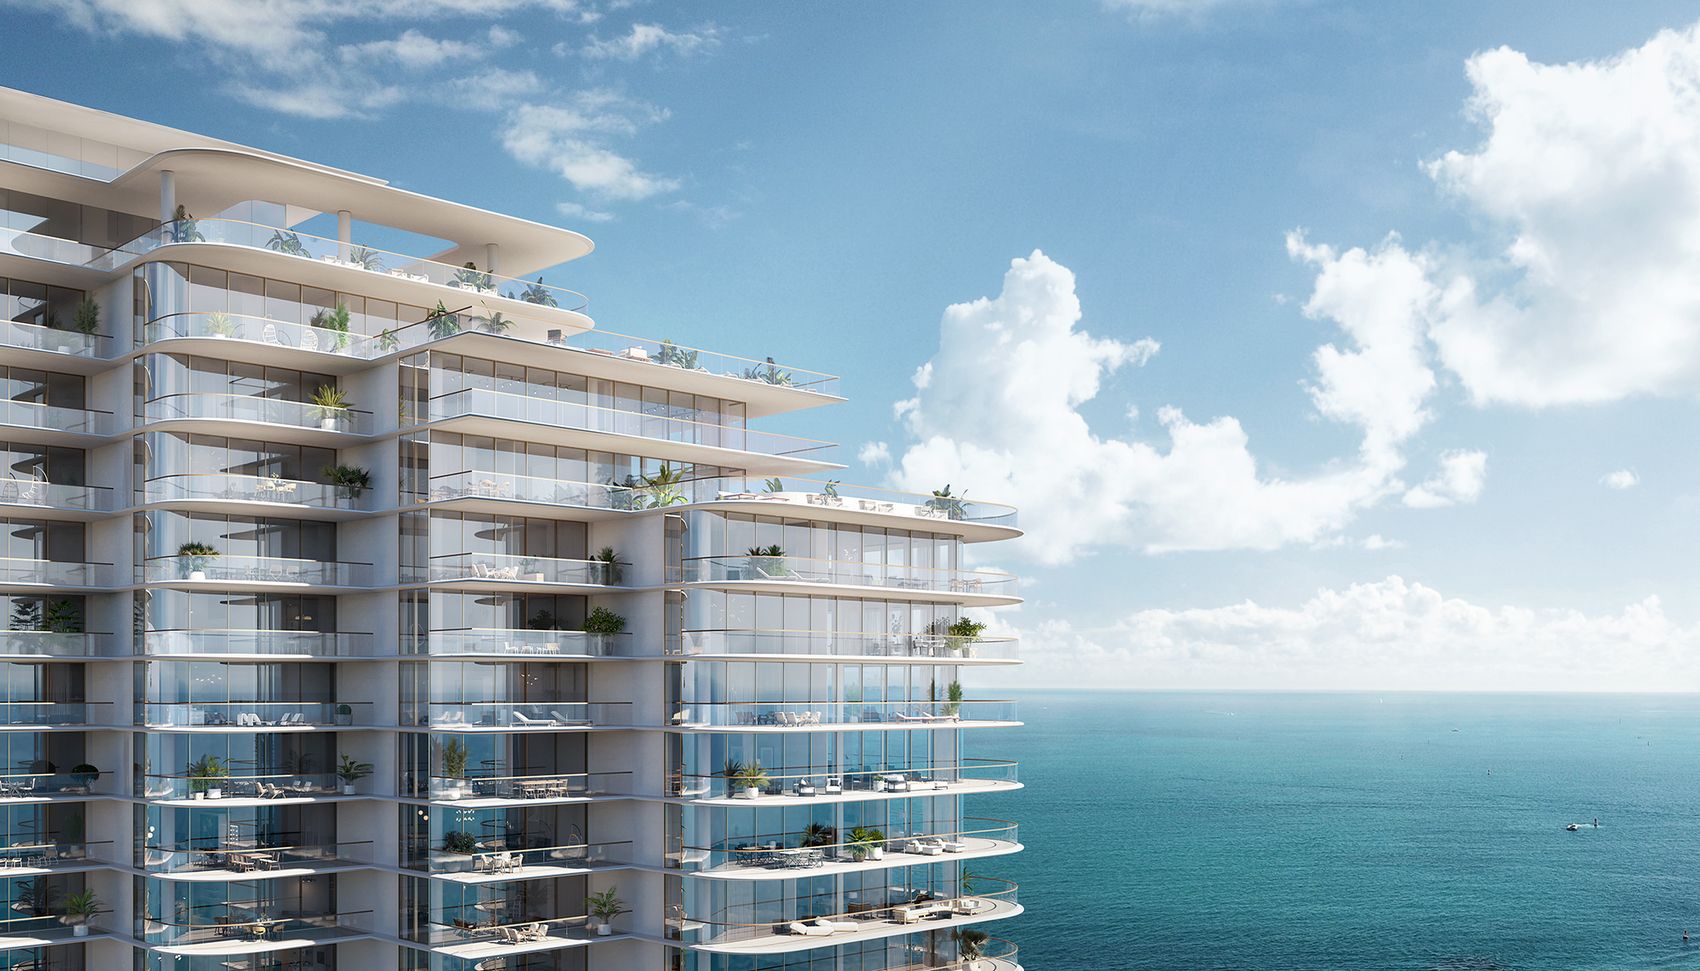
Claiming uninterrupted views of the Atlantic Ocean and Biscayne Bay from its prime beachfront setting, The Perigon is a serene, private enclave. Designed by global icons, it affords rare access to both the island’s most idyllic and cosmopolitan offerings.
Residences
Exceptional homes
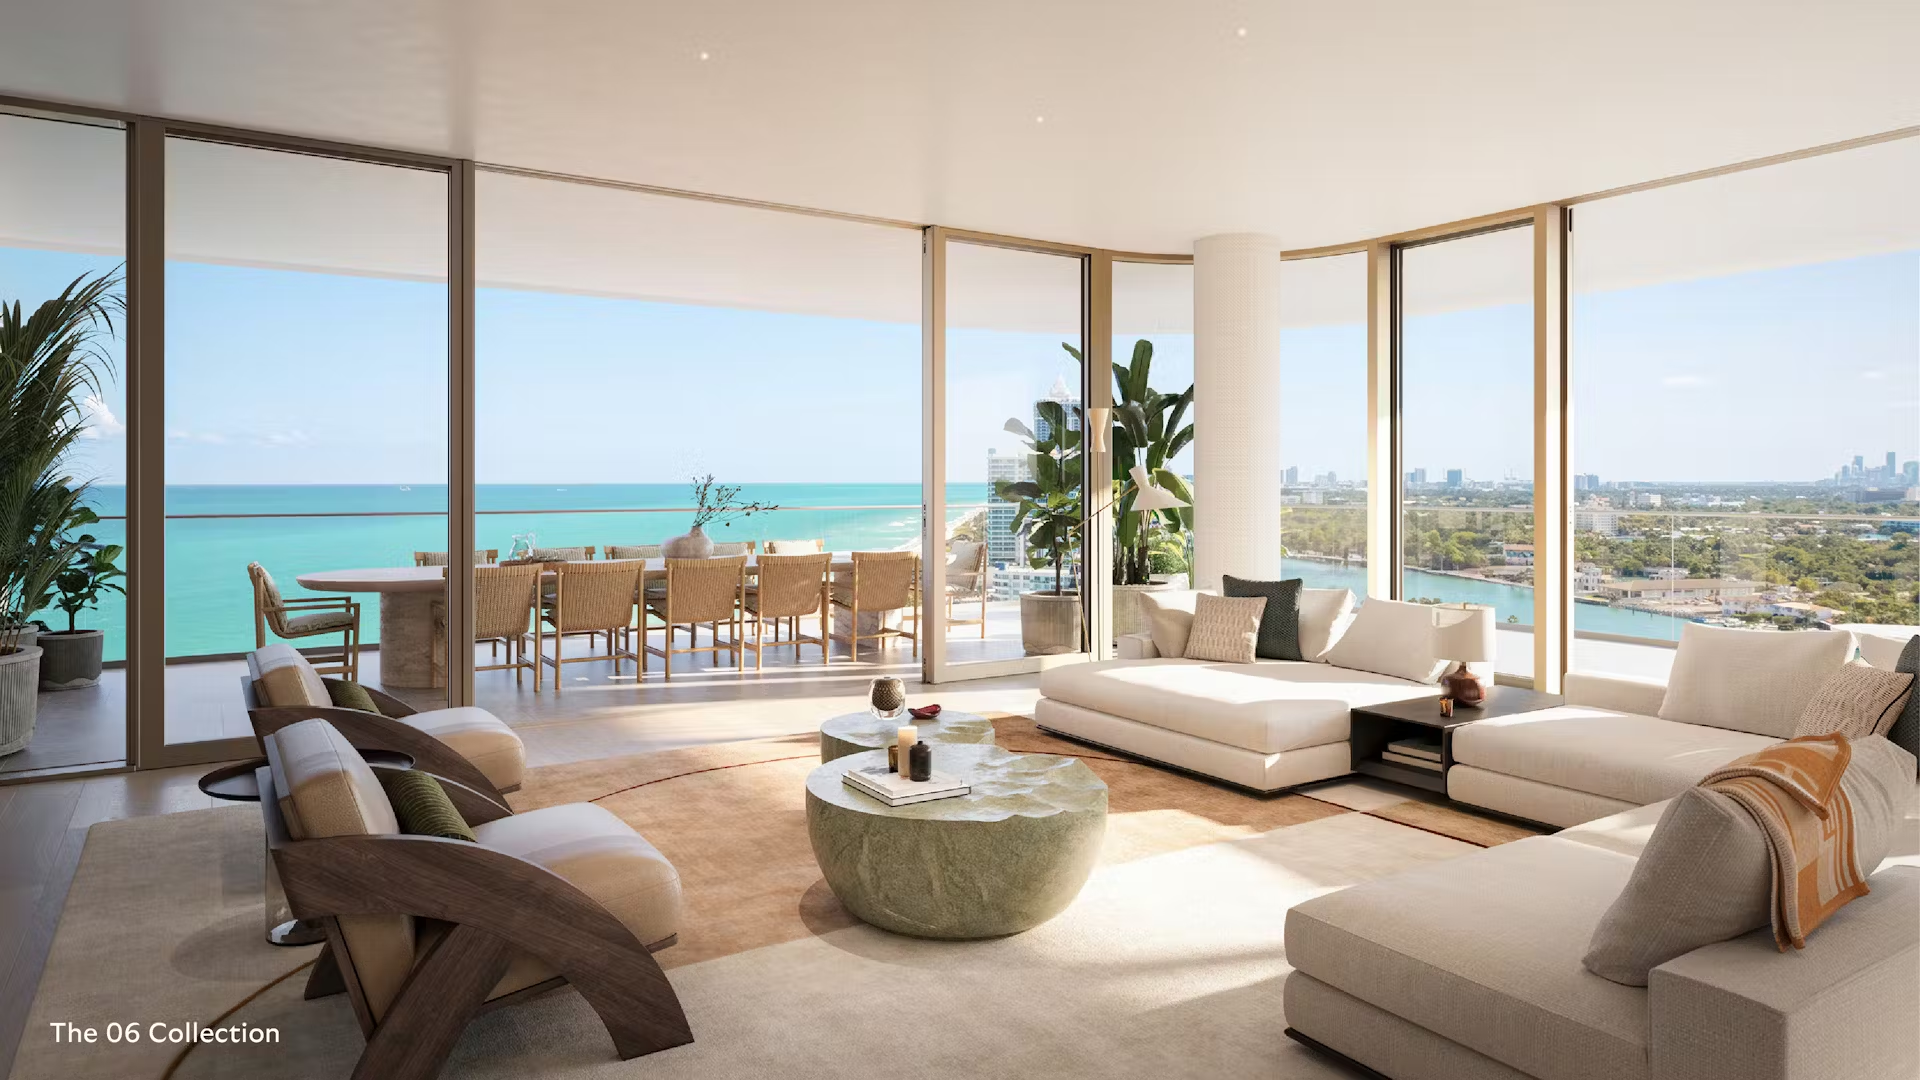
The Perigon holds 73 impeccably designed residences within its rippling glass towers. In addition to oversized terraces, each residence offers two to four bedrooms, flow-through living and dining areas, a professional kitchen, and stunning views from the moment you step inside.
Views
360-degree views
Witness the sun rising over the Atlantic and setting over Biscayne Bay each day. Cascading to almost 200-feet of shoreline on both sides of the property, The Perigon claims views that stretch both the eastern and western horizons, with the Miami Beach cityscape in between.
Dining
Oceanfront Restaurant
Overlooking the swimming pool and the Atlantic Ocean, The Perigon’s restaurant and its convivial speakeasy are exclusively for residents and their guests. Serving global menus curated by a celebrated chef, the restaurant also provides in-residence catering.
Building Overview
- An expanse of 200 linear feet of pristine private shoreline
- A comprehensive amenity program offering the best of beachfront living
- 73 signature OMA - designed homes oriented to provide views of the Atlantic Ocean from each residence
- Two-to four-bedroom residences ranging from 2,100 to 6,700 square feet
- Gold level LEED certification
Designed by OMA, founded by Rem Koolhaas
Led by OMA New York Partner Jason Long, the architecture was designed as a series of “towers,” rotated to orient and enhance views from all residences toward the Atlantic Ocean, while also optimizing views of Biscayne Bay and the Miami skyline overlooking Miami Beach.
The towers are merged and lifted into a singular form that responds to the panoramic views and frees the ground-plane below, creating the appearance that the building is only gently touching the ground. The resulting reduced footprint maximizes space for the gardens below and the design for the interlocking towers will obtain LEED Gold certification when completed. A subtle contrast in shape between the towers—organic meeting orthogonal—highlights their juxtaposition.
Architecture: OMA - Office of Metropolitan Architecture founded by Rem Koolhaas
Interiors: Tara Bernerd & Partners
Landscaping: Gustafson Porter + Bowman
Amenities
- Signature oceanfront restaurant by a celebrated chef exclusive to residents
- Beachside swimming pool and outdoor spa with sunbeds and cabanas
- Pool and beachside food and beverage service
- Direct entry to the dedicated beach, equipped with lounge chairs, umbrellas and service Sprawling conservatory offering daily breakfast bar
- Stylish cocktail lounge and speakeasy
- Dramatic double-height lobby with open lounge area
- Luxury guest suites for friends and family
- Sunrise lounge with catering kitchen for entertaining and events
- Private spa with sauna and treatment rooms
- State-of-the-art fitness center with high-impact training room overlooking the Atlantic Ocean Bespoke wine room
- Private salon for personalized beauty services
- Screening room
- Imaginative children’s playroom
- Intimate garden and meditation lounge areas overlooking the Atlantic
- Bicycle storage
Services
- Residential butler
- Dedicated lifestyle concierge
- On-site general manager
- 24-hour security and valet service House car
- In-residence dining and catering from signature on-site restaurant
- Home management services from cleaning and maintenance to floral and pantry stocking*
Residence Features
- Direct, private elevator entry to each residence
- Gracious 10-foot ceilings with
- Floor-to-ceiling windows
- Private 10- to 12-foot-deep terraces designed to provide direct views of the Atlantic from every residence
- Expansive living, dining, and entertaining area accented with linear cove lighting
- Primary bathrooms feature natural stone looring and walls, custom bathtub, bespoke mirrors and light fixtures
- Walk-in wardrobes in each bedroom
- Open kitchens for entertaining: Each kitchen serves as an extension to the residences’ bright, open living spaces, making them ideal for hosting and enjoying the pleasures of one’s community. What’s more, every culinary space is complete with silver travertine surfaces, custom cabinetry, and integrated Sub-Zero Wolf Appliances for elevated aesthetics and ease.
Amenities
Floor plans (4)
Carousel — use arrows to browse images for this design, or tap the photo to open the floor plan.
Floor 3
Inquire2–3 Beds2–4 Baths2,529+ sq ftResidence Features Direct, private elevator entry to each residence Gracious 10-foot ceilings with Floor-to-ceiling windows Private 10- to 12-foot-deep terraces designed to provide direct views of the Atlantic from every residence Expansive living, dining, and entertaining area accented with linear cove lighting Primary bathrooms feature natural stone looring and walls, custom bathtub, bespoke mirrors and light fixtures Walk-in wardrobes in each bedroom Open kitchens for entertaining: Each kitchen serves as an extension to the residences’ bright, open living spaces, making them ideal for hosting and enjoying the pleasures of one’s community. What’s more, every culinary space is complete with silver travertine surfaces, custom cabinetry, and integrated Sub-Zero Wolf Appliances for elevated aesthetics and ease.
Carousel — use arrows to browse images for this design, or tap the photo to open the floor plan.
Floors 4 to 10
Inquire2–4 Beds2–5 Baths2,714+ sq ftResidence Features Direct, private elevator entry to each residence Gracious 10-foot ceilings with Floor-to-ceiling windows Private 10- to 12-foot-deep terraces designed to provide direct views of the Atlantic from every residence Expansive living, dining, and entertaining area accented with linear cove lighting Primary bathrooms feature natural stone flooring and walls, custom bathtub, bespoke mirrors, and light fixtures Walk-in wardrobes in each bedroom Open kitchens for entertaining: Each kitchen serves as an extension to the residences’ bright, open living spaces, making them ideal for hosting and enjoying the pleasures of one’s community. What’s more, every culinary space is complete with silver travertine surfaces, custom cabinetry, and integrated Sub-Zero Wolf Appliances for elevated aesthetics and ease.
Carousel — use arrows to browse images for this design, or tap the photo to open the floor plan.
Floors 11 to 15
Inquire2–4 Beds2–5 Baths—Residence Features Direct, private elevator entry to each residence Gracious 10-foot ceilings with Floor-to-ceiling windows Private 10- to 12-foot-deep terraces designed to provide direct views of the Atlantic from every residence Expansive living, dining, and entertaining area accented with linear cove lighting Primary bathrooms feature natural stone looring and walls, custom bathtub, bespoke mirrors and light fixtures Walk-in wardrobes in each bedroom Open kitchens for entertaining: Each kitchen serves as an extension to the residences’ bright, open living spaces, making them ideal for hosting and enjoying the pleasures of one’s community. What’s more, every culinary space is complete with silver travertine surfaces, custom cabinetry, and integrated Sub-Zero Wolf Appliances for elevated aesthetics and ease.
Carousel — use arrows to browse images for this design, or tap the photo to open the floor plan.
Floors 16 To 17
Inquire4 Beds5 Baths5,685+ sq ftResidence Features Direct, private elevator entry to each residence Gracious 10-foot ceilings with Floor-to-ceiling windows Private 10- to 12-foot-deep terraces designed to provide direct views of the Atlantic from every residence Expansive living, dining, and entertaining area accented with linear cove lighting Primary bathrooms feature natural stone looring and walls, custom bathtub, bespoke mirrors and light fixtures Walk-in wardrobes in each bedroom Open kitchens for entertaining: Each kitchen serves as an extension to the residences’ bright, open living spaces, making them ideal for hosting and enjoying the pleasures of one’s community. What’s more, every culinary space is complete with silver travertine surfaces, custom cabinetry, and integrated Sub-Zero Wolf Appliances for elevated aesthetics and ease.
Media
Project photo gallery
Click the large photo or a thumbnail to open the gallery viewer.
Prices and features may vary and are subject to change. Photos are for illustrative purposes only. Legal disclaimers.