Inquire
2,765+ sq ft
Beds 4
Baths 4.5

Floors
40
Total Units
134
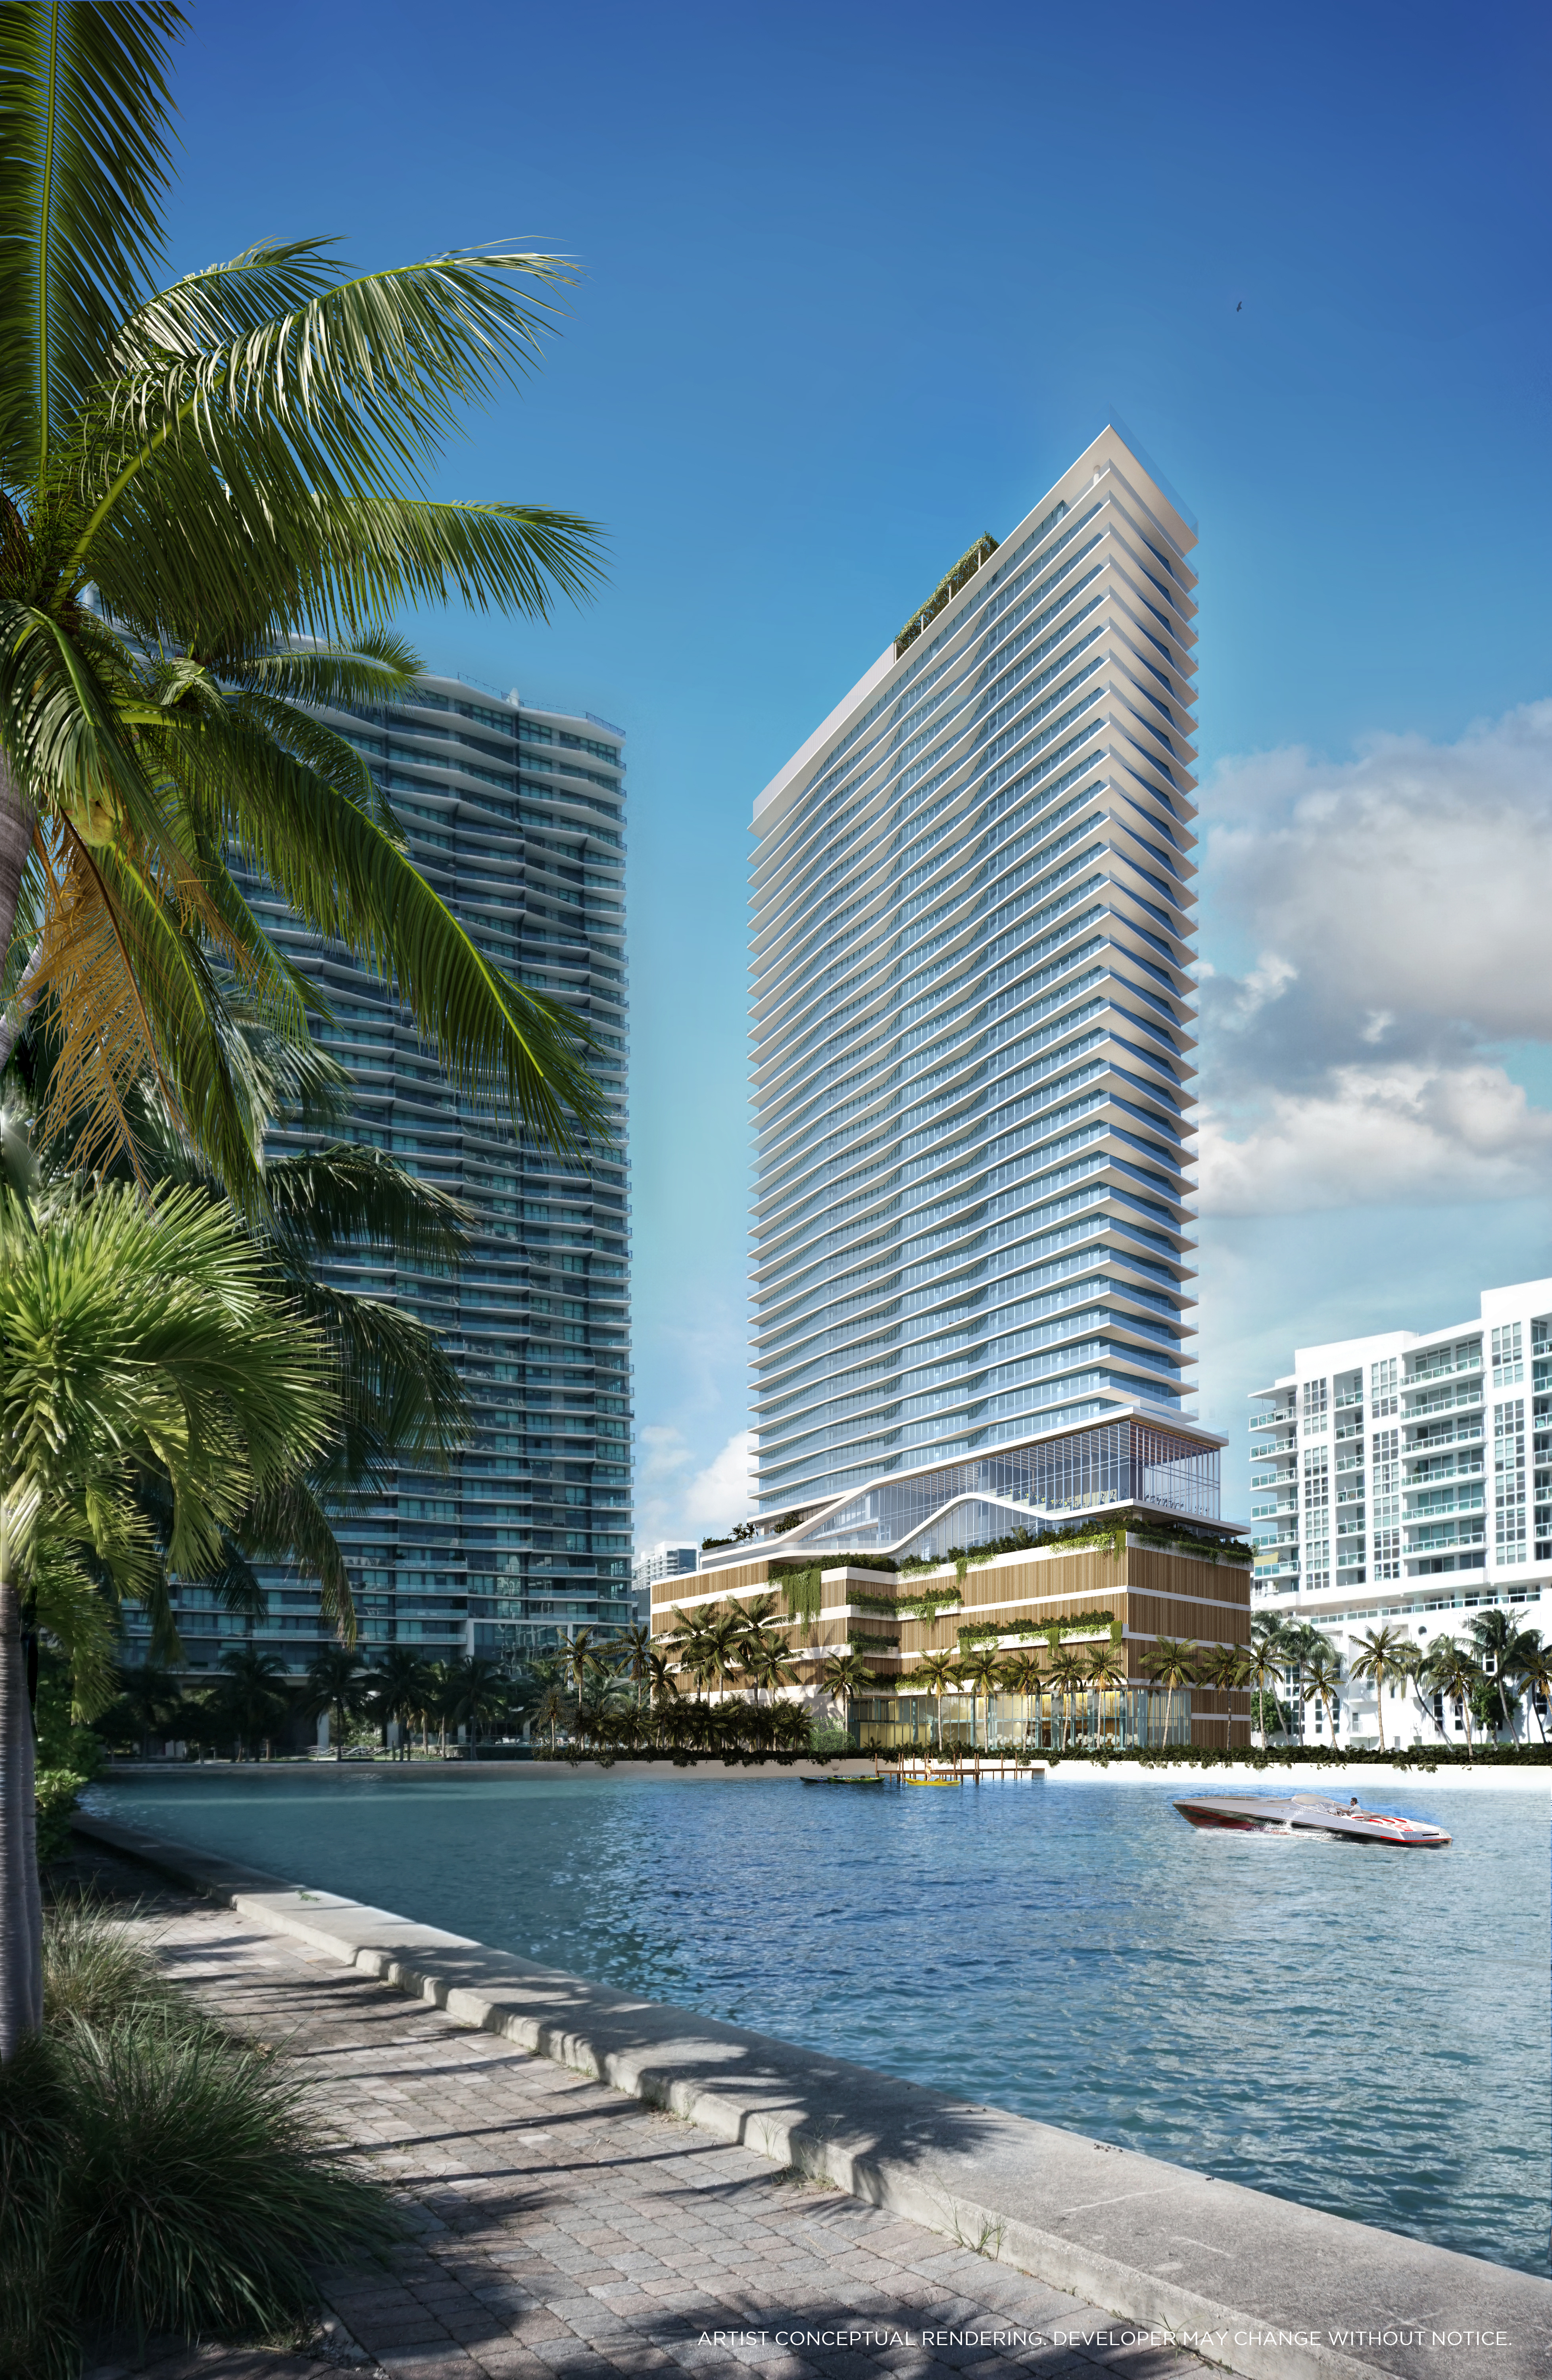
Discover the luxurious Cove Miami, brought to life by Hazelton Capital Group in the vibrant city of Miami, featuring top-notch amenities like a swimming pool, fitness center, and a serene meditation room.
Cove Miami offers a boutique living experience within 40 stories, 134 luxury private residences, 10 private offices, 8 cabanas and 42,000 square feet of amenities. Favoring wellness and quality above all else, the design features thoughtful touches, floor-to-ceiling windows, wrap-around terraces, and carefully crafted natural materials, all intended to create a refined and curated lifestyle.
1 Bedroom + Den / 1 Bathroom
868 SF | 81 m2
2 Bedrooms / 2 Bathrooms
1,231 SF | 114 m2
2 Bedrooms / 2.5 Bathrooms
1,331 - 1,472 SF | 124 - 137 m2
3 Bedrooms / 3.5 Bathrooms
2,142 SF | 199 m2
3 Bedrooms + Den / 3.5 Bathrooms
2,304 SF | 214 m2
4 Bedrooms + Den / 4.5 Bathrooms
2,763 SF | 257 m2
Pool, Health & Wellness
Entertainment
Bay Level
Offices
Sky Level
Essentials
Carousel — use arrows to browse images for this design, or tap the photo to open the floor plan.
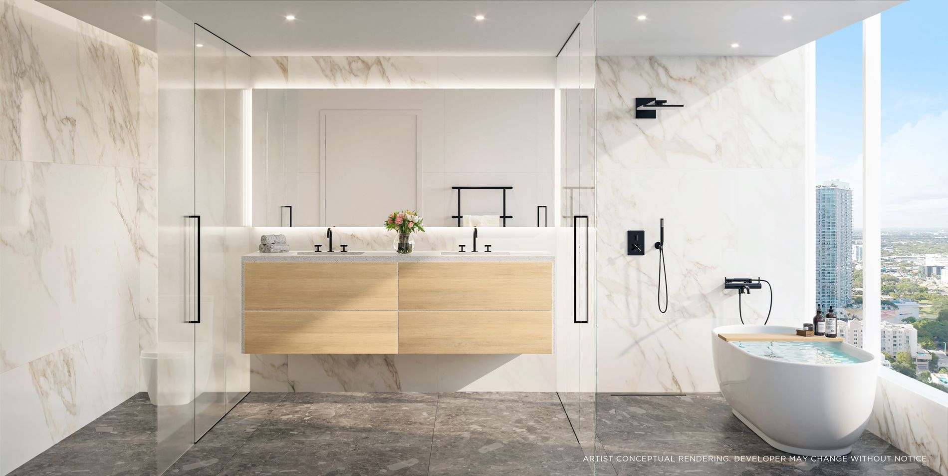
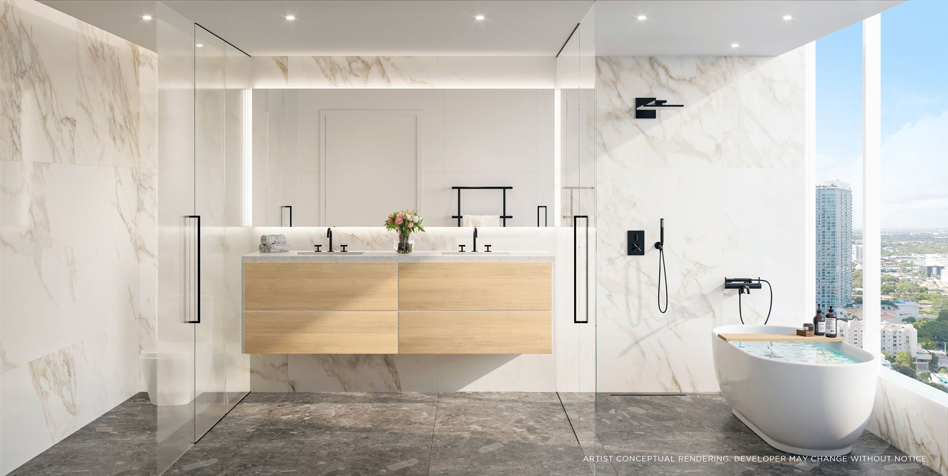
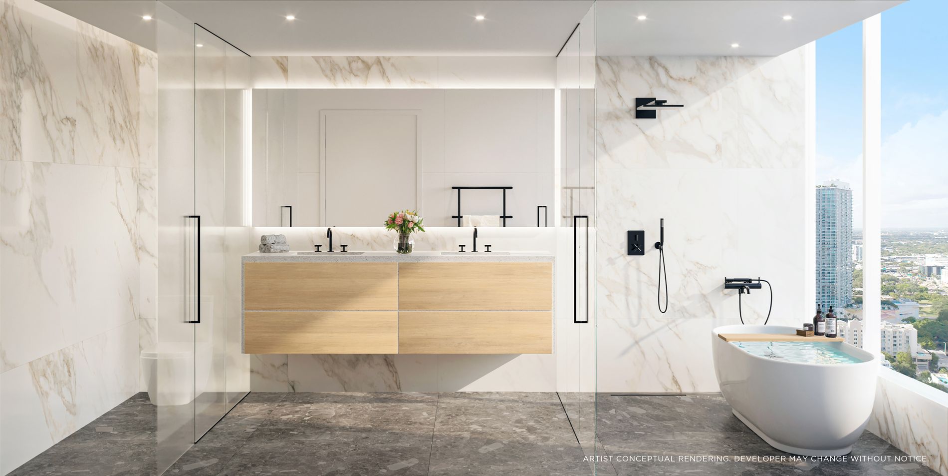
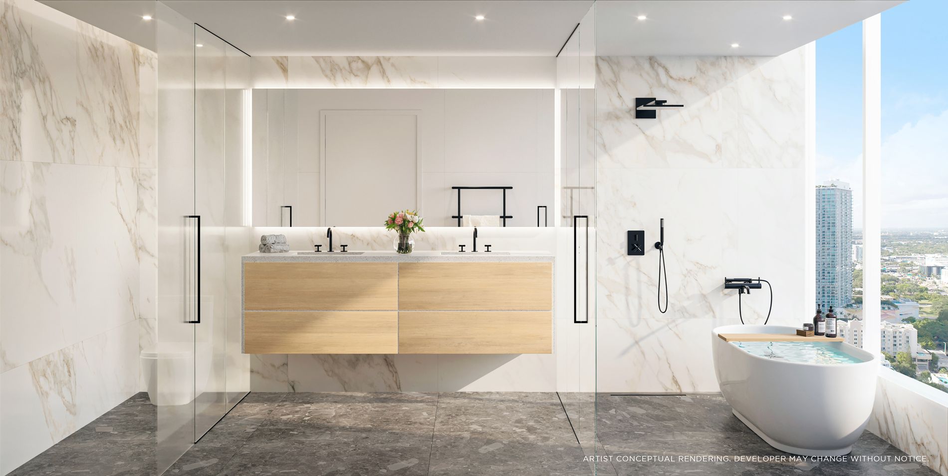
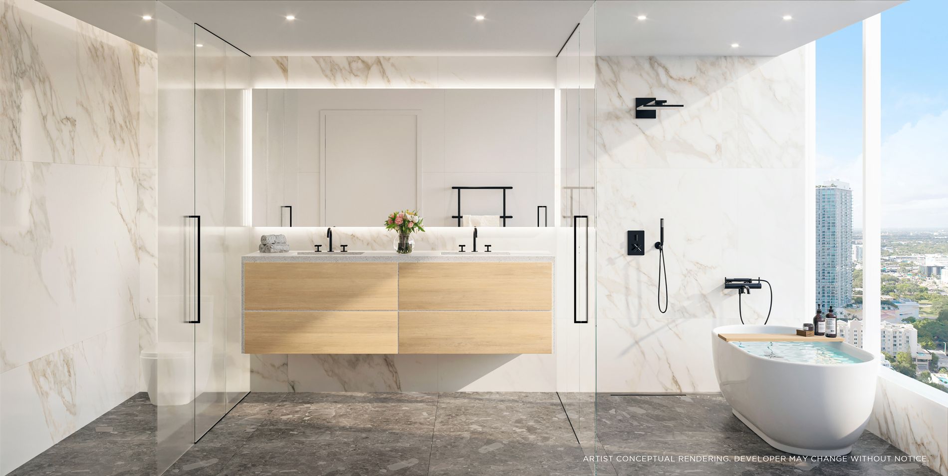
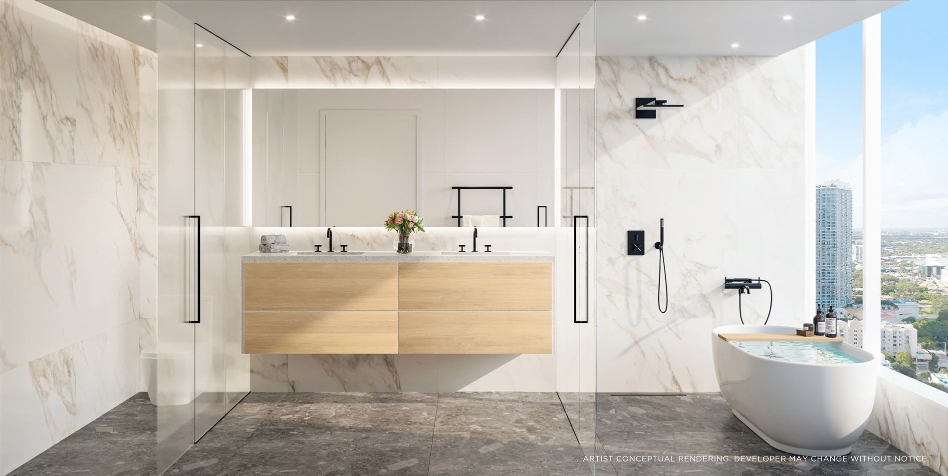
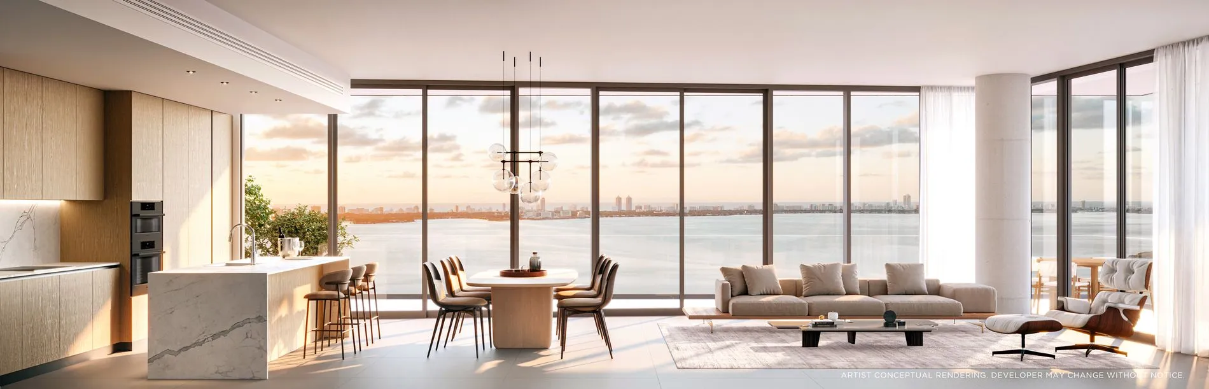
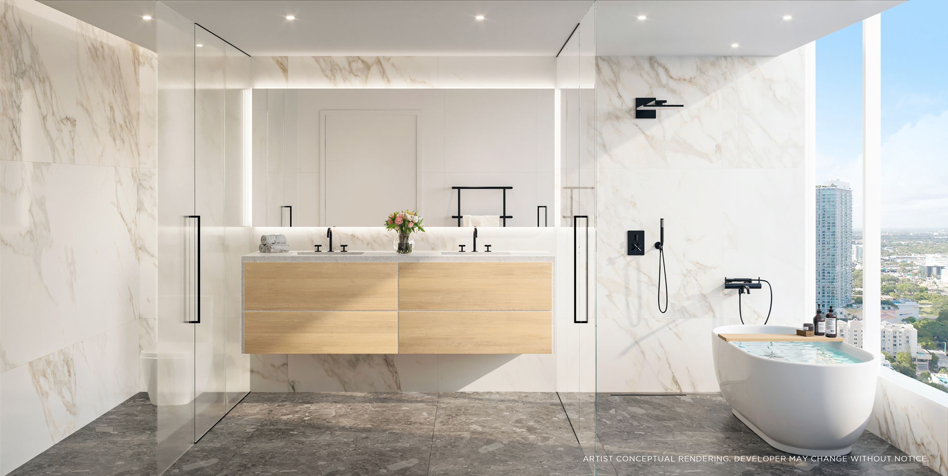
RESIDENTIAL FEATURES 10-Foot Ceilings in all Living Spaces A Large Entertainment Space Large porcelain tile flooring in living areas and bedrooms Floor-to-ceiling impact glass windows and sliding glass balcony doors Fully tiled balconies with glass railings Balcony access from living room and primary bedroom Custom Kitchen with Calacatta Gold countertop and backsplash Household Appliances by Bosch and Thermador Wine Cooler in select units Primary bathrooms feature double vanities with stone countertops and Calacatta Gold wet walls Spacious built-out closets Pre-Wired for Automatic Blinds Full-Sized Washer and Dryers
Carousel — use arrows to browse images for this design, or tap the photo to open the floor plan.
RESIDENTIAL FEATURES 10-Foot Ceilings in all Living Spaces A Large Entertainment Space Large porcelain tile flooring in living areas and bedrooms Floor-to-ceiling impact glass windows and sliding glass balcony doors Fully tiled balconies with glass railings Balcony access from living room and primary bedroom Custom Kitchen with Calacatta Gold countertop and backsplash Household Appliances by Bosch and Thermador Wine Cooler in select units Primary bathrooms feature double vanities with stone countertops and Calacatta Gold wet walls Spacious built-out closets Pre-Wired for Automatic Blinds Full-Sized Washer and Dryers
Carousel — use arrows to browse images for this design, or tap the photo to open the floor plan.
RESIDENTIAL FEATURES 10-Foot Ceilings in all Living Spaces A Large Entertainment Space Large porcelain tile flooring in living areas and bedrooms Floor-to-ceiling impact glass windows and sliding glass balcony doors Fully tiled balconies with glass railings Balcony access from living room and primary bedroom Custom Kitchen with Calacatta Gold countertop and backsplash Household Appliances by Bosch and Thermador Wine Cooler in select units Primary bathrooms feature double vanities with stone countertops and Calacatta Gold wet walls Spacious built-out closets Pre-Wired for Automatic Blinds Full-Sized Washer and Dryers
Carousel — use arrows to browse images for this design, or tap the photo to open the floor plan.
RESIDENTIAL FEATURES 10-Foot Ceilings in all Living Spaces A Large Entertainment Space Large porcelain tile flooring in living areas and bedrooms Floor-to-ceiling impact glass windows and sliding glass balcony doors Fully tiled balconies with glass railings Balcony access from living room and primary bedroom Custom Kitchen with Calacatta Gold countertop and backsplash Household Appliances by Bosch and Thermador Wine Cooler in select units Primary bathrooms feature double vanities with stone countertops and Calacatta Gold wet walls Spacious built-out closets Pre-Wired for Automatic Blinds Full-Sized Washer and Dryers
Carousel — use arrows to browse images for this design, or tap the photo to open the floor plan.
RESIDENTIAL FEATURES 10-Foot Ceilings in all Living Spaces A Large Entertainment Space Large porcelain tile flooring in living areas and bedrooms Floor-to-ceiling impact glass windows and sliding glass balcony doors Fully tiled balconies with glass railings Balcony access from living room and primary bedroom Custom Kitchen with Calacatta Gold countertop and backsplash Household Appliances by Bosch and Thermador Wine Cooler in select units Primary bathrooms feature double vanities with stone countertops and Calacatta Gold wet walls Spacious built-out closets Pre-Wired for Automatic Blinds Full-Sized Washer and Dryers
Carousel — use arrows to browse images for this design, or tap the photo to open the floor plan.
RESIDENTIAL FEATURES 10-Foot Ceilings in all Living Spaces A Large Entertainment Space Large porcelain tile flooring in living areas and bedrooms Floor-to-ceiling impact glass windows and sliding glass balcony doors Fully tiled balconies with glass railings Balcony access from living room and primary bedroom Custom Kitchen with Calacatta Gold countertop and backsplash Household Appliances by Bosch and Thermador Wine Cooler in select units Primary bathrooms feature double vanities with stone countertops and Calacatta Gold wet walls Spacious built-out closets Pre-Wired for Automatic Blinds Full-Sized Washer and Dryers
Carousel — use arrows to browse images for this design, or tap the photo to open the floor plan.
RESIDENTIAL FEATURES 10-Foot Ceilings in all Living Spaces A Large Entertainment Space Large porcelain tile flooring in living areas and bedrooms Floor-to-ceiling impact glass windows and sliding glass balcony doors Fully tiled balconies with glass railings Balcony access from living room and primary bedroom Custom Kitchen with Calacatta Gold countertop and backsplash Household Appliances by Bosch and Thermador Wine Cooler in select units Primary bathrooms feature double vanities with stone countertops and Calacatta Gold wet walls Spacious built-out closets Pre-Wired for Automatic Blinds Full-Sized Washer and Dryers
Carousel — use arrows to browse images for this design, or tap the photo to open the floor plan.
RESIDENTIAL FEATURES 10-Foot Ceilings in all Living Spaces A Large Entertainment Space Large porcelain tile flooring in living areas and bedrooms Floor-to-ceiling impact glass windows and sliding glass balcony doors Fully tiled balconies with glass railings Balcony access from living room and primary bedroom Custom Kitchen with Calacatta Gold countertop and backsplash Household Appliances by Bosch and Thermador Wine Cooler in select units Primary bathrooms feature double vanities with stone countertops and Calacatta Gold wet walls Spacious built-out closets Pre-Wired for Automatic Blinds Full-Sized Washer and Dryers
Project photo gallery
Click the large photo or a thumbnail to open the gallery viewer.
Take control of your project page, add direct contact details, keep information updated, unlock performance insights, and increase visibility with agents and buyers actively looking for new construction homes.
Prices and features may vary and are subject to change. Photos are for illustrative purposes only. Legal disclaimers.