

NoMad Wynwood Residences

Floors
9
Total Units
329
Exp completion
2026
Experience the vibrant lifestyle of Miami with The Related Group's stunning NoMad Wynwood Residences, featuring top-notch amenities like a restaurant/bar, parking, swimming pool, personal concierge, and valet parking.
THE FIRST-EVER NOMAD RESIDENCES
NOW SELLING
Globally renowned. Immersed in art and storytelling.Defined by character and comfort.
Welcome to the first-ever NoMad Residences, an iconic blend of high design and creative energy,
now at home in Miami’s vibrant Wynwood.
Designed for living artfully
Residences starting in the $700k’s
PROPERTY OVERVIEW
- Created by NoMad’s creative minds in architecture, design and art curation
- Located in the heart of Wynwood, Miami’s cultural and creative capital
- Flexible ownership, no rental restrictions
- Humanistic, modern architecture from the designers of Mandarin Oriental Hotels & Residences, Brickell City Centre, St. Regis Hotels and more
- Vibrant, walkable neighborhood
- Artful cuisine: world-renowned, 13,000 SF Casa Tua Cucina on ground floor
- Rich, evocative interiors from the award-winning talent behind Soho House, The Ritz-Carlton, Four Seasons and more
- Meticulously curated, museum-quality artwork
- Effortless access, with dual entrances and elevator banks
- Ultra high-speed Wifi
- Right nearby, the offices of multiple industry leaders, including Spotify, Founders Fund, Industrious, WeWork, Atomic, Live Nation, Slalom, Spaces, Field Trip, Blockchain.com and Schonfeld
- Electric car-charging stations
- City-proposed pedestrian-friendly promenade on 27th Terrace, with the proposed Tri-Rail Station a short walk from home
RESIDENCE FEATURES
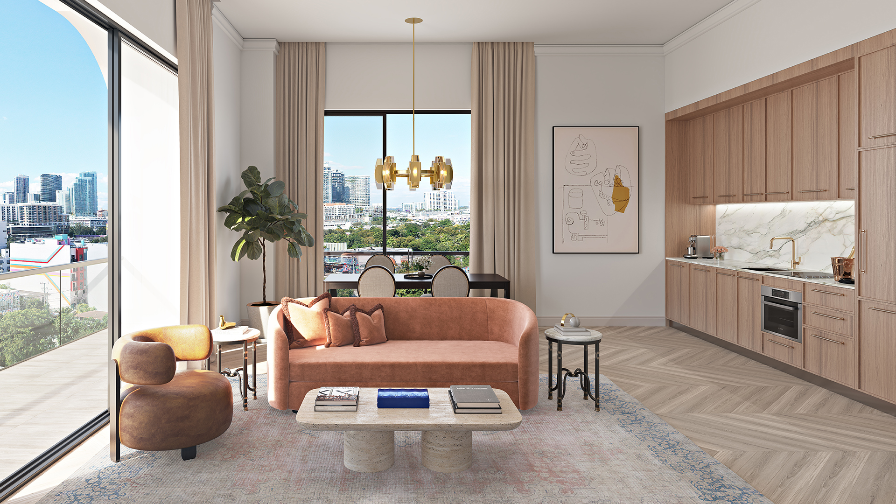
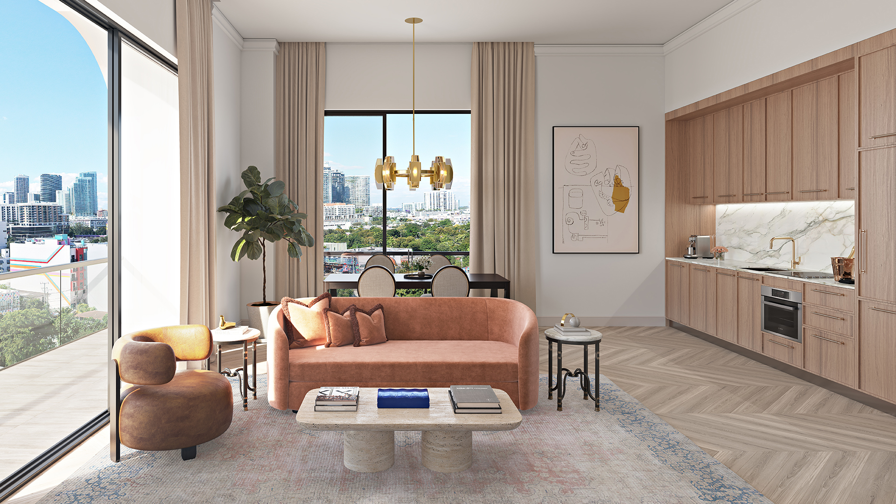
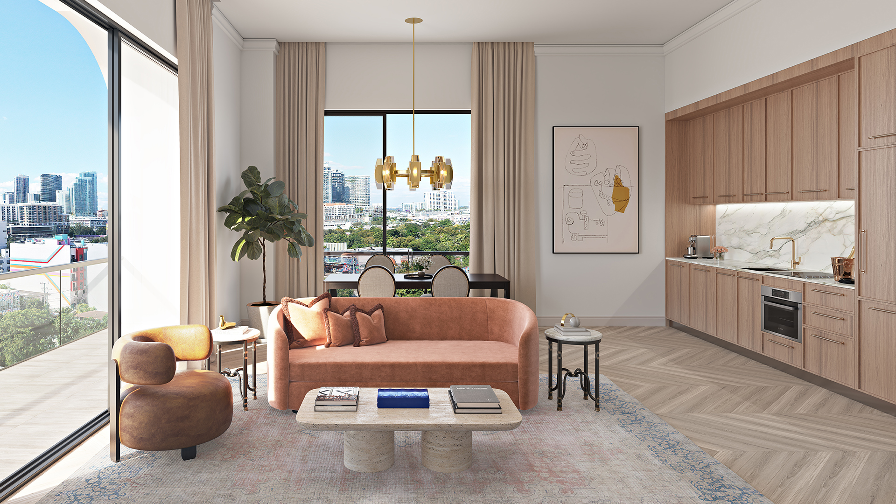
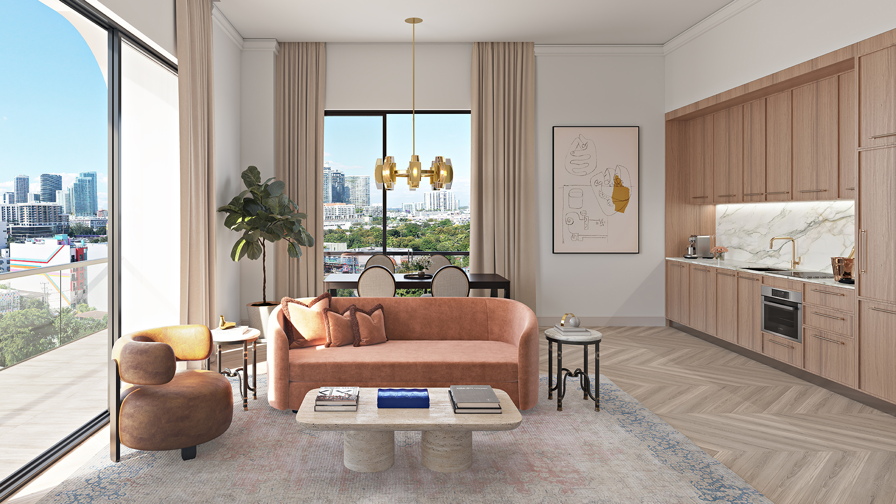
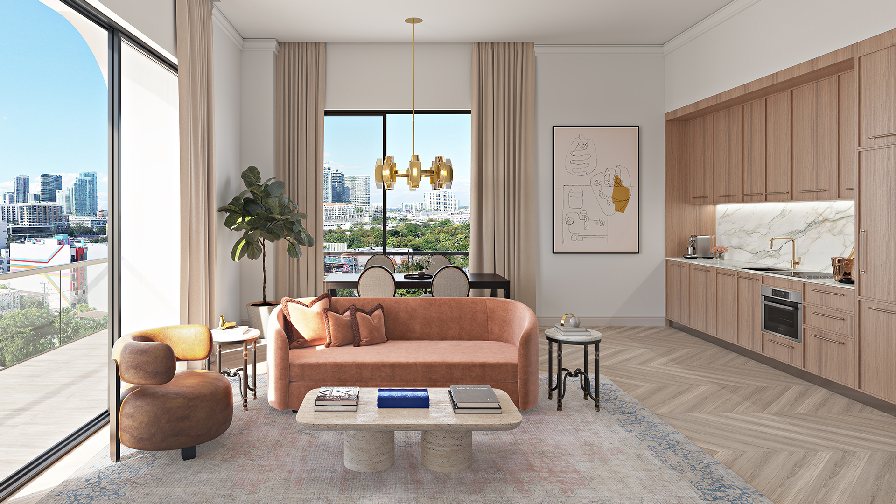
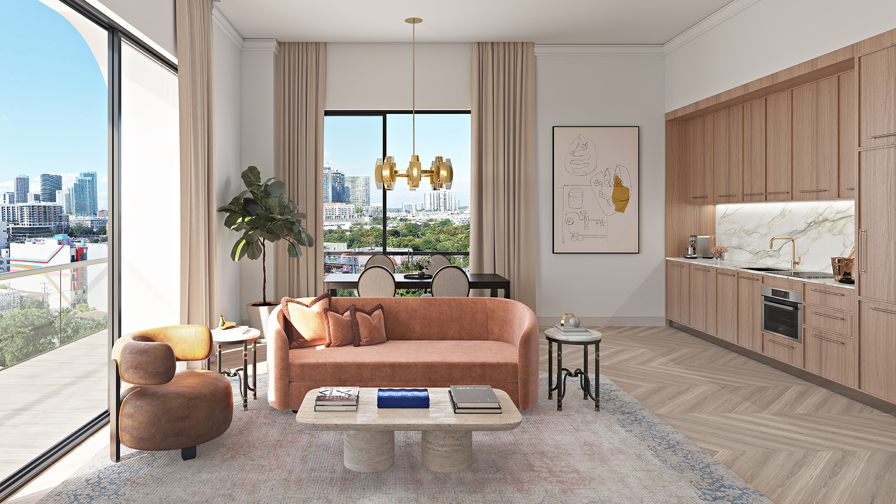
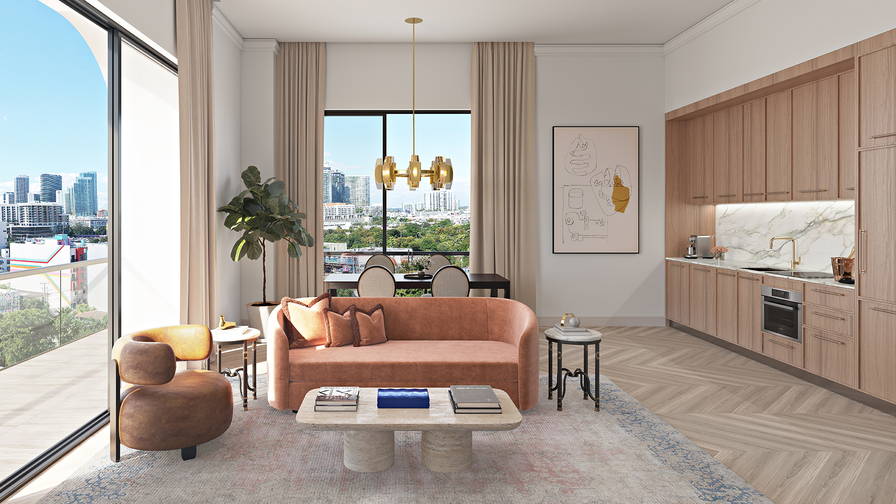
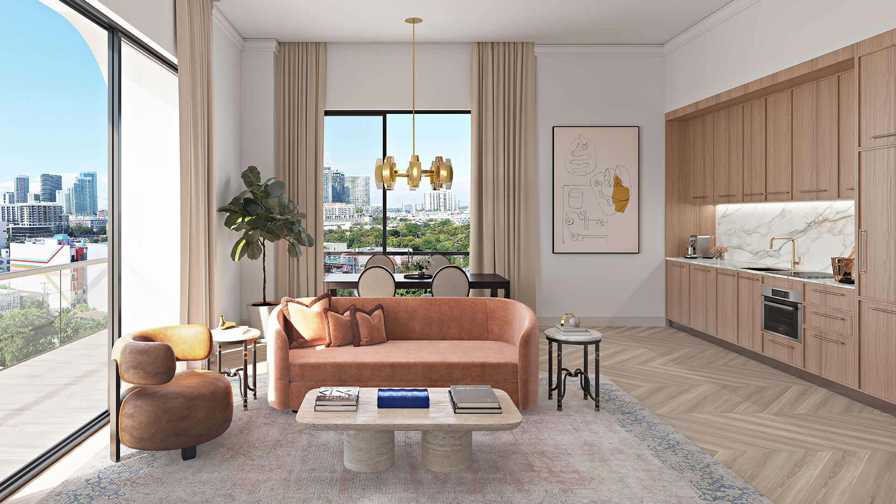
- Fully furnished and creatively curated by NoMad and the award-winning DesignAgency
- Floor-to-ceiling sliding glass doors
- Private balconies in all residences
- Spacious walk-in closets in most residences
- 9+ foot ceilings
- Streamlined modern kitchens outfitted with Bosch appliances
- Imported Italian-designed cabinetry and woodwork
- Adaptable, open layouts
- Exquisite stone countertops
- Brass fixtures in bathrooms
- Expansive spa showers
- Top-tier, in-residence washer and dryer
BUILDING AMENITIES AND SERVICES
- Globally-acclaimed NoMad curation and design
- Rooftop NoMad Restaurant and Bar with separate elevator
- Inspired, impeccable landscaping
- Full-service rooftop pool, sun deck and cabanas
- 24-hour concierge and building security
- Two expansive lobbies and retail spaces
- 24/7 valet parking and in-building garage
- Top-tier fitness and wellness center, with dedicated outdoor fitness lawns
- Grilling area and outdoor cinema
- Extensive library and co-working spaces
- Bicycle storage
- In-residence cuisine delivered on demand
- Dedicated check-in services
- Privately controlled elevator access
- Smart climate control
- Private storage on residential floors
- Pet-friendly
DEPOSIT STRUCTURE
- 10% at Reservation
- 10% 60 days after Contract
- 10% at Groundbreaking
- 10% at Top-off
- 60% at Closing
FLOORS
- Floor -1 Basement (Garage)
- Floor 0 Ground Floor (Retail, Paseo & Lobbies)
- Mezzanine Garage
- Floors 2-8 Residences
- Floor 9 Pool Deck, Amenities & Restaurant
Amenities
Site Plan
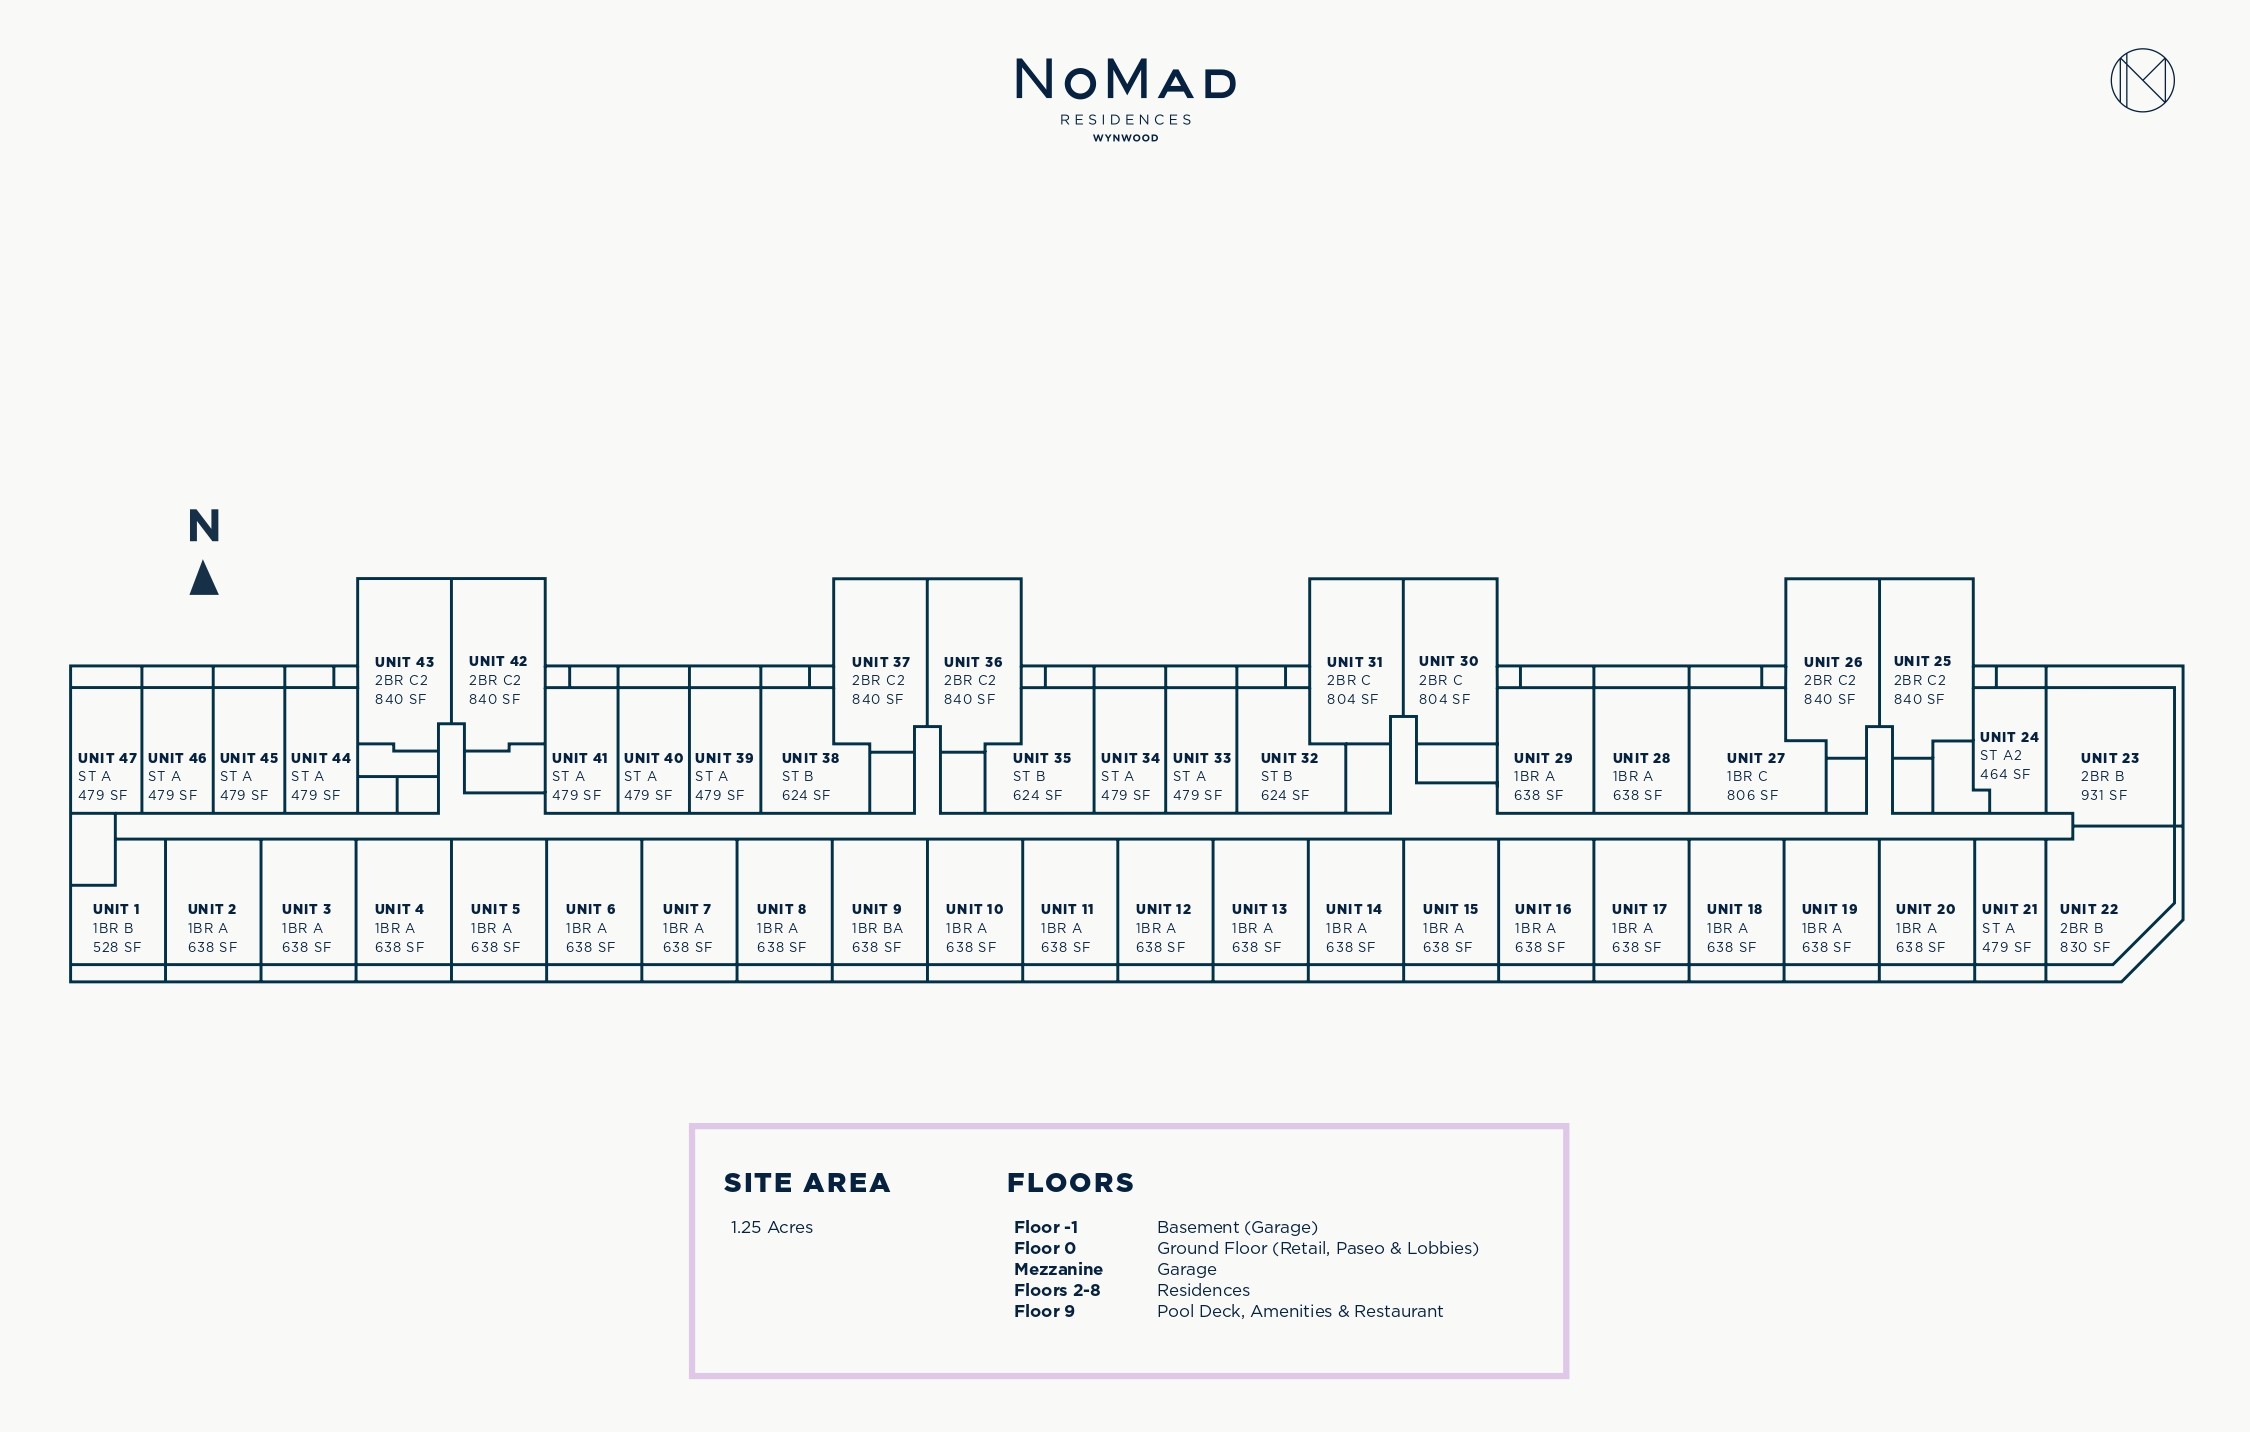
Floor plans (10)
Carousel — use arrows to browse images for this design, or tap the photo to open the floor plan.
One Bedroom Type B
Inquire1 Beds1 Baths603+ sq ftRESIDENCE FEATURES Fully furnished and creatively curated by NoMad and the award-winning DesignAgency Floor-to-ceiling sliding glass doors Private balconies in all residences Spacious walk-in closets in most residences 9+ foot ceilings Streamlined modern kitchens outfitted with Bosch appliances Imported Italian-designed cabinetry and woodwork Adaptable, open layouts Exquisite stone countertops Brass fixtures in bathrooms Expansive spa showers Top-tier, in-residence washer and dryer
Carousel — use arrows to browse images for this design, or tap the photo to open the floor plan.
One Bedroom Type A
Inquire1 Beds1 Baths720+ sq ftRESIDENCE FEATURES Fully furnished and creatively curated by NoMad and the award-winning DesignAgency Floor-to-ceiling sliding glass doors Private balconies in all residences Spacious walk-in closets in most residences 9+ foot ceilings Streamlined modern kitchens outfitted with Bosch appliances Imported Italian-designed cabinetry and woodwork Adaptable, open layouts Exquisite stone countertops Brass fixtures in bathrooms Expansive spa showers Top-tier, in-residence washer and dryer
Carousel — use arrows to browse images for this design, or tap the photo to open the floor plan.
Studio Type B
InquireStudio1 Baths678+ sq ftRESIDENCE FEATURES Fully furnished and creatively curated by NoMad and the award-winning DesignAgency Floor-to-ceiling sliding glass doors Private balconies in all residences Spacious walk-in closets in most residences 9+ foot ceilings Streamlined modern kitchens outfitted with Bosch appliances Imported Italian-designed cabinetry and woodwork Adaptable, open layouts Exquisite stone countertops Brass fixtures in bathrooms Expansive spa showers Top-tier, in-residence washer and dryer
Carousel — use arrows to browse images for this design, or tap the photo to open the floor plan.
One Bedroom Type C
Inquire1 Beds2 Baths887+ sq ftRESIDENCE FEATURES Fully furnished and creatively curated by NoMad and the award-winning DesignAgency Floor-to-ceiling sliding glass doors Private balconies in all residences Spacious walk-in closets in most residences 9+ foot ceilings Streamlined modern kitchens outfitted with Bosch appliances Imported Italian-designed cabinetry and woodwork Adaptable, open layouts Exquisite stone countertops Brass fixtures in bathrooms Expansive spa showers Top-tier, in-residence washer and dryer
Carousel — use arrows to browse images for this design, or tap the photo to open the floor plan.
Two Bedroom Type B
Inquire2 Beds2 Baths1,126+ sq ftRESIDENCE FEATURES Fully furnished and creatively curated by NoMad and the award-winning DesignAgency Floor-to-ceiling sliding glass doors Private balconies in all residences Spacious walk-in closets in most residences 9+ foot ceilings Streamlined modern kitchens outfitted with Bosch appliances Imported Italian-designed cabinetry and woodwork Adaptable, open layouts Exquisite stone countertops Brass fixtures in bathrooms Expansive spa showers Top-tier, in-residence washer and dryer
Carousel — use arrows to browse images for this design, or tap the photo to open the floor plan.
Two Bedroom Type C
Inquire2 Beds2 Baths829+ sq ftRESIDENCE FEATURES Fully furnished and creatively curated by NoMad and the award-winning DesignAgency Floor-to-ceiling sliding glass doors Private balconies in all residences Spacious walk-in closets in most residences 9+ foot ceilings Streamlined modern kitchens outfitted with Bosch appliances Imported Italian-designed cabinetry and woodwork Adaptable, open layouts Exquisite stone countertops Brass fixtures in bathrooms Expansive spa showers Top-tier, in-residence washer and dryer
Carousel — use arrows to browse images for this design, or tap the photo to open the floor plan.
Two Bedroom Type A
Inquire2 Beds2 Baths991+ sq ftRESIDENCE FEATURES Fully furnished and creatively curated by NoMad and the award-winning DesignAgency Floor-to-ceiling sliding glass doors Private balconies in all residences Spacious walk-in closets in most residences 9+ foot ceilings Streamlined modern kitchens outfitted with Bosch appliances Imported Italian-designed cabinetry and woodwork Adaptable, open layouts Exquisite stone countertops Brass fixtures in bathrooms Expansive spa showers Top-tier, in-residence washer and dryer
Carousel — use arrows to browse images for this design, or tap the photo to open the floor plan.
Two Bedroom Type C2
Inquire2 Beds2 Baths865+ sq ftRESIDENCE FEATURES Fully furnished and creatively curated by NoMad and the award-winning DesignAgency Floor-to-ceiling sliding glass doors Private balconies in all residences Spacious walk-in closets in most residences 9+ foot ceilings Streamlined modern kitchens outfitted with Bosch appliances Imported Italian-designed cabinetry and woodwork Adaptable, open layouts Exquisite stone countertops Brass fixtures in bathrooms Expansive spa showers Top-tier, in-residence washer and dryer
Carousel — use arrows to browse images for this design, or tap the photo to open the floor plan.
Studio Type A
InquireStudio1 Baths541+ sq ftRESIDENCE FEATURES Fully furnished and creatively curated by NoMad and the award-winning DesignAgency Floor-to-ceiling sliding glass doors Private balconies in all residences Spacious walk-in closets in most residences 9+ foot ceilings Streamlined modern kitchens outfitted with Bosch appliances Imported Italian-designed cabinetry and woodwork Adaptable, open layouts Exquisite stone countertops Brass fixtures in bathrooms Expansive spa showers Top-tier, in-residence washer and dryer
Carousel — use arrows to browse images for this design, or tap the photo to open the floor plan.
Studio Type A2
InquireStudio1 Baths519+ sq ftRESIDENCE FEATURES Fully furnished and creatively curated by NoMad and the award-winning DesignAgency Floor-to-ceiling sliding glass doors Private balconies in all residences Spacious walk-in closets in most residences 9+ foot ceilings Streamlined modern kitchens outfitted with Bosch appliances Imported Italian-designed cabinetry and woodwork Adaptable, open layouts Exquisite stone countertops Brass fixtures in bathrooms Expansive spa showers Top-tier, in-residence washer and dryer
Media
Project photo gallery
Click the large photo or a thumbnail to open the gallery viewer.
Prices and features may vary and are subject to change. Photos are for illustrative purposes only. Legal disclaimers.