

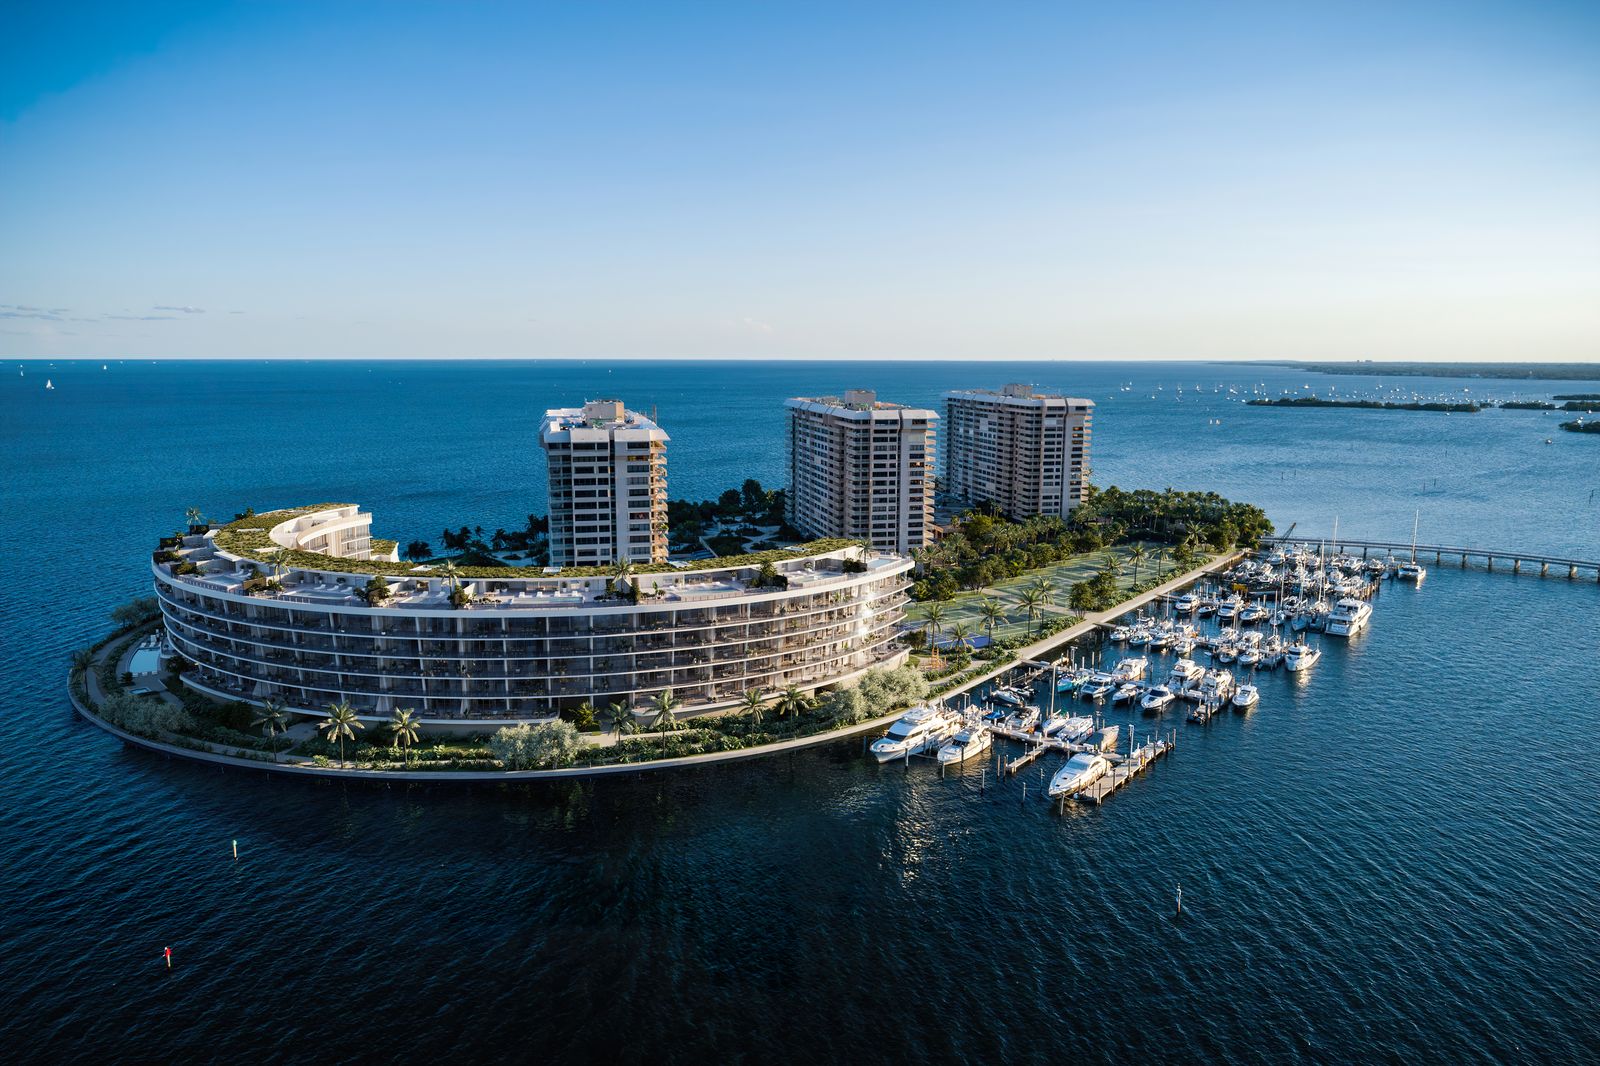
Vita at Grove Isle

Floors
7
Total Units
65
Exp completion
2025
Discover the luxurious Vita at Grove Isle in Miami, brought to life by CMC Group, featuring a gated community, dog park, fitness center, ample parking, and a beautiful park for all to enjoy!
This exclusive sanctuary of just 65 condominium residences is perfectly located on Grove Isle, a 20-acre private island in Coconut Grove.
ELEVATED ISLAND LIVING
Miami’s most renowned luxury developer, Ugo Colomboof the CMC Group, is delighted to introduce his most sophisticated residential condominium to date – Vita at Grove Isle. Eagerly anticipated by the most discerning brokers and buyers in the Miami market, this exclusive sanctuary of just 65 condominium residences is perfectly located on Grove Isle, a 20-acre private island in Coconut Grove. With exquisite detailing and the highest quality of materials and craftsmanship, Vita offers all the benefits of elevated island living just offshore of the Grove.

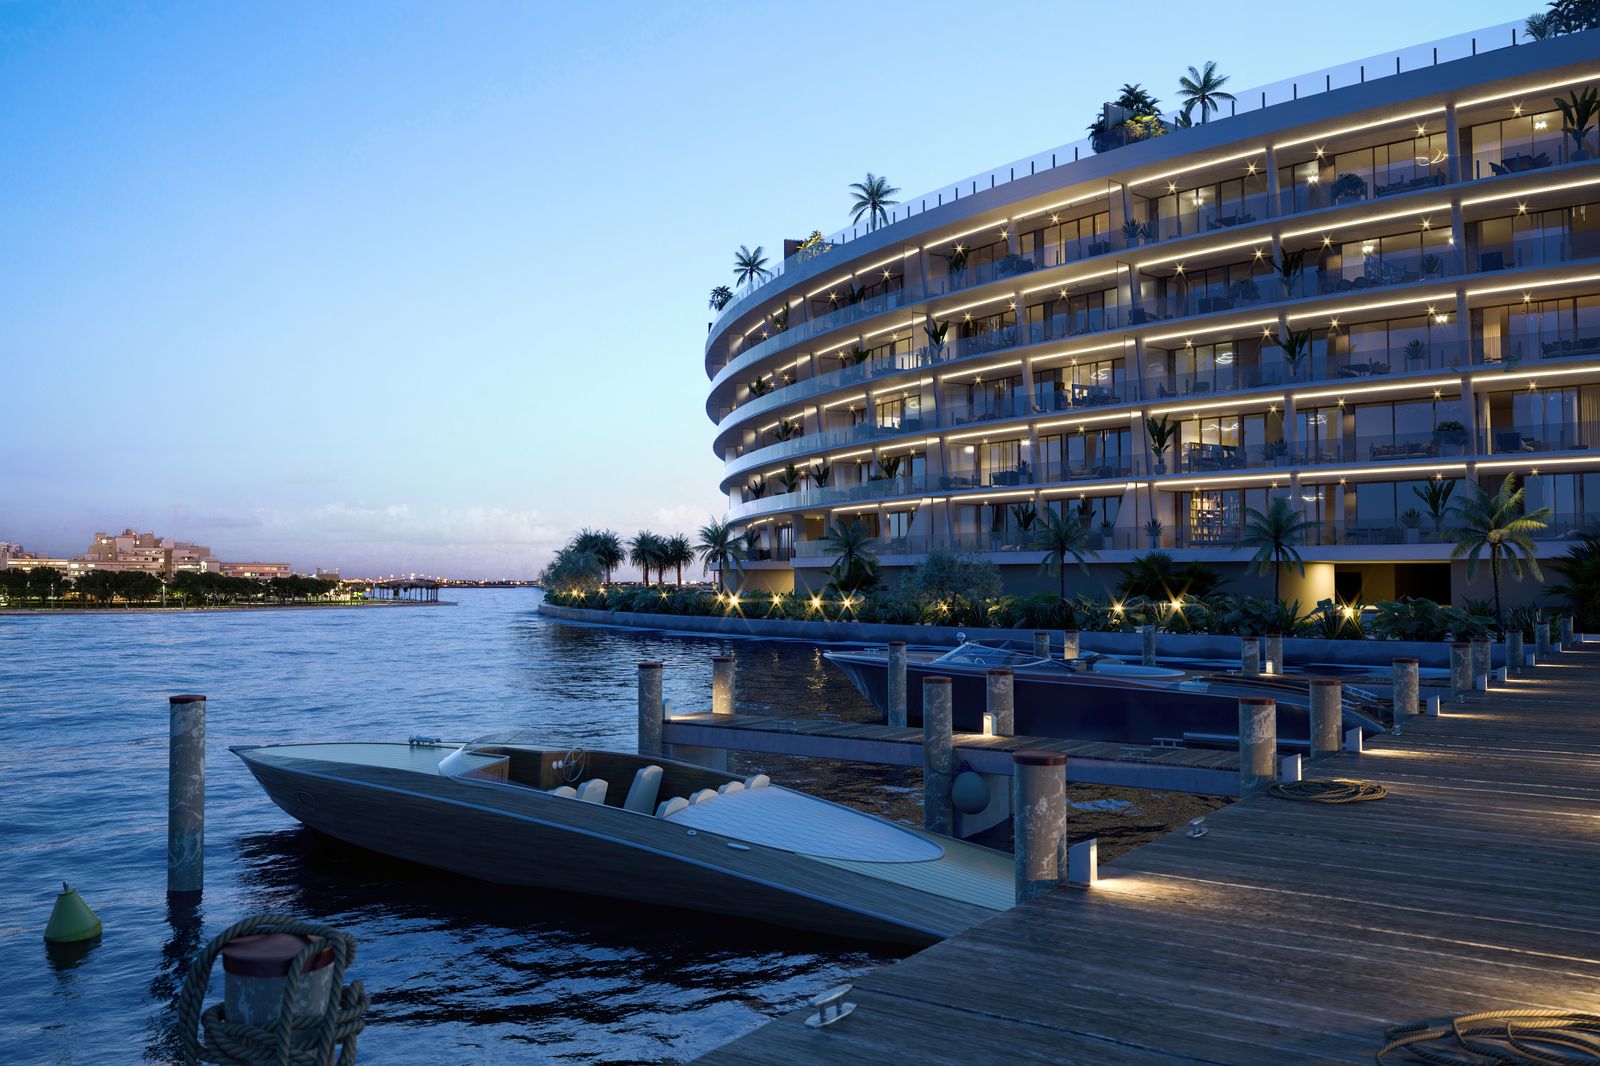
Vita’s architectural design is in response to its unique location, taking inspiration from the natural contours of the island’s elegant curving shape, which also maximize views of sparkling Biscayne Bay. Enveloped by lush, native landscaping and featuring extensive amenities, including two pools, a fitness center, a spa, boat slips, an outdoor entertainment area, lighted tennis courts, padel courts,a pickleball court, a children’s playground, an upscale restaurant, a bar, and a private clubhouse, Vita presents a new standard for Miami living.
“Vita, located on the private island of GroveIsle, which is home to the very best waterfront views, fine dining, marinas, and immaculate parks, will feature an exclusive collection of luxury residences that meets the caliber of its exceptional surroundings.”— Ugo Colombo
Sophisticated Contemporary Architecture & Elegantly Landscaped Grounds
- Vita’s six-story curved building features a glass-canopy covered entrance on Grove Isle’s Biscayne Bay waterfront.
- Each of just 65 luxuriously designed and appointed condominium residences showcases unobstructed panoramic bay views and feature wrapped terraces.
- Three- and four-bedroom residences range from 2,500 to 5,000 square feet and are wrapped by terraces that are 13’5” deep.
- Penthouses ranging from 3,400 to 6,600 square feet each offer a private rooftop terrace with a private swimming pool and summer kitchen, for an additional 2,900 to 6,100 square feet of outdoor space.
- Elegantly landscaped grounds are planted with a variety of native Florida palms and flowering trees
- Vita has been designed to meet National Green Building Standard Certification (NGBS)
Exclusive Personal Services & Resort-Style Amenities
A concierge is available to assist with a wide array of arrangements, such as dining and entertainment reservations, water sporting excursions, special events, and travel, as well as in-residence services including private event planning, home provisioning, housekeeping, babysitting, pet sitting, and mail collection and forwarding.
Vita’s private bayfront pool, poolside bar, and lounge are designed to create a very relaxing environment exclusively for Vita residents and their guests.
The wellness amenities are a visual work of art. This sophisticated space has been designed in Italy by A++ with incredible attention to detail. The area is open exclusively to Vita’s residents and includes a state-of-the-art fitness center, a dedicated studio room, and a spa with men’s and women’s locker rooms with saunas and steam rooms.
Individual Parking Garages & Bicycle Storage
- Private, enclosed individual garages allow for self-parking and are designed with provisions for electric vehicle charging stations and an optional lift for a second vehicle
- A valet parking building offers electric vehicle charging stations
- 24/7 valet service
- Conveniently located bicycle storage
Advanced Technology & Security
- Property-wide access control providing ultimate security with electronic keys for guests and service personnel
- Wi-Fi throughout all indoor and outdoor shared spaces
- Vita Linc app: A digital Concierge App providing residents with the ability to:
- Register guests and provide them with an electronic key
- Contact property management
- Privately message residents
- Check pending or delivered packages
- Access appliance manuals and condo docs
- Request valet for your own or a guest’s car
RESIDENCES & PENTHOUSES
Design Highlights
- A private elevator opens directly into each residence; one passenger elevator and one service elevator are dedicated to just 10 units
- Units feature 11’3” floor-to-ceiling height with 10’ clear-finished drop ceilings throughout residences providing ability to install recessed lighting, speakers, and linear diffusers
- Penthouse units feature 12’5” floor-to-ceiling height with 11’ clear-finished drop ceilings throughout residences providing ability to install recessed lighting, speakers, and linear diffusers
- Precision crafted lift-and-slide glass doors by German manufacturer Schüco that open with minimal effort thanks to an innovative weightless track operation and offer optimal experience of views thanks to hardware that virtually disappears upon opening
- Pre-installed Crestron Smart Home system enables control of lighting, audio-visual systems, and heating, ventilation, and air conditioning systems (HAVC), and has provisions for control of window treatments
- In-home touch panel control and remote tablet or mobile app control
- LED dim-to-warm recessed down lighting throughout units is controlled by a centralized system for customizable lighting scenarios
- Kitchens are designed to be elegant and functional with top-level appliances and cabinetry by Molteni that includes built-in organizers
- High-performance interior-wall soundproofing to provide a quiet living experience and enhance privacy
- Moisture-resistant drywall in bathrooms
- Drywall drop ceilings throughout the unit are finished with two coats of white paint; the walls will have two coats of primer
- Linear air diffusers
- Master bedrooms, master bathrooms, and living areas all face spectacular unobstructed water views and feature the finest in book-matched Italian marble
Private Outdoor Living Space
Large waterfront terraces allow for dining, lounging, and entertaining in South Florida’s remarkable climate.
- Residences feature expansive 13’-deep private waterfront terraces
- In addition to an expansive 13’-deep waterfront terrace, each penthouse also offers an entertainment-scale private rooftop terrace with a pool and summer kitchen
SMART HOME FEATURES
Vita’s Smart Home technology lives up to the caliber and functionality associated with top-of-the-line custom-designed single-family homes.
Lighting, Climate Control & Water Filtration
- Lutron HomeWorks, a whole-home lighting solution, including mobile app and timeclock control
- Conduit sleeves at each window to allow for installation of motorized window treatments
- Variable refrigerant flow (VRF) heating, ventilation, and air conditioning (HVAC) system with multiple-zone temperature control for enhanced comfort
- In-residence water heaters with hot water recirculation for quick point-of-use hot water
- Point-of-use water filtration in the kitchen
Media, Communications Technology, & Security
- Dedicated A/V closet
- Leviton Load Center with Smart Breaker capability
- Fiber-to-the-home (FTTH) technology for voice, video, and high-speed internet
- Dedicated gigabit internet speeds to the home
- Up to 10 gigabit speeds per home available
- Wi-Fi 6 router/access point(s)
- Hotwire IPTV with HD programming, cloud storage, Replay TV, and access to major streaming providers
- Units are equipped with a security system, including water leak detection
KITCHENS
Kitchens in residences and penthouses are designed in an open-plan configuration that complements Vita’s flowing contemporary floor plans. Elegant wood and lacquer cabinetry and concealed appliances create a very contemporary appearance. Residents who prefer a more traditional ambience and definition of spaces will find that kitchens can easily be enclosed.
Open-concept kitchens are delivered finished with custom Italian-designed and manufactured kitchen cabinetry
- Integrated panels and pocket doors conceal large and small cooking and refrigeration appliances
- Wide, deep drawers for effective and easily accessible storage
- Interior cabinet LED lights illuminate automatically when doors are opened
- Full suite of top-of-the-line appliances by Miele, including built-in wine cooler and refrigerator/freezer and dishwasher
- Polished chrome faucet by Dornbracht
BATHROOMS
Designed with a variety of marble from Italian quarries hand-selected and masterfully crafted by the renowned Italian stonework company Margraf, every bathroom is a work of art. The custom natural Italian walnut cabinetry is by the prestigious Italian company Milldue. Accessories and fixtures are by the finest European manufacturers, ensuring a peerless balance of beauty and functionality.
Master Bathroom
High-tech window wall overlooking Biscayne Bay provides privacy on demand, transitioning from transparent to frosted at the touch of a button
Extensive custom marble work by Italian stonework company, Margraf
- Cut-to-size and book-matched Venus polished marble floor and walls in bathroom and water closets
- Venus polished marble vanity tops
- Shower pan carved from a single piece of Venus marble slab
Custom bathroom cabinetry
- Wood cabinetry and wall paneling in Noce Canaletto
- Backlit vanity mirrors
- Custom designed sinks by Noorth, Milldue Edition
Deep-soaking custom-designed bathtub by Noorth, Milldue Edition
Shower with frameless, clear-glass shower enclosure and rainfall showerhead
- Remote-touch-screen-controlled steam generator by Effegibi transforms the shower into a Turkish bath with temperature gauge and aromatherapy option using essential oils and sound
Two water closets
- One with wall-mounted toilet by Duravit
- One with wall-mounted toilet and bidet by Duravit
- Custom backlit toilet paper holder by Milldue Platinum-finish fixtures by Dornbracht
Junior Suite Bathroom
- Bathroom cabinets in matte lacquer Lavica
- Backlit mirror
- Custom-designed sink by Noorth, Milldue Edition
- Floor and walls in polished 12”x 24” Statuarietto marble
- 3/4”-thick polished slab vanity top in Statuarietto
- Frameless clear-glass shower enclosure
- Deep-soaking custom-designed bathtub by Noorth, Milldue Edition
- Wall-mounted toilet and bidet by Duravit
- Polished chrome fixtures by Dornbracht
Second Bathroom
- Bathroom cabinets in matte lacquer Lavica
- Backlit mirror
- Azuma sink by Noorth, Milldue Edition
- Custom floor and wet walls in 12”x 24” polished Statuarietto marble by the Italian stonework company Margraf
- Wall-mounted toilet by Duravit
- Polished chrome fixtures by Dornbracht
Powder Room
- Wood wall paneling and wood pedestal with cabinet in Noce Canaletto
- Backlit mirror
- Backlit toilet paper holder
- Sink carved from a block of Marquina marble
- Walls and floors in 18”x 36” polished Bianco Ghiaccio marble
- Faucets in platinum finish by Dornbracht
Laundry Room
- White laminate cabinets
- Full-size washer
- Latest-technology heat-pump dryer by Miele for ultimate energy efficiency
- Laundry sink
Amenities
Site Plan
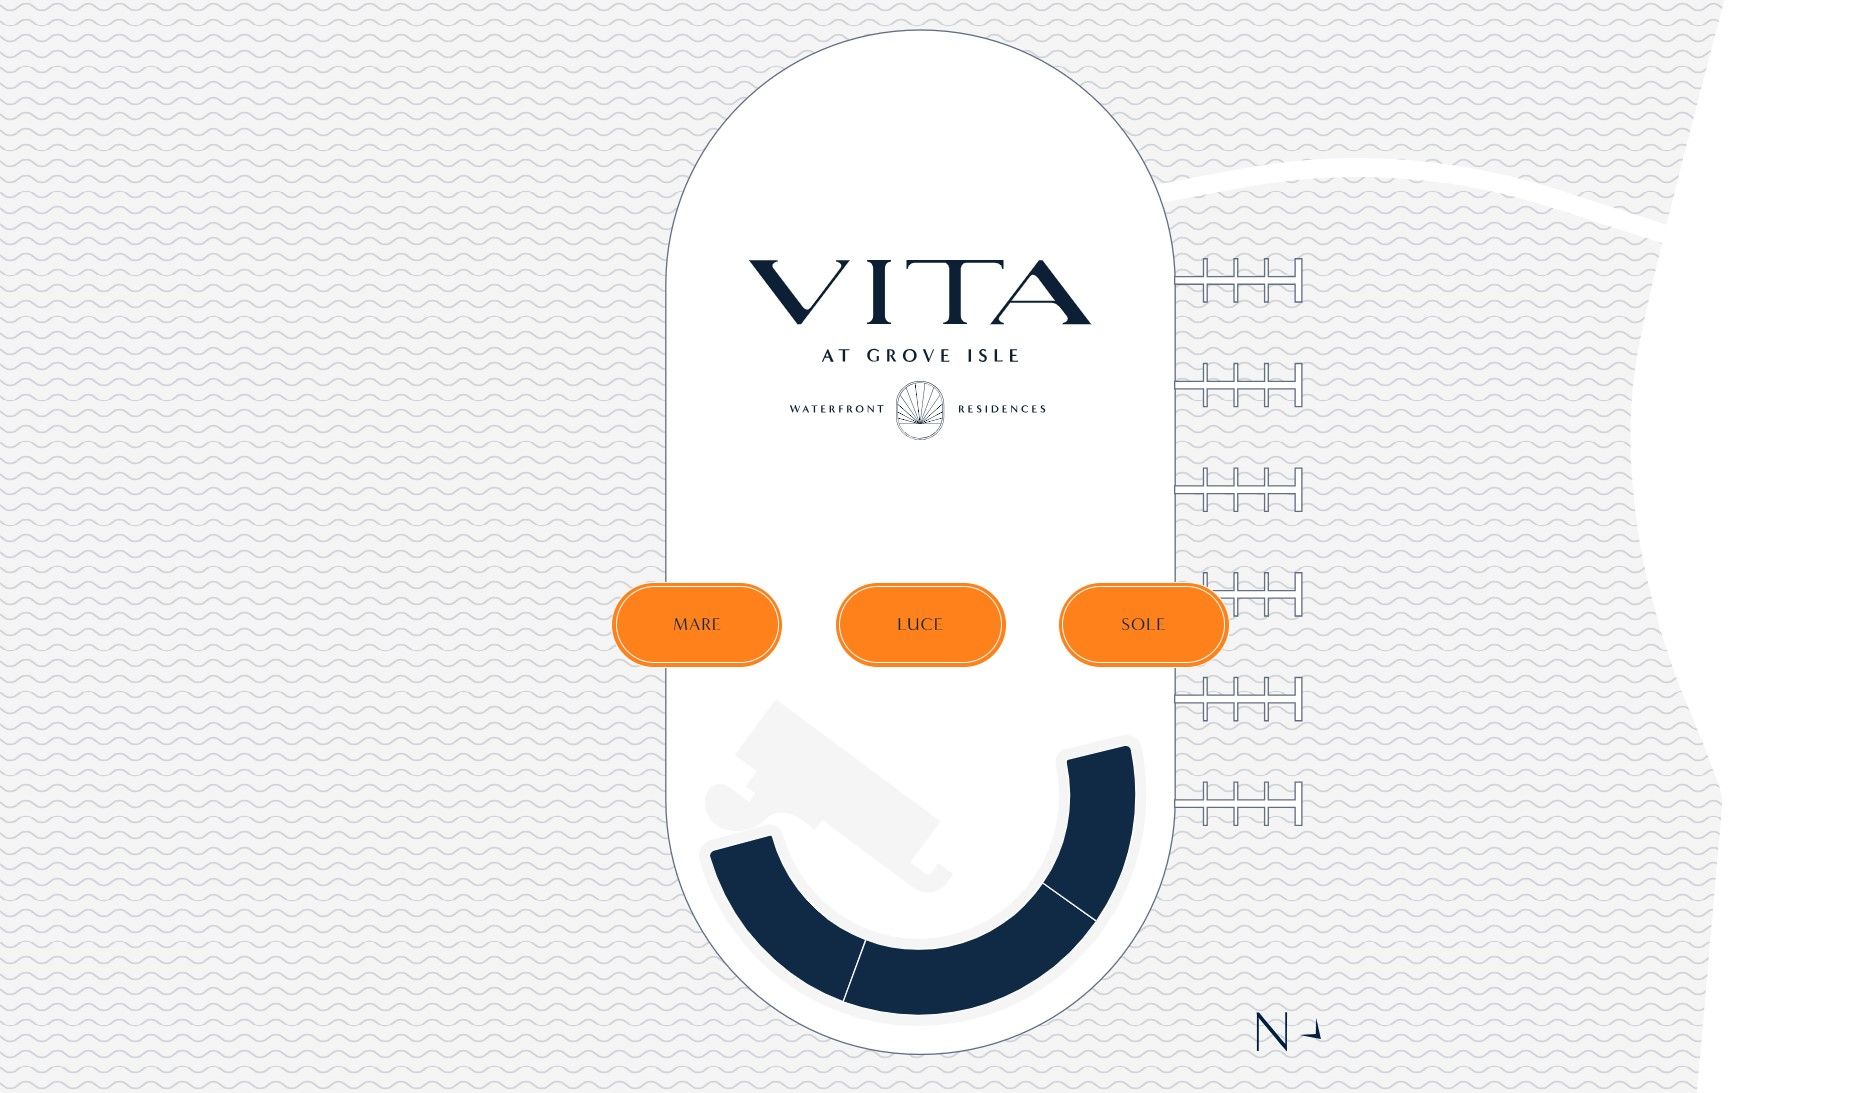
Floor plans (3)
Carousel — use arrows to browse images for this design, or tap the photo to open the floor plan.
Mare
Inquire4 Beds4.5 Baths4,788+ sq ftRESIDENCES & PENTHOUSES Design Highlights A private elevator opens directly into each residence; one passenger elevator and one service elevator are dedicated to just 10 units Units feature 11’3” floor-to-ceiling height with 10’ clear-finished drop ceilings throughout residences providing ability to install recessed lighting, speakers, and linear diffusers Penthouse units feature 12’5” floor-to-ceiling height with 11’ clear-finished drop ceilings throughout residences providing ability to install recessed lighting, speakers, and linear diffusers Precision crafted lift-and-slide glass doors by German manufacturer Schüco that open with minimal effort thanks to an innovative weightless track operation and offer optimal experience of views thanks to hardware that virtually disappears upon opening Pre-installed Crestron Smart Home system enables control of lighting, audio-visual systems, and heating, ventilation, and air conditioning systems (HAVC), and has provisions for control of window treatments In-home touch panel control and remote tablet or mobile app control LED dim-to-warm recessed down lighting throughout units is controlled by a centralized system for customizable lighting scenarios Kitchens are designed to be elegant and functional with top-level appliances and cabinetry by Molteni that includes built-in organizers High-performance interior-wall soundproofing to provide a quiet living experience and enhance privacy Moisture-resistant drywall in bathrooms Drywall drop ceilings throughout the unit are finished with two coats of white paint; the walls will have two coats of primer Linear air diffusers Master bedrooms, master bathrooms, and living areas all face spectacular unobstructed water views and feature the finest in book-matched Italian marble Private Outdoor Living Space Large waterfront terraces allow for dining, lounging, and entertaining in South Florida’s remarkable climate. Residences feature expansive 13’-deep private waterfront terraces In addition to an expansive 13’-deep waterfront terrace, each penthouse also offers an entertainment-scale private rooftop terrace with a pool and summer kitchen SMART HOME FEATURES Vita’s Smart Home technology lives up to the caliber and functionality associated with top-of-the-line custom-designed single-family homes. Lighting, Climate Control & Water Filtration Lutron HomeWorks, a whole-home lighting solution, including mobile app and timeclock control Conduit sleeves at each window to allow for installation of motorized window treatments Variable refrigerant flow (VRF) heating, ventilation, and air conditioning (HVAC) system with multiple-zone temperature control for enhanced comfort In-residence water heaters with hot water recirculation for quick point-of-use hot water Point-of-use water filtration in the kitchen Media, Communications Technology, & Security Dedicated A/V closet Leviton Load Center with Smart Breaker capability Fiber-to-the-home (FTTH) technology for voice, video, and high-speed internet Dedicated gigabit internet speeds to the home p to 10 gigabit speeds per home available Wi-Fi 6 router/access point(s) Hotwire IPTV with HD programming, cloud storage, Replay TV, and access to major streaming providers Units are equipped with a security system, including water leak detection KITCHENS Kitchens in residences and penthouses are designed in an open-plan configuration that complements Vita’s flowing contemporary floor plans. Elegant wood and lacquer cabinetry and concealed appliances create a very contemporary appearance. Residents who prefer a more traditional ambience and definition of spaces will find that kitchens can easily be enclosed. Open-concept kitchens are delivered finished with custom Italian-designed and manufactured kitchen cabinetry Integrated panels and pocket doors conceal large and small cooking and refrigeration appliances Wide, deep drawers for effective and easily accessible storage Interior cabinet LED lights illuminate automatically when doors are opened Full suite of top-of-the-line appliances by Miele, including built-in wine cooler and refrigerator/freezer and dishwasher Polished chrome faucet by Dornbracht BATHROOMS Designed with a variety of marble from Italian quarries hand-selected and masterfully crafted by the renowned Italian stonework company Margraf, every bathroom is a work of art. The custom natural Italian walnut cabinetry is by the prestigious Italian company Milldue. Accessories and fixtures are by the finest European manufacturers, ensuring a peerless balance of beauty and functionality. Master Bathroom High-tech window wall overlooking Biscayne Bay provides privacy on demand, transitioning from transparent to frosted at the touch of a button Extensive custom marble work by Italian stonework company, Margraf Cut-to-size and book-matched Venus polished marble floor and walls in bathroom and water closets Venus polished marble vanity tops Shower pan carved from a single piece of Venus marble slab Custom bathroom cabinetry Wood cabinetry and wall paneling in Noce Canaletto Backlit vanity mirrors Custom designed sinks by Noorth, Milldue Edition Deep-soaking custom-designed bathtub by Noorth, Milldue Edition Shower with frameless, clear-glass shower enclosure and rainfall showerhead Remote-touch-screen-controlled steam generator by Effegibi transforms the shower into a Turkish bath with temperature gauge and aromatherapy option using essential oils and sound Two water closets One with wall-mounted toilet by Duravit One with wall-mounted toilet and bidet by Duravit Custom backlit toilet paper holder by Milldue Platinum-finish fixtures by Dornbracht Junior Suite Bathroom Bathroom cabinets in matte lacquer Lavica Backlit mirror Custom-designed sink by Noorth, Milldue Edition Floor and walls in polished 12”x 24” Statuarietto marble 3/4”-thick polished slab vanity top in Statuarietto Frameless clear-glass shower enclosure Deep-soaking custom-designed bathtub by Noorth, Milldue Edition Wall-mounted toilet and bidet by Duravit Polished chrome fixtures by Dornbracht Second Bathroom Bathroom cabinets in matte lacquer Lavica Backlit mirror Azuma sink by Noorth, Milldue Edition Custom floor and wet walls in 12”x 24” polished Statuarietto marble by the Italian stonework company Margraf Wall-mounted toilet by Duravit Polished chrome fixtures by Dornbracht Powder Room Wood wall paneling and wood pedestal with cabinet in Noce Canaletto Backlit mirror Backlit toilet paper holder Sink carved from a block of Marquina marble Walls and floors in 18”x 36” polished Bianco Ghiaccio marble Faucets in platinum finish by Dornbracht Laundry Room White laminate cabinets Full-size washer Latest-technology heat-pump dryer by Miele for ultimate energy efficiency Laundry sink
Carousel — use arrows to browse images for this design, or tap the photo to open the floor plan.
Luce
Inquire3–4 Beds3.5–4.5 Baths3,370+ sq ftRESIDENCES & PENTHOUSES Design Highlights A private elevator opens directly into each residence; one passenger elevator and one service elevator are dedicated to just 10 units Units feature 11’3” floor-to-ceiling height with 10’ clear-finished drop ceilings throughout residences providing ability to install recessed lighting, speakers, and linear diffusers Penthouse units feature 12’5” floor-to-ceiling height with 11’ clear-finished drop ceilings throughout residences providing ability to install recessed lighting, speakers, and linear diffusers Precision crafted lift-and-slide glass doors by German manufacturer Schüco that open with minimal effort thanks to an innovative weightless track operation and offer optimal experience of views thanks to hardware that virtually disappears upon opening Pre-installed Crestron Smart Home system enables control of lighting, audio-visual systems, and heating, ventilation, and air conditioning systems (HAVC), and has provisions for control of window treatments In-home touch panel control and remote tablet or mobile app control LED dim-to-warm recessed down lighting throughout units is controlled by a centralized system for customizable lighting scenarios Kitchens are designed to be elegant and functional with top-level appliances and cabinetry by Molteni that includes built-in organizers High-performance interior-wall soundproofing to provide a quiet living experience and enhance privacy Moisture-resistant drywall in bathrooms Drywall drop ceilings throughout the unit are finished with two coats of white paint; the walls will have two coats of primer Linear air diffusers Master bedrooms, master bathrooms, and living areas all face spectacular unobstructed water views and feature the finest in book-matched Italian marble Private Outdoor Living Space Large waterfront terraces allow for dining, lounging, and entertaining in South Florida’s remarkable climate. Residences feature expansive 13’-deep private waterfront terraces In addition to an expansive 13’-deep waterfront terrace, each penthouse also offers an entertainment-scale private rooftop terrace with a pool and summer kitchen SMART HOME FEATURES Vita’s Smart Home technology lives up to the caliber and functionality associated with top-of-the-line custom-designed single-family homes. Lighting, Climate Control & Water Filtration Lutron HomeWorks, a whole-home lighting solution, including mobile app and timeclock control Conduit sleeves at each window to allow for installation of motorized window treatments Variable refrigerant flow (VRF) heating, ventilation, and air conditioning (HVAC) system with multiple-zone temperature control for enhanced comfort In-residence water heaters with hot water recirculation for quick point-of-use hot water Point-of-use water filtration in the kitchen Media, Communications Technology, & Security Dedicated A/V closet Leviton Load Center with Smart Breaker capability Fiber-to-the-home (FTTH) technology for voice, video, and high-speed internet Dedicated gigabit internet speeds to the home p to 10 gigabit speeds per home available Wi-Fi 6 router/access point(s) Hotwire IPTV with HD programming, cloud storage, Replay TV, and access to major streaming providers Units are equipped with a security system, including water leak detection KITCHENS Kitchens in residences and penthouses are designed in an open-plan configuration that complements Vita’s flowing contemporary floor plans. Elegant wood and lacquer cabinetry and concealed appliances create a very contemporary appearance. Residents who prefer a more traditional ambience and definition of spaces will find that kitchens can easily be enclosed. Open-concept kitchens are delivered finished with custom Italian-designed and manufactured kitchen cabinetry Integrated panels and pocket doors conceal large and small cooking and refrigeration appliances Wide, deep drawers for effective and easily accessible storage Interior cabinet LED lights illuminate automatically when doors are opened Full suite of top-of-the-line appliances by Miele, including built-in wine cooler and refrigerator/freezer and dishwasher Polished chrome faucet by Dornbracht BATHROOMS Designed with a variety of marble from Italian quarries hand-selected and masterfully crafted by the renowned Italian stonework company Margraf, every bathroom is a work of art. The custom natural Italian walnut cabinetry is by the prestigious Italian company Milldue. Accessories and fixtures are by the finest European manufacturers, ensuring a peerless balance of beauty and functionality. Master Bathroom High-tech window wall overlooking Biscayne Bay provides privacy on demand, transitioning from transparent to frosted at the touch of a button Extensive custom marble work by Italian stonework company, Margraf Cut-to-size and book-matched Venus polished marble floor and walls in bathroom and water closets Venus polished marble vanity tops Shower pan carved from a single piece of Venus marble slab Custom bathroom cabinetry Wood cabinetry and wall paneling in Noce Canaletto Backlit vanity mirrors Custom designed sinks by Noorth, Milldue Edition Deep-soaking custom-designed bathtub by Noorth, Milldue Edition Shower with frameless, clear-glass shower enclosure and rainfall showerhead Remote-touch-screen-controlled steam generator by Effegibi transforms the shower into a Turkish bath with temperature gauge and aromatherapy option using essential oils and sound Two water closets One with wall-mounted toilet by Duravit One with wall-mounted toilet and bidet by Duravit Custom backlit toilet paper holder by Milldue Platinum-finish fixtures by Dornbracht Junior Suite Bathroom Bathroom cabinets in matte lacquer Lavica Backlit mirror Custom-designed sink by Noorth, Milldue Edition Floor and walls in polished 12”x 24” Statuarietto marble 3/4”-thick polished slab vanity top in Statuarietto Frameless clear-glass shower enclosure Deep-soaking custom-designed bathtub by Noorth, Milldue Edition Wall-mounted toilet and bidet by Duravit Polished chrome fixtures by Dornbracht Second Bathroom Bathroom cabinets in matte lacquer Lavica Backlit mirror Azuma sink by Noorth, Milldue Edition Custom floor and wet walls in 12”x 24” polished Statuarietto marble by the Italian stonework company Margraf Wall-mounted toilet by Duravit Polished chrome fixtures by Dornbracht Powder Room Wood wall paneling and wood pedestal with cabinet in Noce Canaletto Backlit mirror Backlit toilet paper holder Sink carved from a block of Marquina marble Walls and floors in 18”x 36” polished Bianco Ghiaccio marble Faucets in platinum finish by Dornbracht Laundry Room White laminate cabinets Full-size washer Latest-technology heat-pump dryer by Miele for ultimate energy efficiency Laundry sink
Carousel — use arrows to browse images for this design, or tap the photo to open the floor plan.
Sole
Inquire3–4 Beds3.5–4.5 Baths3,372+ sq ftRESIDENCES & PENTHOUSES Design Highlights A private elevator opens directly into each residence; one passenger elevator and one service elevator are dedicated to just 10 units Units feature 11’3” floor-to-ceiling height with 10’ clear-finished drop ceilings throughout residences providing ability to install recessed lighting, speakers, and linear diffusers Penthouse units feature 12’5” floor-to-ceiling height with 11’ clear-finished drop ceilings throughout residences providing ability to install recessed lighting, speakers, and linear diffusers Precision crafted lift-and-slide glass doors by German manufacturer Schüco that open with minimal effort thanks to an innovative weightless track operation and offer optimal experience of views thanks to hardware that virtually disappears upon opening Pre-installed Crestron Smart Home system enables control of lighting, audio-visual systems, and heating, ventilation, and air conditioning systems (HAVC), and has provisions for control of window treatments In-home touch panel control and remote tablet or mobile app control LED dim-to-warm recessed down lighting throughout units is controlled by a centralized system for customizable lighting scenarios Kitchens are designed to be elegant and functional with top-level appliances and cabinetry by Molteni that includes built-in organizers High-performance interior-wall soundproofing to provide a quiet living experience and enhance privacy Moisture-resistant drywall in bathrooms Drywall drop ceilings throughout the unit are finished with two coats of white paint; the walls will have two coats of primer Linear air diffusers Master bedrooms, master bathrooms, and living areas all face spectacular unobstructed water views and feature the finest in book-matched Italian marble Private Outdoor Living Space Large waterfront terraces allow for dining, lounging, and entertaining in South Florida’s remarkable climate. Residences feature expansive 13’-deep private waterfront terraces In addition to an expansive 13’-deep waterfront terrace, each penthouse also offers an entertainment-scale private rooftop terrace with a pool and summer kitchen SMART HOME FEATURES Vita’s Smart Home technology lives up to the caliber and functionality associated with top-of-the-line custom-designed single-family homes. Lighting, Climate Control & Water Filtration Lutron HomeWorks, a whole-home lighting solution, including mobile app and timeclock control Conduit sleeves at each window to allow for installation of motorized window treatments Variable refrigerant flow (VRF) heating, ventilation, and air conditioning (HVAC) system with multiple-zone temperature control for enhanced comfort In-residence water heaters with hot water recirculation for quick point-of-use hot water Point-of-use water filtration in the kitchen Media, Communications Technology, & Security Dedicated A/V closet Leviton Load Center with Smart Breaker capability Fiber-to-the-home (FTTH) technology for voice, video, and high-speed internet Dedicated gigabit internet speeds to the home p to 10 gigabit speeds per home available Wi-Fi 6 router/access point(s) Hotwire IPTV with HD programming, cloud storage, Replay TV, and access to major streaming providers Units are equipped with a security system, including water leak detection KITCHENS Kitchens in residences and penthouses are designed in an open-plan configuration that complements Vita’s flowing contemporary floor plans. Elegant wood and lacquer cabinetry and concealed appliances create a very contemporary appearance. Residents who prefer a more traditional ambience and definition of spaces will find that kitchens can easily be enclosed. Open-concept kitchens are delivered finished with custom Italian-designed and manufactured kitchen cabinetry Integrated panels and pocket doors conceal large and small cooking and refrigeration appliances Wide, deep drawers for effective and easily accessible storage Interior cabinet LED lights illuminate automatically when doors are opened Full suite of top-of-the-line appliances by Miele, including built-in wine cooler and refrigerator/freezer and dishwasher Polished chrome faucet by Dornbracht BATHROOMS Designed with a variety of marble from Italian quarries hand-selected and masterfully crafted by the renowned Italian stonework company Margraf, every bathroom is a work of art. The custom natural Italian walnut cabinetry is by the prestigious Italian company Milldue. Accessories and fixtures are by the finest European manufacturers, ensuring a peerless balance of beauty and functionality. Master Bathroom High-tech window wall overlooking Biscayne Bay provides privacy on demand, transitioning from transparent to frosted at the touch of a button Extensive custom marble work by Italian stonework company, Margraf Cut-to-size and book-matched Venus polished marble floor and walls in bathroom and water closets Venus polished marble vanity tops Shower pan carved from a single piece of Venus marble slab Custom bathroom cabinetry Wood cabinetry and wall paneling in Noce Canaletto Backlit vanity mirrors Custom designed sinks by Noorth, Milldue Edition Deep-soaking custom-designed bathtub by Noorth, Milldue Edition Shower with frameless, clear-glass shower enclosure and rainfall showerhead Remote-touch-screen-controlled steam generator by Effegibi transforms the shower into a Turkish bath with temperature gauge and aromatherapy option using essential oils and sound Two water closets One with wall-mounted toilet by Duravit One with wall-mounted toilet and bidet by Duravit Custom backlit toilet paper holder by Milldue Platinum-finish fixtures by Dornbracht Junior Suite Bathroom Bathroom cabinets in matte lacquer Lavica Backlit mirror Custom-designed sink by Noorth, Milldue Edition Floor and walls in polished 12”x 24” Statuarietto marble 3/4”-thick polished slab vanity top in Statuarietto Frameless clear-glass shower enclosure Deep-soaking custom-designed bathtub by Noorth, Milldue Edition Wall-mounted toilet and bidet by Duravit Polished chrome fixtures by Dornbracht Second Bathroom Bathroom cabinets in matte lacquer Lavica Backlit mirror Azuma sink by Noorth, Milldue Edition Custom floor and wet walls in 12”x 24” polished Statuarietto marble by the Italian stonework company Margraf Wall-mounted toilet by Duravit Polished chrome fixtures by Dornbracht Powder Room Wood wall paneling and wood pedestal with cabinet in Noce Canaletto Backlit mirror Backlit toilet paper holder Sink carved from a block of Marquina marble Walls and floors in 18”x 36” polished Bianco Ghiaccio marble Faucets in platinum finish by Dornbracht Laundry Room White laminate cabinets Full-size washer Latest-technology heat-pump dryer by Miele for ultimate energy efficiency Laundry sink
Media
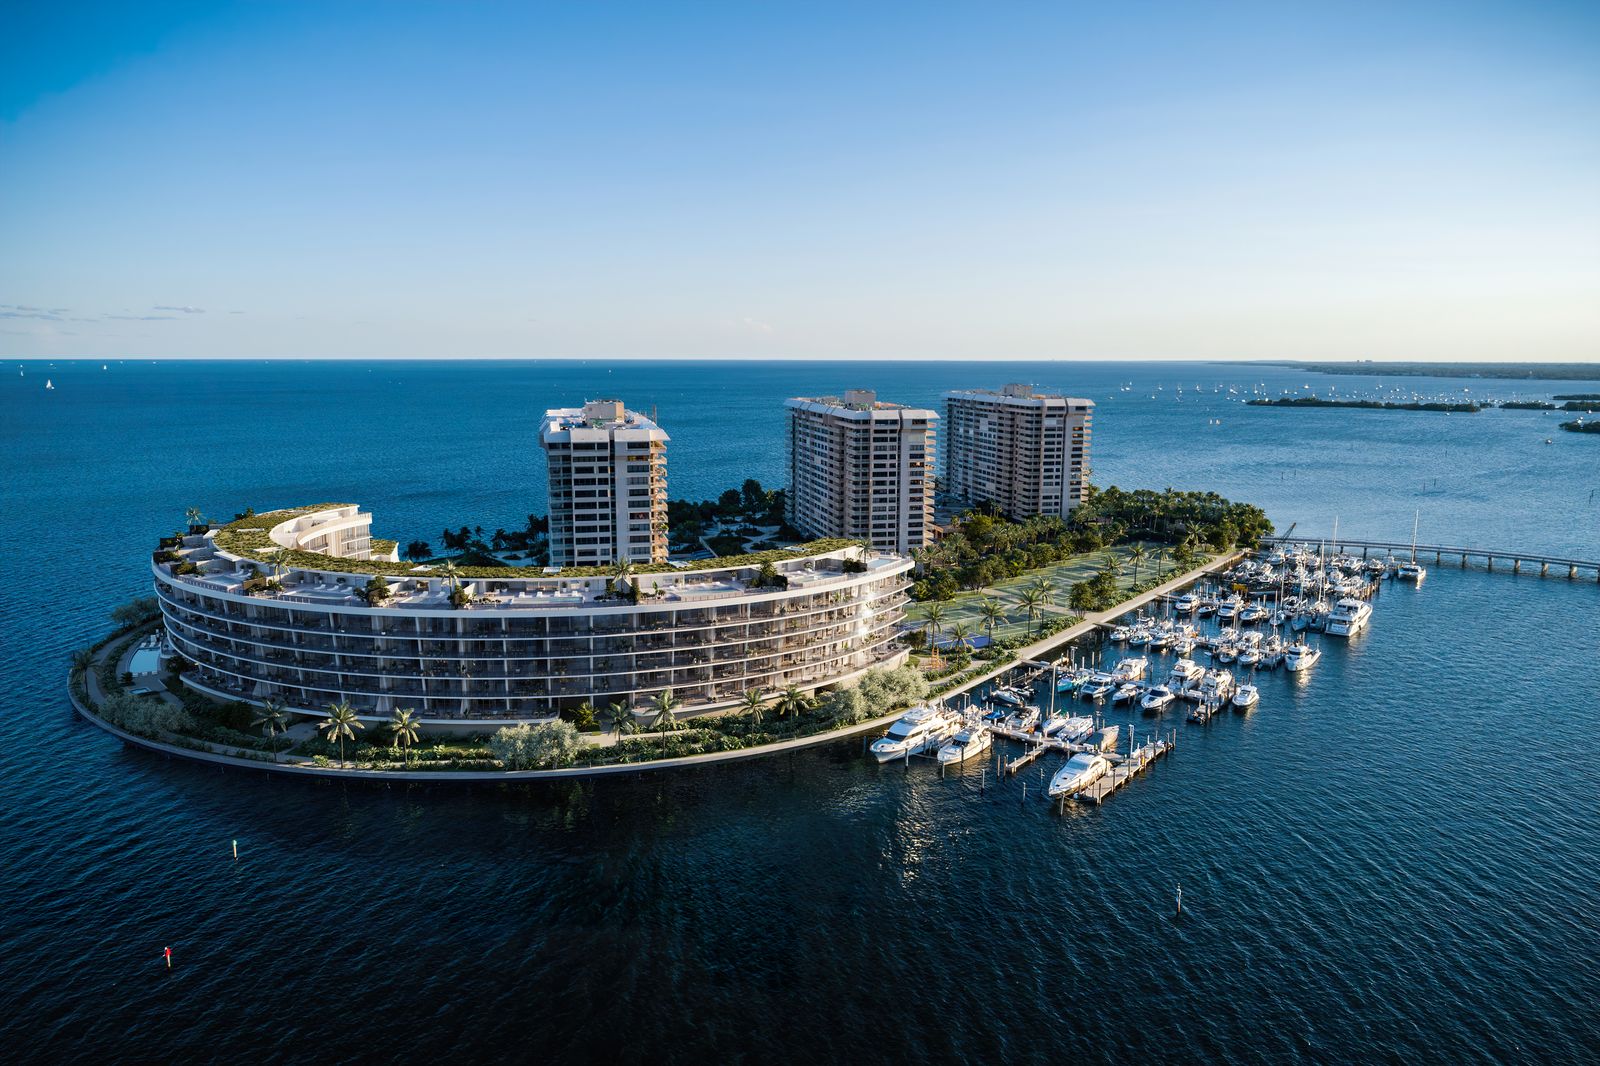
Project photo gallery
Click the large photo or a thumbnail to open the gallery viewer.
Prices and features may vary and are subject to change. Photos are for illustrative purposes only. Legal disclaimers.