

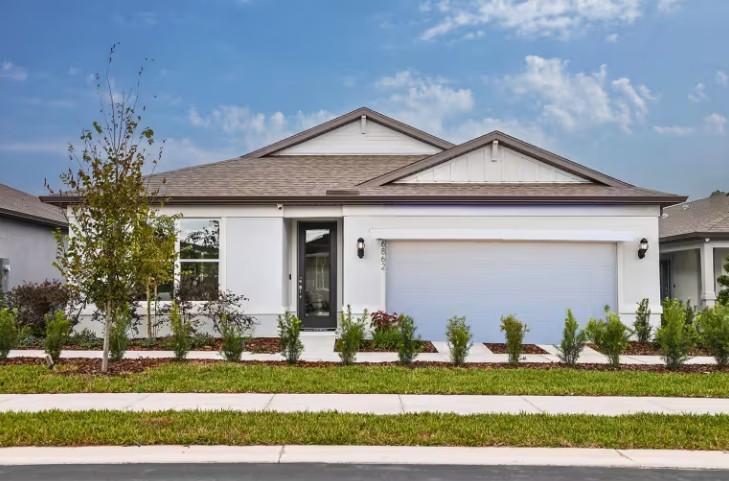
Murray Farms

Discover the charm of Murray Farms in Middleburg, crafted by Pulte Homes, where you can enjoy delightful amenities like a park and convenient parking.
What Life's Like
COMING SOON! Murray Farms is a new construction single-family home community in Middleburg, FL, conveniently located near the new First Coast Expressway. Zoned for top-rated Clay County schools, Murray Farms offers no CDD fees, low HOA fees, and thoughtfully designed, open-concept floorplans. Discover a perfect blend of comfort and convenience in a picturesque setting.
Amenities/Features
- No CDD Fees
- Zoned for Clay County Schools
- Short Drive to New First Coast Expressway
- Close Proximity to NAS JAX & Cecil Commerce Center
Neighborhood Features
- Excellent Clay County School District
- Close Proximity to Cecil Commerce Center, NASJAX, and Downtown Jacksonville
- No CDD Fees
- Open-Concept Consumer Inspired Floorplans
Amenities
Home designs (9)
1 Quick Move-In lot across 1 plan — open Quick Move-In.
Carousel — use arrows to browse images for this design, or tap the photo to open the floor plan.
Ready to BuildDrayton
From$316,9904 Beds2 Baths2 Car garage1,510+ sq ftIt's in the Details The Drayton at The Preserve at Bannon Lakes features 4 bedrooms, 2 bathrooms, and a 2-car garage. Its open-concept layout connects the kitchen, dining, and living areas, perfect for family gatherings and entertaining. Relax on the covered lanai or the inviting front porch. Thoughtful design details throughout make everyday living comfortable and stylish in this beautiful new home. Features Interior 9’ 1”Ceiling Heights on First Floor, 8’ 1” Ceiling Heights on Second Floor Exterior 30 Year Limited Warranty Tamko IKO Architectural Shingles ZIP System
Carousel — use arrows to browse images for this design, or tap the photo to open the floor plan.
Ready to BuildCedar
From$335,4903 Beds2 Baths2 Car garage1,590+ sq ftThe Cedar is a true entertainer’s domain with a gourmet kitchen overlooking a spacious gathering room at the center of the home and thoughtfully crafted café area with quick access to a large covered lanai. Relax and unwind in the owner’s suite at the back of the home with a dual vanity and spacious walk-in shower and closet. This home features a 4’ garage extension perfect for extra storage. It's in the Details The Cedar home design offers an open kitchen with plenty of pantry space with the owner’s suite at the back of the home and a sizeable walk-in closet. Features Interior 9’ 1”Ceiling Heights on First Floor, 8’ 1” Ceiling Heights on Second Floor Exterior 30 Year Limited Warranty Tamko IKO Architectural Shingles ZIP System
Carousel — use arrows to browse images for this design, or tap the photo to open the floor plan.
Ready to BuildHighgate
From$350,4904 Beds2 Baths2 Car garage1,775+ sq ftIt's in the Details The Highgate offers smartly designed spaces, including a flex room for an office or gym and a large covered lanai perfect for entertaining. Host in style with a gourmet kitchen and spacious island overlooking the gathering room. Relax in the owner’s suite with a dual vanity, large walk-in closet, and oversized shower. Features Exterior 30 Year Limited Warranty Tamko IKO Architectural Shingles ZIP System Interior 9’ 1”Ceiling Heights on First Floor, 8’ 1” Ceiling Heights on Second Floor
Carousel — use arrows to browse images for this design, or tap the photo to open the floor plan.
Now BuildingMorris
From$366,9904 Beds3 Baths2 Car garage2,093+ sq ftSingle-family at Murray Farms. 1 home is now building — ask the sales team for timelines and personalization options.
Carousel — use arrows to browse images for this design, or tap the photo to open the floor plan.
Now BuildingMystique
From$384,4903–4 Beds3 Baths2 Car garage2,140+ sq ftSingle-family at Murray Farms. 2 homes are now building — ask the sales team for timelines and personalization options.
Carousel — use arrows to browse images for this design, or tap the photo to open the floor plan.
Quick Move-InTrailside
From$400,9905 Beds3 Baths2 Car garage2,483+ sq ftSingle-family at Murray Farms. 1 Quick Move-In home in this plan — ask the sales team about finishes and closing timelines.
Carousel — use arrows to browse images for this design, or tap the photo to open the floor plan.
Ready to BuildWhitestone
From$430,4904 Beds2.5 Baths2 Car garage2,782+ sq ftIt's in the Details The Whitestone's home design features a large flex room for an in-home gym or office. Entertain friends and family in a spacious gathering room with pocket sliding doors leading to a large backyard. Relax in a cozy owner’s suite with a roomy walk-in shower and closet. Features Exterior 30 Year Limited Warranty Tamko IKO Architectural Shingles ZIP System Interior 9’ 1”Ceiling Heights on First Floor, 8’ 1” Ceiling Heights on Second Floor
Carousel — use arrows to browse images for this design, or tap the photo to open the floor plan.
Ready to BuildCoral Grand
From$440,4904 Beds3 Baths2 Car garage2,818+ sq ftIt's in the Details Explore the Coral Grand home design, featuring a spacious owner's suite conveniently located on the main floor. Just off the foyer, a versatile flex room offers the option to be used as an additional bedroom, study, or office. Upstairs, enjoy an expansive loft area that includes two bedrooms, a full bathroom, and a walk-in closet. Features Interior 9’ 1”Ceiling Heights on First Floor, 8’ 1” Ceiling Heights on Second Floor Exterior 30 Year Limited Warranty Tamko IKO Architectural Shingles ZIP System
Carousel — use arrows to browse images for this design, or tap the photo to open the floor plan.
Ready to BuildYorkshire
From$480,4905 Beds3.5 Baths2 Car garage3,265+ sq ftIt's in the Details The Yorkshire's meticulous design optimizes space, featuring walk-in closets in every bedroom and additional storage beneath the stairs. Entertain in the gourmet kitchen with a large island overlooking a spacious gathering room. Stunning pocket sliding glass doors lead to a generous covered lanai, ideal for outdoor gatherings. Features Exterior 30 Year Limited Warranty Tamko IKO Architectural Shingles ZIP System Interior 9’ 1”Ceiling Heights on First Floor, 8’ 1” Ceiling Heights on Second Floor



Media


Project photo gallery
Click the large photo or a thumbnail to open the gallery viewer.
Prices and features may vary and are subject to change. Photos are for illustrative purposes only. Legal disclaimers.