

BridgeWater

Total Units
91
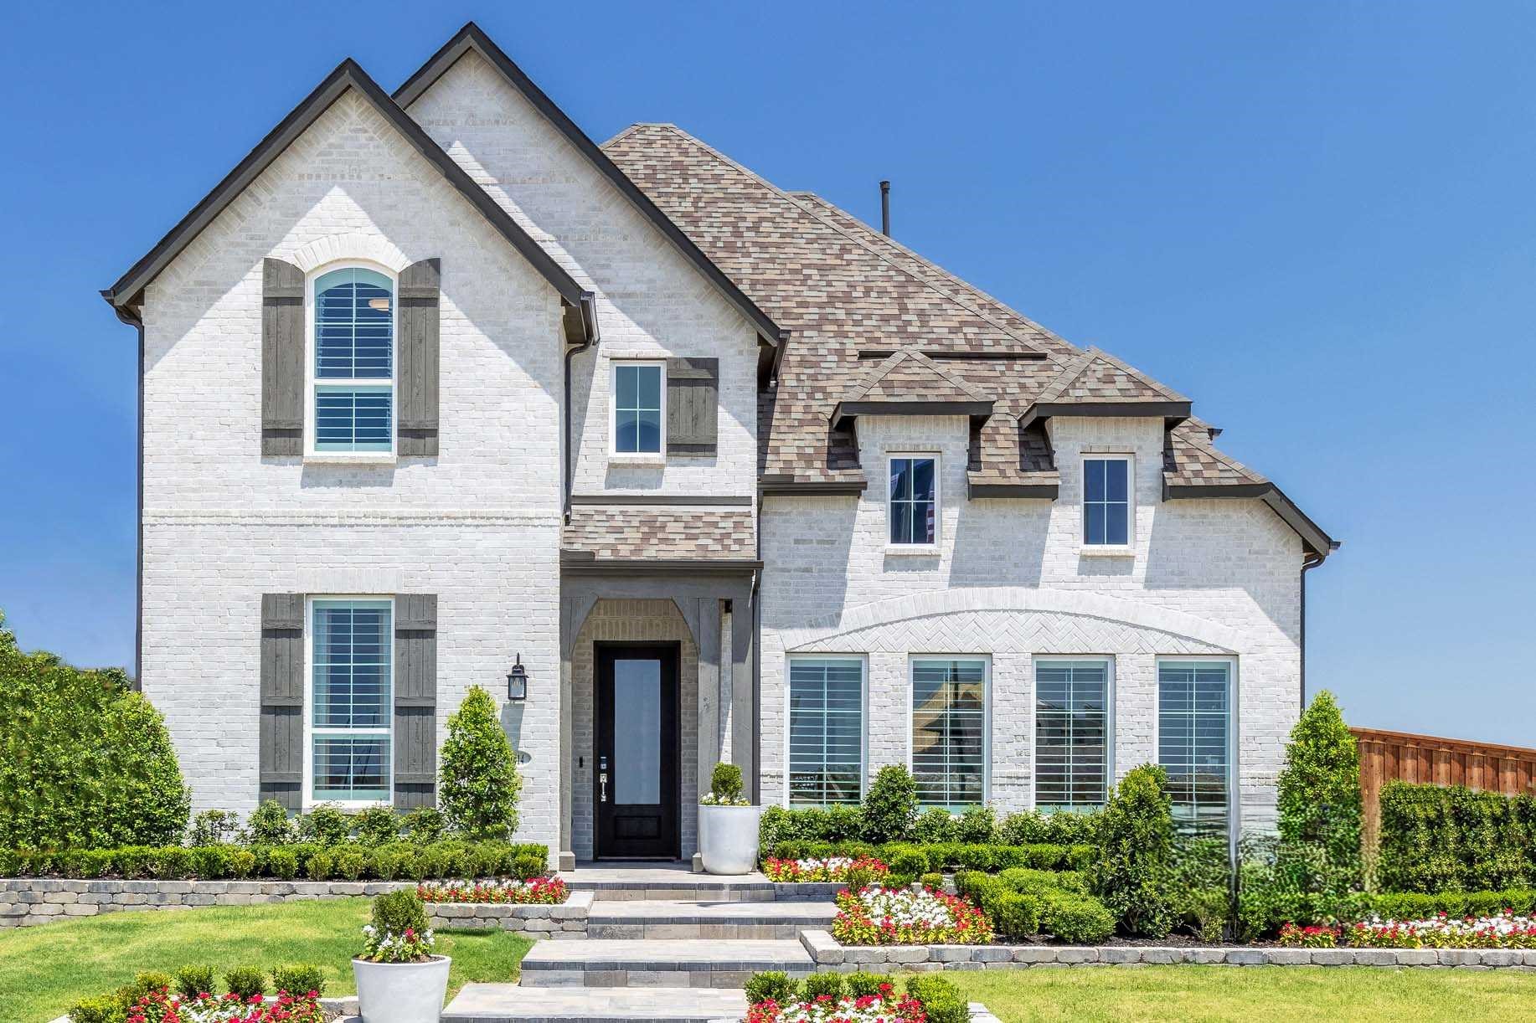
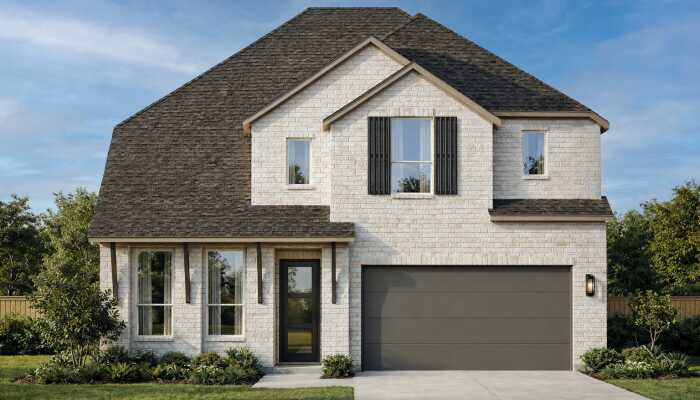
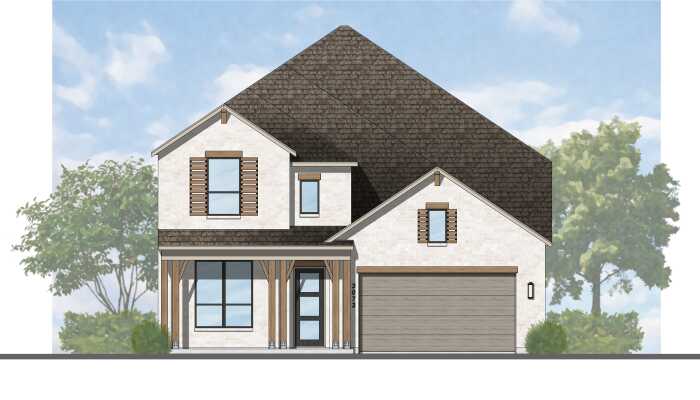
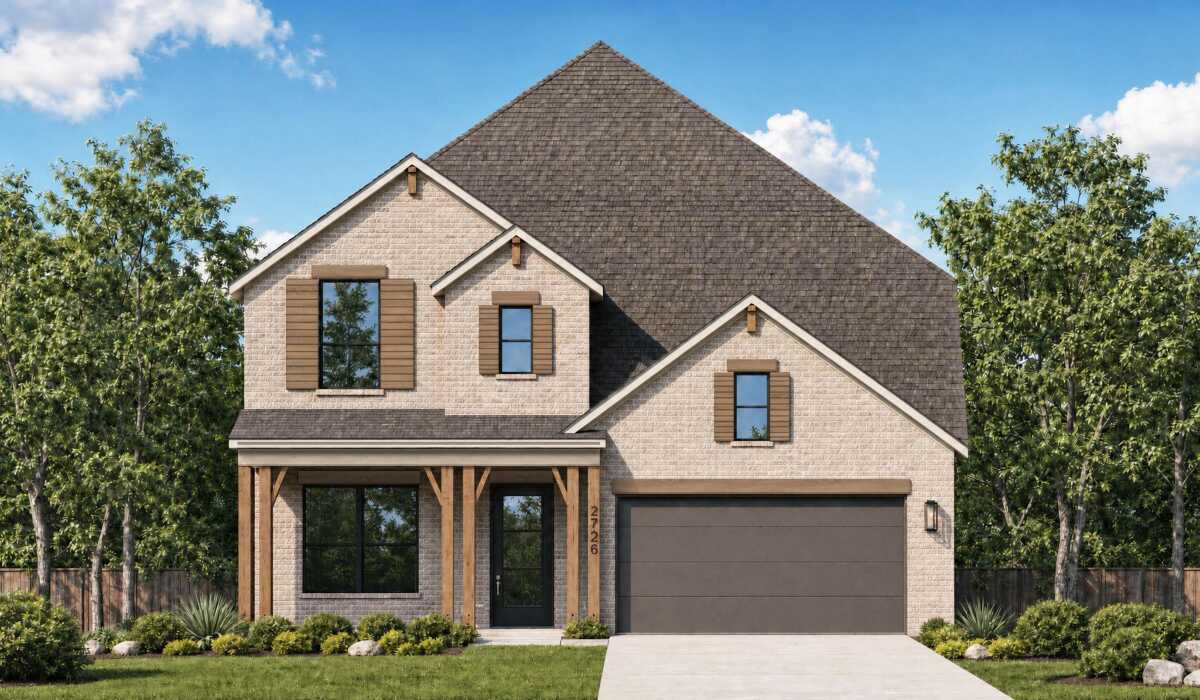
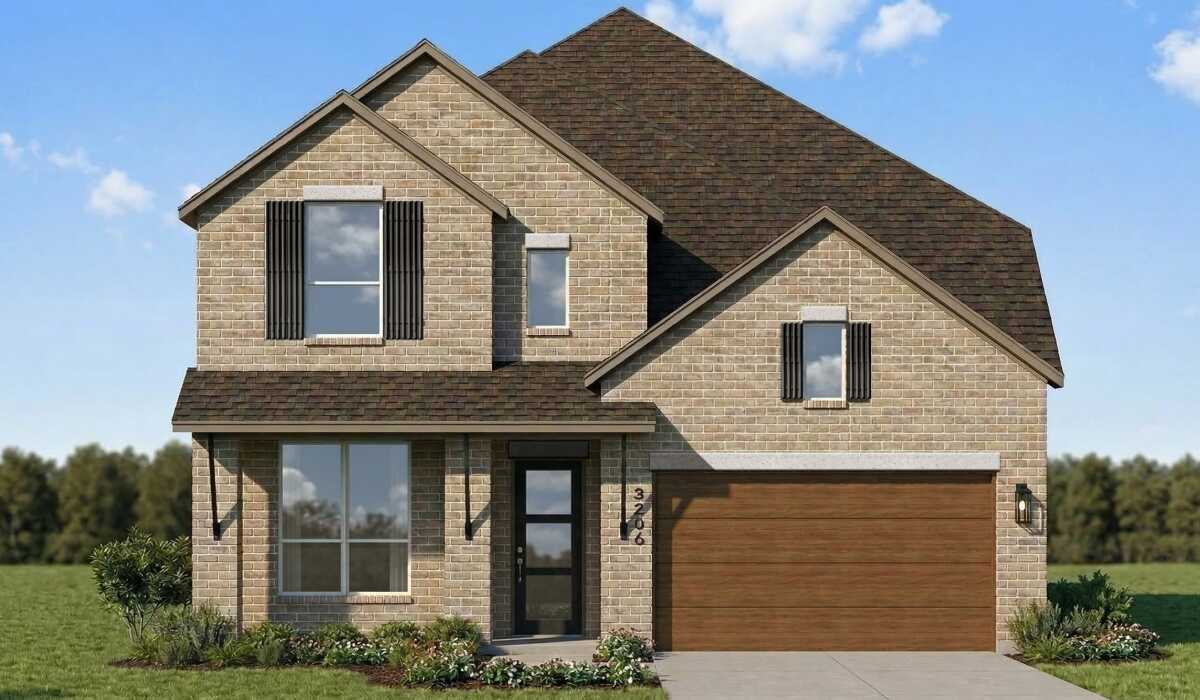
Discover the charm of BridgeWater in Midlothian, crafted by Highland Homes, where you can enjoy a vibrant community with amenities like parks, walking trails, and playgrounds!
Now Pre-Selling Phase 2
BridgeWater is Midlothian’s premier master-planned community, where recreation and relaxation meet. Residents enjoy a clubhouse, resort-style pools including kids’ and lap pools, pickleball, putting green, playgrounds, Hidden Haven Lake, scenic event lawn with games, pavilion with grills, and hike and bike trails. Families benefit from highly acclaimed Midlothian ISD, with a future on-site elementary! A convenient 30-minute drive to Dallas and Fort Worth puts BridgeWater at the center of it all.
Amenities
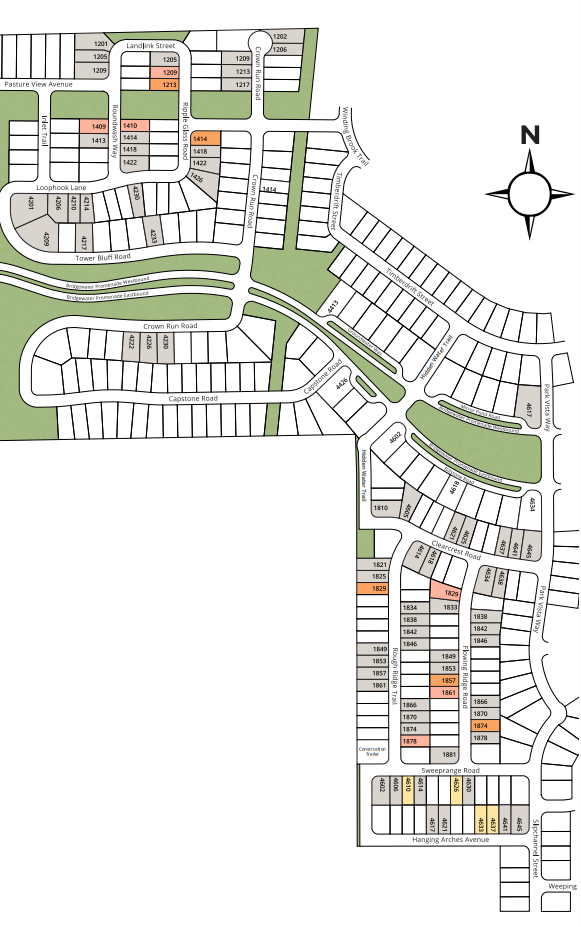
Site Plan
Home designs (21)
No Quick Move-In lots in these results; each plan's pill reflects primary availability from listings.
Carousel — use arrows to browse images for this design, or tap the photo to open the floor plan.
Ready to BuildGlenhurst
From$431,9903 Beds2 Baths2 Car garage1,864+ sq ftSingle-family layout at BridgeWater. Explore elevations, included features, and personalization options with our sales team.
Carousel — use arrows to browse images for this design, or tap the photo to open the floor plan.
Ready to BuildAmberley
From$435,9902–4 Beds2.5–3.5 Baths2 Car garage2,055+ sq ftSingle-family layout at BridgeWater. Explore elevations, included features, and personalization options with our sales team.
Carousel — use arrows to browse images for this design, or tap the photo to open the floor plan.
Ready to BuildDenton
From$452,9903–4 Beds2.5–3.5 Baths2 Car garage2,263+ sq ftSingle-family layout at BridgeWater. Explore elevations, included features, and personalization options with our sales team.
Carousel — use arrows to browse images for this design, or tap the photo to open the floor plan.
Ready to BuildDavenport
From$453,9903–4 Beds2.5–3.5 Baths2 Car garage2,299+ sq ftSingle-family layout at BridgeWater. Explore elevations, included features, and personalization options with our sales team.
Carousel — use arrows to browse images for this design, or tap the photo to open the floor plan.
Ready to BuildAlton
From$463,9903 Beds2–3.5 Baths2 Car garage2,106+ sq ftSingle-family layout at BridgeWater. Explore elevations, included features, and personalization options with our sales team.
Carousel — use arrows to browse images for this design, or tap the photo to open the floor plan.
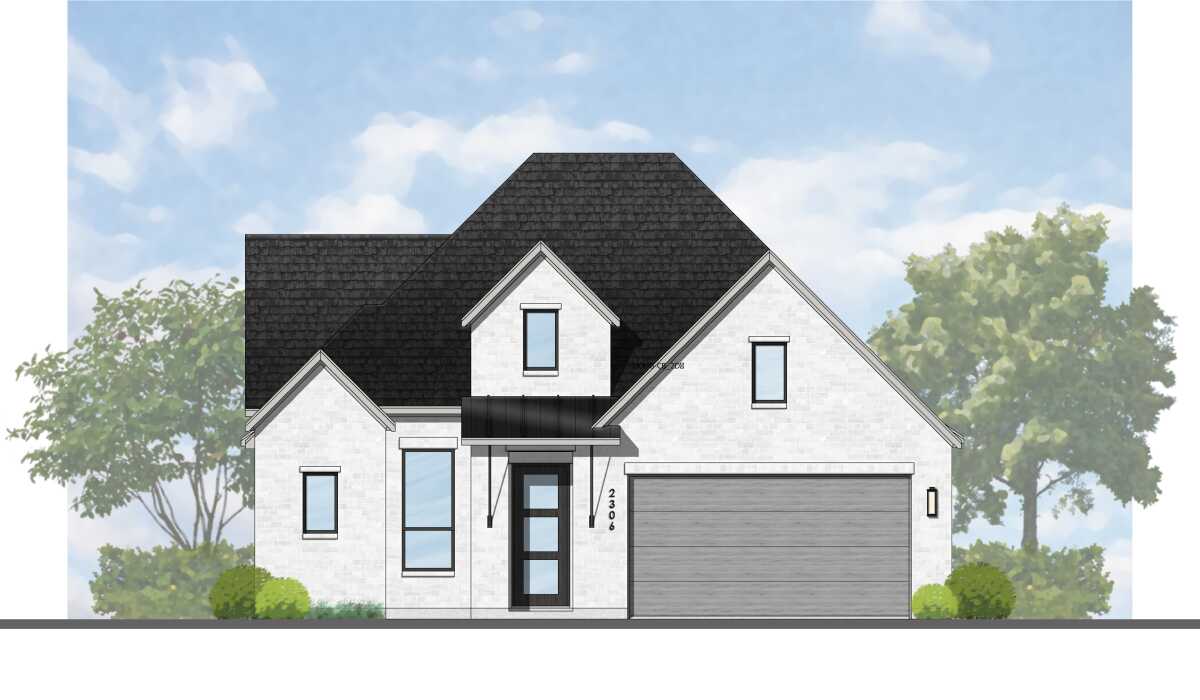
Ready to BuildDouglas
From$471,9904 Beds3 Baths2 Car garage2,306+ sq ftSingle-family layout at BridgeWater. Explore elevations, included features, and personalization options with our sales team.
Carousel — use arrows to browse images for this design, or tap the photo to open the floor plan.
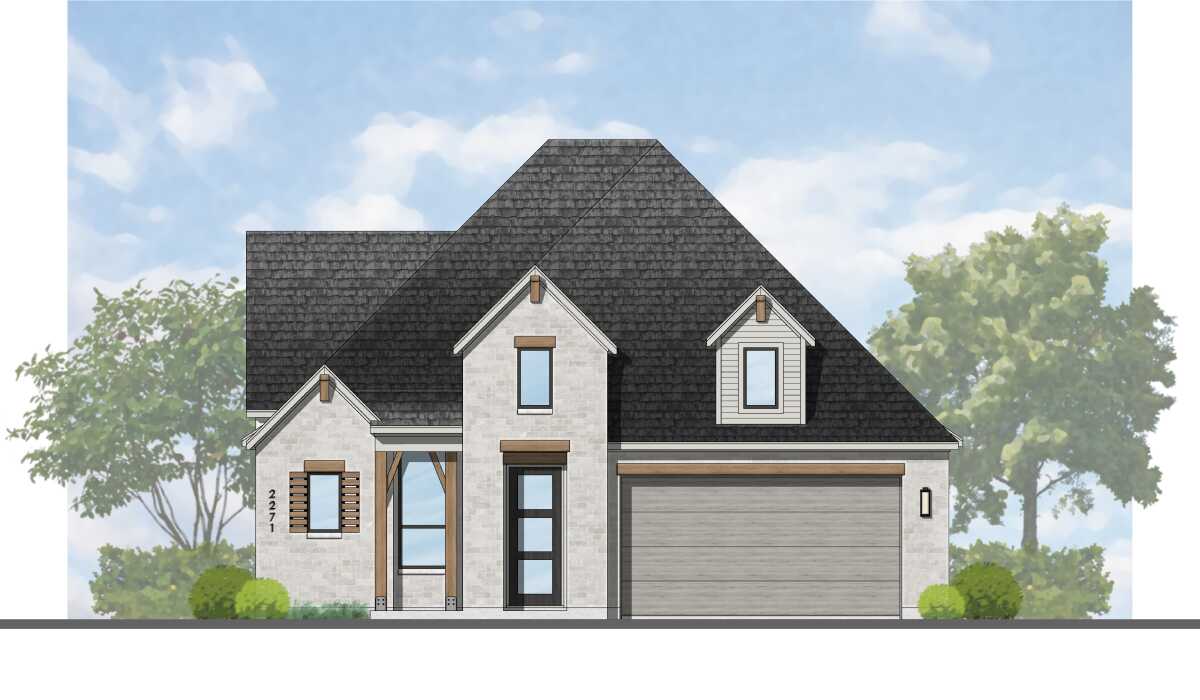
Ready to BuildBrent
From$476,9903–4 Beds2–4.5 Baths2 Car garage2,271+ sq ftSingle-family layout at BridgeWater. Explore elevations, included features, and personalization options with our sales team.
Carousel — use arrows to browse images for this design, or tap the photo to open the floor plan.
Ready to BuildRichmond
From$477,9903–5 Beds3–4 Baths2 Car garage2,593+ sq ftSingle-family layout at BridgeWater. Explore elevations, included features, and personalization options with our sales team.
Carousel — use arrows to browse images for this design, or tap the photo to open the floor plan.
Ready to BuildHampton Plan
From$478,9903–4 Beds3–4.5 Baths2 Car garage2,376+ sq ftSingle-family layout at BridgeWater. Explore elevations, included features, and personalization options with our sales team.
Carousel — use arrows to browse images for this design, or tap the photo to open the floor plan.
Ready to BuildKingston Plan
From$478,9903–4 Beds3 Baths2 Car garage2,485+ sq ftSingle-family layout at BridgeWater. Explore elevations, included features, and personalization options with our sales team.
Carousel — use arrows to browse images for this design, or tap the photo to open the floor plan.
Ready to BuildRedford
From$498,9904–5 Beds4–5 Baths2 Car garage2,679+ sq ftSingle-family layout at BridgeWater. Explore elevations, included features, and personalization options with our sales team.
Carousel — use arrows to browse images for this design, or tap the photo to open the floor plan.
Ready to BuildSurrey Plan
From$501,9904 Beds4.5 Baths2 Car garage2,573+ sq ftSingle-family layout at BridgeWater. Explore elevations, included features, and personalization options with our sales team.
Carousel — use arrows to browse images for this design, or tap the photo to open the floor plan.
Ready to BuildMiddleton
From$515,9904–5 Beds3–4 Baths2 Car garage2,788+ sq ftSingle-family layout at BridgeWater. Explore elevations, included features, and personalization options with our sales team.
Carousel — use arrows to browse images for this design, or tap the photo to open the floor plan.
Ready to BuildCambridge
From$526,9904–5 Beds4.5–5.5 Baths2 Car garage2,982+ sq ftSingle-family layout at BridgeWater. Explore elevations, included features, and personalization options with our sales team.
Carousel — use arrows to browse images for this design, or tap the photo to open the floor plan.
Ready to BuildFordham Plan
From$528,9904–5 Beds4–5 Baths2 Car garage2,761+ sq ftSingle-family layout at BridgeWater. Explore elevations, included features, and personalization options with our sales team.
Carousel — use arrows to browse images for this design, or tap the photo to open the floor plan.
Ready to BuildGrafton Plan
From$543,9904–5 Beds4–5.5 Baths2 Car garage3,080+ sq ftSingle-family layout at BridgeWater. Explore elevations, included features, and personalization options with our sales team.
Carousel — use arrows to browse images for this design, or tap the photo to open the floor plan.
Ready to BuildHanford
From$548,9904–5 Beds4–5.5 Baths2 Car garage3,130+ sq ftSingle-family layout at BridgeWater. Explore elevations, included features, and personalization options with our sales team.
Carousel — use arrows to browse images for this design, or tap the photo to open the floor plan.
Ready to BuildKent
From$557,9903–4 Beds3–4.5 Baths2–3 Car garage3,203+ sq ftSingle-family layout at BridgeWater. Explore elevations, included features, and personalization options with our sales team.
Carousel — use arrows to browse images for this design, or tap the photo to open the floor plan.
Ready to BuildElmhurst
From$557,9904–5 Beds4–5.5 Baths2 Car garage3,099+ sq ftSingle-family layout at BridgeWater. Explore elevations, included features, and personalization options with our sales team.
Carousel — use arrows to browse images for this design, or tap the photo to open the floor plan.
Ready to BuildLayton
From$558,9904–5 Beds4–5.5 Baths2 Car garage3,277+ sq ftSingle-family layout at BridgeWater. Explore elevations, included features, and personalization options with our sales team.
Carousel — use arrows to browse images for this design, or tap the photo to open the floor plan.
Ready to BuildCroydon
From$563,9904 Beds4.5 Baths2 Car garage3,143+ sq ftSingle-family layout at BridgeWater. Explore elevations, included features, and personalization options with our sales team.
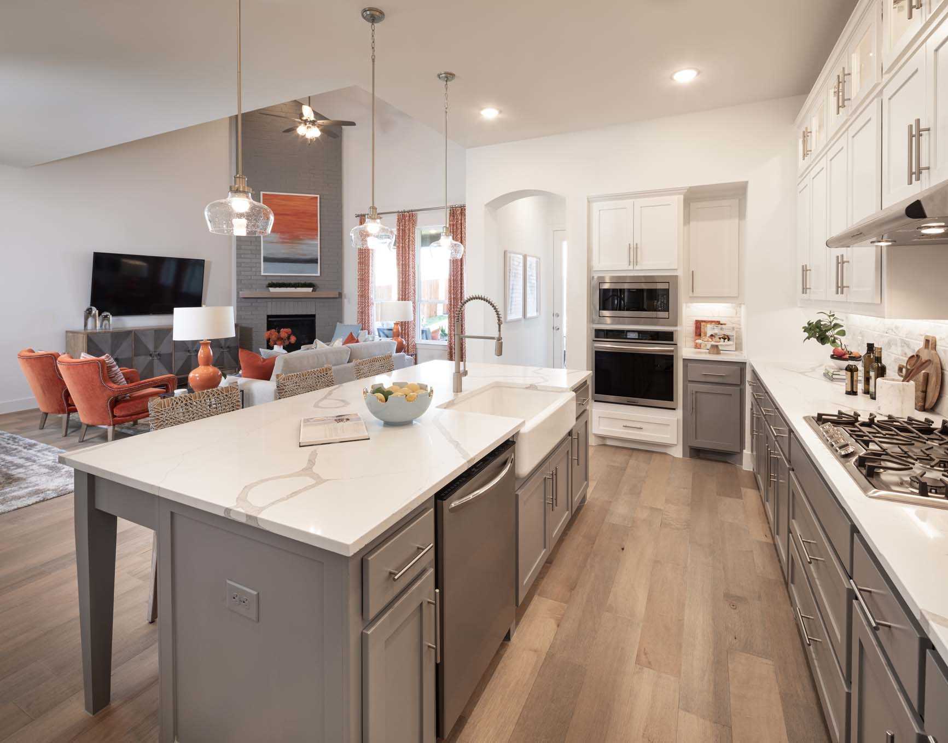
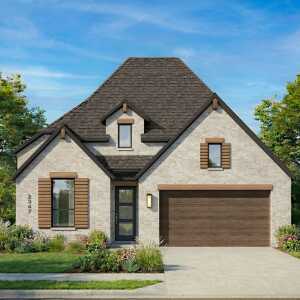
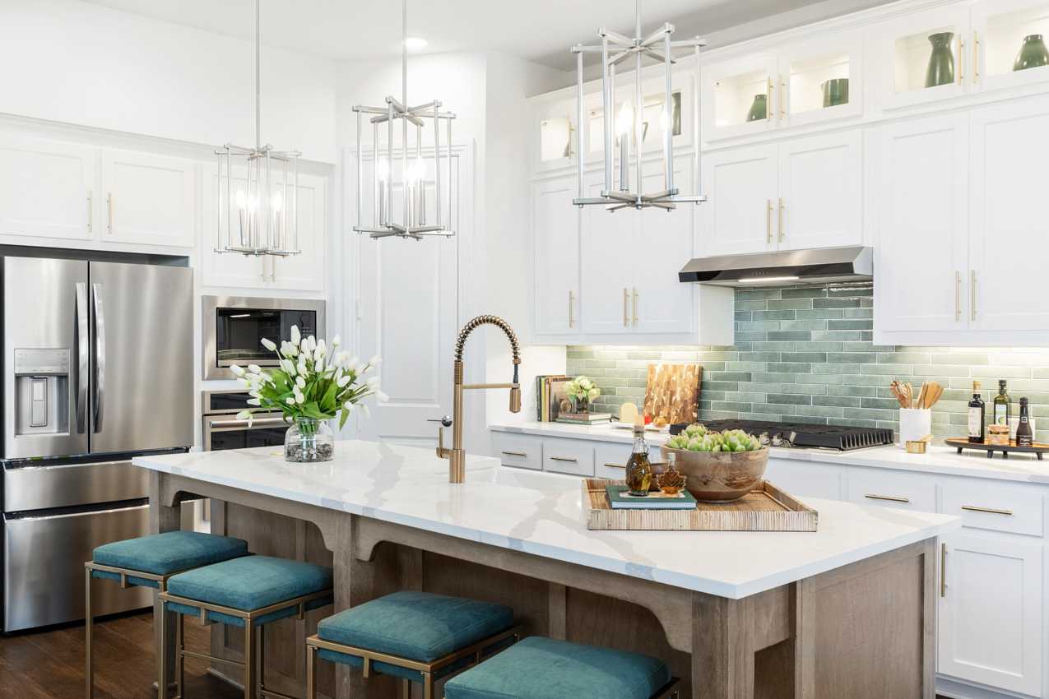
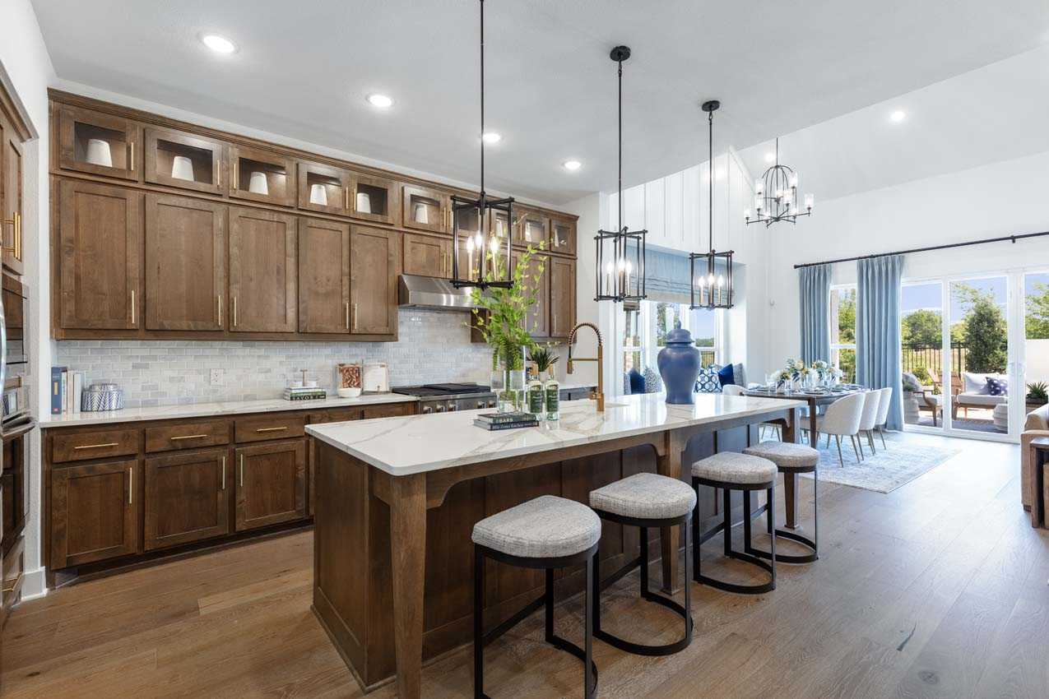
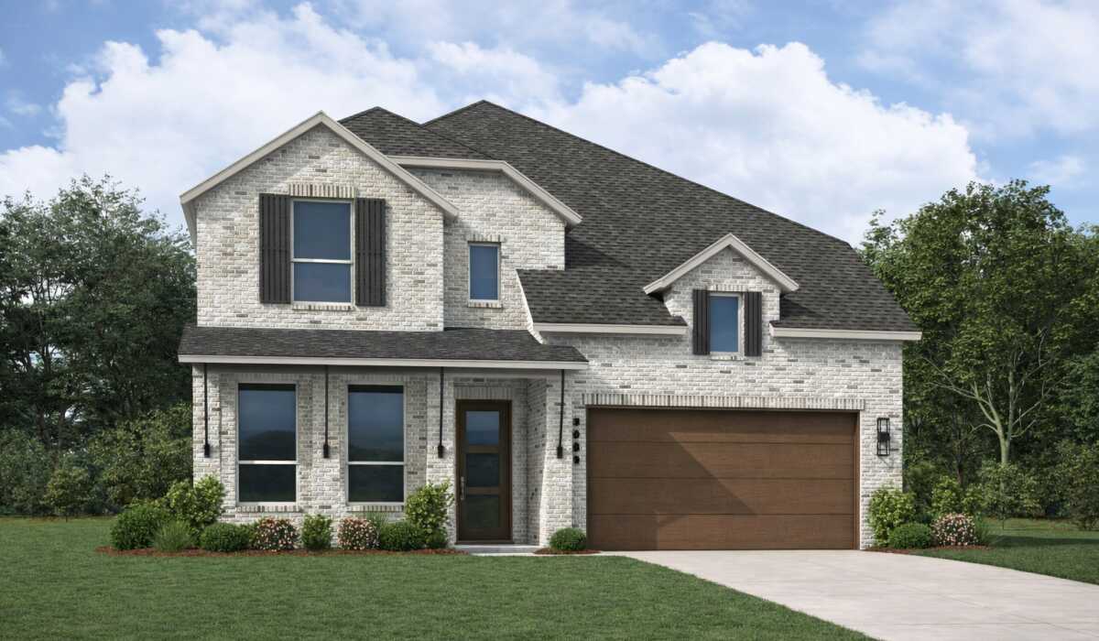
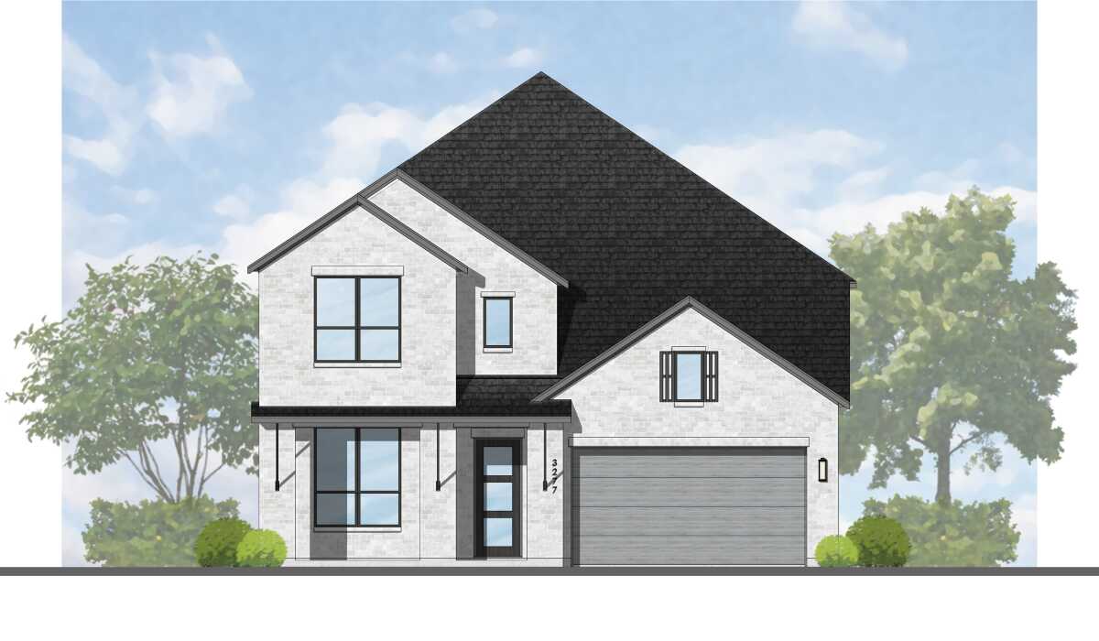
Media
Project photo gallery
Click the large photo or a thumbnail to open the gallery viewer.
Is this your project?
Take control of your project page, add direct contact details, keep information updated, unlock performance insights, and increase visibility with agents and buyers actively looking for new construction homes.
Prices and features may vary and are subject to change. Photos are for illustrative purposes only. Legal disclaimers.