

Redden Farms

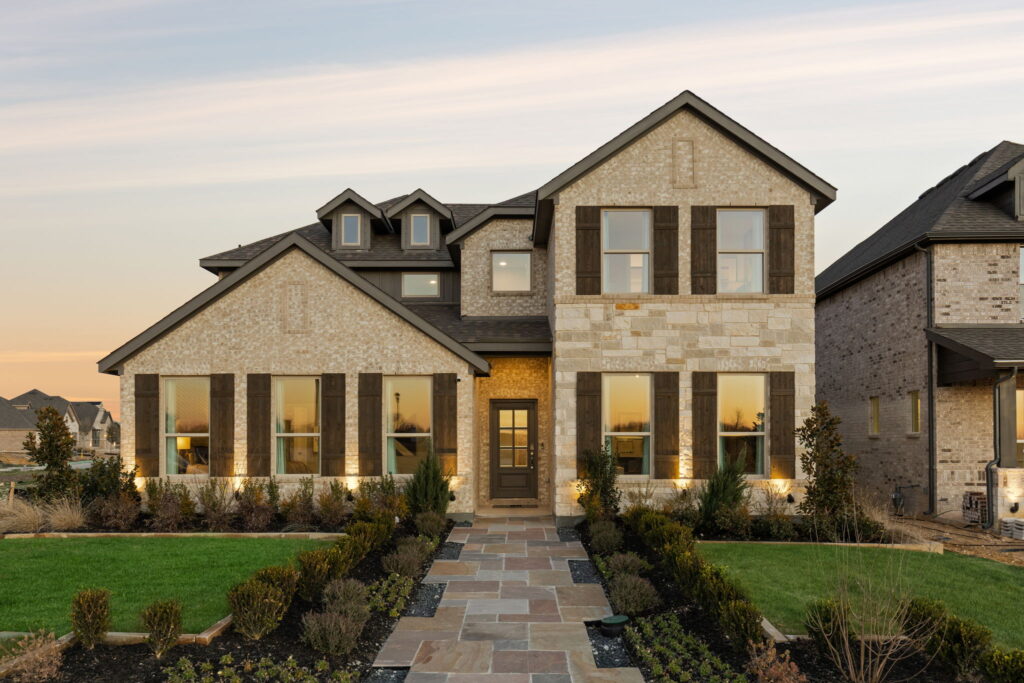
Discover the charm of Redden Farms in Midlothian, brought to life by Impression Homes, featuring fantastic amenities like a park, playground, dog park, and even a water playground!
Amenities
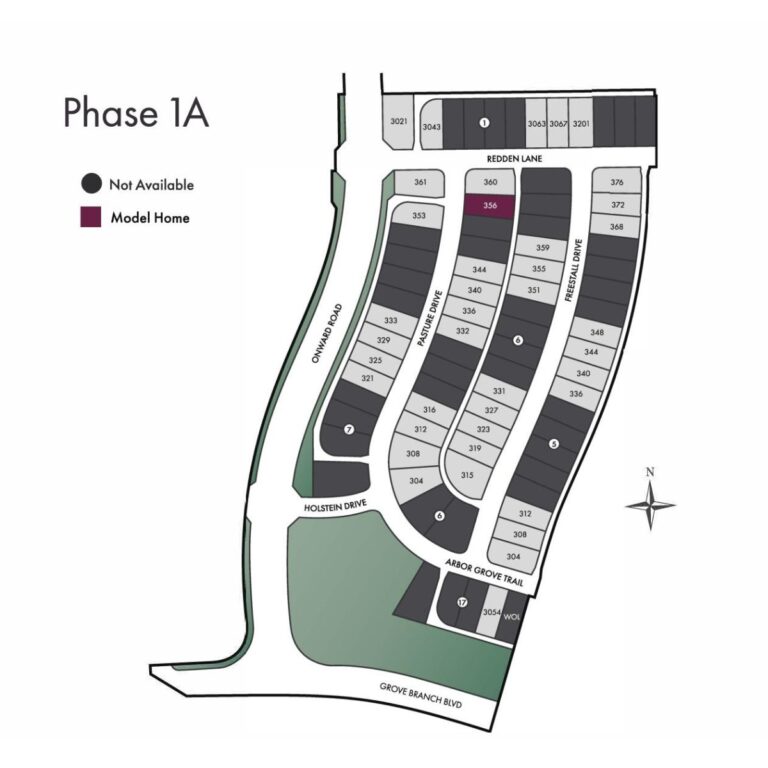
Site Plan
Home designs (6)
1 Quick Move-In lot across 1 plan — open Quick Move-In.
Carousel — use arrows to browse images for this design, or tap the photo to open the floor plan.
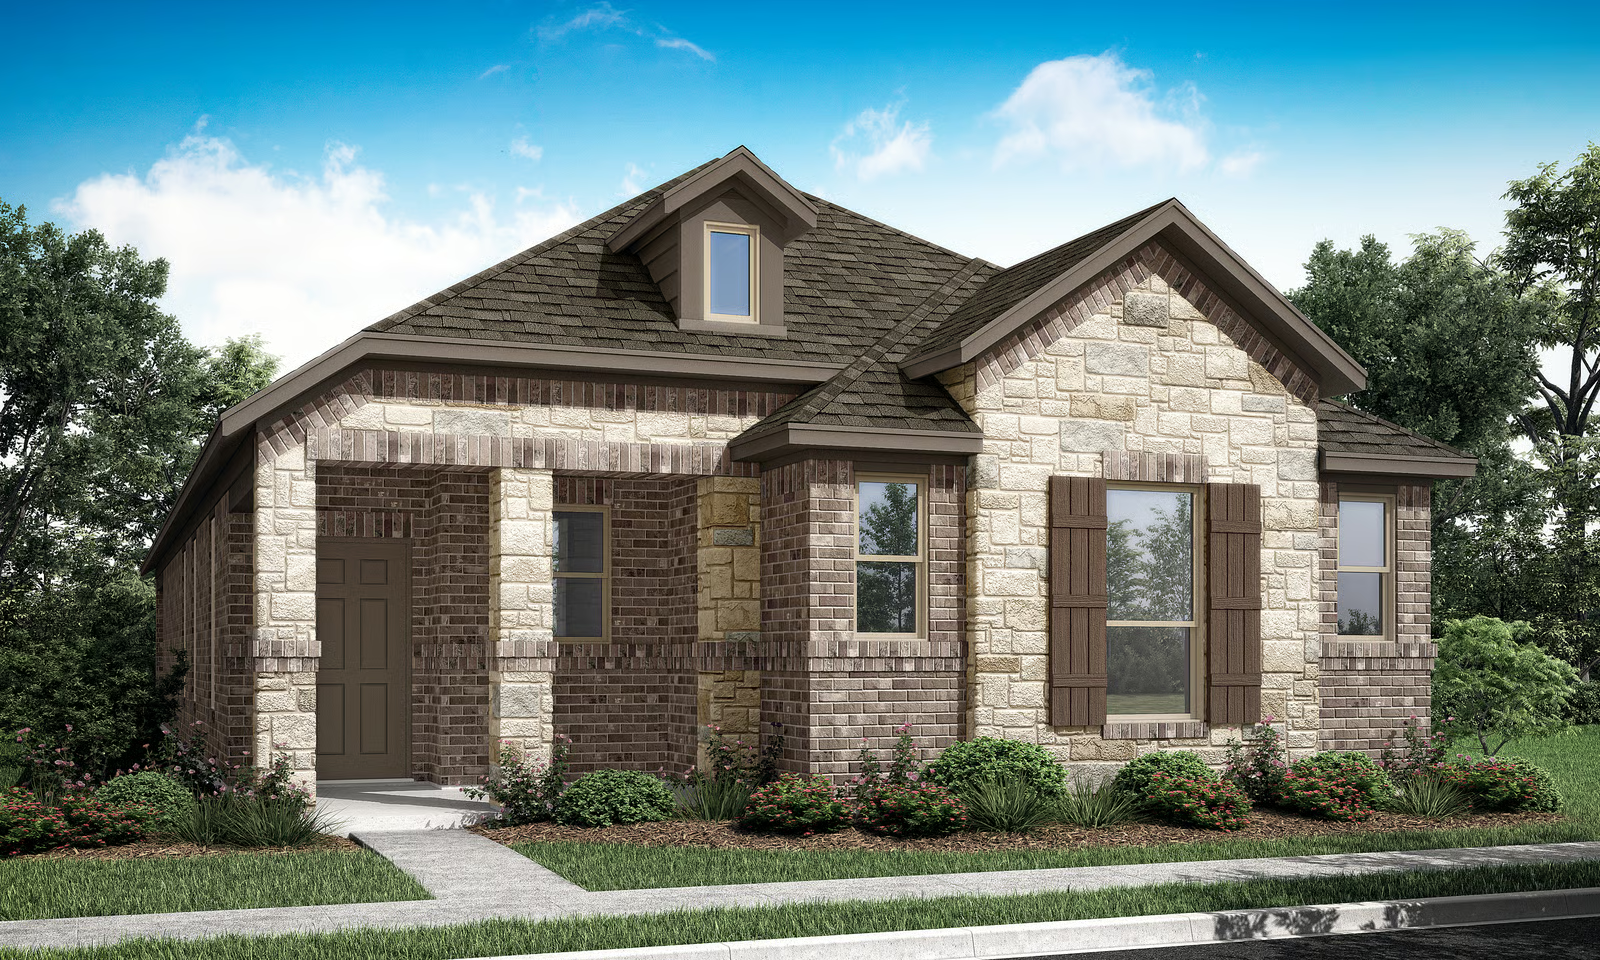
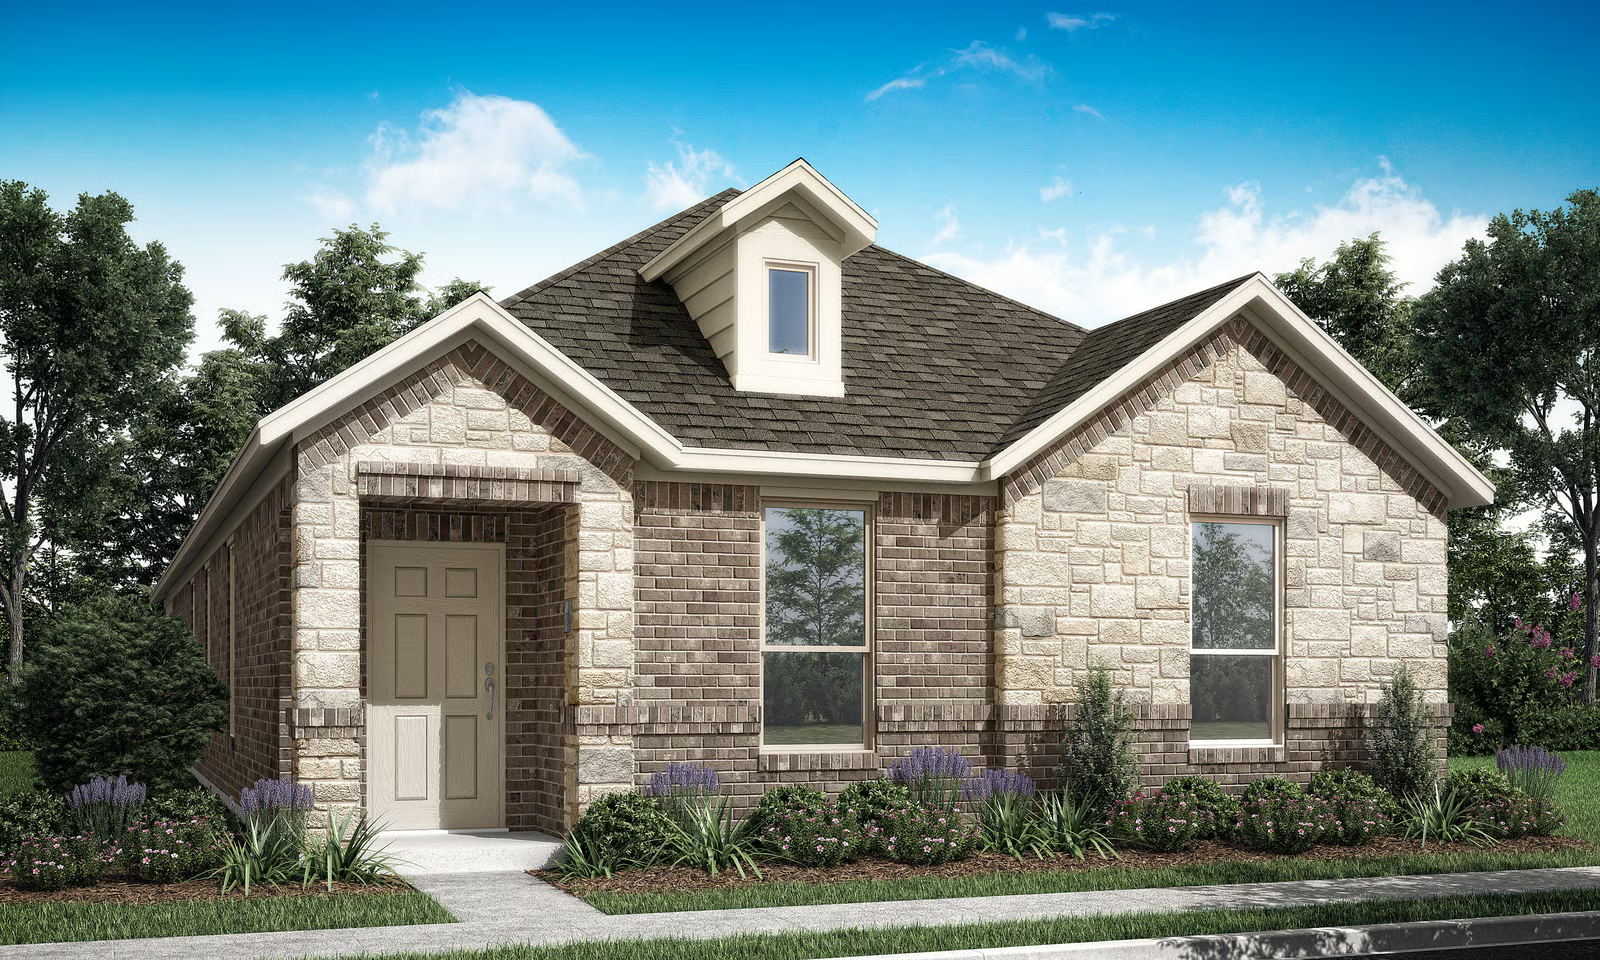
Quick Move-InThe Allegro
From$348,9903 Beds2 Baths2 Car garage1,725+ sq ftSingle-family at Redden Farms. 1 Quick Move-In home in this plan — ask the sales team about finishes and closing timelines.
Carousel — use arrows to browse images for this design, or tap the photo to open the floor plan.
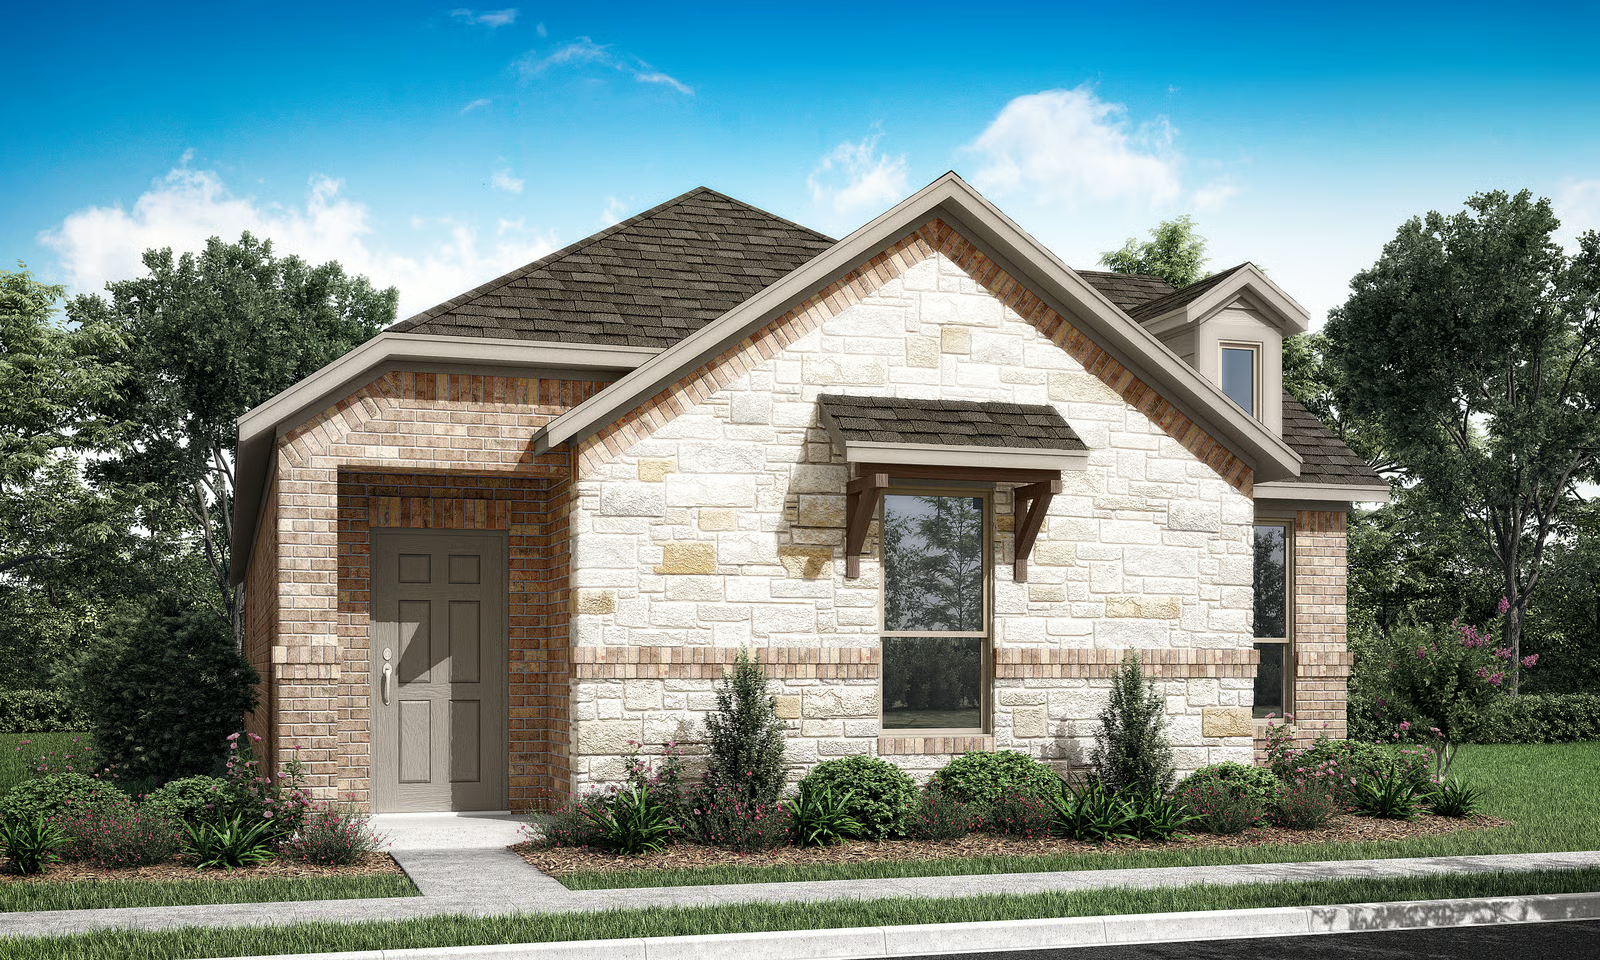
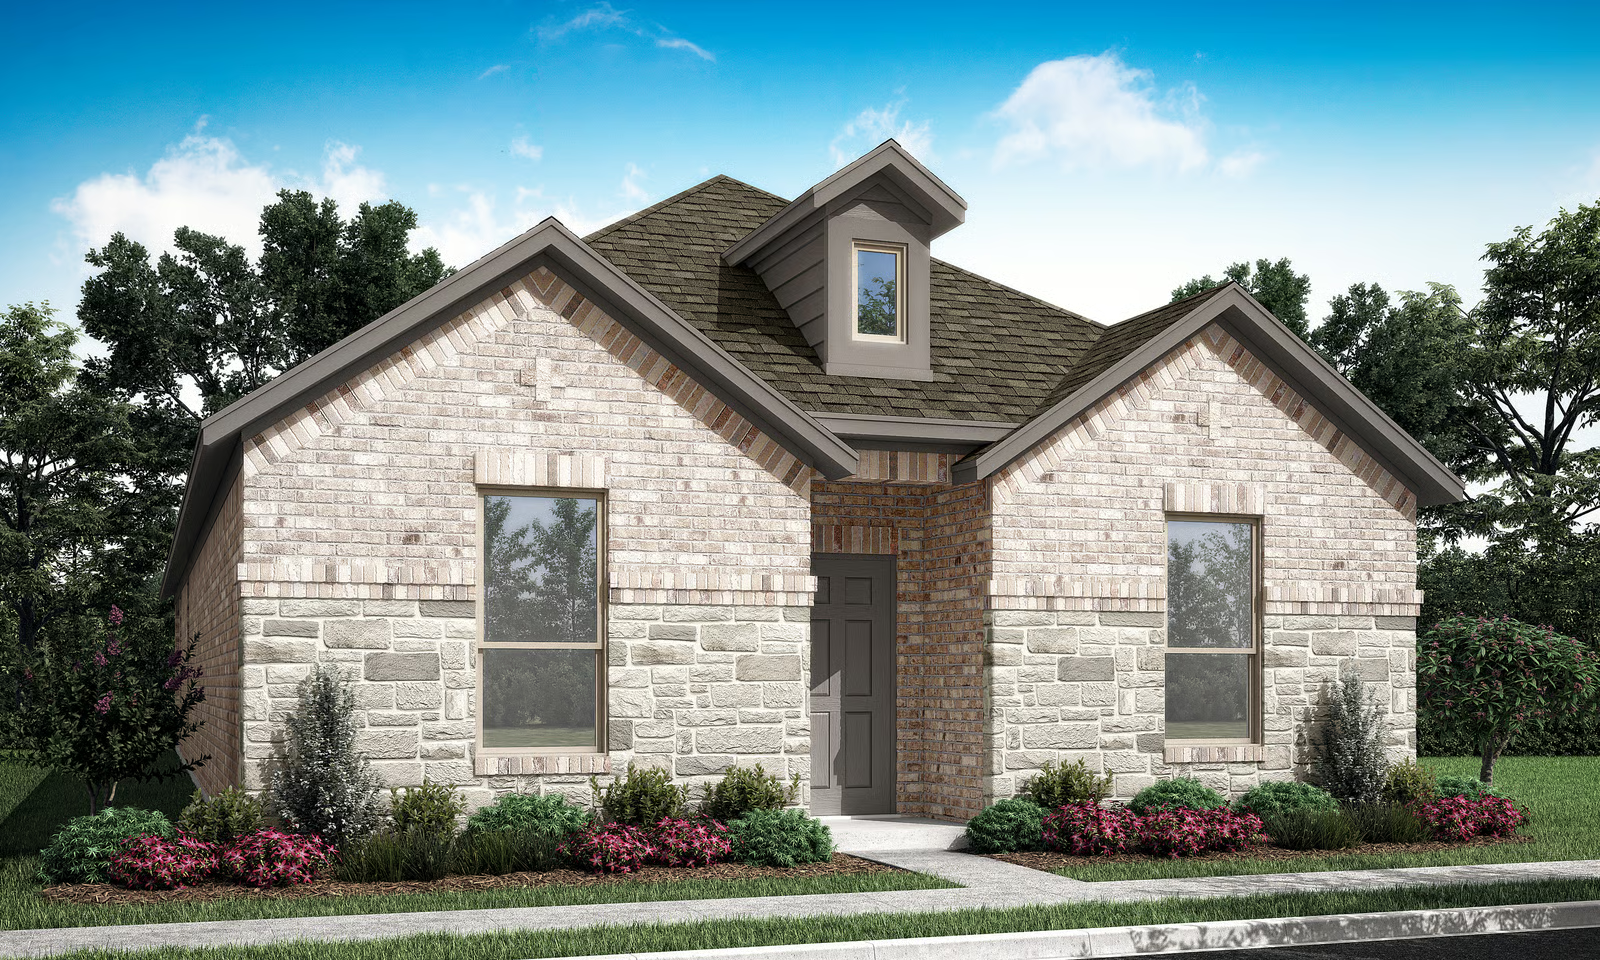
Ready to BuildThe Concerto
From$353,9903 Beds2 Baths2 Car garage1,722+ sq ftAt Redden Farms, the Concerto floorplan offers 1,722 square feet of single-story living with 3 bedrooms, 2 bathrooms, and a 2-car garage. Designed as part of the Symphony Series, the Concerto creates an easy, elegant, and efficient home with open gathering spaces, private retreats, and everyday comfort in balance. The family room, dining area, and modern kitchen work together as one connected main living space, offering a thoughtful flow for gathering, storage, and daily living. A large center island and walk-in pantry bring prep space and function to the kitchen, keeping the heart of the home open and organized. The primary suite sits privately toward the rear of the home with a dual vanity, walk-in shower, linen closet, and walk-in closet. Two secondary bedrooms are positioned near the front of the home, while a covered backyard patio extends the living space outside. Floor plan Options Flex room Home office Morning room Tub and shower with half wall in primary bathroom Oversized shower in primary bathroom Dual vanity in primary bath
Carousel — use arrows to browse images for this design, or tap the photo to open the floor plan.
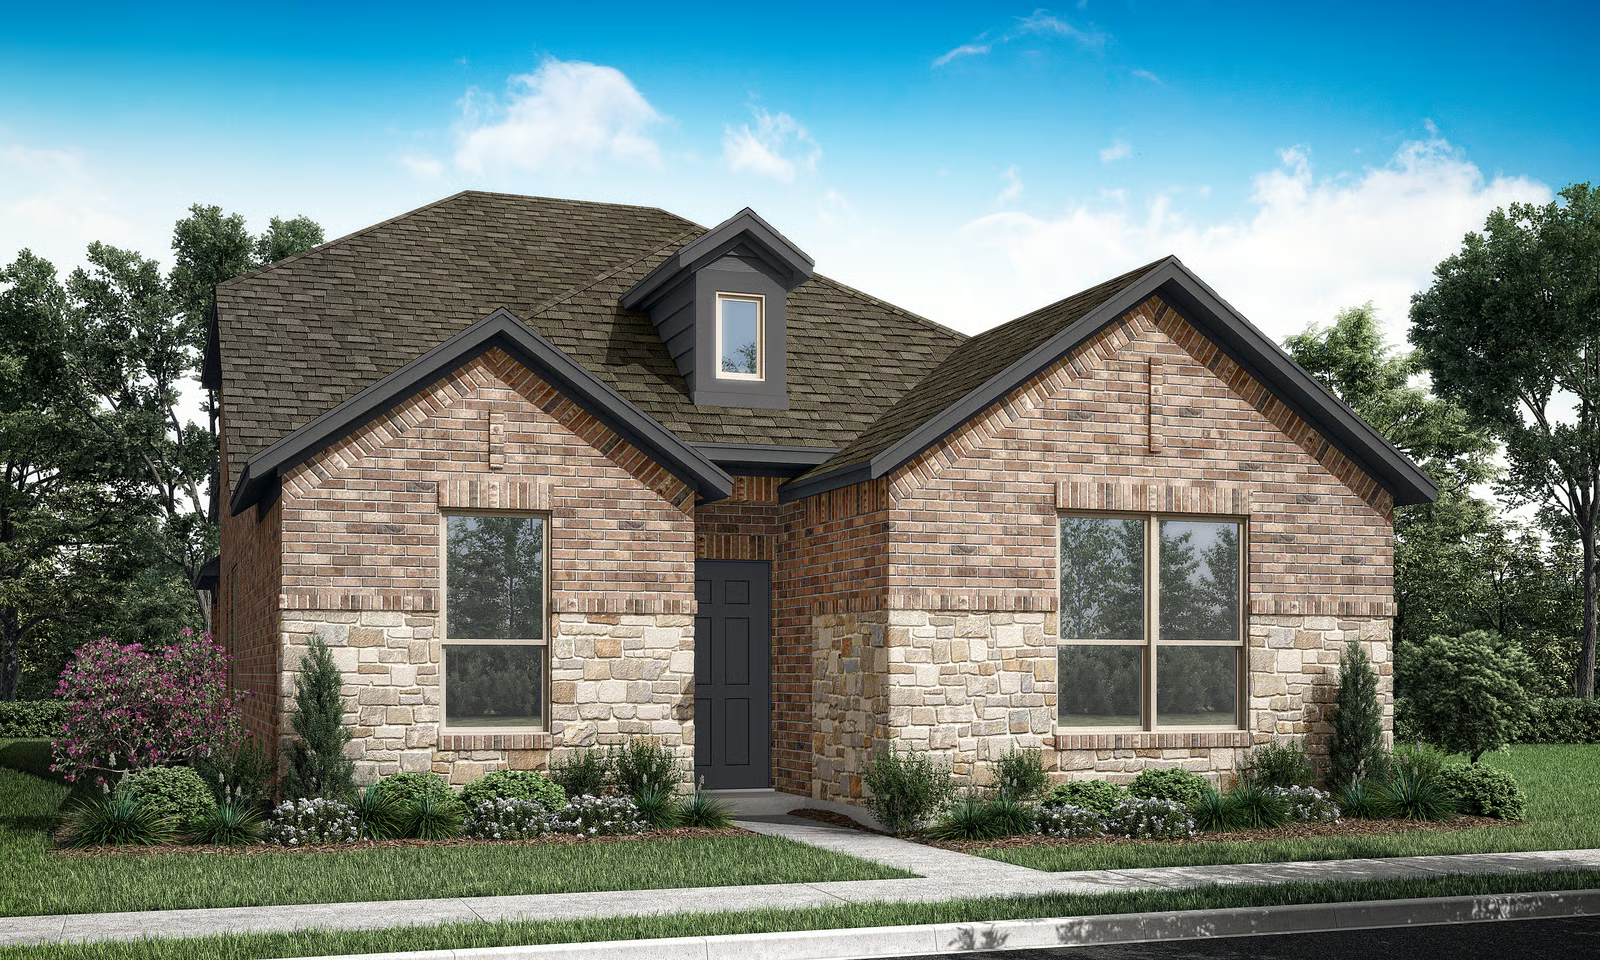
Now BuildingThe Interlude
From$358,9903 Beds2 Baths2 Car garage1,753+ sq ftSingle-family at Redden Farms. 1 home is now building — ask the sales team for timelines and personalization options.
Carousel — use arrows to browse images for this design, or tap the photo to open the floor plan.
Ready to BuildThe Sonata
From$363,9903 Beds2 Baths2 Car garage1,781+ sq ftThe Sonata floorplan at Redden Farms is part of the Symphony Series, offering 1,781 square feet of single-story open-concept living, with 3 bedrooms, 2 bathrooms, and a 2-car garage. The family room opens into the dining area and a modern kitchen anchored by a large center island and walk-in pantry. The primary bedroom sits at the rear of the home with a spa-inspired bath and oversized walk-in closet. A covered backyard patio extends the living space outside. Floor plan Options Flex room Home office Morning room Tub and shower with half wall in primary bathroom Oversized shower in primary bathroom Dual vanity in primary bath Utility room access from primary closet
Carousel — use arrows to browse images for this design, or tap the photo to open the floor plan.
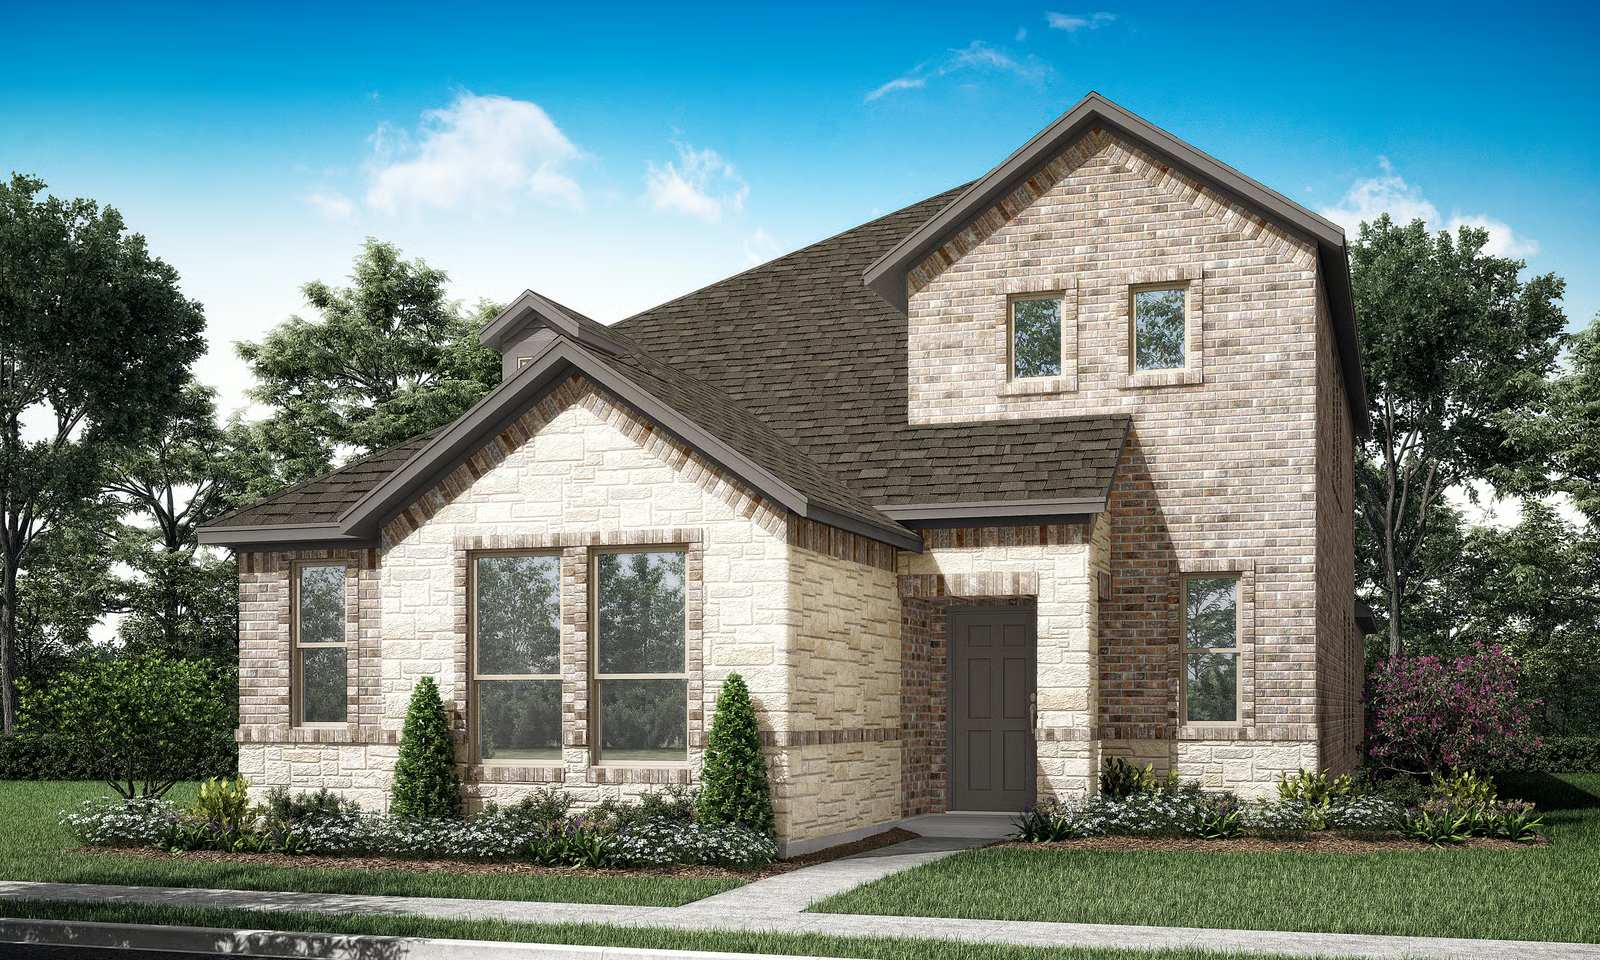
Ready to BuildThe Toccata
From$388,9904 Beds3 Baths2 Car garage2,002+ sq ftThe Toccata floorplan at Redden Farms is part of the Symphony Series and spans 2,002 square feet of two-story open-concept living, with 4 bedrooms, 3 bathrooms, and a 2-car garage. A spacious family room flows into the dining area and a modern kitchen built around a large center island and walk-in pantry. The main floor, primary bedroom is set at the rear of the home with a spa-inspired bath and oversized walk-in closet. Secondary bedrooms are on second-story. A covered backyard patio rounds out the floor plan. Floor plan Options Home office Morning room Additional game room Tub and shower with half wall in primary bathroom Oversized shower in primary bathroom Dual vanity in primary bath
Carousel — use arrows to browse images for this design, or tap the photo to open the floor plan.
Ready to BuildThe Overture
From$404,9904 Beds2.5 Baths2 Car garage2,517+ sq ftThe Overture floorplan at Redden Farms is part of the Symphony Series and spans 2,517 square feet of two-story open-concept living, with 4 bedrooms, 2.5 bathrooms, and a 2-car garage. A spacious family room flows into the dining area and a modern kitchen built around a large center island and walk-in pantry. The main floor, primary bedroom is set at the rear of the home with a spa-inspired bath and oversized walk-in closet. Secondary bedrooms are on the second story. A covered backyard patio rounds out the floor plan. Floor plan Options Morning room Tub and shower with half wall in primary bathroom Oversized shower in primary bathroom Dual vanity in primary bath Dual vanity in secondary bath Utility room access from primary closet
Media
Project photo gallery
Click the large photo or a thumbnail to open the gallery viewer.
Is this your project?
Take control of your project page, add direct contact details, keep information updated, unlock performance insights, and increase visibility with agents and buyers actively looking for new construction homes.
Prices and features may vary and are subject to change. Photos are for illustrative purposes only. Legal disclaimers.