

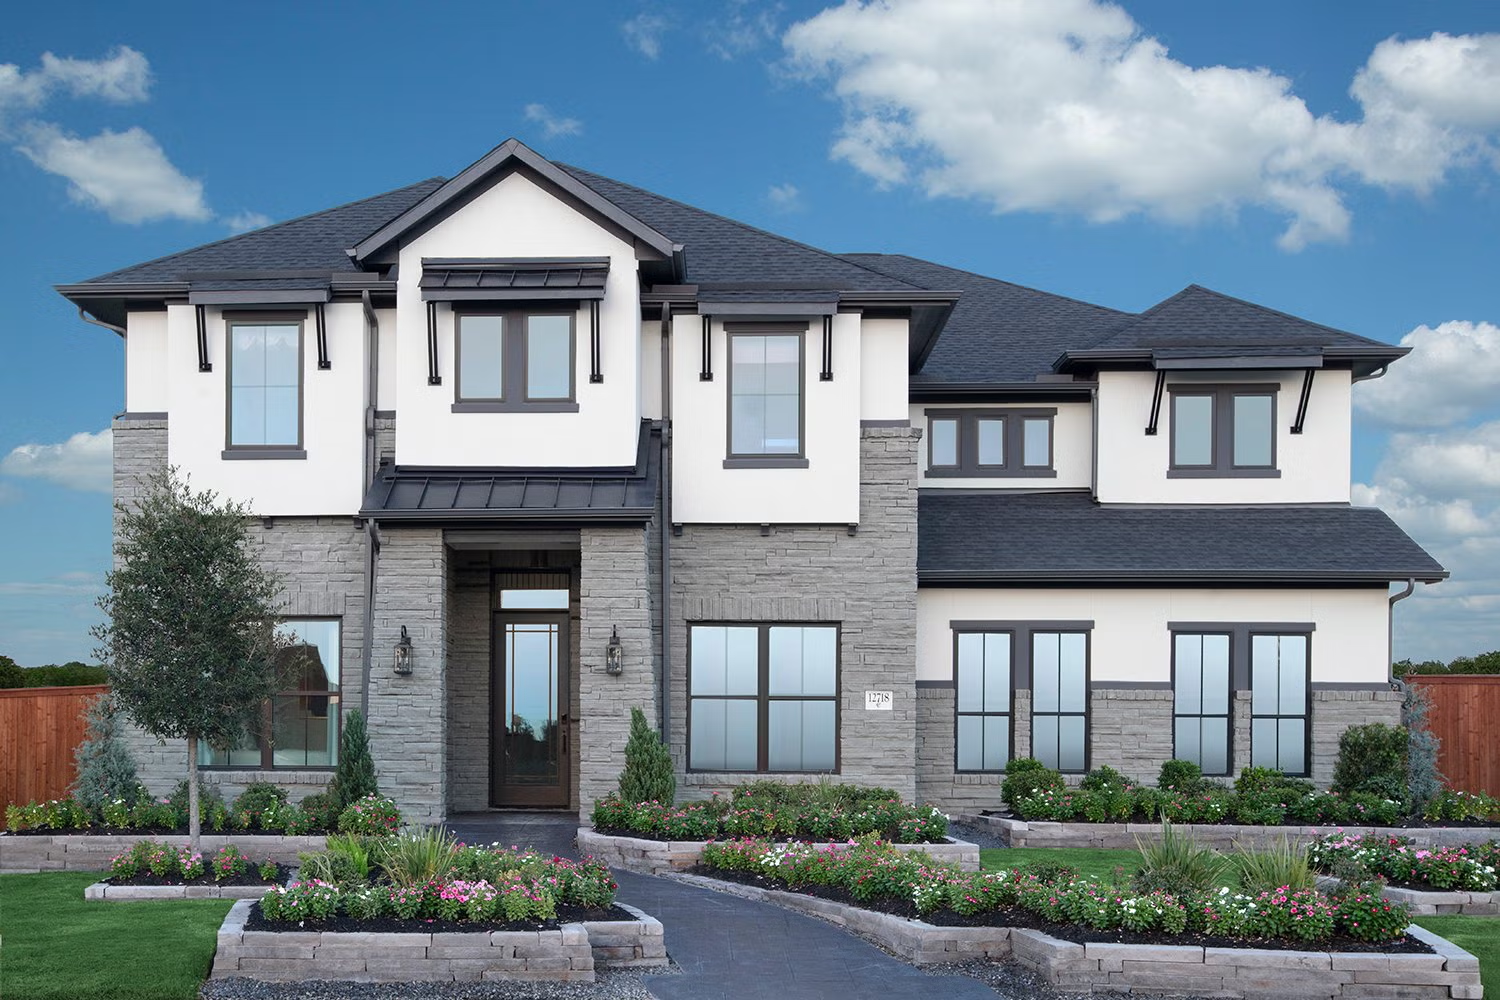
Colton

In the vibrant city of Mission, Coventry Homes proudly presents the Colton project, featuring fantastic amenities like a park, parking, water playground, and playground for endless fun and relaxation!
Community Highlights
- Community amenity center
- 24-hour fitness center
- Splash pad
- Park & picnic areas
- 186 Acres of green space
- Hike & bike trails
- Zoned to Magnolia ISD.
Peace, tranquility and the beauty of nature make COLTON the perfect community for families of all sizes. Coventry Homes is now offering spectacular floor plans in the massive, 5,700-acre Todd Mission community dedicated to quintessential Texas living.
Positioned along Aggie Express Freeway and less than an hour from downtown Houston, COLTON offers both convenience and tranquility so it’s easy to strike the perfect work-life balance. Nature lovers will enjoy being near Lake Conroe and Sam Houston National Forest. Urban adventurers will love being able to make a quick trip to The Woodlands for shopping, dining and entertainment. And who wouldn’t want to live in the same town that hosts the Texas Renaissance Festival?
Numerous planned amenities will keep residents engaged and active. The heart of the community will be an 8-acre amenity complex featuring a splash pad and playground for the kids as well as a fitness center for grownups. Picnic areas will allow families to enjoy lunch al fresco while an amphitheater hosts a variety of events throughout the year.
COLTON's 186 acres of dedicated green space are more than just a scenic backdrop—they're an integral part of daily life with miles of hike-and-bike trails as well as shady trees perfect for relaxing under with a good book. Children will thrive at Magnolia ISD schools.
Amenities
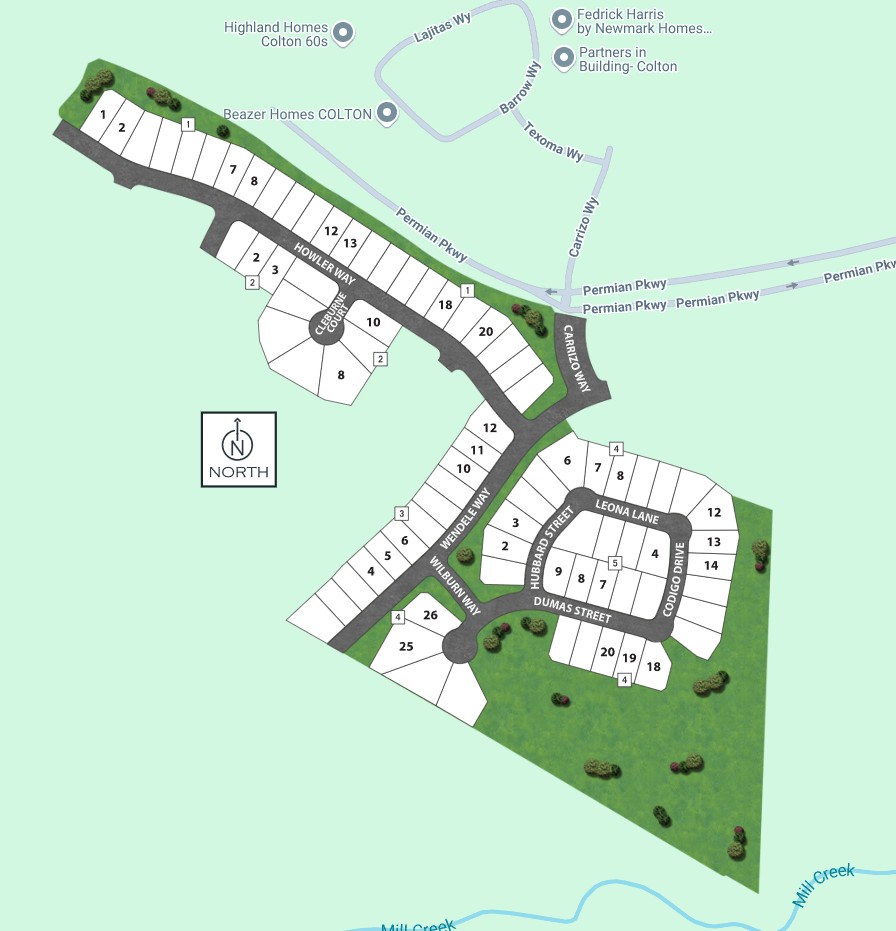
Site Plan
Home designs (8)
6 Quick Move-In lots across 2 plans — open Quick Move-In.
Carousel — use arrows to browse images for this design, or tap the photo to open the floor plan.
Ready to BuildLindsay
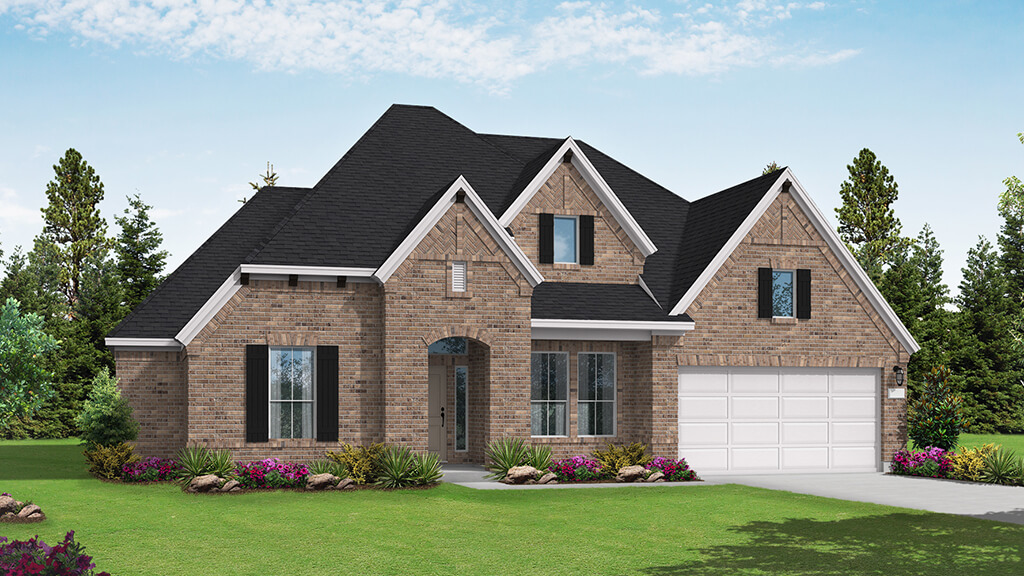
From$499,9904 Beds4 Baths3 Car garage2,867+ sq ftThe Lindsay floor plan is a well-appointed one-story home that offers four bedrooms and four bathrooms, making it an excellent choice for those who value both space and convenience. The expansive three-car garage ensures ample room for vehicles and storage, while the open-concept living area fosters seamless connectivity between the kitchen, dining, and gathering spaces. A private owner's suite provides a peaceful retreat, complete with a spacious en-suite bath. Each secondary bedroom is thoughtfully designed with access to its own or a nearby bathroom, offering comfort and privacy. With smart design elements and a functional flow, the Lindsay floor plan is perfect for both everyday living and entertaining.
Carousel — use arrows to browse images for this design, or tap the photo to open the floor plan.
Ready to BuildMeadowlakes
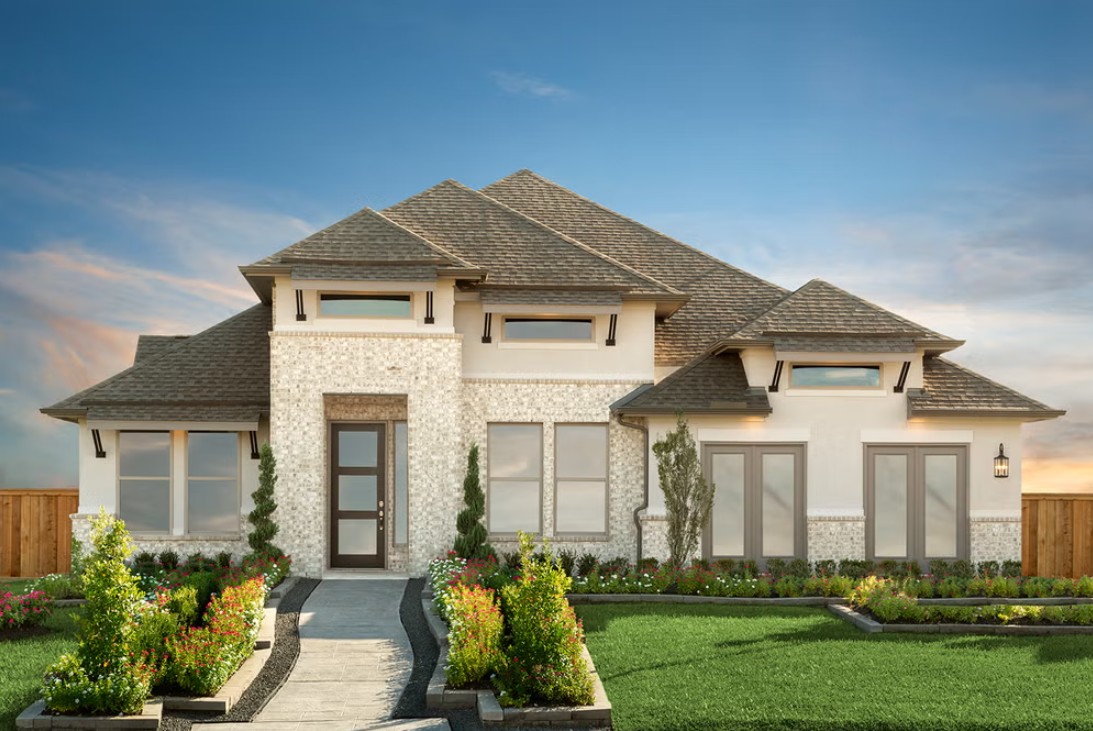
From$509,9904 Beds3.5 Baths3 Car garage3,075+ sq ftThe Meadowlakes floor plan offers a spacious single-story design with four bedrooms and three and a half bathrooms, perfect for those seeking both comfort and convenience. The open-concept living area flows effortlessly into the kitchen and dining space, making it ideal for entertaining. A luxurious primary suite provides a private retreat, while the additional bedrooms offer flexibility for guests, family, or a home office. With a three-car garage, this home ensures ample storage and parking, blending practicality with elegant design.
Carousel — use arrows to browse images for this design, or tap the photo to open the floor plan.
Ready to BuildRichwood
From$544,9904 Beds3 Baths3 Car garage3,143+ sq ftThe Richwood floor plan is a thoughtfully designed two-story home that offers four bedrooms and three bathrooms, perfect for those seeking both space and functionality. The layout seamlessly blends comfort and convenience, with an open-concept living area that enhances natural light and connectivity. The primary suite provides a peaceful retreat, complete with a well-appointed ensuite bathroom and ample closet space. Upstairs, additional bedrooms provide flexibility for guests, family, or even a home office. A spacious three-car garage ensures plenty of room for vehicles and storage. The Richwood is a perfect balance of style and practicality, making it an excellent choice for modern living.
Carousel — use arrows to browse images for this design, or tap the photo to open the floor plan.
Ready to BuildGordon
From$549,9904 Beds3.5 Baths3 Car garage3,221+ sq ftThe Gordon floor plan is a thoughtfully designed two-story home featuring four spacious bedrooms and three bathrooms. With a three-car garage, this layout ensures ample storage and convenience. The open-concept main floor seamlessly connects the kitchen, dining, and living areas, creating a perfect setting for entertaining. A private owner’s suite offers a relaxing retreat, while the additional bedrooms provide versatility for guests or home office space. The second floor enhances livability with extra room for gathering or relaxation. Modern finishes and smart design make the Gordon floor plan a perfect blend of comfort and functionality.
Carousel — use arrows to browse images for this design, or tap the photo to open the floor plan.
Ready to BuildNash
From$564,9904 Beds3.5 Baths3 Car garage3,468+ sq ftThe Nash floor plan is a thoughtfully designed one-story home featuring four bedrooms and three and a half bathrooms. With a seamless open layout, the living, dining, and kitchen areas create a welcoming atmosphere for gatherings. The primary suite offers a spacious retreat with a private bath, while the additional bedrooms provide versatility for family, guests, or a home office. A three-car garage ensures ample storage and parking space, making this home a perfect blend of style and functionality.
Carousel — use arrows to browse images for this design, or tap the photo to open the floor plan.
Quick Move-InBriggs
From$584,9904–5 Beds4.5–5.5 Baths3–4 Car garage3,584+ sq ftSingle-family at Colton. 1 Quick Move-In home in this plan — ask the sales team about finishes and closing timelines.
Carousel — use arrows to browse images for this design, or tap the photo to open the floor plan.
Ready to BuildTomball
From$589,9904 Beds4 Baths3 Car garage3,688+ sq ftThe Tomball floor plan offers an expansive single-story layout designed for both comfort and convenience. With four spacious bedrooms and four full bathrooms, this home is ideal for those who love open-concept living with a touch of privacy. The heart of the home features a well-appointed kitchen that flows into a generous living and dining area, perfect for entertaining or everyday gatherings. A serene primary suite provides a peaceful retreat with a spa-like ensuite, while the additional bedrooms offer flexibility for guests, family members, or a home office. A three-car garage ensures plenty of storage and parking space. The Tomball floor plan effortlessly balances style and functionality in a beautifully designed home.
Carousel — use arrows to browse images for this design, or tap the photo to open the floor plan.
Quick Move-InKamay
From$609,9905 Beds4.5 Baths3 Car garage4,195+ sq ftSingle-family at Colton. 1 Quick Move-In home in this plan — ask the sales team about finishes and closing timelines.
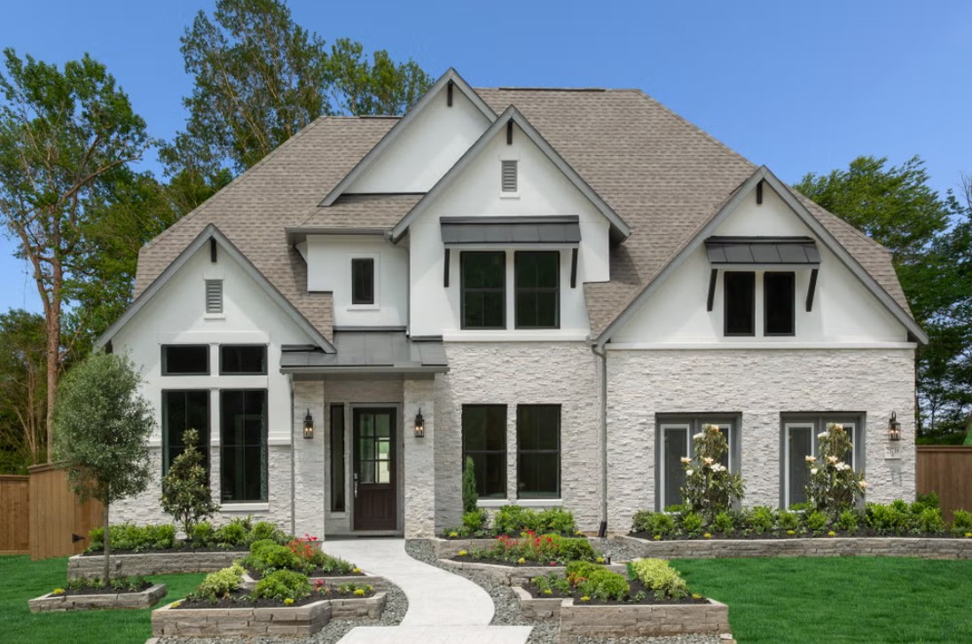
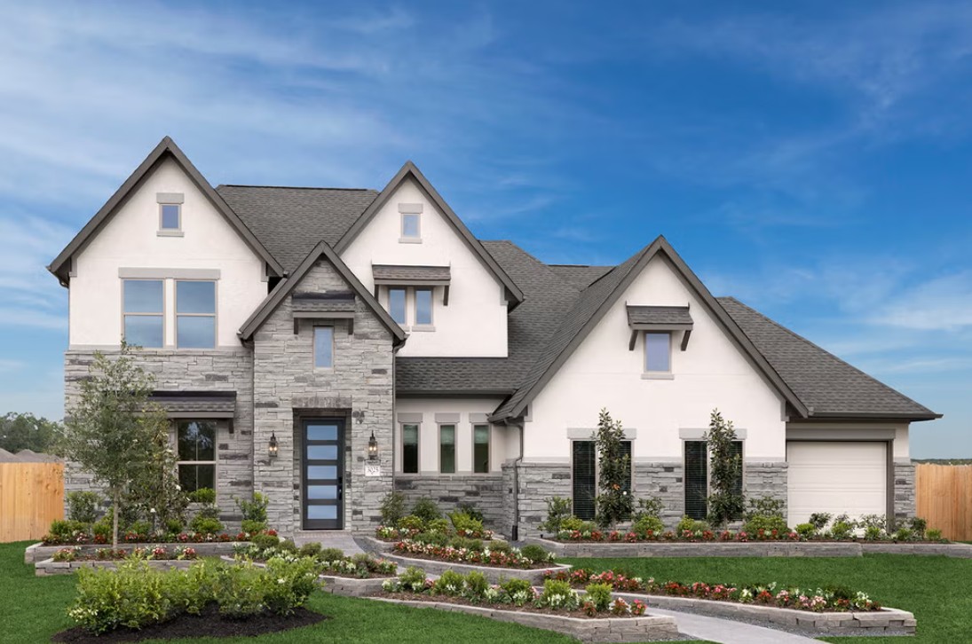
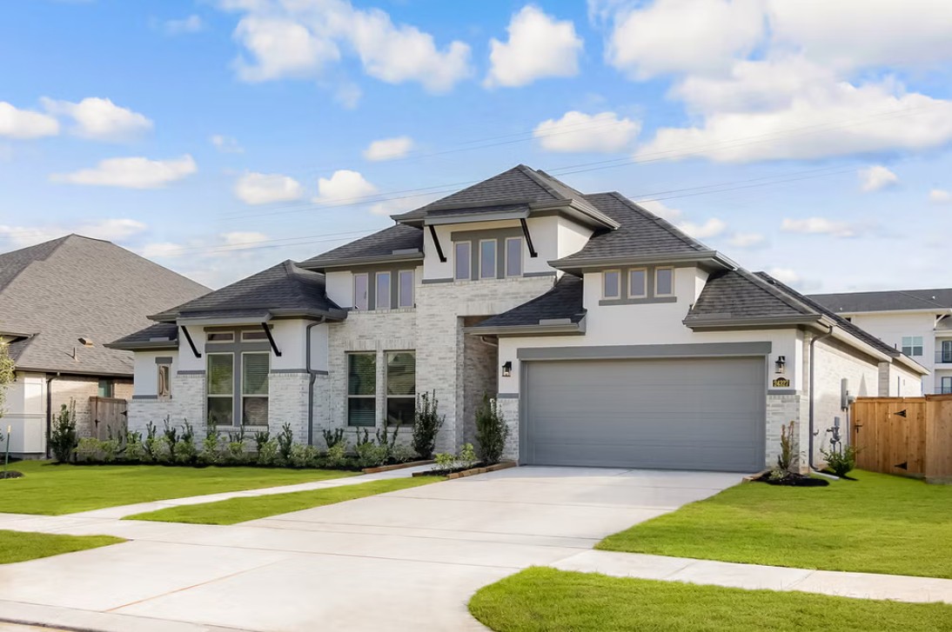
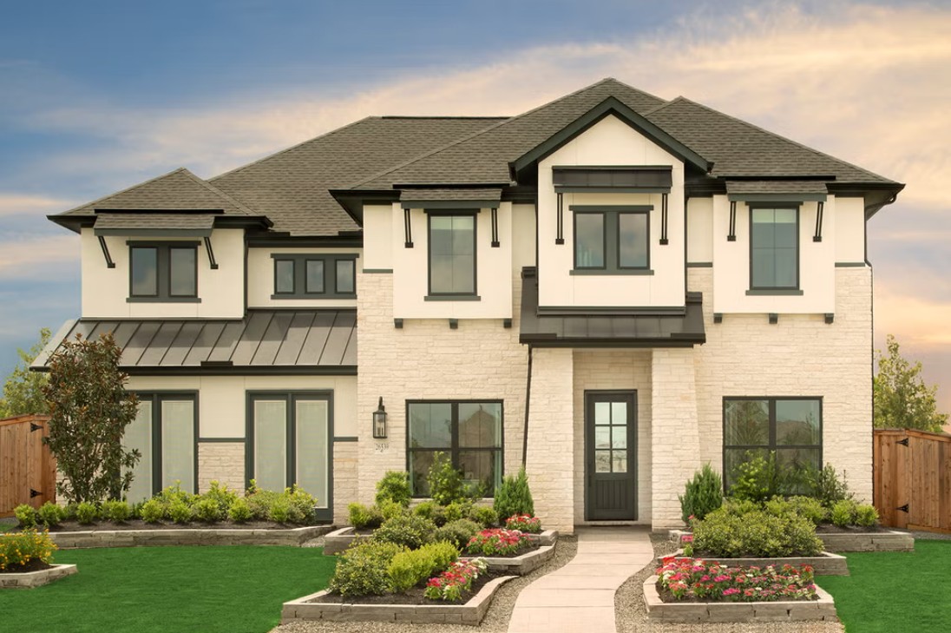
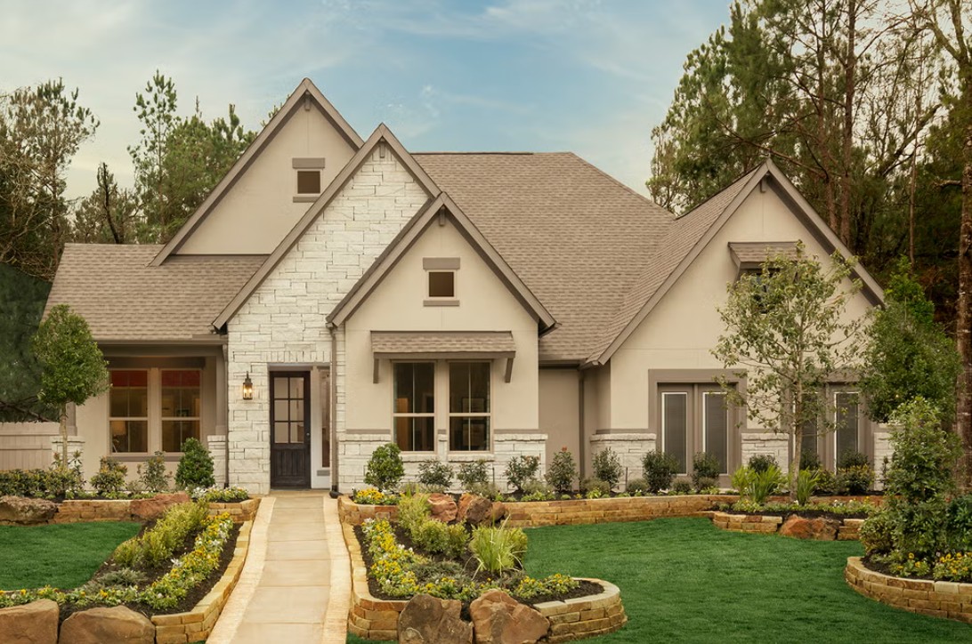
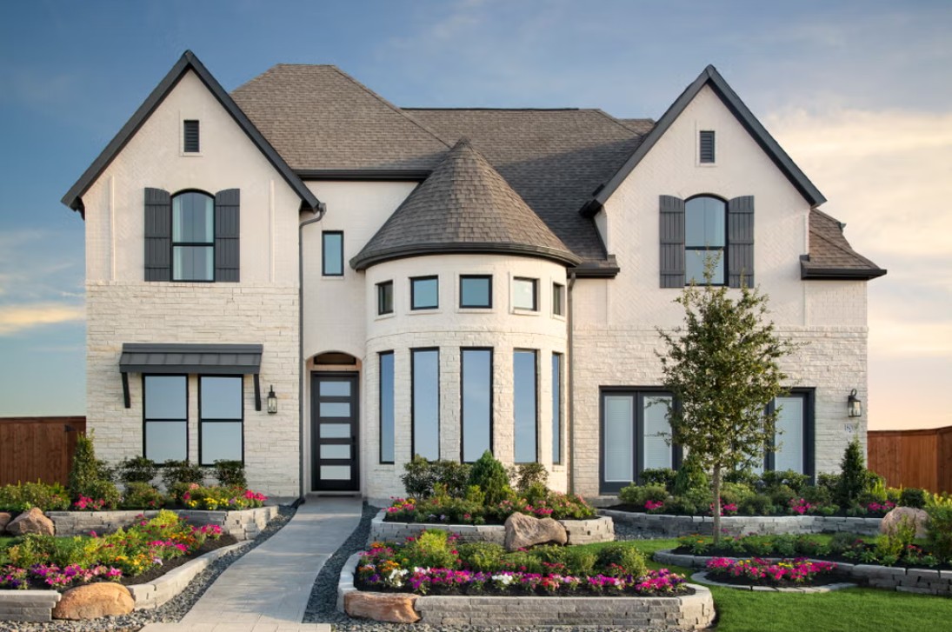
Media
Project photo gallery
Click the large photo or a thumbnail to open the gallery viewer.
Is this your project?
Take control of your project page, add direct contact details, keep information updated, unlock performance insights, and increase visibility with agents and buyers actively looking for new construction homes.
Prices and features may vary and are subject to change. Photos are for illustrative purposes only. Legal disclaimers.